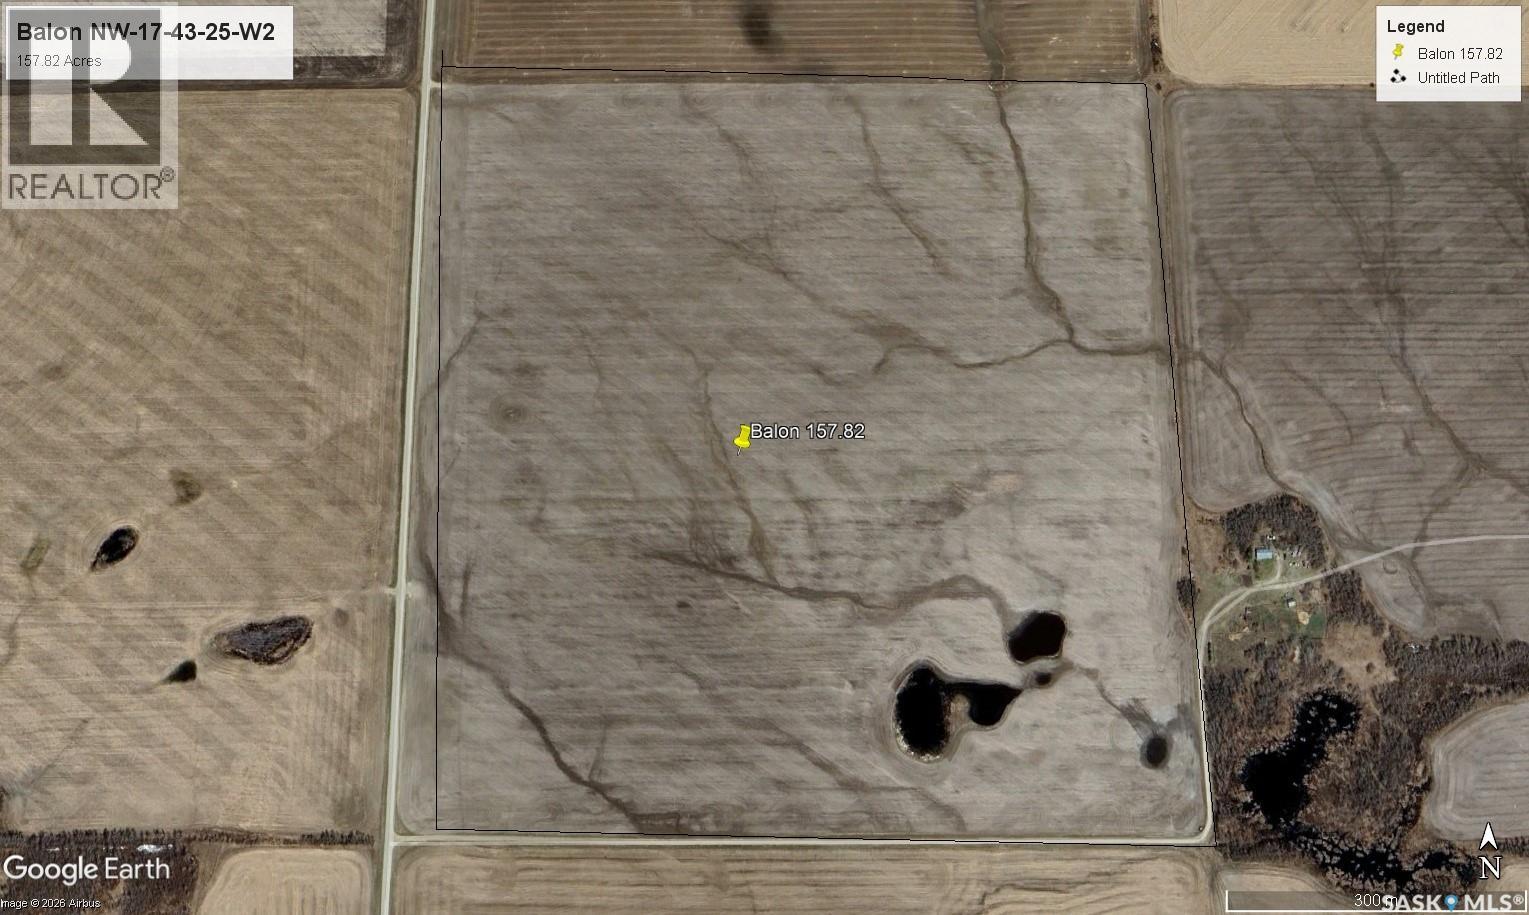
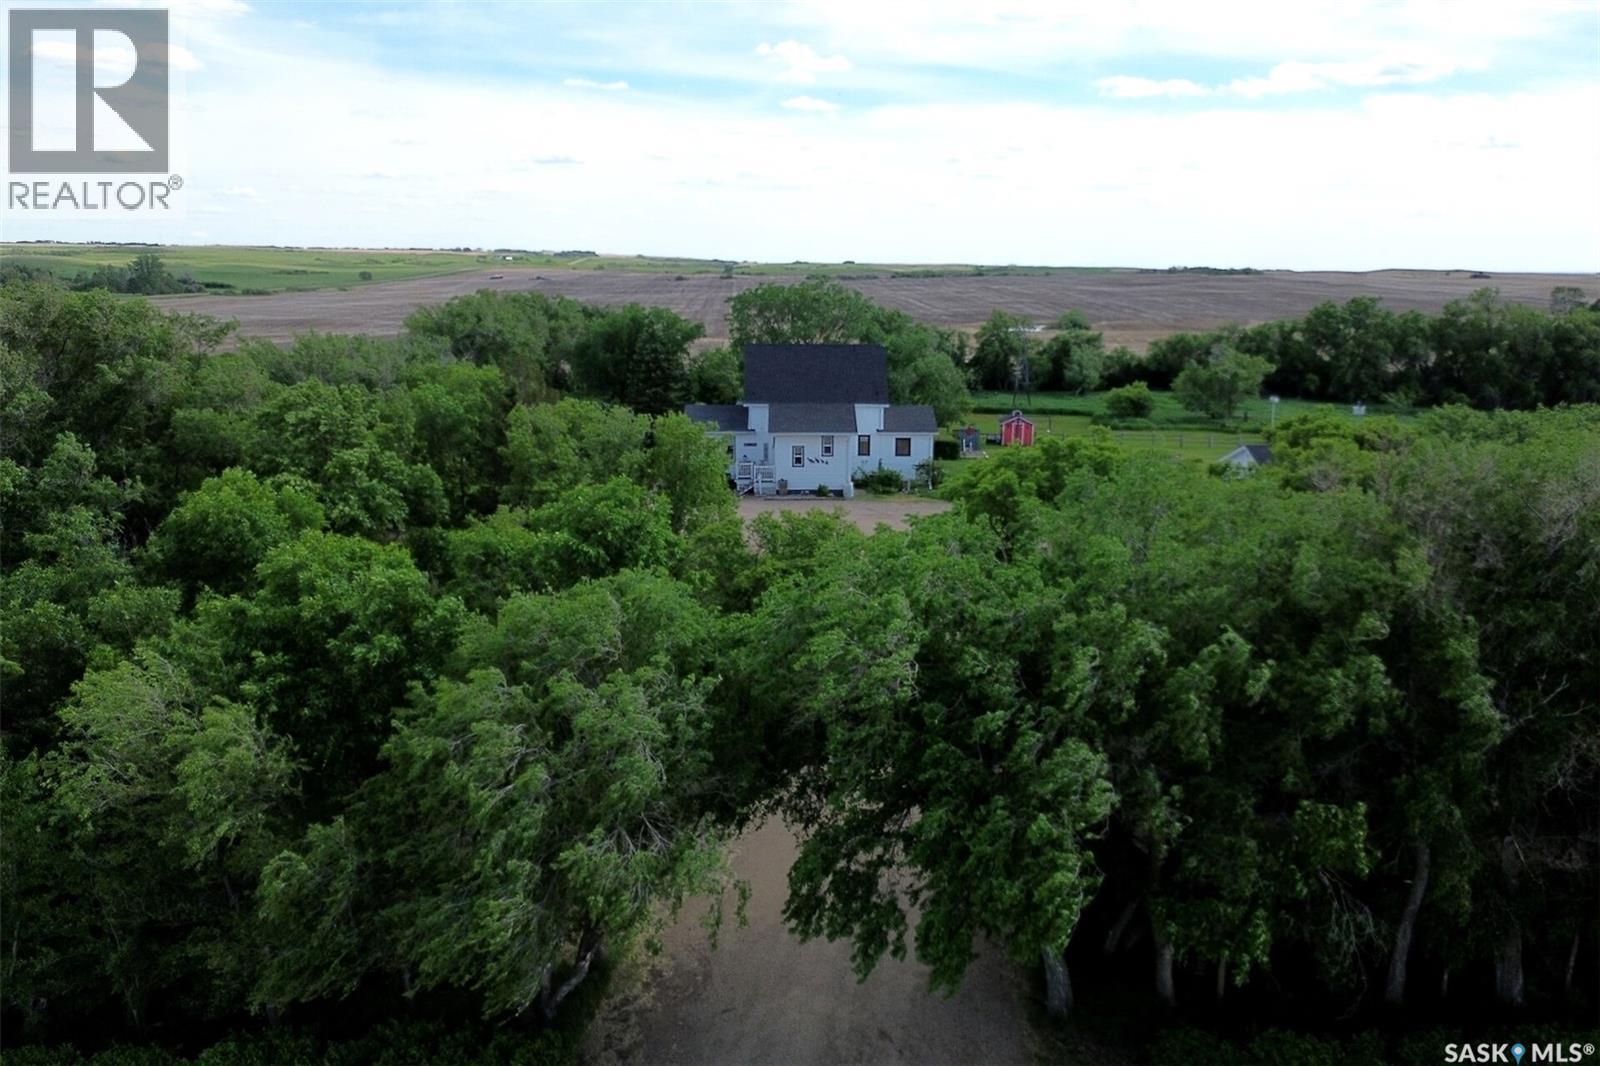
237.18 title grain acres in the R.M. of Hoodoo #401 with a total of 226 SAMA cultivated acres. Two separate parcels, NW-17-43-25-W2 & E1/2 SW-16-43-25-W2 approx. 1.5 miles apart with a total assessement of $676,300, soil class of E, and good grid road access. Listed at 1.9 times the total assessment. Productive clay loam, and gently rolling topography with slight stones. Located NE of Wakaw, Sask. close to Domremy Beach on Wakaw Lake. Offers will not be presented until 1 pm. July 30, 2026. in accordance with the Seller's direction regardng offer presentation. Call anytime for a complete information package. As per the Seller’s direction, all offers will be presented on 07/30/2026 1:00PM. (id:41462)
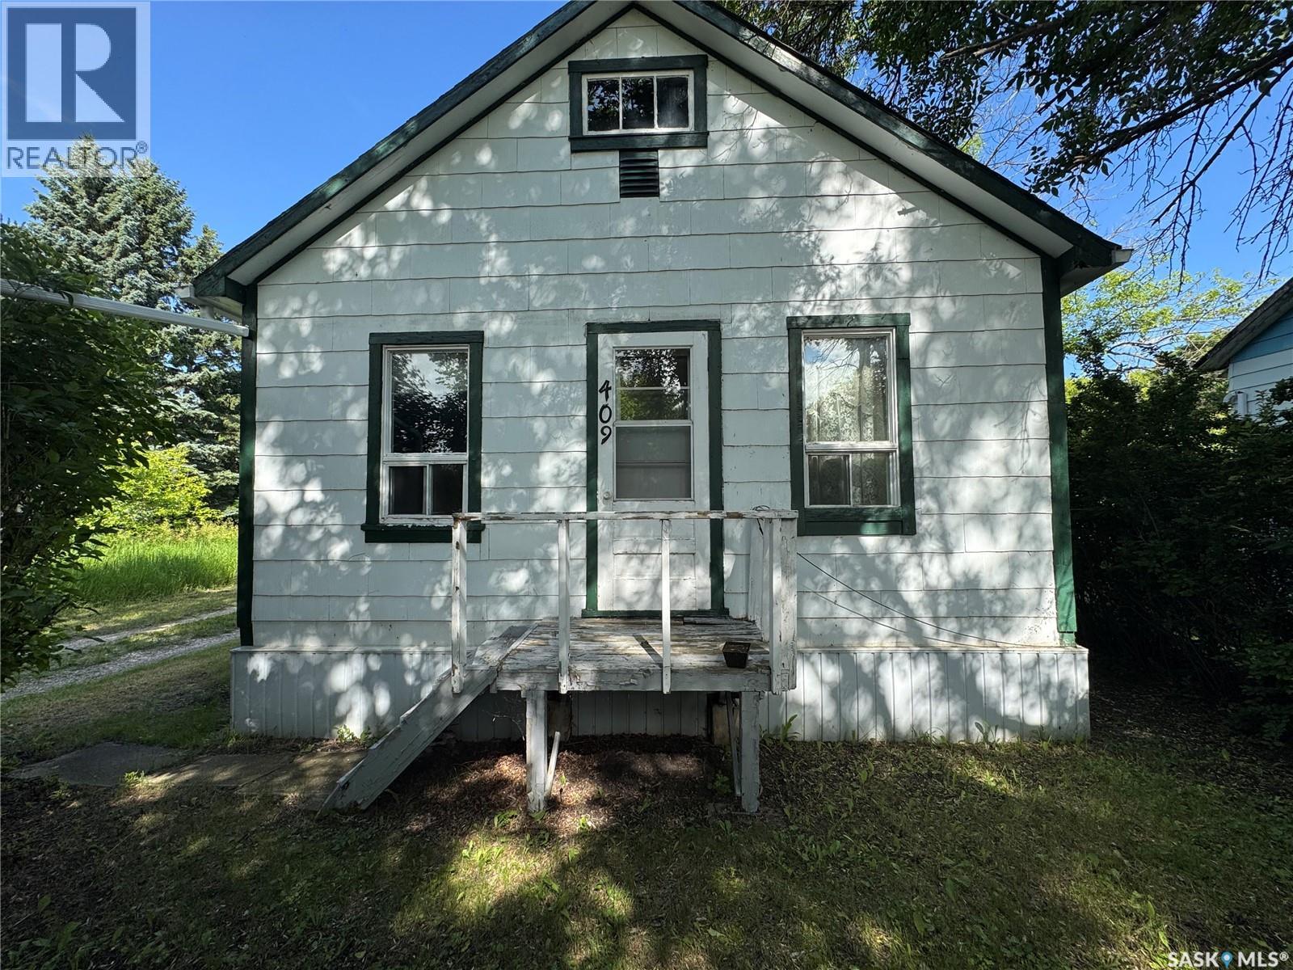
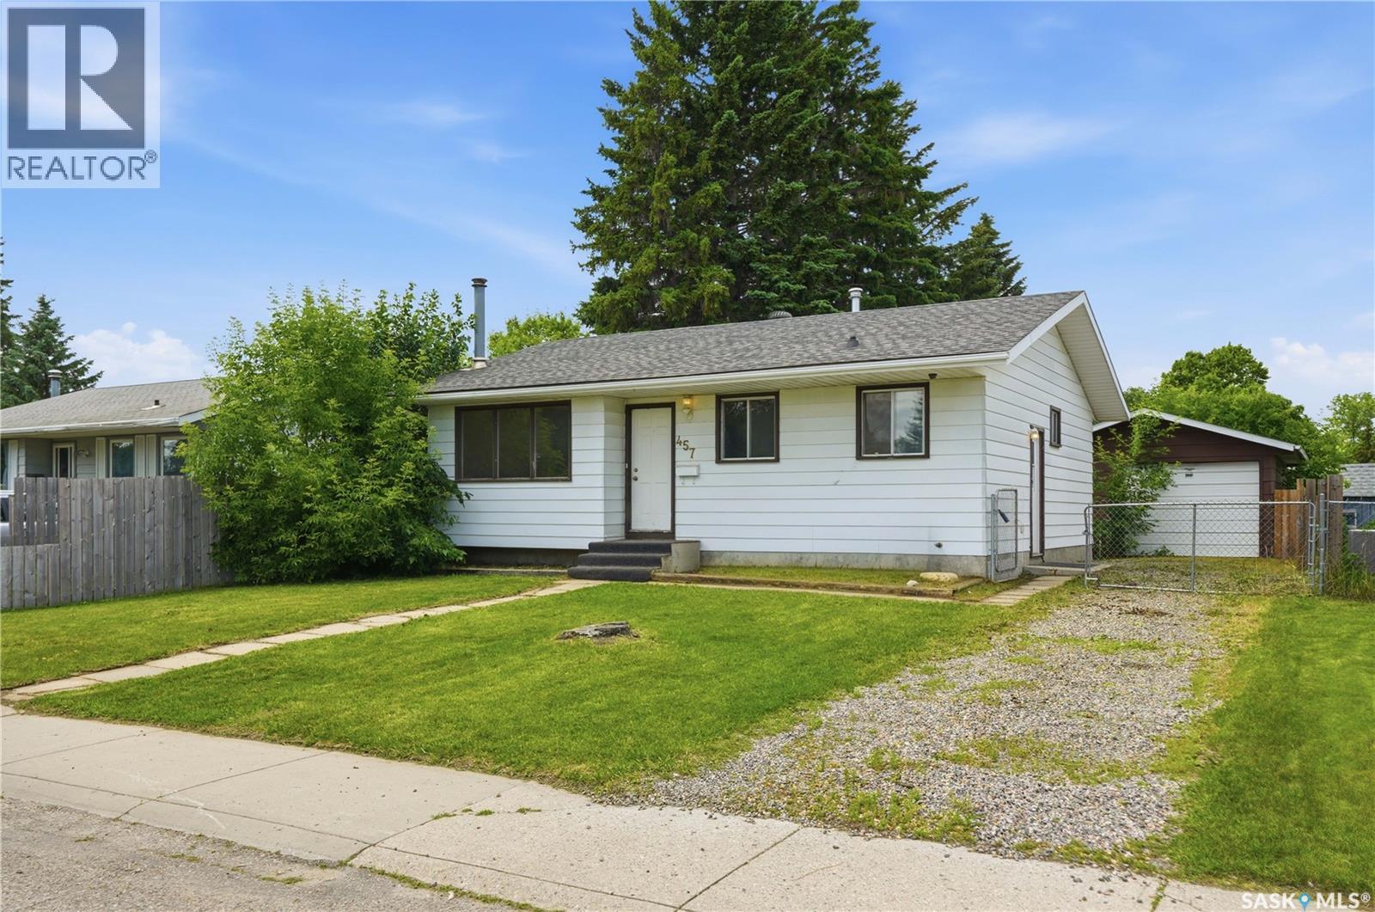
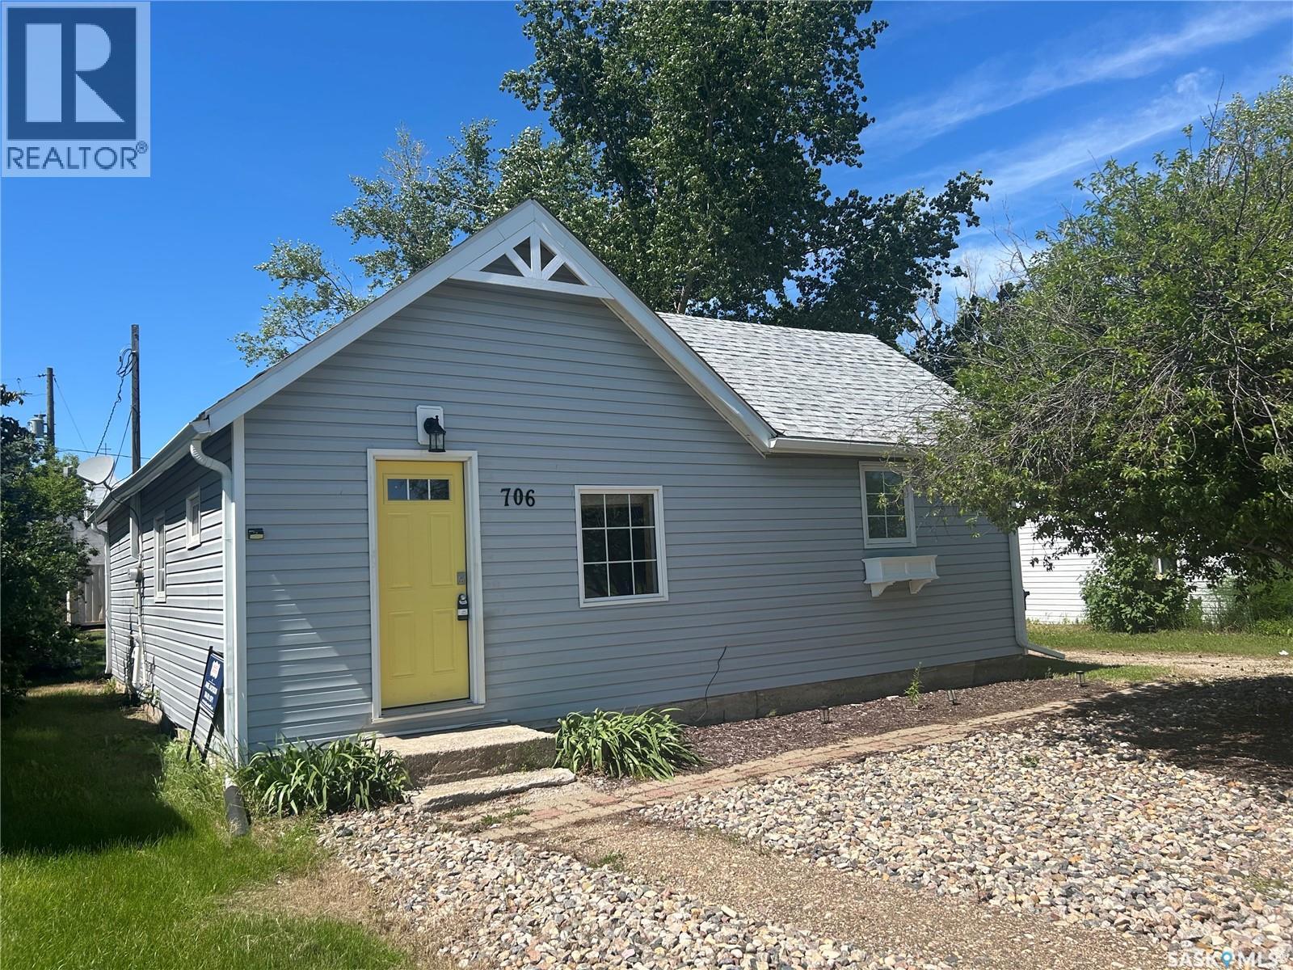
Don’t let the 540 sq. ft. fool you - this solid little 2-bedroom, 1-bathroom home makes efficient use of its space and offers affordable living with plenty of potential. Situated on a mature lot with a surprisingly private, tree-lined backyard, the property also features a detached 20’ x 20’ garage and a full unfinished basement for storage. The home can be enjoyed as-is or updated over time to suit your style and needs. Whether you’re looking for your first home, an investment property, or a place to simplify and downsize, this property offers an affordable opportunity with room to make it your own. (id:41462)
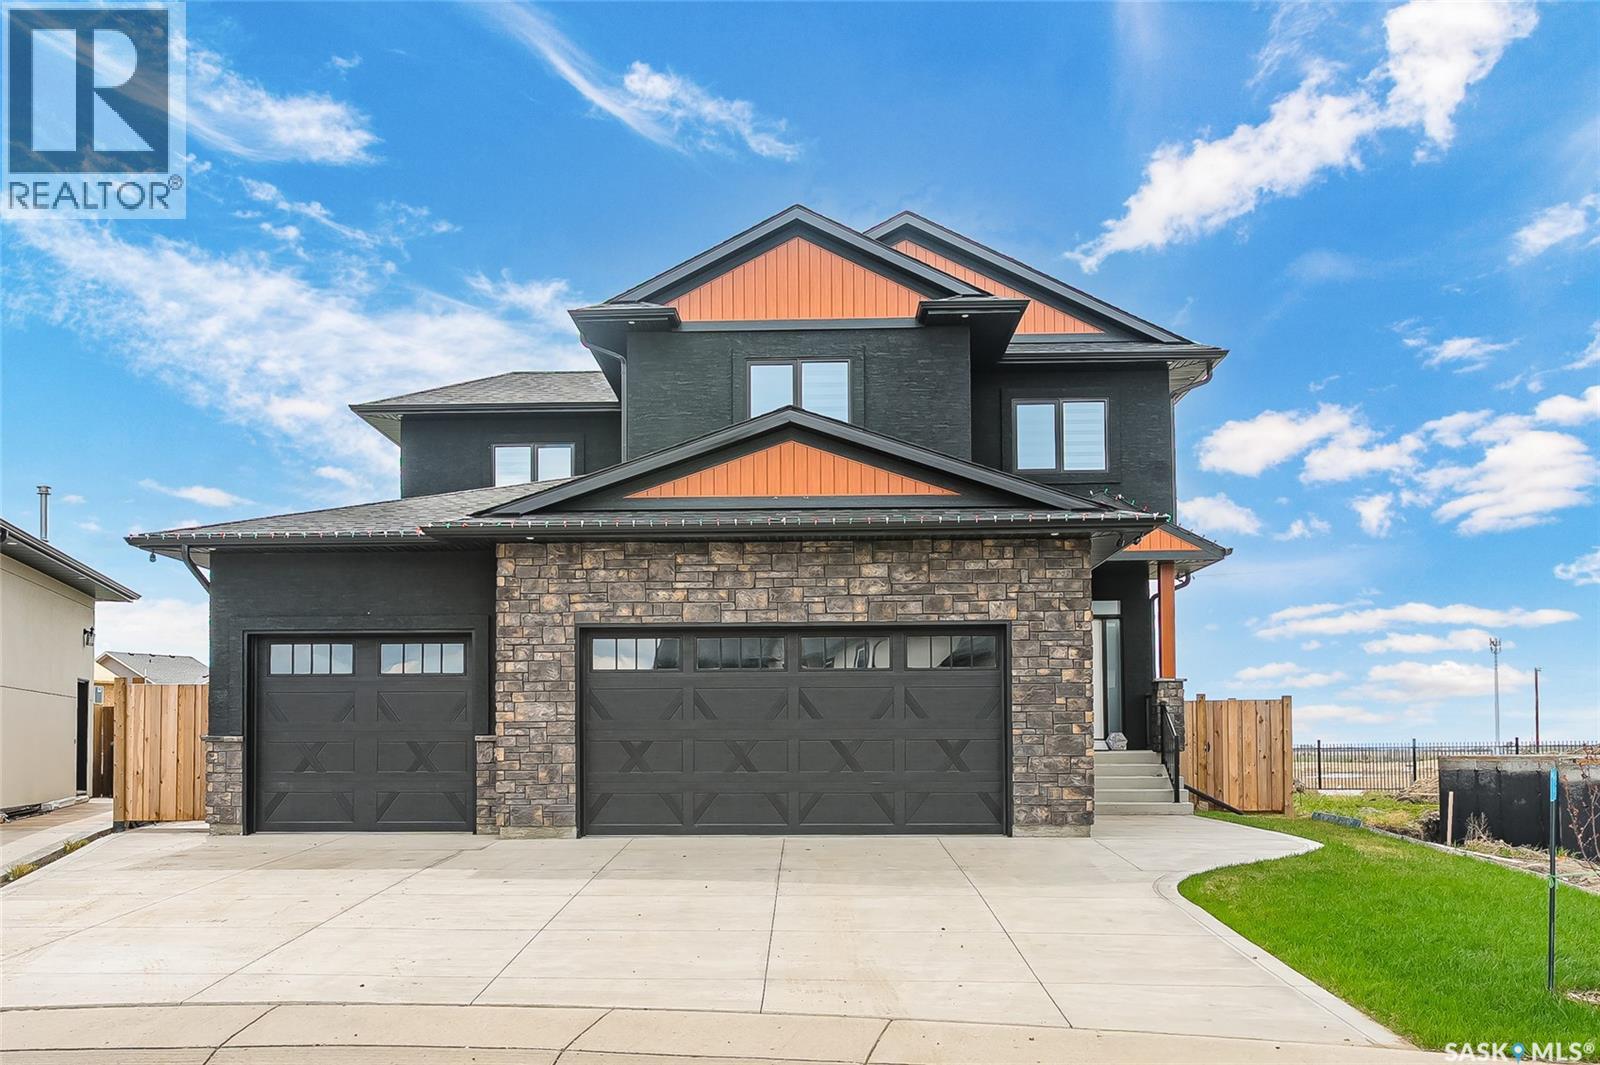
Welcome to 862 Bentley Manor, a stunning 2024 custom-built home in Saskatoon's vibrant Kensington neighborhood. This luxurious 2449 sq ft residence, situated on a generous nearly 10,500 sq ft irregular pie-shaped lot, offers an exceptional living experience. Inside, discover an open-concept main floor with 9ft ceilings, a gourmet kitchen featuring a gas range, dual electric oven, stainless steel appliances, a wine rack, and walk through pantry. Enjoy the warmth of a gas fireplace, LED lighting throughout, and custom foyer build-ins. The master suite provides ultimate comfort with power zebra roller shades and in-floor heating in the bath. All four oversized bedrooms are wired for CAT6, and every closet boasts custom organizers. Practicality is enhanced by a spacious laundry room, a utility sink in the mudroom with custom cabinet/locker build-ins, and a fully finished basement with flooring ready for a home gym. The exterior is equally impressive, featuring a huge deck spanning the full width of the house, complete with a half cover, glass railing, Duradeck vinyl covering, and a natural gas hook-up. A 6FT cedar privacy fence with two gates encloses the large, sodded lot, which also includes a garden area and shed. The property uniquely backs onto a future green space/walking path, ensuring privacy with only two fence neighbors. A standout feature is the oversized 3-car attached garage, boasting 12ft walls, high-lift doors, sidemount openers, and remote/wifi capabilities. It also offers a double-length pull-through to the backyard with a full-size rear overhead door, and a convenient man door inside the privacy fence. An extended cement pad for city bin storage, along with separate switches for 2nd level exterior house lights and a soffit plug, complete this remarkable home. Contact your agent for a private viewing! (id:41462)
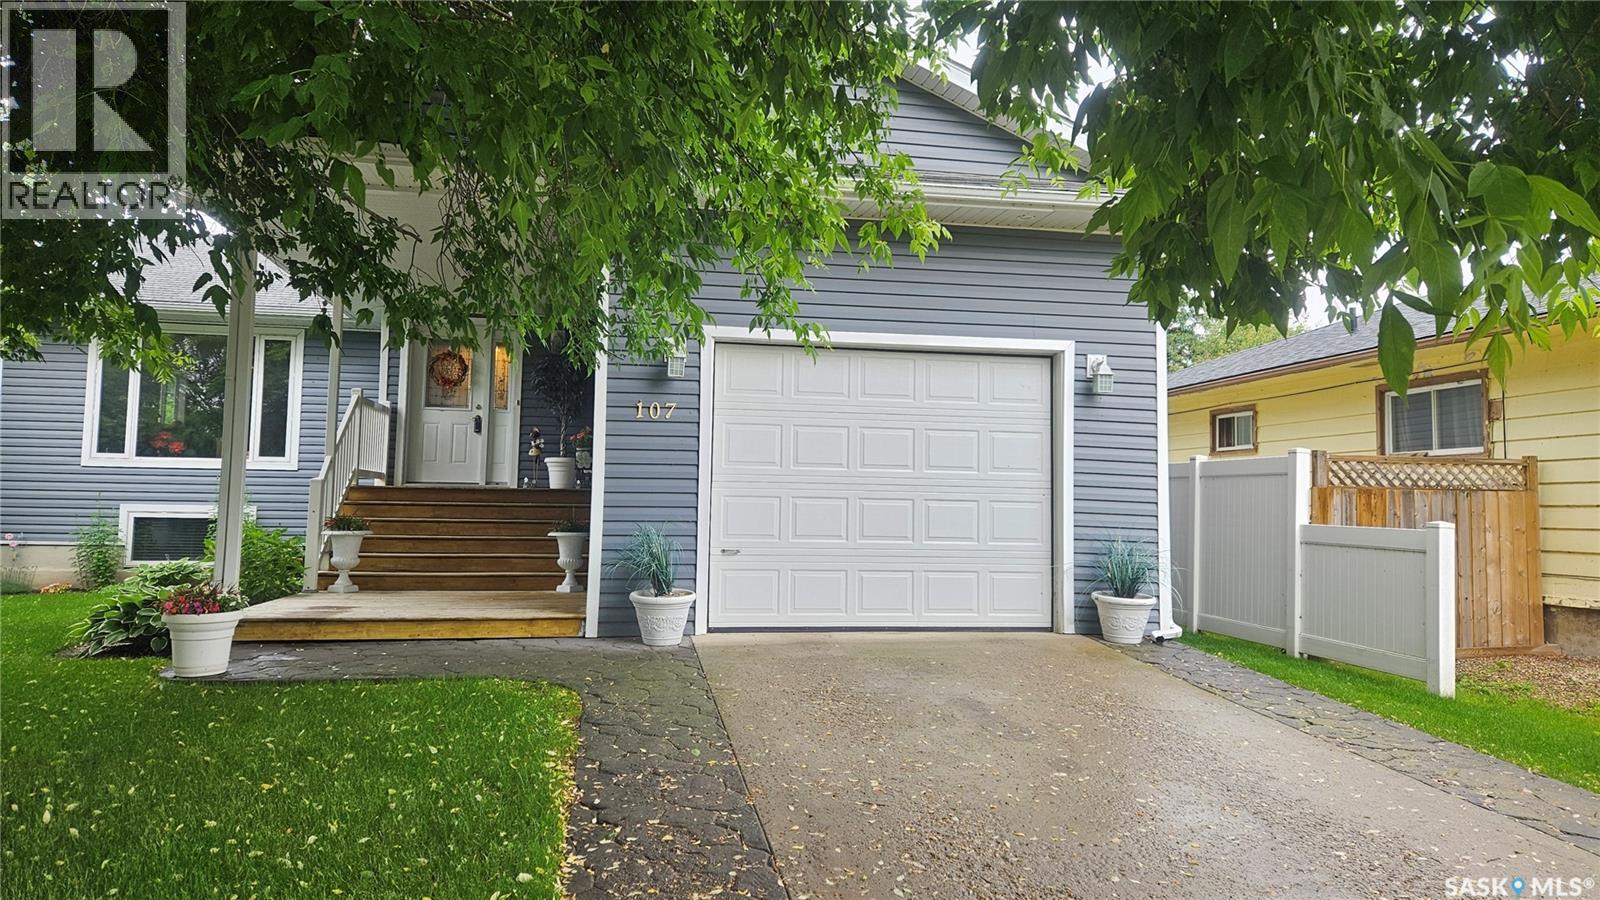
This one is sure to impress! Step inside to a warm and inviting front entrance featuring in-floor heat. The open-concept layout is highlighted by beautiful hardwood floors and a spacious living area, perfect for both entertaining and family time. The large primary bedroom features a private ensuite, creating a relaxing retreat at the end of the day. The main floor offers the ease of laundry and direct access to the garage, making everyday living a breeze. Downstairs, you’ll find a generous family room complete with a cozy gas fireplace, along with two additional bedrooms—ideal for growing families or guests. The 3pc bathroom features heated floor and walk in shower. The basement has been thoughtfully planned with plumbing for a sink or convert the basement to a suite. Outside, enjoy not one but two 12x16 decks, offering plenty of space for outdoor living and entertaining. The impressive 26x26 heated shop provides excellent workspace or storage options for vehicles or toys year-round. Situated close to all amenities, this excellent family home truly has it all—space, comfort, and functionality in a fantastic location. Just minutes to Wakaw Lake, 50 minutes to Saskatoon and 45 minutes to Prince Albert. Call today to view (id:41462)
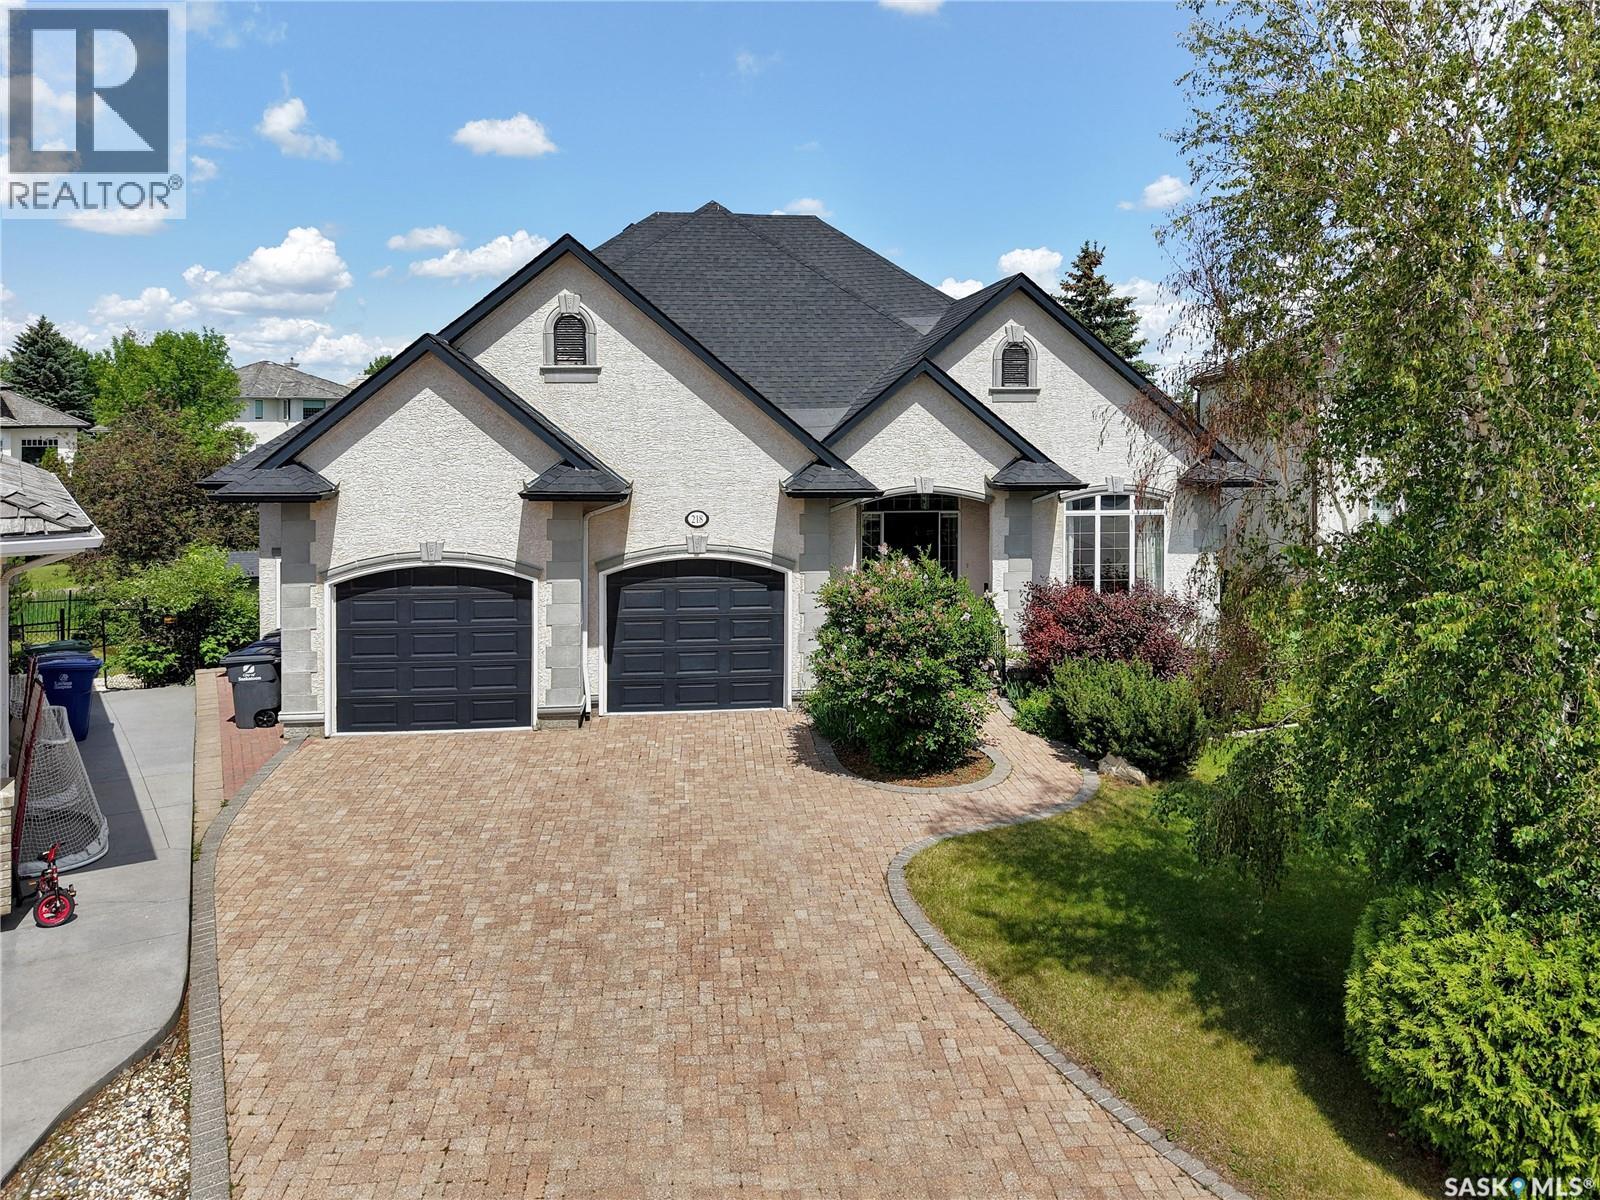
Welcome to 218 Horlick Crescent, a prestigious property located in the bulb of crescent, offering stunning views of park and walking trails behind the home. This expansive residence sits on a lot of over 10,000 square feet and features dbl attached garage with interlocking stone driveway. The main floor 1980 square feet, with an additional 1980 square feet in the walkout basement. The backyard is a private, park-like oasis - ideal for family gatherings. The home features chefs dream kitchen with large island for entertaining, dinning space overlooking back yard with views of park and door to deck, from a home office to a studio, home gym space, kids hang-out room or another bedroom. With 4 spacious bedrooms and 3 well-appointed bathrooms, this home is designed for both comfort, convenience.and entertaining. The double car garage (25W x 24D X 26D) boasts high ceilings and an additional build out for hobby area or work bench area. The expansive walkout basement is perfect for entertaining, with plenty of room for a pool table, a games area, and entertaining. The rear yard, enclosed with ample space for relaxation and play and entertaining. This home is truly one of a kind, a luxurious retreat in the heart of Arbour Creek. (id:41462)
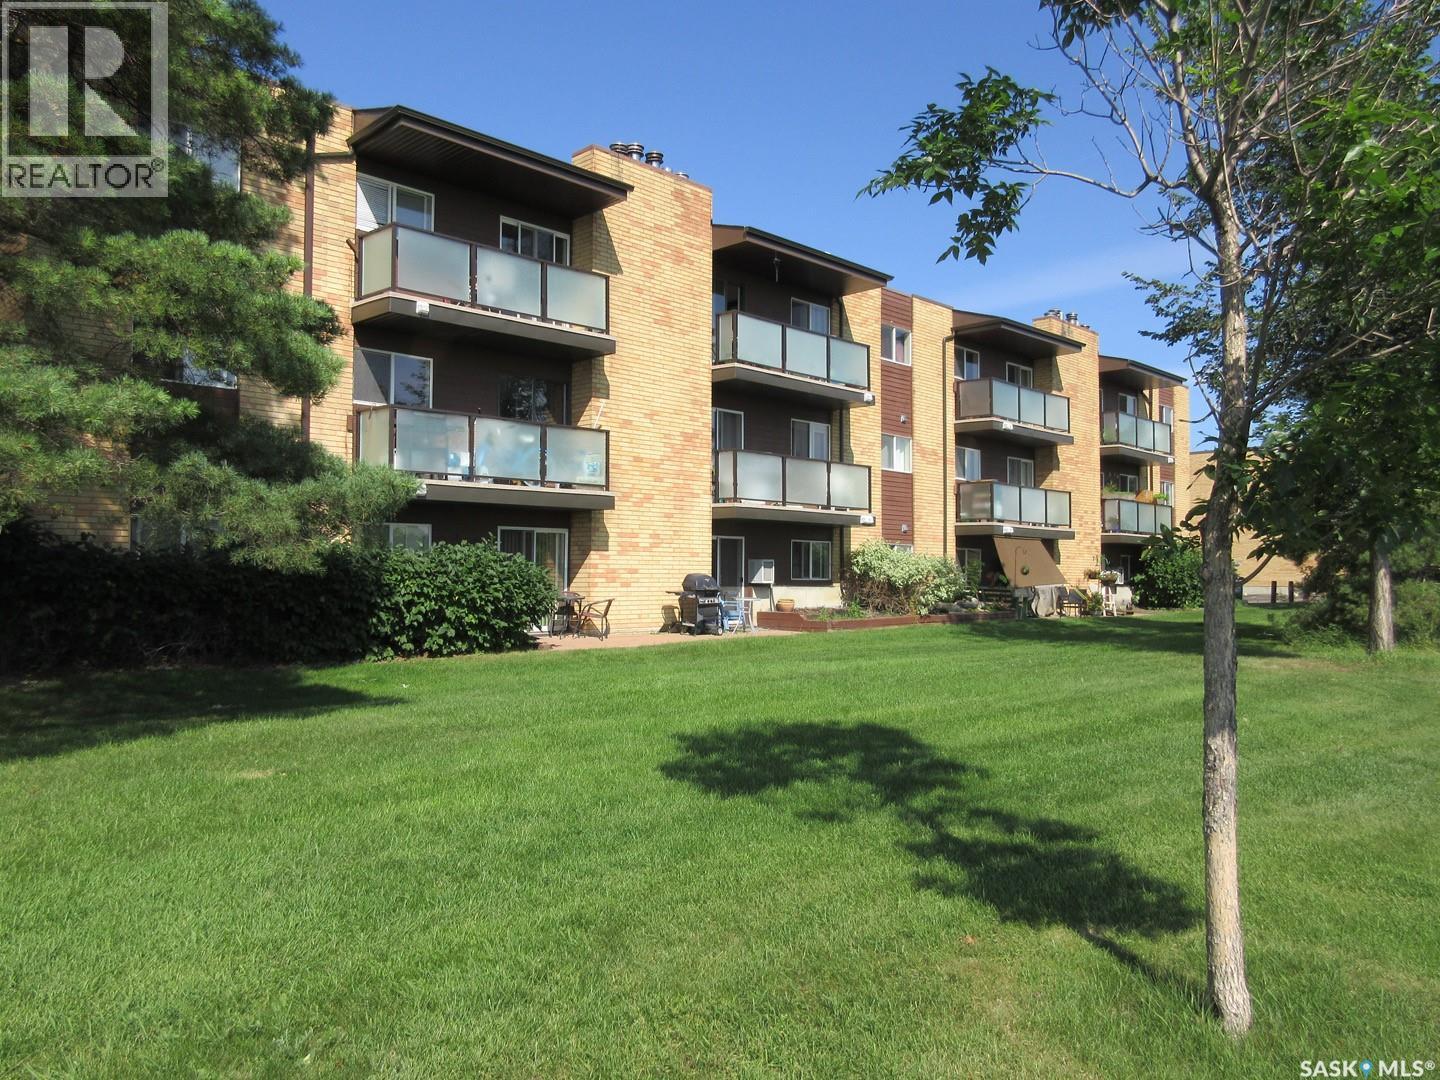
Welcome to this beautifully renovated top-floor corner unit, offering two bedrooms, one bathroom, and an unbeatable location overlooking a peaceful park. Bright, stylish, and move-in ready, this condo features a modern design with thoughtful updates throughout, including a brand-new balcony, updated windows, and contemporary finishes. Enjoy the convenience of in-suite laundry, fiber optic internet, and plenty of visitor parking. Perfectly situated within walking distance to parks, schools, the Civic Centre, library, tennis courts, and public transit, this home also provides quick and easy access to the University of Saskatchewan, 8th Street shopping, the mall, and nearby golf courses are just minutes away, making this an ideal location for professionals, students, or investors alike. Affordable, clean, and exceptionally well maintained, this condo offers comfortable living in a highly sought-after neighbourhood. Whether you're a first-time buyer, downsizing, or looking for a fantastic investment opportunity, this property is one you won't want to miss! Quick possession is available! (id:41462)
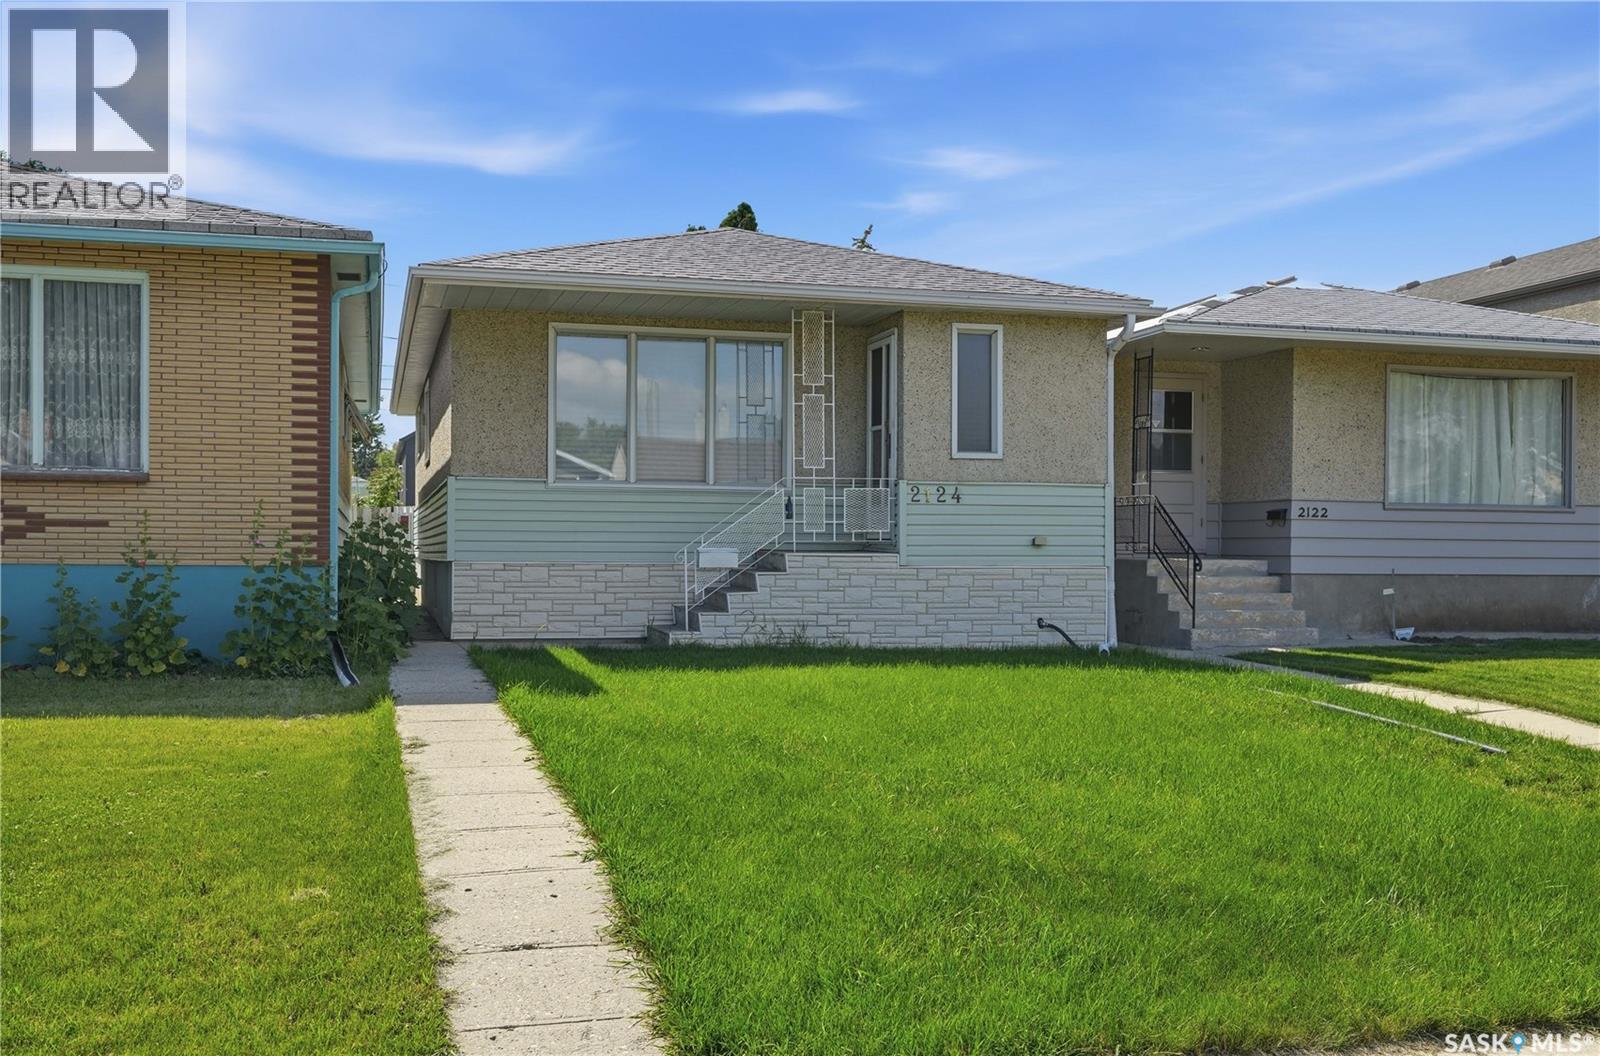
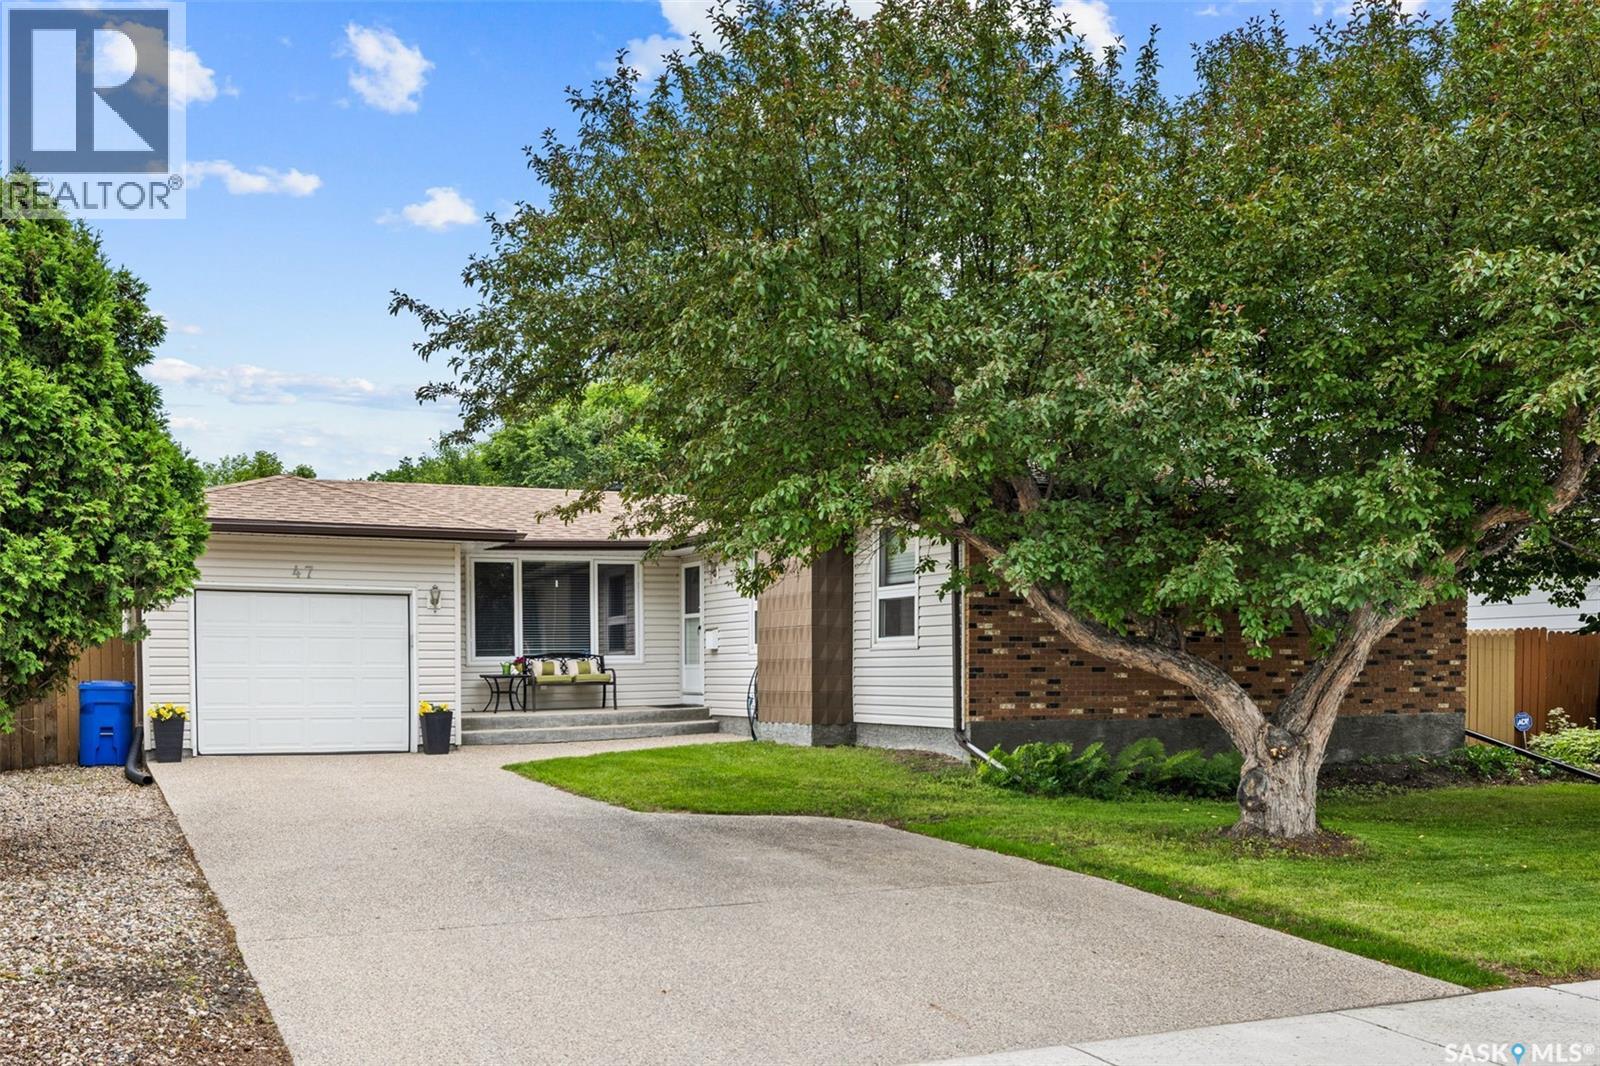
Welcome to this well-maintained 910 sq. ft. bungalow located in Regina's Broders Annex neighbourhood. This charming home offers a spacious living room that welcomes you from the front entrance, an inviting eat-in kitchen, two generously sized bedrooms, and a full 4-piece bathroom on the main floor. A separate entrance provides access to the fully developed basement, featuring a large recreation room, two additional bedrooms, a convenient 2-piece bathroom, and a dedicated laundry area. This versatile lower level offers plenty of space for a growing family, guests, or potential rental opportunities. Outside, you'll find a fully fenced backyard complete with a lawn, patio area, and access to a single detached garage. An additional parking space beside the garage, accessible from the back alley, provides extra convenience. This move-in-ready home combines comfortable living, functional space, and a great location close to schools, parks, amenities, and downtown Regina. (id:41462)
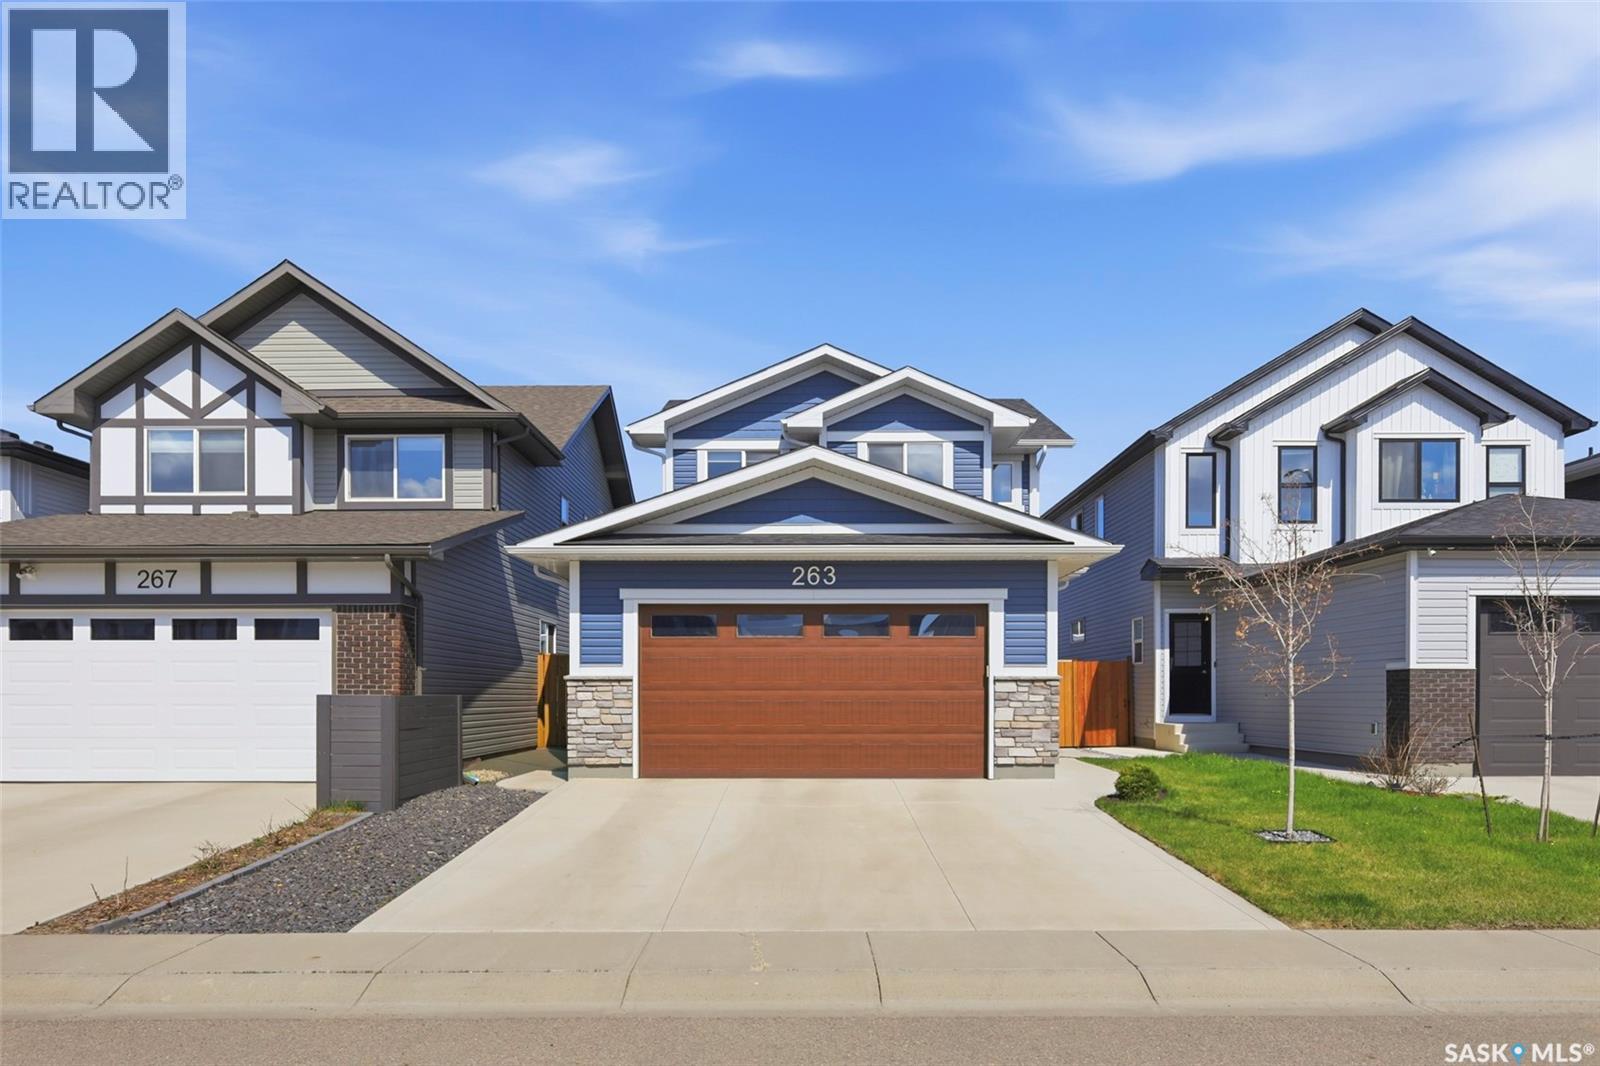
Welcome to this well-maintained North Ridge-built two-storey home offering 1,541 sq. ft. with 3 bedrooms and 3 bathrooms in a sought-after Brighton location. The main floor features a bright, open-concept layout with a modern kitchen complete with quartz countertops, stainless steel appliances, ample cabinetry, and a large island. The adjoining dining and living areas are enhanced by a custom built coffee bar and custom media wall, adding both functionality and style to the home. Upstairs, the spacious primary bedroom includes a walk-in closet and a 4-piece ensuite. An upgraded laundry room, central air conditioning, and an attached double garage add everyday convenience.Outside, the fully landscaped yard includes a deck, creating a great space to relax or entertain. Located within walking distance of the new Brighton School, close to Brighton Core Park, and with easy access to shopping, restaurants, and other amenities, this home offers a great combination of comfort, function, and location. Contact your Realtor today to book a showing! (id:41462)
Location, location! This spacious 1,530 sq. ft. bungalow is perfectly situated on a quiet, family-friendly crescent in West College Park, just a short walk to both elementary and high schools. Sitting on a very large lot, this home is an excellent fit for a growing family. The main floor offers a bright L-shaped living and dining room with large windows that create a warm, inviting atmosphere. The kitchen has been tastefully updated and features an island with sink, double built-in ovens, abundant cabinetry, and generous counter space, all enhanced by sunny windows that make the room feel open and cheerful. Just off the kitchen is a comfortable family room with a gas fireplace, along with three well-sized bedrooms including a 3-piece ensuite. The basement includes a spacious 2-bedroom LEGAL suite with its own separate side entry. The current tenant has been in place for 2 years, pays $1,300/month, and would like to stay. Given the home’s prime location near schools, shopping, parks, and major amenities, the suite offers excellent long-term income-producing potential, with room to increase the rent over time. A large common laundry room is conveniently accessible to both levels. The private backyard offers room for a garden, a patio for entertaining, and plenty of outdoor enjoyment. Additional features include central air conditioning, a covered front patio, and a double attached garage with direct entry. Located close to parks, shopping, schools, and all amenities, this home offers exceptional value in a highly desirable neighbourhood. Don’t miss this magnificent property. (id:41462)
Welcome to the charming village of Lang Saskatchewan. Located 70 Kilometres south of Regina and 47 Kilometres west of Weyburn. Lang K-12 students attend school in Milestone just 14 Kilometres away. Approximately 200 friendly and welcoming people call Lang home. This well laid out 1520sq ft home must be seen in person to appreciate the open floor plan and dream kitchen. A great size pantry, loads of counter space and large island will impress. You will love the spacious living room and vaulted ceilings. Master bedroom is huge with a 4 piece ensuite and wall in closet, a perfect retreat. Both of the secondary bedroom are a nice size and conveniently located near the 2nd 4 piece bathroom 14000 sq ft yard features lots of amazing outdoor space including 2 heat garages, one double, the other single. All the space you need for your vehicles or extra storage Also, an additional shed and an adorable play house. Just picture sitting on the front deck BBQing or relaxing having your morning coffee. .. (id:41462)
Prime Avalon location across from Weaver Park! This move-in ready home has been extensively renovated throughout. The bright, open-concept main floor features a newer kitchen with abundant cabinetry, stainless steel appliances, coffee nook, and dining area with garden doors leading to a large deck and private south-facing backyard. Spacious living room, two bedrooms, and an updated 5-piece bath with soaker tub complete the main floor. The fully developed basement offers two additional bedrooms, a 3-piece bath, laminate flooring, and potential for a future non-conforming suite. Additional features include a high-efficiency furnace, central air conditioning (approximately 3 years old), newer shingles, newer water heater, newer windows , underground sprinklers with timers, 100-amp electrical service, and an impressive 40' x 18' heated detached garage. An exceptional home in a fantastic family-friendly location! NOTE: Presentation of offers will occur on July 10, 2026 at 5pm , please leave offers open till 8:30 pm. (id:41462)
Welcome to your dream lakeside retreat at Regina Beach! This beautifully renovated 1,411-square-foot bi-level home perfectly balances modern comfort with the relaxed charm of resort living. Situated on a generous 66' x 124' lot, the property offers a private and secluded feel while keeping you just a short walk away from the boat launch, yacht club, main beach, and all the vibrant downtown amenities. Regina Beach is a highly desirable community featuring a K-8 elementary school, a fantastic 9-hole golf course, gas stations, a local pharmacy, and a full-size grocery store, making it an ideal location for families, retirees, or anyone seeking a year-round escape with full municipal services. Step inside this 1967-built home to find a thoughtfully updated interior boasting a beautiful combination of laminate, carpet, and hardwood flooring. The heart of the home is the U-shaped kitchen, complete with stainless steel appliances and a layout designed to showcase stunning views of Last Mountain Lake and the expansive composite deck. It is the perfect spot for entertaining guests or enjoying a quiet morning coffee. Nearby, the recently renovated, spacious four-piece bathroom serves as a luxurious oasis, featuring stylish quartz countertops and a double sink. The clever bi-level layout includes a functional partial basement that houses the third bedroom, a utility room, and ample storage space. This lower level also provides direct interior access to the 14' x 20' single attached garage, which is fully insulated to protect your vehicle and lake toys from the elements. Enjoy peace of mind and lower utility bills thanks to extensive interior and exterior updates, alongside a forced-air furnace system equipped with an efficient heat pump to provide comfortable heating and cooling all year long. Do not miss this rare opportunity to own a turnkey piece of paradise in a welcoming neighbourhood. (id:41462)
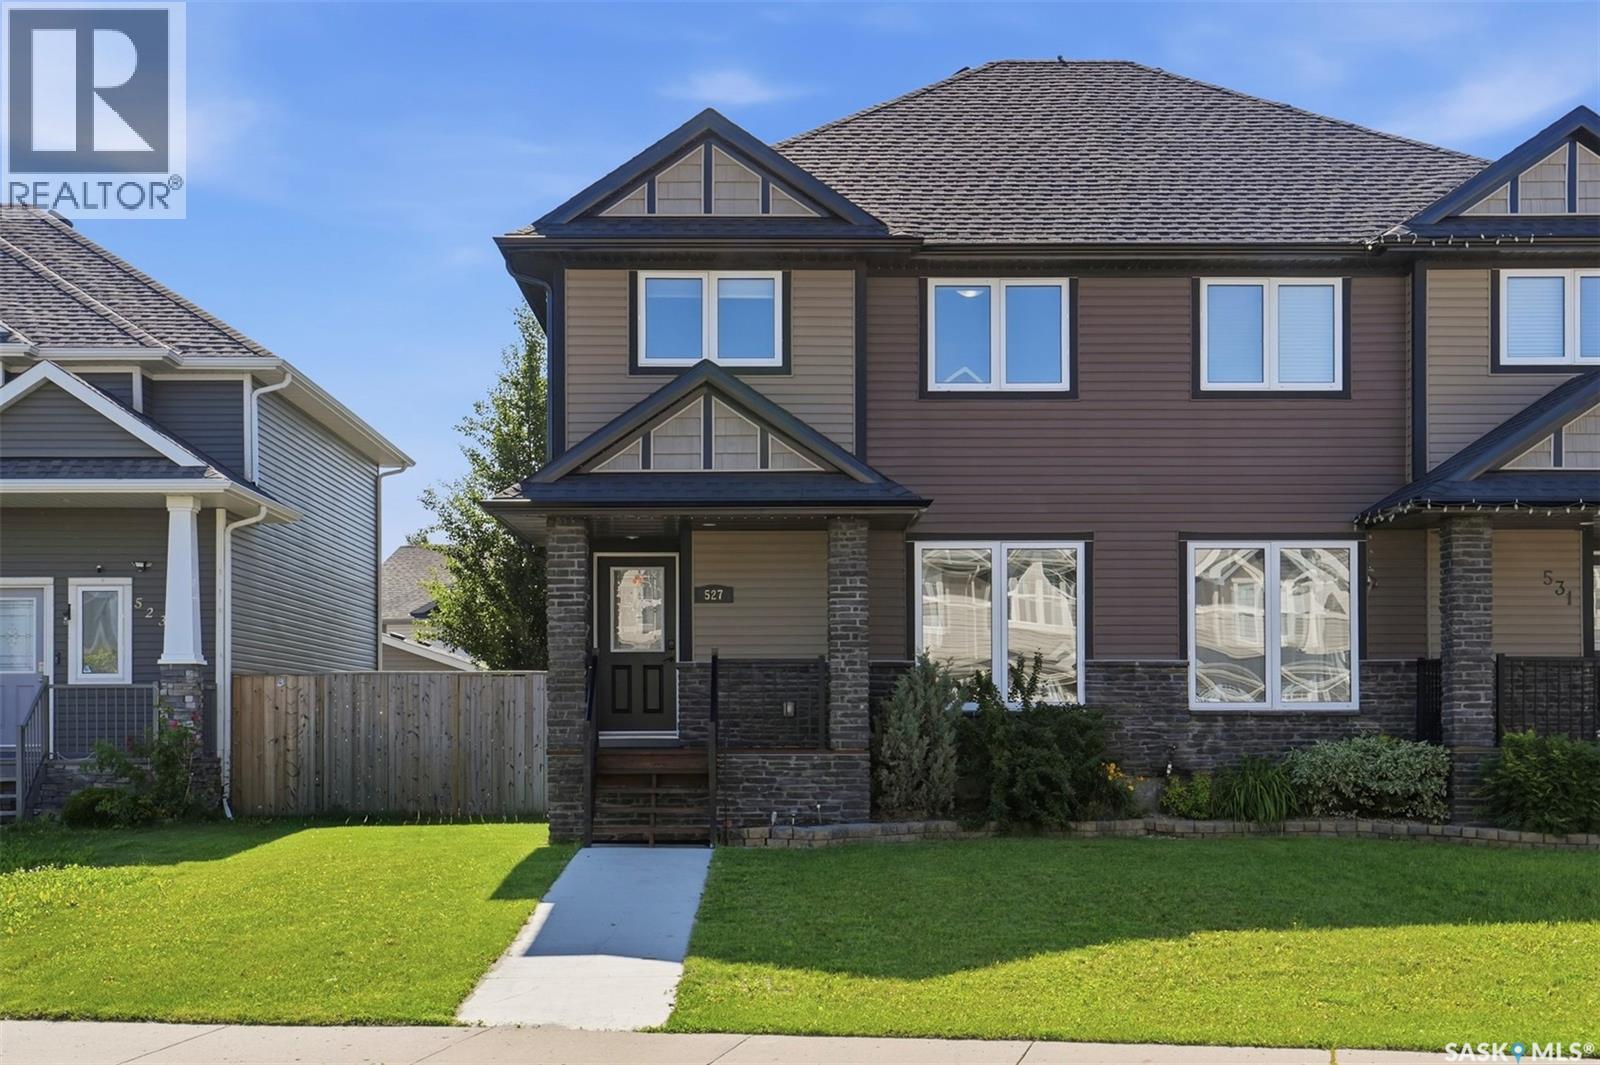
Welcome to this well-maintained 2-storey semi-detached home in the highly desirable Stonebridge neighbourhood. Built in 2014, this spacious home offers 1,390 sq. ft. of thoughtfully designed living space, featuring 3 bedrooms and 2.5 bathrooms—perfect for families, first-time home buyers, or investors. The functional floor plan boasts bright and inviting living areas, modern finishes, and generously sized bedrooms throughout. The primary bedroom features a walk-in closet and a private 4-piece ensuite, while the additional bedrooms provide plenty of space for children, guests, or a home office. Located in one of Saskatoon’s most sought-after communities, this home is just minutes from school, parks, shopping, restaurants, walking paths, and all the amenities Stonebridge has to offer. Enjoy the benefits of homeownership without monthly condo fees. Contact your Realtor® today to book your private showing! (id:41462)
Welcome to this beautifully updated and meticulously maintained 1,235 sq. ft. bungalow with 3 bedrooms, 3 bathrooms, and a single attached garage, ideally situated in the family-friendly neighbourhood of University Park. Both Wilfred Hunt and St. Dominic Savio elementary schools are just a short distance away. Step inside to discover a spacious living and dining area highlighted by durable vinyl plank flooring that flows throughout the main level. The renovated kitchen is sure to impress with its abundance of crisp white cabinetry, granite countertops, LED under-cabinet lighting, tiled backsplash, double sink, and a full complement of stainless steel appliances, including the fridge, stove, dishwasher, and microwave hood fan. Down the hall, you’ll find three generously sized bedrooms and a full four-piece bathroom. The primary bedroom offers the convenience of its own two-piece ensuite. The fully developed basement provides exceptional additional living space, featuring a cozy family room with new carpet and a bar area, a dedicated office/4th bedroom (window may not meet todays egress), and a versatile rec room perfect for movie nights, gaming, or a home gym. The basement bathroom has also been tastefully upgraded, adding to the home’s overall appeal. The utility room houses the high-efficiency furnace, rented water heater, washer, and dryer, while still offering plenty of storage space. Patio doors off the dining room lead to a large, private backyard complete with an expansive deck—ideal for summer entertaining—and a storage shed for your gardening tools and outdoor equipment. This move-in-ready home is a wonderful opportunity to enjoy comfortable family living in one of Regina’s most sought-after neighbourhoods. As per the Seller’s direction, all offers will be presented on 07/14/2026 1:00PM. (id:41462)
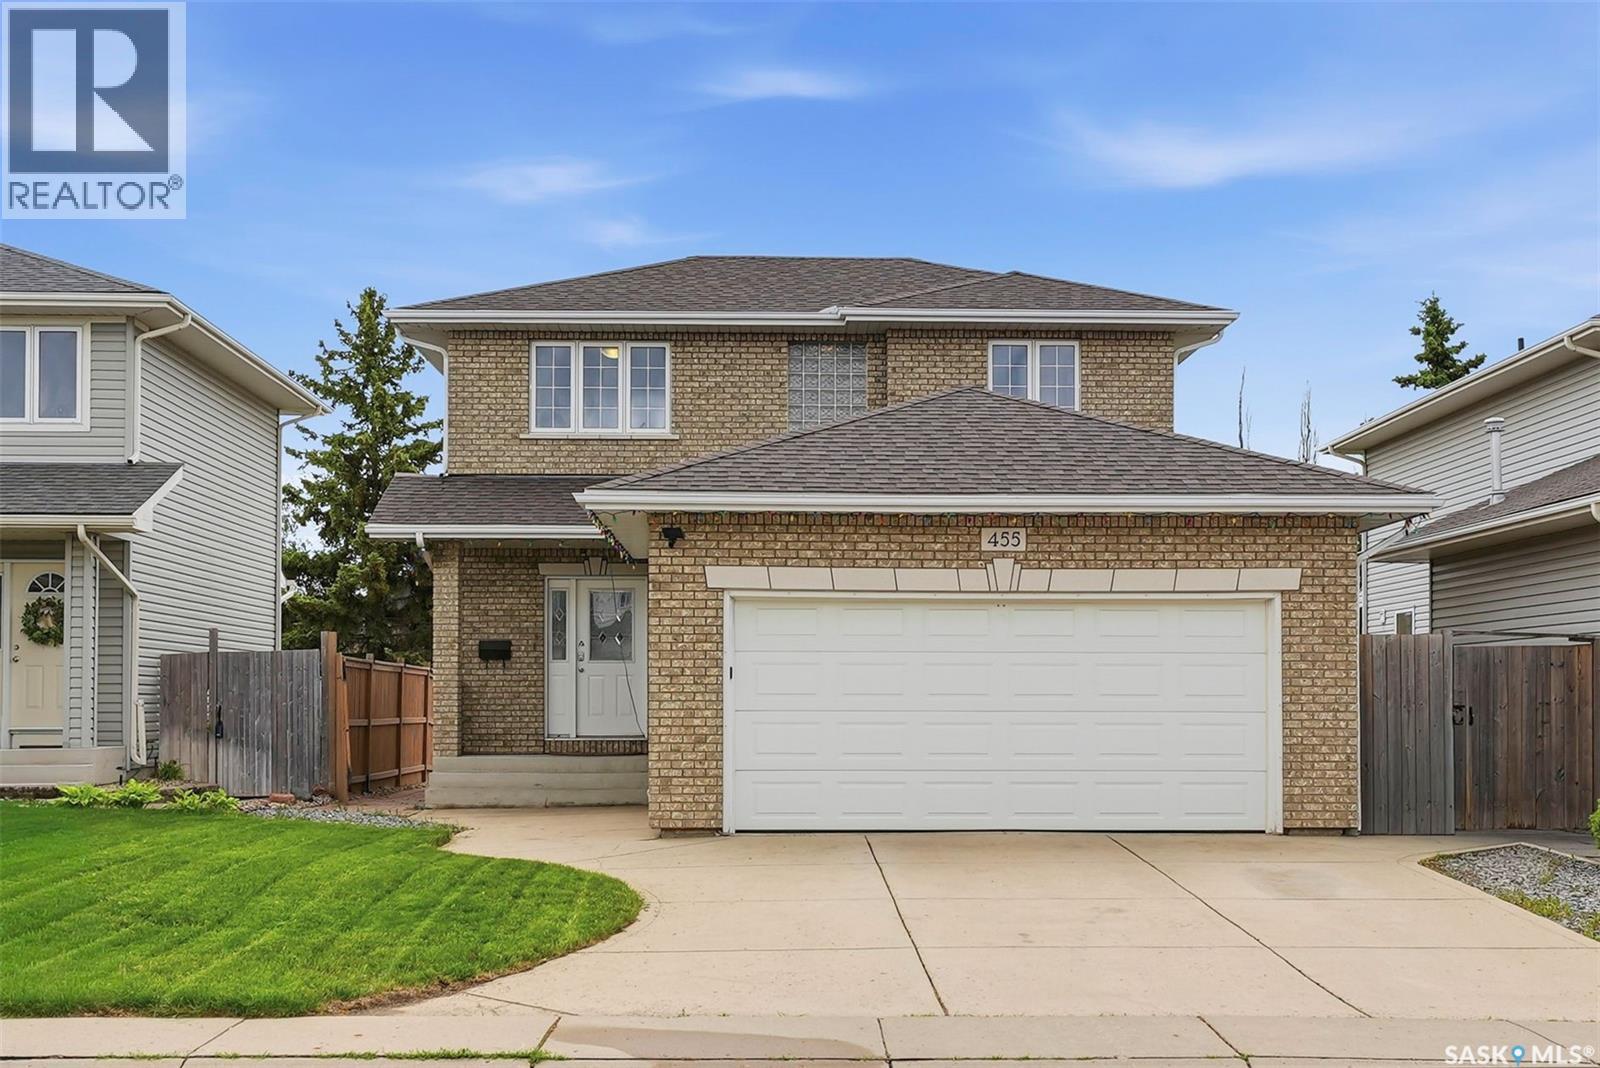
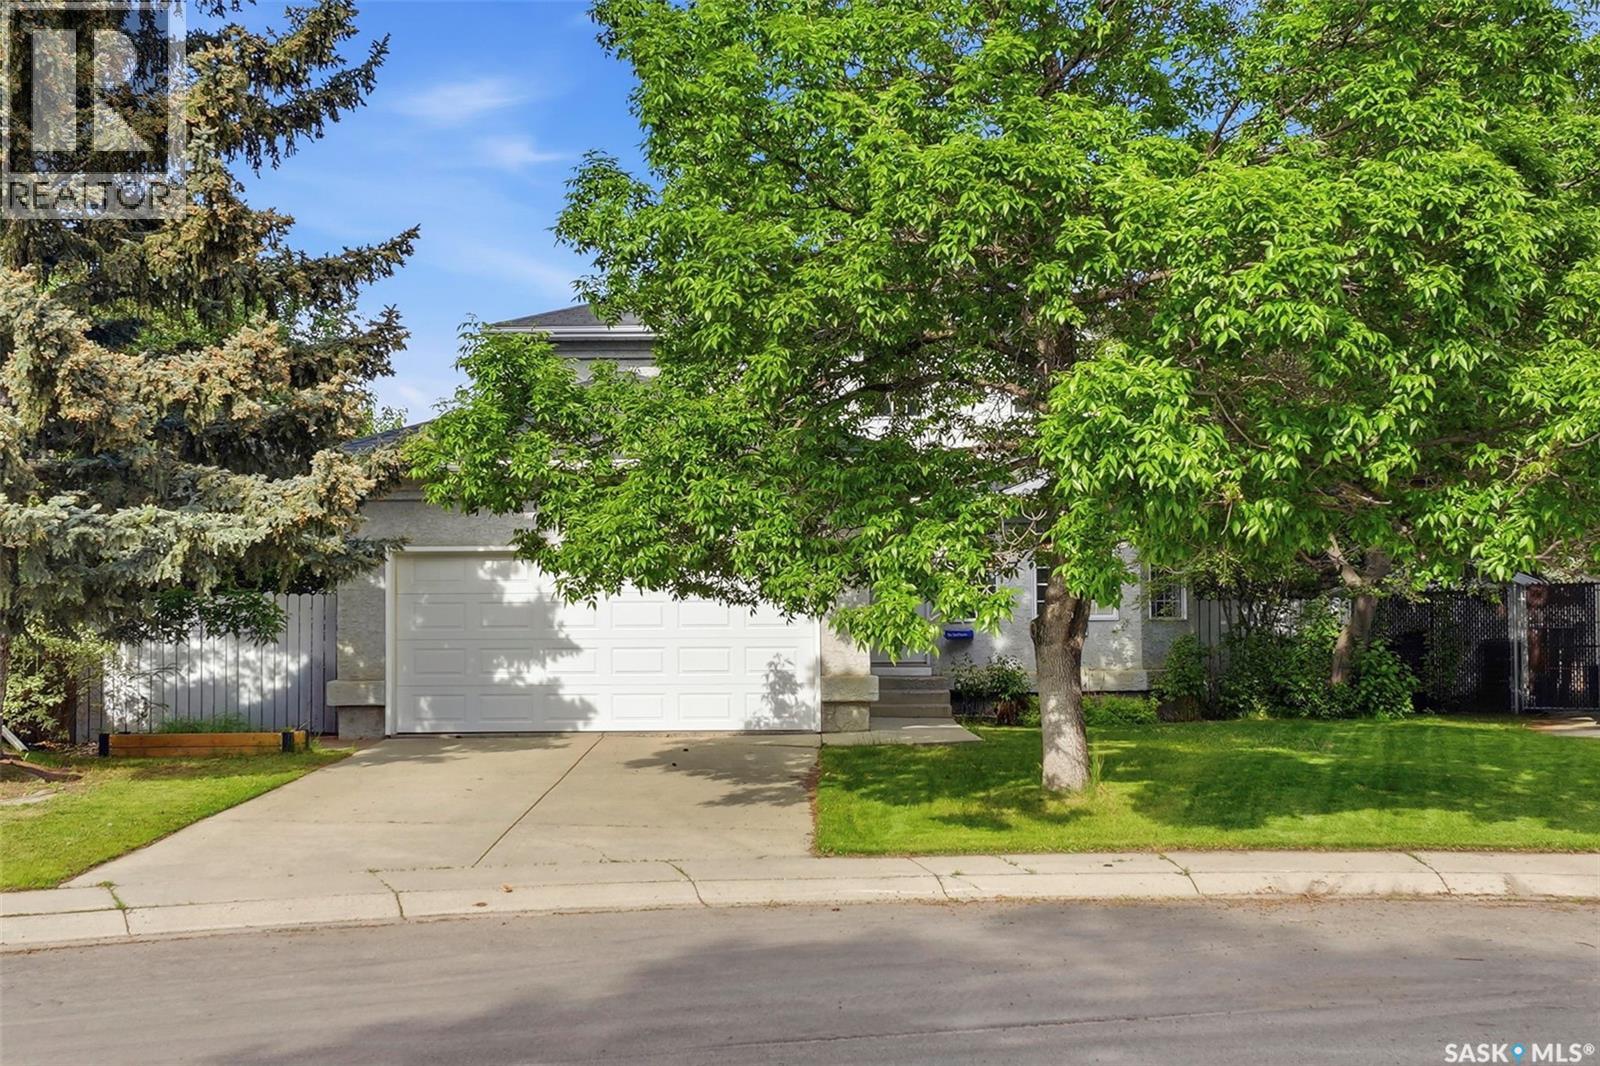
Immaculate 2-storey home in sought-after Arbor Creek, ready for its new owners. Step inside to find gleaming hardwood floors and oversized living room windows that flood the space with natural light. The efficient kitchen features a convenient corner pantry, while the dining room opens through double doors to a fully fenced backyard— perfect for indoor-outdoor living. Upstairs, the Masterbedroom offers a walk-in closet and 3-piece ensuite, alongside two additional good-sized bedrooms and a full bathroom. The developed basement adds even more living space with a bar for entertaining. Outside, enjoy a new pressure-treated deck, hot tub, BBQ gas hook-up, and mature landscaping with trees and shrubs. Additional perks include a double attached garage (20x22), central A/C (2022), and underground sprinklers. Located close to parks and public transit. Don't miss out! (id:41462)
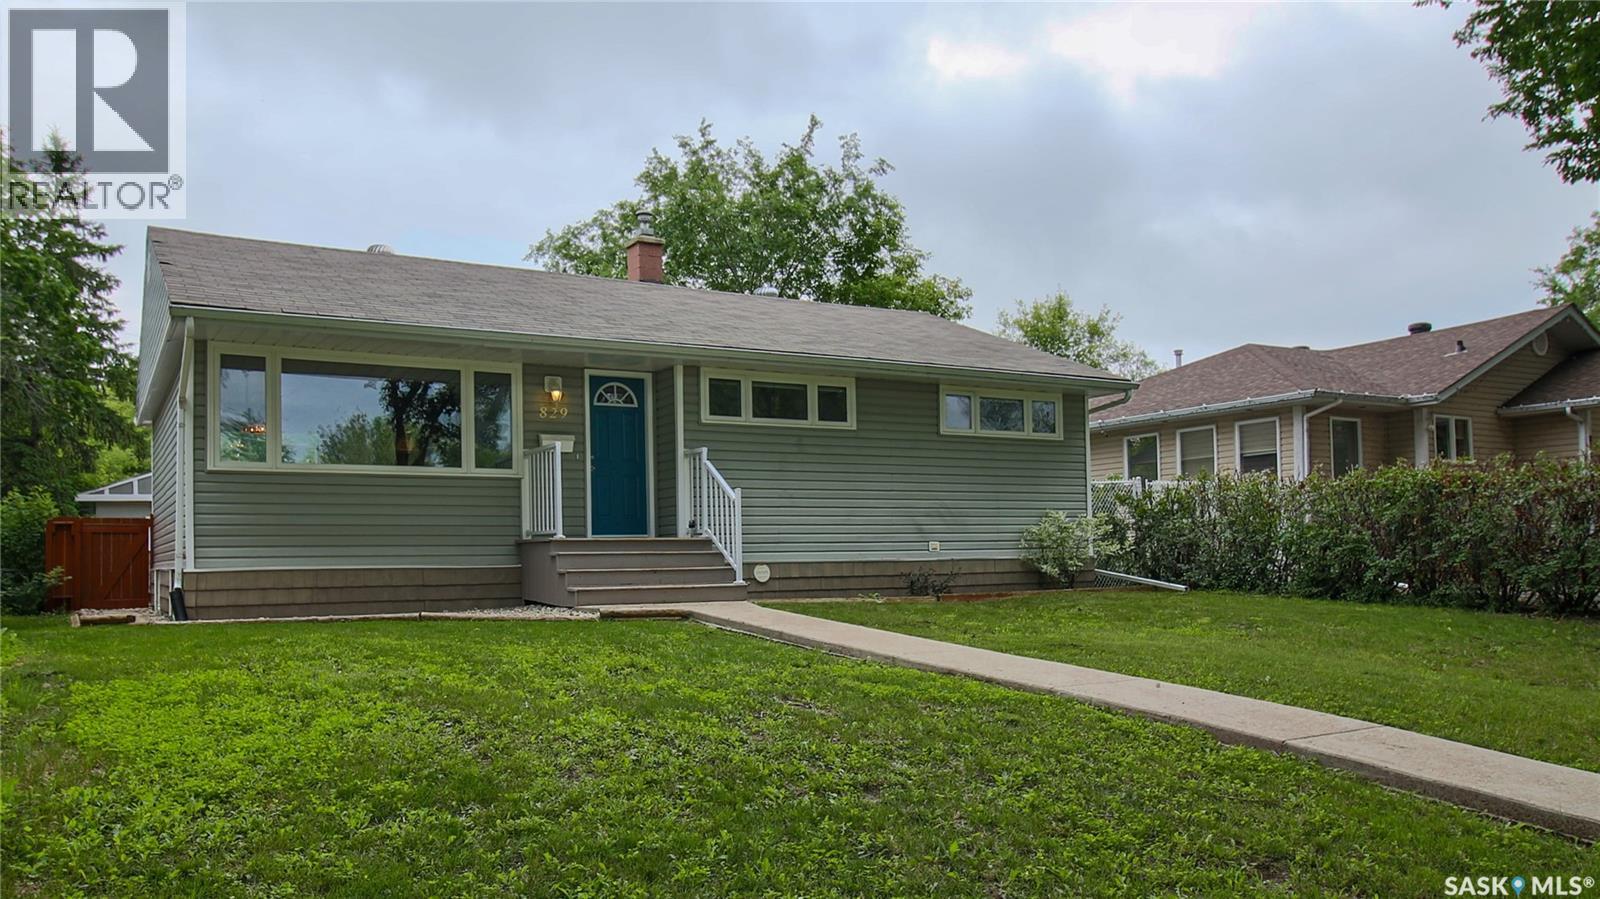
Welcome to 829 Walker Street in the Rosemont neighbourhood, close to Rosemont Community School, Martin Collegiate, multiple parks, a grocery store, outdoor spray pad and more! The front of the house has great curb appeal with a lawn, large tree and attractive landscaping. It has a fully fenced backyard for enjoying the summer months and features a large tiered deck. Also in the rear yard is an oversized single detached, fully heated and insulated garage that has a 220 volt plug. The bright living room has a brand new picture window center pane, and the original hardwood floors have been beautifully refinished. The adjacent dining area also has a newer window overlooking the backyard, a feature wall and a stylish light fixture. The kitchen has newly painted cabinets, plenty of counter space, and the fridge, stove, microwave hood fan and dishwasher are all included. Down the hall you’ll find the main 4 piece bathroom with a Bath Fitter tub surround and the three bedrooms, including the comfortable primary bedroom. The freshly painted basement provides excellent additional living space. There’s a spacious rec room offers endless possibilities, whether you envision a games area, home theatre, family room or all three. The updated 3 piece bathroom has LED pot lights and a shower. There’s also a versatile den which would make for an excellent future home office or hobby room. Completing the home is the laundry and utility room that houses the high efficiency furnace, 100 amp electrical panel and the included washer and dryer. According to information provided by previous owners, notable past improvements include basement bracing completed to engineer specifications, the foundation being blue-skinned with the addition of a weeping tile, upgraded basement insulation, sewer line/stack work inside and out, a back flow prevention valve and a new water line. This home also has all newer electrical throughout, central air conditioning and a central vacuum system. (id:41462)
Large lot 9,393.00 SqFt. Mint condition is the only way to describe this spacious two-storey home in sought-after Erindale, ideally located within walking distance to parks, schools, and shopping. The bright and inviting living room overlooks an extraordinary backyard oasis, creating a peaceful setting rarely found in the city. The functional kitchen features an eating nook with views of the beautifully landscaped yard, making it the perfect place to start your day. Upstairs, you'll find a spacious primary bedroom complete with a walk-in closet and pocket doors providing direct access to the 5-piece bathroom, along with two additional generously sized bedrooms. The fully developed basement offers even more living space with a games room, an additional bedroom, a 3-piece bathroom, and a laundry/utility room. The true showpiece of this home is the professionally designed backyard, thoughtfully created by a horticulturist. This private retreat features mature trees and perennials, tranquil ponds, winding garden pathways, a charming tea patio, and a tiered deck with a natural gas BBQ hookup—an ideal setting for entertaining or simply relaxing and enjoying the beauty of your surroundings. Completing the home is a double attached garage with direct entry. Don't miss your opportunity to own this exceptional home—call your REALTOR® today to book your private showing. (id:41462)
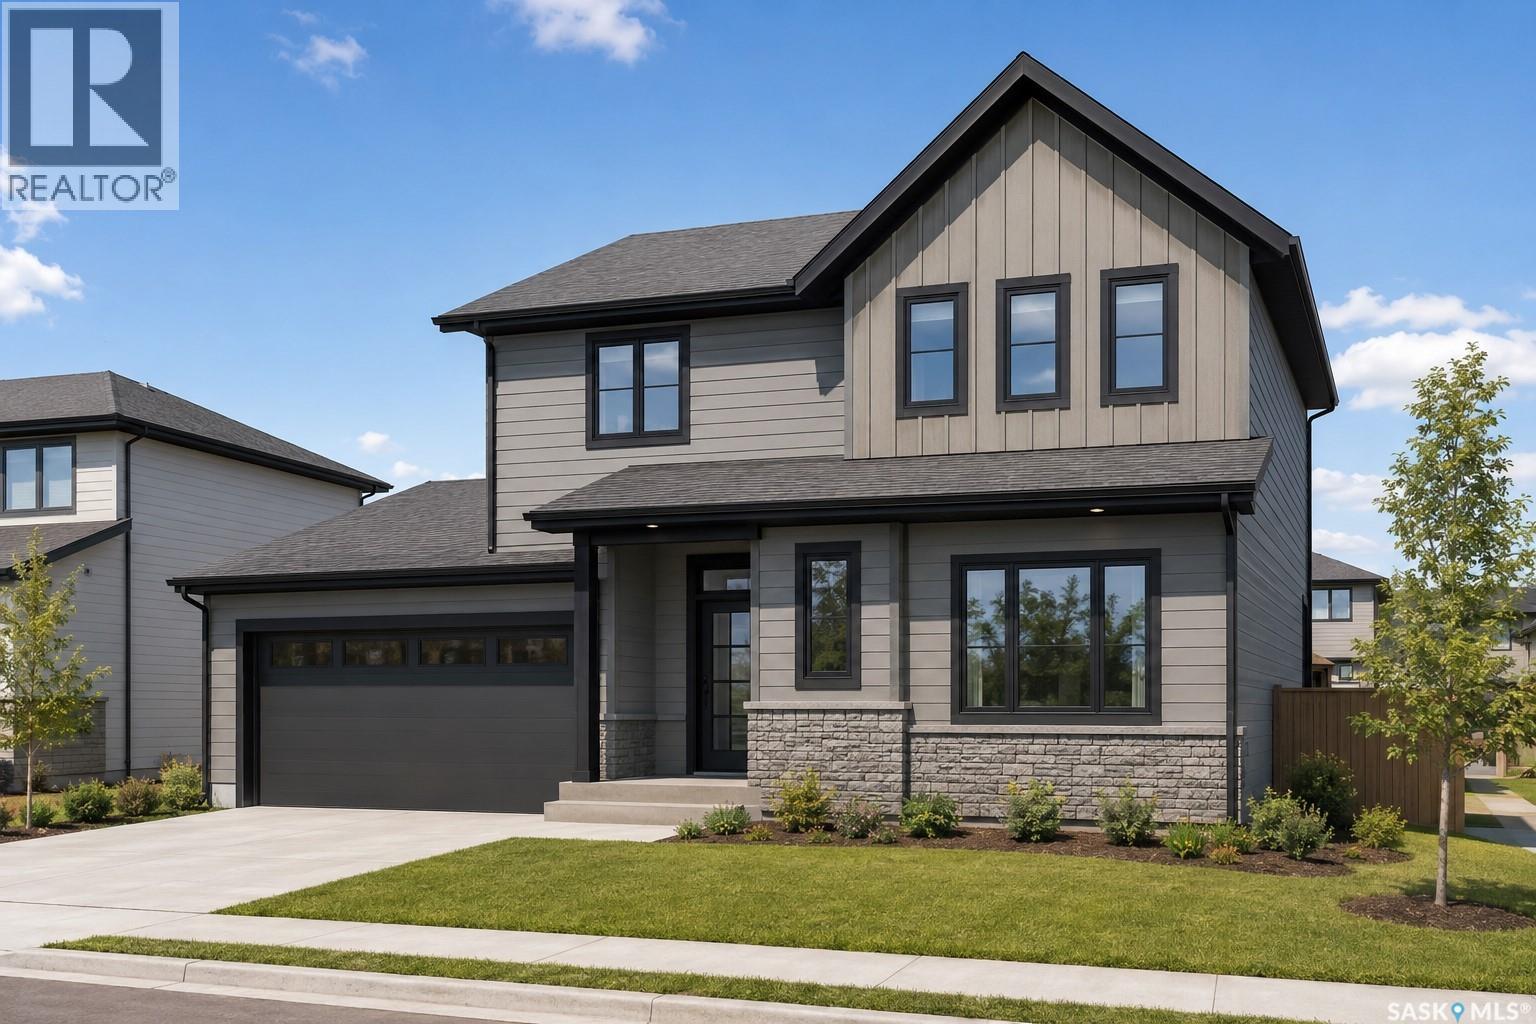
Welcome to The Sophia! A brand-new family home designed for the way you live today. Ideally located in the welcoming community of Lanigan, this beautifully crafted two-storey home offers over 1,500 sq. ft. of thoughtfully designed living space, just a short commute to BHP Jansen and Nutrien mine. Step inside to a bright, open-concept main floor where the kitchen, dining, and living areas come together to create the heart of the home. Whether you're enjoying family dinners, entertaining friends, or simply unwinding after a shift, this home is built for making everyday moments special. Upstairs, you'll find three spacious bedrooms, including a private primary suite with a walk-in closet and ensuite. Two additional bedrooms offer plenty of room for children, guests, or a home office, while the convenient second-floor laundry helps simplify busy family life. An attached double garage provides plenty of space for vehicles, tools, and outdoor gear, with quality construction and modern finishes throughout. Lanigan is one of Saskatchewan's fastest-growing communities, offering the charm of small-town living with the conveniences families need, including a new K-12 school, daycare, recreation facilities, healthcare services, and local amenities. Whether you're relocating for a career opportunity at BHP Jansen, purchasing your first home, or looking for more room to grow, The Sophia offers exceptional value, quality craftsmanship, and a place you'll be proud to call home. (id:41462)
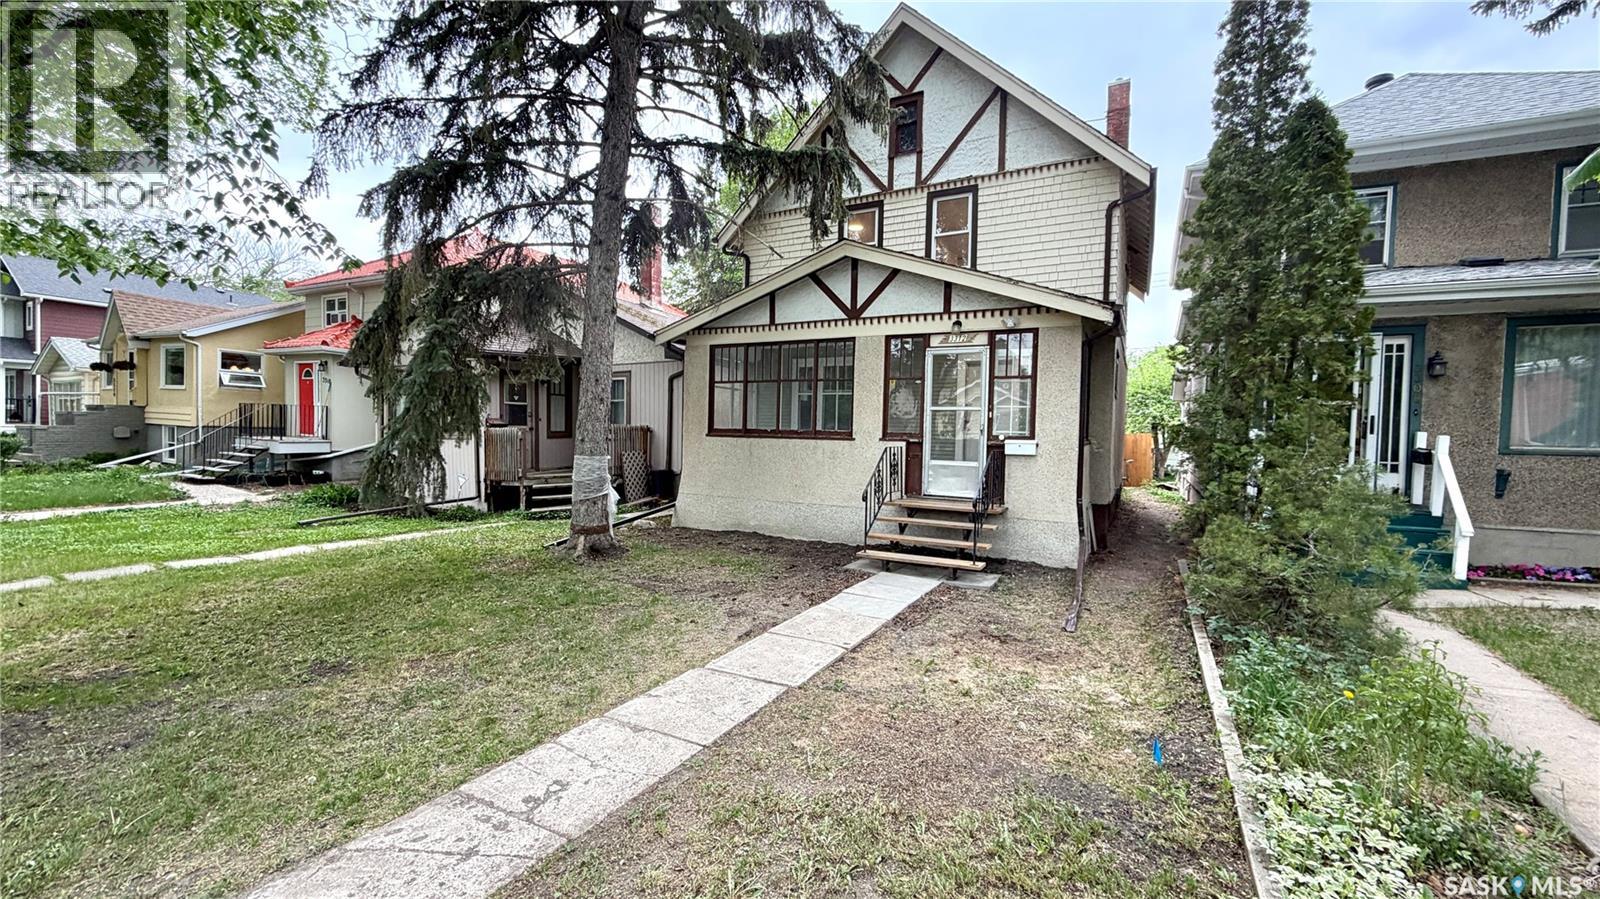
Character, charm, and extensive updates come together at 3312 Victoria Avenue in Regina’s desirable Cathedral neighbourhood! This 2-storey home offers 1,144 sq. ft., 3 bedrooms, 1 bathroom, and numerous updates completed within the past 2–4 years while maintaining its character appeal. Step inside through the enclosed sunroom into a bright main floor featuring newer flooring throughout, spacious living and dining areas, and an updated kitchen complete with newer cabinetry, gas range, built-in dishwasher, and refrigerator. Upstairs offers 3 bedrooms with newer flooring and an updated 4-piece bathroom with newer fixtures and toilet. Major updates include updated electrical wiring, new sewer lines from the house foundation to the street, newer lighting fixtures throughout, and substantial basement improvements including perimeter metal bracing completed as per engineer recommendations, replacement of the original basement concrete slab, and bathroom rough-ins for future development potential. Outside, enjoy the fenced yard with mature landscaping and parking for two vehicles. Located close to parks, schools, restaurants, shopping, and downtown amenities, this move-in ready home combines character, location, and peace-of-mind updates. (id:41462)
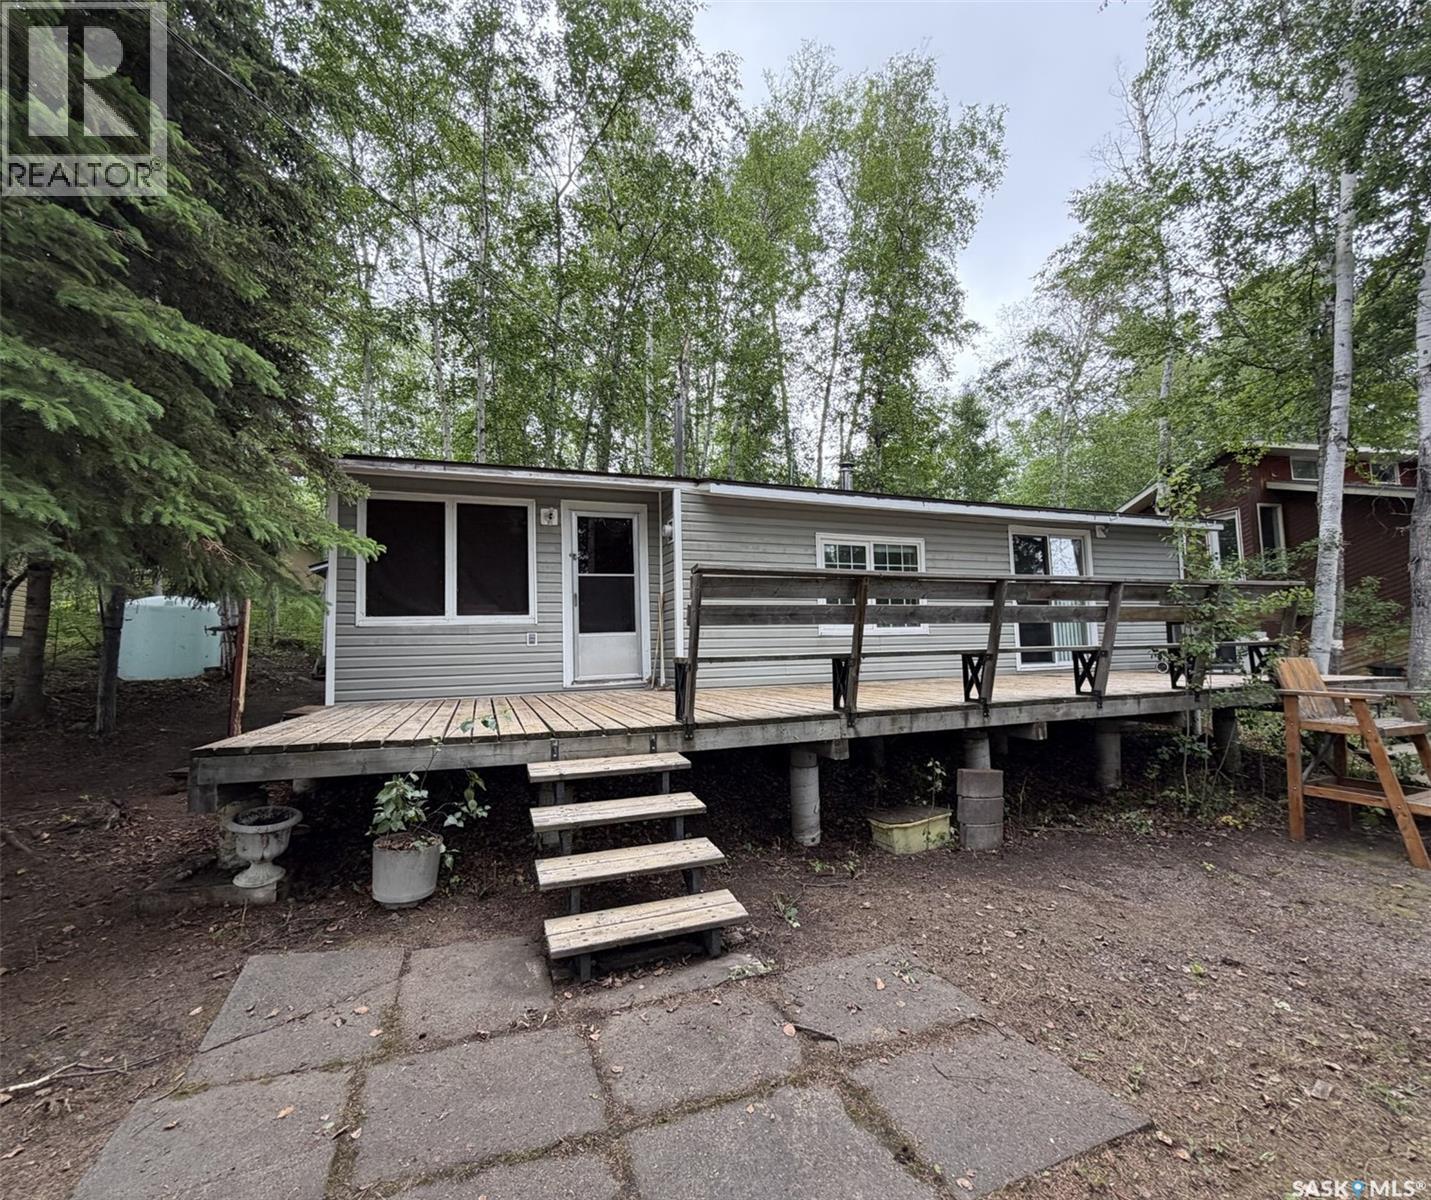
Location, location! Just a short walk to the main Wadin Bay beach and 2 minute drive to the nearby boat launch, you'll find this cozy, full-of-character 3-season cabin ready for you to start making memories. Located on Willow Street in Wadin Bay, just 15 minutes north of La Ronge via a resurfaced highway (Summer 2025), this fully furnished 2-bedroom cabin offers an affordable opportunity to enjoy lake life in one of Northern Saskatchewan's beautiful recreational communities. Built in 1972, this cabin features a full kitchen, full bathroom, and a spacious screened-in room that's perfect for relaxing on summer evenings. The inviting living room is the perfect place to unwind, while electric baseboard heating helps extend your season into the cooler spring and fall months. Recent updates include shingles replaced in 2022 and a brand-new 500-gallon water tank installed in June 2026, along with a spring clean-up. Outside, you'll appreciate the mature treed lot offering privacy and shade, a large front deck with built-in seating, a fire pit for evenings under the stars, a carport, and a storage shed for all your lake essentials. Don't miss your chance to own an affordable cabin in this welcoming lakeside community! (id:41462)
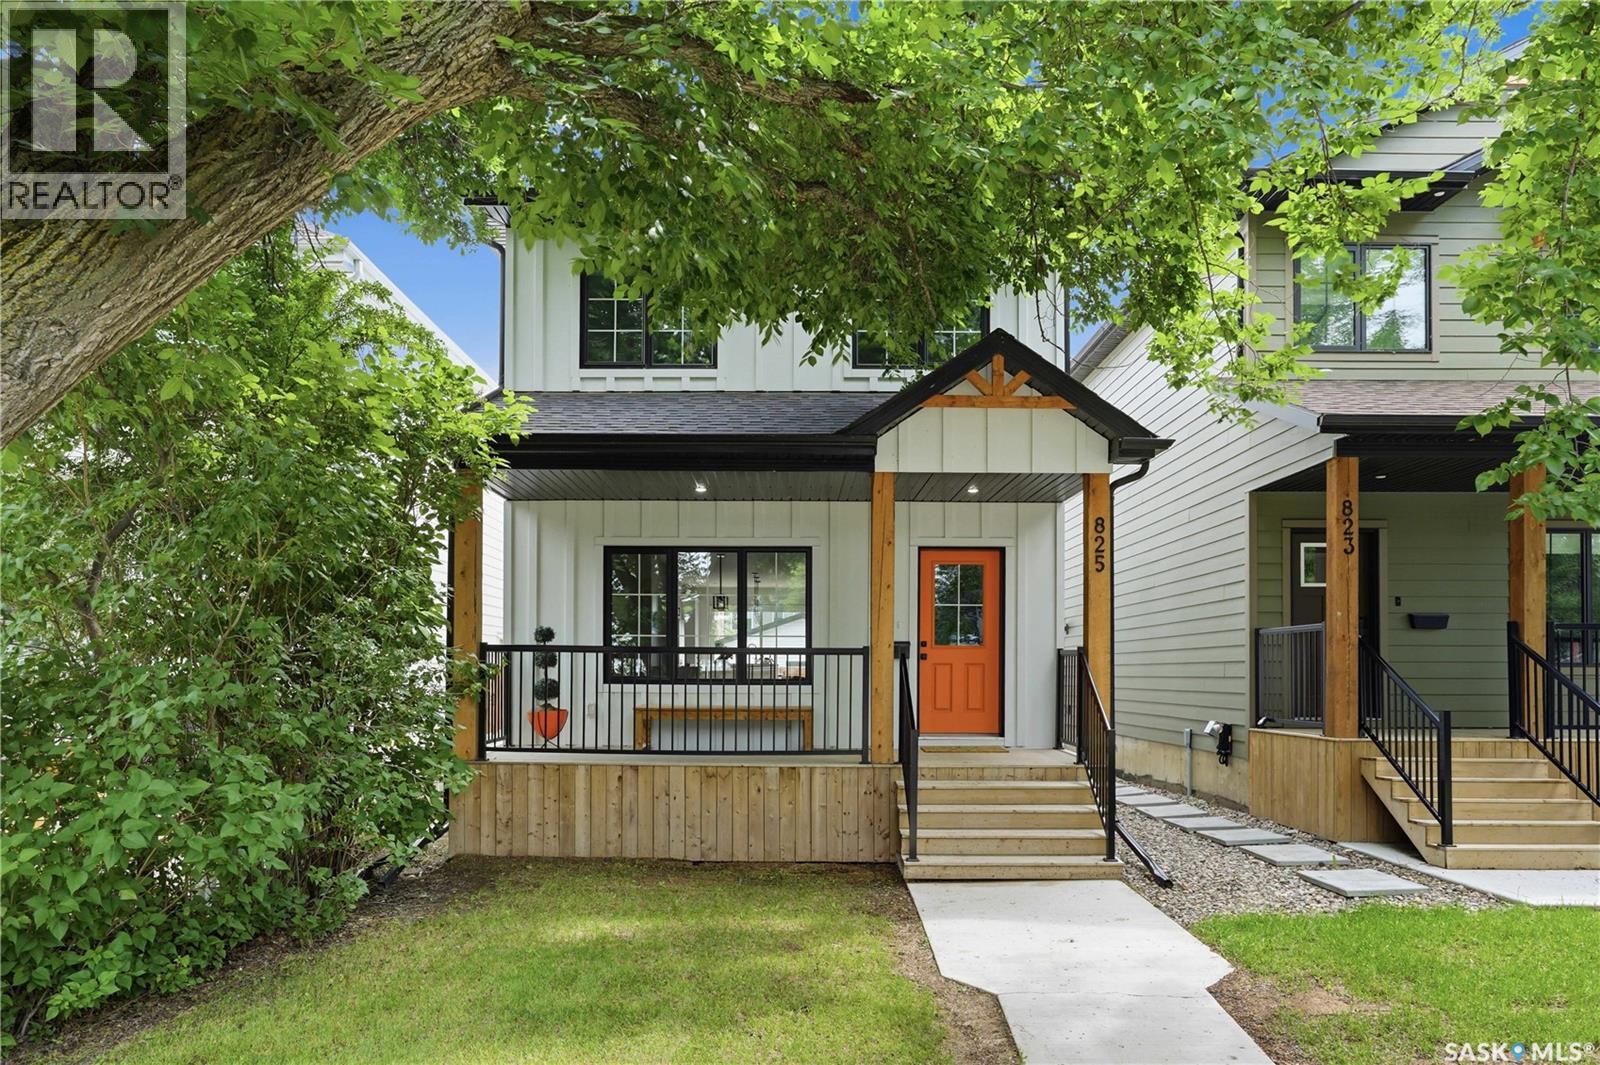
Welcome to 825 Osborne Street, where modern luxury meets the timeless charm of North Park. This stunning 1,802 sq. ft. two-storey home is ideally situated in one of Saskatoon's most coveted mature neighbourhoods, just steps from the South Saskatchewan River, picturesque walking trails, and excellent elementary schools. Designed with both sleekness and functionality in mind, the open-concept main floor is anchored by a spectacular chef's kitchen featuring a large quartz island, gas range, walk-in pantry, and seamless flow into the spacious living and dining areas—perfect for entertaining or everyday family living. A welcoming front foyer, covered front veranda, and convenient rear access through both sliding patio doors and a separate exterior door complete the main level. Upstairs, you'll find three generous bedrooms, including an impressive primary retreat with a spacious walk-in closet and a spa-inspired 5-piece ensuite designed for relaxation. With 3.5 beautifully appointed bathrooms throughout, this home offers exceptional comfort for families and guests alike. The basement is already equipped with a finished 3-piece bathroom and has been thoughtfully designed with a separate side entrance and rough-ins for a future suite, providing outstanding flexibility for multigenerational living or future revenue potential. Outside, enjoy a private, low-maintenance backyard and an insulated double detached garage, all surrounded by the mature trees and quiet streets that make North Park one of Saskatoon's most desirable places to call home. A rare opportunity to own a beautifully finished home in an exceptional location. Call your Realtor today to book your showing! (id:41462)
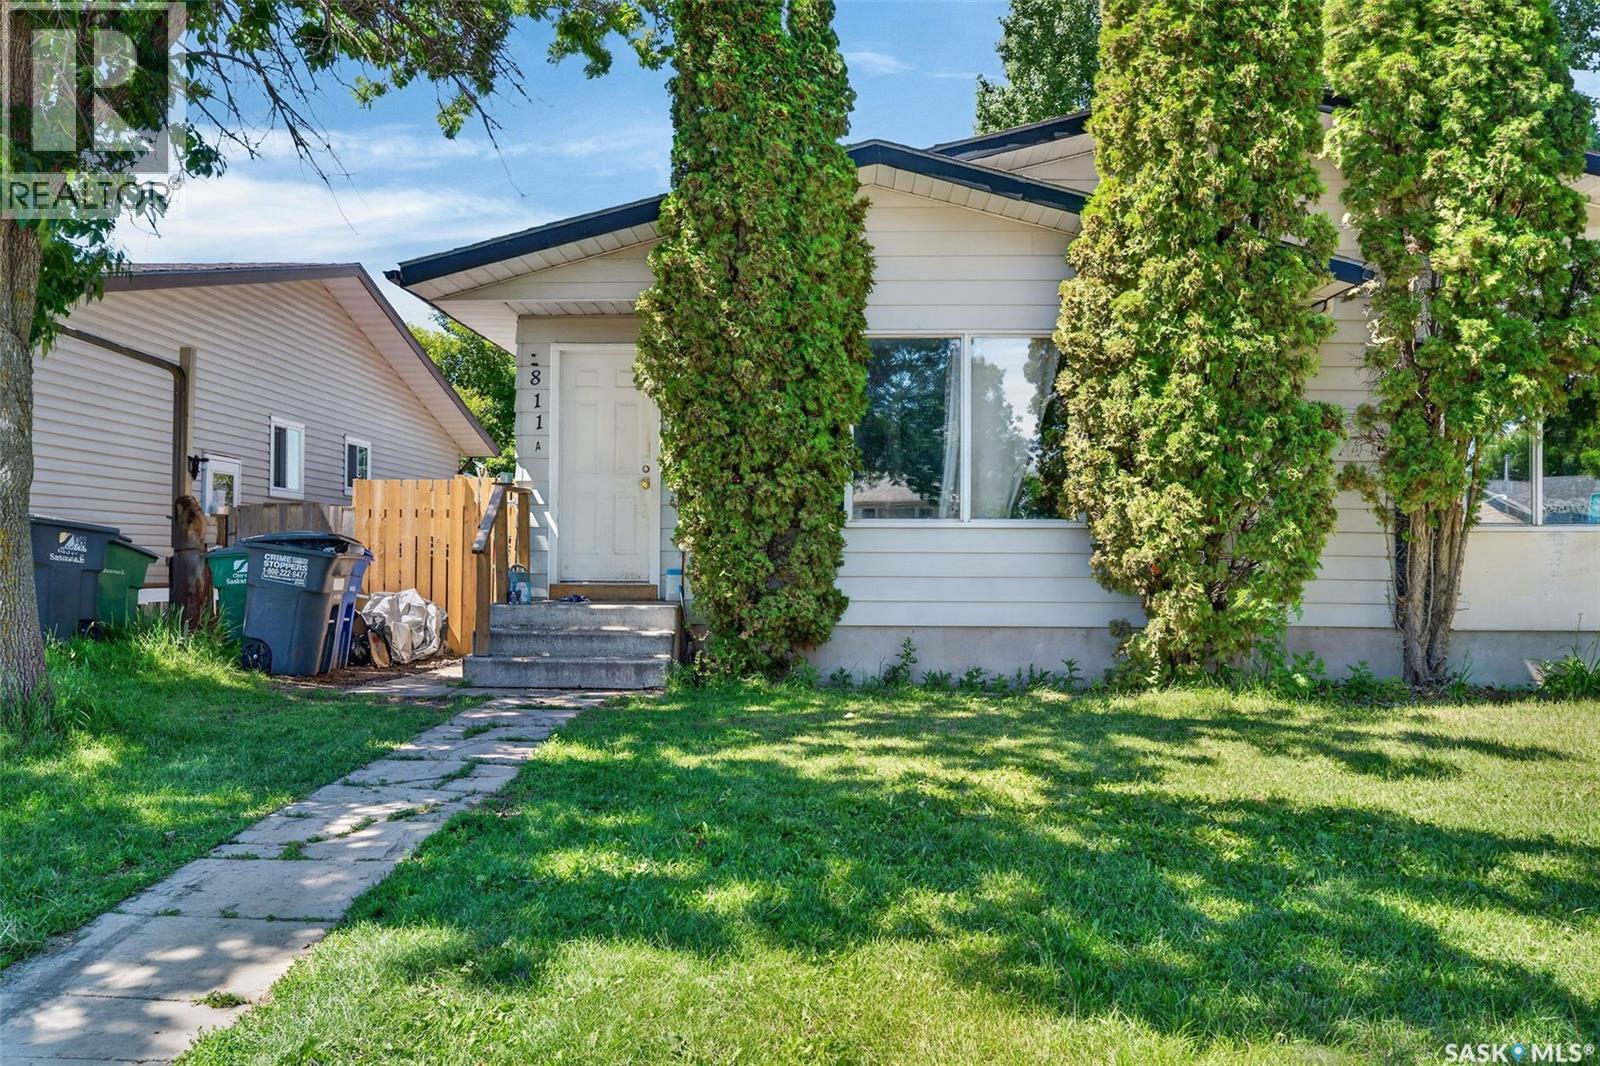
Great opportunity for investors – Situated in established neighbourhood with proven rental demand, this property has attracted long-term tenants and provides stable cash flow for investors seeking a turnkey buy-and-hold opportunity. Offering an excellent balance of location, and long-term appreciation potential in one of Saskatchewan's strongest rental markets. An experienced and established property manager is currently in place and is willing to remain, providing a seamless transition for the new owner. Management services are available at 10% of rents collected, making this an ideal hands-off investment for out-of-town or passive investors. Tenants are currently month-to-month and have been here for years and all would like to stay. Rents are $2,000 for 811A and $1,800 for 811B. Great tenants. (id:41462)
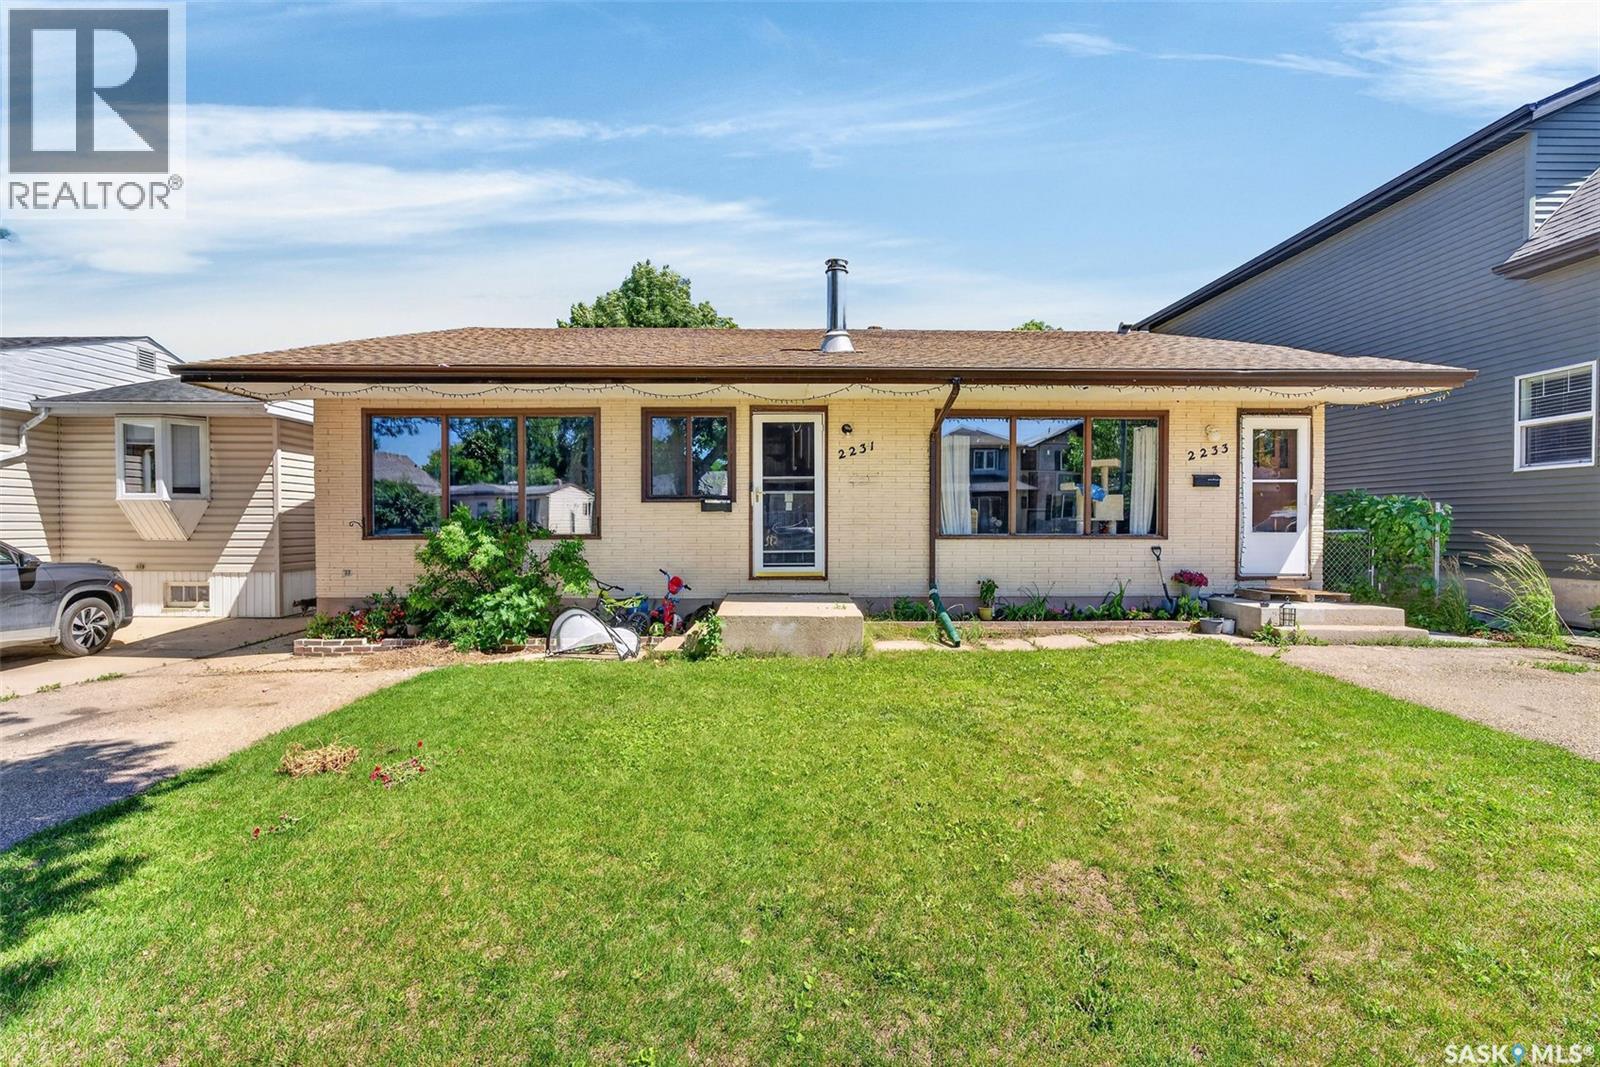
Great opportunity for investors – Situated in established neighbourhood with proven rental demand, this property has attracted long-term tenants and provides stable cash flow for investors seeking a turnkey buy-and-hold opportunity. Offering an excellent balance of location, and long-term appreciation potential in one of Saskatchewan's strongest rental markets. An experienced and established property manager is currently in place and is willing to remain, providing a seamless transition for the new owner. Management services are available at 10% of rents collected, making this an ideal hands-off investment for out-of-town or passive investors. Tenants are currently month-to-month and have been here for years. One tenant is on a 1 year lease ending Feb 28, 2027 but all would like to stay. Unique property has one side as a unit and the other side as a main floor and basement suite. Rents are $2,200 for the one side and $1,650 for the main floor (the one year lease) and $1,100 for the basement suite. Great tenants. (id:41462)
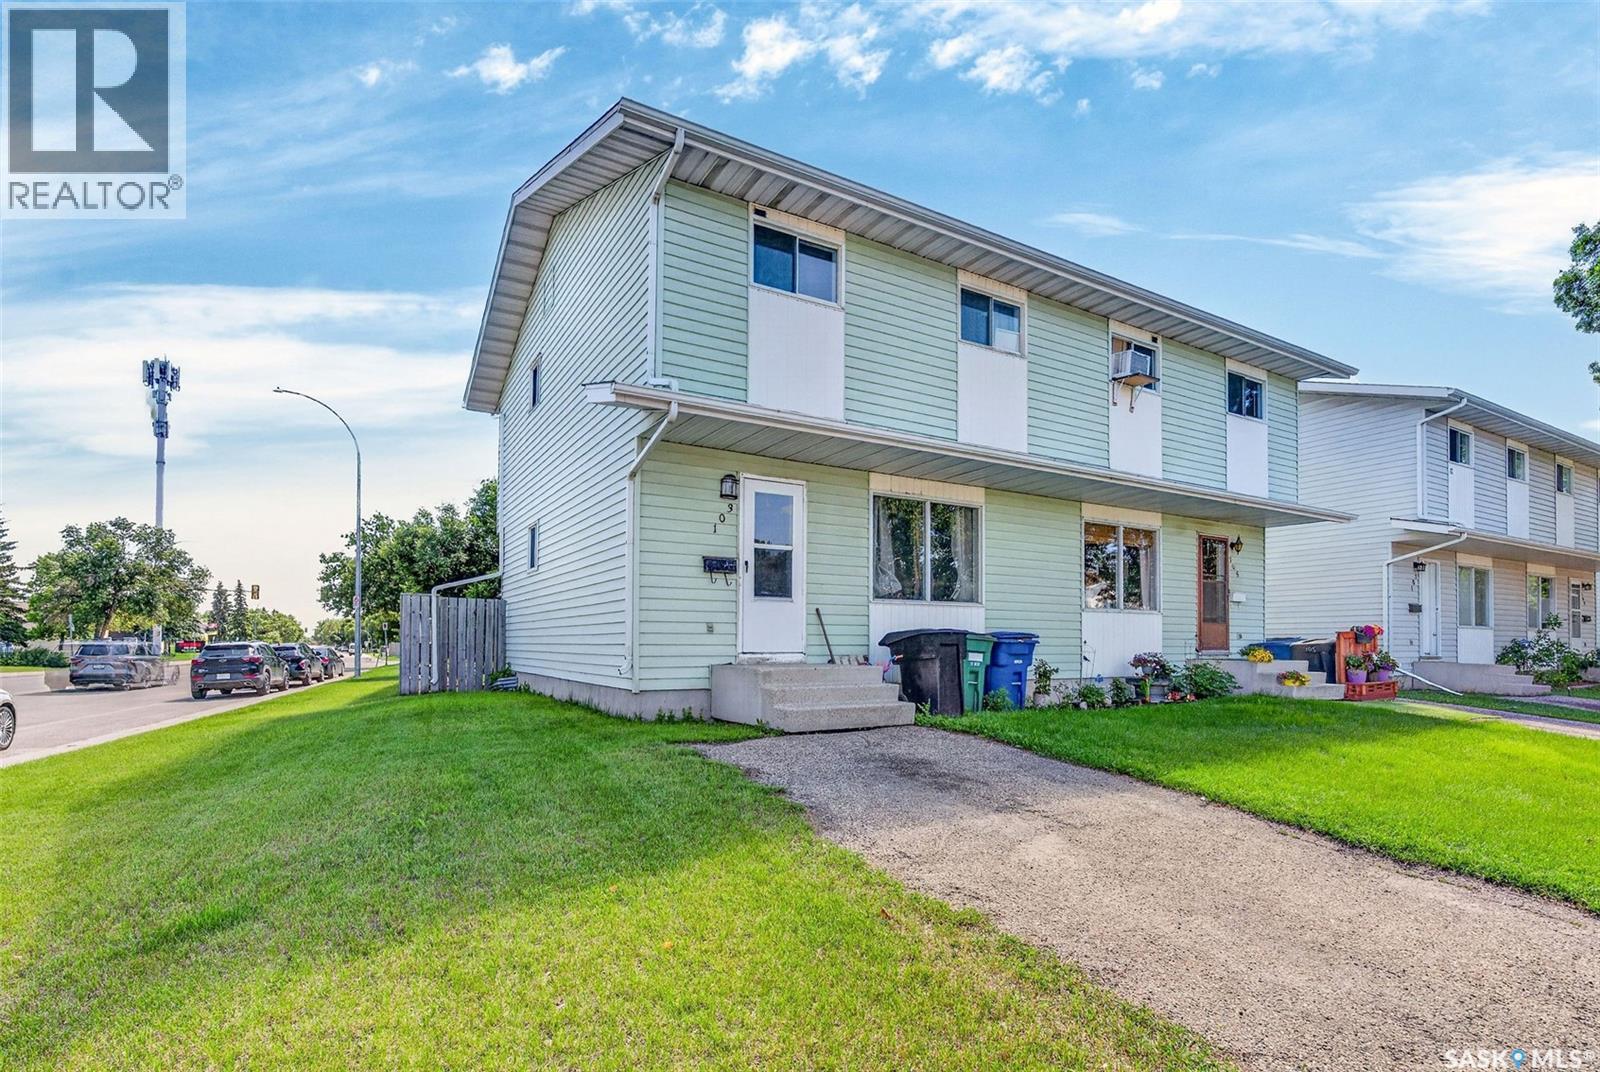
Great opportunity for investors – Situated in established neighbourhood with proven rental demand, this property has attracted long-term tenants and provides stable cash flow for investors seeking a turnkey buy-and-hold opportunity. Offering an excellent balance of location, and long-term appreciation potential in one of Saskatchewan's strongest rental markets. An experienced and established property manager is currently in place and is willing to remain, providing a seamless transition for the new owner. Management services are available at 10% of rents collected, making this an ideal hands-off investment for out-of-town or passive investors. Tenants are currently month-to-month and have been here for years and all would like to stay. Rents are $1,750 for 103 Davies Rd and $1,650 for 105 Davies Rd. Great tenants. (id:41462)
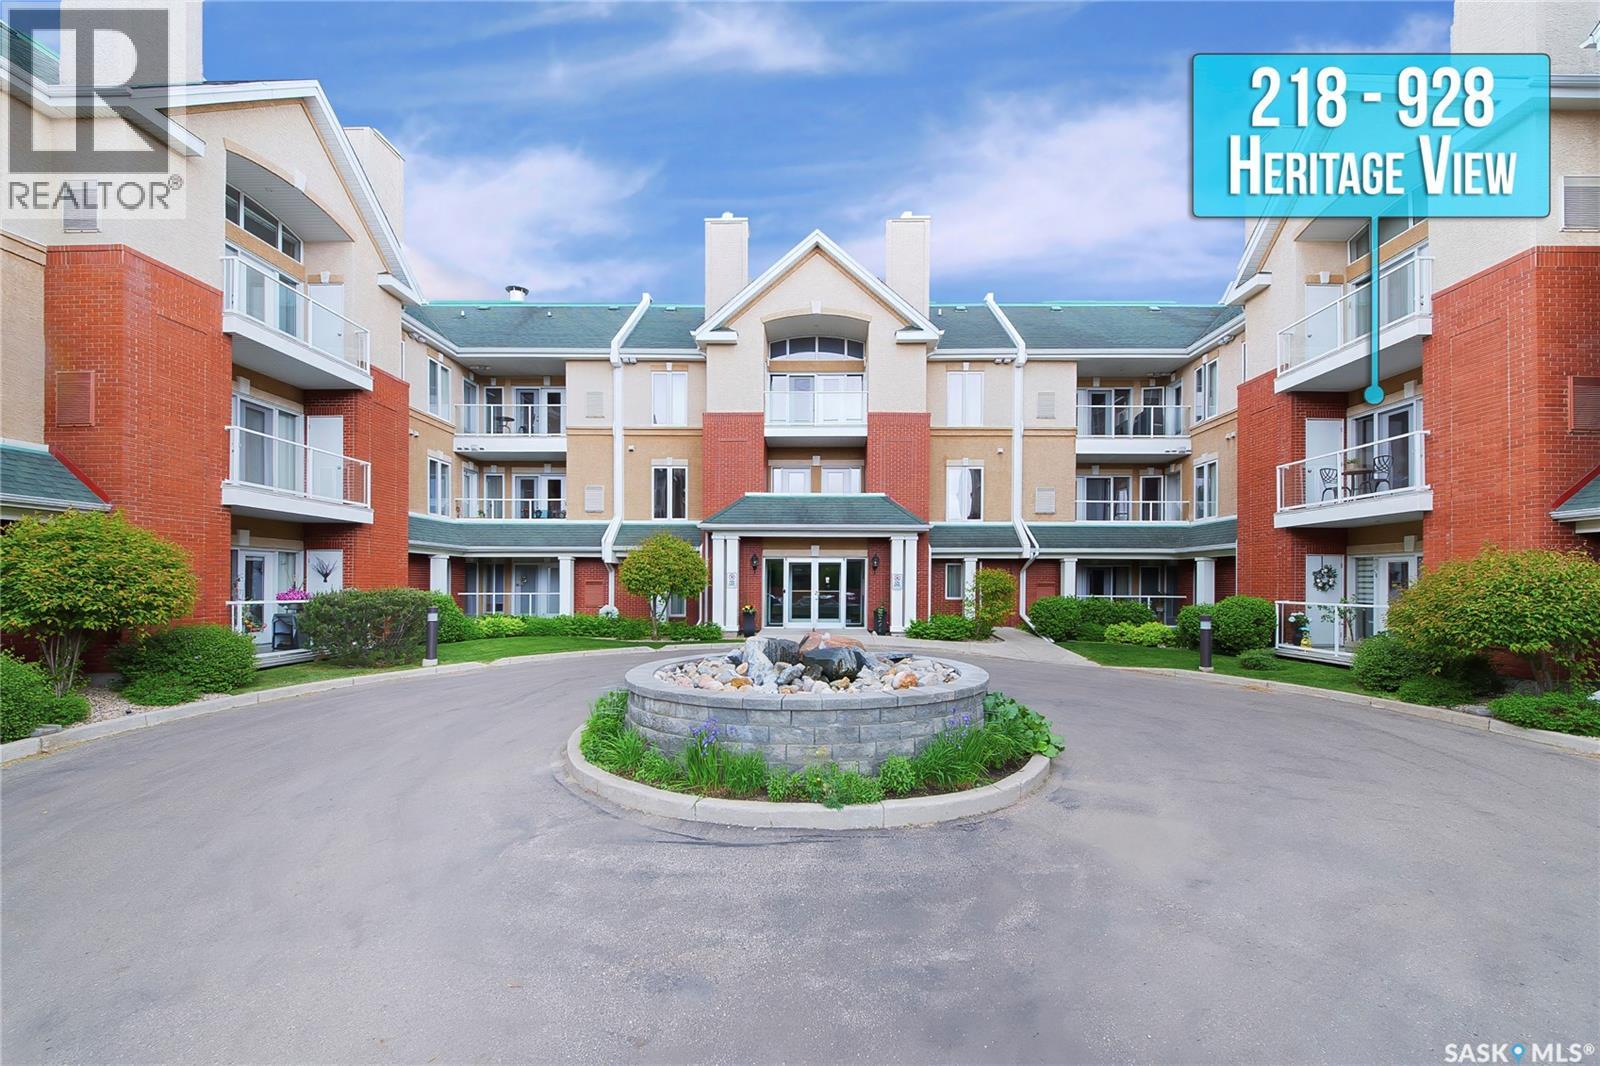
A RARE FIND!! This large two-bedroom, 2-bathroom condo in popular Heritage area in Wildwood comes with underground parking. It Features 1088 square feet with a large open living/dining room, white heritage kitchen, 2- 4pc bathrooms. Enjoy plenty of sun on the east-facing balcony overlooking the beautifully maintained courtyard. Balcony has duradeck flooring and two exterior storage units on either end, giving you plenty of storage space. There is also in-suite laundry with additional storage. This condo building is very well run and cared for and features wheelchair access, elevator, visual intercom system, amenities room, exercise area and car wash bay. There is also ample visitor parking and a beautiful courtyard at the main entrance with water feature. This building offers all the amenities of the Heritage neighborhood, including bus transportation, the Lakewood Civic Center and shopping and all amenities. Call your Realtor today to view. NOTE:No Presentation of Offers> (id:41462)
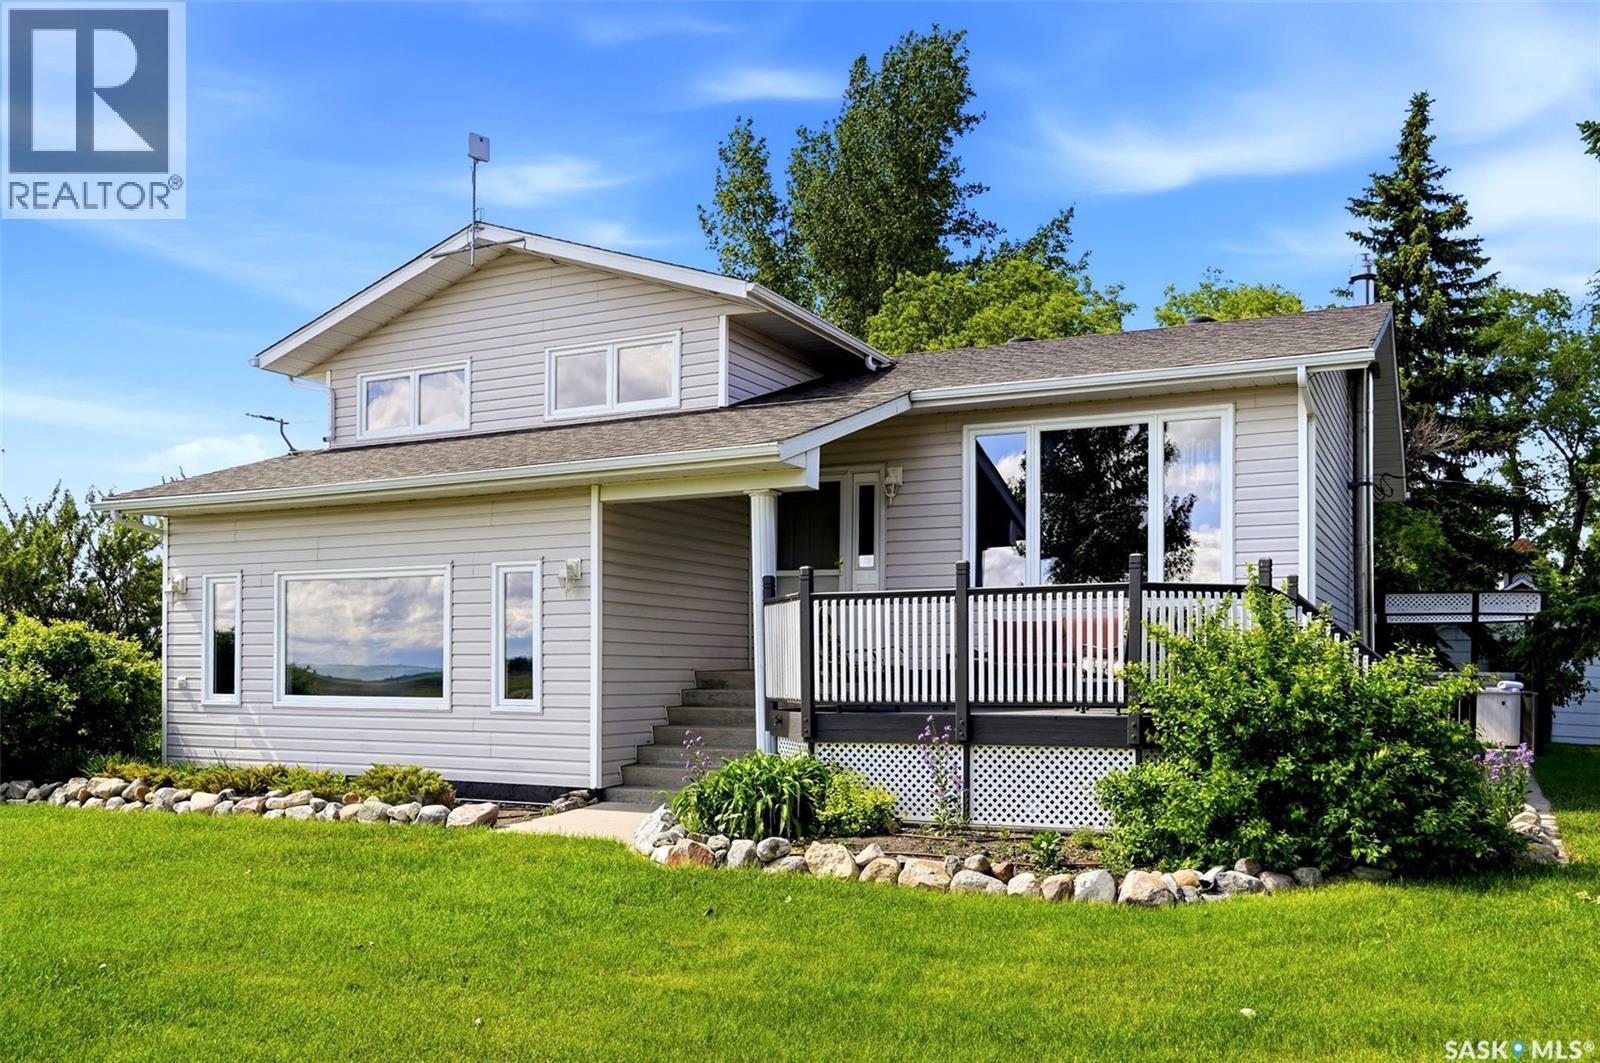
Escape to the peace and privacy of country living while remaining just 8 minutes from Regina. Situated on 0.68 acres in the RM of Lumsden, this spacious 2,351 sq. ft. 4 level split offers the perfect blend of comfort, functionality, and natural beauty. Built in 1980, this well maintained home features 3 bedrooms, 2 bathrooms, and multiple living spaces designed to accommodate families of all sizes. The main floor welcomes you with a bright living room and adjoining dining area, both showcasing large windows that capture stunning prairie views and an abundance of natural light. The spacious kitchen offers extensive wood cabinetry, white appliances, generous counter space, and plenty of storage for everyday living and entertaining. The second level hosts the primary bedroom complete with a walk-in closet, along with two additional bedrooms and a shared 5 piece bathroom. On the third level, you'll find an impressive family room featuring a gas fireplace, large windows, and an adjoining flex space. A versatile mudroom provides exceptional storage and organization. The fourth level offers another family room, perfect for a rec area, home gym, or media room, along with the utility room. Outside, the maturely landscaped yard is a true retreat, surrounded by established trees and shrubs that create a private natural setting. Enjoy summer evenings on the large patio, complete with space for outdoor dining, BBQs, and a hot tub area. The front deck offers breathtaking views and a relaxing place to unwind. Additional features include an oversized double attached garage, a 24' x 24' shop, RV parking, a designated fire pit area, and a large shed with loft space. If you've been searching for the perfect acreage close to the city, this exceptional property is ready to welcome you home. New windows (2000), newer shingles (2014), 200 amp panel in the house, 100 amp service in garage, 50 amp welding plug in garage, 30 amp RV plug on side (id:41462)
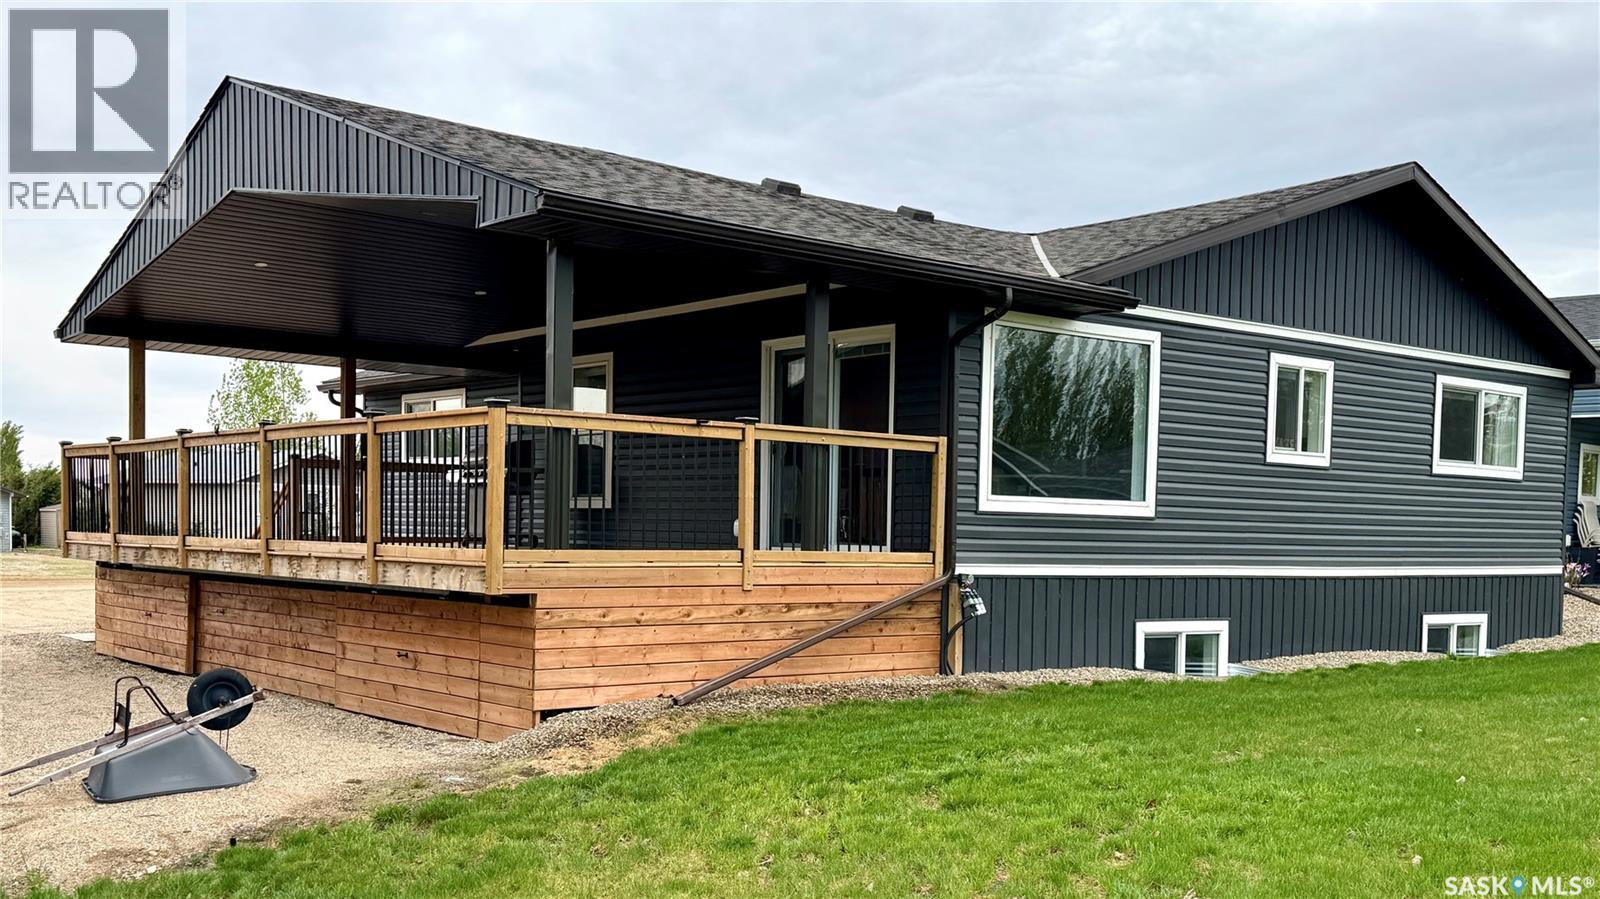
NICELY UPDATED raised bungalow in Hitchcock Bay at LAKE DIEFENBAKER! Originally built in 1975, this 4-bedroom, 3-bathroom FOUR-SEASON home was relocated to Hitchcock Bay in 2020 and placed on a preserved wood foundation. Offering 1,452 sq. ft. plus a finished basement, this property provides excellent space for year-round living, vacation use, or family getaways. The bright open-concept main floor features large windows, main floor laundry, three spacious bedrooms, and a stylish kitchen with QUARTZ countertops, 42" cabinets, stainless steel appliances, and built-in dishwasher. The primary bedroom includes a 3-piece ensuite. Downstairs, the finished basement adds a large family/rec room, fourth bedroom, 3-piece bath, and generous storage space. Step outside onto the covered 14' x 32' deck completed in 2021 and enjoy lake views, greenspace behind, and the peaceful setting that makes Hitchcock Bay at Lake Diefenbaker so desirable. Numerous updates include new siding with rigid foam insulation, new windows, updated flooring throughout, furnace, hot water heater, central air conditioning, fixtures, trim, paint, and underground sprinklers. Situated on an 8,400 sq. ft. lot with parking for 6 vehicles, treated potable water, summer irrigation water, and access to high-speed internet. Listing agent is also one of the property owners. (id:41462)
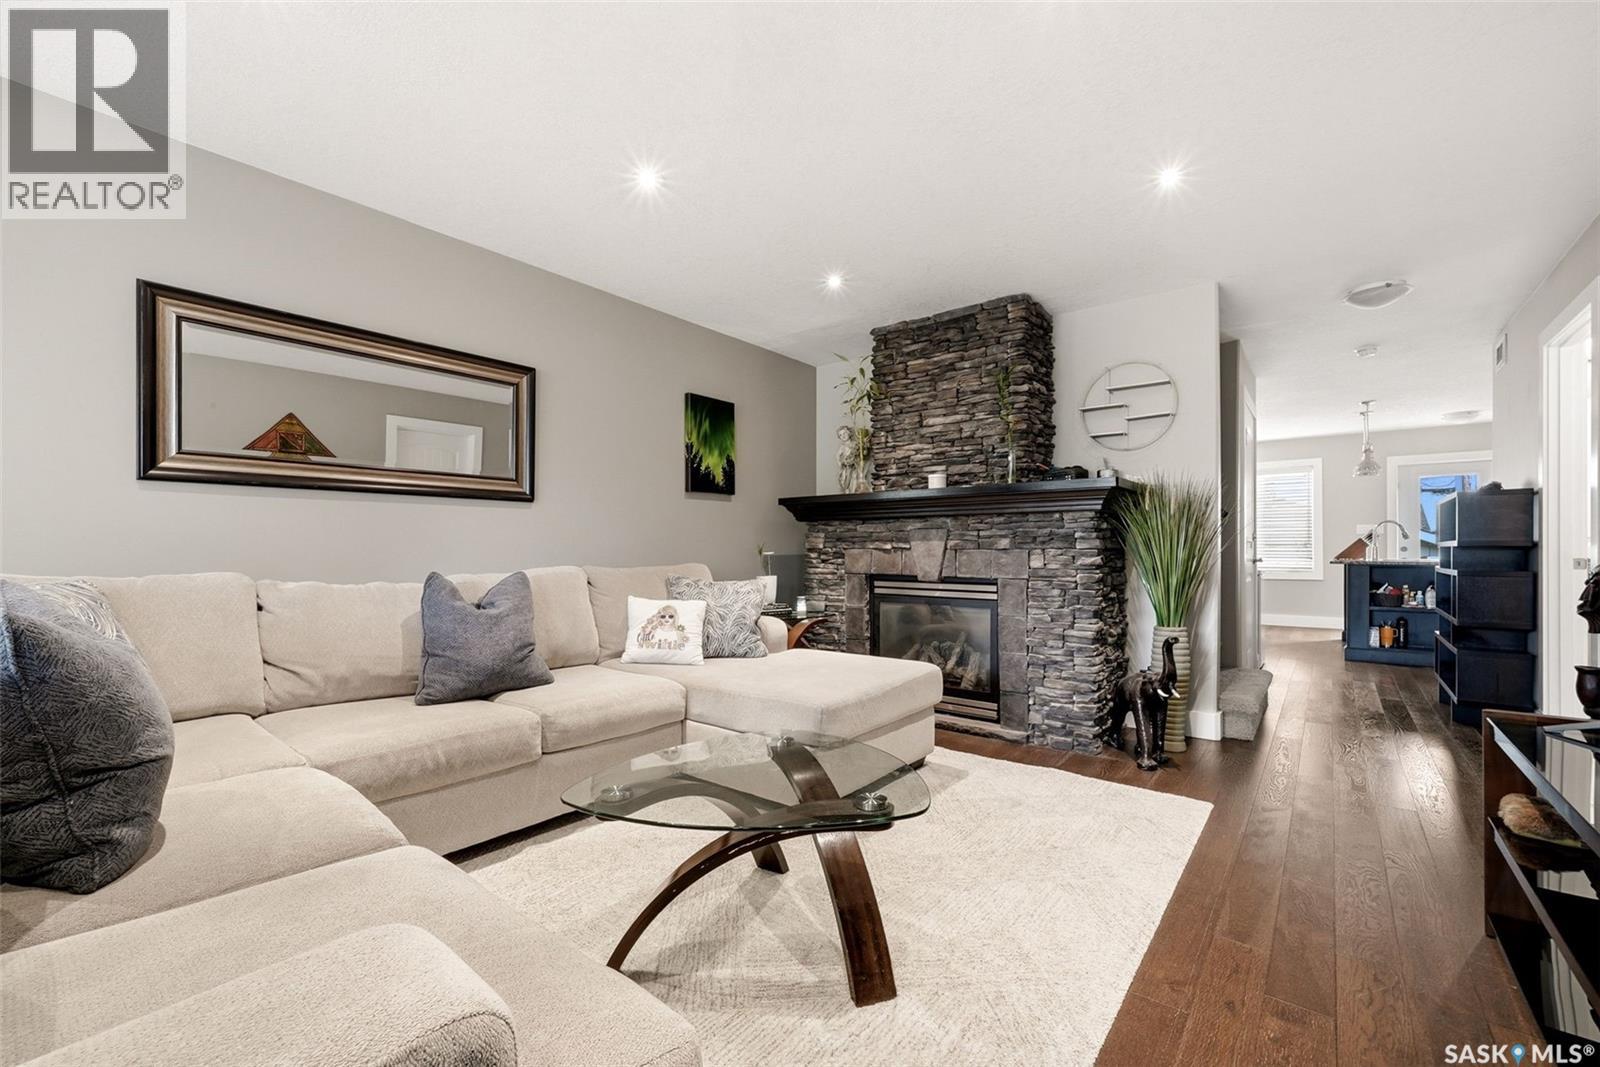
Welcome to this exceptional custom built home in the highly sought after Lakeview neighbourhood. Built in 2014, this impeccably maintained property offers nearly 2,400 sq. ft. of finished living space, including a fully self contained regulation basement suite, perfect for generating rental income or accommodating extended family. Ideally located just steps from the Saskatchewan Legislative Building, Wascana Park, Kiwanis Park and Cathedral Village, with easy access to downtown, the airport and Harbour Landing amenities. The bright, open concept main floor is filled with natural light from oversized windows and features a stunning stacked stone gas fireplace, granite countertops, modern white cabinetry, stainless steel appliances, a corner pantry, three spacious bedrooms and convenient main floor laundry. The regulation basement suite is equally impressive, offering two bedrooms, a full bathroom, large windows, engineered hardwood flooring, contemporary finishes, stainless steel appliances and its own private laundry. Outside, enjoy the beautifully landscaped, fully fenced yard complete with a large composite deck with privacy panels and a double detached garage. Quality construction includes an ICF foundation, pile foundation system, truss construction beneath the basement floor, crawl space and maintenance free exterior. A door between the main home and suite offers flexibility for multigenerational living or can be converted to a closet for complete separation. A rare opportunity to own a quality built home in one of Regina's most desirable neighbourhoods with the added benefit of an income producing regulation suite. (id:41462)
Attention investors and first-time home buyers! This affordable 4-bedroom, 2-bathroom home is located in the desirable Confederation Park area of Saskatoon and offers excellent value with a separate basement entry, second kitchen area, and oversized single detached garage. The main floor features a bright front-facing living room, laminate flooring, and a functional kitchen that opens into the dining area. Three bedrooms and a 4-piece bathroom complete the main level, providing comfortable living space for the whole family. The fully developed basement offers additional versatility with a fourth bedroom, 4-piece bathroom, large family room, plenty of storage, utility room, and a second kitchen area. The separate entry provides excellent potential for a future suite or additional living space. Outside, enjoy a spacious backyard perfect for family gatherings, gardening, or relaxing outdoors. This move-in ready home comes complete with all appliances and offers an affordable opportunity in a convenient Saskatoon location close to amenities, schools, and parks. Call today to schedule your private viewing! (id:41462)
Nestled in the quiet south end of Avalon, this mature and beautifully landscaped 1,530-square foot custom built bungalow offers the perfect blend of space, style, and unbeatable location. The main floor boasts an open-concept living area featuring distressed hardwood floors, a large kitchen, and convenient main floor laundry, all anchored by a stunning, multi-level picture window at the back of the home that floods both the main floor and basement with incredible natural light. Downstairs, the expansive basement provides a massive open family space, two generously sized bedrooms, and abundant storage. Outside, you can enjoy your morning coffee on the private covered deck or large patio surrounded by lush greenery. The attached 2 car garage is heated and offers plenty of extra storage. If this beautiful property checks all your boxes, reach out to your favorite REALTOR® today to schedule a private viewing! As per the Seller’s direction, all offers will be presented on 07/14/2026 6:00PM. (id:41462)
Attention Investors & First-Time Buyers! Prime Corner Lot with Double the Potential! Welcome to this cute and cozy 780 sq. ft. bungalow, perfectly situated on a massive 50’ corner lot consisting of two separately titled 25’ lots. Boasting a large 2-car detached garage (built in 2009) for excellent parking and storage, this property offers incredible flexibility. Whether you're looking for a mortgage helper, great workshop space, or future development potential, this home checks all the boxes! Property Highlights: Main Floor: A bright, welcoming living space featuring 2 comfortable bedrooms and a refreshed 4-piece bathroom complete with a newer vanity, toilet, and tile flooring. Basement: A non-conforming bachelor/mother-in-law suite—perfect for a roommate, guests, or extra living space; plus, shared laundry. Big-Ticket Upgrades: Furnace, water heater, and dishwasher all replaced in 2022. Shingles updated ~2018. Several newer windows throughout, plus fresh paint. Outdoor Living & Storage: Step into your chain-link fenced backyard. The massive 10’ x 26.5’ back deck (built in 2011) is perfect for summer BBQs and entertaining. For extra storage, there is also a handy outdoor storage shed alongside the double garage. This charming, move-in-ready property is a rare find. Whether you are stepping onto the property ladder or expanding your portfolio, this is a must-see. Call your favourite agent for a private viewing today! *> As per sellers’ instruction, all offers will be presented to the sellers on Tues., July 14 at 4 pm. As per the Seller’s direction, all offers will be presented on 07/14/2026 12:04AM. (id:41462)
Welcome to the perfect family home! This spacious and beautifully updated property offers an impressive 6 bedrooms and 3 full bathrooms, providing all the room your growing family could ever need. The open-concept main living area is bright and inviting, ideal for everyday living and entertaining guests alike. Fully finished from top to bottom, this home features numerous recent updates that add both style and peace of mind. The heated garage is perfect for Saskatchewan winters, while the oversized lot provides exceptional outdoor space for kids, pets, and family gatherings. Step outside to a beautifully landscaped yard that backs directly onto town green space, offering added privacy and a scenic backdrop year-round. The west-facing deck is the perfect place to relax and enjoy stunning prairie sunsets after a long day. With plenty of parking for multiple vehicles, trailers, and RVs, this property combines comfort, convenience, and functionality in one incredible package. If you’ve been searching for a move-in-ready family home with space, updates, and an unbeatable location, this one checks all the boxes! (id:41462)
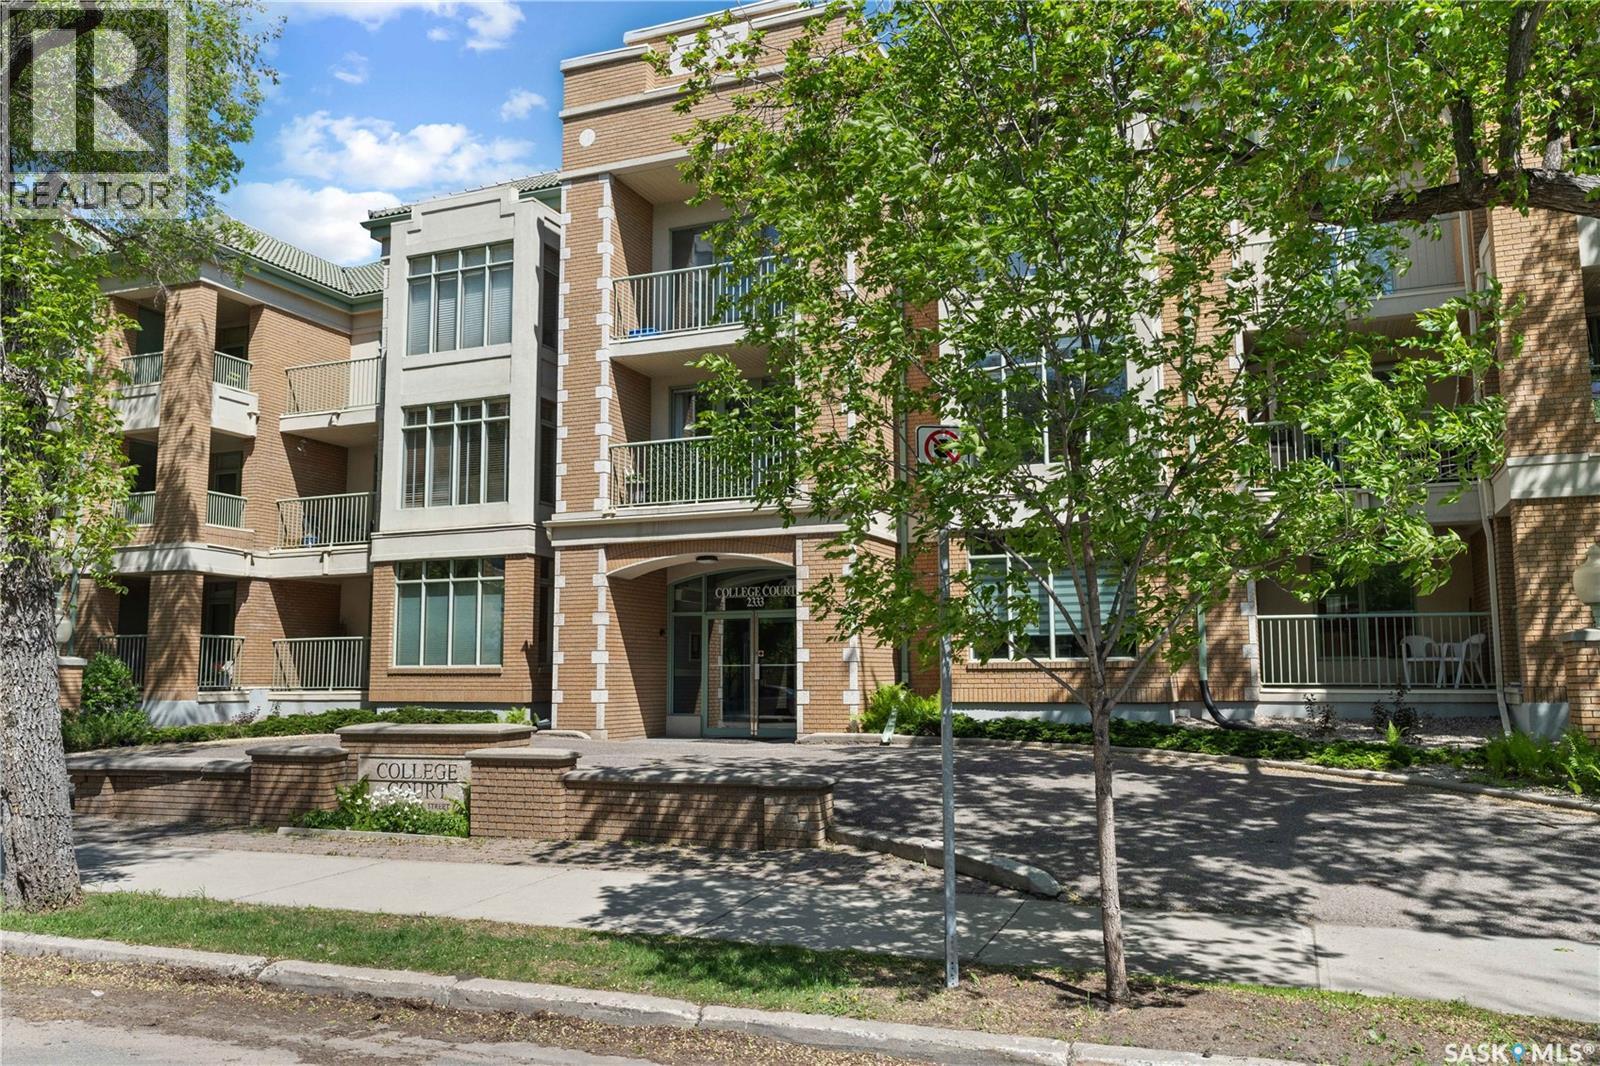
Welcome to 310- 2333 Scarth Street, a bright, spacious, & beautifully updated SE facing 936 sq ft condominium that you must see to appreciate! This charming unit is located in a Heritage building in the heart of downtown Regina. Freshly painted & meticulously maintained, this inviting property offers a large open-concept layout enhanced by large windows that flood the spaces with natural light. Custom blinds, neutral colors & an elegant feel creates a warm & sophisticated place to call home. A functional kitchen features some updated appliances, generous storage, tiled backsplash & the area opens up seamlessly to the dining/living room area. The spacious open-concept design allows for flexible arrangements for a living room, dining area, (or put in a working area with desk/computer if necessary) & the direct access to a private balcony is truly beautiful all year round. A generously sized primary bedroom features an impressive walk-in closet, while the full bath with good-sized vanity is conveniently located & is also bright & so clean! Completing the condo is an in-suite laundry area, Central AC, newer programmable thermostat, & storage. This suite comes with one underground parking spot in a heated garage & a 4.3x3.8 storage area in the garage. Living here allows you to enjoy a beautifully landscaped & well-maintained courtyard, paired with exceptional building amenities incl a social room with kitchen area, pool table, shuffleboard, & an exercise area. The building built in 1997 is monitored, secure, & safe. Situated downtown, the convenience of being within walking distance of parks, shopping, restaurants, & more. Condo fees of $460/mth & incl heat, water, reserve fund, common area maintenance, external bldg maintenance, lawn care/snow removal -- making this an outstanding opportunity for comfortable, carefree living in a highly sought-after location! Immediate possession. As per the Seller’s direction, all offers will be presented on 07/14/2026 10:30AM. (id:41462)
More affordable than rent. This carpenter’s special has all the basics and just needs the right buyer to turn it into a home. This three bedroom two bathroom modular home is situated on a mature oversized corner lot. The yard features fruit trees and a variety of shrubs and trees that gives it lots of privacy. Small shed and extra workshop and deck that was built in 2021. . Included is laminate flooring to cover the kitchen, two bedrooms, and the main bathroom. Extra toilet is left for the main bathroom. Water heater 2020. Shingles 2019. Ensuite faucet 2020. Kitchen faucet 2026. (id:41462)
SUPER CUTE AND ULTRA AFFORDALE! Resting on a large lot, this 810 square foot home offers plenty of space inside and out. When you enter, you will be impressed with the open floor plan. The living room transitions smoothly into the kitchen. This space is adorned with a large island, complete with built in dishwasher. The range hood fan, fridge and stove are included for your convenience. Plus, there is a pantry. The three piece bath is large and beautifully renovated with new vanity and glassed in 3/4 length shower. Main floor laundry adds to the convenience of having everything you need on the main floor. The two bedrooms are very functional. The lower level boasts additional storage, hot water heater, high efficient furnace and water softener. This home has been gifted with many updates over the last few years and is move in ready. All appliances will stay. Chamberlain is located between Highway 11 and the scenic Little Arm River valley. The village features fuel stations, convenience stores, restaurants, a local bar/offsale and post office. It is also located within close proximity to Lovering Lake, Buffalo Pound Lake, Babco Meats, K+S Mine and is a short 35 minute drive to Moose Jaw (55 minutes to Regina). (id:41462)
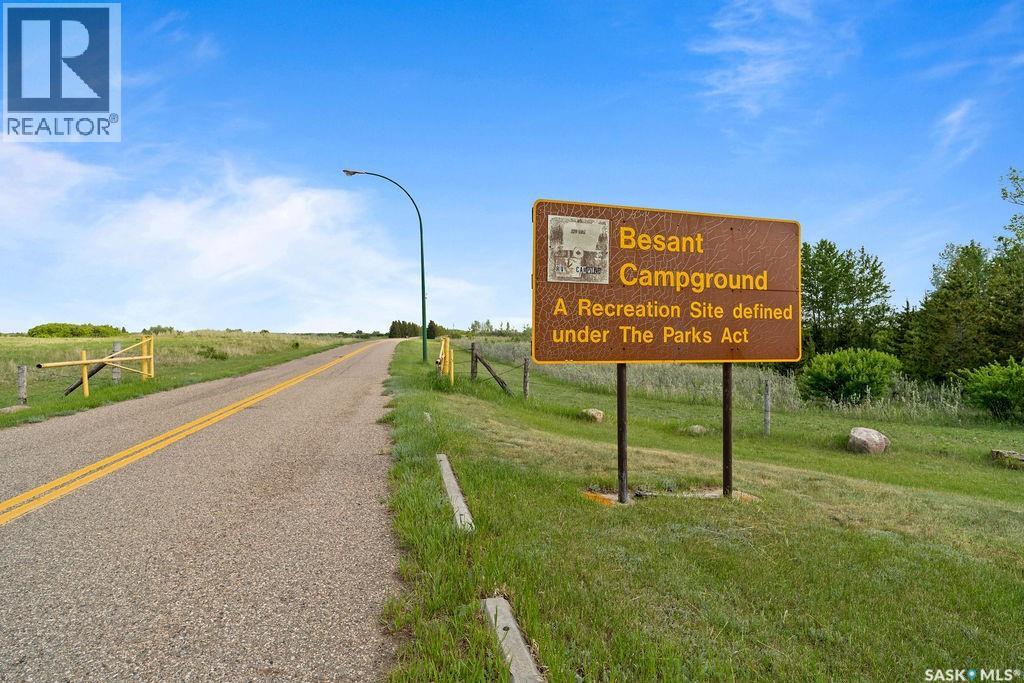
Welcome to Besant Campground a thriving, turnkey camping destination spread across 300 beautiful acres, perfectly positioned just 11 km west of Caron and 7 km east of Mortlach, right off the Trans-Canada Highway. This exceptional property offers a fantastic mix of 100 campsites, both electrified and non-electrified, with plenty of space ready for you to grow and expand. Step into a fully equipped, year-round office complete with cozy living quarters, showers and bathrooms, laundry services, and a charming historic display case that gives the campsite its unique character. The spacious amphitheater, boasting 170 picnic tables, is the heart of the campground ideal for hosting unforgettable events, lively gatherings, and even beautiful weddings. Behind the scenes, the maintenance compound is ready to keep everything running smoothly, featuring two large 24’ x 48’ garages stocked with all the tools and equipment you need. Additional perks include a powerful water distribution system, septic tank, trailer dump station, camp kitchen, and a Quonset hut everything designed to make operations effortless. Nature lovers will appreciate the pristine natural swimming pond, while a pedestrian footbridge and a single-lane vehicular bridge provide easy access across the grounds. Multiple outhouses, laundry facilities, and a dedicated pump house complete this cozy, well-maintained retreat. Besant Campground is more than just a business it’s a lifestyle. Live on-site, connect with nature, and watch your thriving campground continue to grow. This is your opportunity to own a slice of paradise and build on a proven success story. (id:41462)
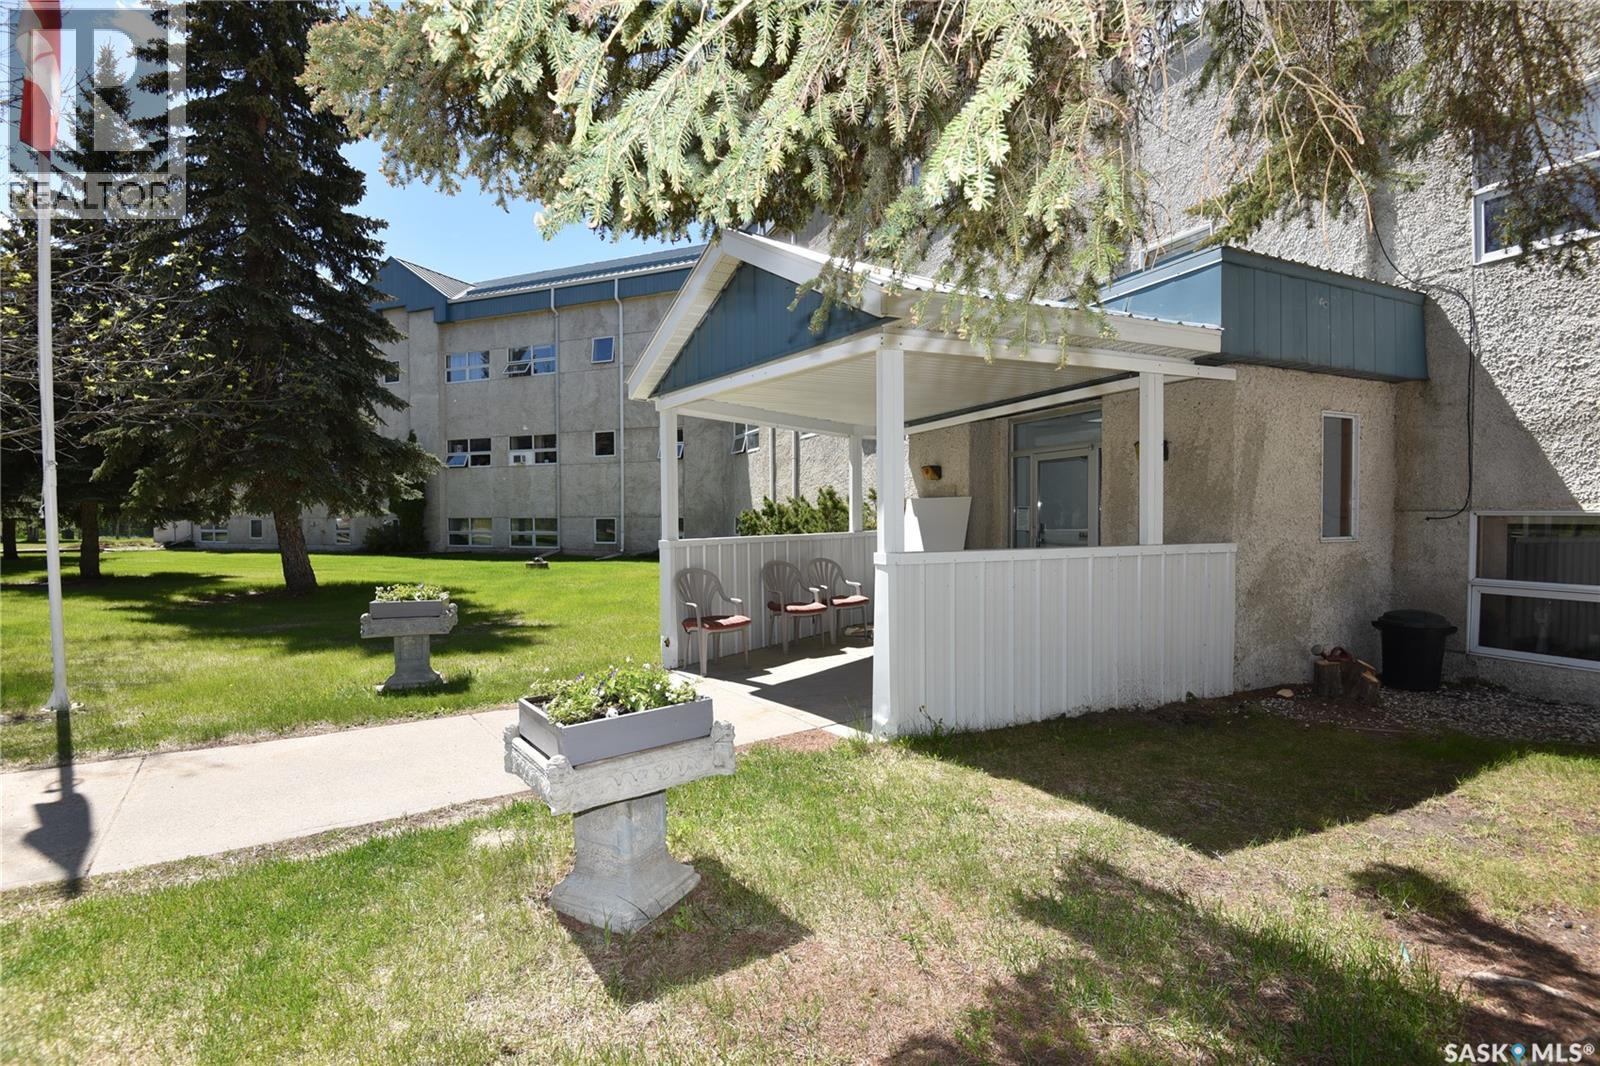
Welcome to Unit 111 at 102 Manor Drive! Enjoy easy, low-maintenance living in this 1-bedroom condo located beside the Saskatchewan River. The building offers an impressive selection of amenities, including a spacious dining hall, pool table, exercise room, comfortable reading areas, and shared laundry on every floor. Spend time outdoors relaxing in the gazebo with picnic tables while taking in the beautiful river views, or enjoy the generous green space surrounding the building. (id:41462)
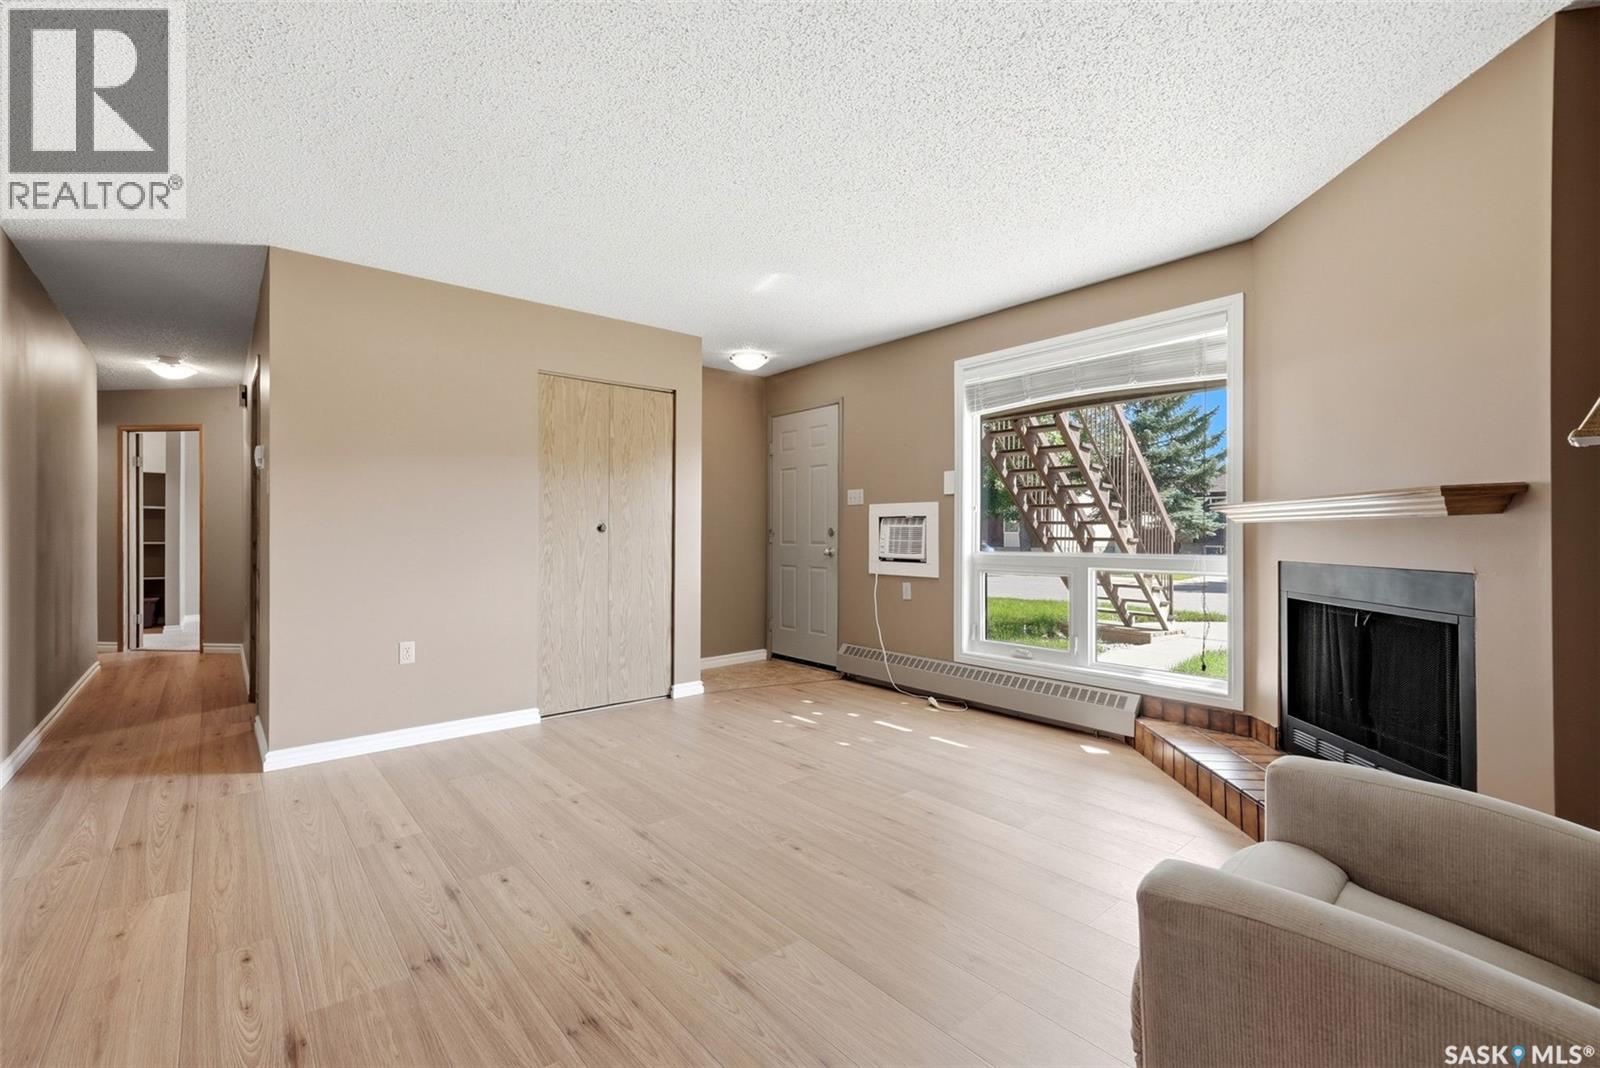
Welcome to this well maintained main floor condo in the beautiful neighbourhood of Gardiner Heights, conveniently located close to all east end shopping, restaurants, parks, and amenities. Offering 958 sq. ft. of comfortable living space, this south facing unit features a bright living room with a cozy fireplace and large window, an adjoining dining area, and a functional galley style kitchen. The spacious primary bedroom includes a walk in closet, while the second bedroom is ideal for guests, a home office, or roommate. A full 4 piece bathroom, in-suite laundry with storage, wall air conditioner, and additional exterior storage finish off the space. Recent updates include new flooring and PVC windows. Step outside to enjoy your patio, space perfect for relaxing with a coffee. This well managed complex also offers an outdoor swimming pool, ample visitor parking, and one designated parking stall. An excellent opportunity for first-time buyers, downsizers, or investors looking for a move in ready home in a great east end location. (id:41462)
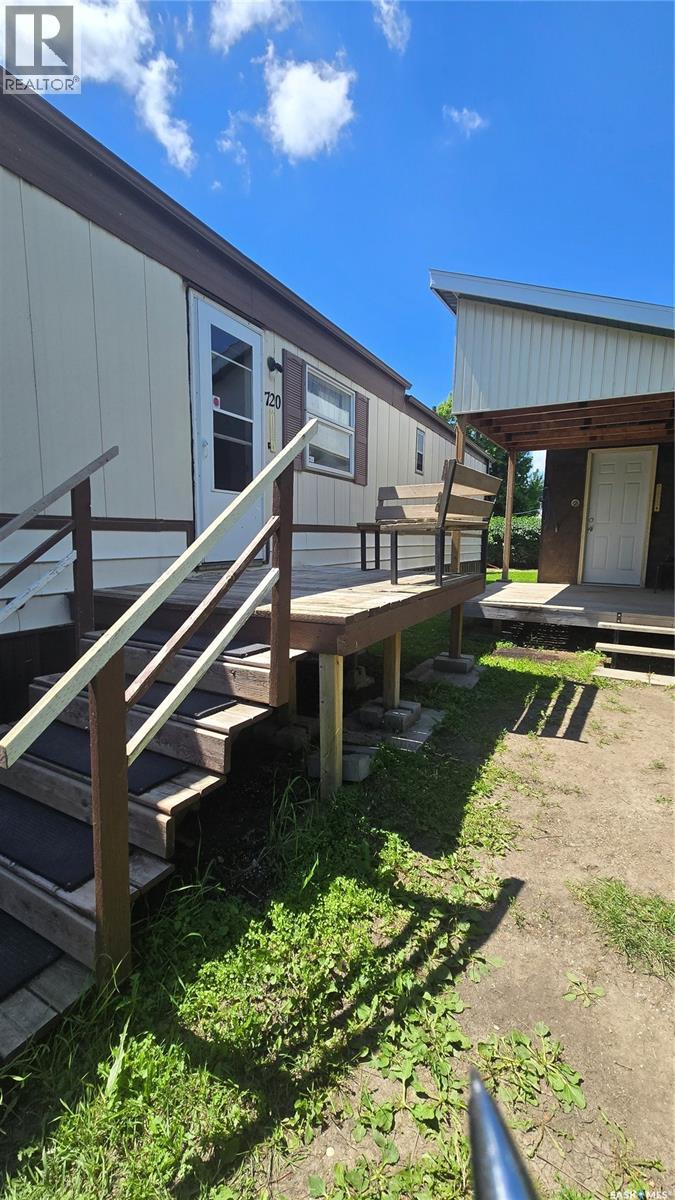
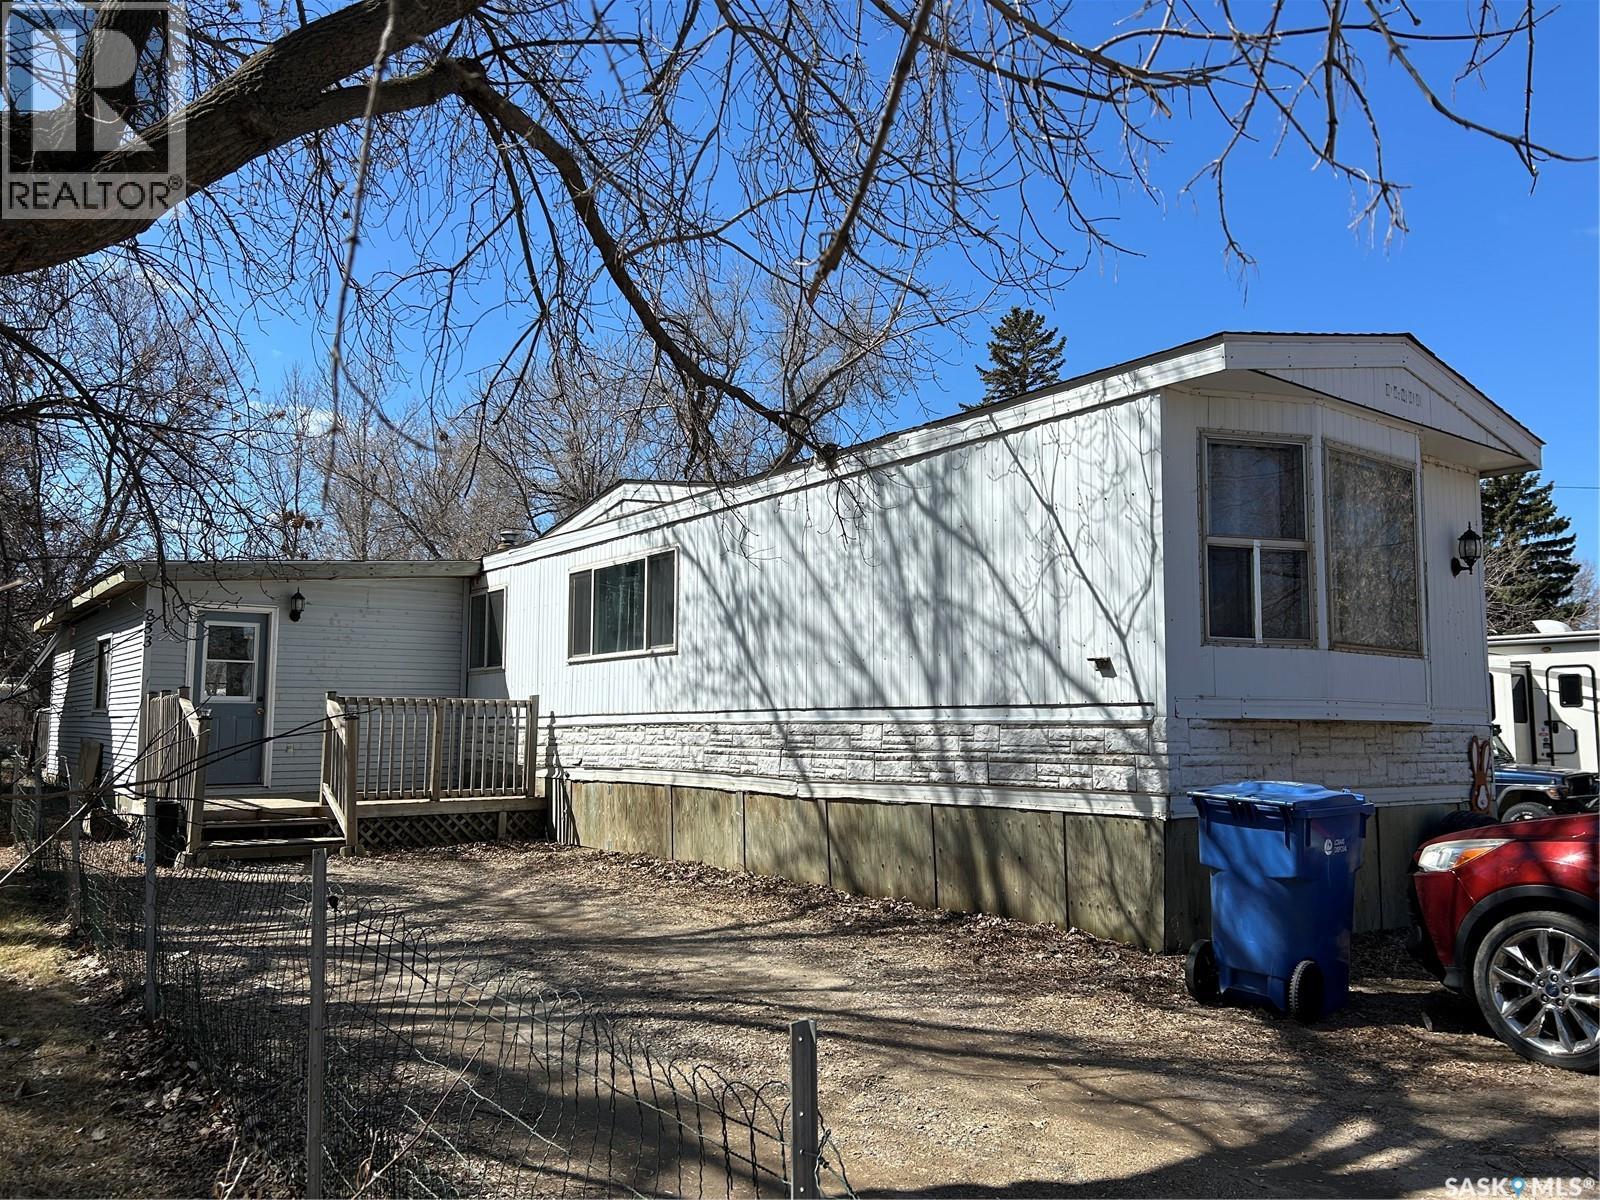
Tired of paying rent? This is your chance to step into homeownership at an affordable price. This 3 bedroom, 2 bathroom mobile home offers great potential for the right buyer that’s willing to put in some work and make it their own. The home features an addition with extra living space and a large mudroom area off the back door. The exterior has decks on both the front and back, and a large shed with power. With a bit of vision and effort, this could be a great way to get into the market build some equity! (id:41462)
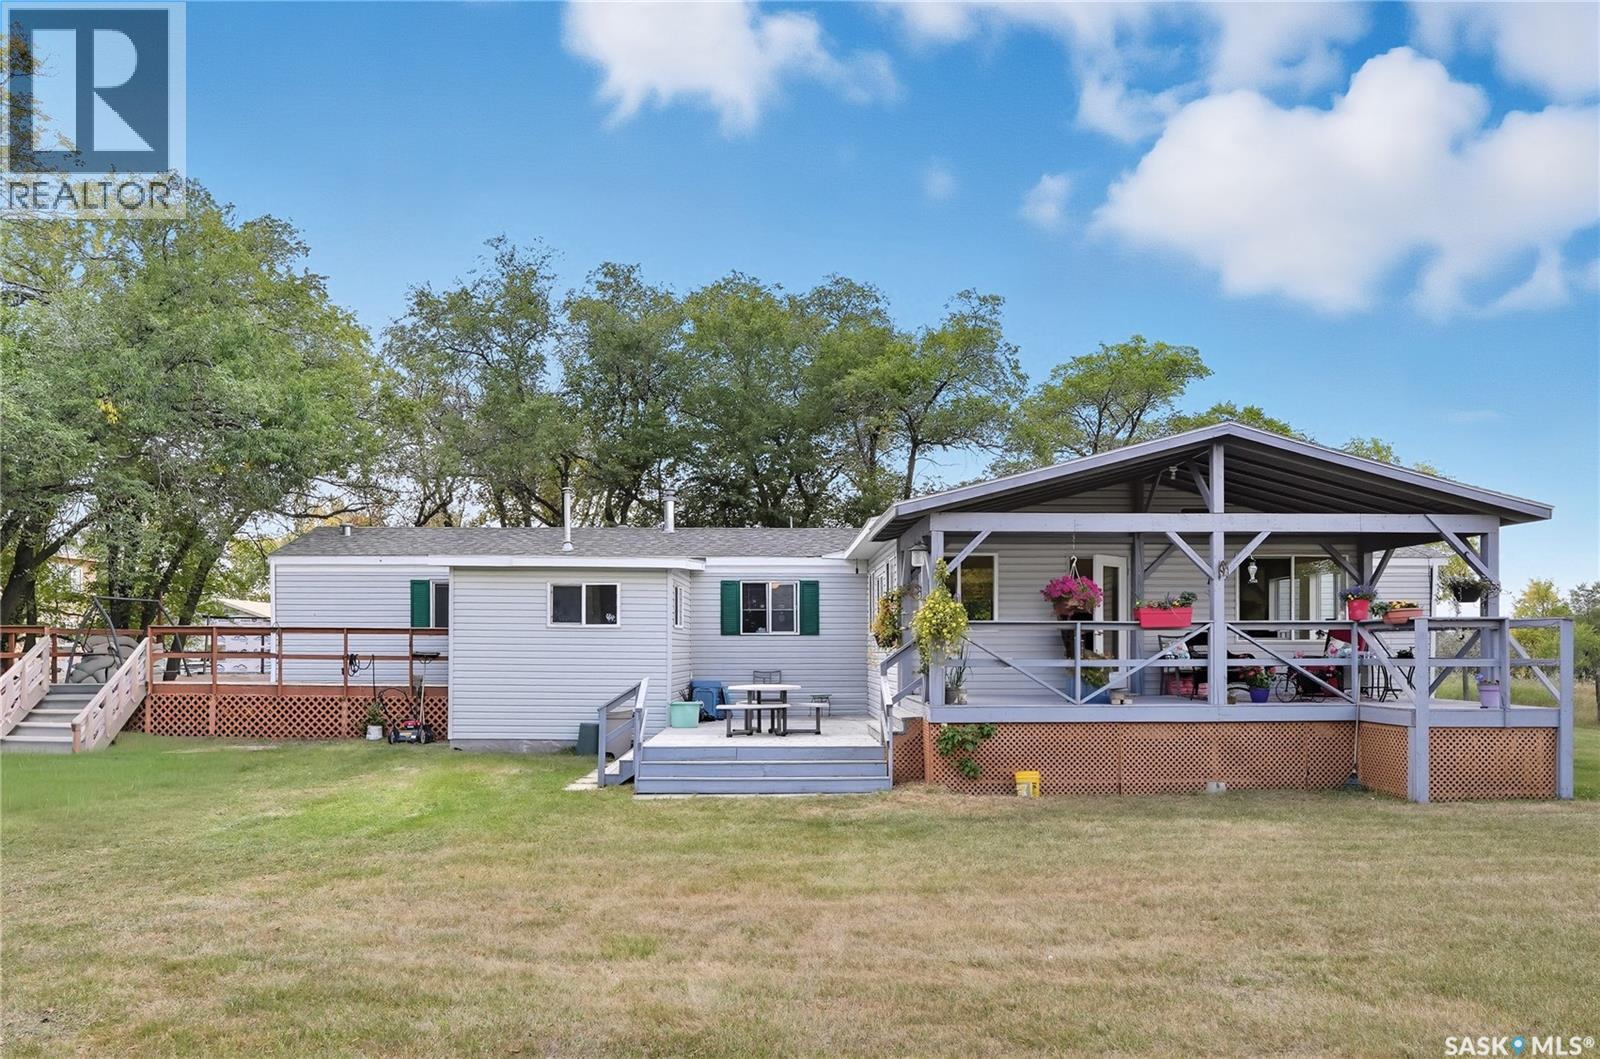
Spacious Acreage Close to the City! Experience the best of country living with this well-maintained mobile home located just minutes from the city in Grandora. Situated on 0.09 acres, this home features 1,600 sq ft of living space with three bedrooms and two bathrooms. The open-concept layout includes a spacious living room that flows into the bright kitchen and dining area, complete with plenty of cabinets, a large pantry, and upgraded appliances. Step into the large four-season sunroom with a vaulted ceiling — the perfect spot to relax and enjoy the sunshine and natural surroundings all year round. The primary bedroom offers a walk-in closet and a full ensuite bathroom for added comfort. Other highlights include a large laundry area, a porch with extra storage, and two decks, ideal for outdoor entertaining and enjoying the peaceful countryside. Upgrades include a brand new water heater, newer roof, furnace, and central air conditioning. Surrounded by serene landscapes, yet just minutes from city amenities, this property is the perfect retreat for those seeking privacy, space, and convenience. (id:41462)
Experience the perfect blend of modern design and everyday functionality in this brand-new 1,430 SQFT home built by Taj Homes. Designed with quality finishes and thoughtful details throughout, this home offers an open-concept layout perfect for modern living. The kitchen features floor-to-ceiling cabinetry, quartz countertops, and a full set of stainless steel appliances, seamlessly connecting to the spacious living and dining areas highlighted by oversized windows and a modern electric fireplace. The home offers 3 bedrooms and 2 bathrooms, including a stunning primary suite complete with a custom feature wall, walk-in closet, and luxurious 5-piece ensuite featuring dual vanities, a tiled/glass walk-in shower, and tiled tub surround. Additional interior features include full-height tiled bathroom surrounds with Delta fixtures, quartz countertops throughout, built-in shelving in the pantry and bedroom closets, convenient main floor laundry, a 200 AMP electrical panel, central A/C, on-demand water heater, and All Weather triple-pane windows for added efficiency and comfort. The oversized 25’ x 26’ insulated and drywalled double attached garage includes wall-mounted garage door openers and a 220-volt plug, offering added convenience and functionality. A rear treated wood deck with aluminum railing is included, along with a concrete driveway and partially fenced yard. Backed by Progressive New Home Warranty with possible possession available in June. Come check out the house today. Pictures are combination of a previous build and AI generation; finishes and colours may vary but will be similar. (id:41462)
Welcome to this exceptional family home in Warman's highly sought-after Crystal Springs neighbourhood! Perfectly positioned near beautiful lakes, parks, walking trails, and green space, this fully developed bungalow offers the ideal combination of location, functionality, and modern comfort. Step inside to discover a bright, open-concept floor plan highlighted by vaulted ceilings, newer vinyl plank flooring, and an abundance of natural light. The spacious maple kitchen is the heart of the home, featuring stainless steel appliances, a large island, and plenty of cabinetry and workspace for busy family life or entertaining guests. The main floor offers three bedrooms, including a spacious primary retreat complete with dual closets and a private 3-piece ensuite. A full 4-piece bathroom serves the additional bedrooms and guests. Downstairs, the recently completed basement significantly expands the living space with a large family room, two additional bedrooms, and a third full bathroom. Whether you need space for a growing family, overnight guests, a home office, or a recreation area, this lower level provides endless flexibility. The fully fenced backyard is ready for summer enjoyment, featuring a 20x18 composite deck, underground sprinklers, and ample room for children, pets, and outdoor gatherings. The double attached garage and concrete driveway offer excellent parking and storage, while rear lane access creates the rare opportunity for RV parking or the future addition of a detached garage or workshop. Central air conditioning adds year-round comfort, while the home's location places schools, amenities, parks, and recreation just minutes away. With five bedrooms, three bathrooms, recent basement development, and an unbeatable Crystal Springs location, this move-in-ready property delivers the space and lifestyle today's buyers are searching for. Don't miss your opportunity to make this outstanding Warman home your own. (id:41462)
Welcome to 86 Duncan Cres! This 1856 sq ft 2 storey split backs onto Sidney L Buckwold Park! Bright and spacious main floor with engineered hardwood flooring in the living room and dining room, vinyl tile in the solid oak kitchen. Upstairs you will find 3 good sized bedrooms with the primary having a 2 piece ensuite. The third level is above grade and features a family room with wood burning fireplace, the homes 4th bedroom, a 2 piece bath and a convenient laundry space. The lower level is framed for a games room, a den, utility room and a massive crawl space for storage. Backing onto park so no neighbours behind and walking distance to Roland Mitchner and St. Augustine schools. Close to Wildwood golf course, 8th St amenities and the U of S. (id:41462)
Finally - an opportunity to have your own acreage and so close to the lake you won't need a cottage. This is a beautifully treed yardsite with the original home built in 1918 by the grandparents. Many changes and upgrades later, this lovely home has been loved and lived in by the family. Its timeless charm and exceptional care is a rich blend of original woodwork that showcases the craftsmanship of bygone days combined with a seamless blend of a new and functional kitchen, newer triple windows, and a spacious main floor primary bedroom, walk in closet and a 3 pc bath just steps down the hall. Upstairs, the vintage bedrooms (some without closets) offer a scenic view of the countryside around it. The gazebo with lights has hosted 50 people for an outdoor wedding...the possibilities are endless. Perennials are everywhere and garden beds offer less effort for planting. Improvements include 30' X 30' heated garage with 16'OH door 2018, Water heater 2020, shingles 2017, carpet and laminate flooring 2017. Meters for each of the utilities. PCDS and UTILITIES in SUPPLEMENTS. OPEN HOUSE ON SUNDAY JUNE 21ST FROM 11AM -2PM THERE IS ALSO A MARKET AT THIS ACREAGE FROM 11AM-3PM DIRECTIONS: HWY 11 SOUTH - TURN LEFT AT DUNDURN go east and down through the causeway - turn right toward the park entrance but go left and up the hill on the LINDBERG ROAD follow it then turn right at TWP road 324. You'll see my sign at the second entrance. (id:41462)
Welcome to this well-maintained bungalow offering the perfect combination of comfortable family living and added income potential with a fully legal 1-bedroom basement suite. The bright and inviting main floor features an open-concept layout with a large archway connecting the kitchen and living room, creating an ideal space for everyday living and entertaining. Large windows flood the home with natural light, while fresh paint throughout gives it a clean, modern feel. The main floor offers 2 spacious bedrooms, an updated bathroom, and direct access from the kitchen to a large deck overlooking the expansive backyard. Outside, you’ll find plenty of space to enjoy with a fire pit area—perfect for relaxing or hosting family and friends. The fully legal 1-bedroom basement suite provides an excellent mortgage helper or space for extended family and includes its own beautifully updated bathroom. Additional features include central air conditioning, newer shingles, and renovated bathrooms, offering comfort and peace of mind. Conveniently located close to schools, parks, shopping, and all major amenities, this move-in-ready property is ideal for homeowners, first-time buyers, or investors looking for a home with built-in income potential. Call your favorite Realtor to view. (id:41462)
Welcome to this beautifully updated 3-bedroom, 1-bathroom 3-level split in the popular neighborhood of Whitmore Park. The bright main level features an open, welcoming living space that flows into the dining area and kitchen, making it ideal for both everyday living and entertaining. Upstairs, you'll find 3 bedrooms with large windows offering plenty of natural light and a 4-piece washroom. On the lower level of the home, you can enjoy the additional living space perfect for a family room, home office, playroom, or gym. Outside, enjoy a spacious established yard with plenty of room for kids, pets, gardening, or summer gatherings. This homes blend of style, comfort, and function offers a unique opportunity for first-time buyers, young families, or anyone looking to downsize without giving up space. Enjoy being conveniently located just steps from Campbell Collegiate, Massey School, many great parks, south Regina shopping, and other amenities. Updates to the home such as Updates large living room window, newer Ac unit (2020 approx.), updated furnace (2020 approx.), sewer line replaced in approx. 2008 As per the Seller’s direction, all offers will be presented on 07/07/2026 5:00PM. (id:41462)
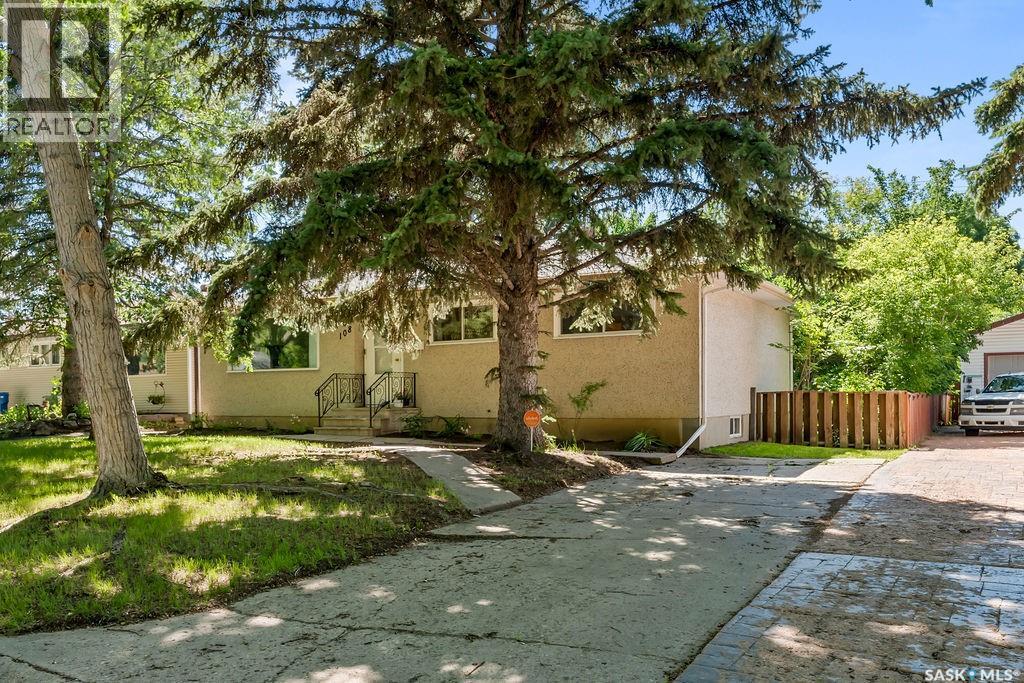
Welcome to 108 Marsh Crescent, located in the desirable neighbourhood of Whitmore Park in Regina's sought-after south end. Offering just over 1,000 sq. ft., this well-maintained bungalow presents an excellent opportunity for first-time buyers, investors, or anyone looking for a solid home they can personalize over time. Step inside to a spacious living room featuring original hardwood flooring and an abundance of natural light. The adjoining kitchen and dining area offers plenty of space for family meals and entertaining, complete with LVT flooring and the opportunity to update to your own taste. The main floor features three comfortable bedrooms, all with original hardwood flooring, along with a full 4-piece bathroom. Downstairs, you'll find a generous family room with charming original built-in shelving, a large fourth bedroom, a convenient 2-piece bathroom, and plenty of additional storage space. Outside, the oversized backyard provides endless possibilities, whether you envision a large garden, outdoor entertaining space, or room for kids and pets to play. Located close to schools, parks, the University of Regina, shopping, and all south-end amenities, this home offers incredible value in an established neighbourhood. Move in and enjoy it today, or add your own updates over time to truly make it your own. (id:41462)
This home is ideal for a first-time buyer or investor. The property features a separate side entry and dedicated laundry hookups in the basement and upstairs, providing the perfect setup for a potential basement suite. The home offers excellent curb appeal with two front decks. You can enjoy south-facing views from the main floor deck or on the upper level deck. Inside, the main floor features hardwood flooring throughout and a natural gas fireplace in the front room. The kitchen includes a large island perfect for entertaining, while the back of the home offers an additional family room and dining area overlooking the landscaped yard. The outdoor space includes a deck and a double detached garage. Upstairs, you will find three bedrooms, a laundry room, and two bathrooms. The owner's suite features large windows, a private balcony, a generous walk-in closet, and a beautiful three-piece ensuite. Located just steps away from the local elementary school and park, this home is perfectly situated for enjoying the neighborhood. Please contact a Realtor today to schedule your private viewing. (id:41462)