


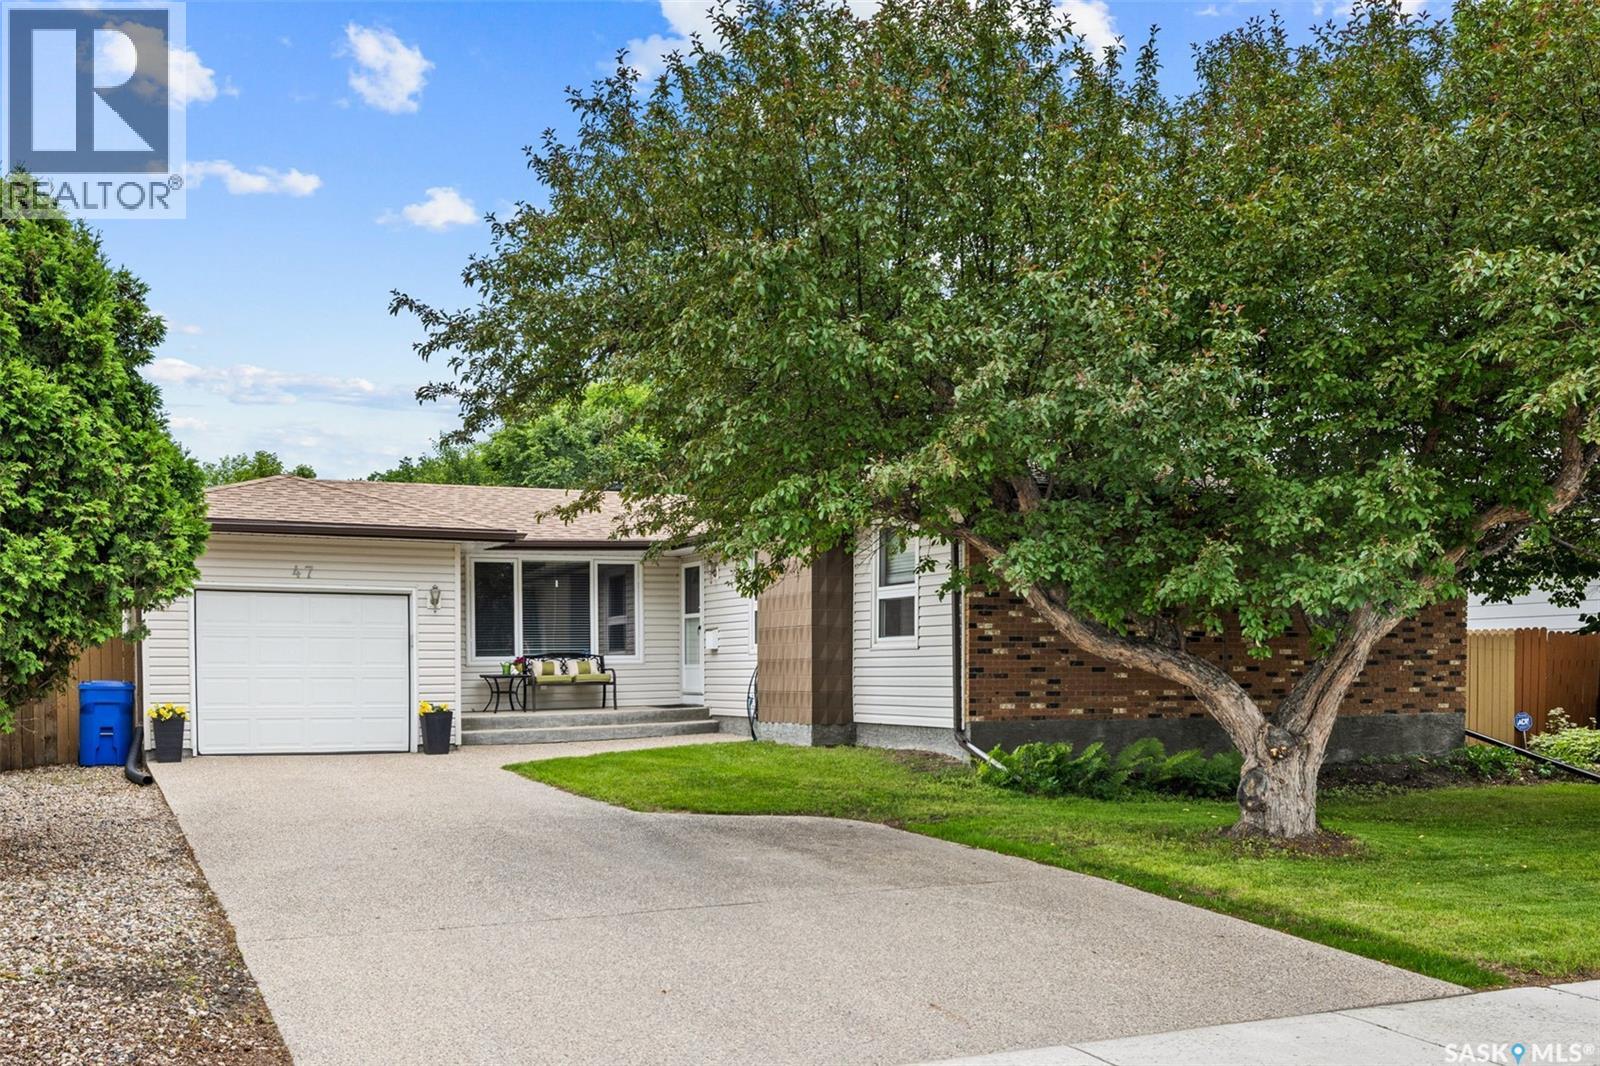
47 Green Meadow Road Regina, Saskatchewan S4V 0A6

$449,900
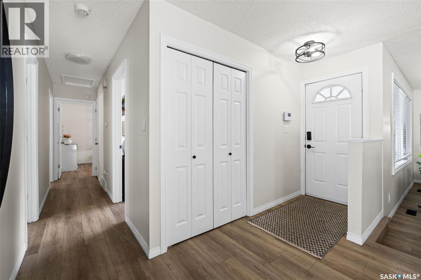
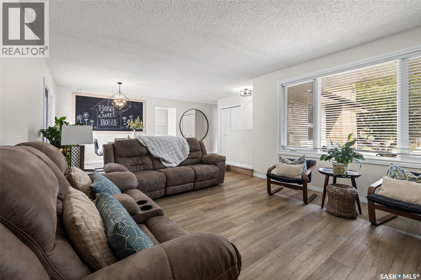
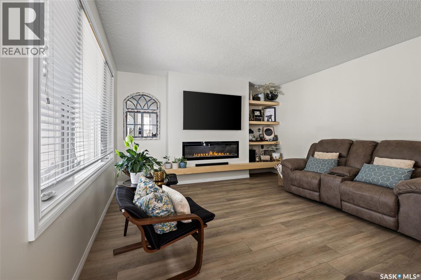
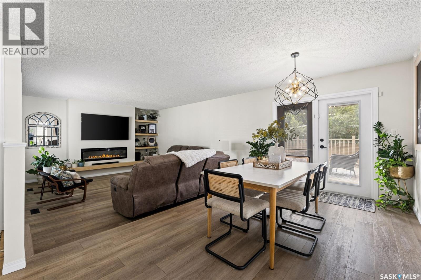
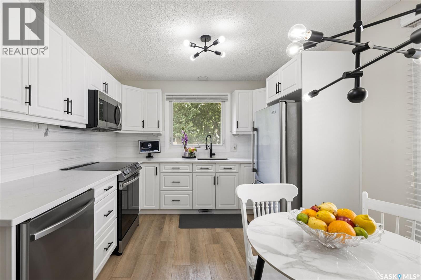
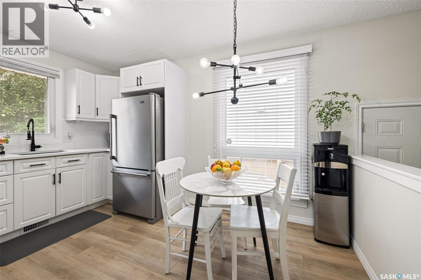
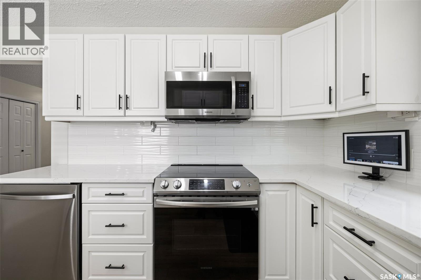
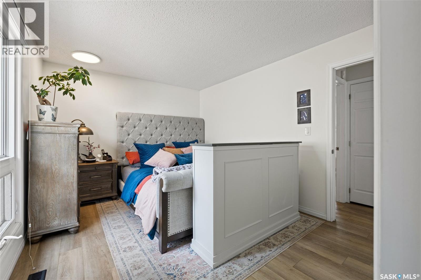
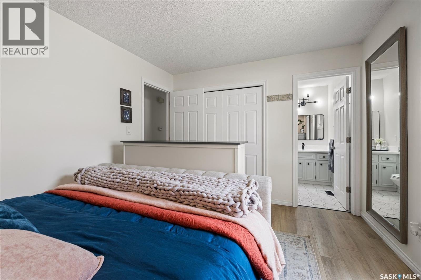
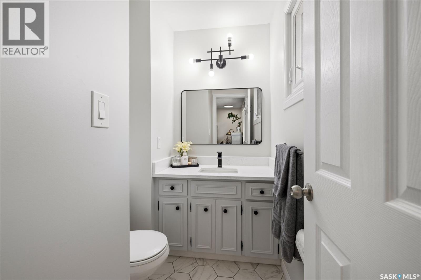
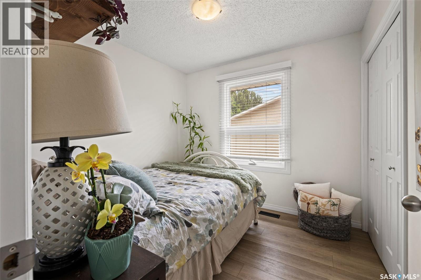
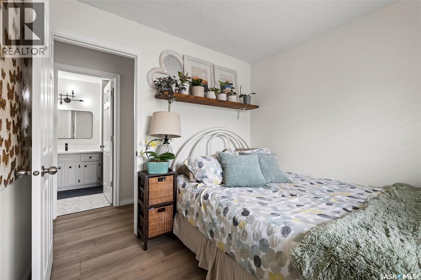
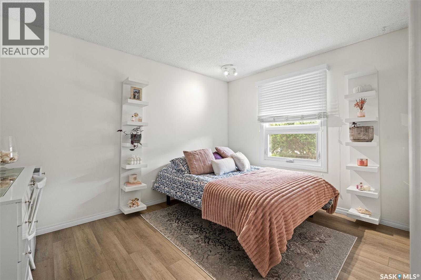
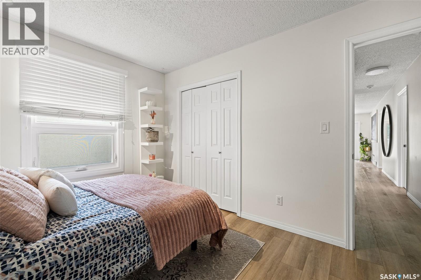
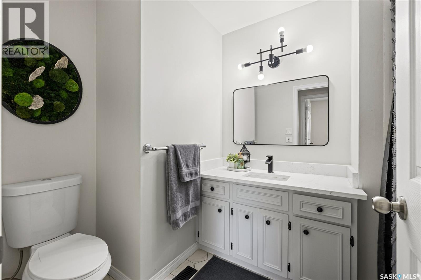
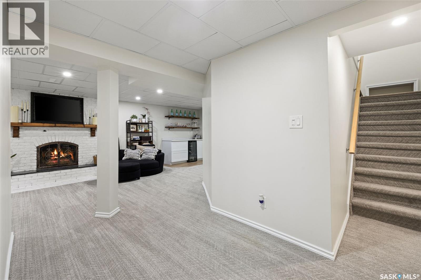
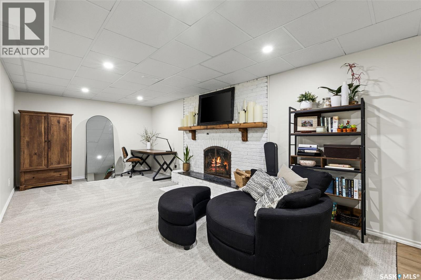
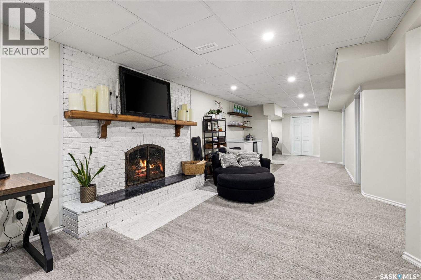
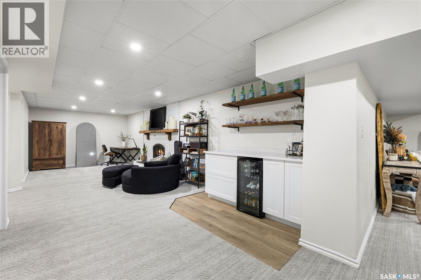
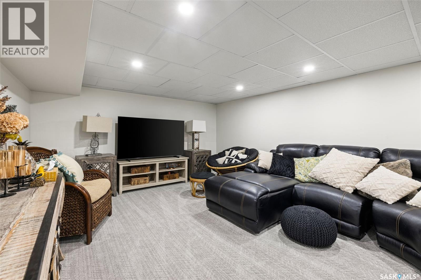
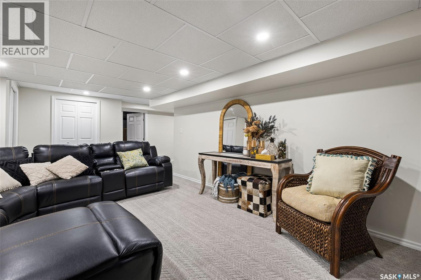
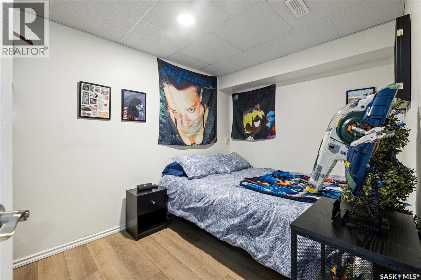
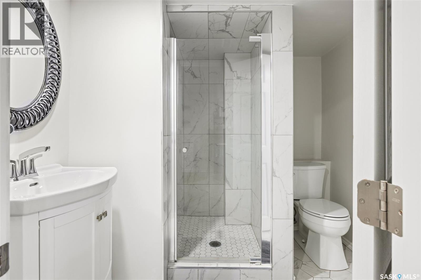
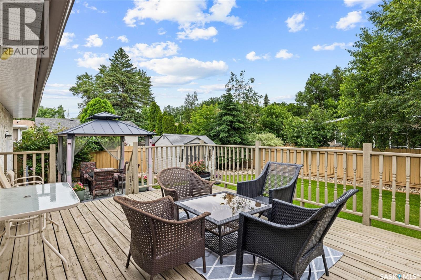
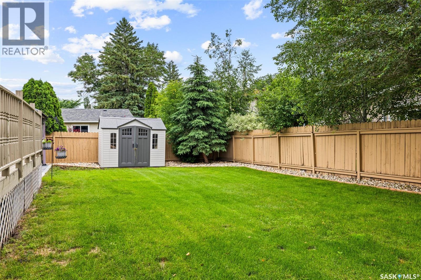
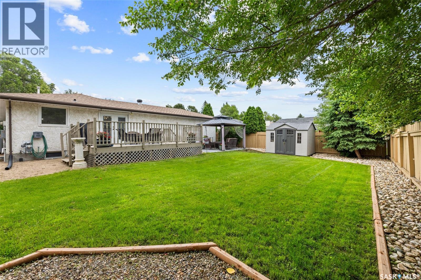
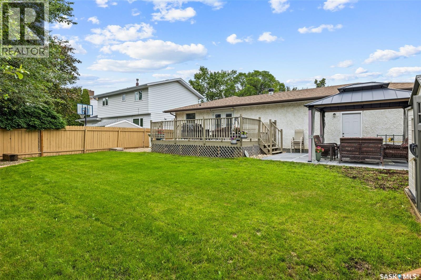
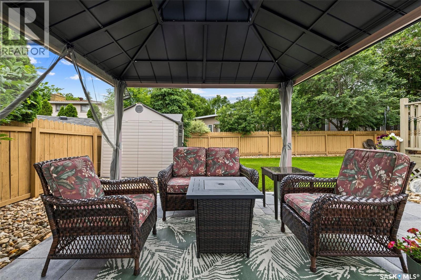
Welcome to this beautifully updated and meticulously maintained 1,235 sq. ft. bungalow with 3 bedrooms, 3 bathrooms, and a single attached garage, ideally situated in the family-friendly neighbourhood of University Park. Both Wilfred Hunt and St. Dominic Savio elementary schools are just a short distance away. Step inside to discover a spacious living and dining area highlighted by durable vinyl plank flooring that flows throughout the main level. The renovated kitchen is sure to impress with its abundance of crisp white cabinetry, granite countertops, LED under-cabinet lighting, tiled backsplash, double sink, and a full complement of stainless steel appliances, including the fridge, stove, dishwasher, and microwave hood fan. Down the hall, you’ll find three generously sized bedrooms and a full four-piece bathroom. The primary bedroom offers the convenience of its own two-piece ensuite. The fully developed basement provides exceptional additional living space, featuring a cozy family room with new carpet and a bar area, a dedicated office/4th bedroom (window may not meet todays egress), and a versatile rec room perfect for movie nights, gaming, or a home gym. The basement bathroom has also been tastefully upgraded, adding to the home’s overall appeal. The utility room houses the high-efficiency furnace, rented water heater, washer, and dryer, while still offering plenty of storage space. Patio doors off the dining room lead to a large, private backyard complete with an expansive deck—ideal for summer entertaining—and a storage shed for your gardening tools and outdoor equipment. This move-in-ready home is a wonderful opportunity to enjoy comfortable family living in one of Regina’s most sought-after neighbourhoods. As per the Seller’s direction, all offers will be presented on 07/14/2026 1:00PM. (id:41462)
Property Details
| MLS® Number | SK042179 |
| Property Type | Single Family |
| Neigbourhood | University Park |
| Features | Treed, Rectangular |
| Structure | Deck, Patio(s) |
Building
| Bathroom Total | 3 |
| Bedrooms Total | 4 |
| Appliances | Washer, Refrigerator, Dishwasher, Dryer, Microwave, Window Coverings, Garage Door Opener Remote(s), Storage Shed, Stove |
| Architectural Style | Bungalow |
| Basement Development | Finished |
| Basement Type | Full (finished) |
| Constructed Date | 1975 |
| Construction Style Attachment | Detached |
| Cooling Type | Central Air Conditioning |
| Fireplace Fuel | Electric,wood |
| Fireplace Present | Yes |
| Fireplace Type | Conventional,conventional |
| Heating Fuel | Natural Gas |
| Heating Type | Forced Air |
| Stories Total | 1 |
| Size Interior | 1,235 Ft2 |
| Type | House |
Parking
| Attached Garage | |
| Parking Space(s) | 4 |
Land
| Acreage | No |
| Fence Type | Fence |
| Landscape Features | Lawn |
| Size Irregular | 6712.00 |
| Size Total | 6712 Sqft |
| Size Total Text | 6712 Sqft |
Rooms
| Level | Type | Length | Width | Dimensions |
|---|---|---|---|---|
| Basement | Other | 12 ft ,8 in | 16 ft ,5 in | 12 ft ,8 in x 16 ft ,5 in |
| Basement | Games Room | 10 ft ,10 in | 26 ft ,7 in | 10 ft ,10 in x 26 ft ,7 in |
| Basement | Bedroom | 7 ft ,7 in | 10 ft ,10 in | 7 ft ,7 in x 10 ft ,10 in |
| Basement | 3pc Bathroom | Measurements not available | ||
| Basement | Laundry Room | Measurements not available | ||
| Main Level | Living Room | 14 ft ,3 in | 15 ft ,3 in | 14 ft ,3 in x 15 ft ,3 in |
| Main Level | Dining Room | 9 ft ,5 in | 12 ft ,10 in | 9 ft ,5 in x 12 ft ,10 in |
| Main Level | Kitchen | 10 ft ,5 in | 12 ft ,9 in | 10 ft ,5 in x 12 ft ,9 in |
| Main Level | Primary Bedroom | 10 ft ,5 in | 13 ft ,1 in | 10 ft ,5 in x 13 ft ,1 in |
| Main Level | Bedroom | 9 ft ,8 in | 12 ft ,5 in | 9 ft ,8 in x 12 ft ,5 in |
| Main Level | Bedroom | 9 ft ,1 in | 9 ft ,1 in | 9 ft ,1 in x 9 ft ,1 in |
| Main Level | 4pc Bathroom | Measurements not available | ||
| Main Level | 2pc Bathroom | Measurements not available |
Contact Us
Contact us for more information

Chad Ehman
Salesperson
https://www.chadehman.ca/
202-2595 Quance Street East
Regina, Saskatchewan S4V 2Y8

Joel Hunter
Salesperson
202-2595 Quance Street East
Regina, Saskatchewan S4V 2Y8

The trademarks REALTOR®, REALTORS®, and the REALTOR® logo are controlled by The Canadian Real Estate Association (CREA) and identify real estate professionals who are members of CREA. The trademarks MLS®, Multiple Listing Service® and the associated logos are owned by The Canadian Real Estate Association (CREA) and identify the quality of services provided by real estate professionals who are members of CREA. The trademark DDF® is owned by The Canadian Real Estate Association (CREA) and identifies CREA's Data Distribution Facility (DDF®)
July 10 2026 10:01:05
Saskatchewan REALTORS® Association
Royal LePage Next Level