


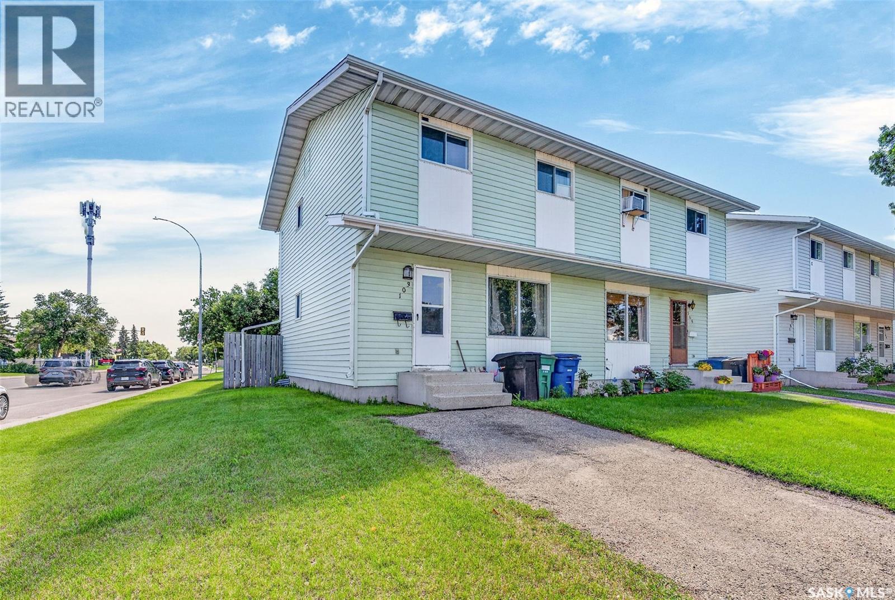
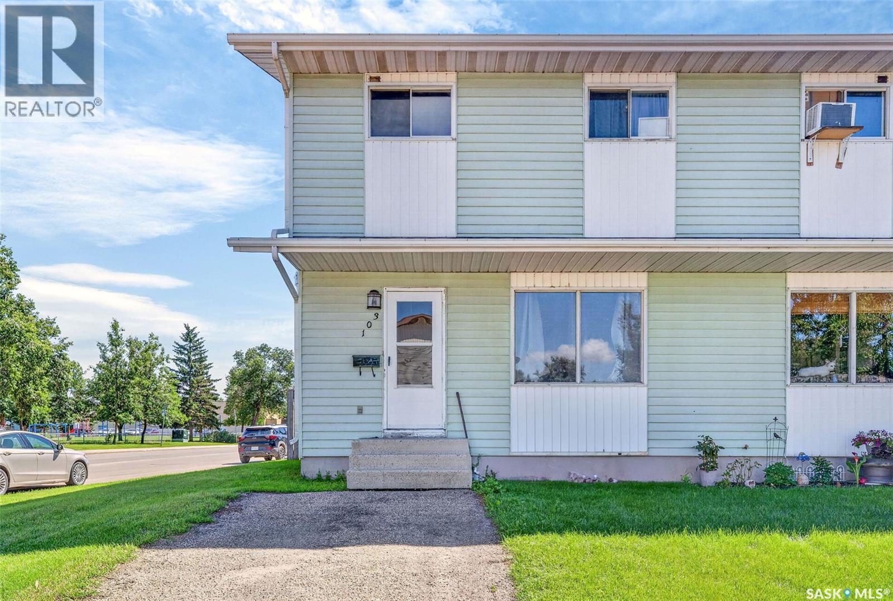
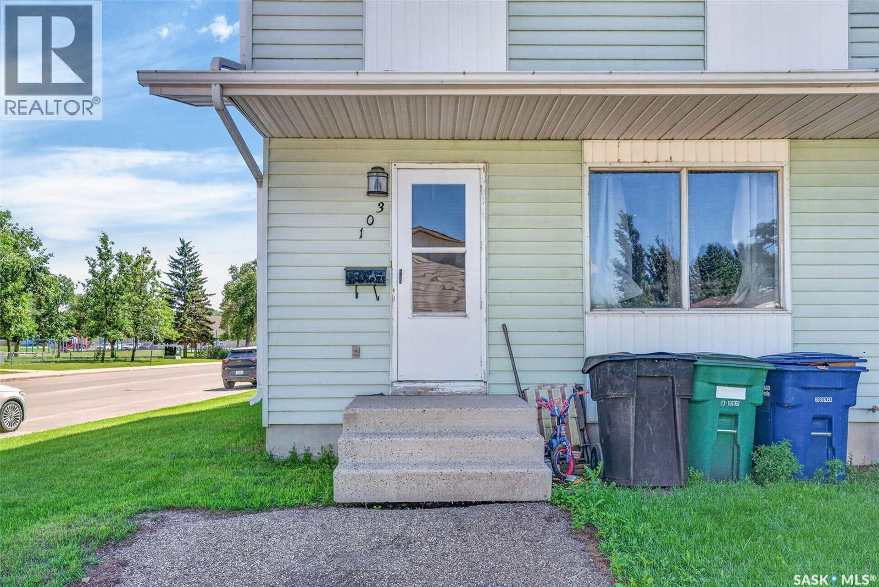
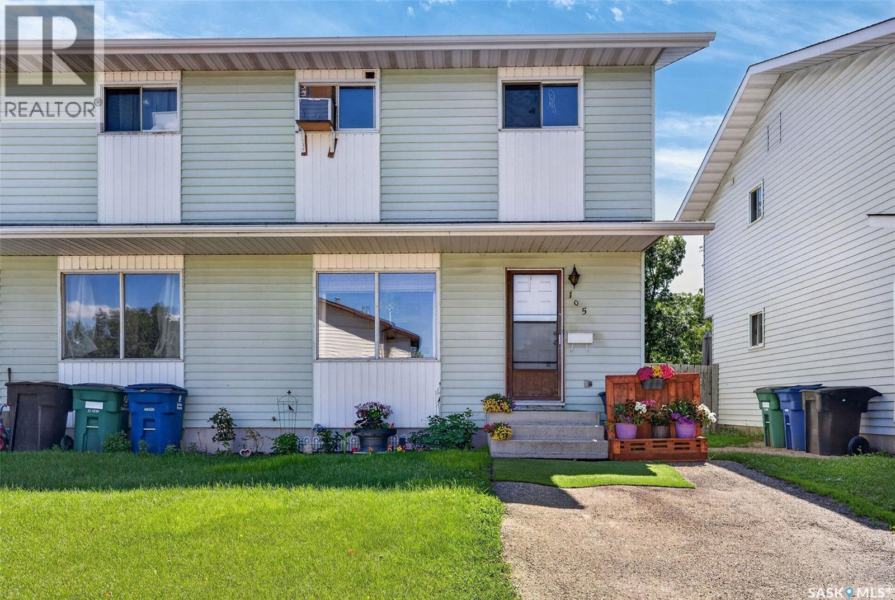
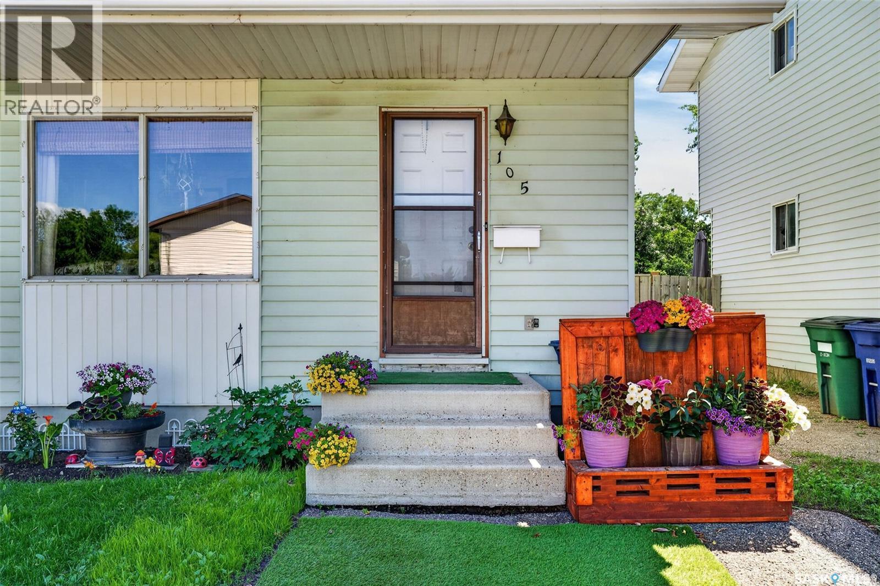
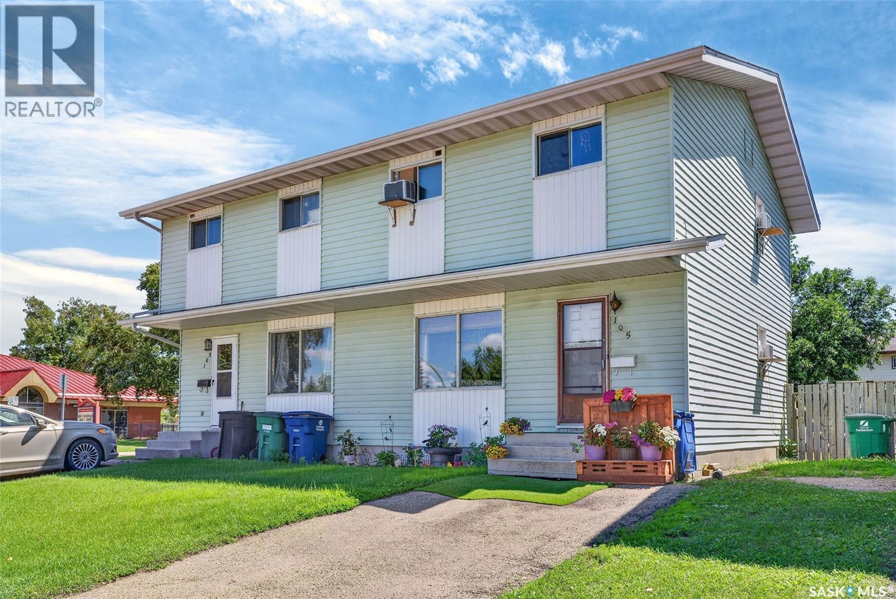
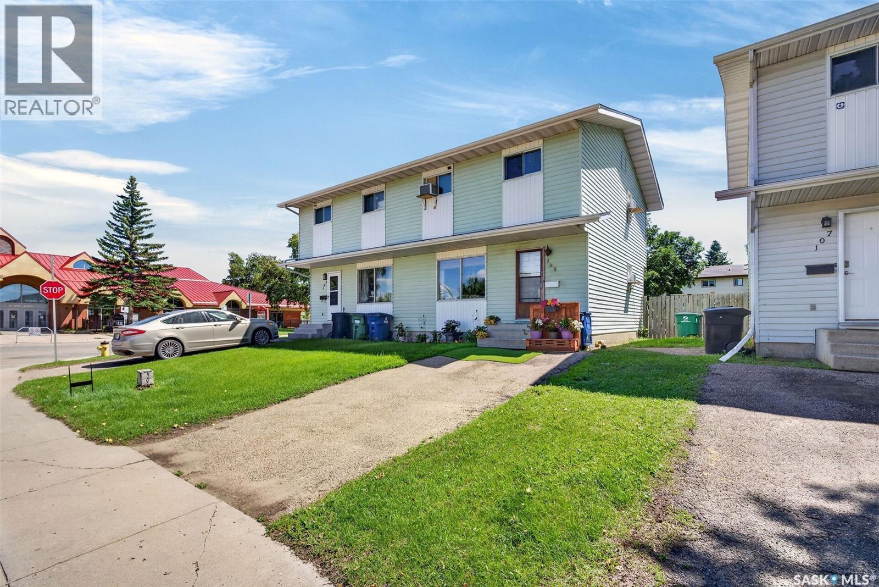
103-105 Davies Road Saskatoon, Saskatchewan S7K 7L4
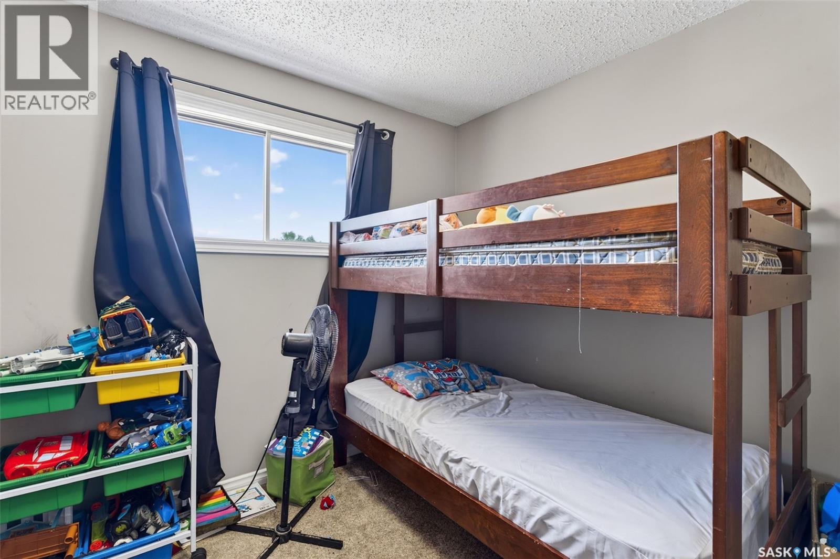
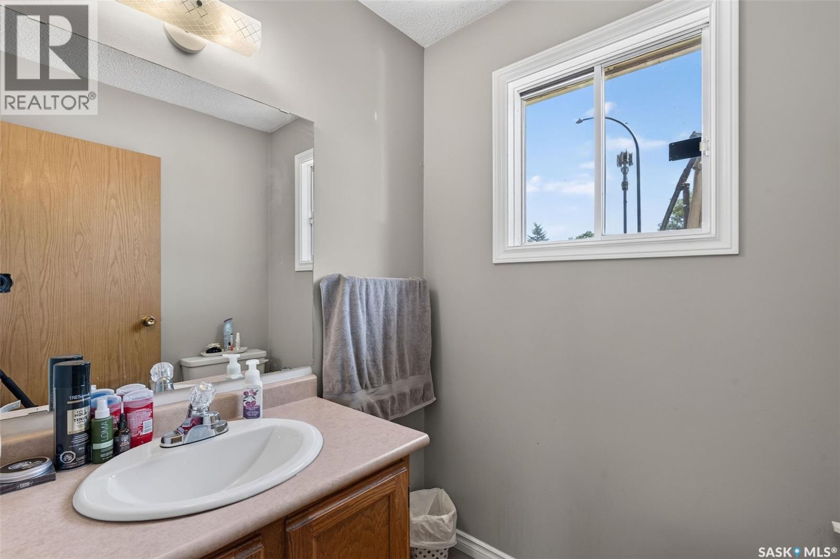
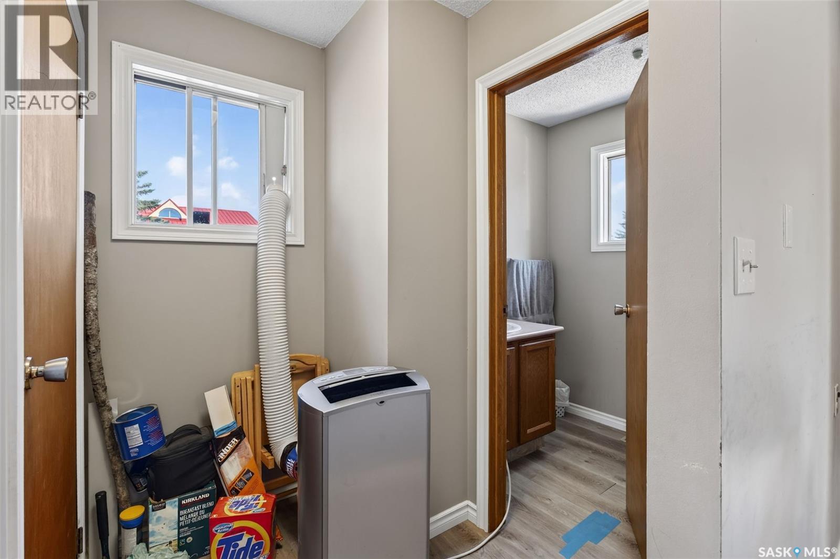
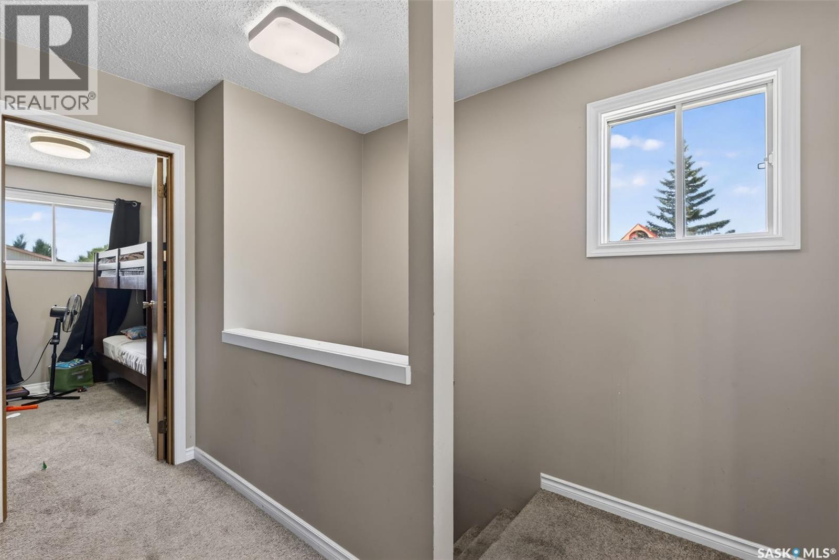
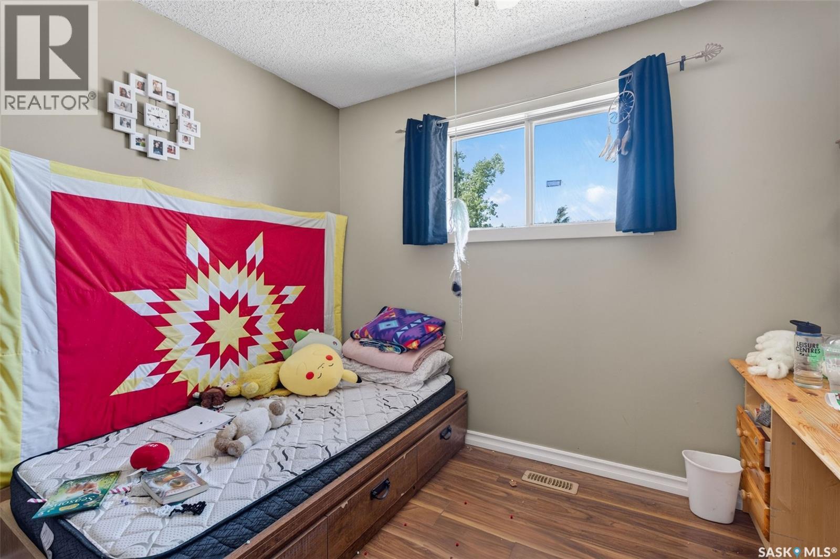
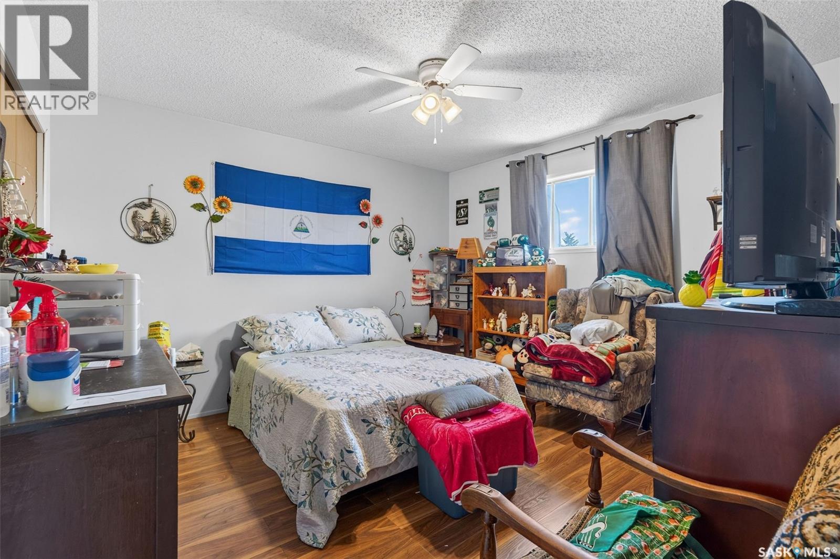
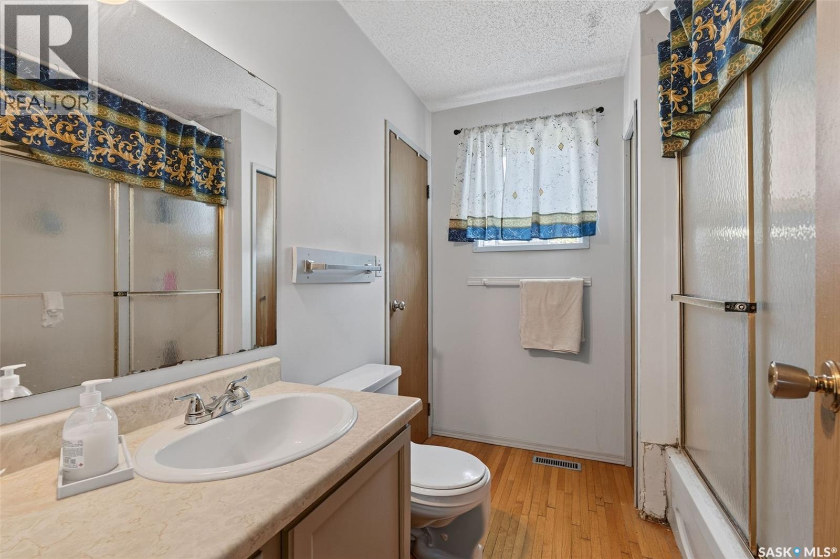
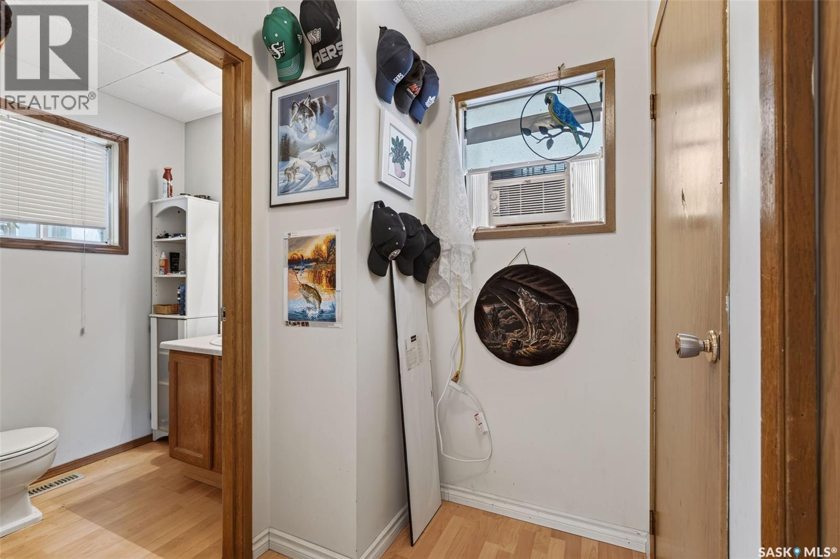

$549,900
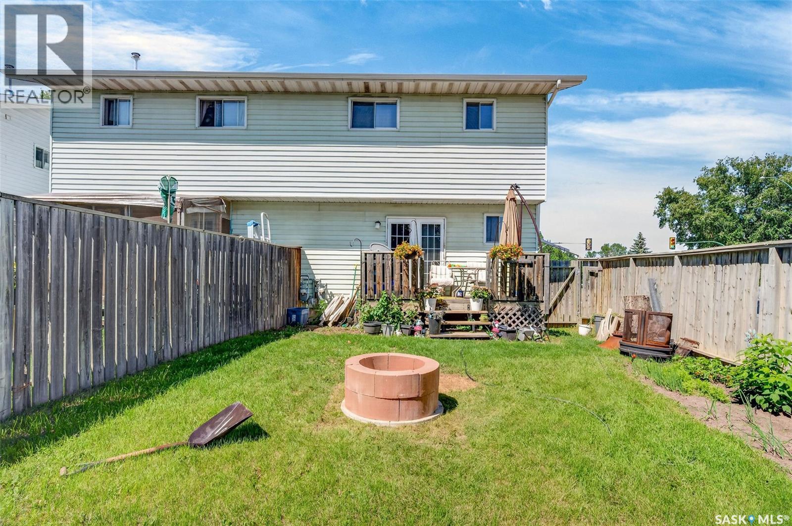
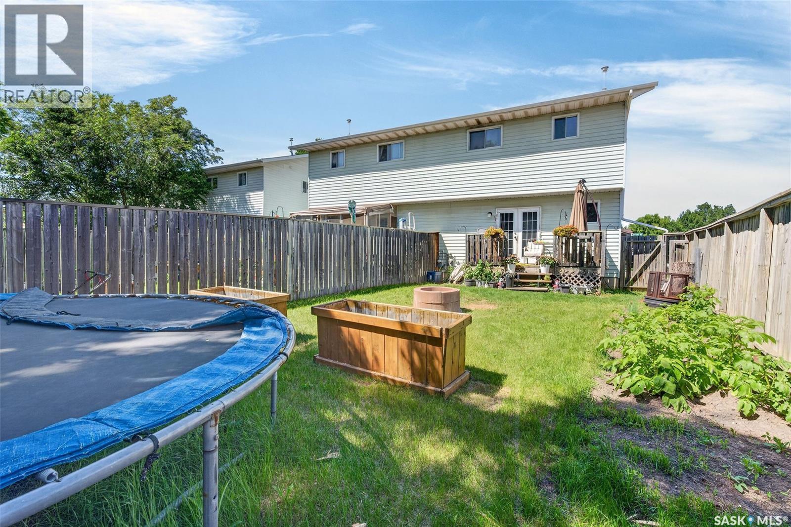
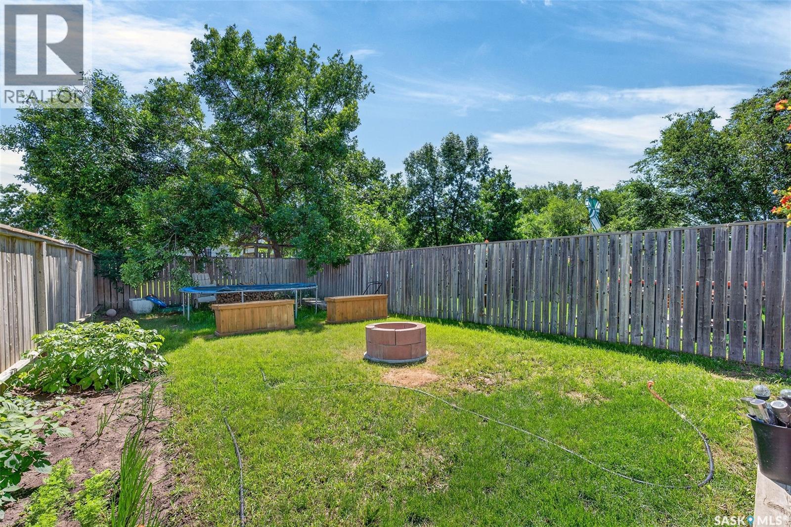
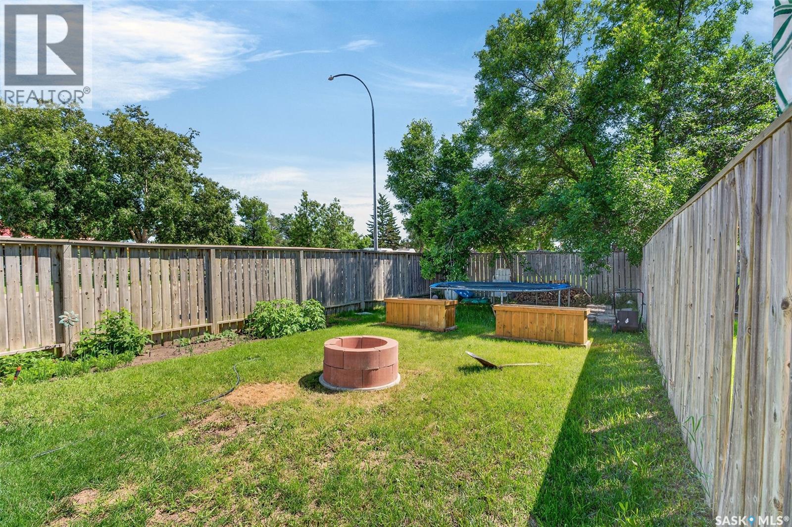
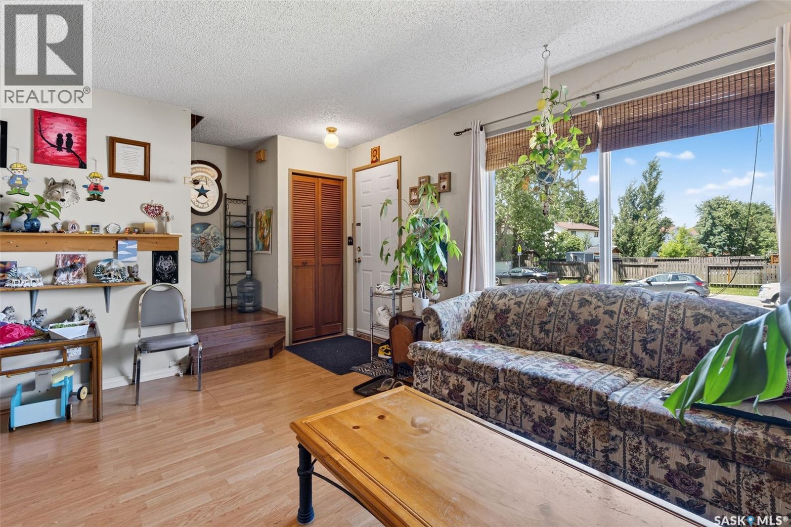
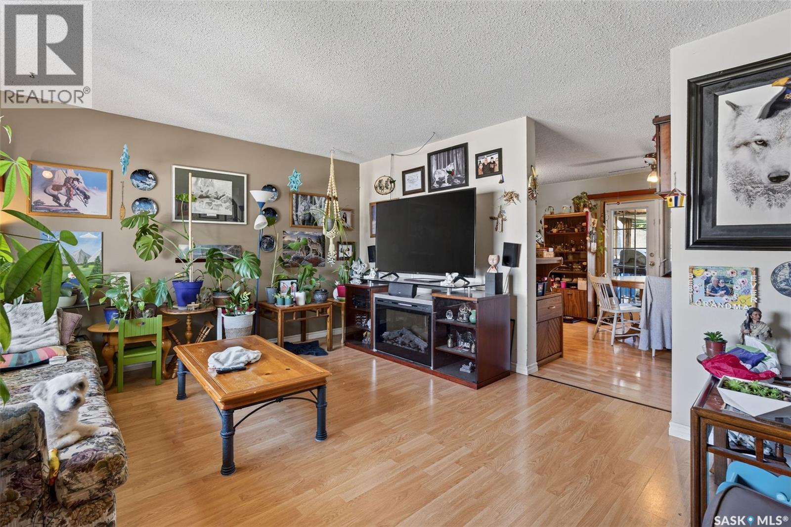
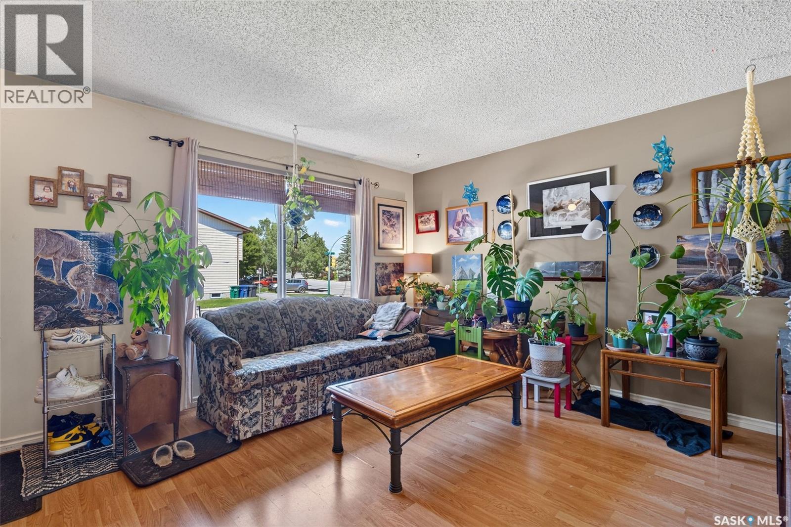
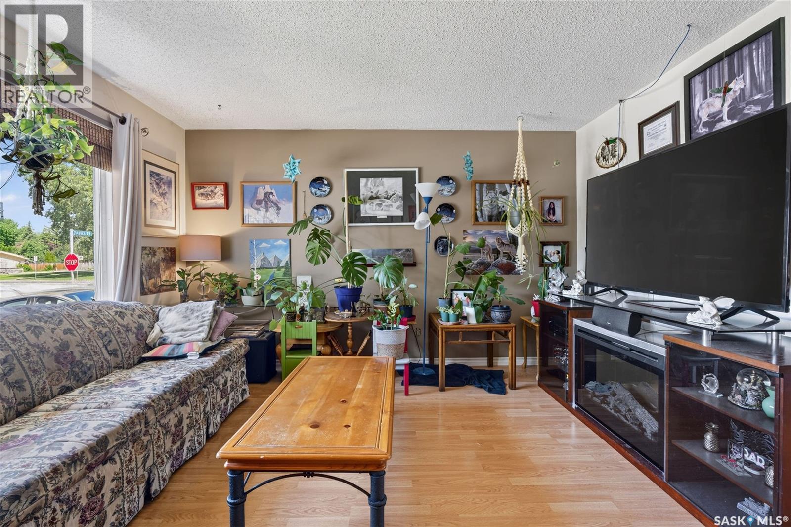
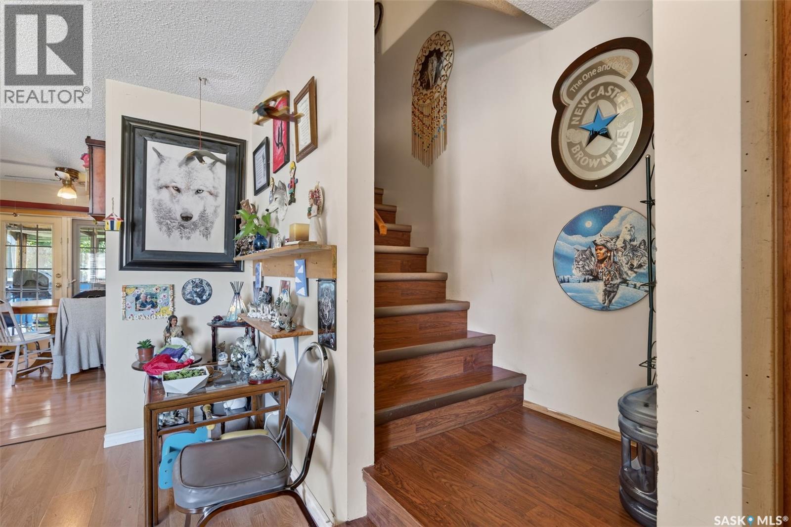
Great opportunity for investors – Situated in established neighbourhood with proven rental demand, this property has attracted long-term tenants and provides stable cash flow for investors seeking a turnkey buy-and-hold opportunity. Offering an excellent balance of location, and long-term appreciation potential in one of Saskatchewan's strongest rental markets. An experienced and established property manager is currently in place and is willing to remain, providing a seamless transition for the new owner. Management services are available at 10% of rents collected, making this an ideal hands-off investment for out-of-town or passive investors. Tenants are currently month-to-month and have been here for years and all would like to stay. Rents are $1,750 for 103 Davies Rd and $1,650 for 105 Davies Rd. Great tenants. (id:41462)
Open House
This property has open houses!
1:00 pm
Ends at:3:00 pm
Property Details
| MLS® Number | SK041946 |
| Property Type | Single Family |
| Neigbourhood | Silverwood Heights |
Building
| Bathroom Total | 4 |
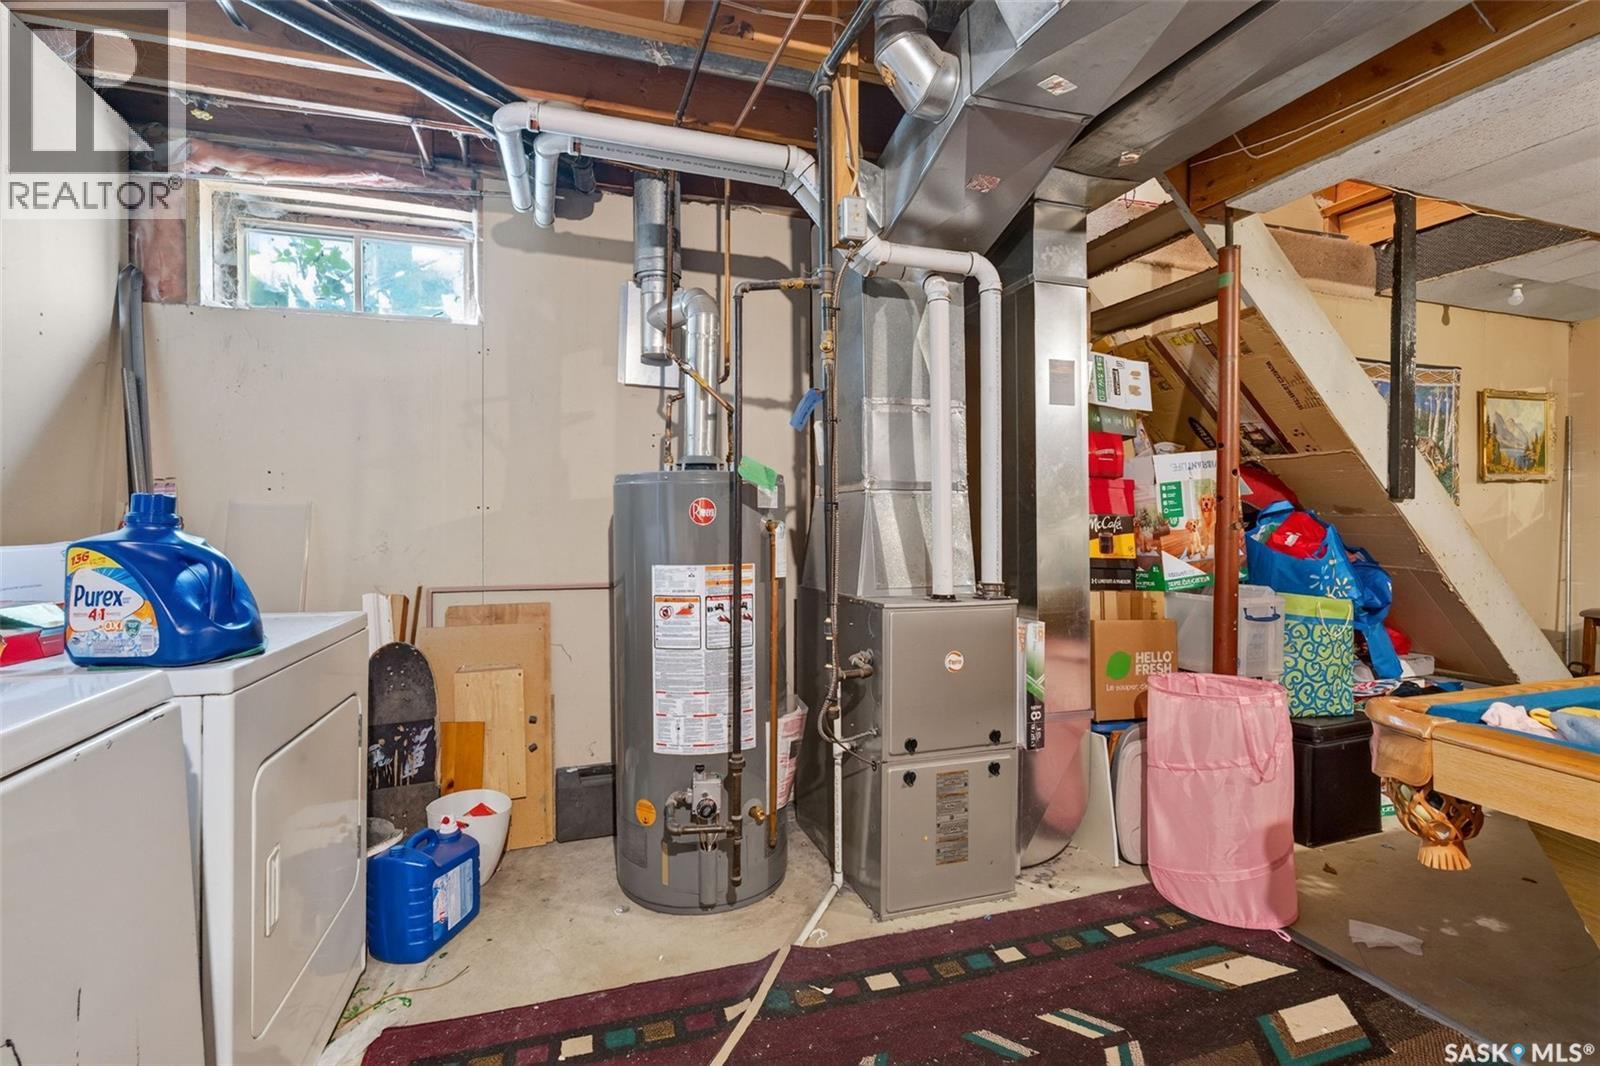
| Bedrooms Total | 6 |
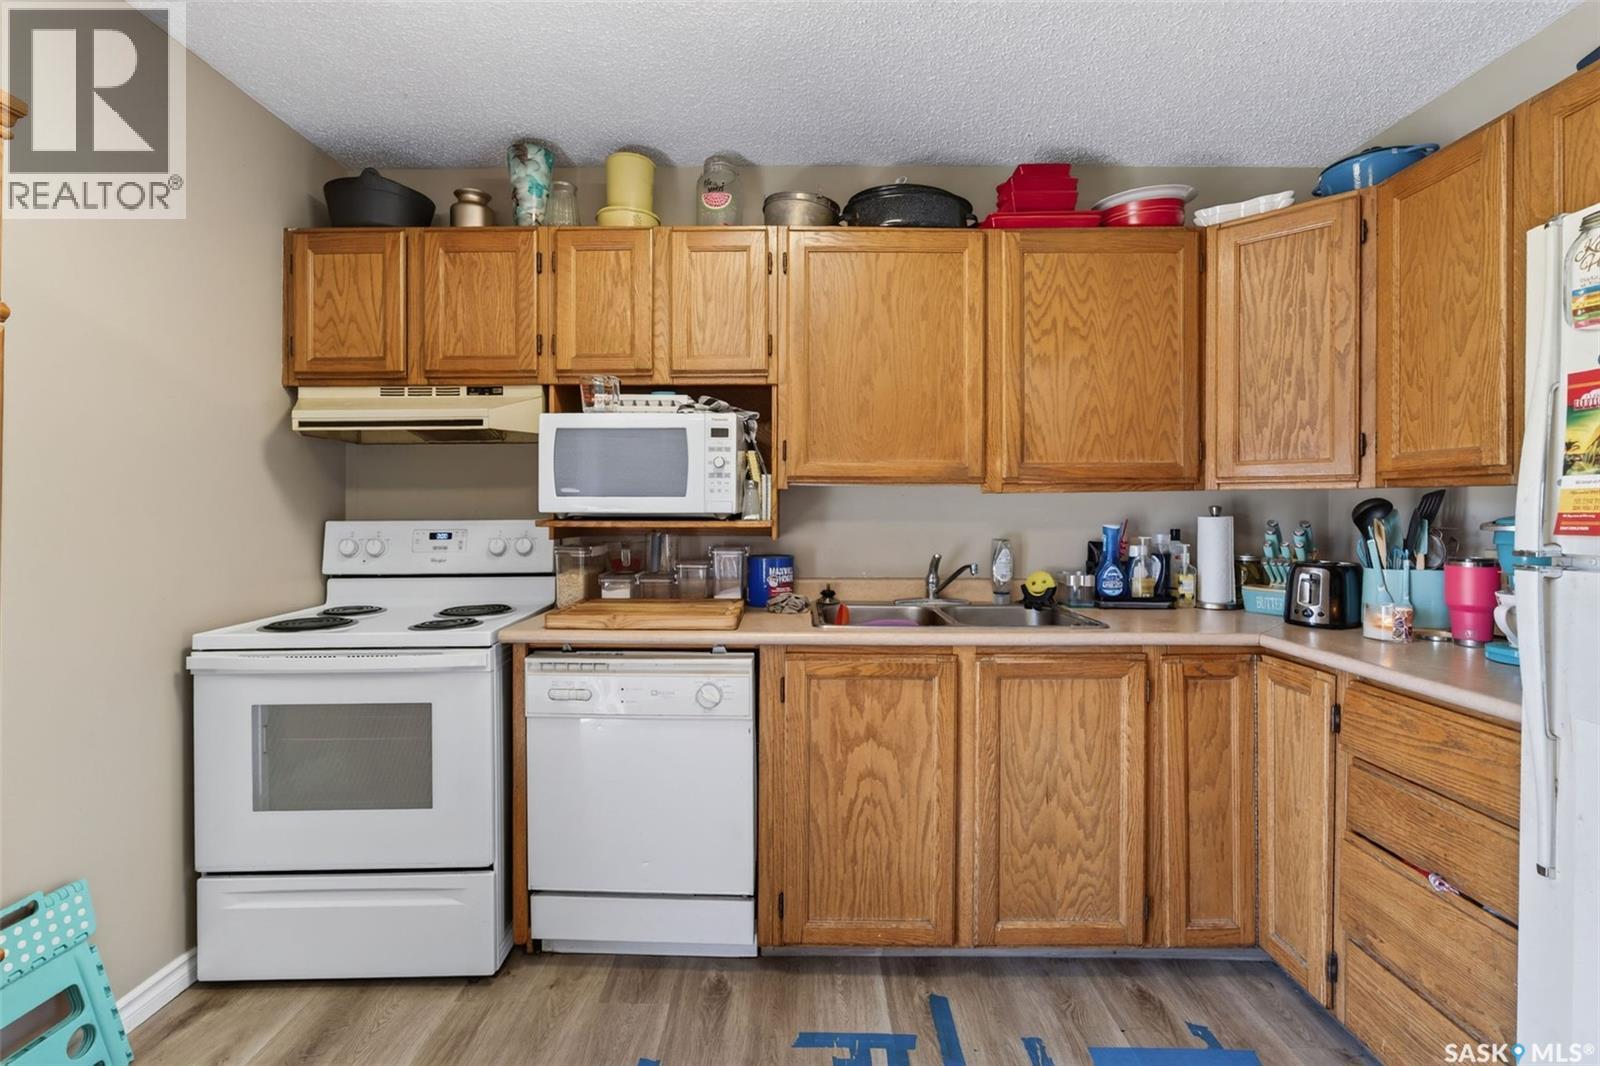
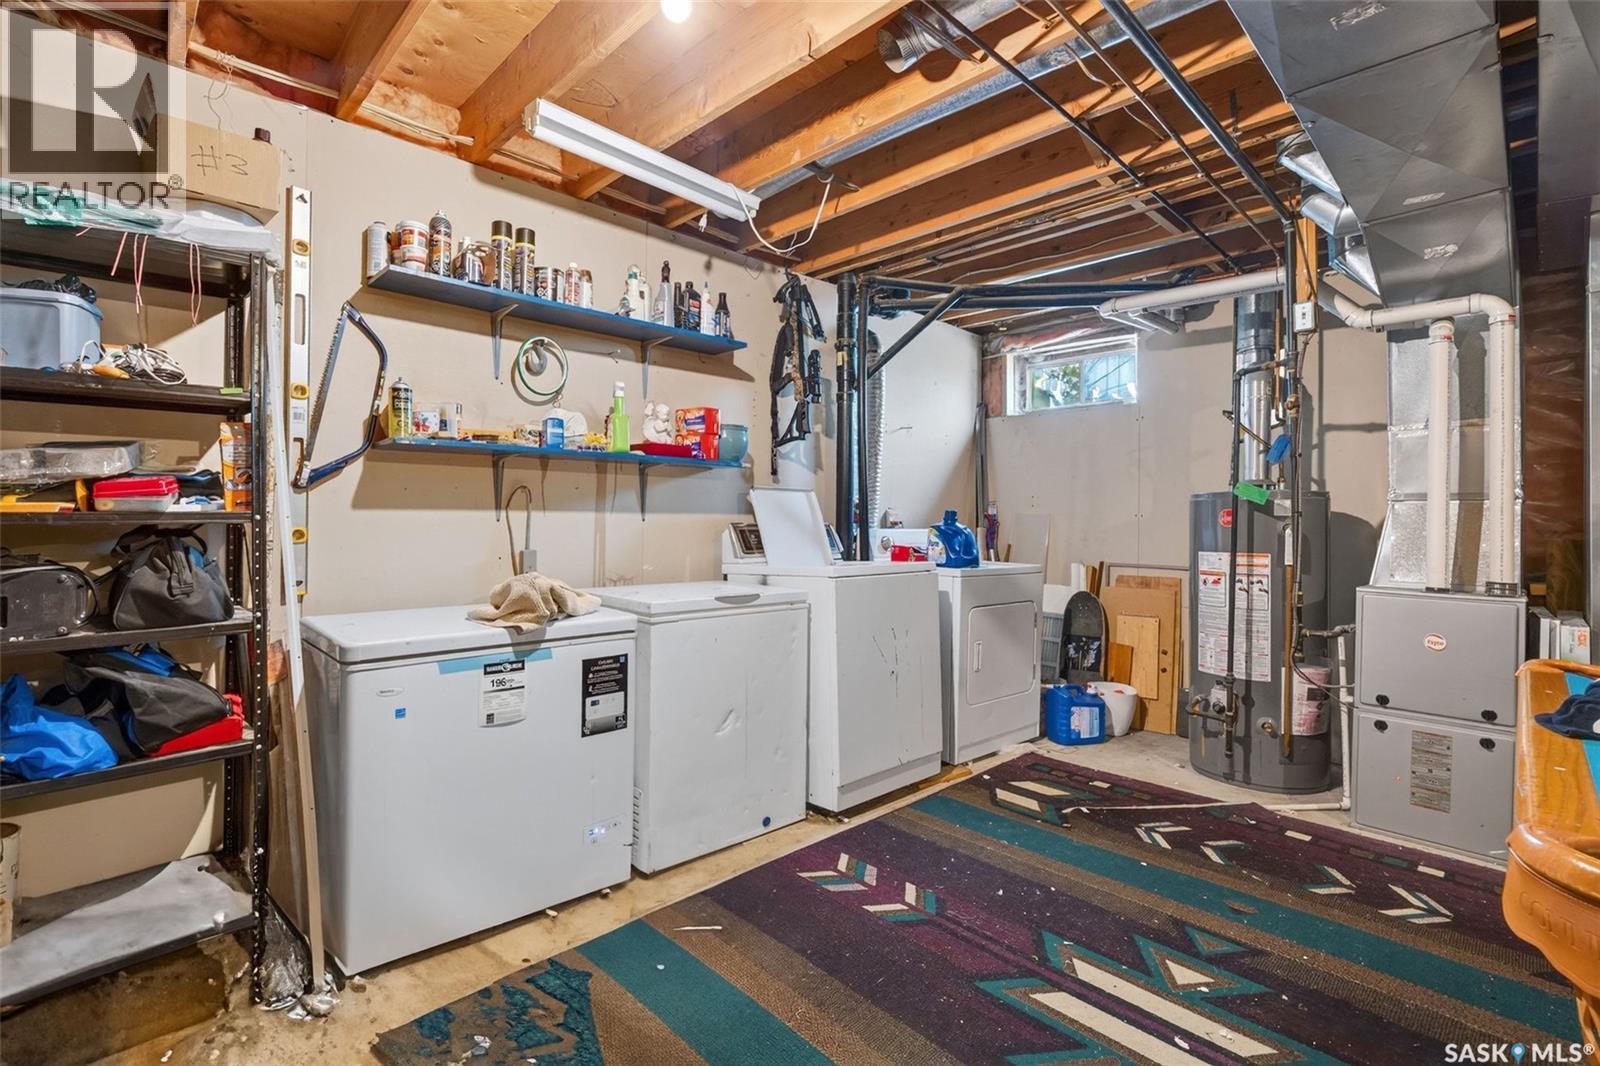
| Appliances | Washer, Refrigerator, Dryer, Stove |
| Architectural Style | 2 Level |
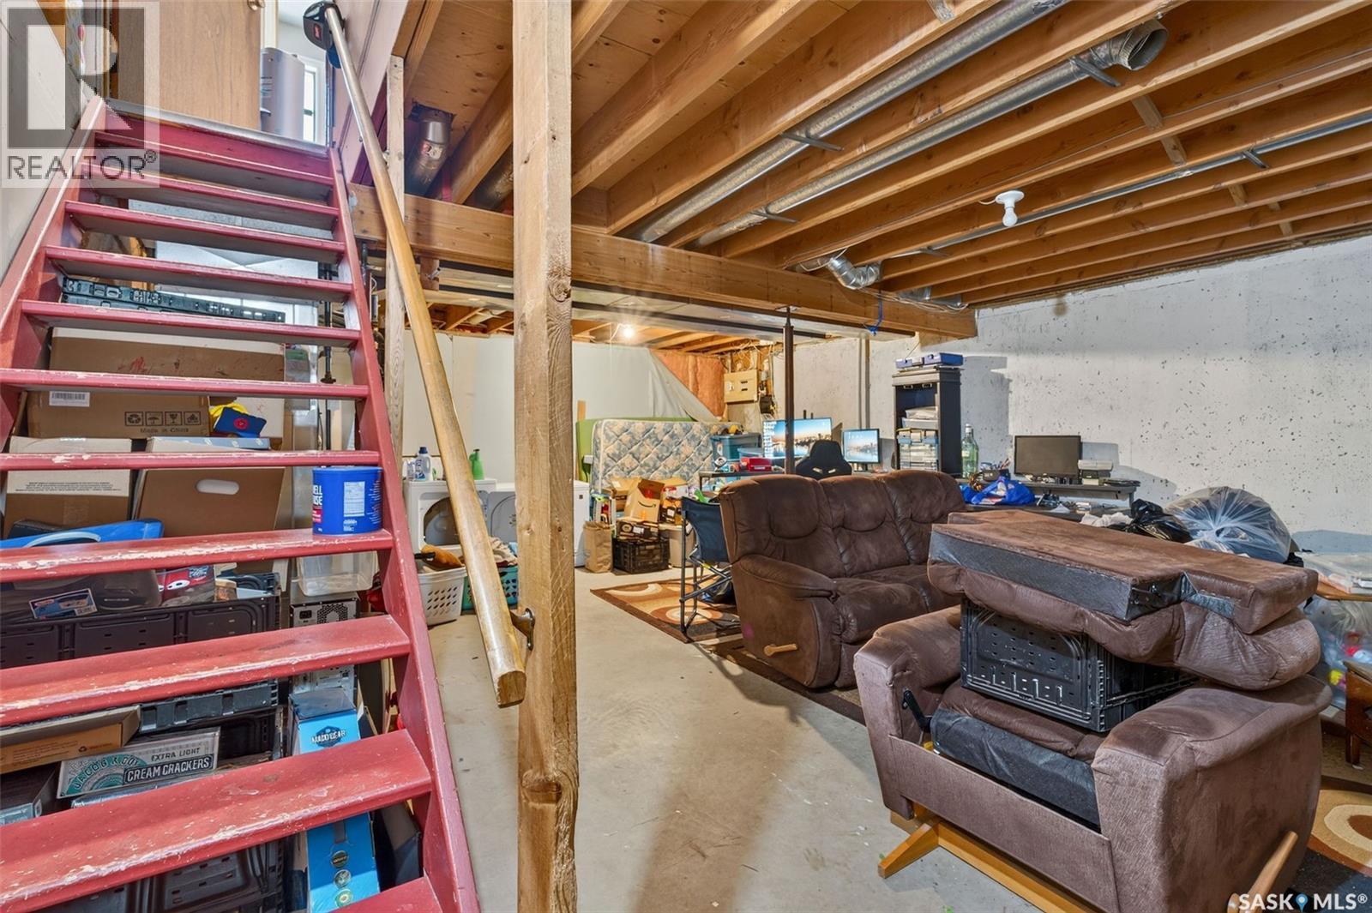
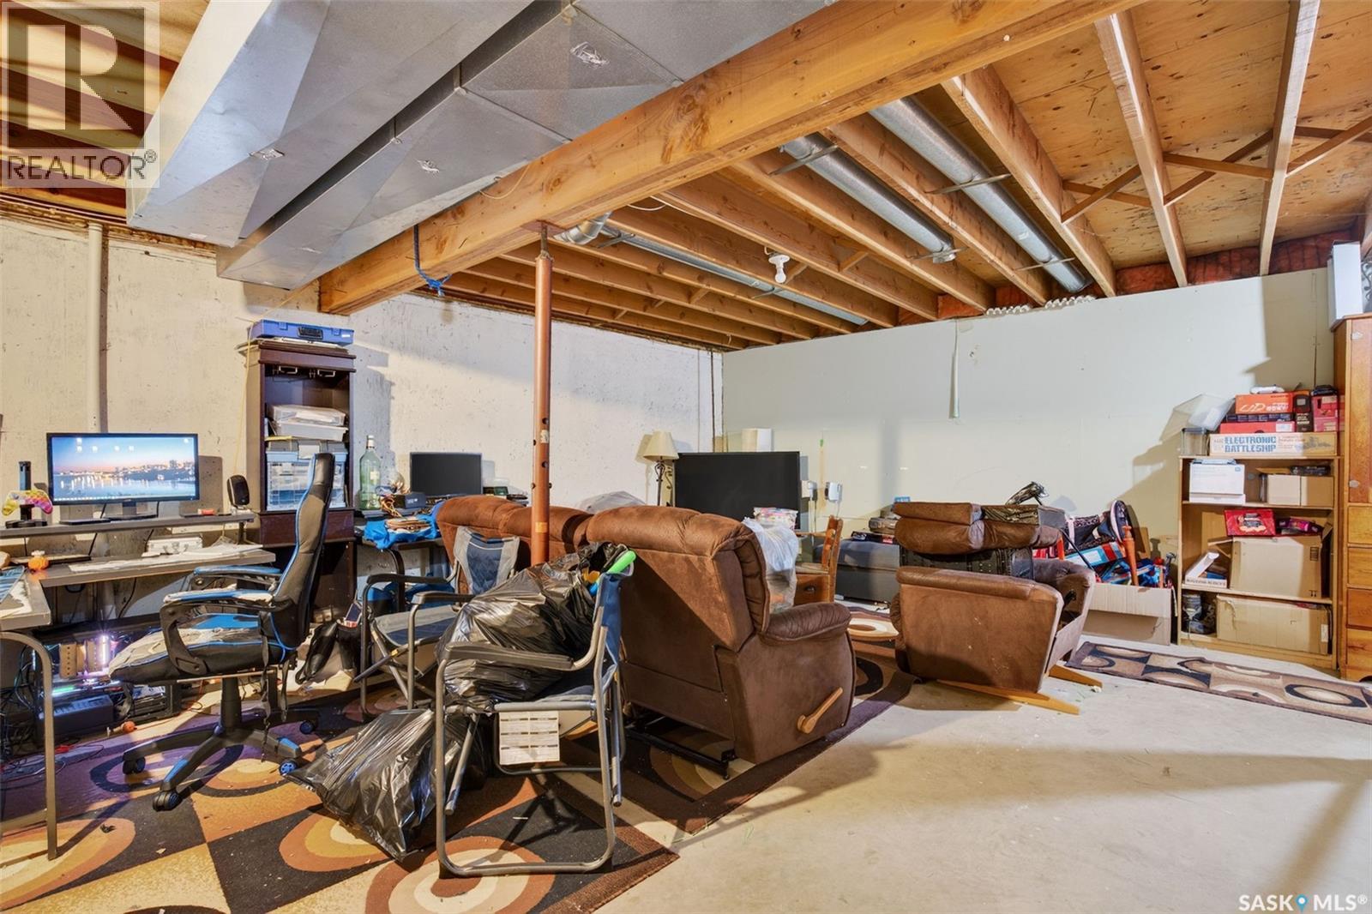
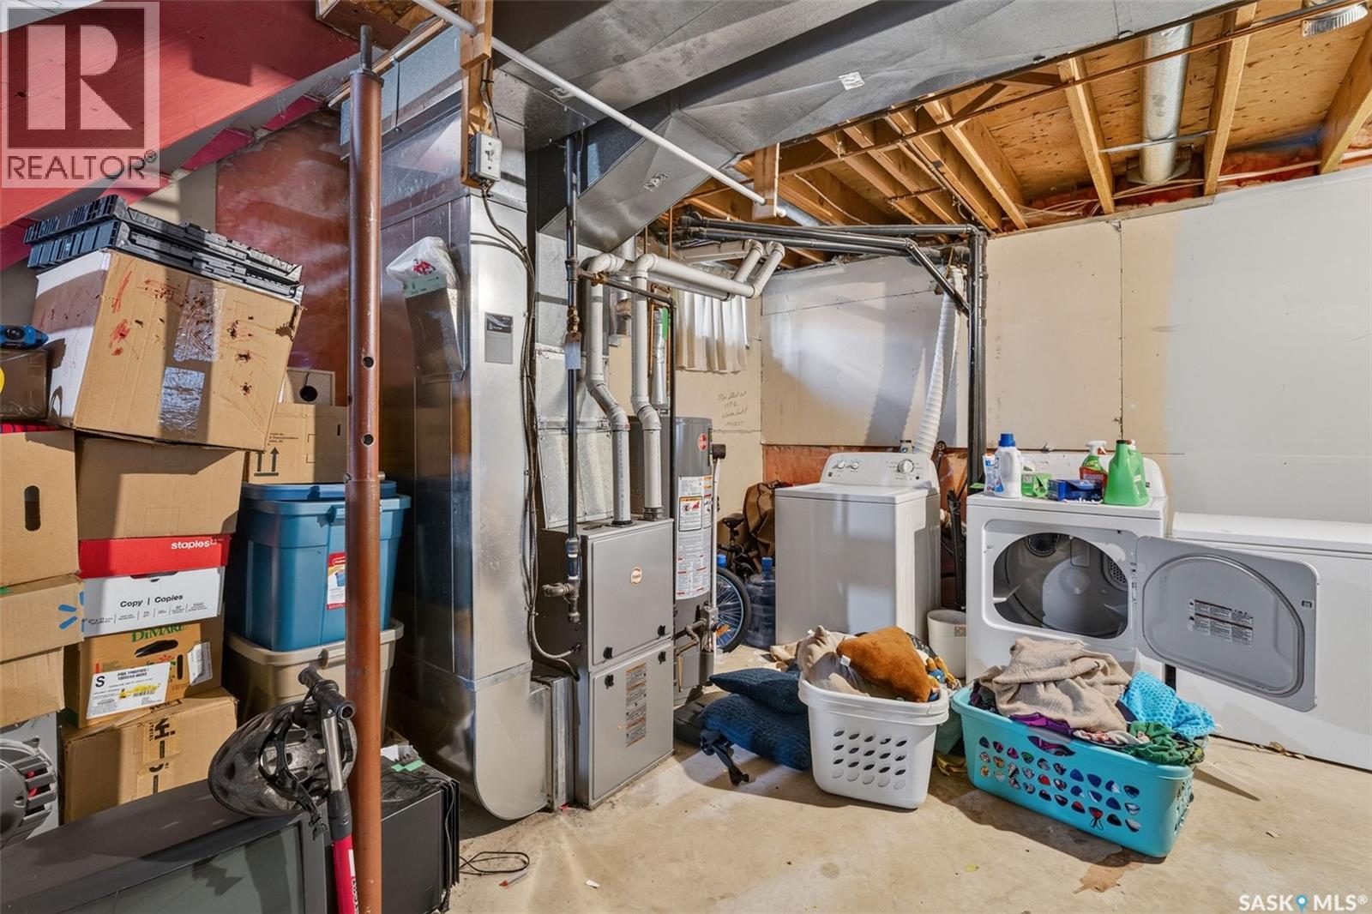
| Basement Development | Unfinished |
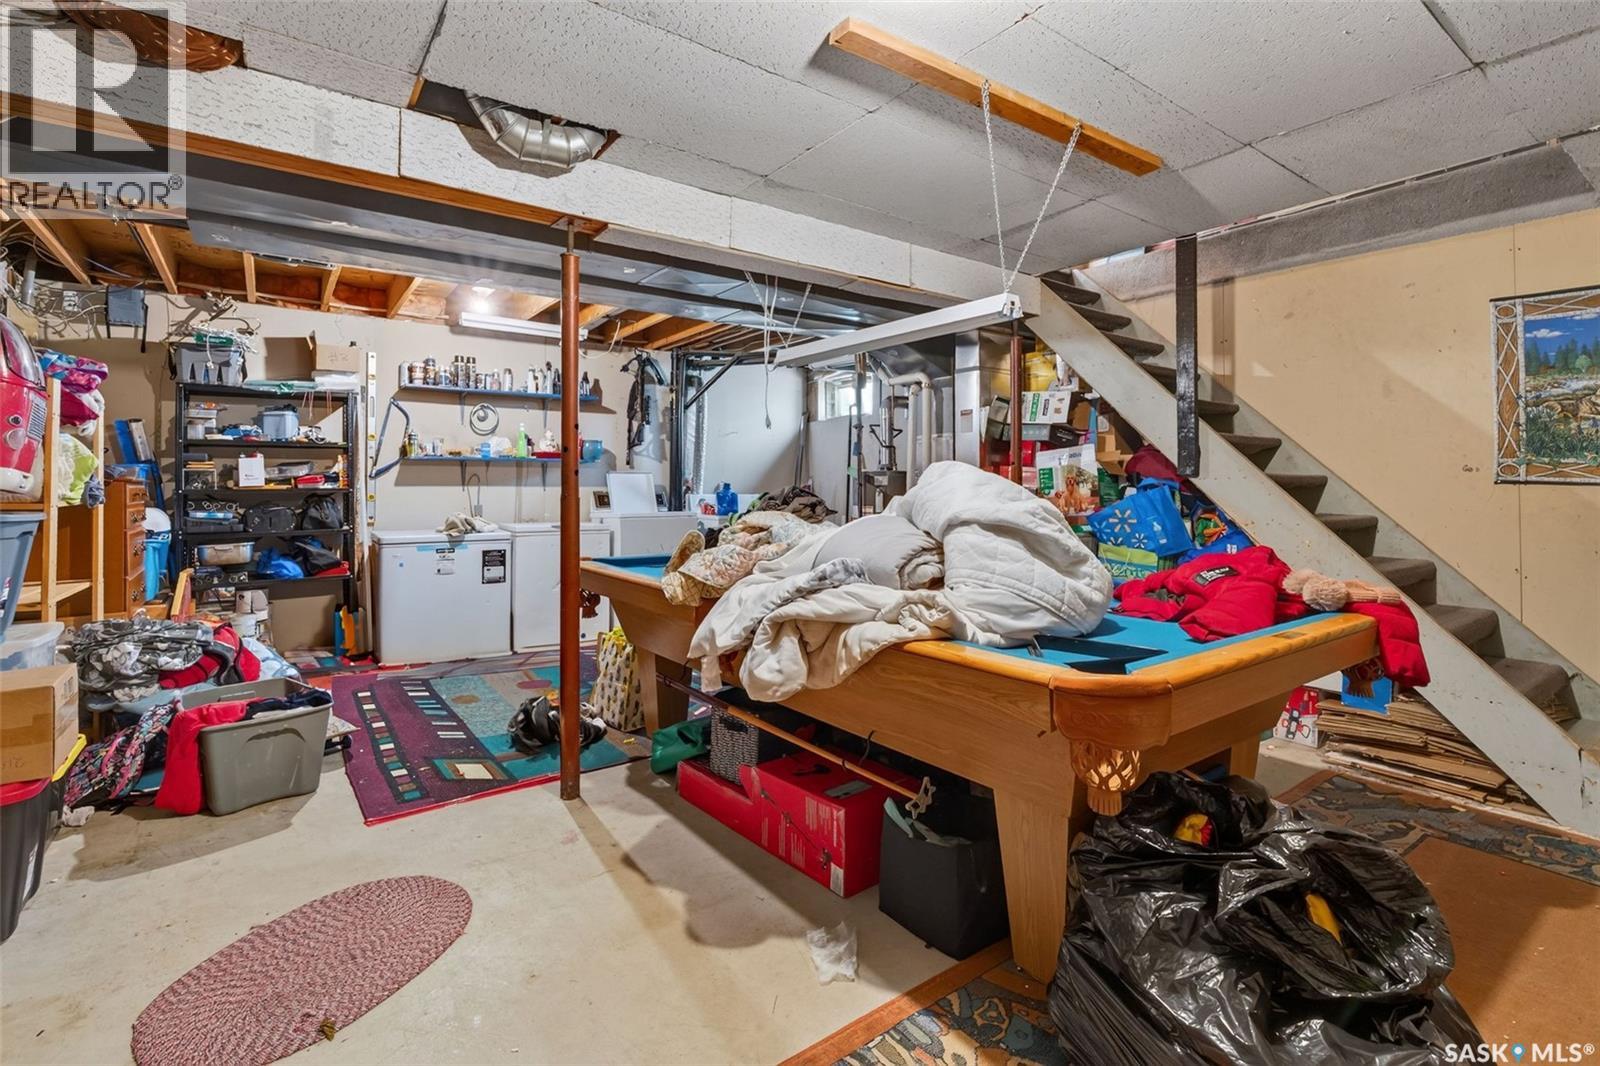
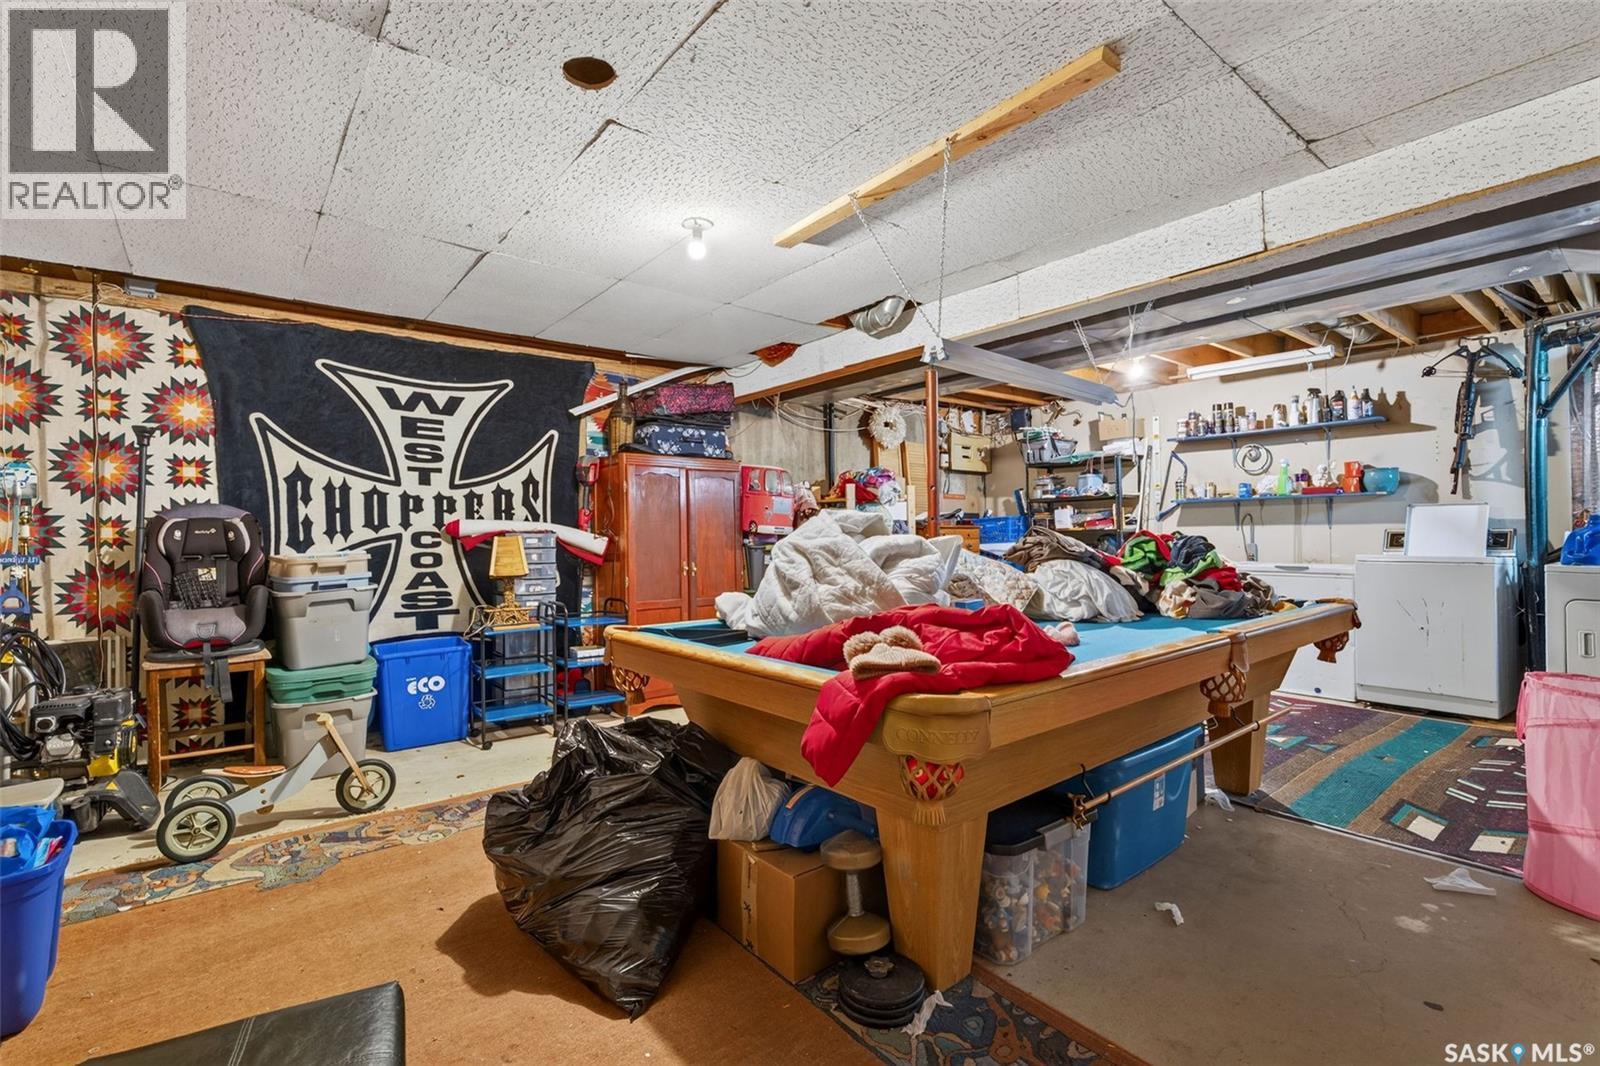
| Basement Type | Full (unfinished) |
| Constructed Date | 1984 |
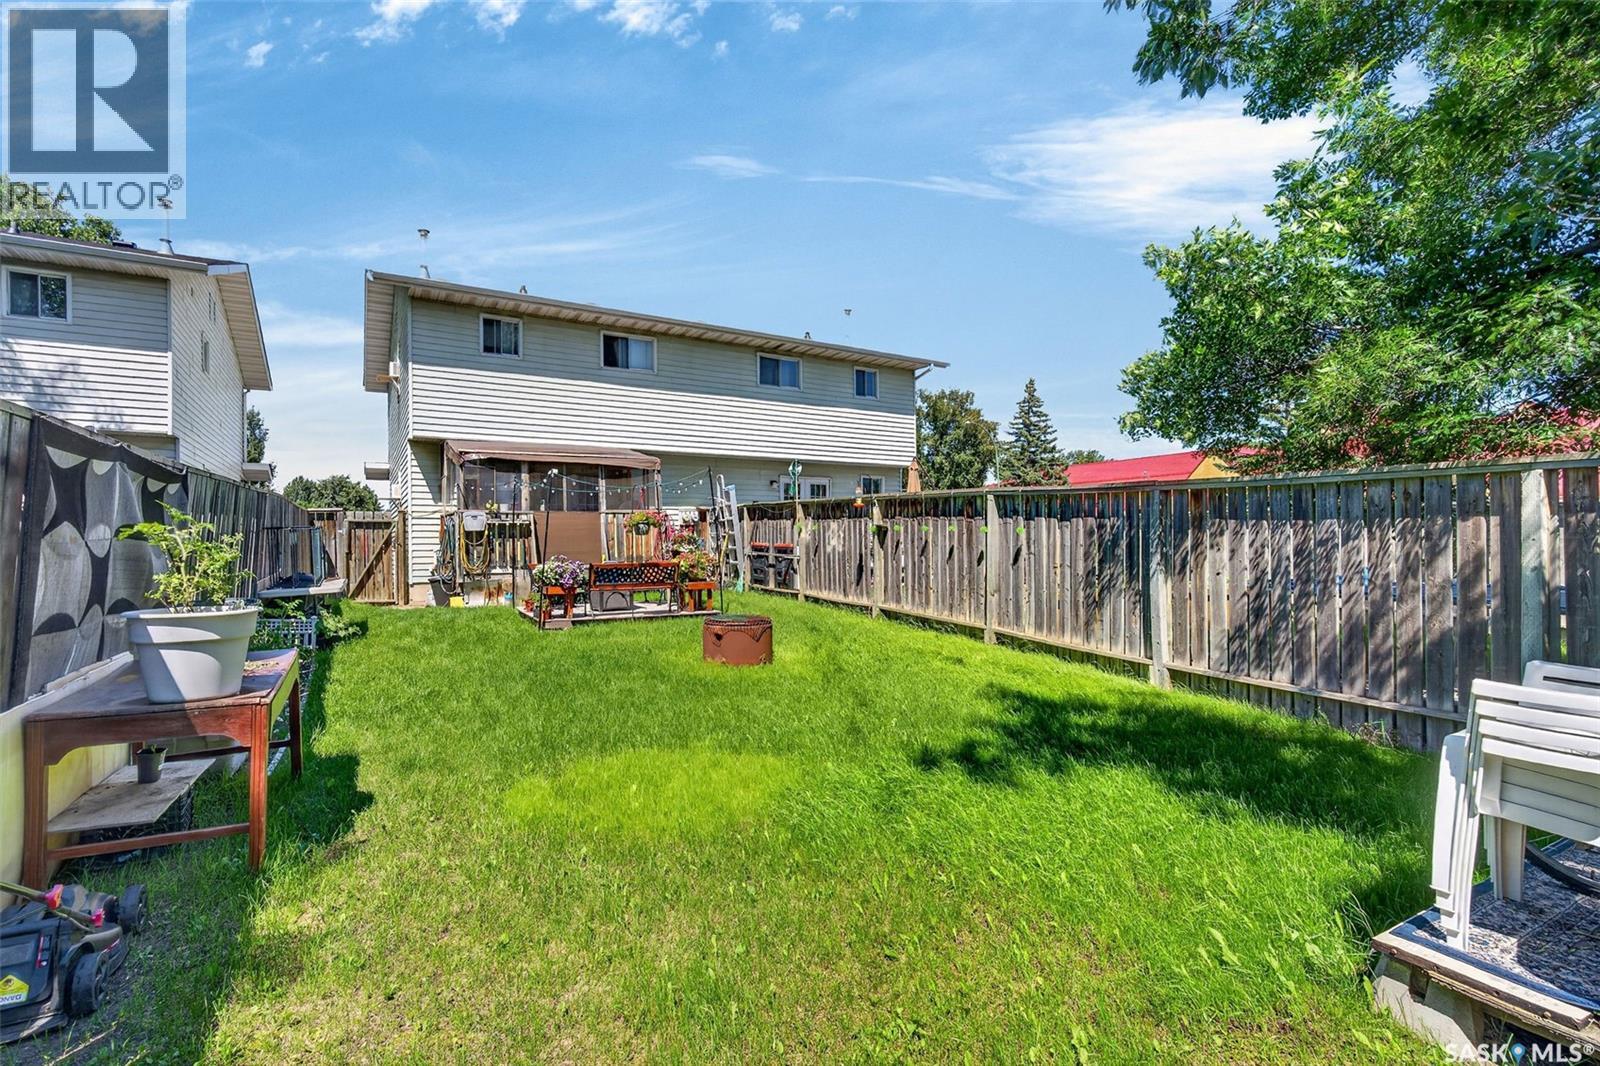
| Construction Style Attachment | Attached |
| Heating Fuel | Natural Gas |
| Stories Total | 2 |
| Size Interior | 2,240 Ft2 |
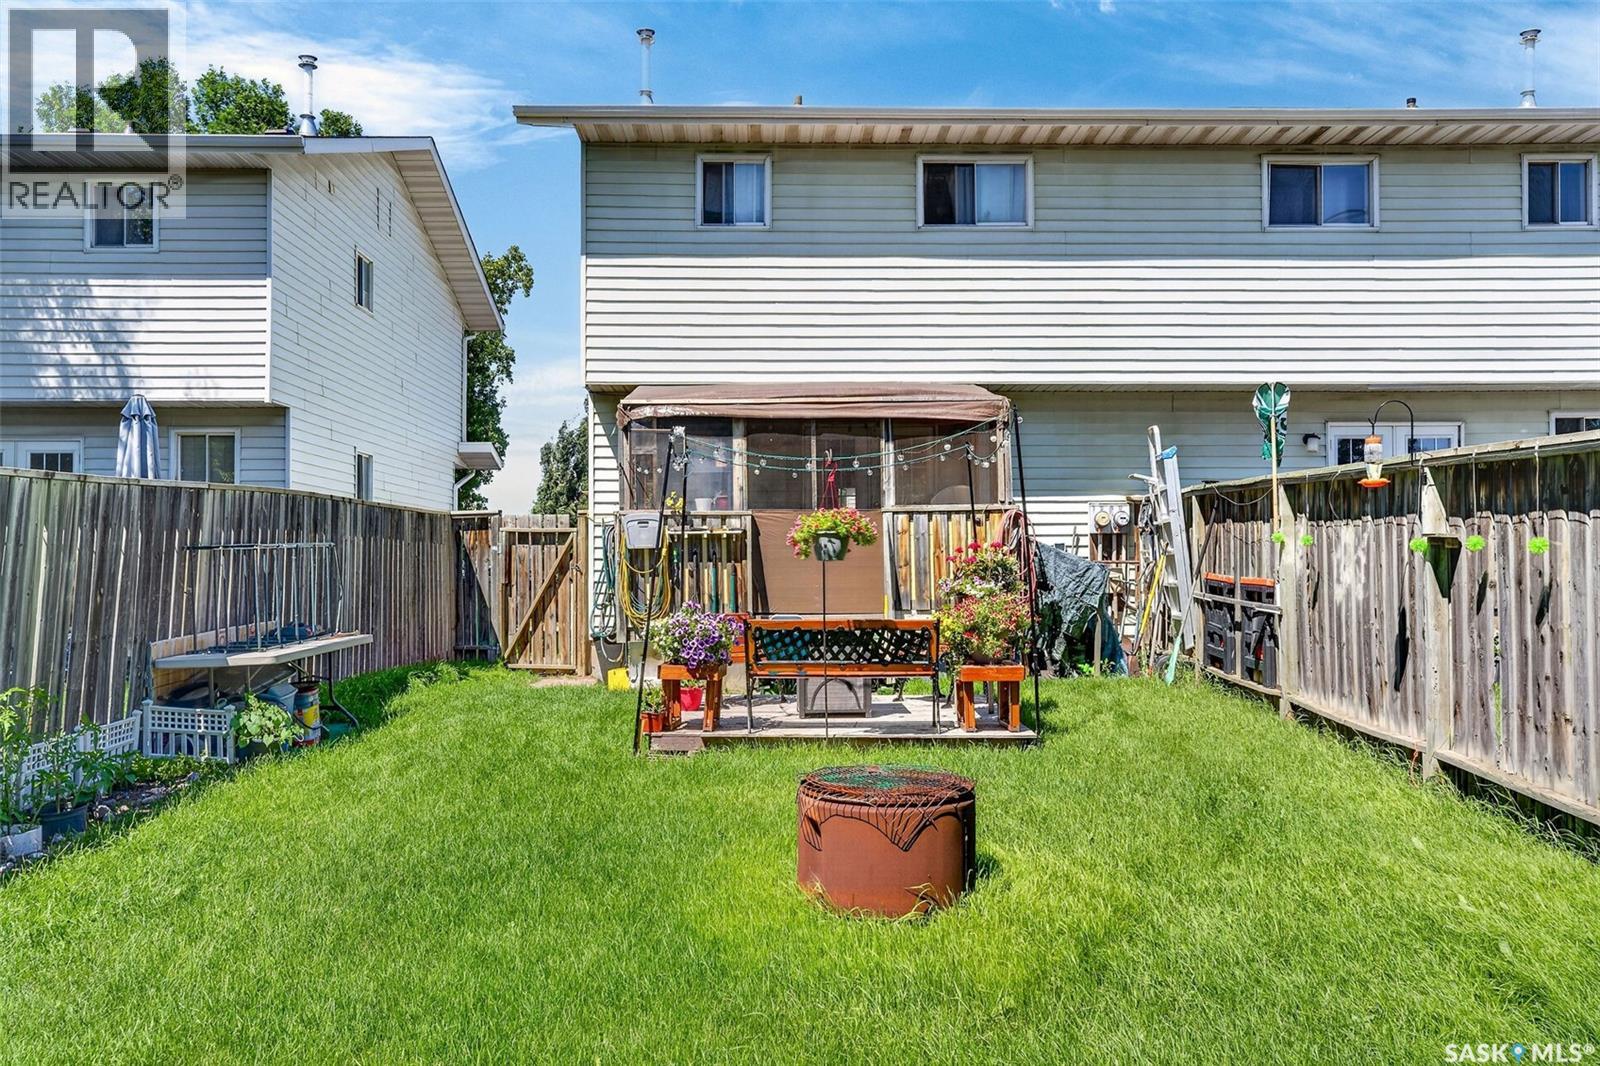
| Type | Duplex |
Parking
| Parking Space(s) | 2 |
Land
| Acreage | No |
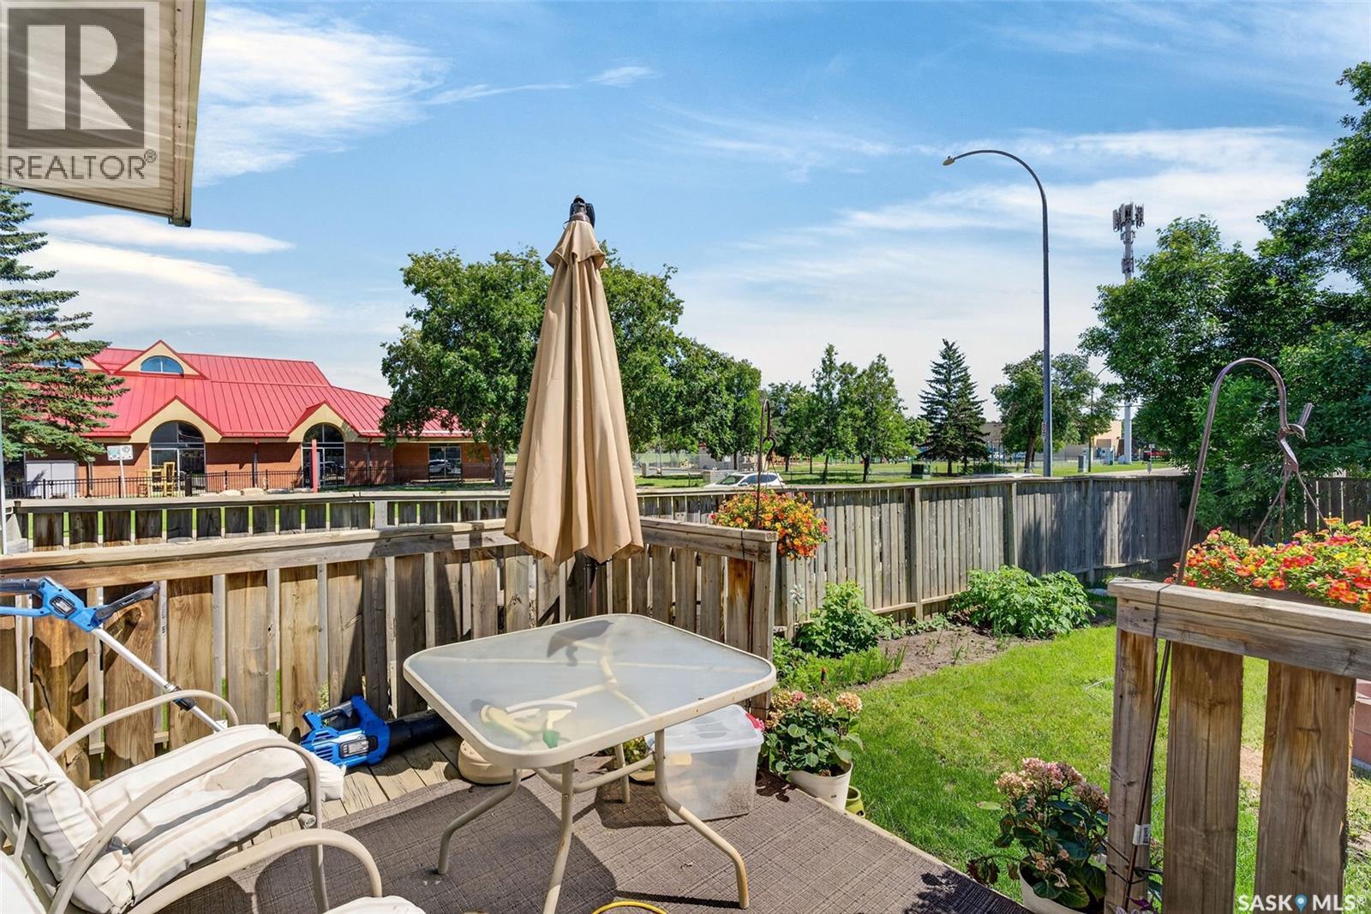
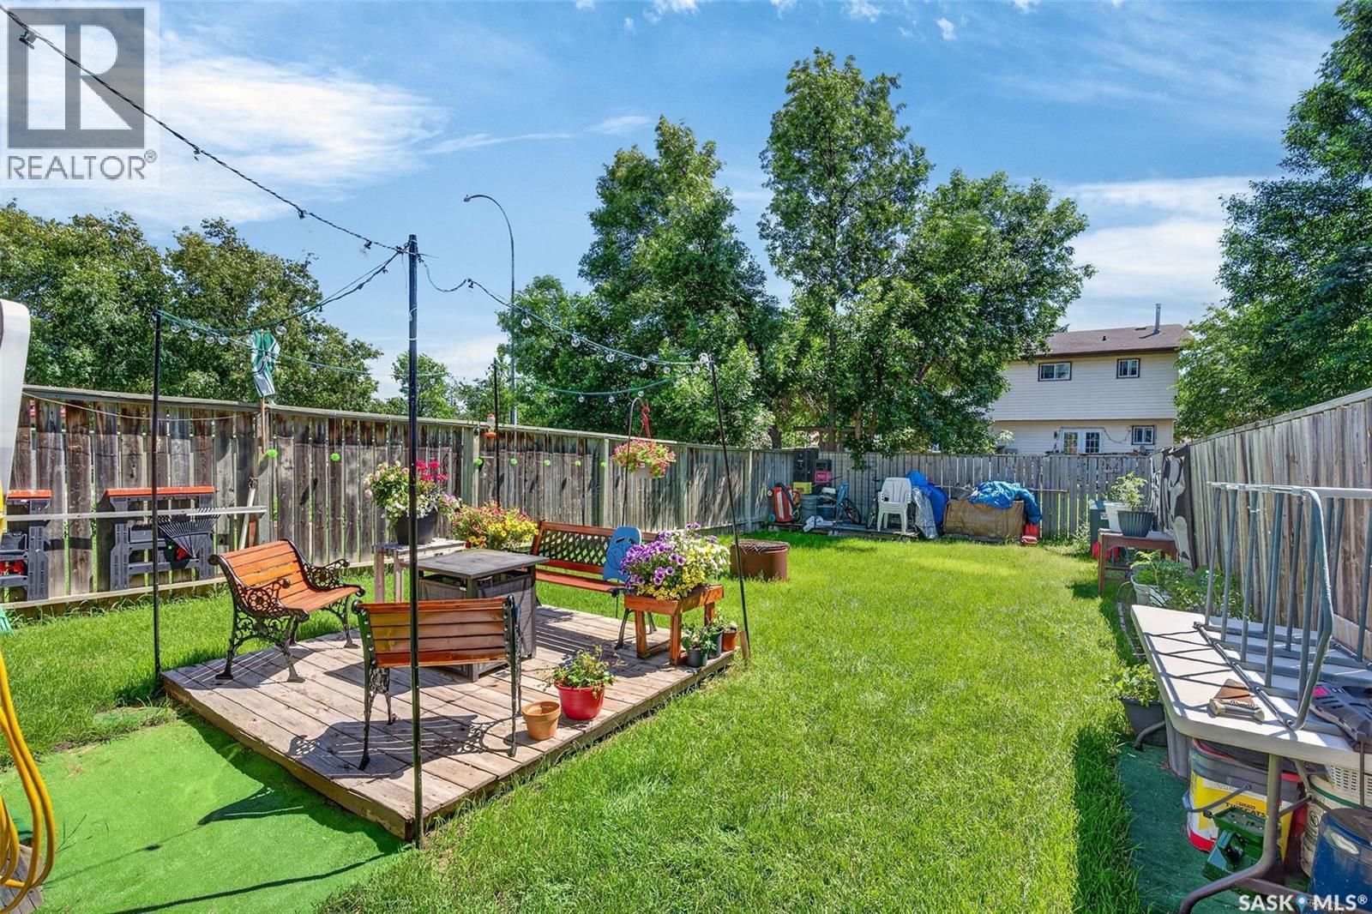
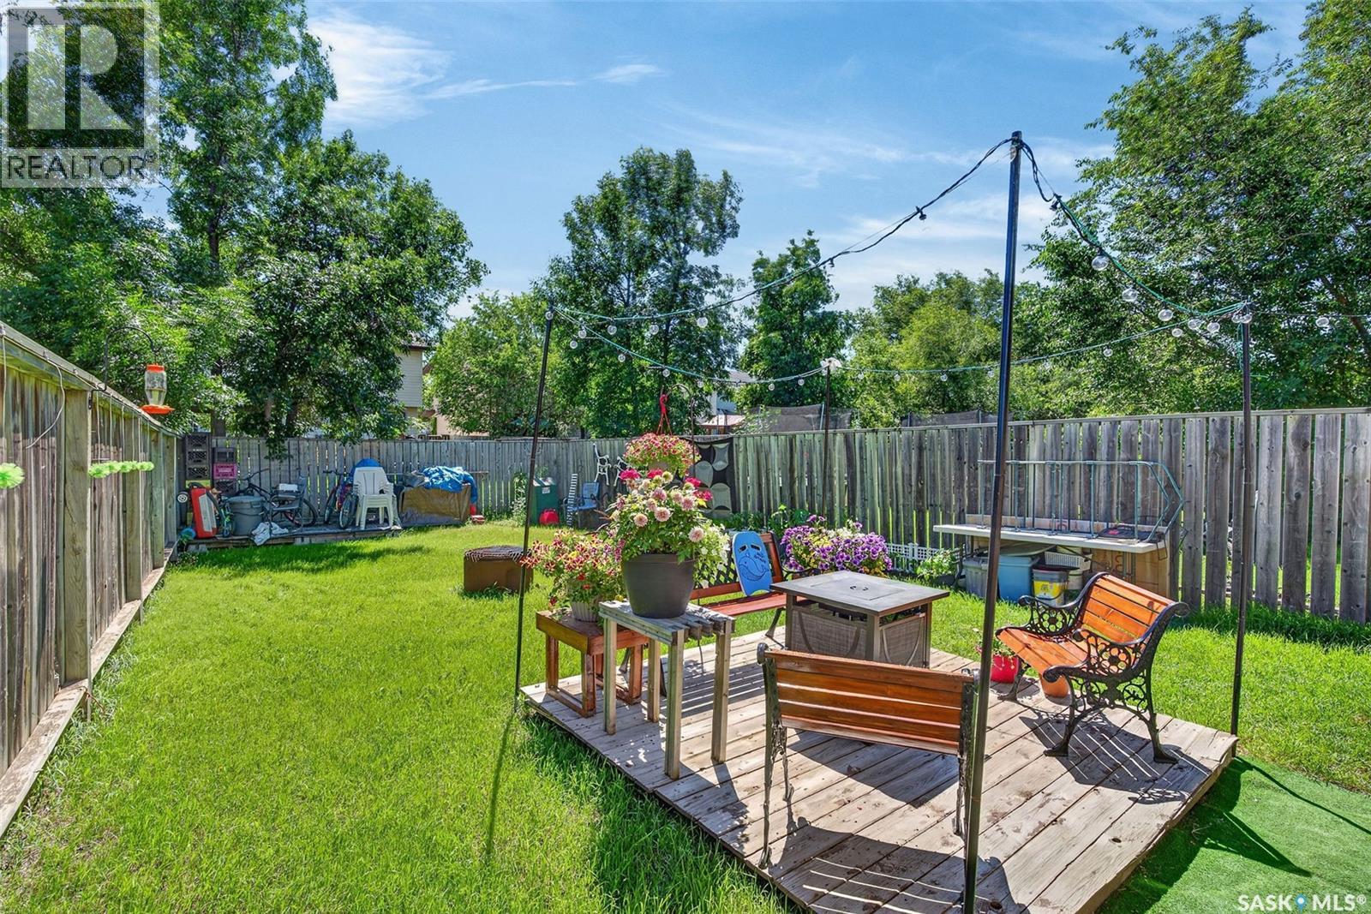
| Fence Type | Fence |
| Size Irregular | 5623.00 |
| Size Total | 5623 Sqft |
| Size Total Text | 5623 Sqft |
Rooms
| Level | Type | Length | Width | Dimensions |
|---|---|---|---|---|
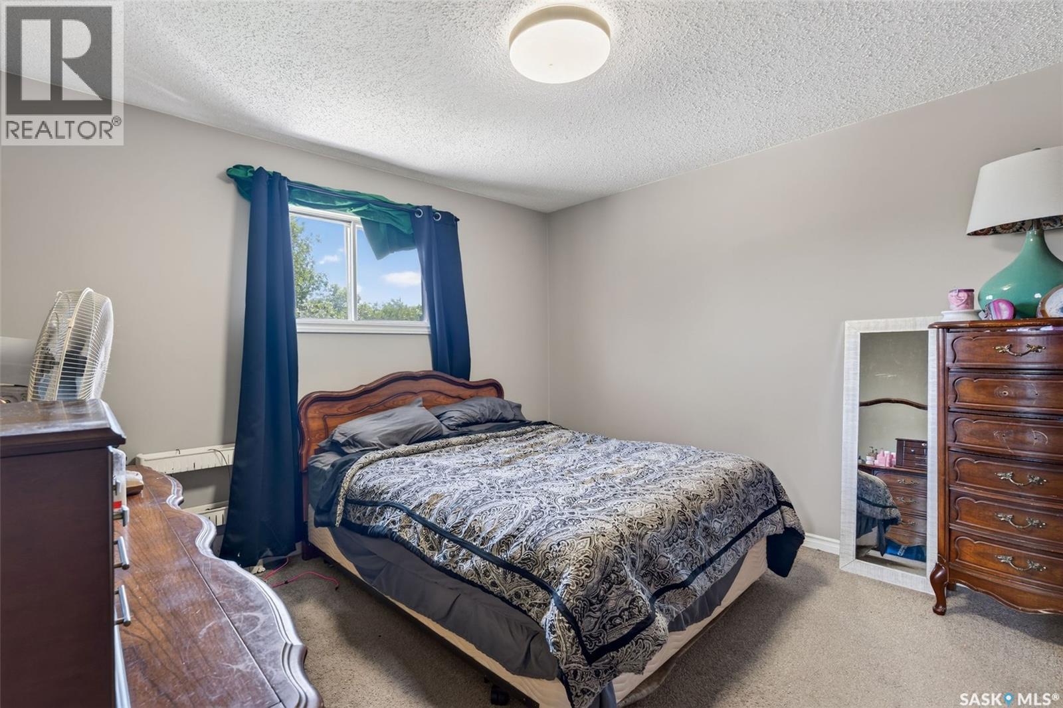
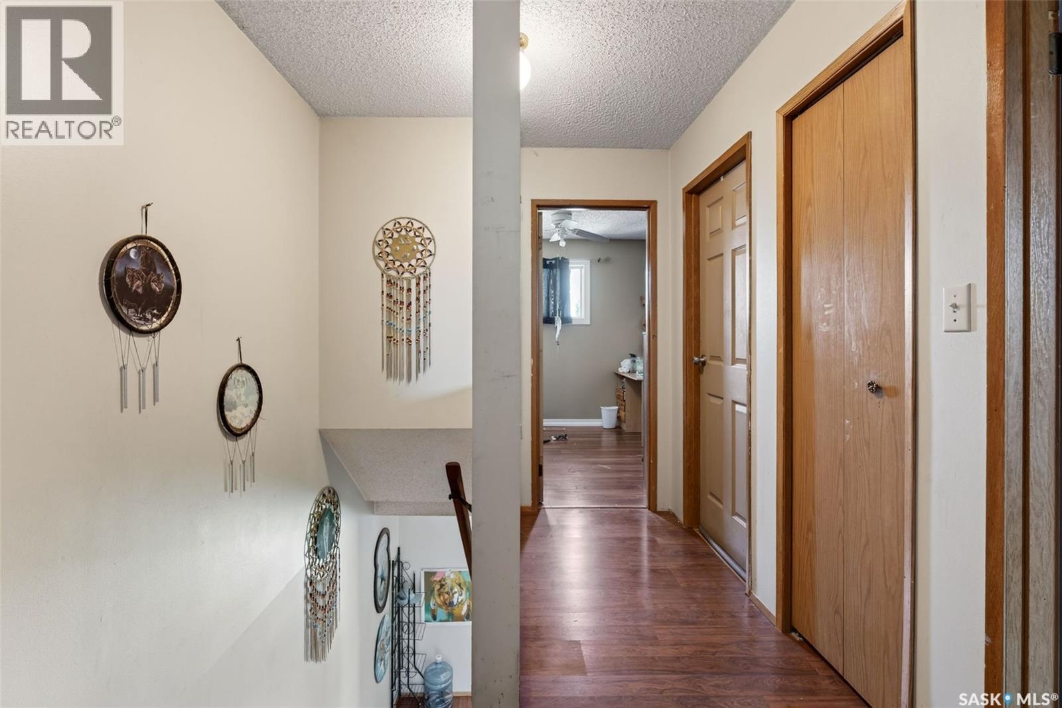
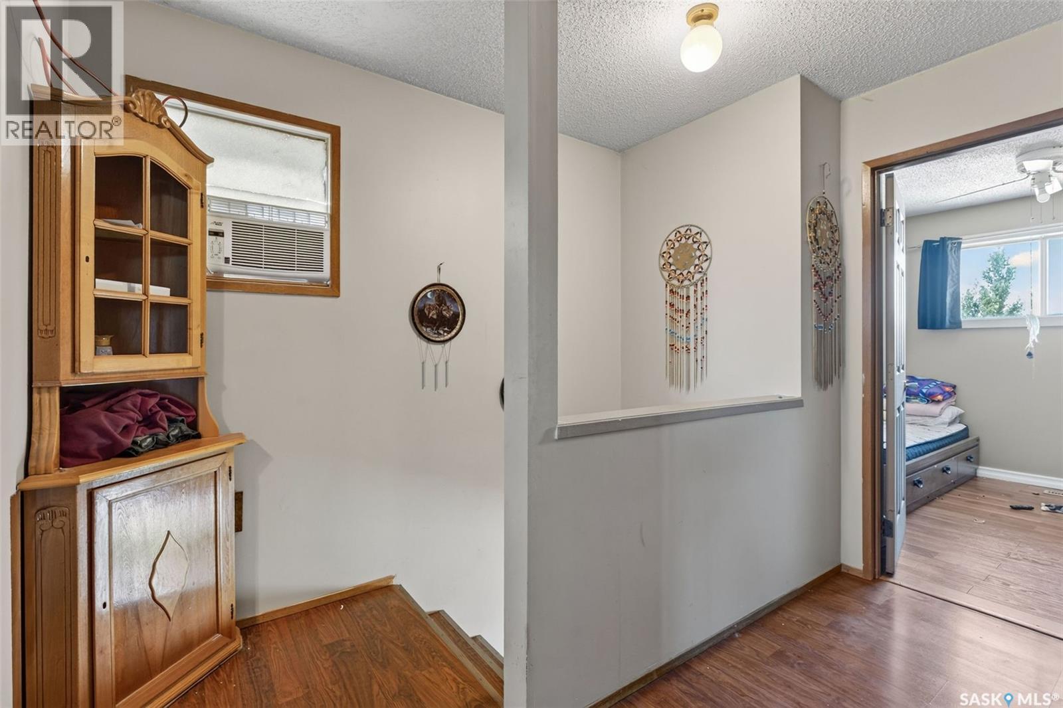
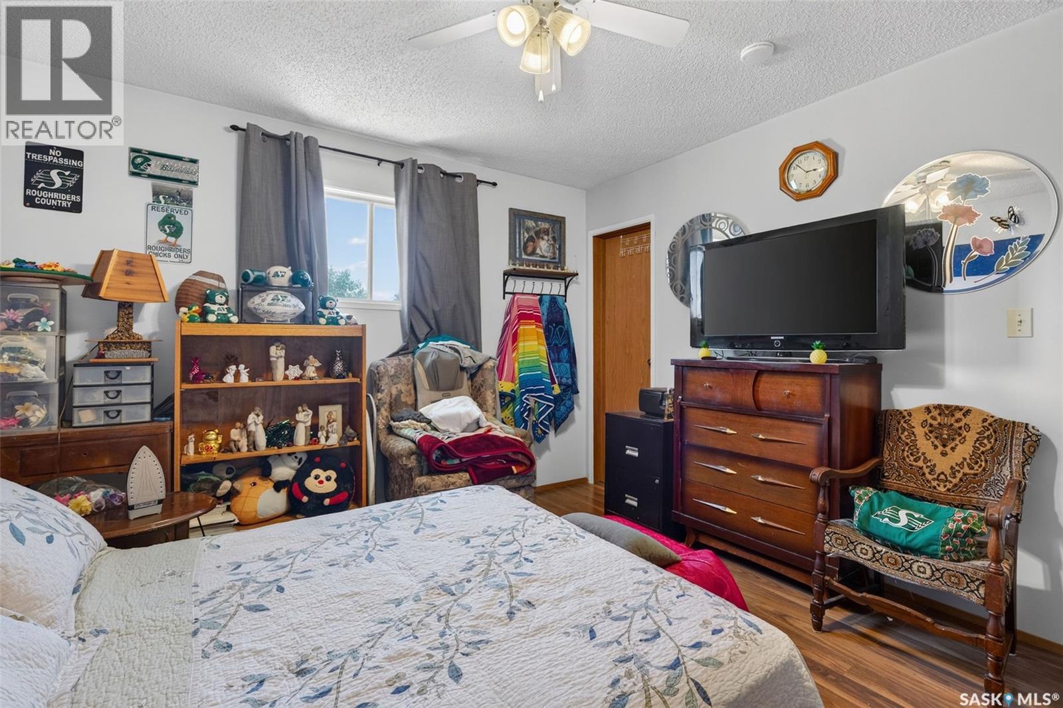
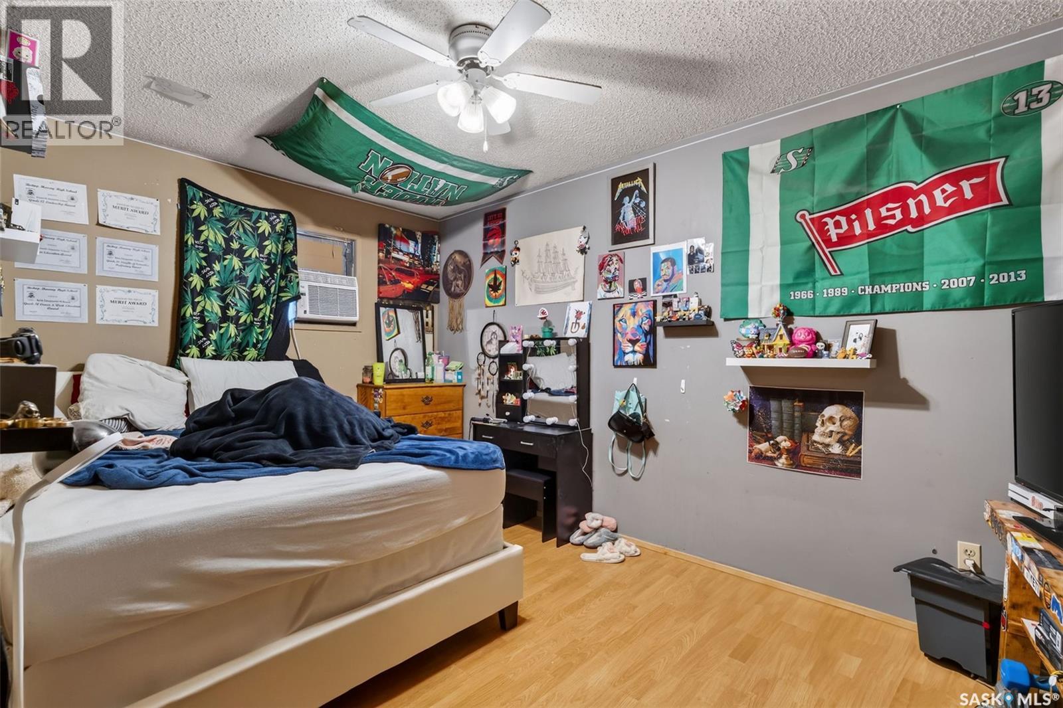
| Second Level | Bedroom | 13 ft | 12 ft | 13 ft x 12 ft |
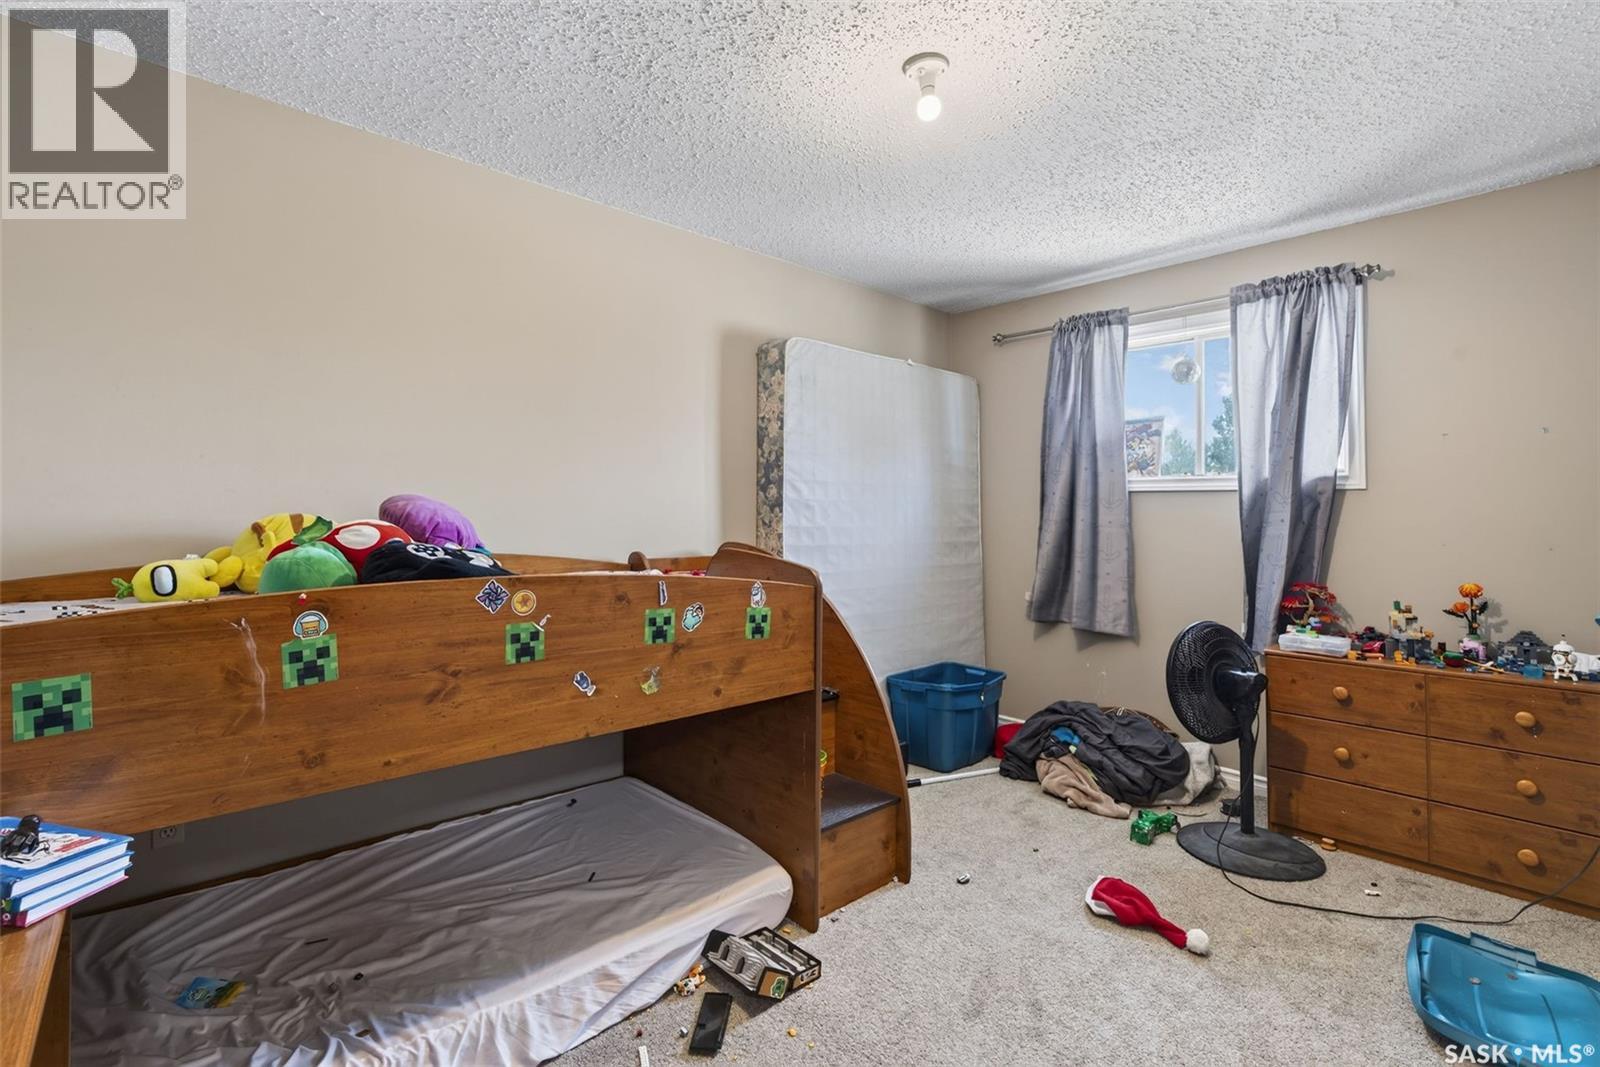
| Second Level | Bedroom | 10 ft | 14 ft | 10 ft x 14 ft |
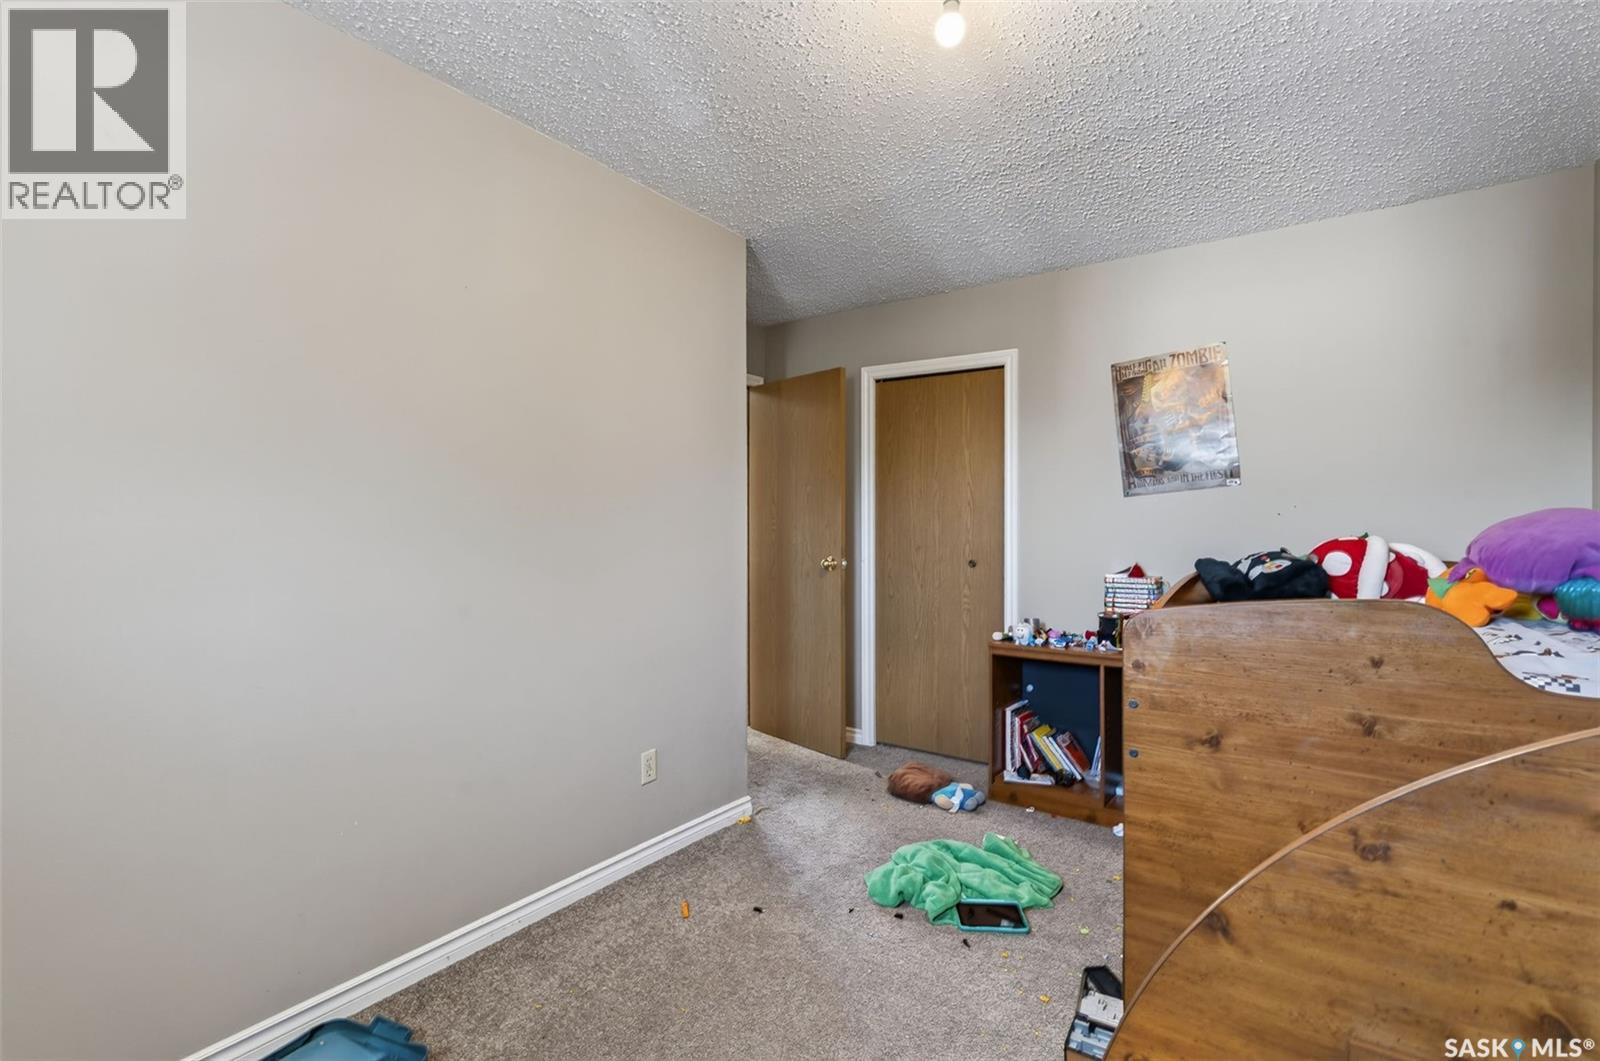
| Second Level | Bedroom | 9 ft | 11 ft | 9 ft x 11 ft |
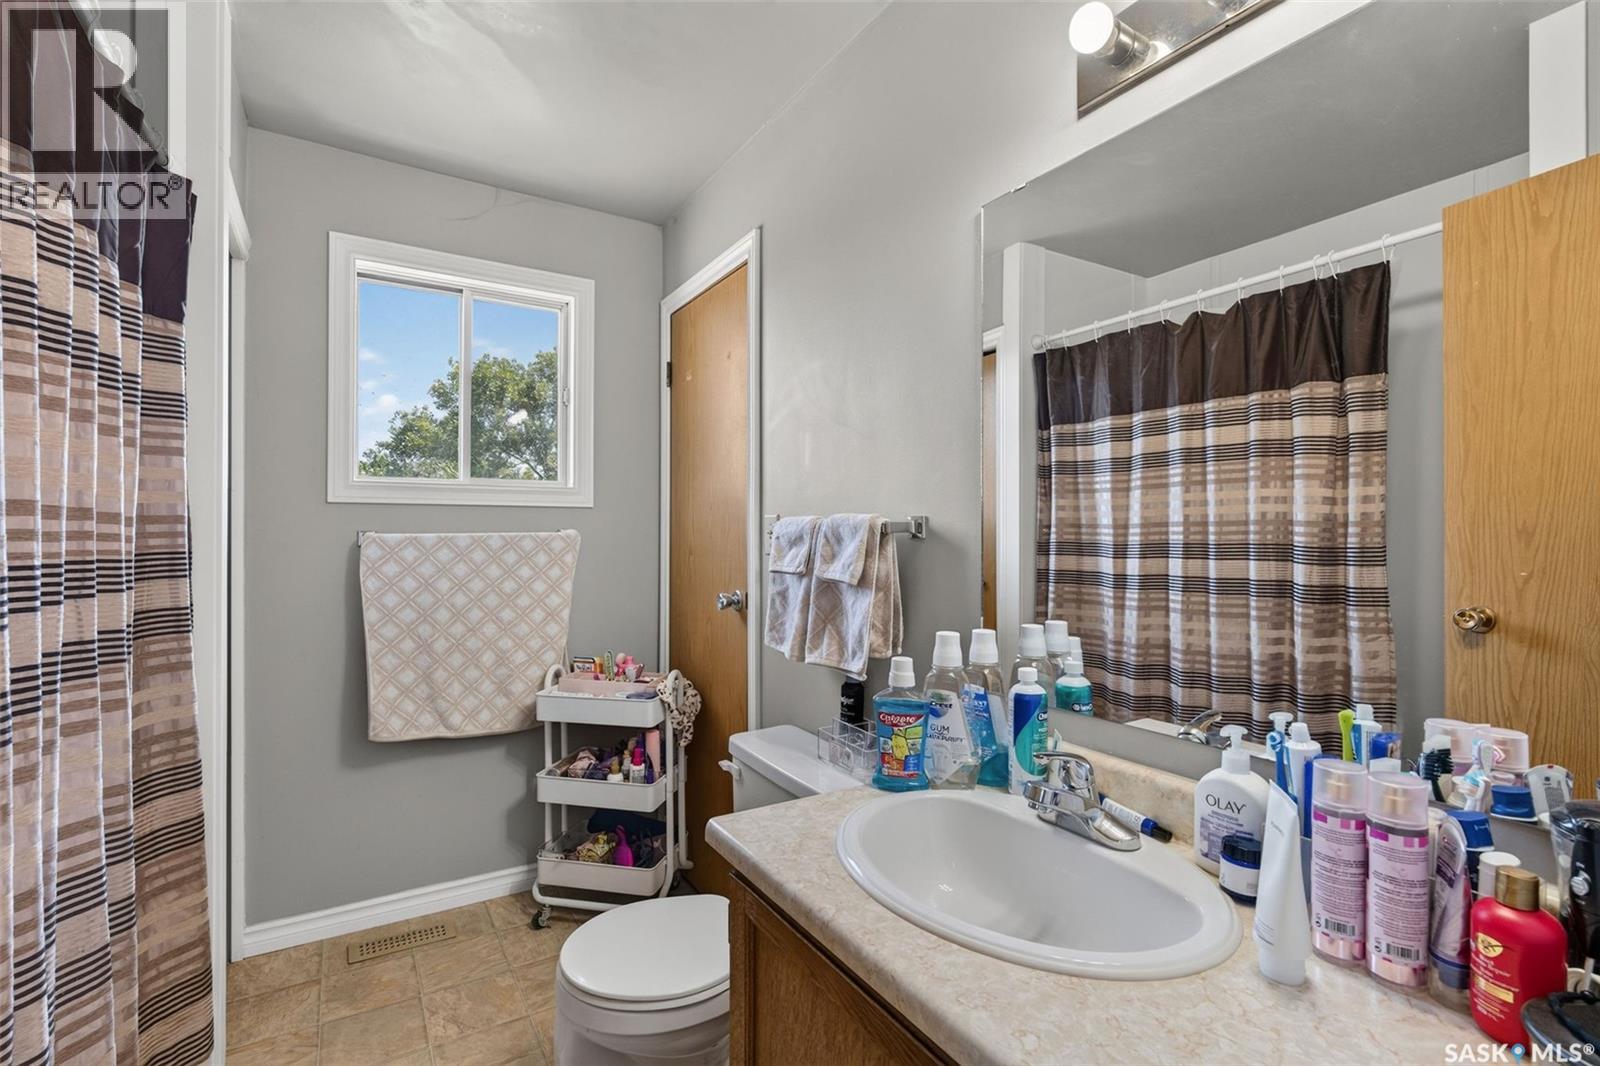
| Second Level | 4pc Bathroom | Measurements not available | ||
| Second Level | Bedroom | 13 ft | 12 ft | 13 ft x 12 ft |
| Second Level | Bedroom | 10 ft | 14 ft | 10 ft x 14 ft |
| Second Level | Bedroom | 9 ft | 11 ft | 9 ft x 11 ft |
| Second Level | 4pc Bathroom | Measurements not available | ||
| Basement | Other | Measurements not available | ||
| Basement | Other | Measurements not available | ||
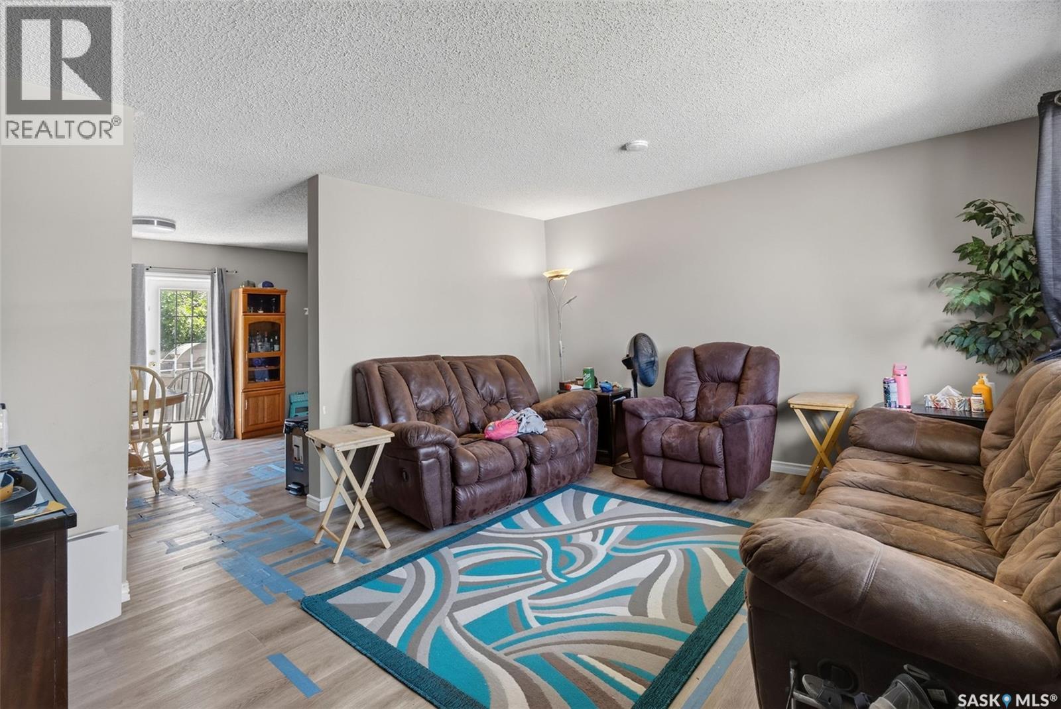
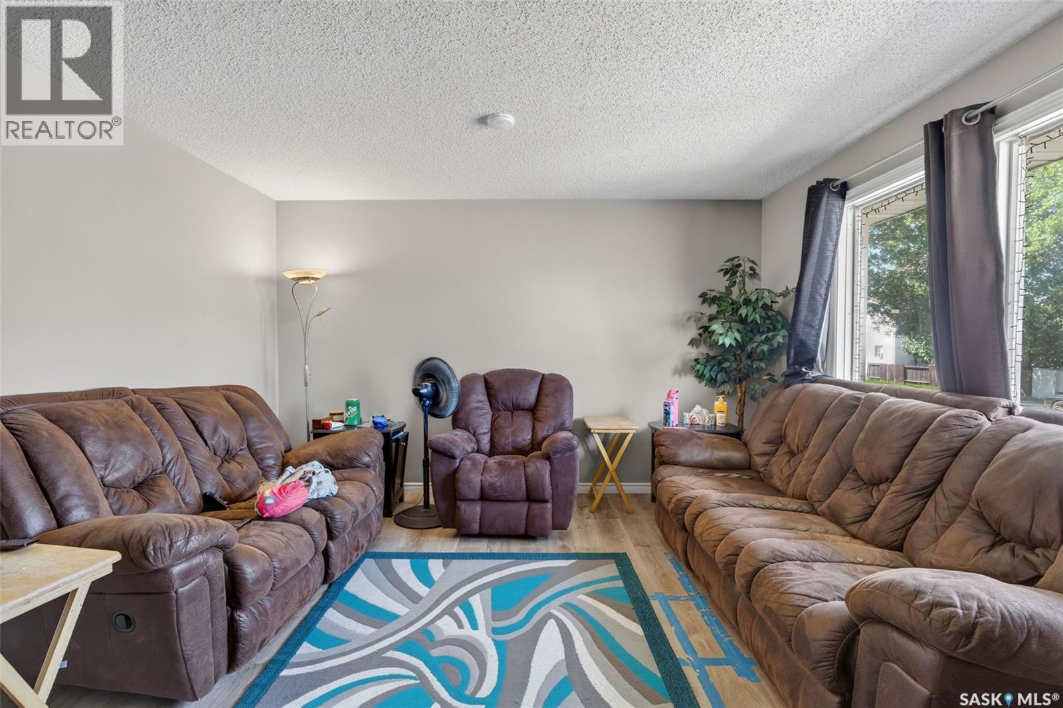
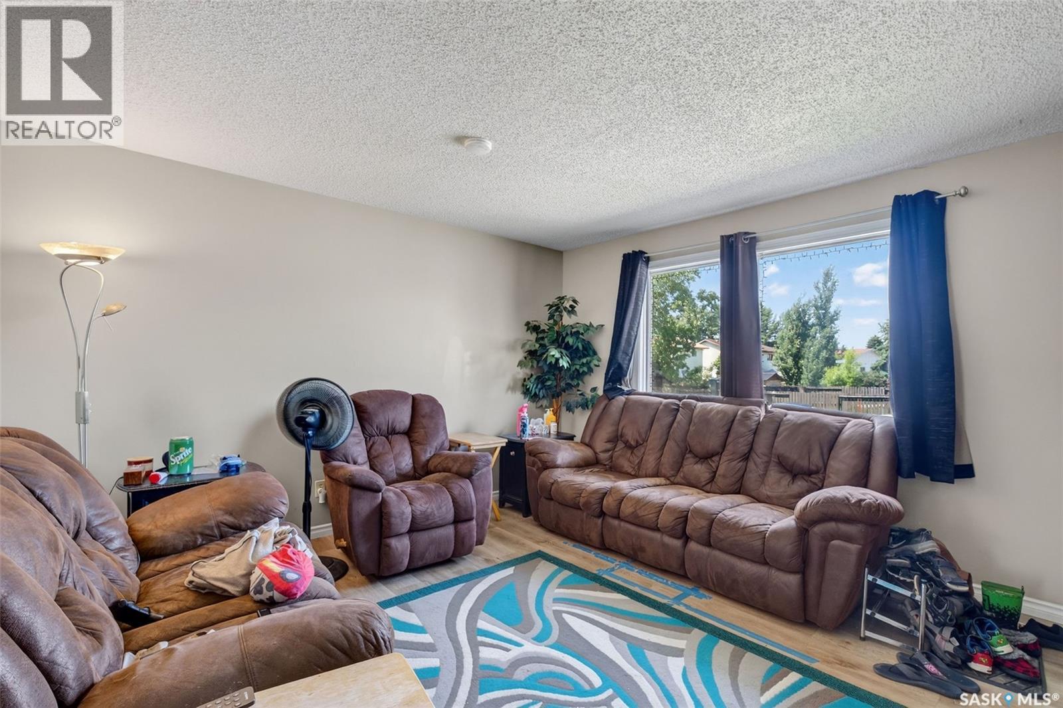
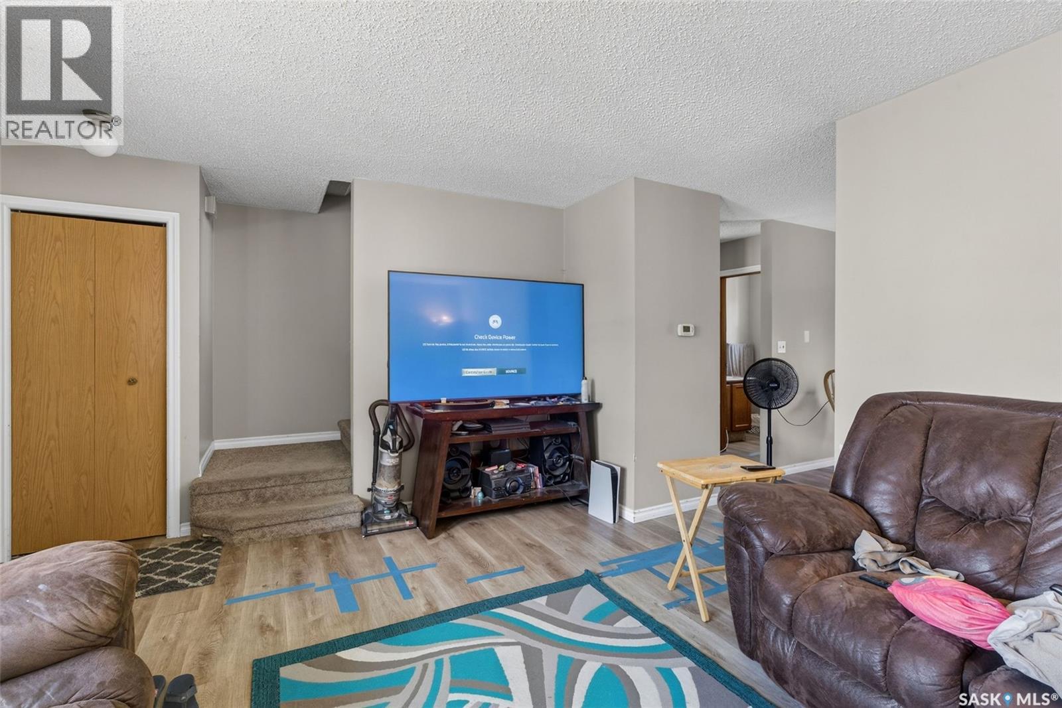
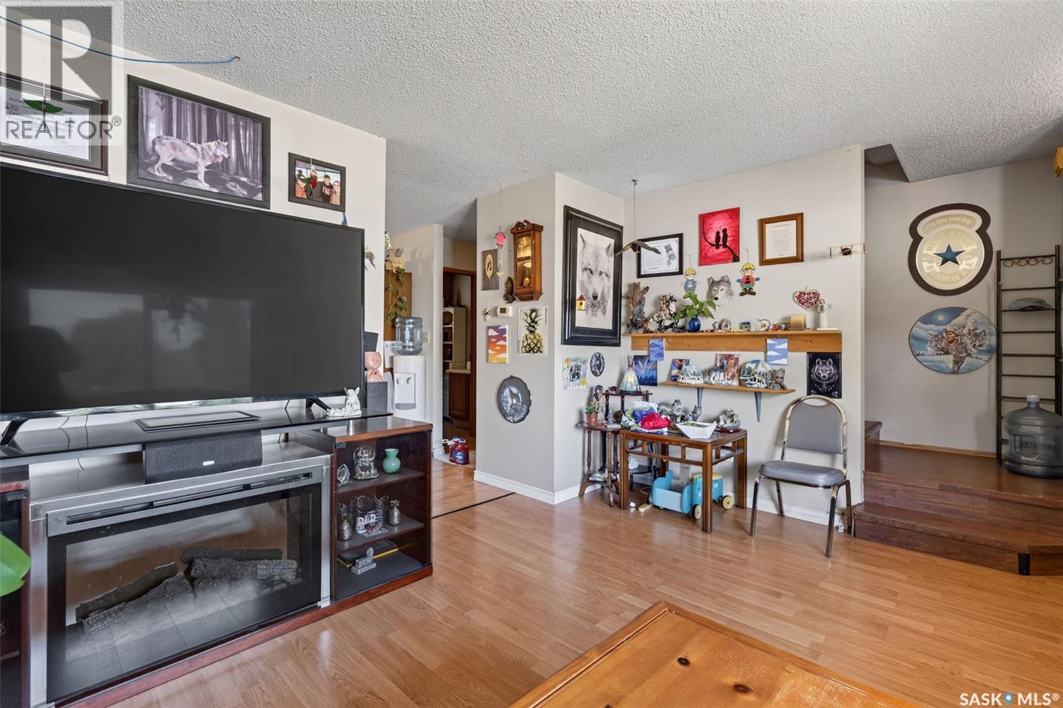
| Main Level | Living Room | 16 ft | 14 ft ,5 in | 16 ft x 14 ft ,5 in |
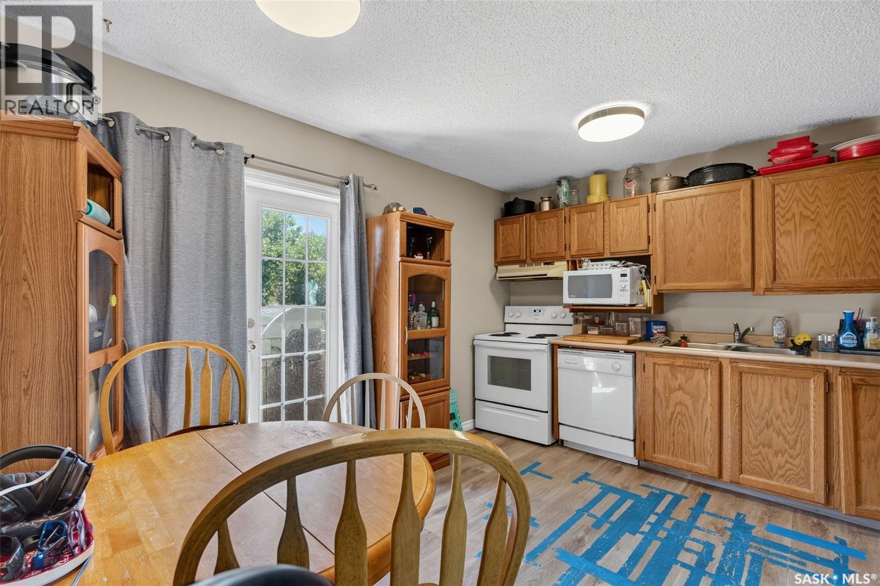
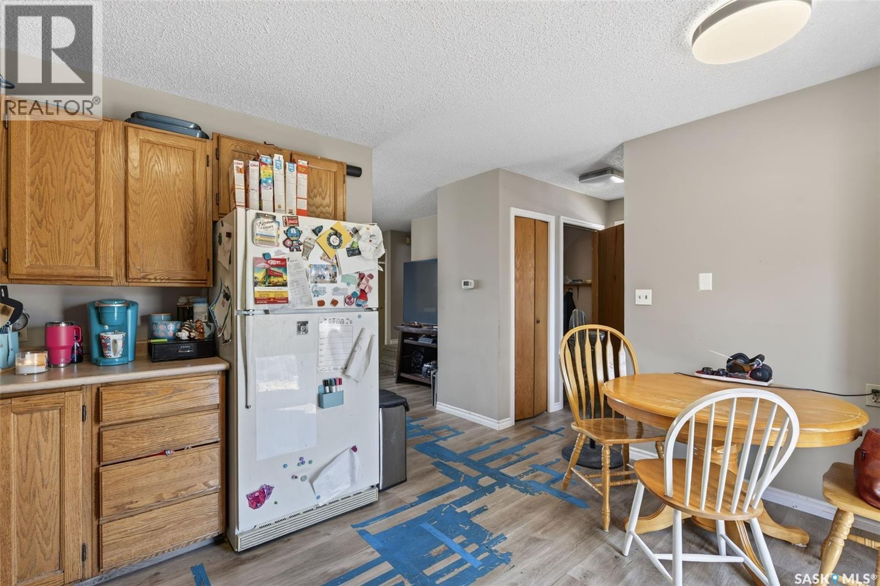
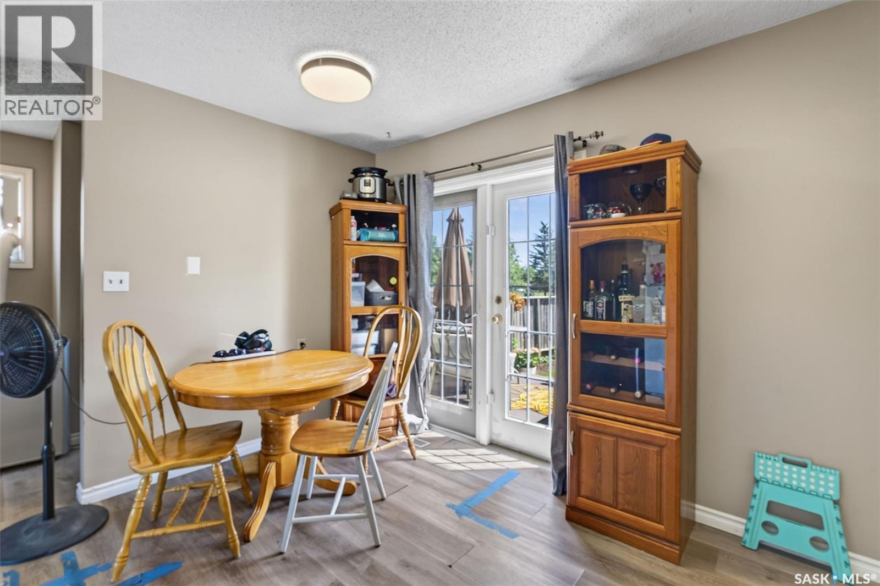
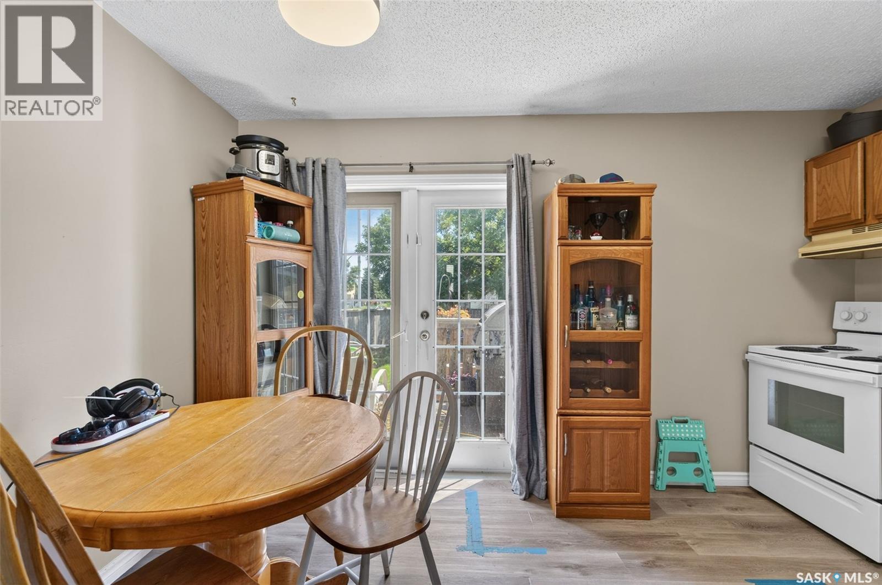
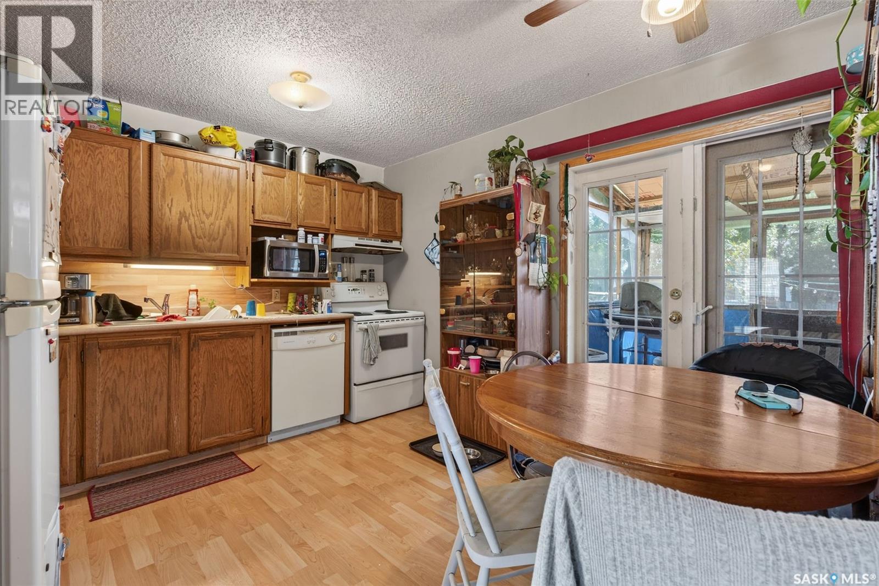
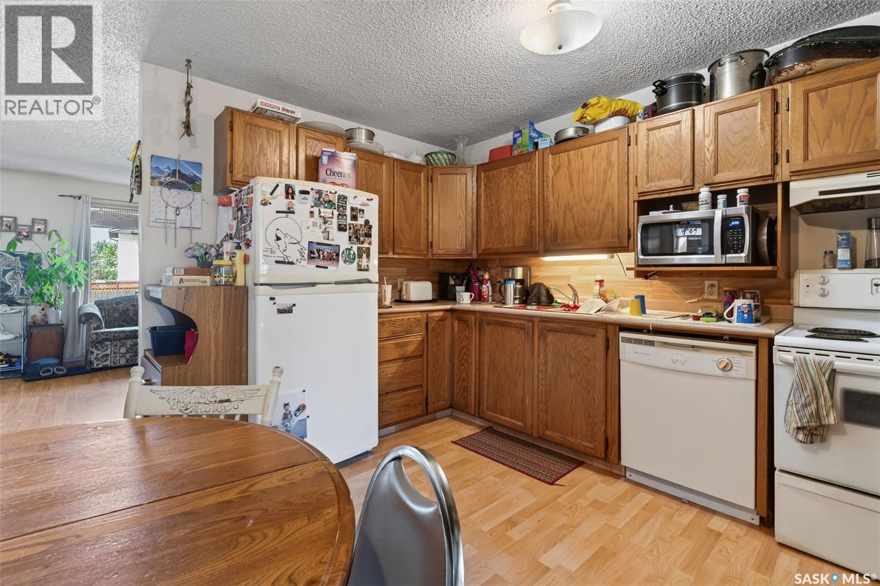
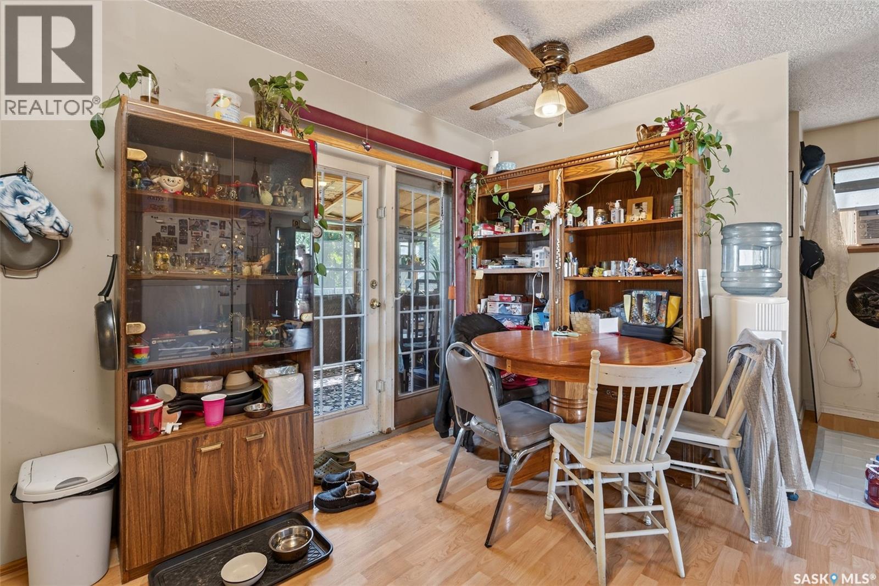
| Main Level | Kitchen/dining Room | 10 ft | 11 ft | 10 ft x 11 ft |
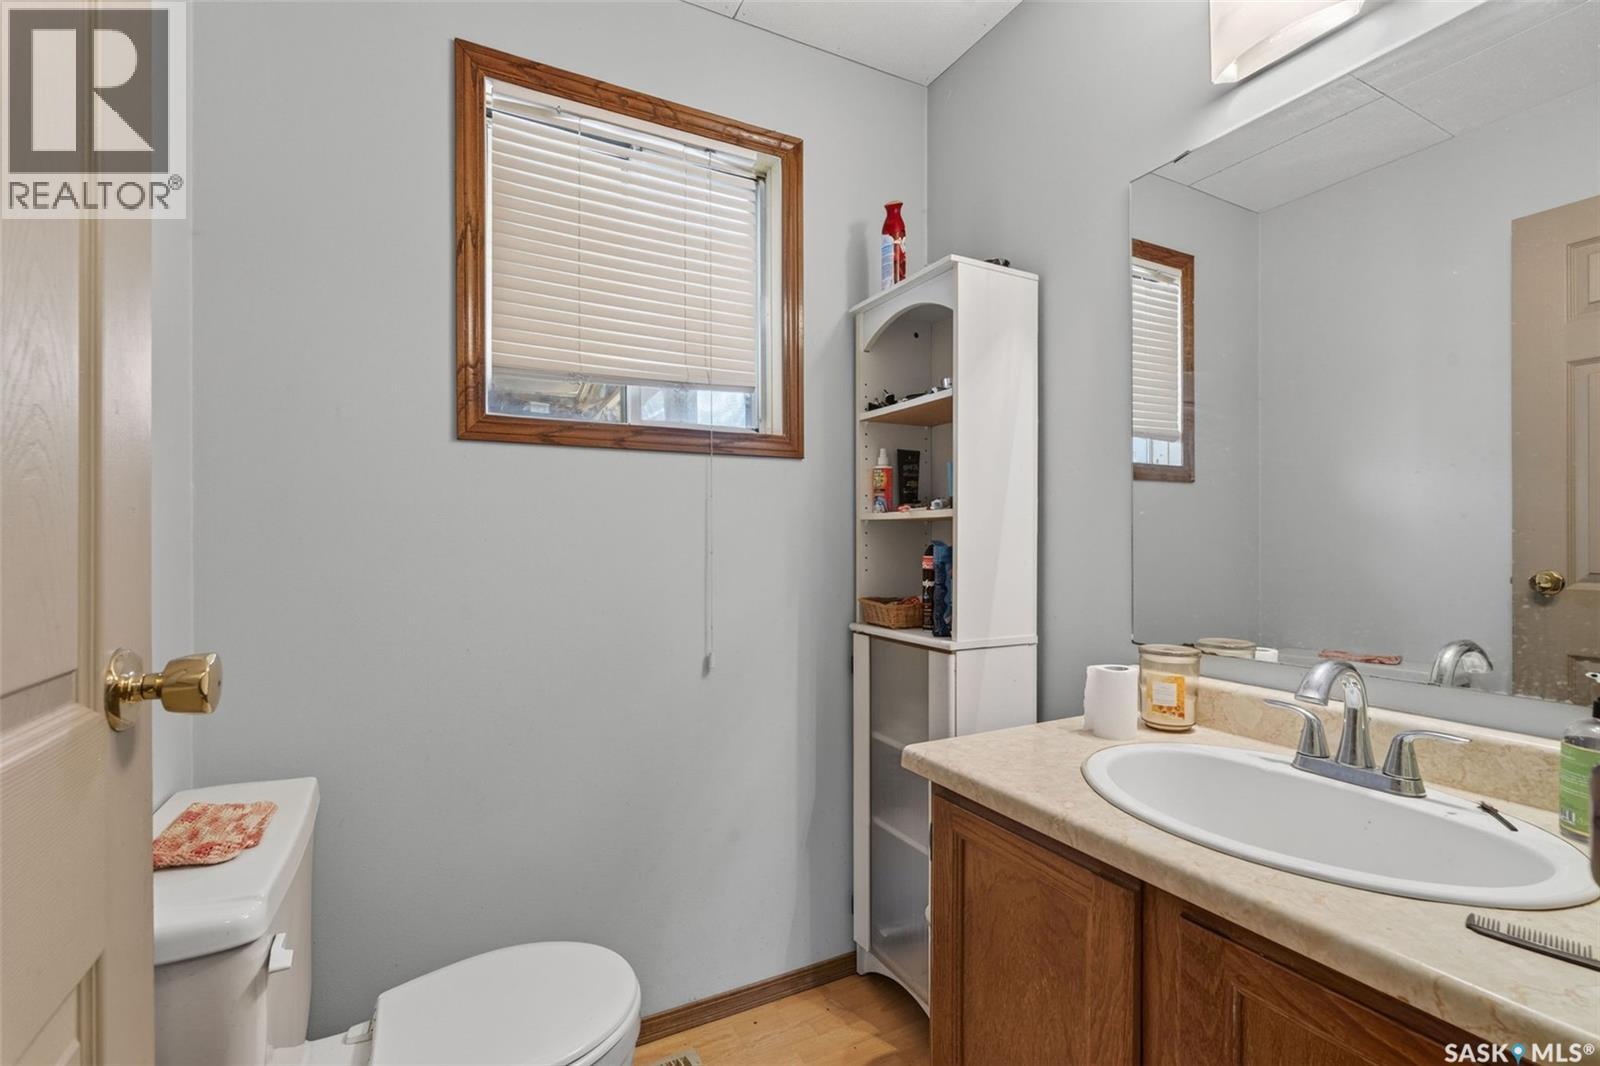
| Main Level | 2pc Bathroom | Measurements not available | ||
| Main Level | Living Room | 16 ft | 14 ft ,5 in | 16 ft x 14 ft ,5 in |
| Main Level | Kitchen/dining Room | 10 ft | 11 ft | 10 ft x 11 ft |
| Main Level | 2pc Bathroom | Measurements not available |
Contact Us
Contact us for more information

Aaron Wright
Associate Broker
#250 1820 8th Street East
Saskatoon, Saskatchewan S7H 0T6

Faruq Hossain
Salesperson
https://www.facebook.com/faruq.hossain.129
714 Duchess Street
Saskatoon, Saskatchewan S7K 0R3

The trademarks REALTOR®, REALTORS®, and the REALTOR® logo are controlled by The Canadian Real Estate Association (CREA) and identify real estate professionals who are members of CREA. The trademarks MLS®, Multiple Listing Service® and the associated logos are owned by The Canadian Real Estate Association (CREA) and identify the quality of services provided by real estate professionals who are members of CREA. The trademark DDF® is owned by The Canadian Real Estate Association (CREA) and identifies CREA's Data Distribution Facility (DDF®)
July 11 2026 12:16:17
Saskatchewan REALTORS® Association
RE/MAX Saskatoon, Boyes Group Realty Inc.