


706 Norfolk Avenue Chamberlain, Saskatchewan S0G 0R0

$86,000
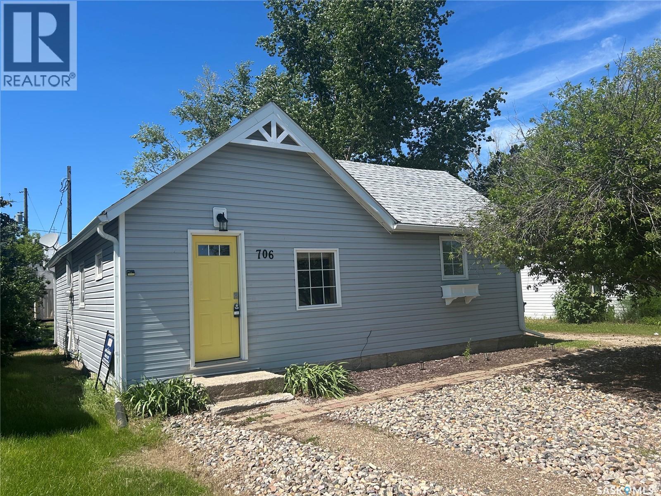
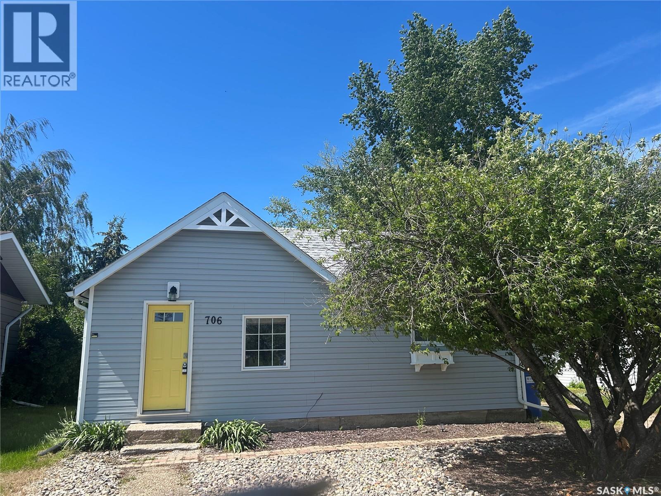
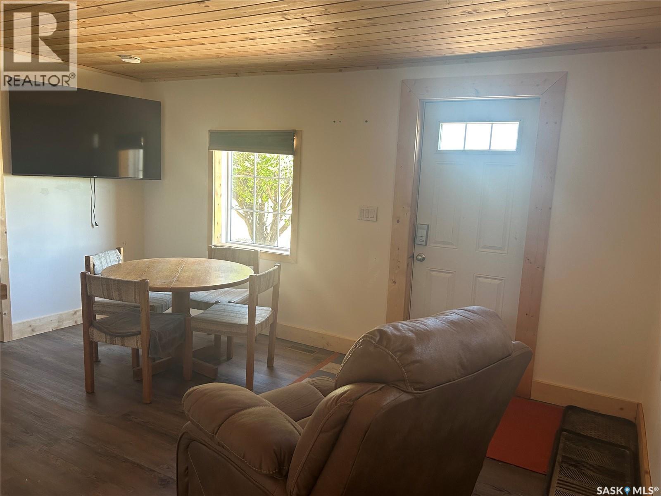
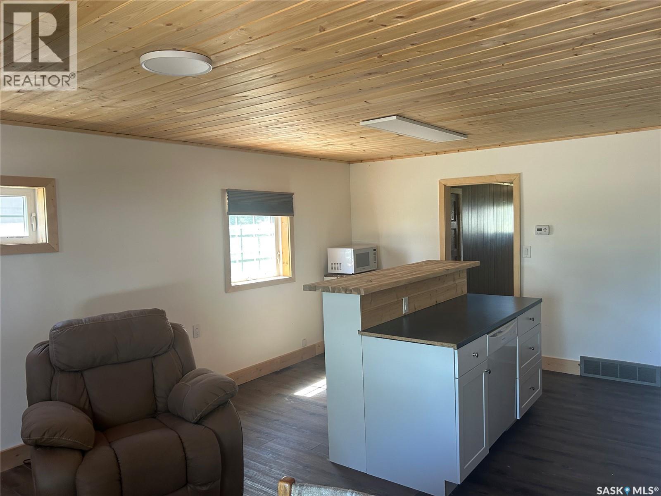
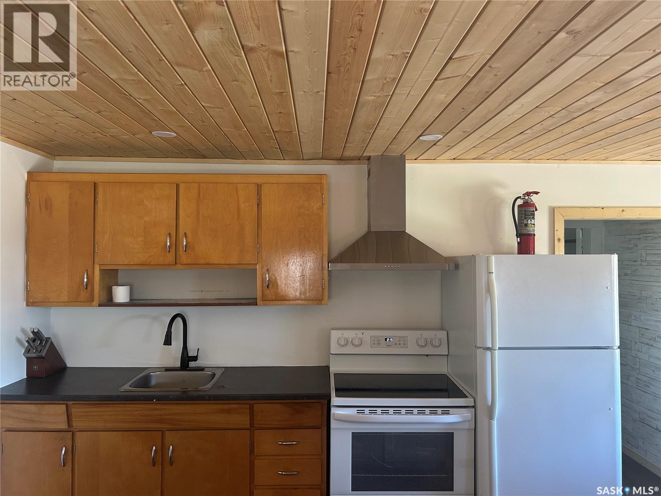
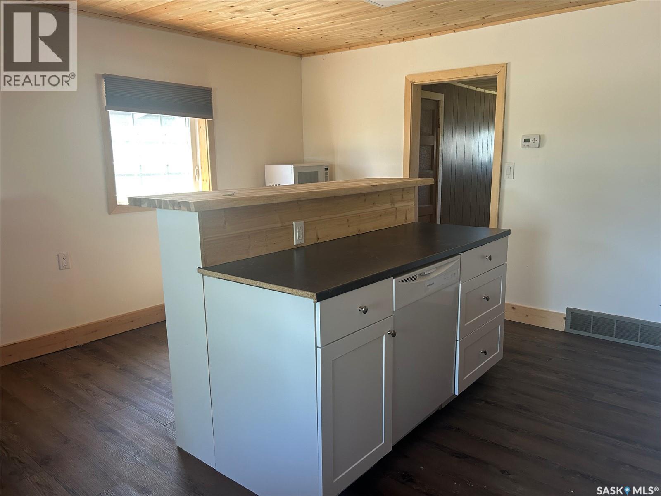
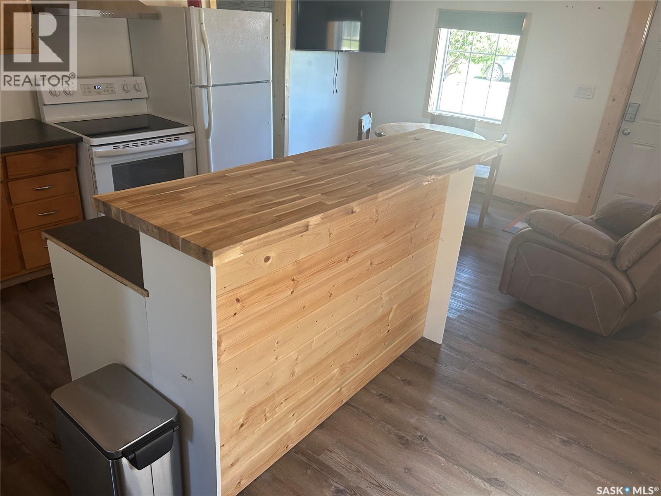
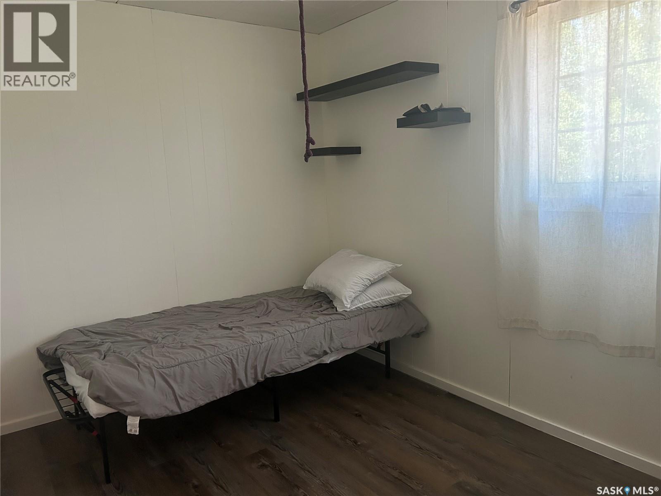
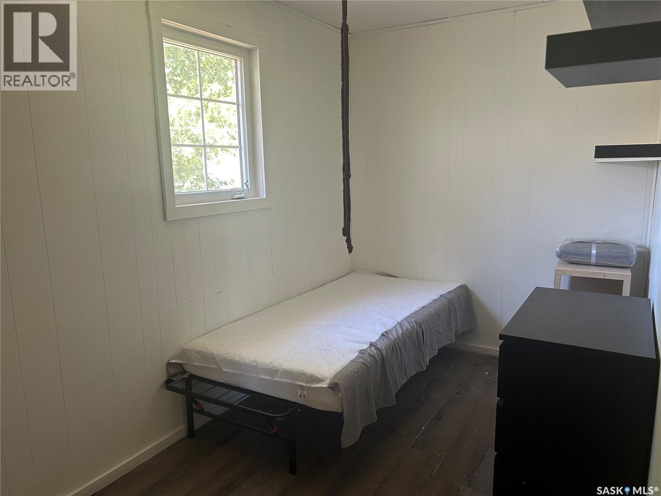
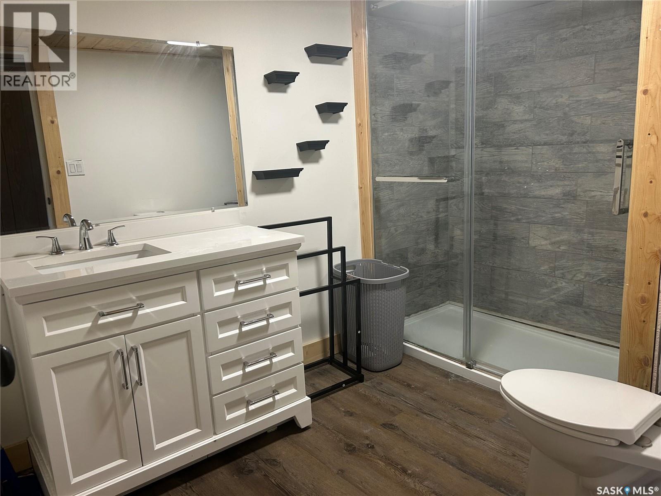
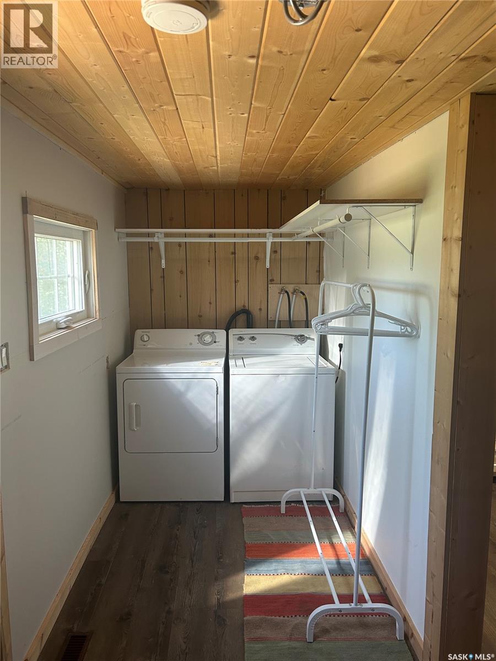
SUPER CUTE AND ULTRA AFFORDALE! Resting on a large lot, this 810 square foot home offers plenty of space inside and out. When you enter, you will be impressed with the open floor plan. The living room transitions smoothly into the kitchen. This space is adorned with a large island, complete with built in dishwasher. The range hood fan, fridge and stove are included for your convenience. Plus, there is a pantry. The three piece bath is large and beautifully renovated with new vanity and glassed in 3/4 length shower. Main floor laundry adds to the convenience of having everything you need on the main floor. The two bedrooms are very functional. The lower level boasts additional storage, hot water heater, high efficient furnace and water softener. This home has been gifted with many updates over the last few years and is move in ready. All appliances will stay. Chamberlain is located between Highway 11 and the scenic Little Arm River valley. The village features fuel stations, convenience stores, restaurants, a local bar/offsale and post office. It is also located within close proximity to Lovering Lake, Buffalo Pound Lake, Babco Meats, K+S Mine and is a short 35 minute drive to Moose Jaw (55 minutes to Regina). (id:41462)
Property Details
| MLS® Number | SK042261 |
| Property Type | Single Family |
| Features | Treed, Rectangular |
Building
| Bathroom Total | 1 |
| Bedrooms Total | 2 |
| Appliances | Washer, Refrigerator, Dishwasher, Dryer, Hood Fan, Storage Shed, Stove |
| Architectural Style | Bungalow |
| Basement Type | Partial |
| Constructed Date | 1945 |
| Construction Style Attachment | Detached |
| Cooling Type | Central Air Conditioning |
| Heating Fuel | Natural Gas |
| Heating Type | Forced Air |
| Stories Total | 1 |
| Size Interior | 810 Ft2 |
| Type | House |
Parking
| Gravel | |
| Parking Space(s) | 2 |
Land
| Acreage | No |
| Landscape Features | Lawn |
| Size Frontage | 49 Ft |
| Size Irregular | 0.14 |
| Size Total | 0.14 Ac |
| Size Total Text | 0.14 Ac |
Rooms
| Level | Type | Length | Width | Dimensions |
|---|---|---|---|---|
| Basement | Other | Measurements not available | ||
| Main Level | Living Room | 9 ft ,8 in | 14 ft ,7 in | 9 ft ,8 in x 14 ft ,7 in |
| Main Level | Kitchen/dining Room | Measurements not available | ||
| Main Level | Bedroom | 8 ft | 10 ft ,1 in | 8 ft x 10 ft ,1 in |
| Main Level | 3pc Bathroom | Measurements not available | ||
| Main Level | Laundry Room | Measurements not available | ||
| Main Level | Bedroom | 6 ft ,7 in | 13 ft ,5 in | 6 ft ,7 in x 13 ft ,5 in |
Contact Us
Contact us for more information

Jamie Jackson
Salesperson
70 Athabasca St W
Moose Jaw, Saskatchewan S6H 2B5

The trademarks REALTOR®, REALTORS®, and the REALTOR® logo are controlled by The Canadian Real Estate Association (CREA) and identify real estate professionals who are members of CREA. The trademarks MLS®, Multiple Listing Service® and the associated logos are owned by The Canadian Real Estate Association (CREA) and identify the quality of services provided by real estate professionals who are members of CREA. The trademark DDF® is owned by The Canadian Real Estate Association (CREA) and identifies CREA's Data Distribution Facility (DDF®)
July 10 2026 11:01:25
Saskatchewan REALTORS® Association
Realty Executives Mj