


131 Mendel Crescent Saskatoon, Saskatchewan S7J 5J7

$669,000
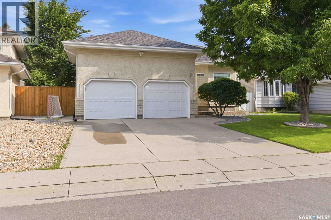
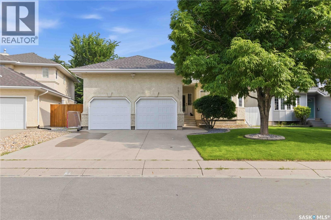
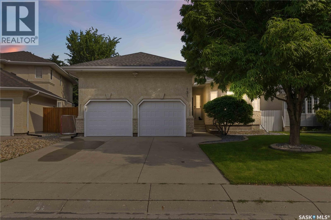
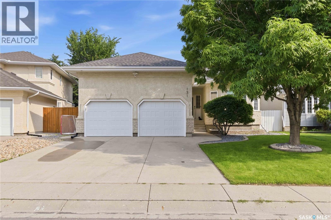
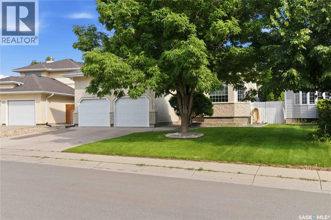
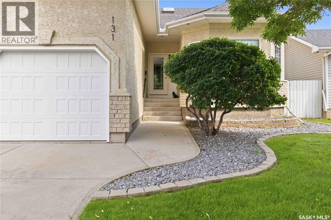
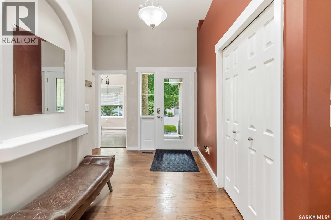
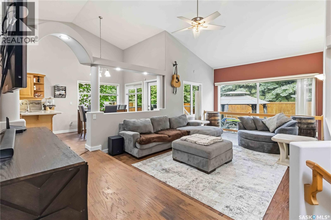
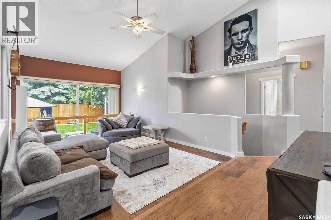
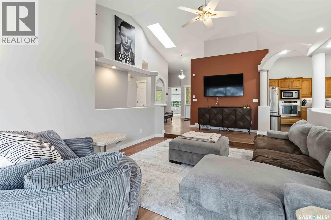
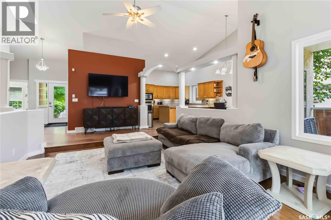
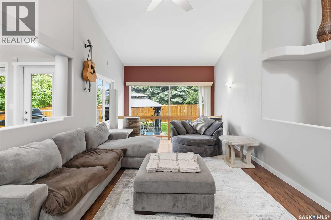
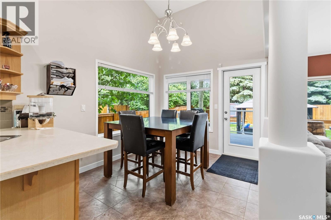
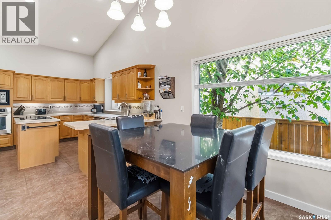
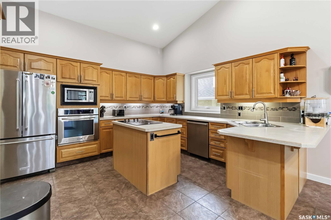
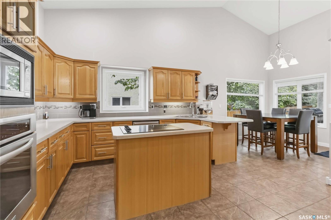
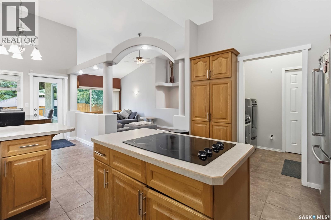
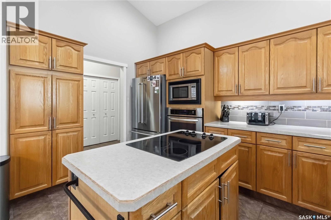
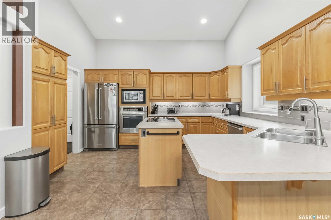
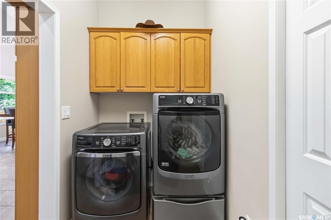
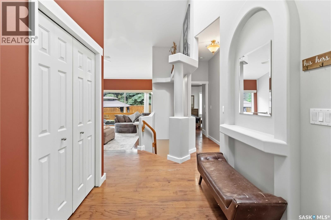
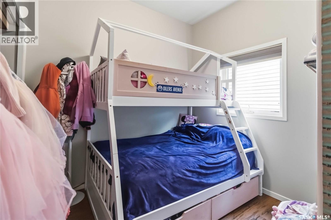
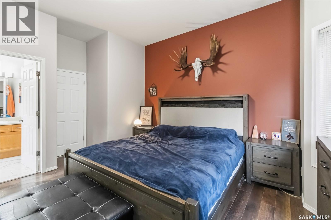
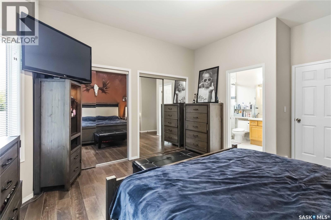
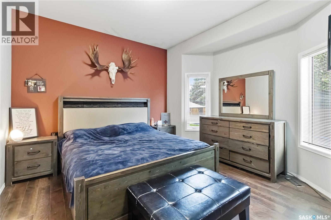
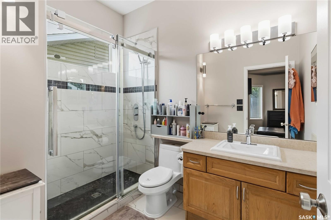
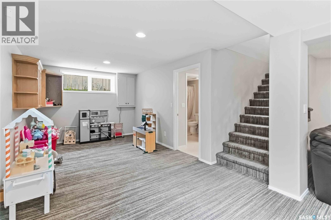
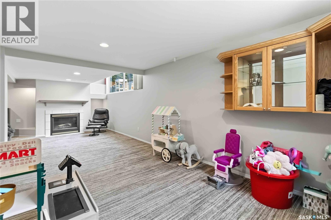
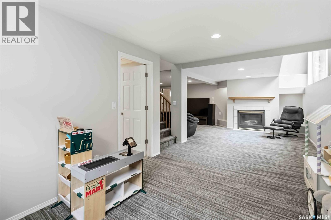
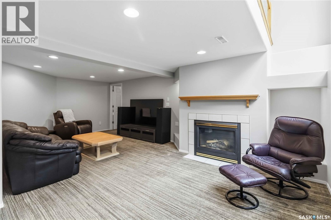
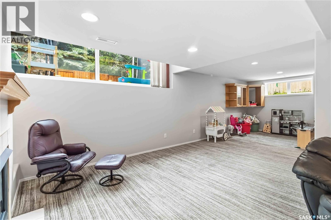
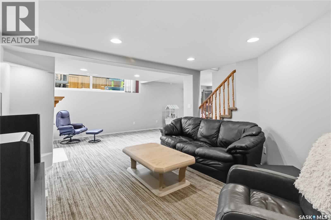
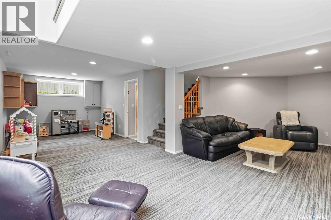
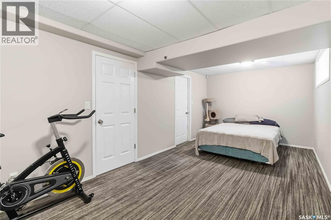
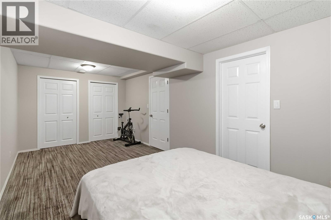
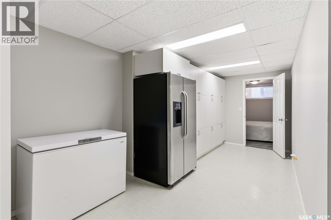
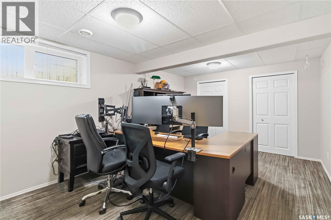
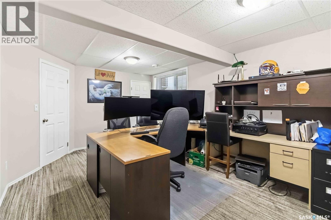
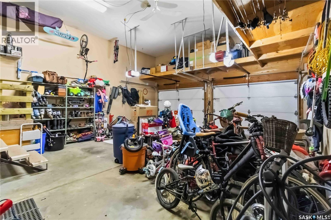
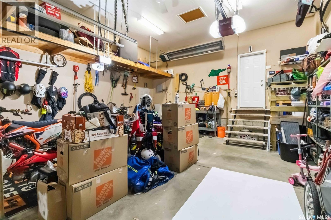
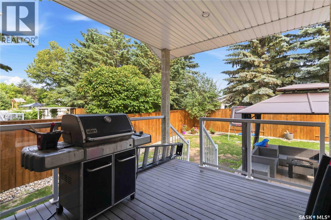
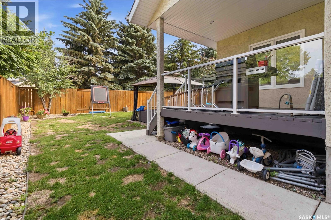
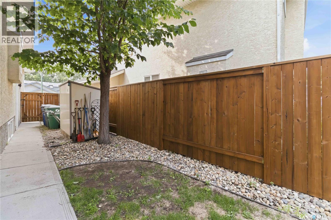
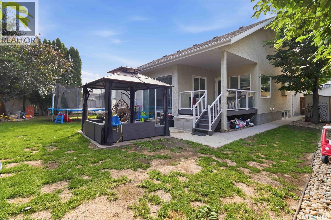
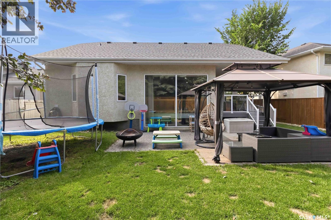
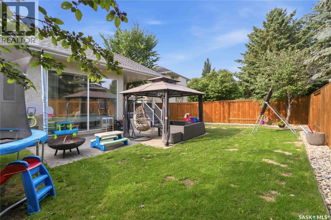
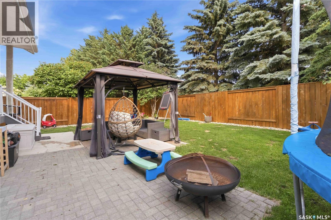
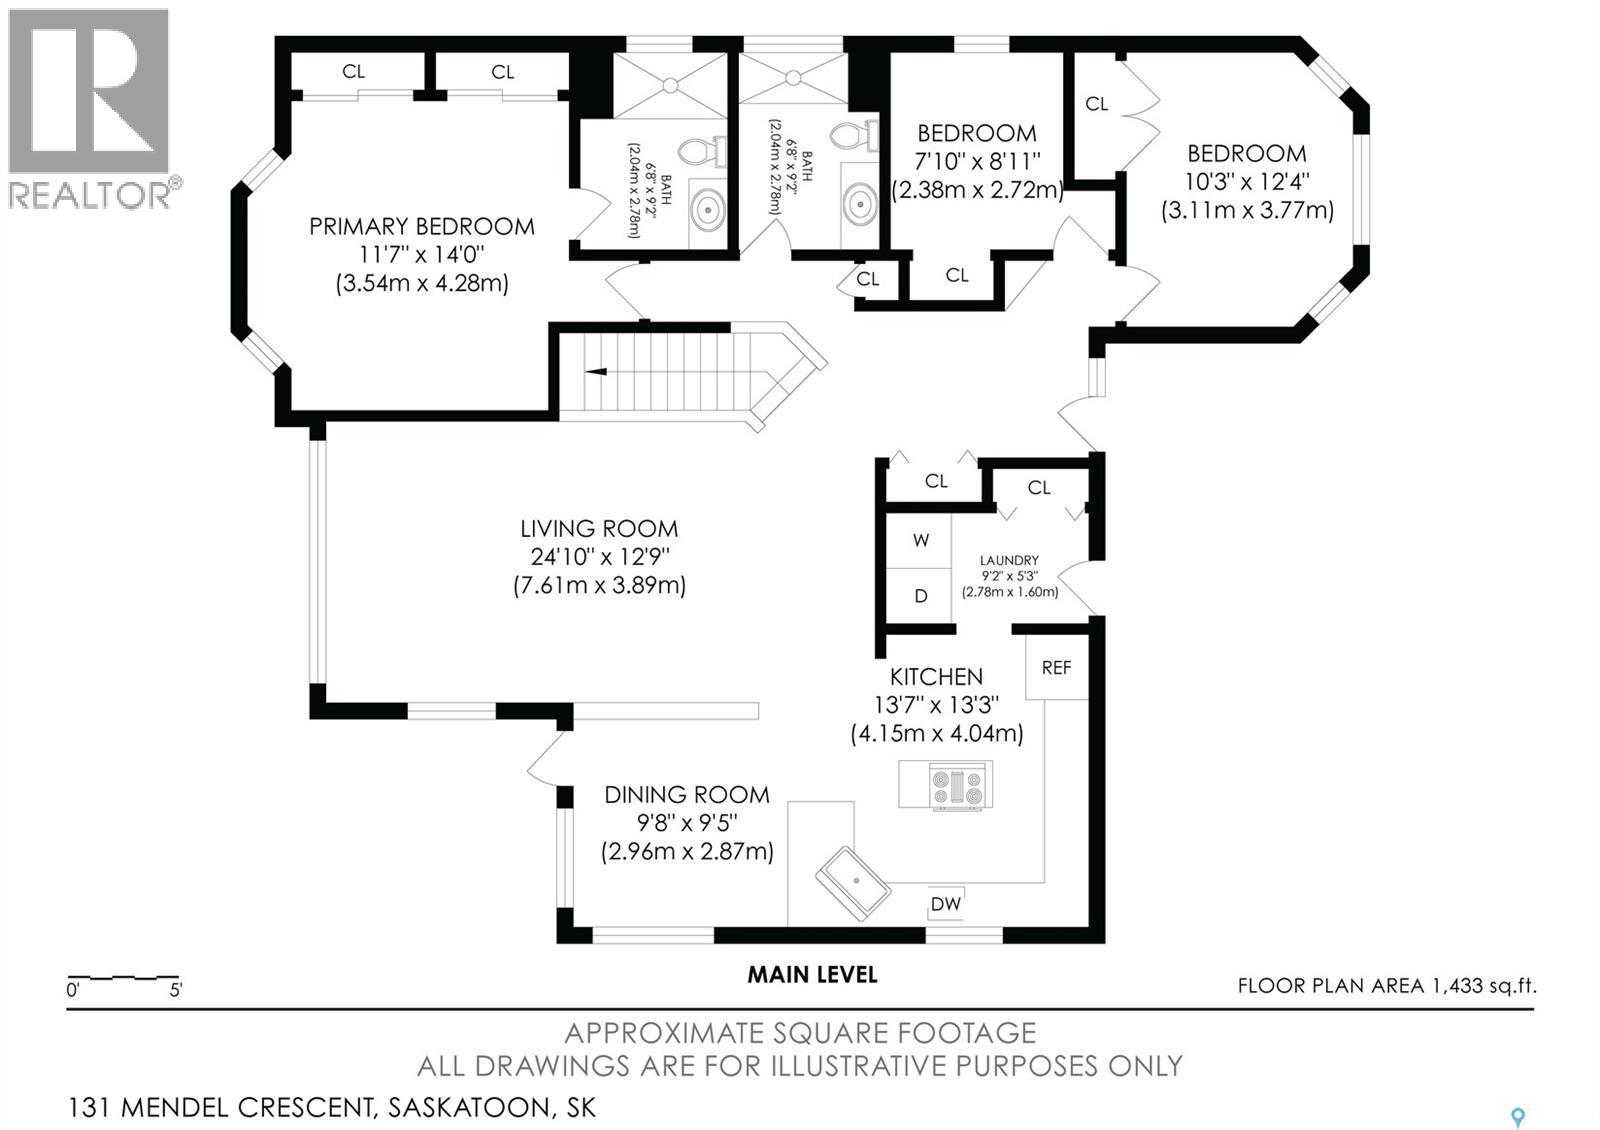
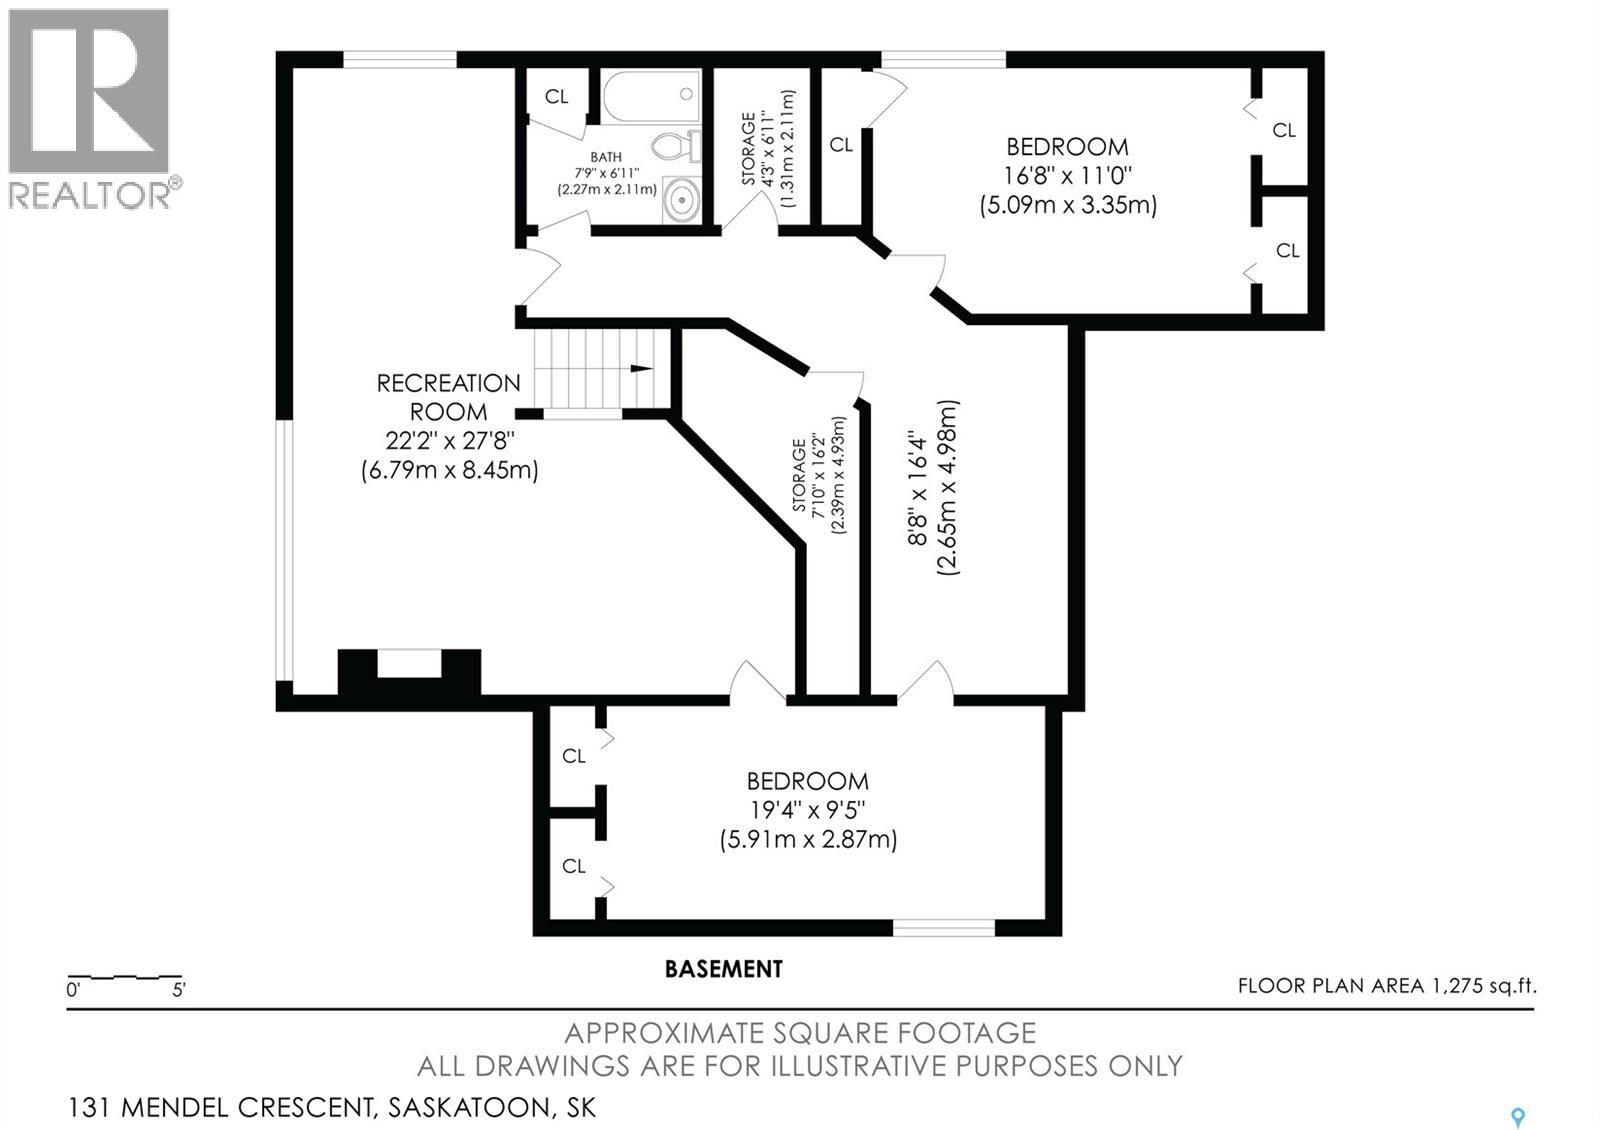
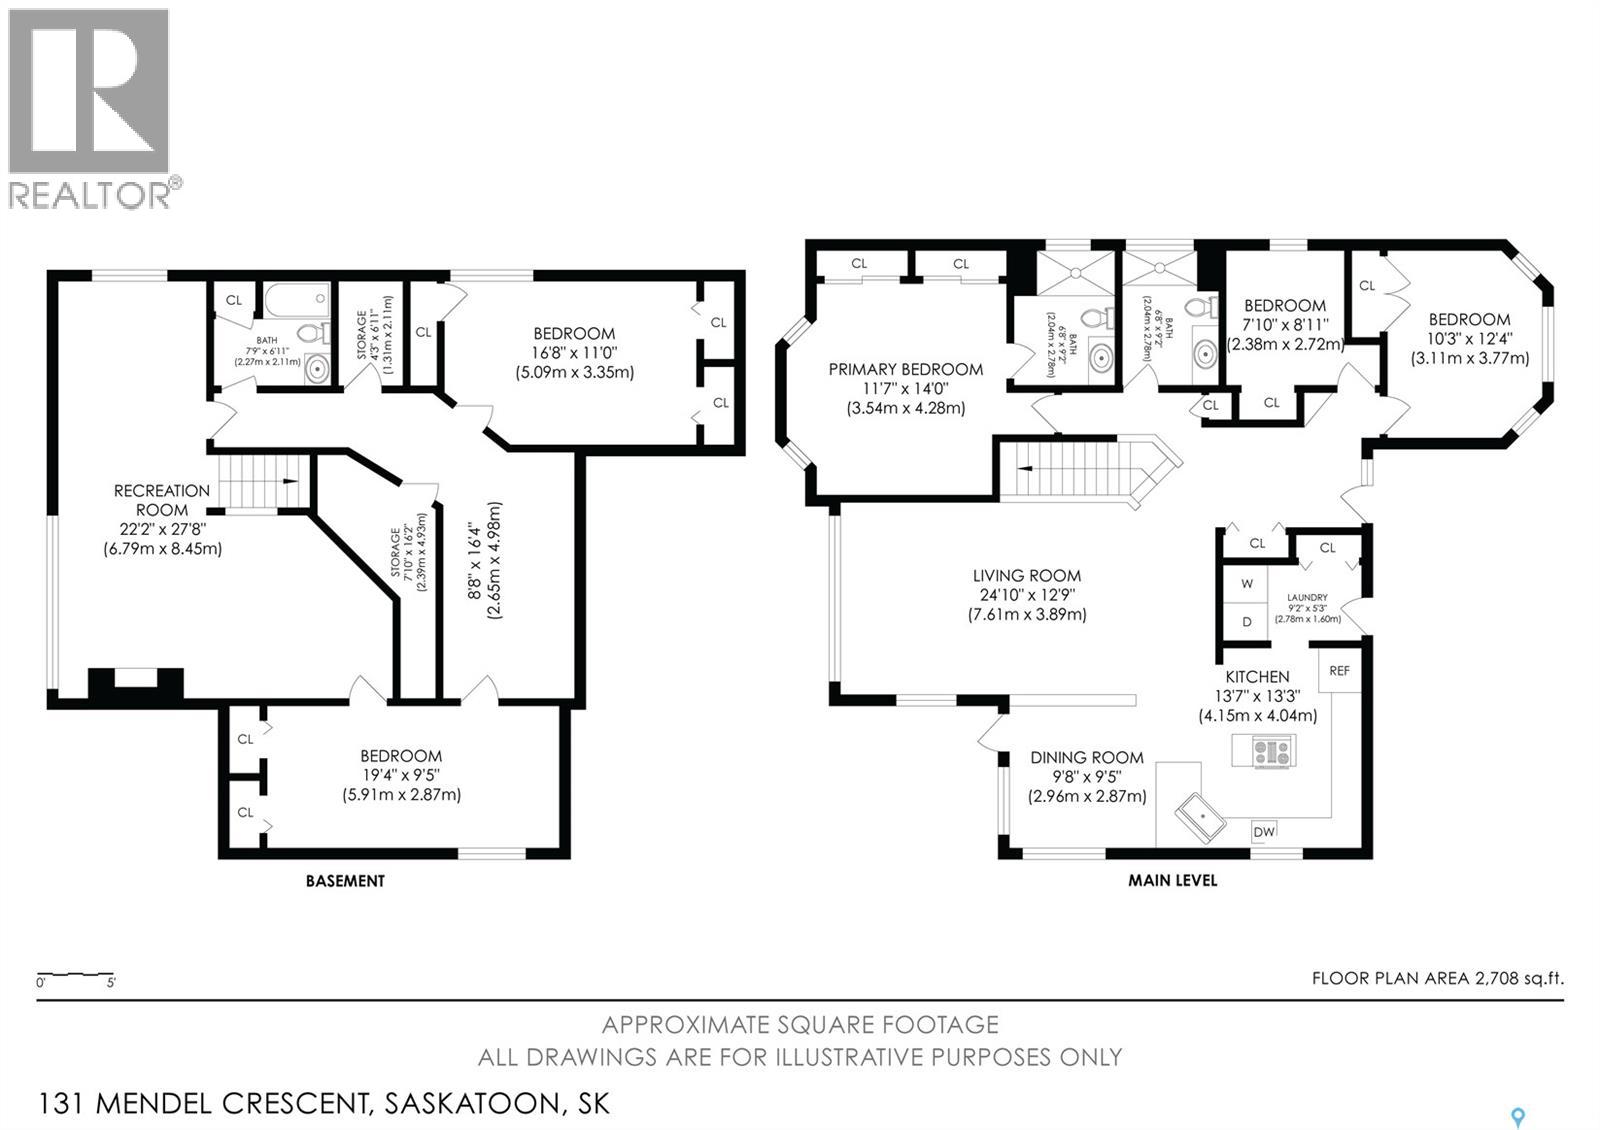
Nestled in the quiet south end of Avalon, this mature and beautifully landscaped 1,530-square foot custom built bungalow offers the perfect blend of space, style, and unbeatable location. The main floor boasts an open-concept living area featuring distressed hardwood floors, a large kitchen, and convenient main floor laundry, all anchored by a stunning, multi-level picture window at the back of the home that floods both the main floor and basement with incredible natural light. Downstairs, the expansive basement provides a massive open family space, two generously sized bedrooms, and abundant storage. Outside, you can enjoy your morning coffee on the private covered deck or large patio surrounded by lush greenery. The attached 2 car garage is heated and offers plenty of extra storage. If this beautiful property checks all your boxes, reach out to your favorite REALTOR® today to schedule a private viewing! As per the Seller’s direction, all offers will be presented on 07/14/2026 6:00PM. (id:41462)
Open House
This property has open houses!
1:00 pm
Ends at:3:00 pm
1:00 pm
Ends at:3:00 pm
Property Details
| MLS® Number | SK041806 |
| Property Type | Single Family |
| Neigbourhood | Avalon |
| Features | Treed, Irregular Lot Size, Double Width Or More Driveway |
| Structure | Deck |
Building
| Bathroom Total | 3 |
| Bedrooms Total | 5 |
| Appliances | Washer, Refrigerator, Dishwasher, Dryer, Microwave, Freezer, Oven - Built-in, Window Coverings, Garage Door Opener Remote(s), Central Vacuum - Roughed In, Storage Shed, Stove |
| Architectural Style | Bungalow |
| Basement Development | Finished |
| Basement Type | Full (finished) |
| Constructed Date | 1998 |
| Construction Style Attachment | Detached |
| Cooling Type | Central Air Conditioning |
| Fireplace Fuel | Gas |
| Fireplace Present | Yes |
| Fireplace Type | Conventional |
| Heating Fuel | Natural Gas |
| Heating Type | Forced Air |
| Stories Total | 1 |
| Size Interior | 1,530 Ft2 |
| Type | House |
Parking
| Attached Garage | |
| Heated Garage | |
| Parking Space(s) | 4 |
Land
| Acreage | No |
| Fence Type | Fence |
| Landscape Features | Lawn |
| Size Frontage | 46 Ft ,2 In |
| Size Irregular | 6098.00 |
| Size Total | 6098 Sqft |
| Size Total Text | 6098 Sqft |
Rooms
| Level | Type | Length | Width | Dimensions |
|---|---|---|---|---|
| Basement | Family Room | 10 ft ,2 in | 26 ft ,8 in | 10 ft ,2 in x 26 ft ,8 in |
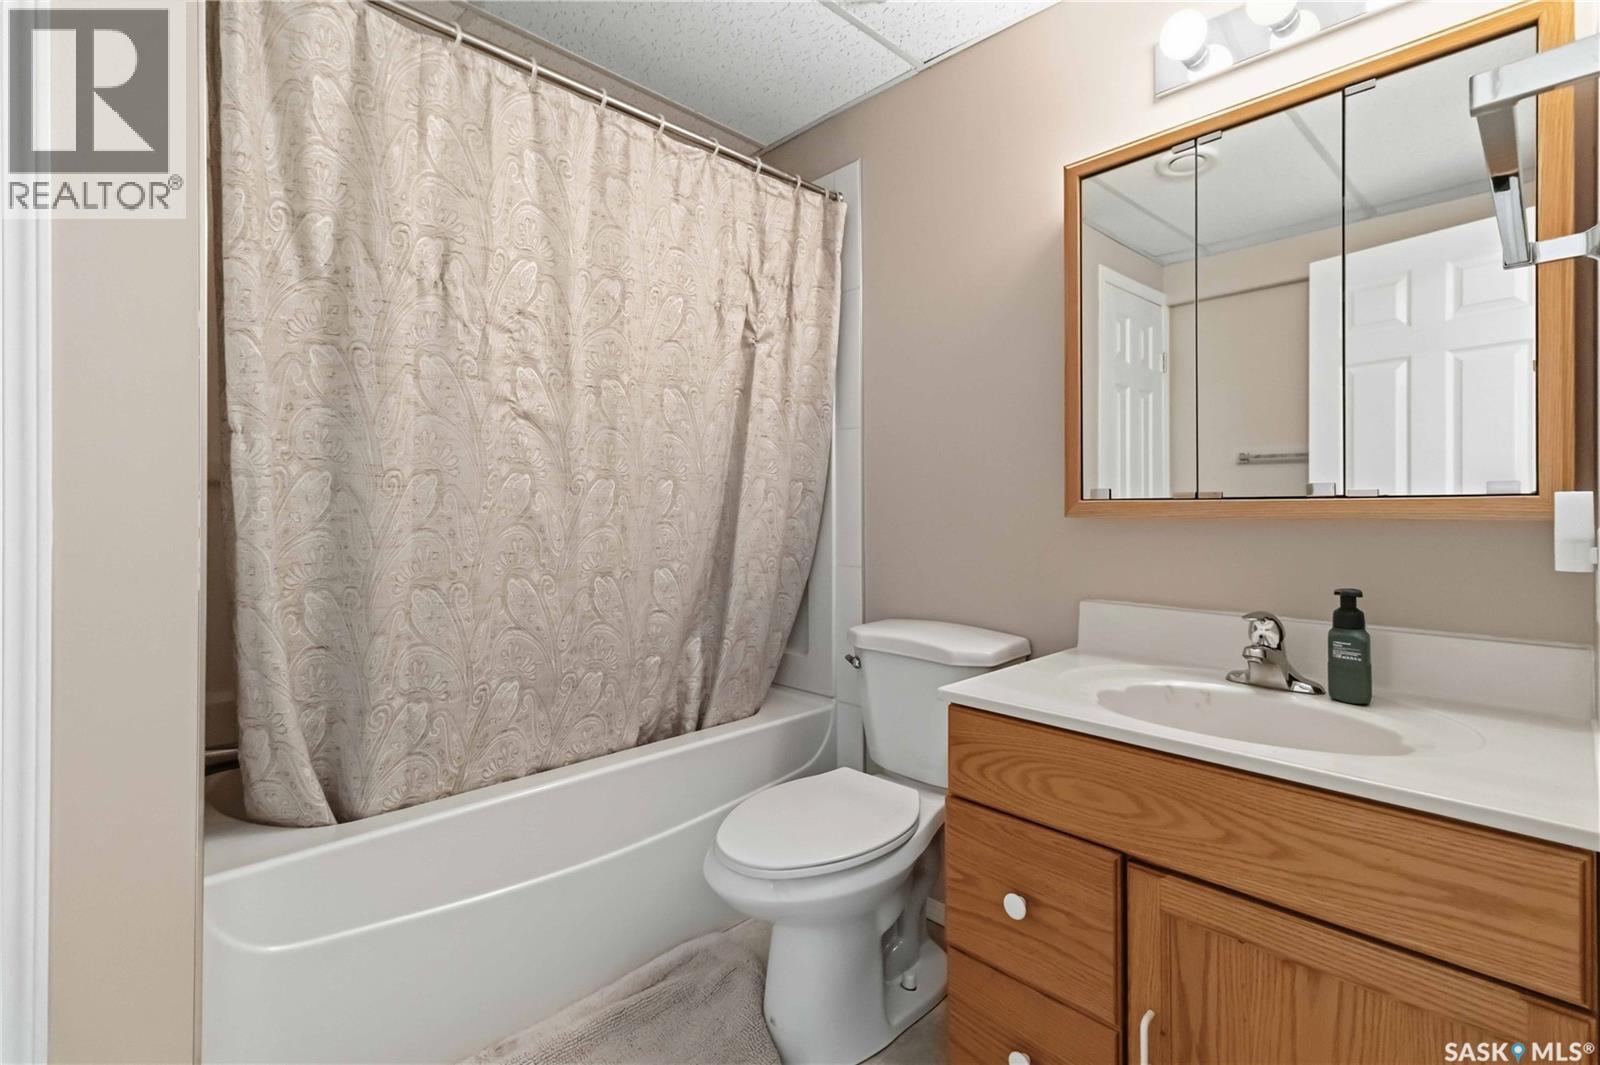
| Basement | 4pc Bathroom | 7 ft ,8 in | 7 ft ,5 in | 7 ft ,8 in x 7 ft ,5 in |
| Basement | Bedroom | 11 ft ,3 in | 16 ft ,8 in | 11 ft ,3 in x 16 ft ,8 in |
| Basement | Storage | 10 ft | 5 ft ,6 in | 10 ft x 5 ft ,6 in |
| Basement | Other | 7 ft | 8 ft | 7 ft x 8 ft |
| Basement | Storage | 16 ft | 7 ft ,6 in | 16 ft x 7 ft ,6 in |
| Basement | Bonus Room | 11 ft ,7 in | 12 ft ,1 in | 11 ft ,7 in x 12 ft ,1 in |
| Basement | Bedroom | 9 ft ,7 in | 19 ft ,5 in | 9 ft ,7 in x 19 ft ,5 in |
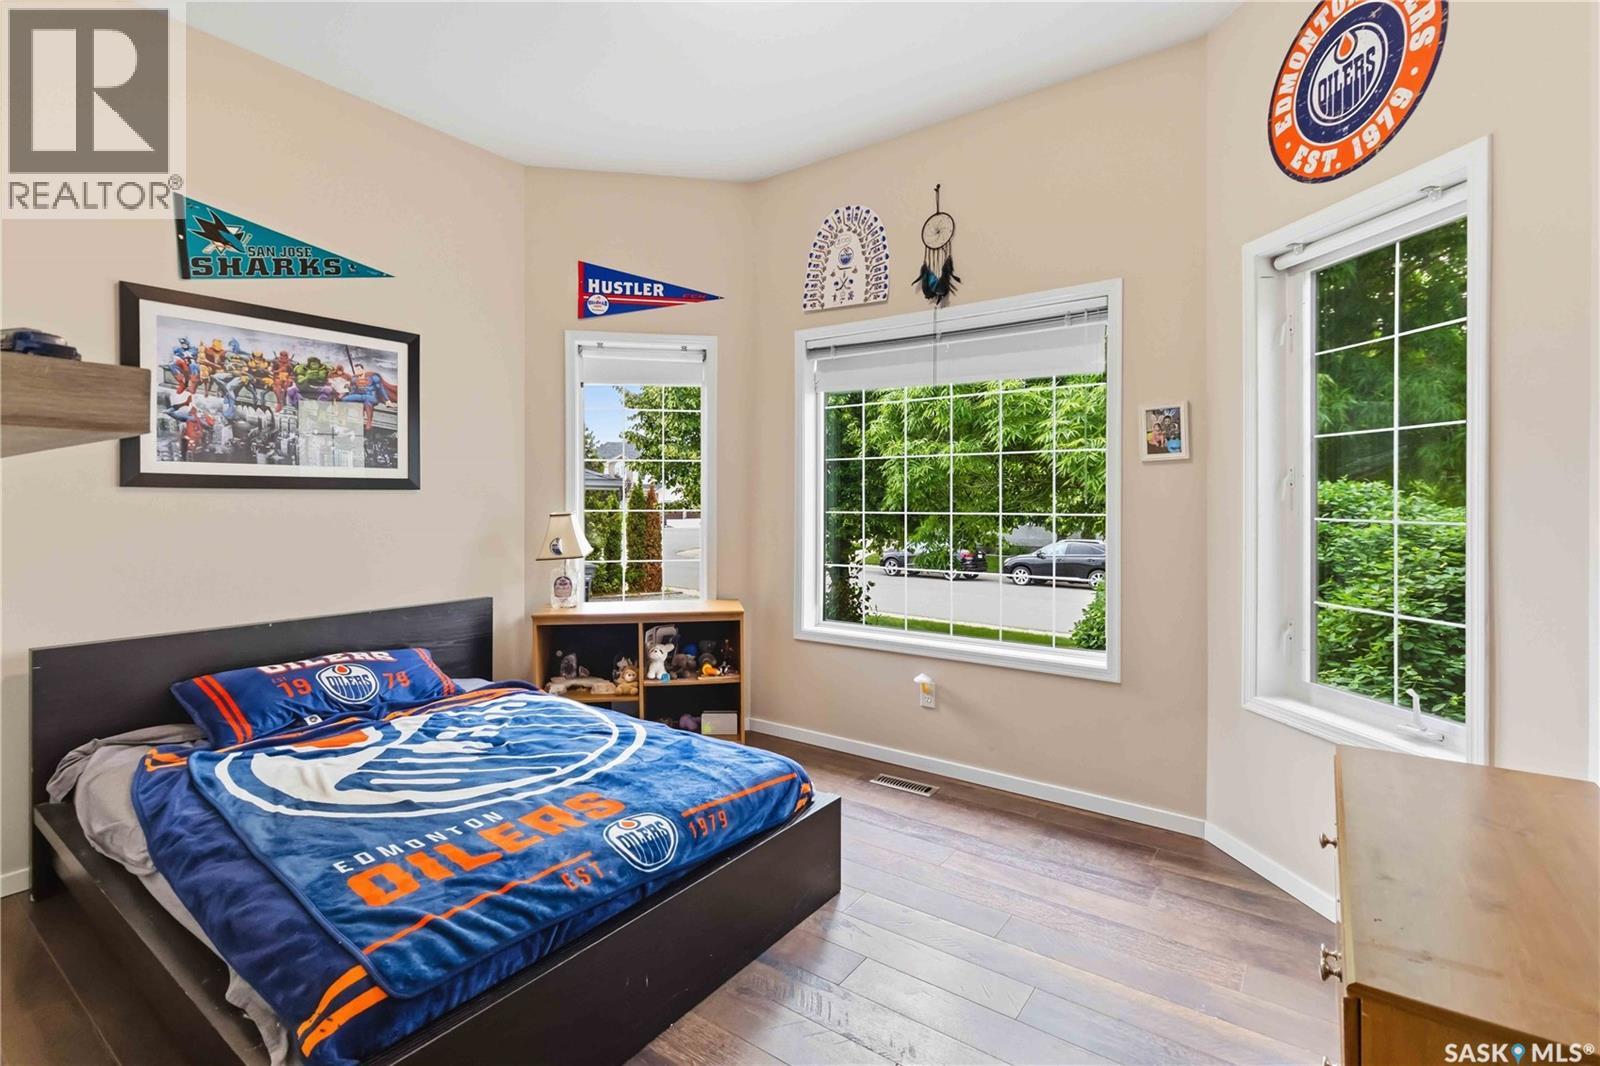
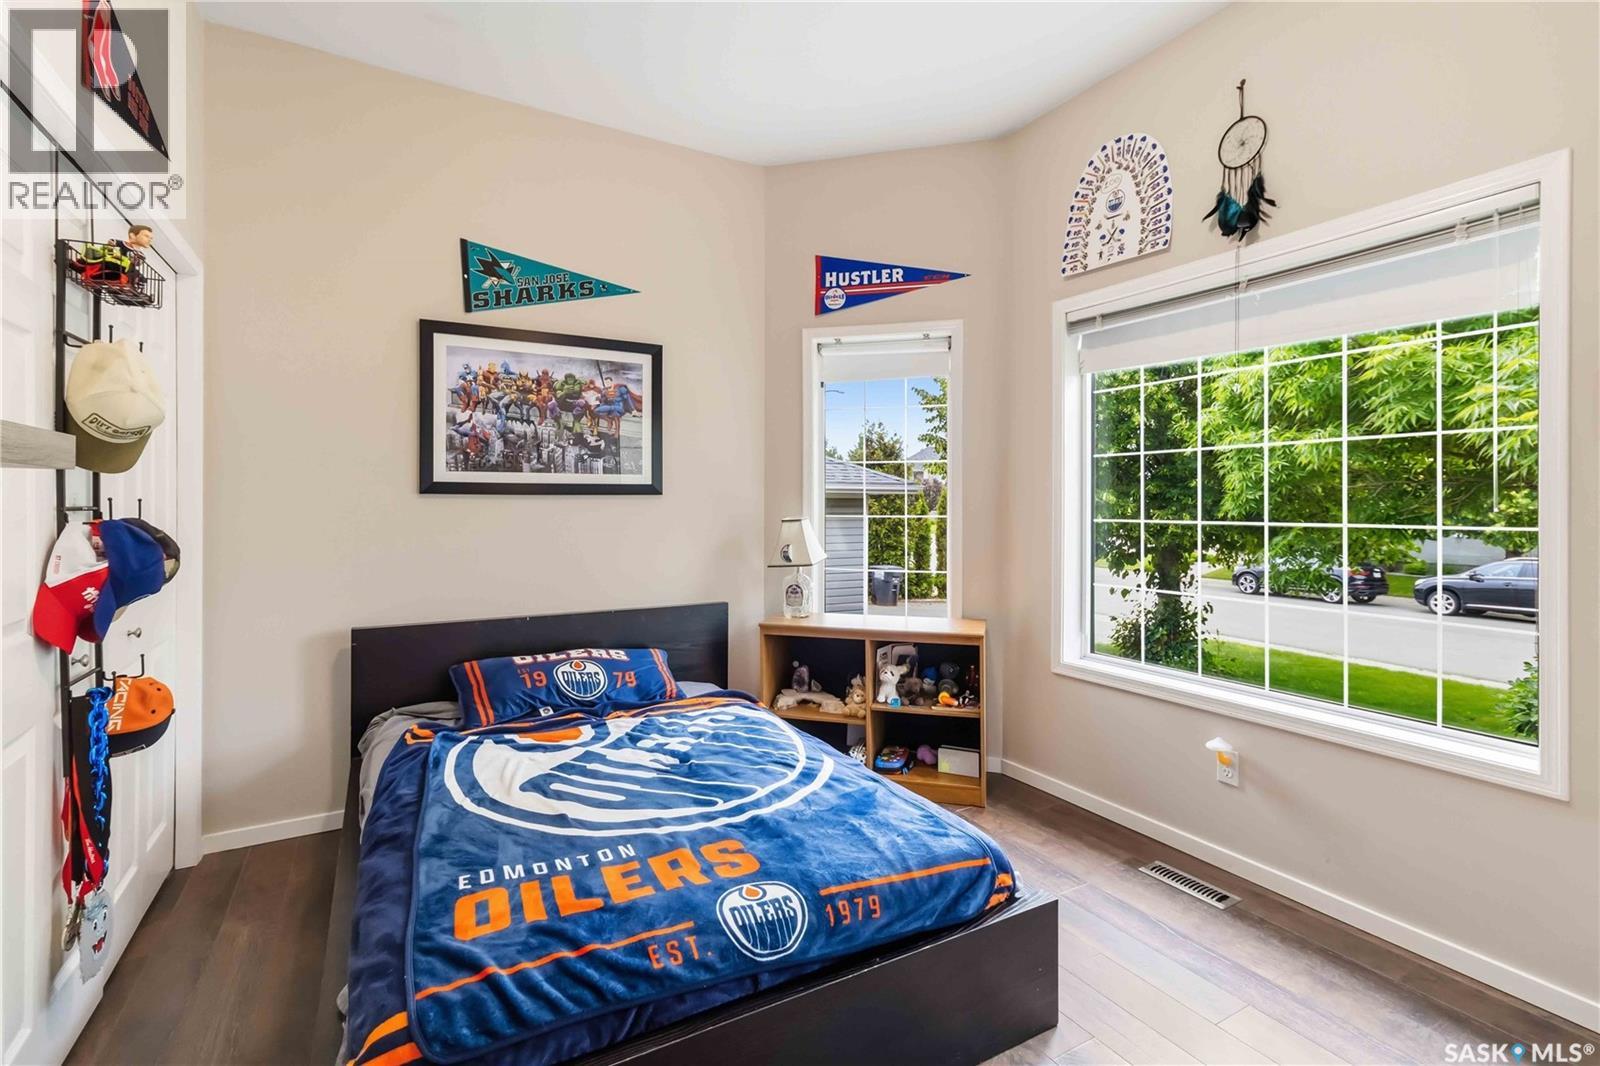
| Main Level | Bedroom | 10 ft | 12 ft ,4 in | 10 ft x 12 ft ,4 in |
| Main Level | Bedroom | 9 ft | 8 ft | 9 ft x 8 ft |
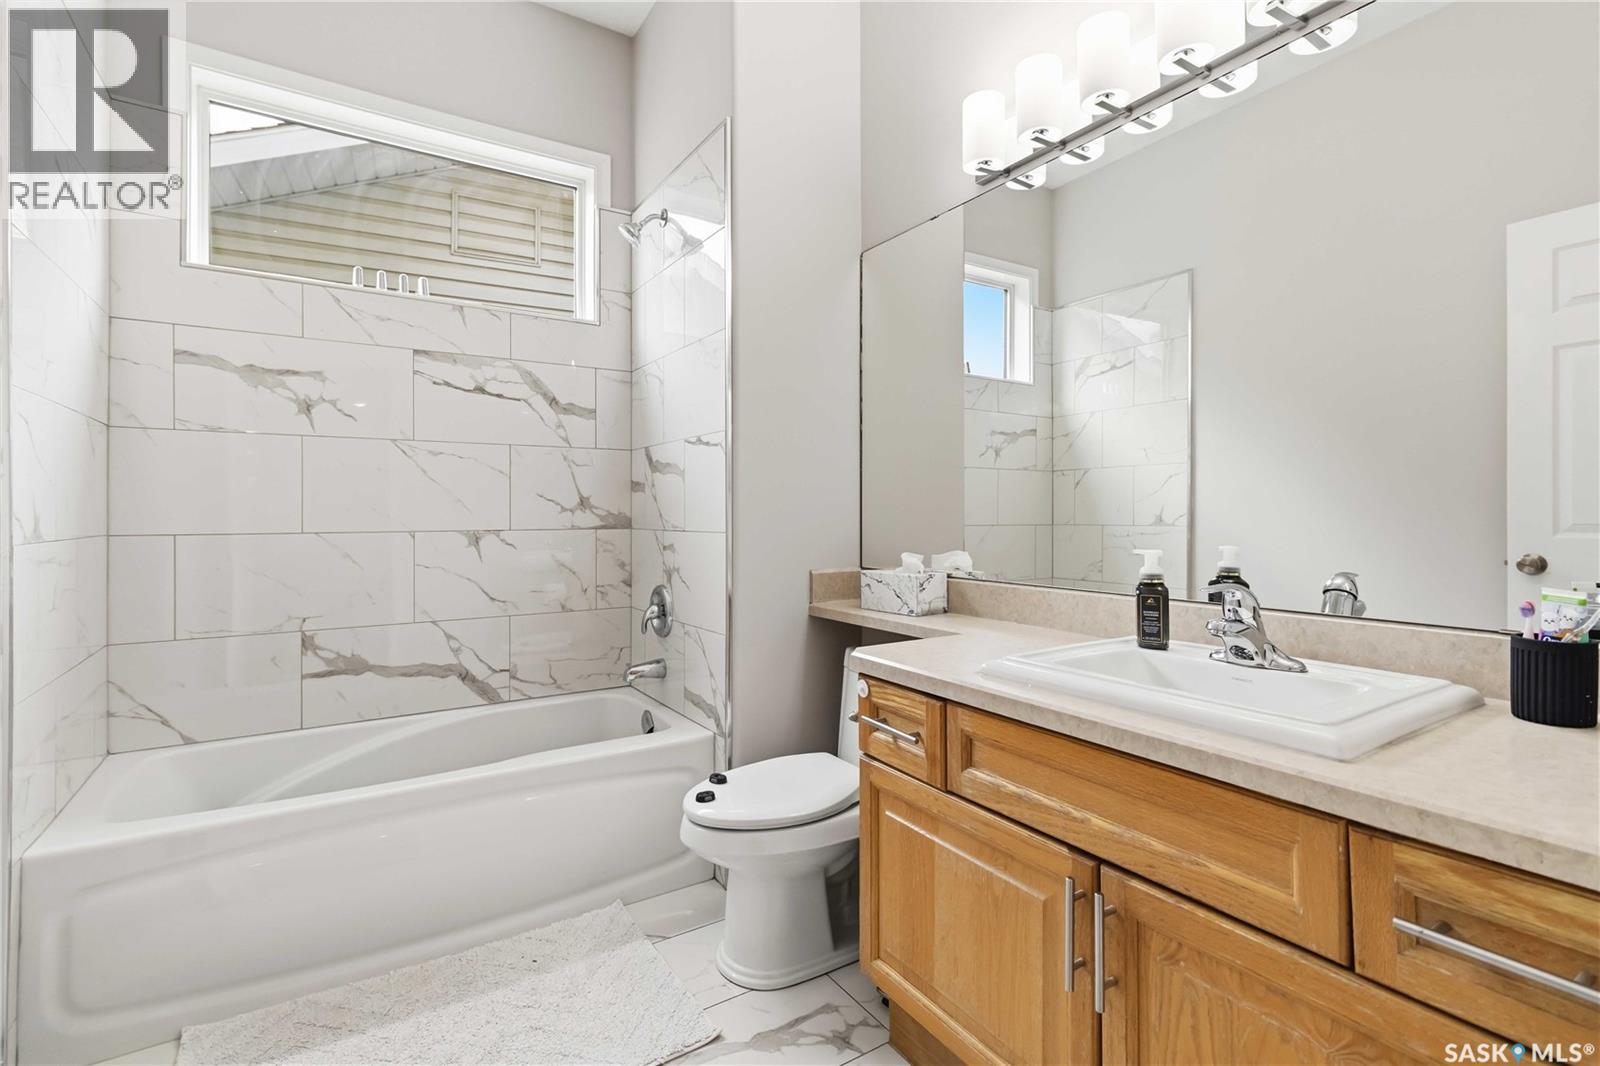
| Main Level | 4pc Bathroom | 6 ft ,4 in | 8 ft ,9 in | 6 ft ,4 in x 8 ft ,9 in |
| Main Level | Primary Bedroom | 13 ft ,7 in | 11 ft | 13 ft ,7 in x 11 ft |
| Main Level | 3pc Ensuite Bath | 8 ft ,8 in | 6 ft ,4 in | 8 ft ,8 in x 6 ft ,4 in |
| Main Level | Living Room | 22 ft | 13 ft ,3 in | 22 ft x 13 ft ,3 in |
| Main Level | Dining Room | 9 ft ,7 in | 9 ft ,3 in | 9 ft ,7 in x 9 ft ,3 in |
| Main Level | Kitchen | 13 ft ,3 in | 13 ft ,3 in | 13 ft ,3 in x 13 ft ,3 in |
| Main Level | Laundry Room | 8 ft ,9 in | 5 ft ,1 in | 8 ft ,9 in x 5 ft ,1 in |
Contact Us
Contact us for more information

Brandon Derksen
Salesperson
714 Duchess Street
Saskatoon, Saskatchewan S7K 0R3

The trademarks REALTOR®, REALTORS®, and the REALTOR® logo are controlled by The Canadian Real Estate Association (CREA) and identify real estate professionals who are members of CREA. The trademarks MLS®, Multiple Listing Service® and the associated logos are owned by The Canadian Real Estate Association (CREA) and identify the quality of services provided by real estate professionals who are members of CREA. The trademark DDF® is owned by The Canadian Real Estate Association (CREA) and identifies CREA's Data Distribution Facility (DDF®)
July 10 2026 09:11:52
Saskatchewan REALTORS® Association
Boyes Group Realty Inc.