


623 Forester Crescent Tisdale, Saskatchewan S0E 1T0

$550,000
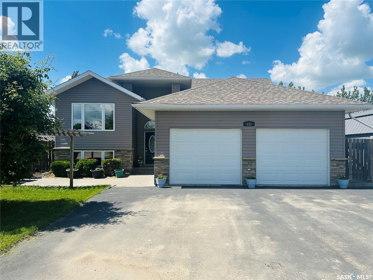
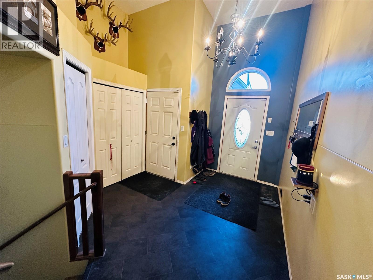
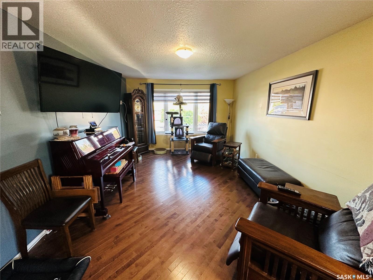
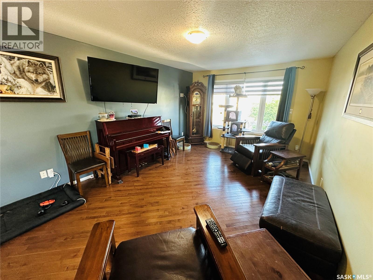
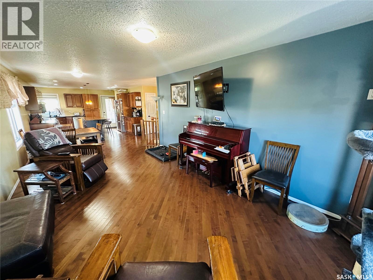
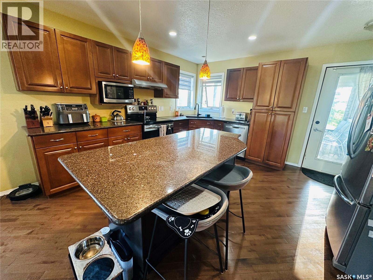
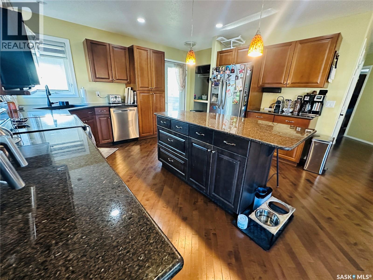
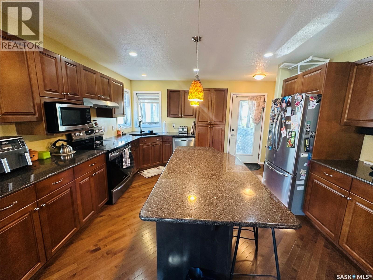
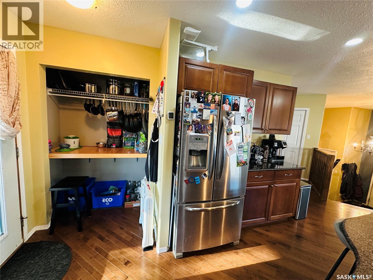
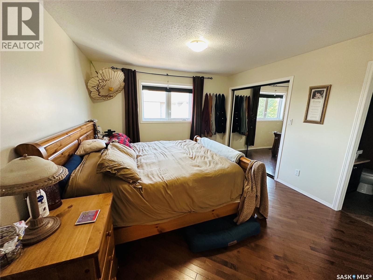
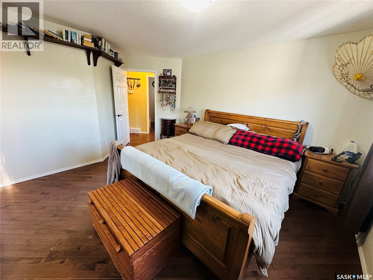
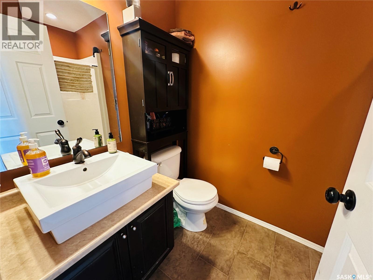
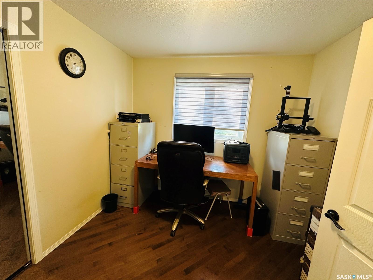
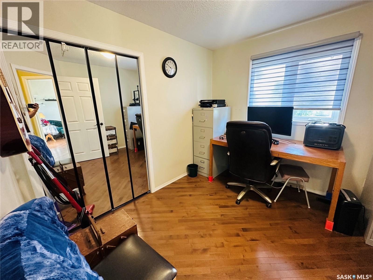
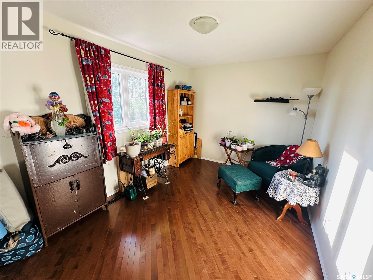
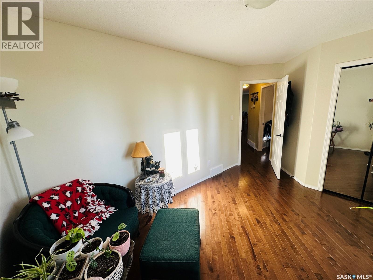
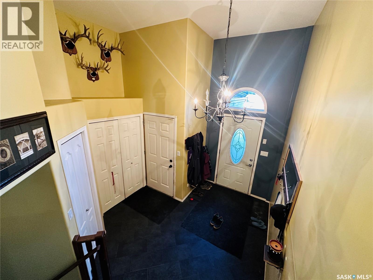
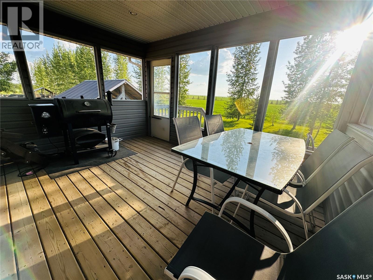
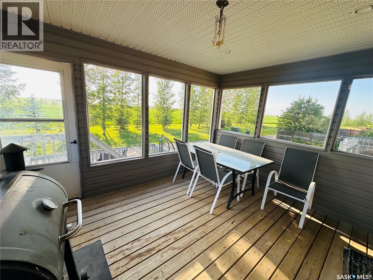
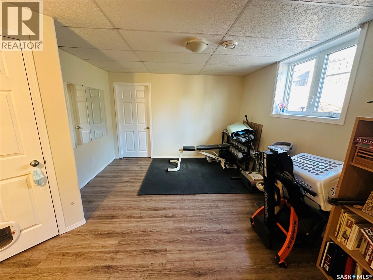
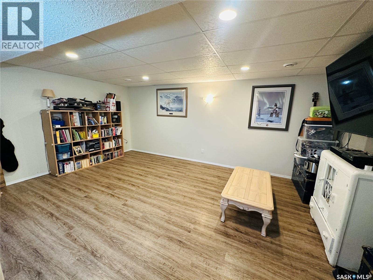
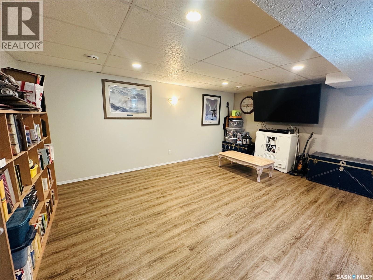
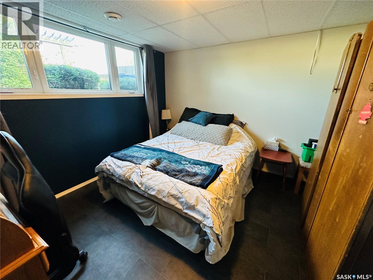
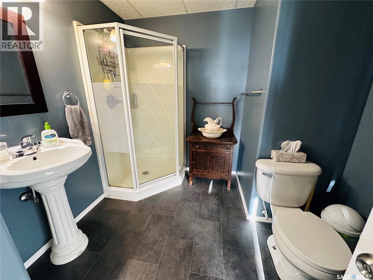
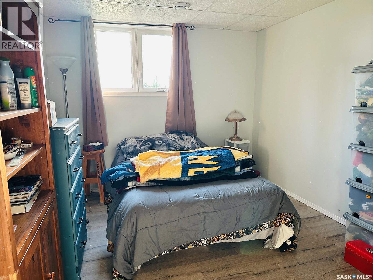
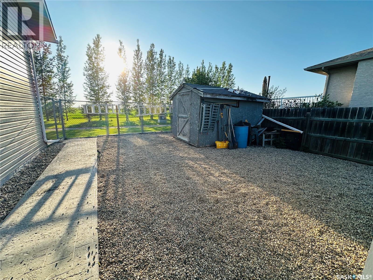
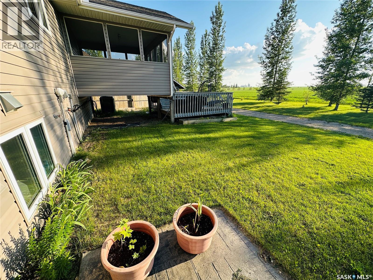
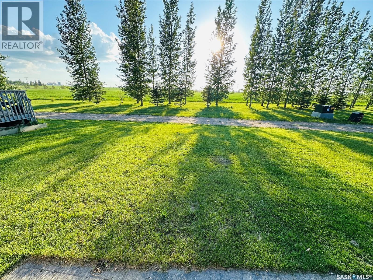
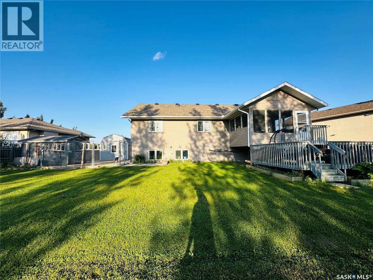
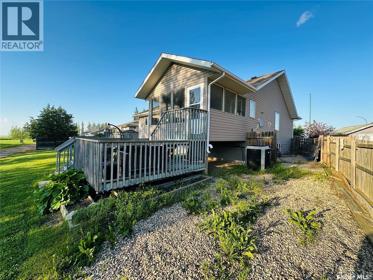
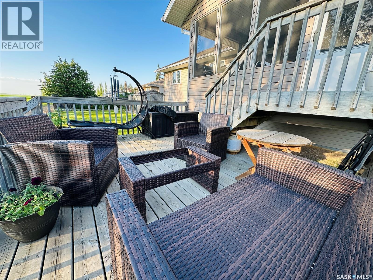
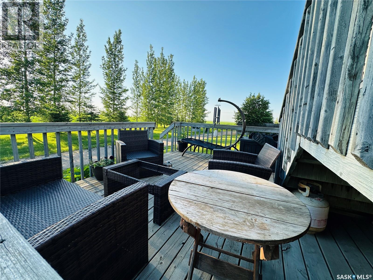
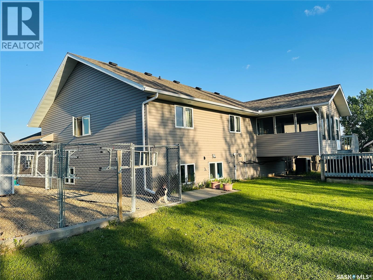
Welcome to the perfect family home! This spacious and beautifully updated property offers an impressive 6 bedrooms and 3 full bathrooms, providing all the room your growing family could ever need. The open-concept main living area is bright and inviting, ideal for everyday living and entertaining guests alike. Fully finished from top to bottom, this home features numerous recent updates that add both style and peace of mind. The heated garage is perfect for Saskatchewan winters, while the oversized lot provides exceptional outdoor space for kids, pets, and family gatherings. Step outside to a beautifully landscaped yard that backs directly onto town green space, offering added privacy and a scenic backdrop year-round. The west-facing deck is the perfect place to relax and enjoy stunning prairie sunsets after a long day. With plenty of parking for multiple vehicles, trailers, and RVs, this property combines comfort, convenience, and functionality in one incredible package. If you’ve been searching for a move-in-ready family home with space, updates, and an unbeatable location, this one checks all the boxes! (id:41462)
Property Details
| MLS® Number | SK042078 |
| Property Type | Single Family |
| Features | Treed, Irregular Lot Size, Double Width Or More Driveway |
| Structure | Deck |
Building
| Bathroom Total | 3 |
| Bedrooms Total | 6 |
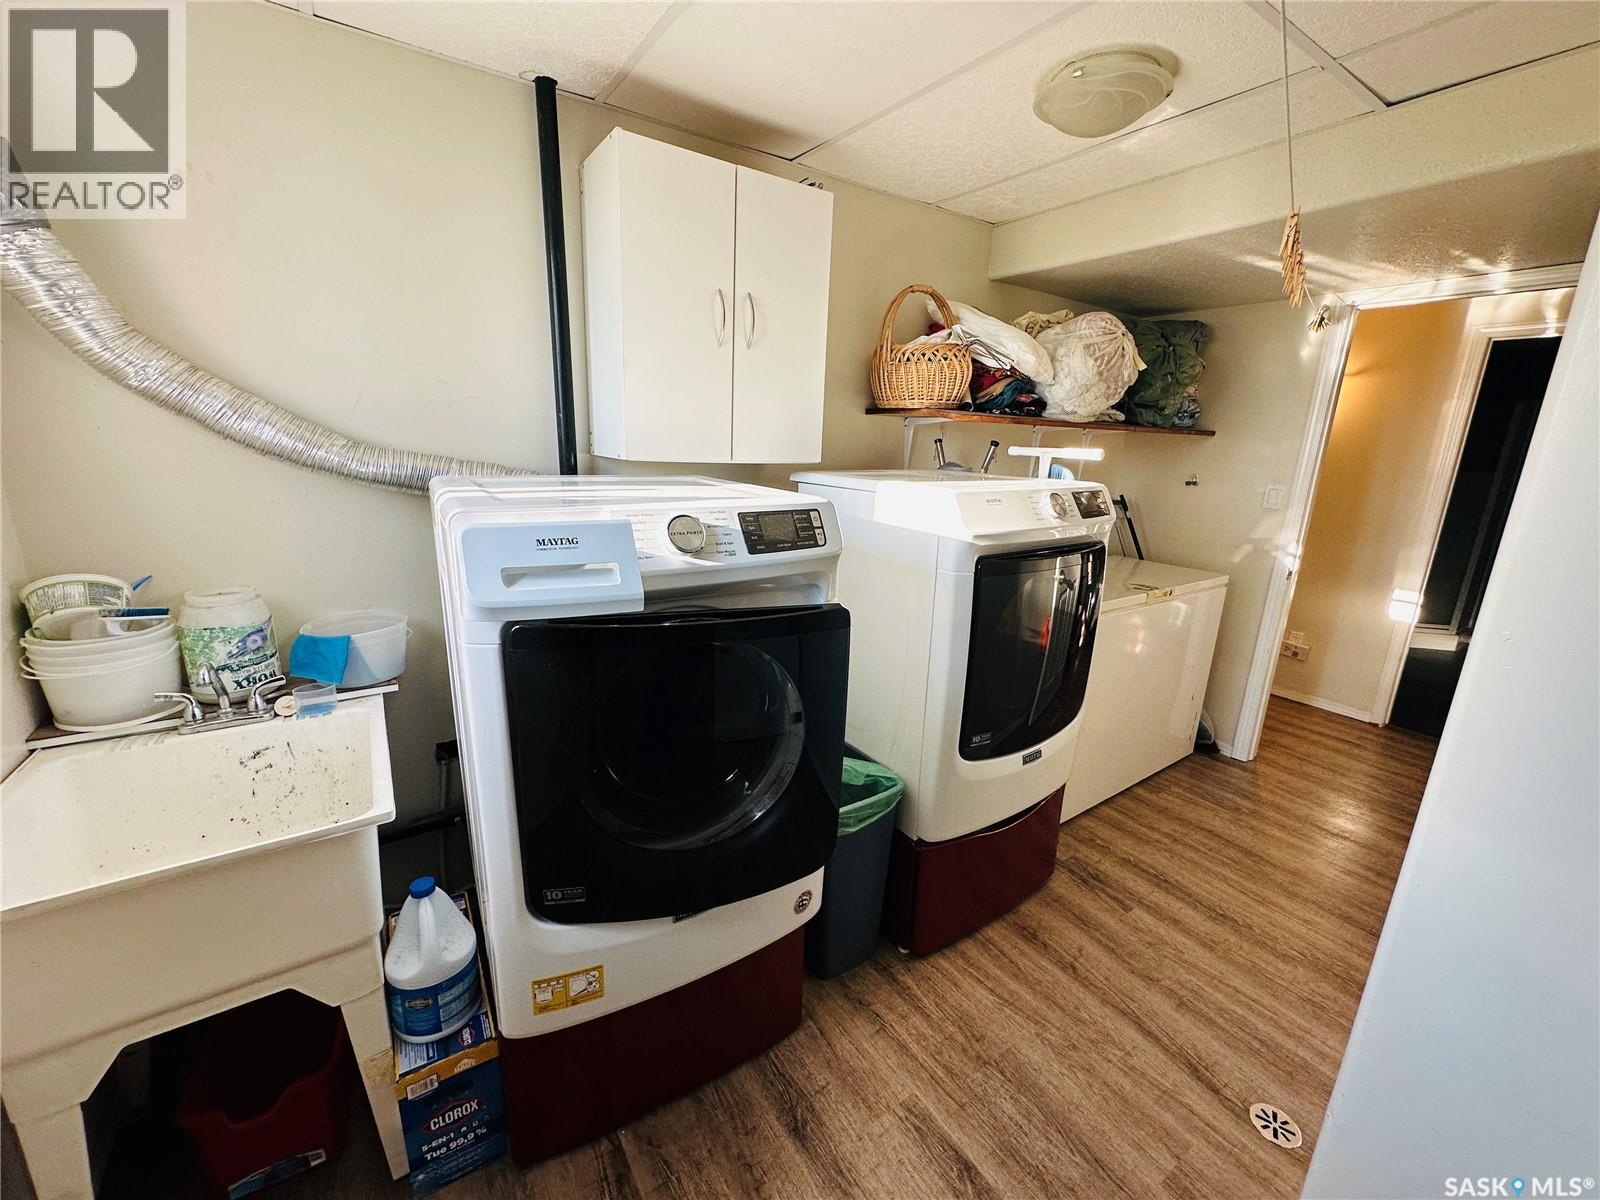
| Appliances | Washer, Refrigerator, Dishwasher, Dryer, Microwave, Garburator, Window Coverings, Garage Door Opener Remote(s), Hood Fan, Storage Shed, Stove |
| Architectural Style | Bungalow |
| Basement Development | Finished |
| Basement Type | Full (finished) |
| Constructed Date | 2007 |
| Construction Style Attachment | Detached |
| Cooling Type | Air Exchanger |
| Heating Fuel | Natural Gas |
| Heating Type | Forced Air |
| Stories Total | 1 |
| Size Interior | 1,382 Ft2 |
| Type | House |
Parking
| Attached Garage | |
| Heated Garage | |
| Parking Space(s) | 4 |
Land
| Acreage | No |
| Fence Type | Partially Fenced |
| Landscape Features | Lawn |
| Size Frontage | 92 Ft |
| Size Irregular | 0.21 |
| Size Total | 0.21 Ac |
| Size Total Text | 0.21 Ac |
Rooms
| Level | Type | Length | Width | Dimensions |
|---|---|---|---|---|
| Basement | Family Room | 14 ft | Measurements not available x 14 ft | |
| Basement | Bonus Room | 14 ft | Measurements not available x 14 ft | |
| Basement | Bedroom | 10 ft | 10 ft x Measurements not available | |
| Basement | Bedroom | 13 ft | Measurements not available x 13 ft | |
| Basement | Bedroom | 11'7 x 11'2 | ||
| Basement | 3pc Bathroom | 8 ft | 8 ft x Measurements not available | |
| Basement | Laundry Room | 8 ft | 13 ft | 8 ft x 13 ft |
| Basement | Other | 8 ft | 8 ft | 8 ft x 8 ft |
| Main Level | Enclosed Porch | 13 ft | 13 ft x Measurements not available | |
| Main Level | Living Room | 17 ft | 12 ft | 17 ft x 12 ft |
| Main Level | Kitchen | 13 ft | 12 ft | 13 ft x 12 ft |
| Main Level | Dining Room | 10 ft | 10 ft | 10 ft x 10 ft |
| Main Level | Primary Bedroom | 13 ft | 12 ft | 13 ft x 12 ft |
| Main Level | 3pc Ensuite Bath | 5'5 x 4'11 | ||
| Main Level | Bedroom | 10 ft | 10 ft x Measurements not available | |
| Main Level | Bedroom | 9'4 x 12'5 | ||
| Main Level | 4pc Bathroom | 6'2 x 5'9 |
Contact Us
Contact us for more information

Carson Penner
Broker
Box 416
Tisdale, Saskatchewan S0E 1T0

The trademarks REALTOR®, REALTORS®, and the REALTOR® logo are controlled by The Canadian Real Estate Association (CREA) and identify real estate professionals who are members of CREA. The trademarks MLS®, Multiple Listing Service® and the associated logos are owned by The Canadian Real Estate Association (CREA) and identify the quality of services provided by real estate professionals who are members of CREA. The trademark DDF® is owned by The Canadian Real Estate Association (CREA) and identifies CREA's Data Distribution Facility (DDF®)
July 10 2026 11:36:07
Saskatchewan REALTORS® Association
Royal LePage Renaud Realty