


310 2333 Scarth Street Regina, Saskatchewan S4P 2J8

$255,000Maintenance,
$460 Monthly
Maintenance,
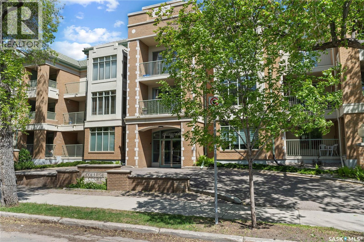
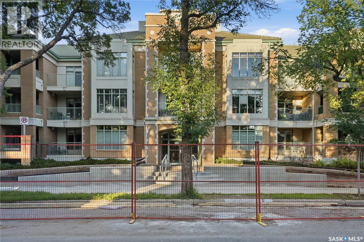
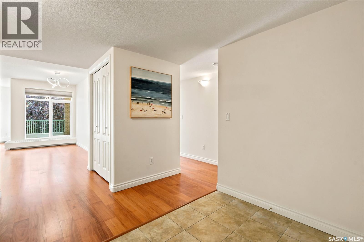
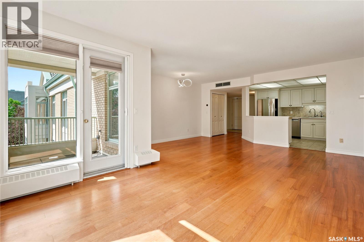
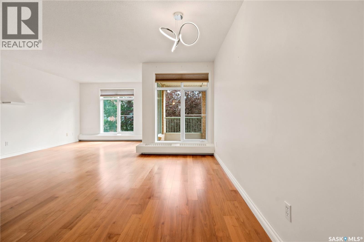
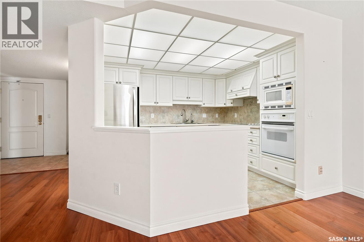
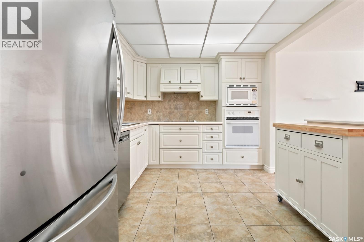
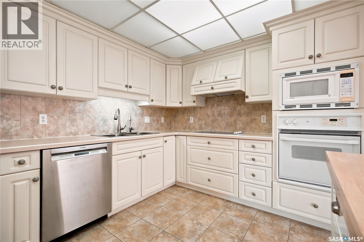
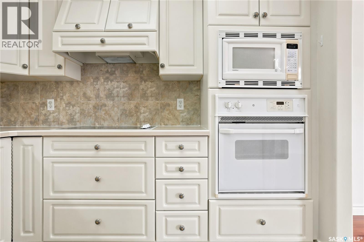
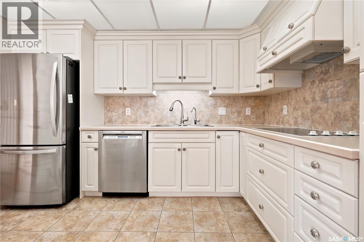
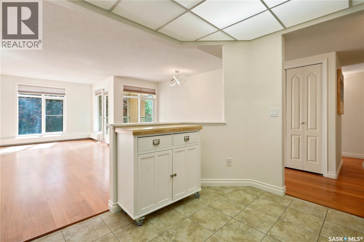
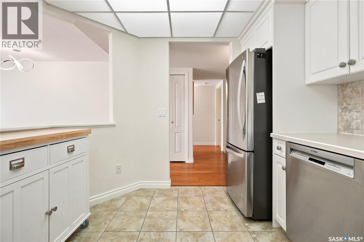
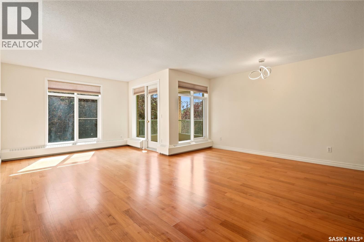
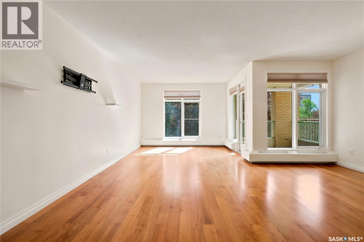
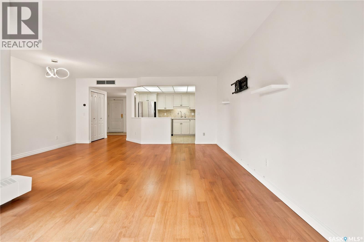
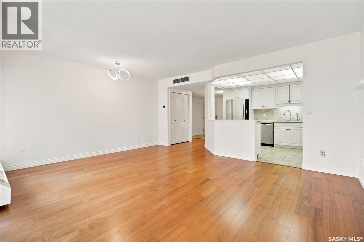
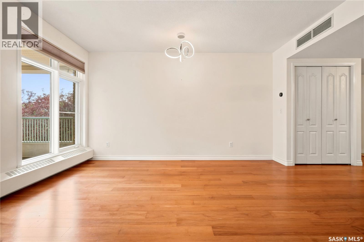
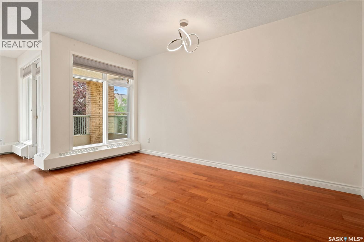
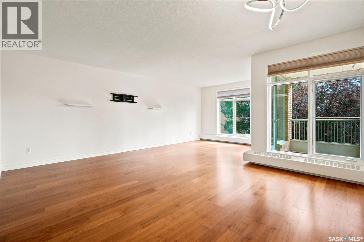
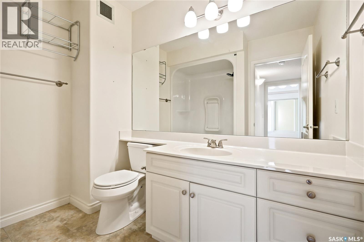
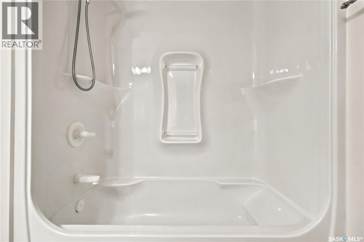
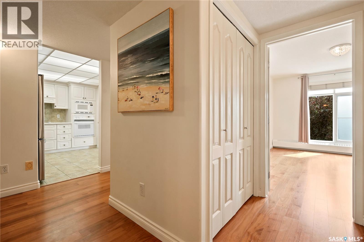
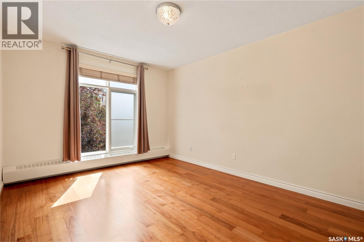
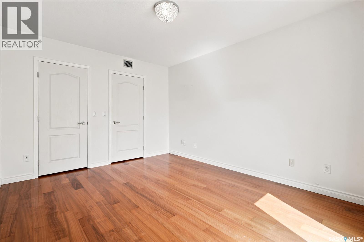
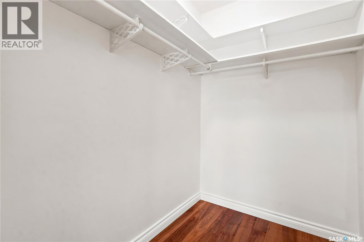
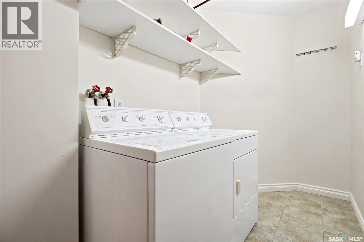
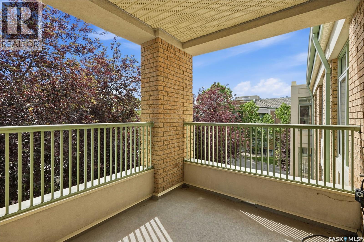
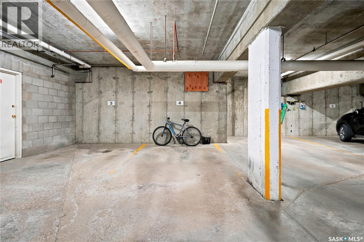
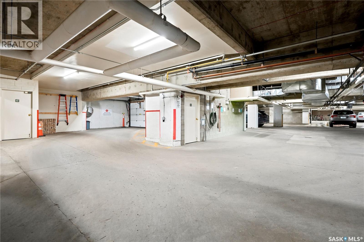
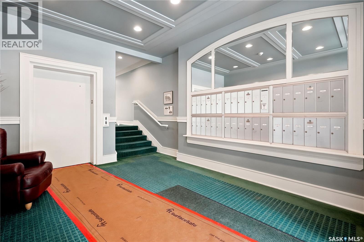
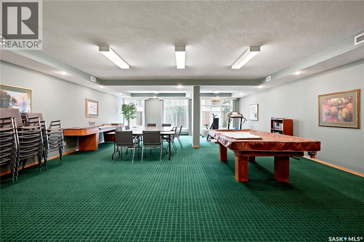
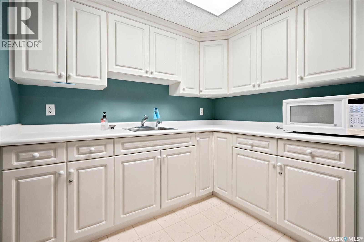
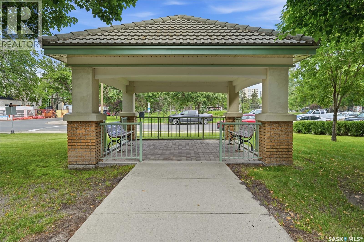
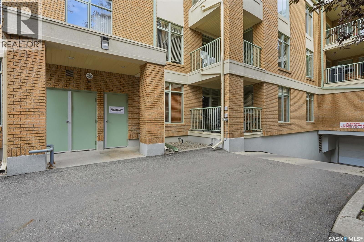
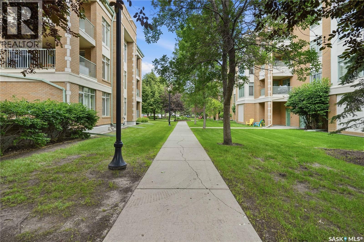
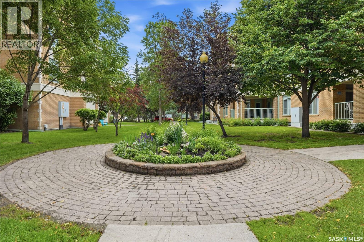
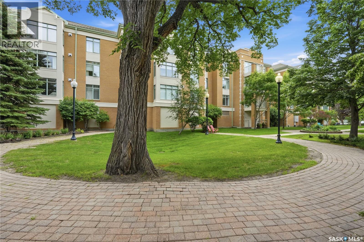
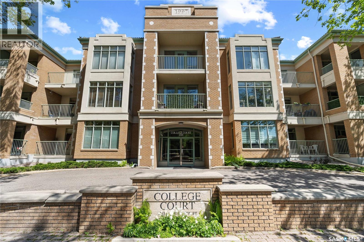
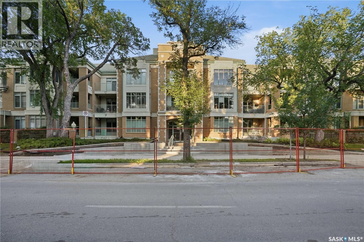
$460 MonthlyWelcome to 310- 2333 Scarth Street, a bright, spacious, & beautifully updated SE facing 936 sq ft condominium that you must see to appreciate! This charming unit is located in a Heritage building in the heart of downtown Regina. Freshly painted & meticulously maintained, this inviting property offers a large open-concept layout enhanced by large windows that flood the spaces with natural light. Custom blinds, neutral colors & an elegant feel creates a warm & sophisticated place to call home. A functional kitchen features some updated appliances, generous storage, tiled backsplash & the area opens up seamlessly to the dining/living room area. The spacious open-concept design allows for flexible arrangements for a living room, dining area, (or put in a working area with desk/computer if necessary) & the direct access to a private balcony is truly beautiful all year round. A generously sized primary bedroom features an impressive walk-in closet, while the full bath with good-sized vanity is conveniently located & is also bright & so clean! Completing the condo is an in-suite laundry area, Central AC, newer programmable thermostat, & storage. This suite comes with one underground parking spot in a heated garage & a 4.3x3.8 storage area in the garage. Living here allows you to enjoy a beautifully landscaped & well-maintained courtyard, paired with exceptional building amenities incl a social room with kitchen area, pool table, shuffleboard, & an exercise area. The building built in 1997 is monitored, secure, & safe. Situated downtown, the convenience of being within walking distance of parks, shopping, restaurants, & more. Condo fees of $460/mth & incl heat, water, reserve fund, common area maintenance, external bldg maintenance, lawn care/snow removal -- making this an outstanding opportunity for comfortable, carefree living in a highly sought-after location! Immediate possession. As per the Seller’s direction, all offers will be presented on 07/14/2026 10:30AM. (id:41462)
Property Details
| MLS® Number | SK042087 |
| Property Type | Single Family |
| Neigbourhood | Transition Area |
| Community Features | Pets Allowed With Restrictions |
| Features | Treed, Elevator, Wheelchair Access, Balcony |
| Structure | Patio(s) |
Building
| Bathroom Total | 1 |
| Bedrooms Total | 1 |
| Amenities | Recreation Centre, Exercise Centre |
| Appliances | Washer, Refrigerator, Intercom, Dishwasher, Dryer, Microwave, Oven - Built-in, Window Coverings, Garage Door Opener Remote(s), Central Vacuum - Roughed In, Stove |
| Architectural Style | Low Rise |
| Constructed Date | 1997 |
| Cooling Type | Central Air Conditioning |
| Heating Fuel | Natural Gas |
| Heating Type | Baseboard Heaters, Hot Water |
| Size Interior | 936 Ft2 |
| Type | Apartment |
Parking
| Underground | 1 |
| Other | |
| Heated Garage | |
| Parking Space(s) | 1 |
Land
| Acreage | No |
| Landscape Features | Lawn, Garden Area |
| Size Irregular | 0.00 |
| Size Total | 0.00 |
| Size Total Text | 0.00 |
Rooms
| Level | Type | Length | Width | Dimensions |
|---|---|---|---|---|
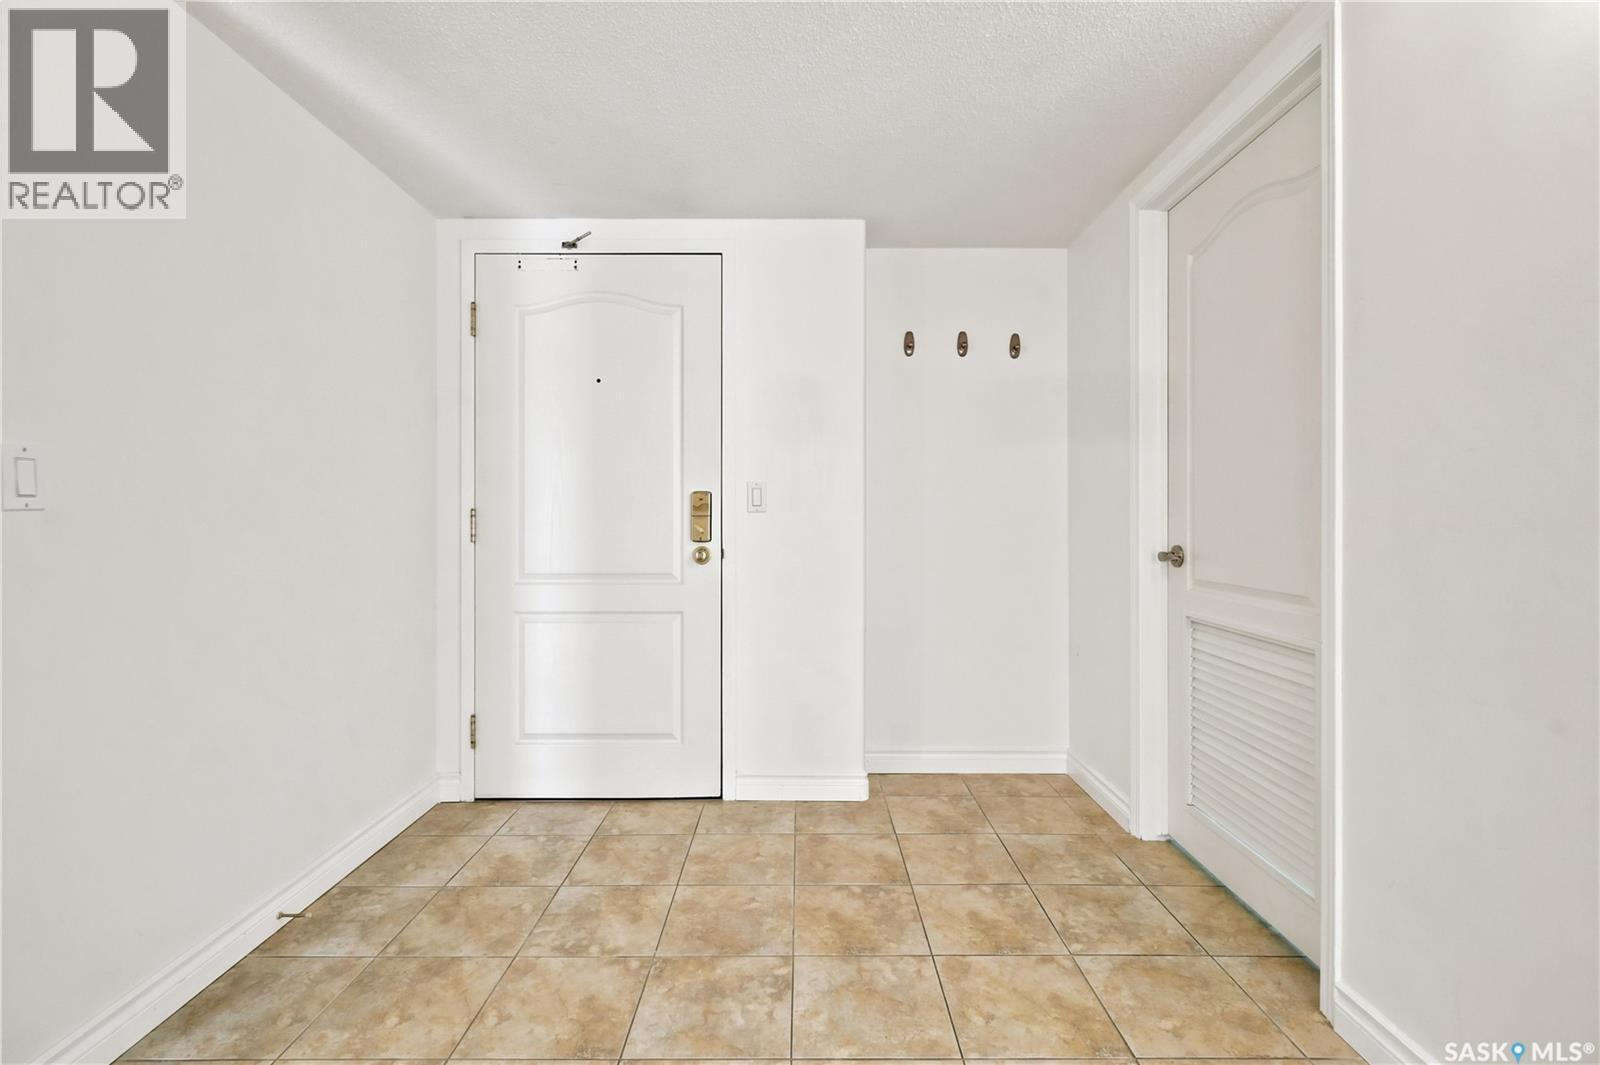
| Main Level | Foyer | 7 ft ,6 in | 5 ft ,7 in | 7 ft ,6 in x 5 ft ,7 in |
| Main Level | Kitchen | 11 ft ,5 in | 9 ft ,1 in | 11 ft ,5 in x 9 ft ,1 in |
| Main Level | Living Room | 10 ft ,7 in | 21 ft ,2 in | 10 ft ,7 in x 21 ft ,2 in |
| Main Level | Dining Room | 6 ft ,3 in | 14 ft | 6 ft ,3 in x 14 ft |
| Main Level | 4pc Bathroom | 7 ft ,9 in | 7 ft | 7 ft ,9 in x 7 ft |
| Main Level | Laundry Room | 4 ft ,8 in | 8 ft ,2 in | 4 ft ,8 in x 8 ft ,2 in |
| Main Level | Office | 4 ft ,6 in | 6 ft ,4 in | 4 ft ,6 in x 6 ft ,4 in |
| Main Level | Bedroom | 13 ft ,9 in | 10 ft ,7 in | 13 ft ,9 in x 10 ft ,7 in |
Contact Us
Contact us for more information

Stacey Maduck
Salesperson
https://stacey-maduck.c21.ca/
https://www.facebook.com/staceymaduckcentury21domeregina
4420 Albert Street
Regina, Saskatchewan S4S 6B4

The trademarks REALTOR®, REALTORS®, and the REALTOR® logo are controlled by The Canadian Real Estate Association (CREA) and identify real estate professionals who are members of CREA. The trademarks MLS®, Multiple Listing Service® and the associated logos are owned by The Canadian Real Estate Association (CREA) and identify the quality of services provided by real estate professionals who are members of CREA. The trademark DDF® is owned by The Canadian Real Estate Association (CREA) and identifies CREA's Data Distribution Facility (DDF®)
July 10 2026 11:36:07
Saskatchewan REALTORS® Association
Century 21 Dome Realty Inc.