


190 Rajput Way Saskatoon, Saskatchewan S7W 0L5

$479,900
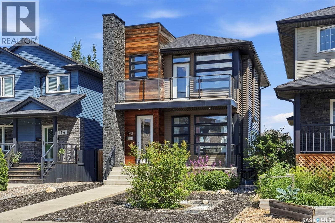
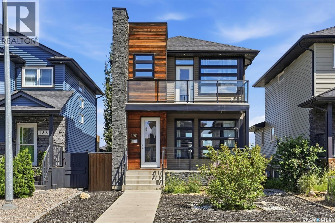
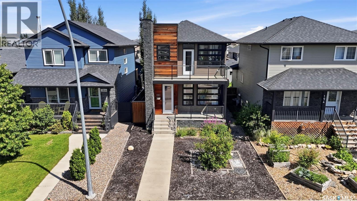
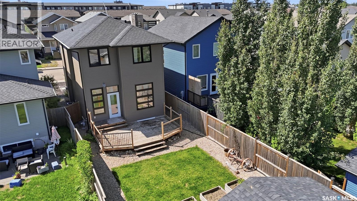
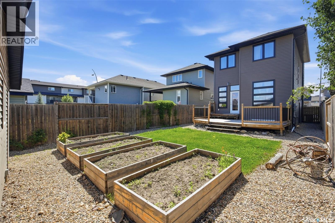
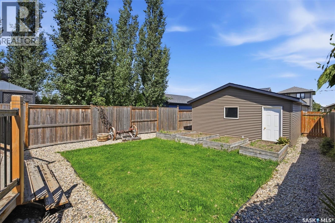
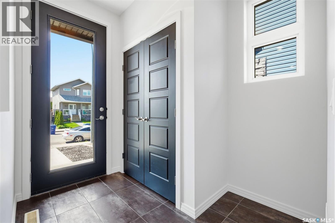
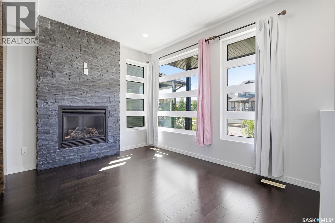
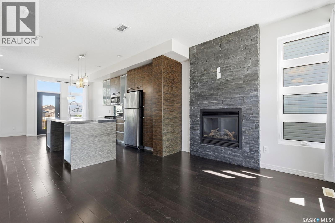
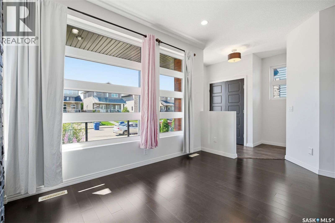
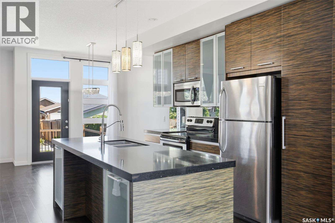
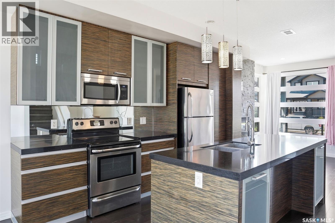
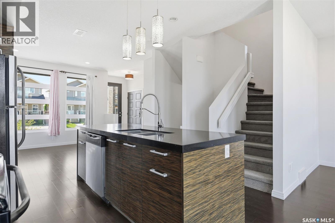
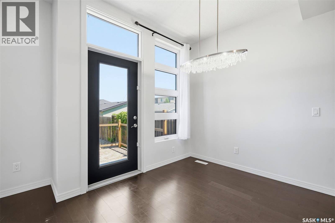
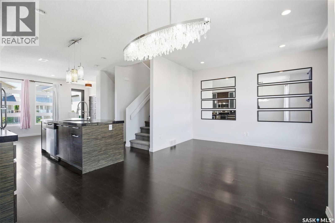
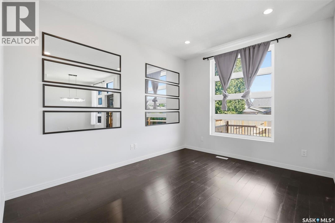
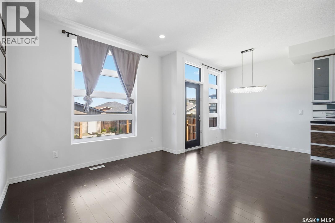
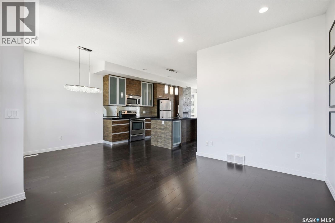
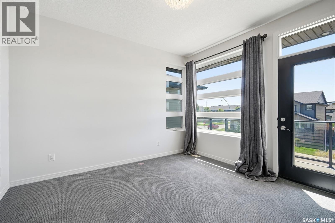
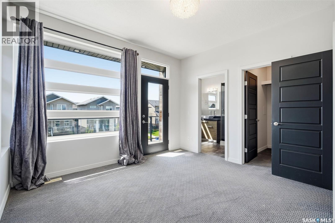
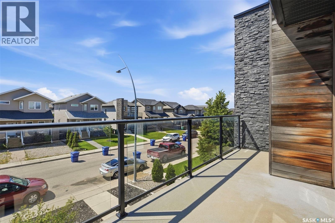
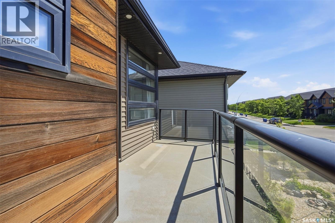
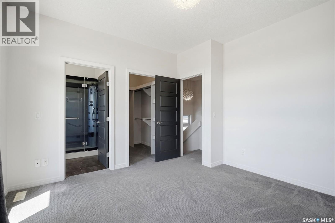
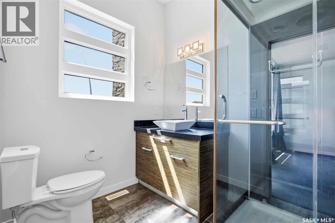
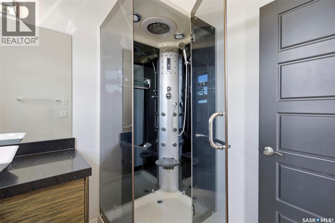
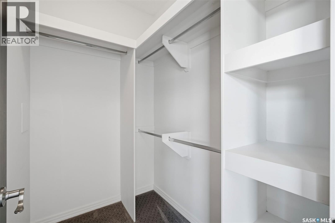
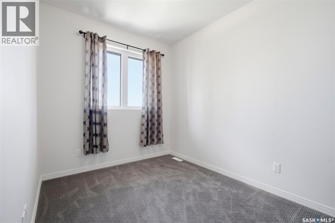
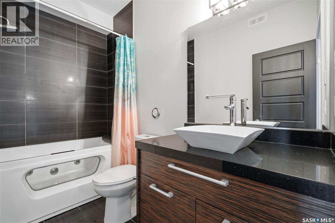
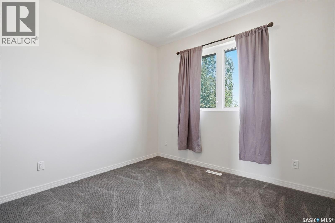
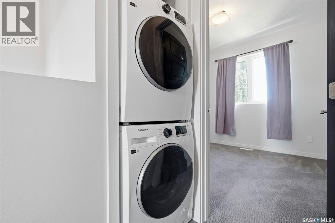
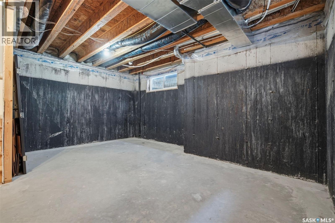
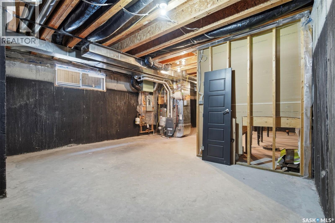
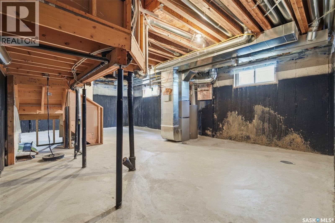
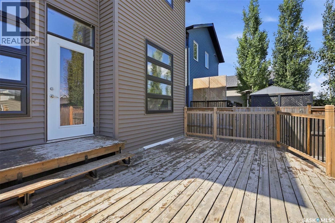
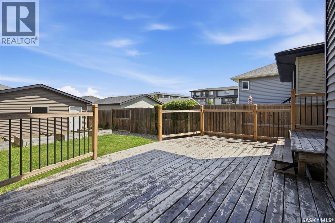
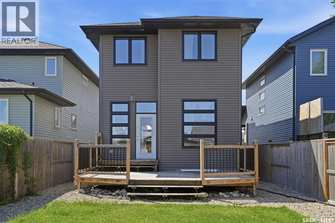
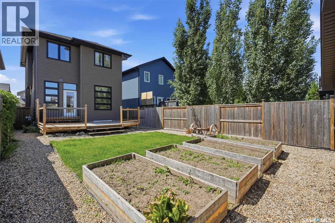
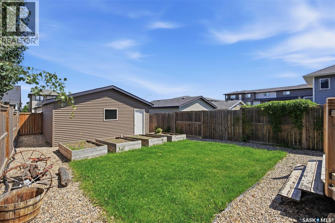
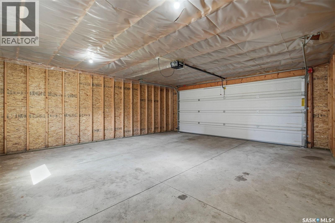
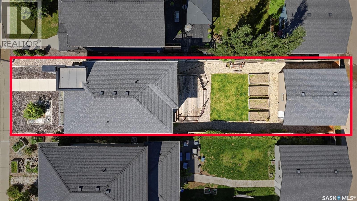
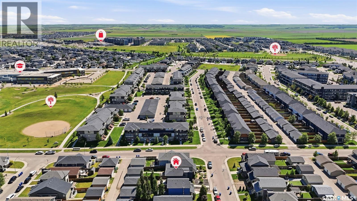
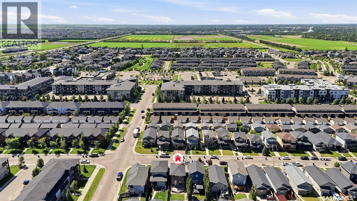
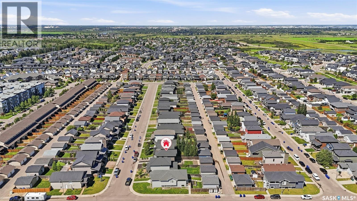
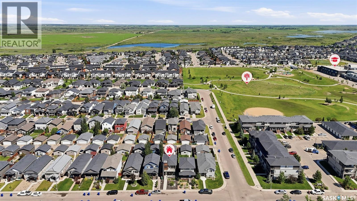
This home is ideal for a first-time buyer or investor. The property features a separate side entry and dedicated laundry hookups in the basement and upstairs, providing the perfect setup for a potential basement suite. The home offers excellent curb appeal with two front decks. You can enjoy south-facing views and a glimpse of the park from the upper levels. Inside, the main floor features hardwood flooring throughout and a natural gas fireplace in the front room. The kitchen includes a large island perfect for entertaining, while the back of the home offers an additional family room and dining area overlooking the landscaped yard. The outdoor space includes a deck and a double detached garage. Upstairs, you will find three bedrooms, a laundry room, and two bathrooms. The owner's suite features large windows, a private balcony, a generous walk-in closet, and a beautiful three-piece ensuite. Located just steps away from the local elementary school and park, this home is perfectly situated for enjoying the neighborhood. Please contact a Realtor today to schedule your private viewing. (id:41462)
Property Details
| MLS® Number | SK041979 |
| Property Type | Single Family |
| Neigbourhood | Evergreen |
| Features | Lane, Rectangular, Balcony, Sump Pump |
| Structure | Deck |
Building
| Bathroom Total | 3 |
| Bedrooms Total | 3 |
| Appliances | Washer, Refrigerator, Dishwasher, Dryer, Microwave, Window Coverings, Garage Door Opener Remote(s), Central Vacuum - Roughed In, Stove |
| Architectural Style | 2 Level |
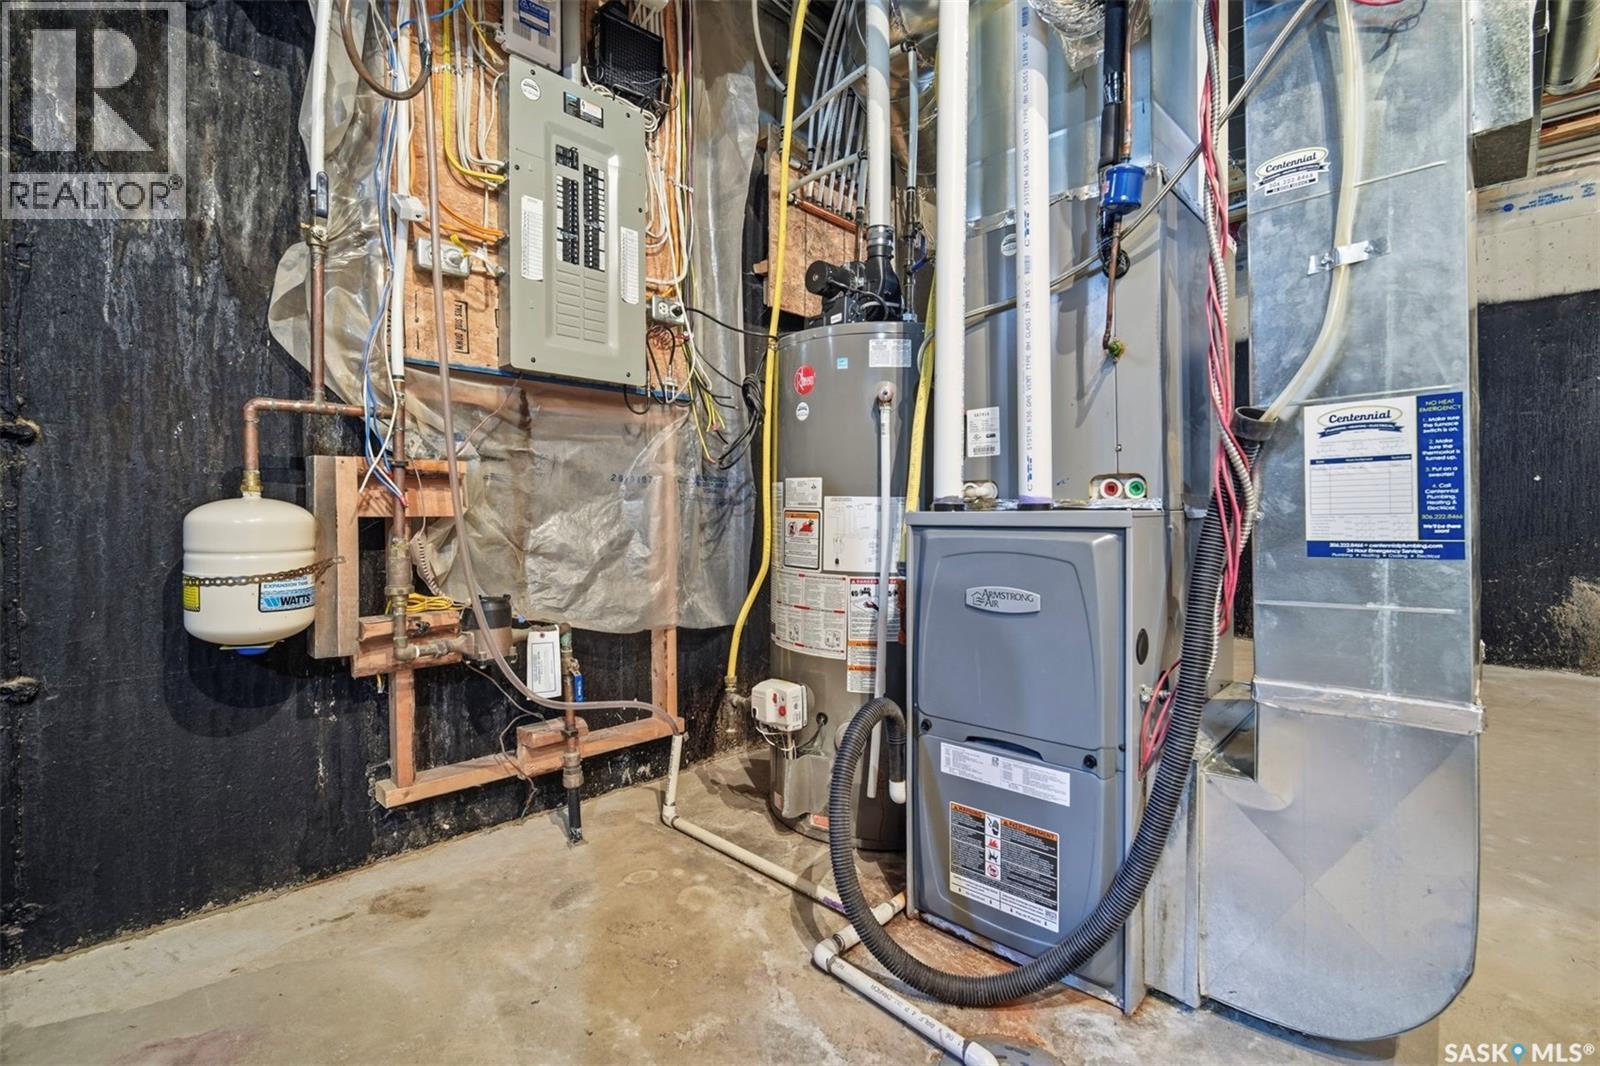
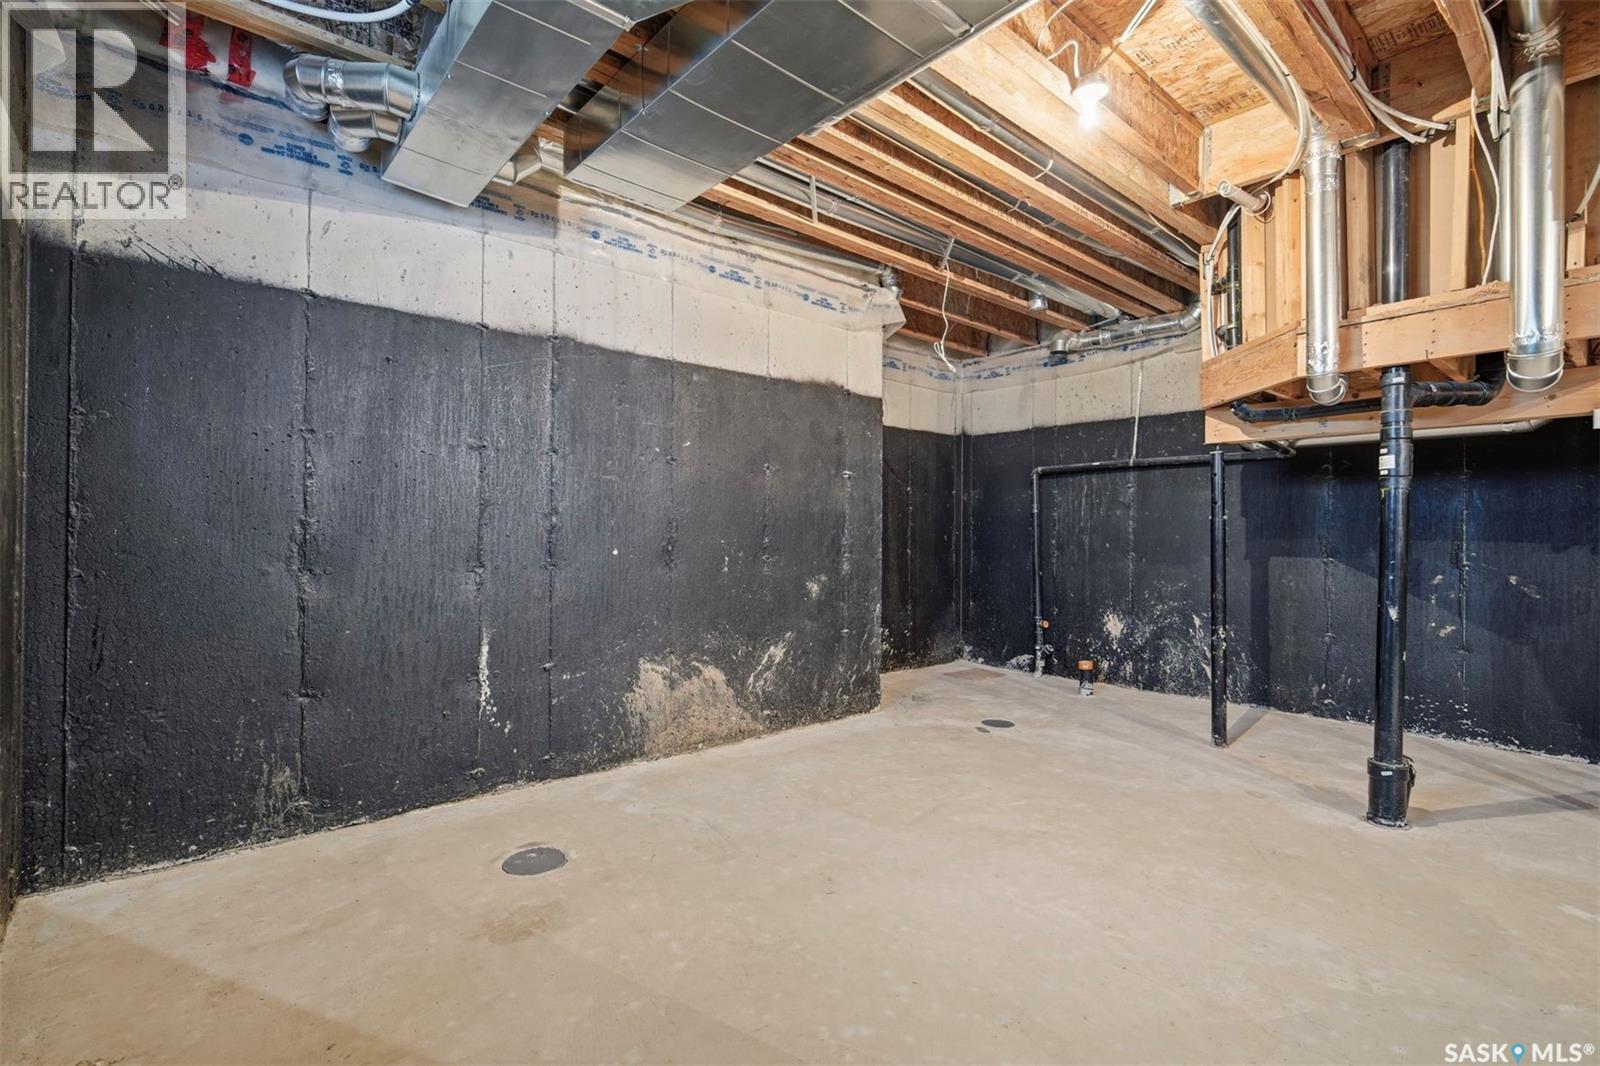
| Basement Development | Unfinished |
| Basement Type | Full (unfinished) |
| Constructed Date | 2012 |
| Construction Style Attachment | Detached |
| Fireplace Fuel | Gas |
| Fireplace Present | Yes |
| Fireplace Type | Conventional |
| Heating Fuel | Natural Gas |
| Heating Type | Forced Air |
| Stories Total | 2 |
| Size Interior | 1,377 Ft2 |
| Type | House |
Parking
| Detached Garage | |
| Parking Space(s) | 2 |
Land
| Acreage | No |
| Fence Type | Fence |
| Size Frontage | 34 Ft |
| Size Irregular | 34x131 |
| Size Total Text | 34x131 |
Rooms
| Level | Type | Length | Width | Dimensions |
|---|---|---|---|---|
| Second Level | Bedroom | 12 ft | 12 ft | 12 ft x 12 ft |
| Second Level | 3pc Bathroom | 6'5 x 7'8 | ||
| Second Level | Storage | 4'7 x 6'5 | ||
| Second Level | Bedroom | 10 ft | Measurements not available x 10 ft | |
| Second Level | Bedroom | 10 ft | 10 ft x Measurements not available | |
| Second Level | 4pc Bathroom | 5'3 x 9'2 | ||
| Second Level | Laundry Room | Measurements not available | ||
| Main Level | Dining Room | 8'6 x 8'7 | ||
| Main Level | Kitchen | 12 ft | Measurements not available x 12 ft | |
| Main Level | Living Room | 10 ft | 10 ft x Measurements not available | |
| Main Level | Family Room | 12 ft | Measurements not available x 12 ft | |
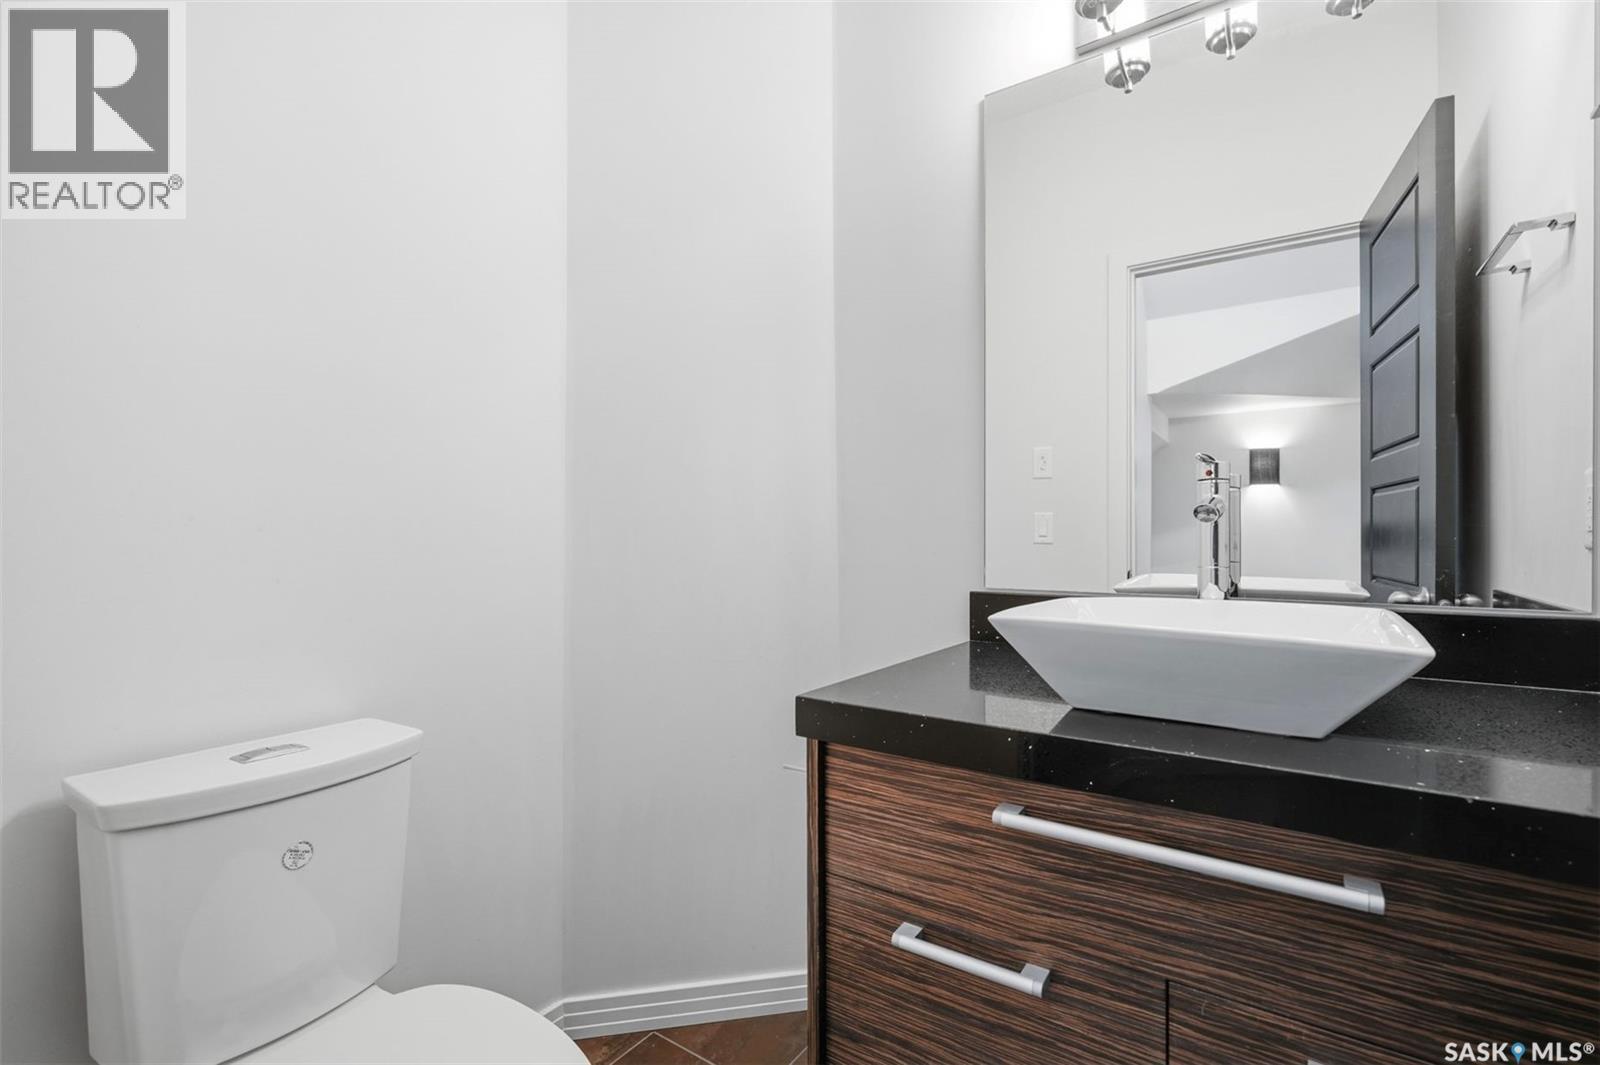
| Main Level | 2pc Bathroom | 4'6 x 5'4 |
Contact Us
Contact us for more information

Morgan Wotherspoon
Salesperson
https://www.wotherspoonrealty.com/
https://www.facebook.com/WotherspoonRealty/
https://www.instagram.com/wotherspoonteam/
3032 Louise Street
Saskatoon, Saskatchewan S7J 3L8

Blaine Wotherspoon
Salesperson
https://www.wotherspoonrealty.com/
https://www.facebook.com/WotherspoonRealty/
https://www.instagram.com/wotherspoonteam/
https://twitter.com/TeamWotherspoon
3032 Louise Street
Saskatoon, Saskatchewan S7J 3L8

The trademarks REALTOR®, REALTORS®, and the REALTOR® logo are controlled by The Canadian Real Estate Association (CREA) and identify real estate professionals who are members of CREA. The trademarks MLS®, Multiple Listing Service® and the associated logos are owned by The Canadian Real Estate Association (CREA) and identify the quality of services provided by real estate professionals who are members of CREA. The trademark DDF® is owned by The Canadian Real Estate Association (CREA) and identifies CREA's Data Distribution Facility (DDF®)
July 08 2026 09:49:50
Saskatchewan REALTORS® Association
Realty Executives Saskatoon