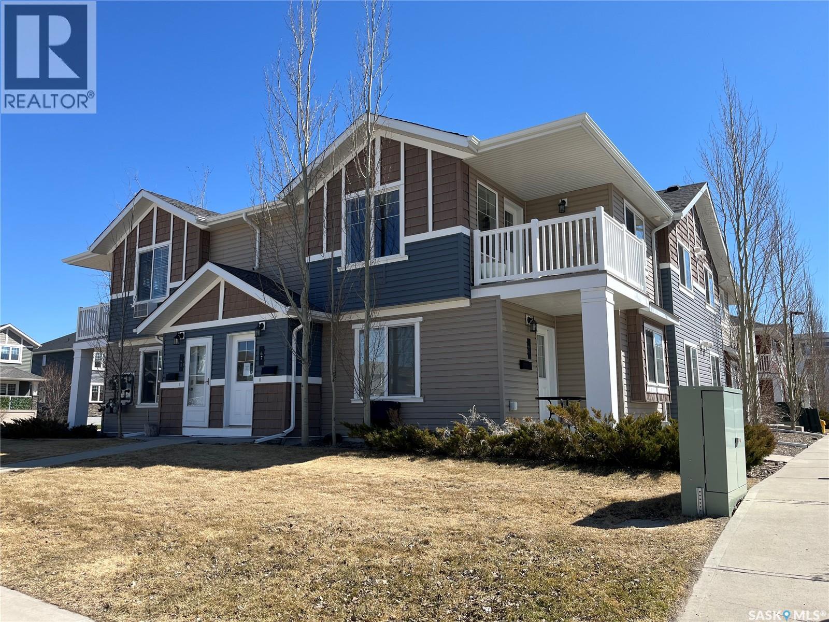
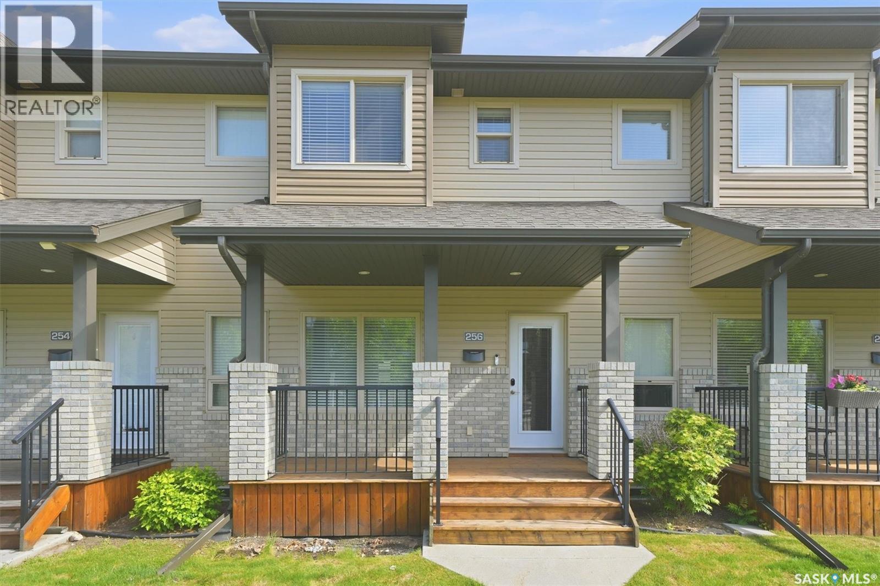
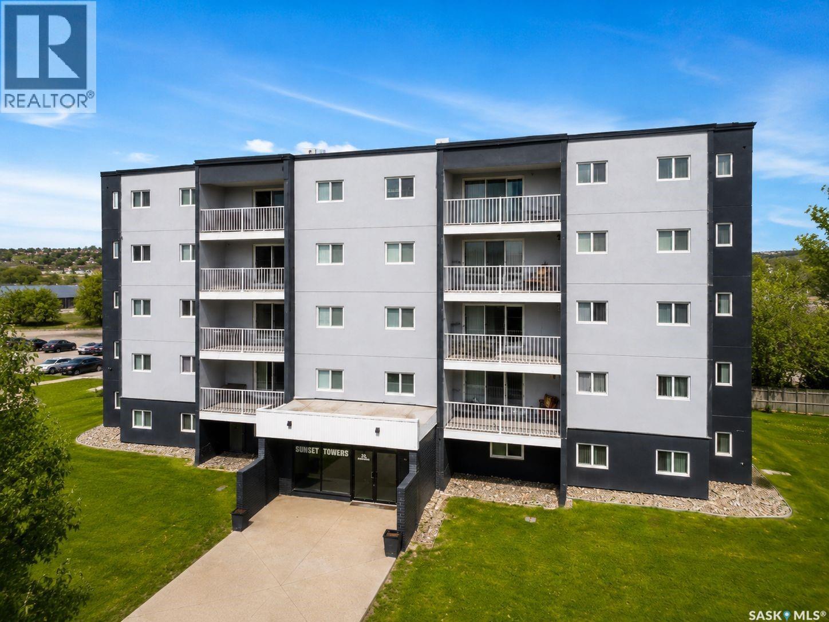
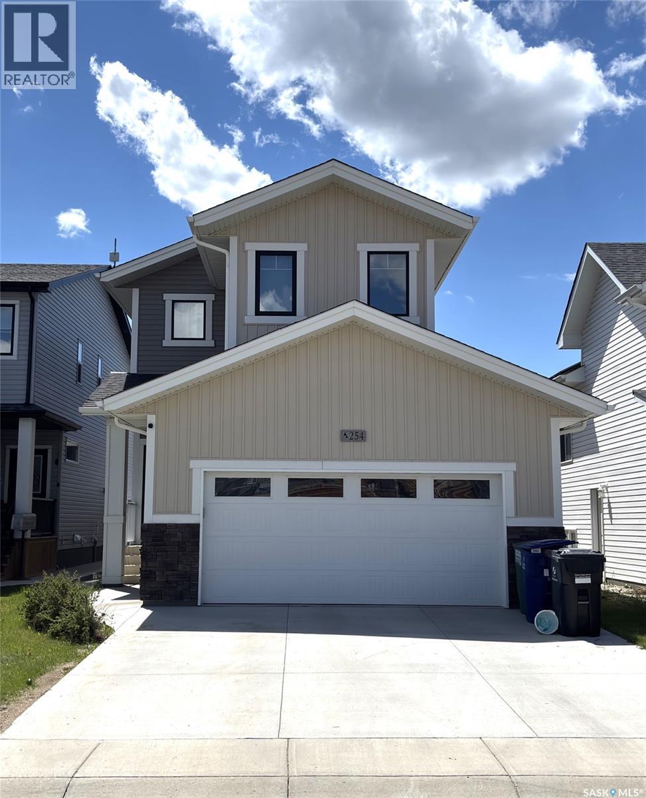
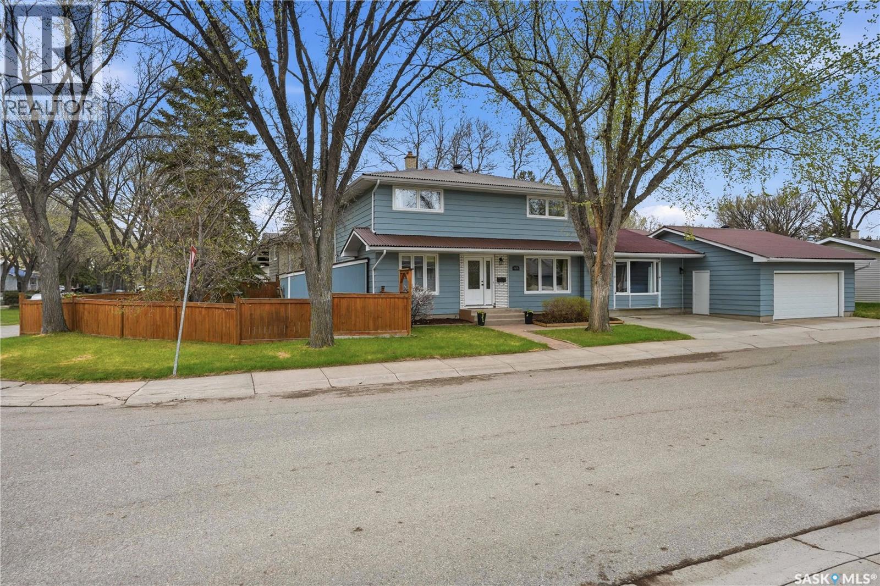
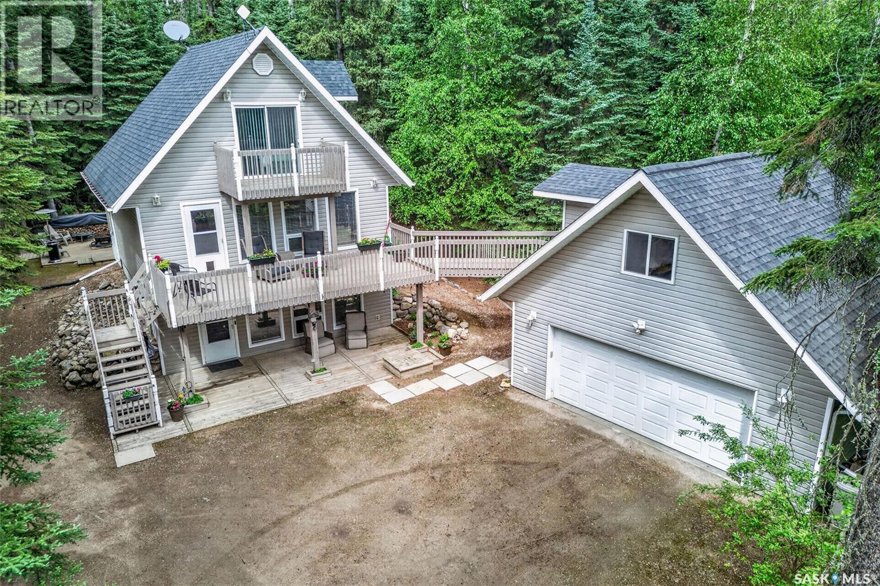
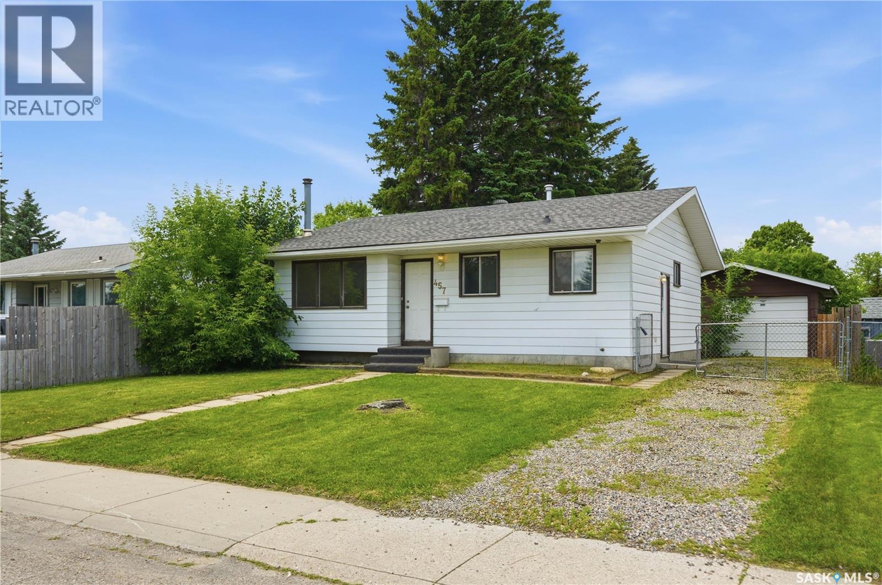
2 bdrm upper unit in Harbour Landing condo complex. Close to all amenities and public transit. Features spacious rooms, 4 pc bath, deck off of living room, bright and open. With newer flooring good potential for immediate increase in equity. Quick possession available. (id:41462)
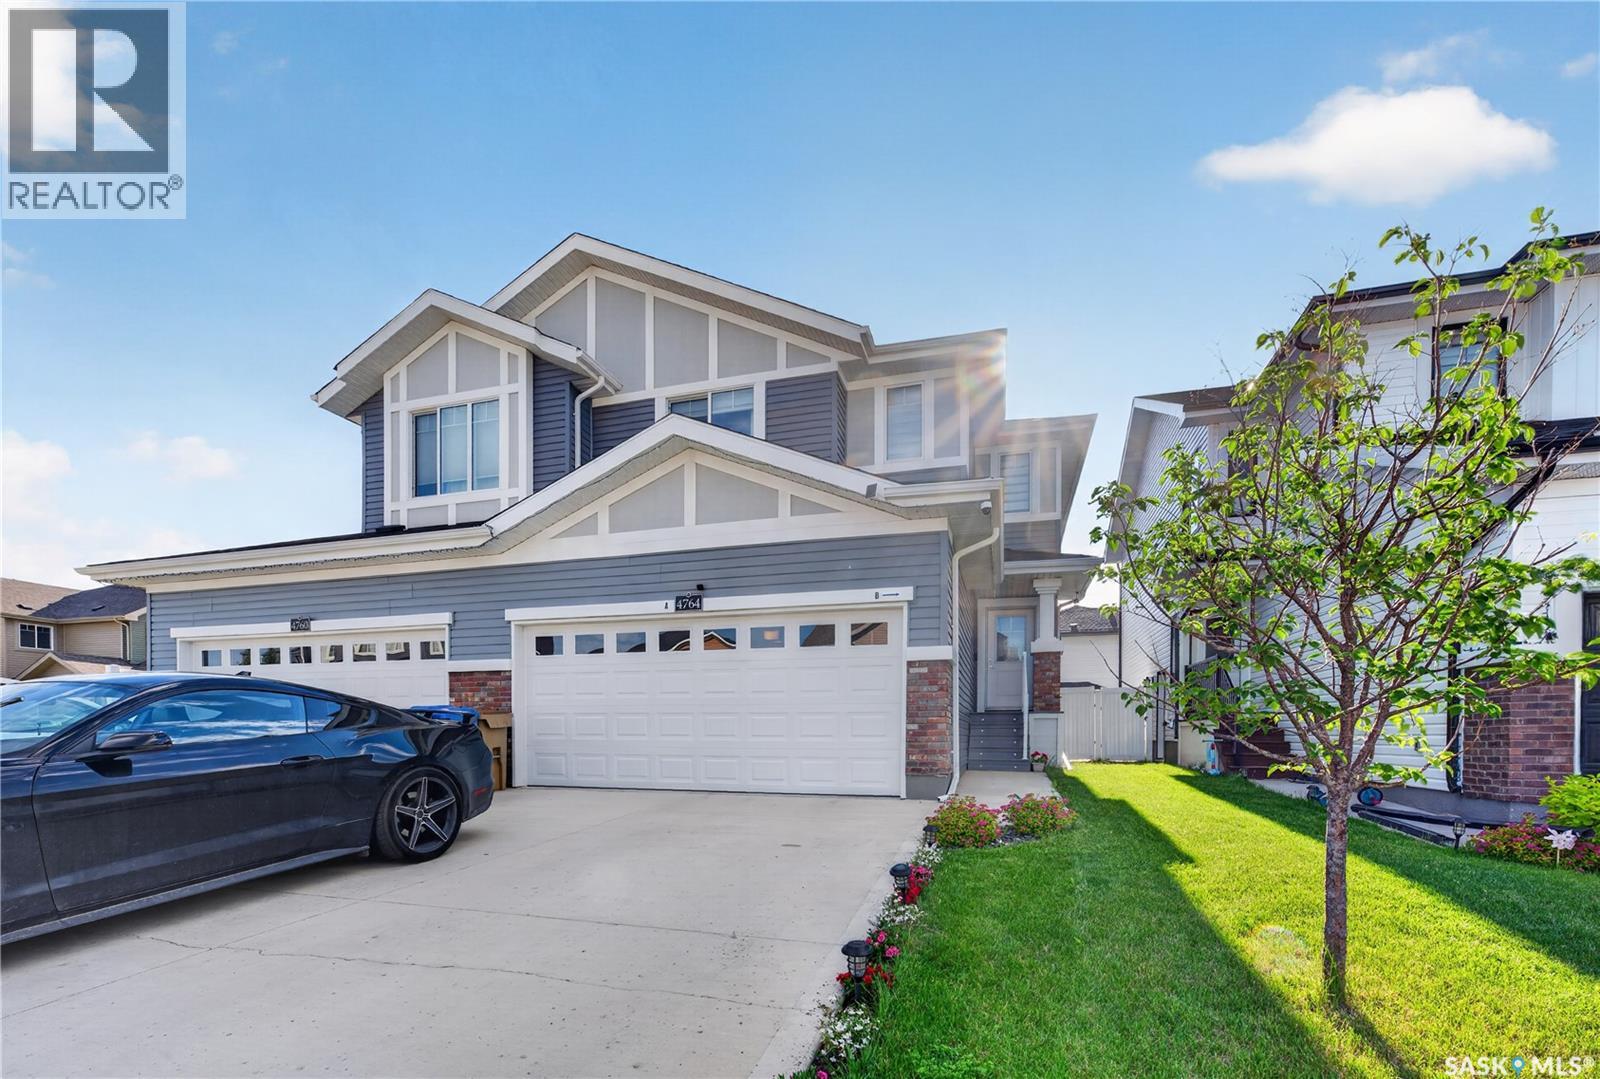
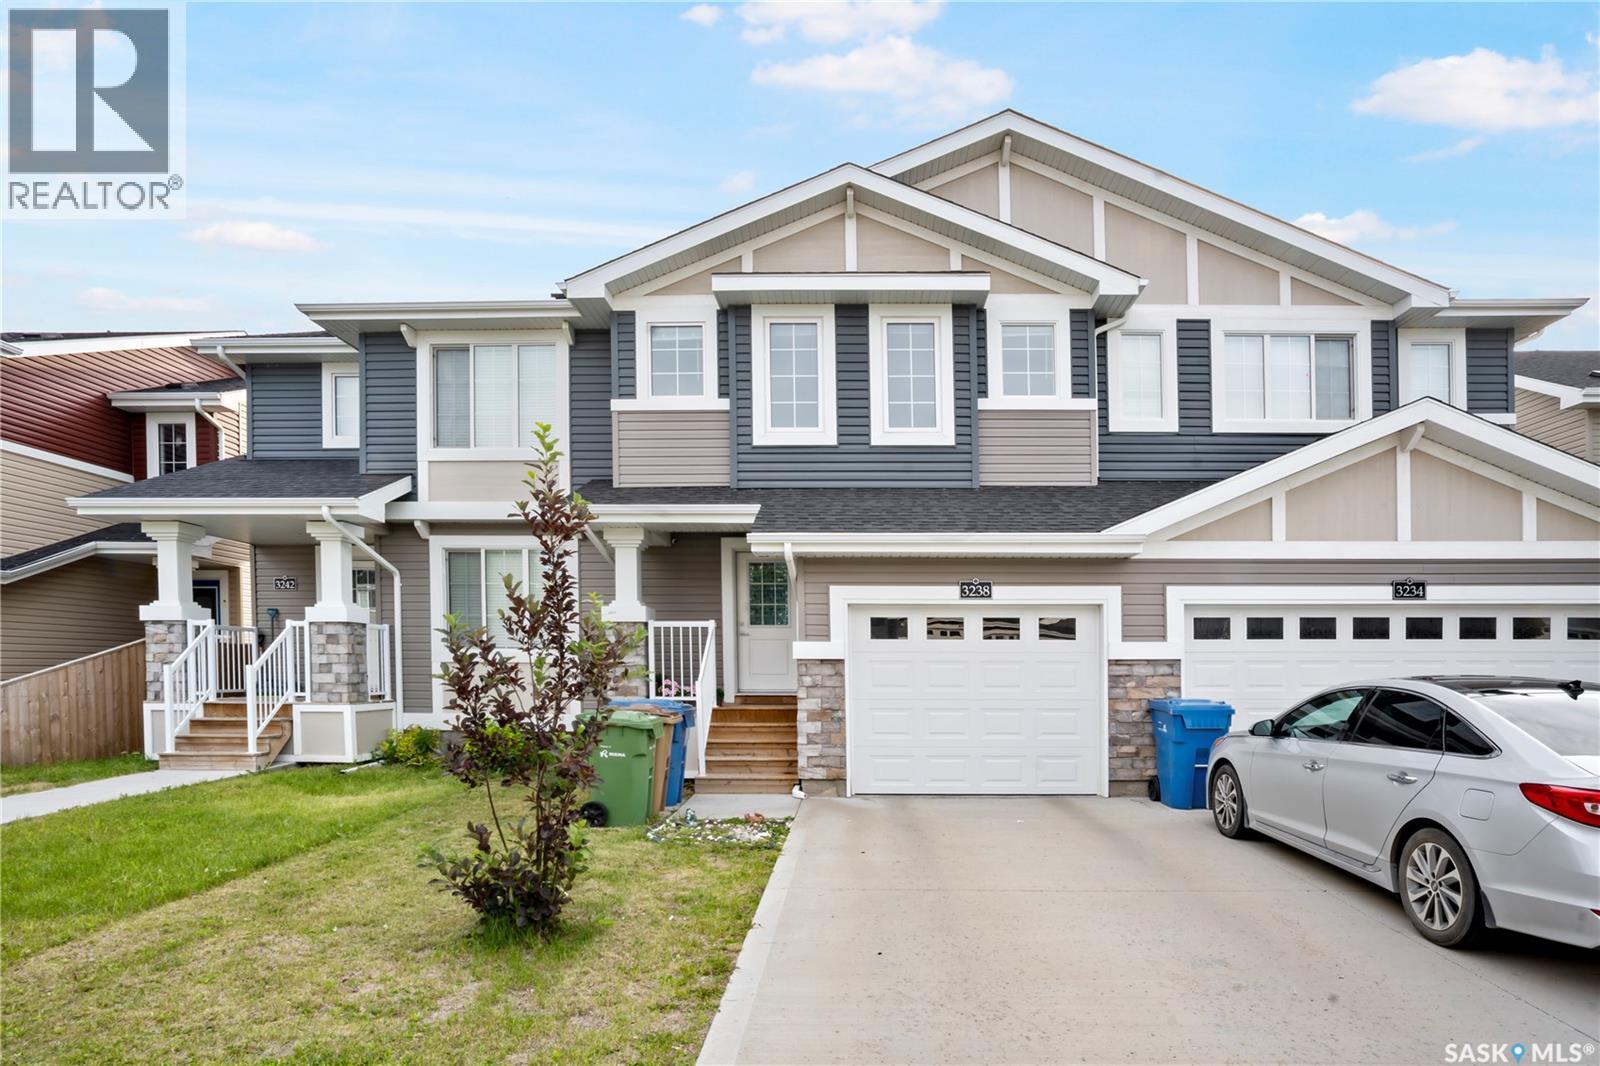
Welcome to this beautifully maintained semi-detached home in The Towns, one of Regina East’s most sought-after family-friendly neighbourhoods. Ideally located close to parks, walking paths, schools, shopping, restaurants, and all essential amenities. The main floor features a bright and spacious open-concept layout with a large living room, generous dining area, and a stunning oversized kitchen complete with a walk-in pantry. A convenient 2-piece powder room completes the main level. Upstairs, you’ll find a spacious primary bedroom with a walk-in closet and private ensuite, along with two additional well-sized bedrooms, a full 4-piece bathroom, and a versatile bonus room that’s perfect as a home office, kids’ playroom, or second family room. LEGAL BASEMENT SUITE. The fully finished basement offers an immaculate one-bedroom legal suite with its own private living space, making it an excellent mortgage helper or ideal for extended family. Outside, enjoy the huge fully fenced backyard with plenty of room for kids, pets, and entertaining. The double attached garage provides ample parking and storage. This move-in-ready home offers modern finishes, a functional layout, an income-generating legal suite, and an unbeatable location in one of Regina East’s newest communities. Don’t miss your chance to make this exceptional property your next home! As per the Seller’s direction, all offers will be presented on 07/13/2026 5:00PM. (id:41462)
Welcome to this charming modified bi-level in Martensville. Step into the spacious foyer with soaring ceilings and tile floors, then head up to the inviting living room and open-concept kitchen featuring a large island, new vinyl plank flooring, pantry, stainless steel appliances, and ample cupboard space. The main floor offers two lovely bedrooms with plush carpet and a 4-piece bathroom. Upstairs, the primary bedroom overlooks the main space, and easily accommodates a king-size bed, and includes a walk-in closet and a 4-piece en-suite. The basement boasts a cozy family room with Engineered hardwood floors, two more generously sized bedrooms and another 4-piece bathroom with tile floors, laundry, and utility areas. Designed to allow for a legal 2-bedroom basement suite, it has a separate entrance and roughed-in kitchen plumbing—perfect for rental income or a granny suite. There’s a double attached fully insulated, drywalled and heated garage, plus a detached single garage with electric heater that could be used as a workspace or to store an extra vehicle. The deck off the kitchen has a gazebo for shade and a gas hookup for your BBQ, leading down to a concrete patio that has enough space & 220 plug for a hot tub if one wished. The large yard features underground sprinklers, a garden area that could be used as a firepit gathering space for family & friends, and plenty of storage under the deck. Extras include triple-pane windows, central AC, central vac (RI), Greentech HRV, garburator, new vinyl plank flooring on the main, fresh paint, and a new dishwasher (2026). This beautiful, well-maintained home is a must-see. (id:41462)
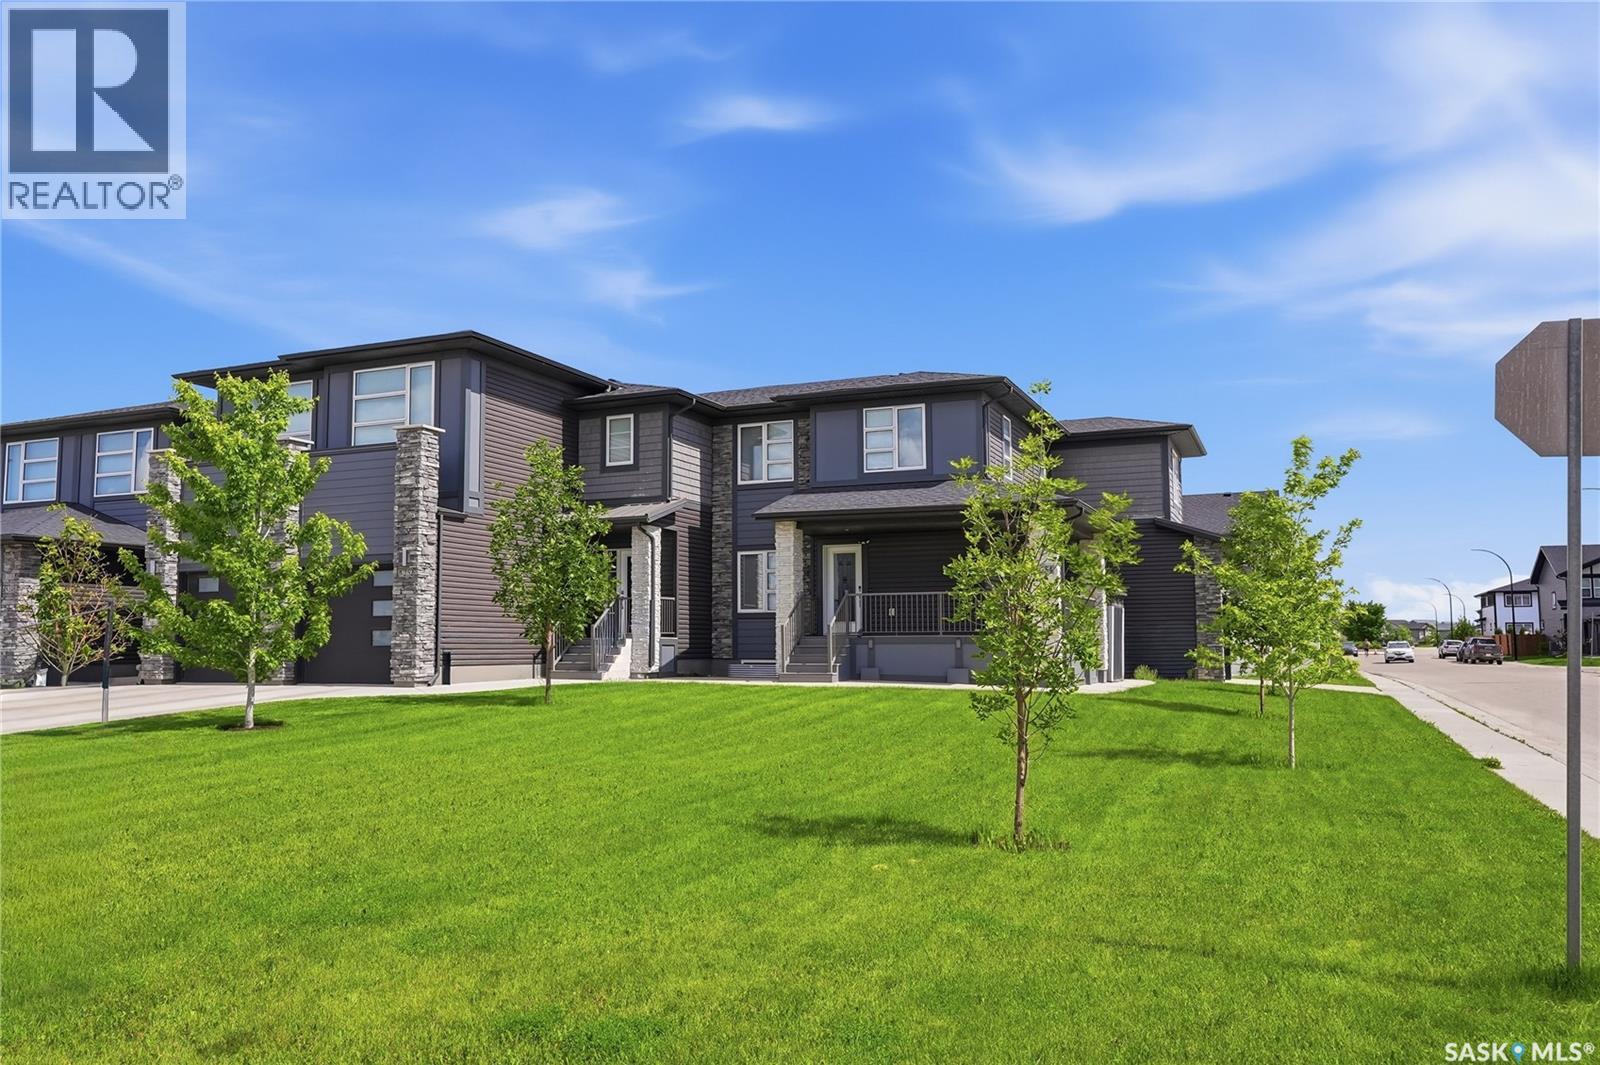
Welcome to this beautifully maintained corner unit in the sought-after community of Brighton, offering 1,423 sq. ft. of stylish and functional living space. With its prime corner location, this home features a generous side yard, extra off-street parking, and an impressive wrap-around front deck—giving you the feel of a single-family home with the ease of townhouse living. The main floor offers a bright and open-concept layout with upgraded custom cabinetry, quartz countertops, stylish laminate flooring, and a spacious living area centered around a stunning stone feature wall with an electric fireplace—perfect for relaxing or entertaining. Upstairs, you’ll find three well-sized bedrooms, including a spacious primary suite with an oversized walk-in closet. The second-floor laundry room adds everyday convenience and practicality. The private backyard and rear deck create the perfect outdoor retreat, while underground sprinklers in both the front and back yard help keep everything looking its best. Additional features include central air conditioning and a single insulated garage. Located on the north end of Brighton, just steps from parks, shopping, and other amenities, this home offers the perfect blend of comfort, style, and convenience. Ideal for families, professionals, or students looking for low-maintenance living without sacrificing space. Contact your REALTOR® today to schedule your private showing. (id:41462)
Modern, stylish, and move-in ready - this Evergreen townhouse checks all the boxes! Built by Riverbend Developments, this quality home offers a functional open-concept layout designed for today's busy lifestyle. The modern kitchen features quartz countertops, stainless steel appliances, plenty of workspace and a spacious walk-in pantry, while the dining area leads directly to a covered deck with a natural gas BBQ hookup-perfect for summer evenings with friends. Upstairs, you'll find three bedrooms, including a spacious primary suite complete with a private 4-piece ensuite. Outside, enjoy your own fully fenced yard, detached garage, and low-maintenance living in one of Saskatoon's most desirable neighbourhoods. Close to parks, walking paths, amenities, and everything Evergreen has to offer, this is the perfect place to call home. (id:41462)
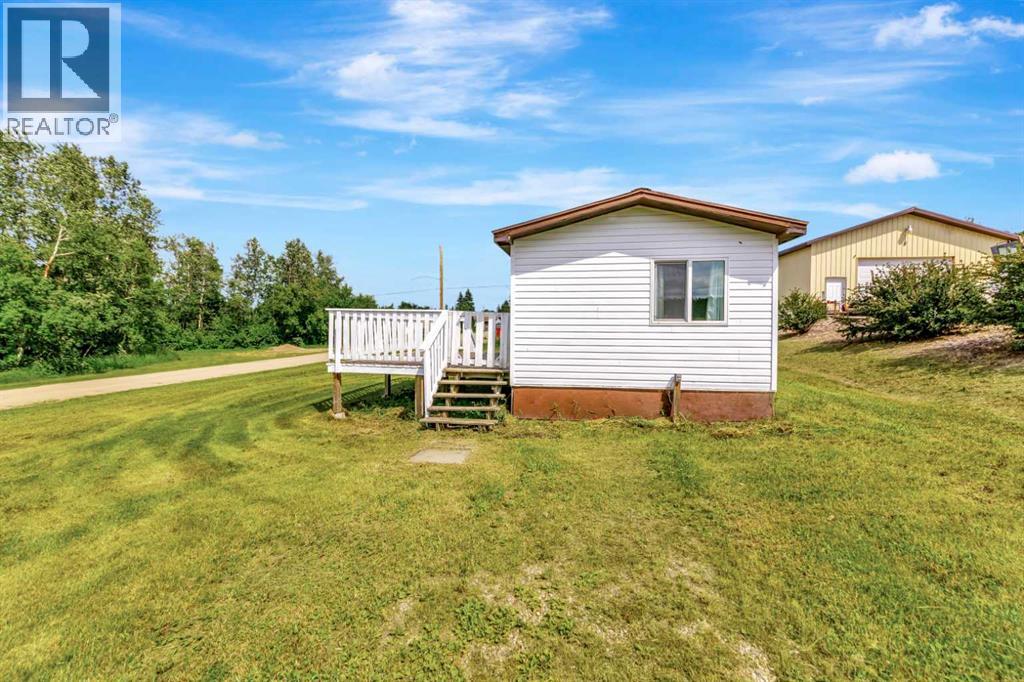
Nestled in the quaint community of Paradise Hill, this mobile home is situated on a large lot across from parks and green space. Inside, the home features newer vinyl flooring and a functional layout with a spacious living area that flows into the kitchen and dining space The home offers two bedrooms and two bathrooms, including a spacious primary with its own ensuite. A full main bathroom and main floor laundry add extra functionality. Updates include a newer tin roof, updated windows, and an updated furnace. his is an affordable home on a large lot in a quiet location, offering space and functionality with affordability in mind. (id:41462)
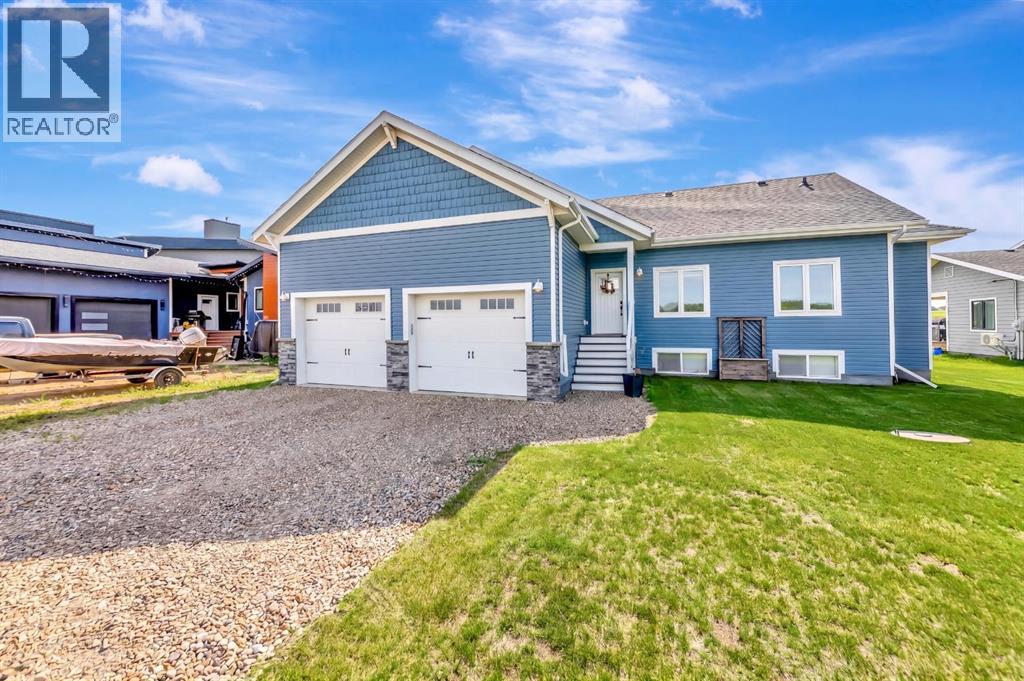
Waterfront living just 10 minutes from Lloydminster. This unique raised bungalow is located in a sought after lake community with a golf course, public beach, fishing, boating, and water sports right outside your door. This is the perfect blend of lake life, privacy, quality construction, and a home designed to truly live in. As you enter the open you are embraced with open concept living that is bright and filled with natural light accented by the high vaulted ceilings and ample windows to immerse in the lake view. The kitchen is a true focal point with extensively upgraded cabinetry, a massive island, granite countertops, tile backsplash, touch on/off faucets, instant hot water tap, pot filler, stainless steel hood fan, and upgraded tile flooring. The kitchen flows seamlessly into the dining and living spaces, creating an inviting layout designed for everyday living and hosting. Main floor laundry with added cabinetry adds even more functionality. The main floor features three bedrooms and two bathrooms. The primary retreat is spacious and offers a stunning ensuite with a custom tile shower complete with a 16” rain shower, telephone shower, four body sprays, sliding glass doors, and a jetted tub. The fully finished basement is an entertainer’s dream with character wood beams, a spacious living area, and a bar designed for gathering. Two massive bedrooms offer incredible space for family or guests, ample storage with added storage rooms while the stunning bathroom features double vanities and a modern finish that elevates the entire lower level. This home was built with intention and efficiency in mind, featuring ICF construction right to the roof, triple-pane windows, a boiler system throughout the home and garage, independent zone controls, hot water recirculation for instant hot water at all fixtures, an A/C mini-split system, air exchanger, water filtration system, softener, and UV system. This is a unique custom waterfront home that offers quality, space, fun ctionality, and the lake lifestyle people are looking for just minutes from Lloydminster. (id:41462)
Welcome to this stunning, completely renovated West Hill home where every detail has been thoughtfully updated for modern living. Offering the quality and feel of a brand-new home, this is the one you’ve been waiting for. Simply move in and enjoy! Step inside to a bright, beautifully finished interior featuring all new flooring, trim, doors, windows, lighting, and fresh paint throughout. The inviting living room is highlighted by a custom-built entertainment centre with a sleek electric fireplace, creating the perfect focal point for relaxing or entertaining. The gorgeous, modern kitchen is sure to impress with new cabinetry, countertops, stainless steel appliances, and a timeless design that blends style with functionality. The main floor offers three spacious bedrooms and two beautifully finished full bathrooms, including a private ensuite off the primary bedroom—a rare and highly sought-after feature. The fully developed basement provides exceptional additional living space with a fourth bedroom, another full bathroom, a dedicated laundry room complete with new washer and dryer, plus two versatile bonus rooms that can be used as a home office, gym, playroom, hobby room, or additional storage. Outside, you’ll find a detached double garage and a fully fenced backyard surrounded by mature trees that provide natural beauty, shade, and privacy. Located in the desirable West Hill neighbourhood, you’ll be just minutes from schools, parks, shopping, restaurants, and amenities. Completely renovated homes of this quality are rare. Every major update has already been completed—simply move in, unpack, and start enjoying your new home. Don’t miss out on this West Hill gem! As per the Seller’s direction, all offers will be presented on 06/30/2026 5:00PM. (id:41462)
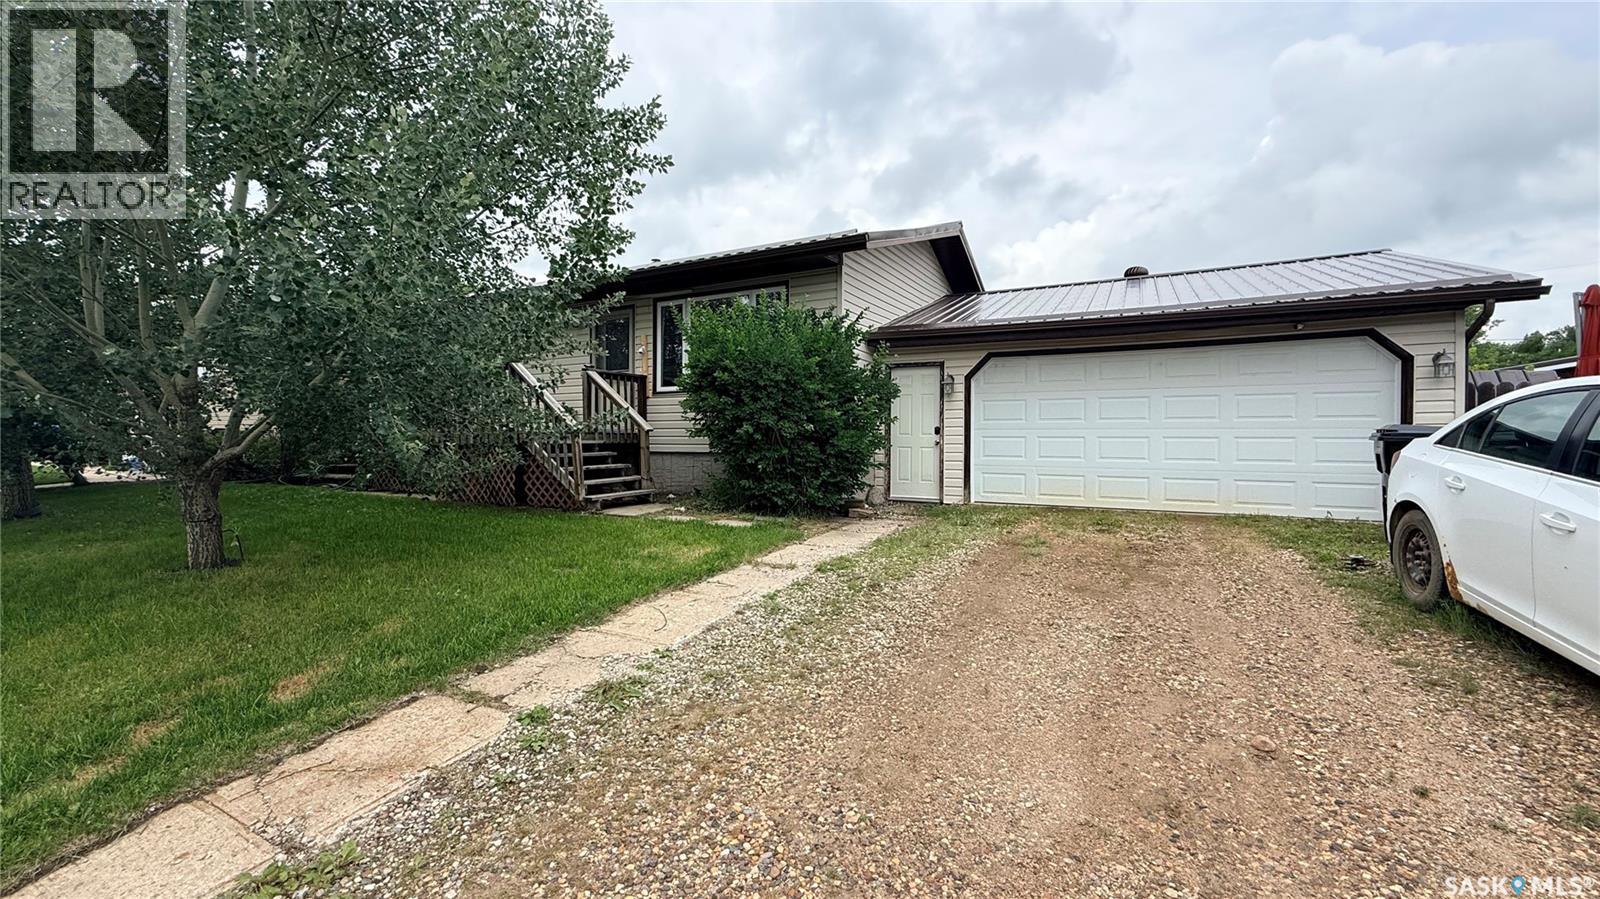
This one checks a lot of boxes. Sitting on a fully fenced lot in Bienfait, this 4-bedroom, 2-bath bungalow has been well taken care of and the updates are the kind that matter — new metal roof, new appliances including a gas stove, new hot water tank, updated furnace, central A/C, and a new 200-amp electrical panel and service. The big-ticket items are done. Inside, the open-concept living and kitchen area feels bright and spacious, with new pot lights in the living room and a newer kitchen that's ready to use from day one. The layout works — plenty of room for a growing household, with 4 bedrooms and a fully finished basement giving everyone their own space. Out back you've got a fully fenced yard with room to enjoy Bienfait summers, and the 2-car attached garage means your vehicles are covered all winter long — which matters out here. Long-term, this is a solid, move-in ready home in a community where your neighbors actually know your name. If you've been looking and coming up empty, this is worth a close look. (id:41462)
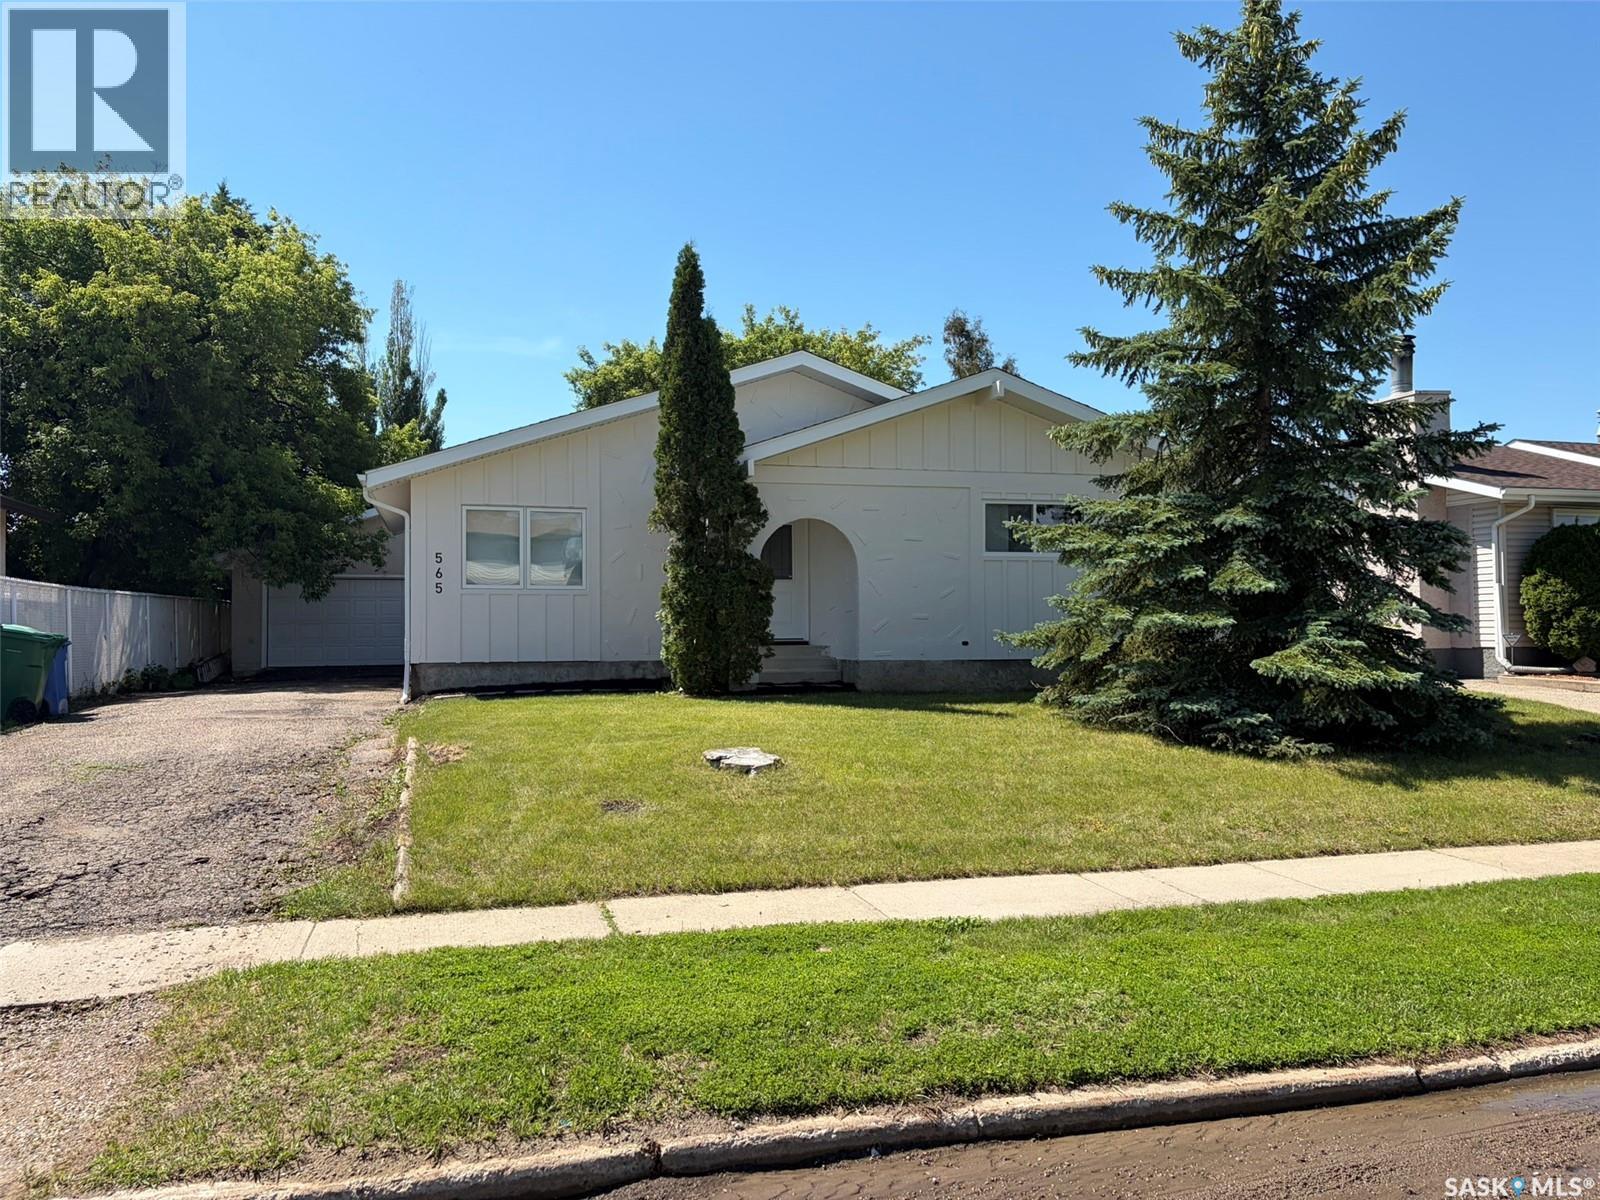
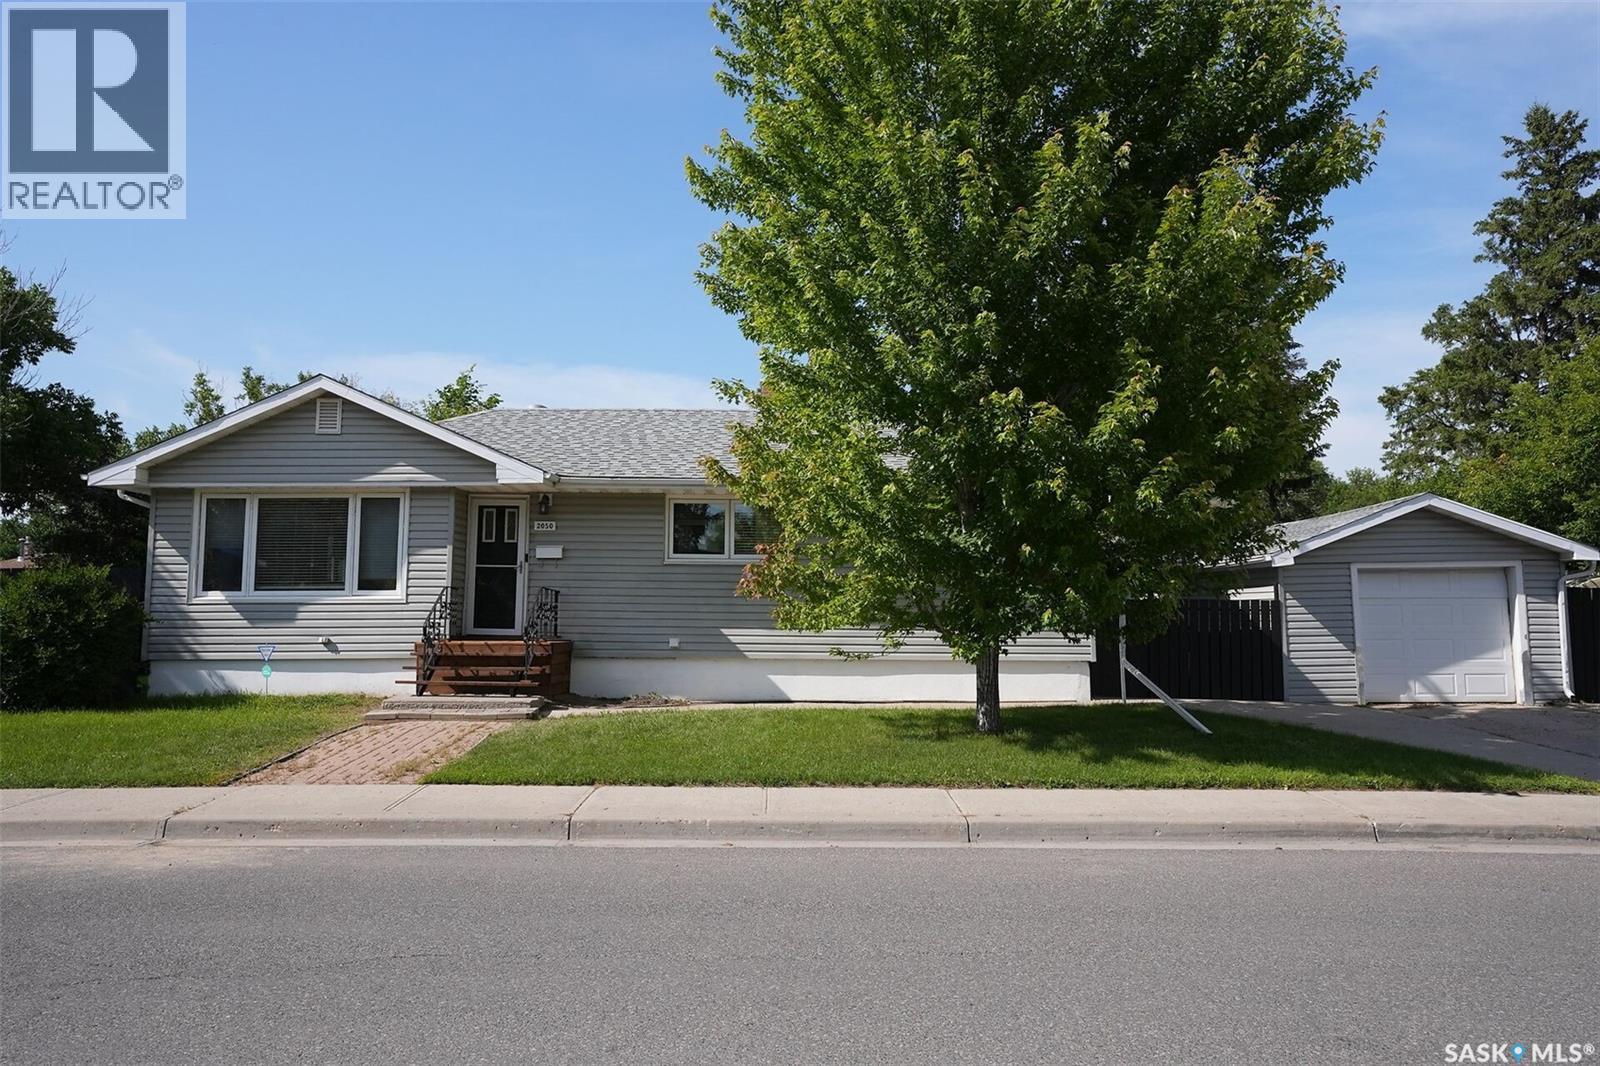
Charming South-Facing Bungalow in a Great Neighbourhood. This beautifully updated bungalow combines classic warmth with modern comfort. Featuring a newer kitchen with quality finishes, an updated bathroom, and hardwood floors throughout - this home is move-in ready. Enjoy peace of mind with newer windows, shingles, and air conditioning. The bright, south-facing living spaces fill the home with natural light, while the landscaped yard offers a perfect balance of curb appeal and outdoor living space. A garage provides convenience and storage, and the finished basement suite(windows do not meet Egress) is ideal for extended family or guests. Situated in a friendly, well-established neighbourhood, highly desirable location this property offers comfort, practicality, and lasting value. (id:41462)
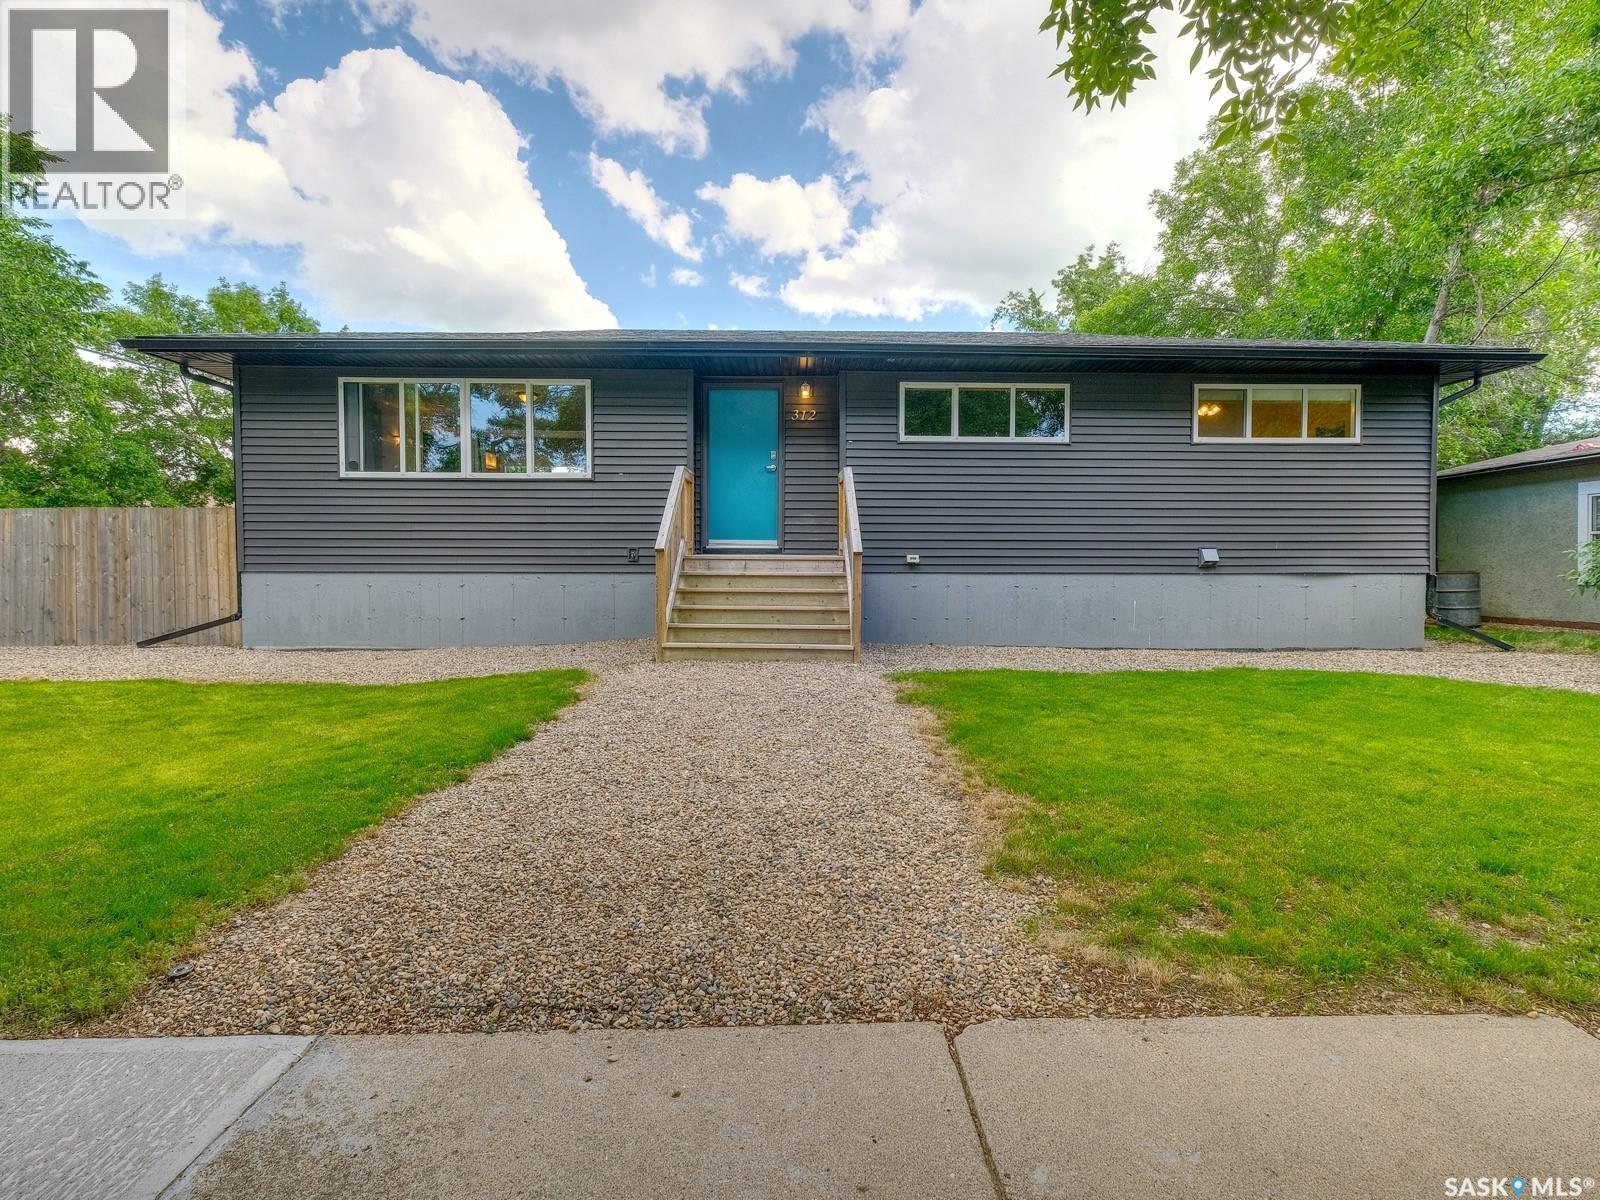
A FUSION OF LUXURIOUS COMFORT, CONTEMPORARY DESIGN AND CONVENIENCE! Welcome to 312 4th Avenue East - where mature trees, green space and peaceful living quietly come together as one! Set upon a newer foundation, this beautiful bungalow is gracefully situated on a corner lot. A private sanctuary, where awaiting within is a curated interior with timeless architectural elegance. An inviting foyer inspires a warm first impression then just beyond is the open concept living room, dining room and kitchen saturated in sunshine! Soothing and featuring neutral hues - the living room exudes a calming energy along with the versatility to entertain with ease. Flowing flawlessly into the dining room with an elevated banquette for exquisite dinner parties. The custom-crafted kitchen features rich cabinetry and premium finishes like quartz countertops/stainless steel appliances. Sophisticated without feeling stuffy - gorgeous windows are artfully positioned throughout. Then around the corner is a modern 2-piece bathroom and lavish office with sizeable windows that could be converted into a 3rd bedroom. The secondary bedroom is dreamy, gently airy and sun kissed. Then there’s the primary retreat that is sleek yet serene. With upscale cabinetry that adds a tasteful touch, southern sunshine wakes you for the day and unfolds into a spa-like bathroom that's breathtaking! An opulent soaker tub curves to the contours of your back complemented with a glass enclosed shower. Discover the downstairs, an untouched 2018 basement brimming with possibilities. With ample square footage and endless flexibility - customize the home to suit your future needs! A carefully crafted two-tiered deck is a haven for drinks under sunsets coupled with a sturdy fence, manicured lawn and charming garden boxes. Revealing a patio area and double detached garage for winter's snow and ice. This one is mere minutes from Main Street and within walking distance of recreation, child care and every day essentials! (id:41462)
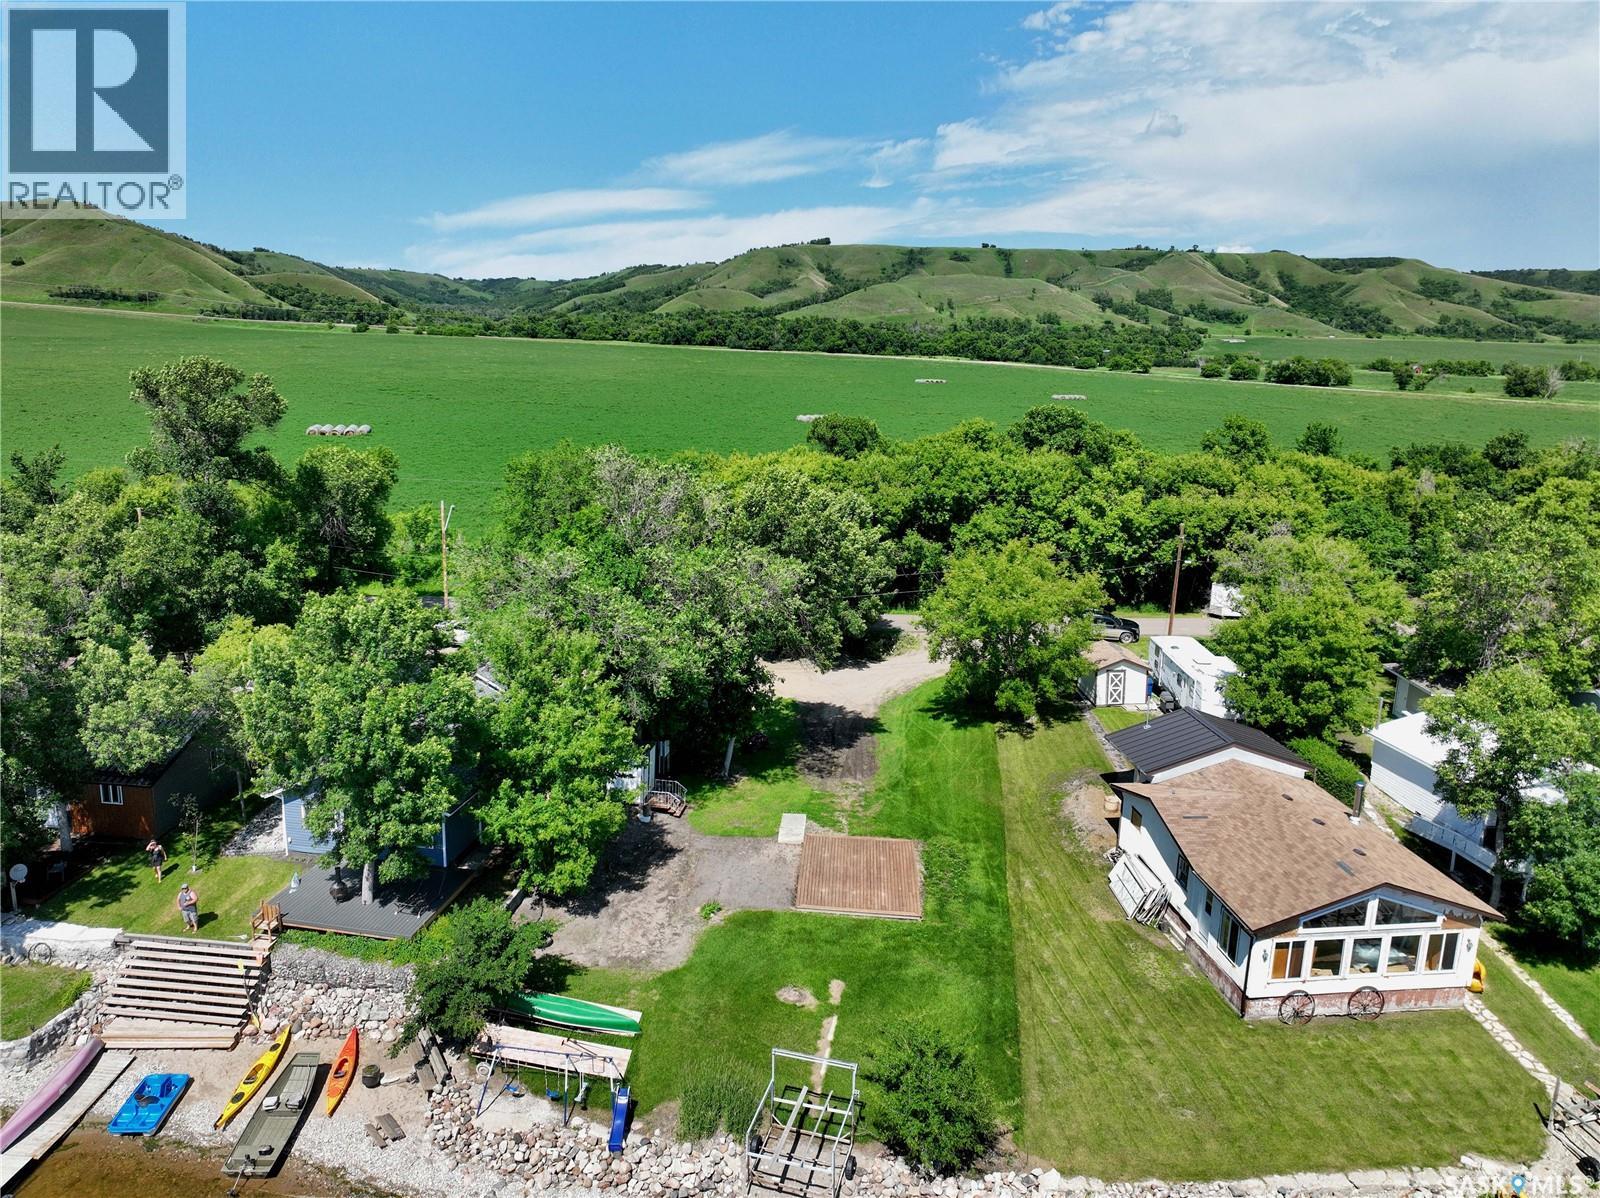
Motivated seller with fast possession available! The it location at Birds Point: Ready to go for your fast summer enjoyment! Complete with well, Septic tank, $10,000 shower house and deck! Low taxes & affordable $650 camper fee! Great neighbours, great location located steps from the restaurant/bar, ice cream stand, New Mosaic Beach park & boat launch. Can't get much better. Get set up and settled down at Birds point. Contact your agent for an offer today! (id:41462)
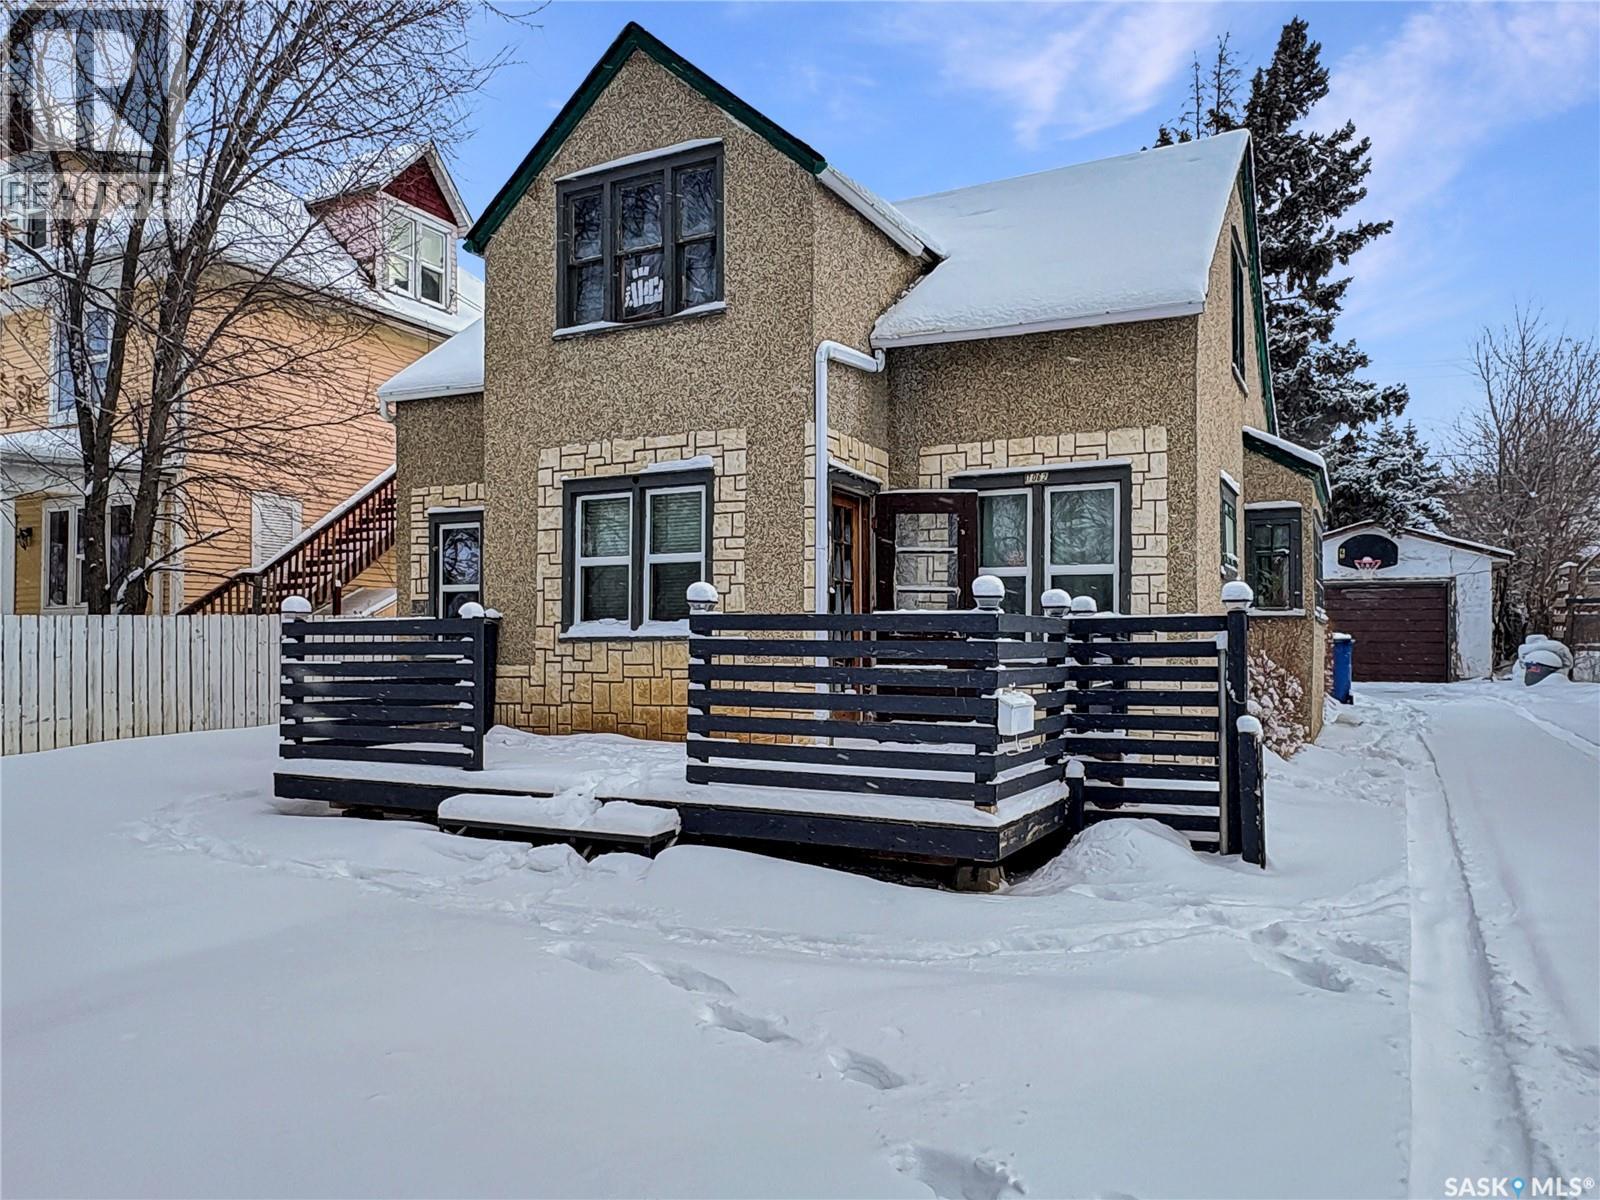
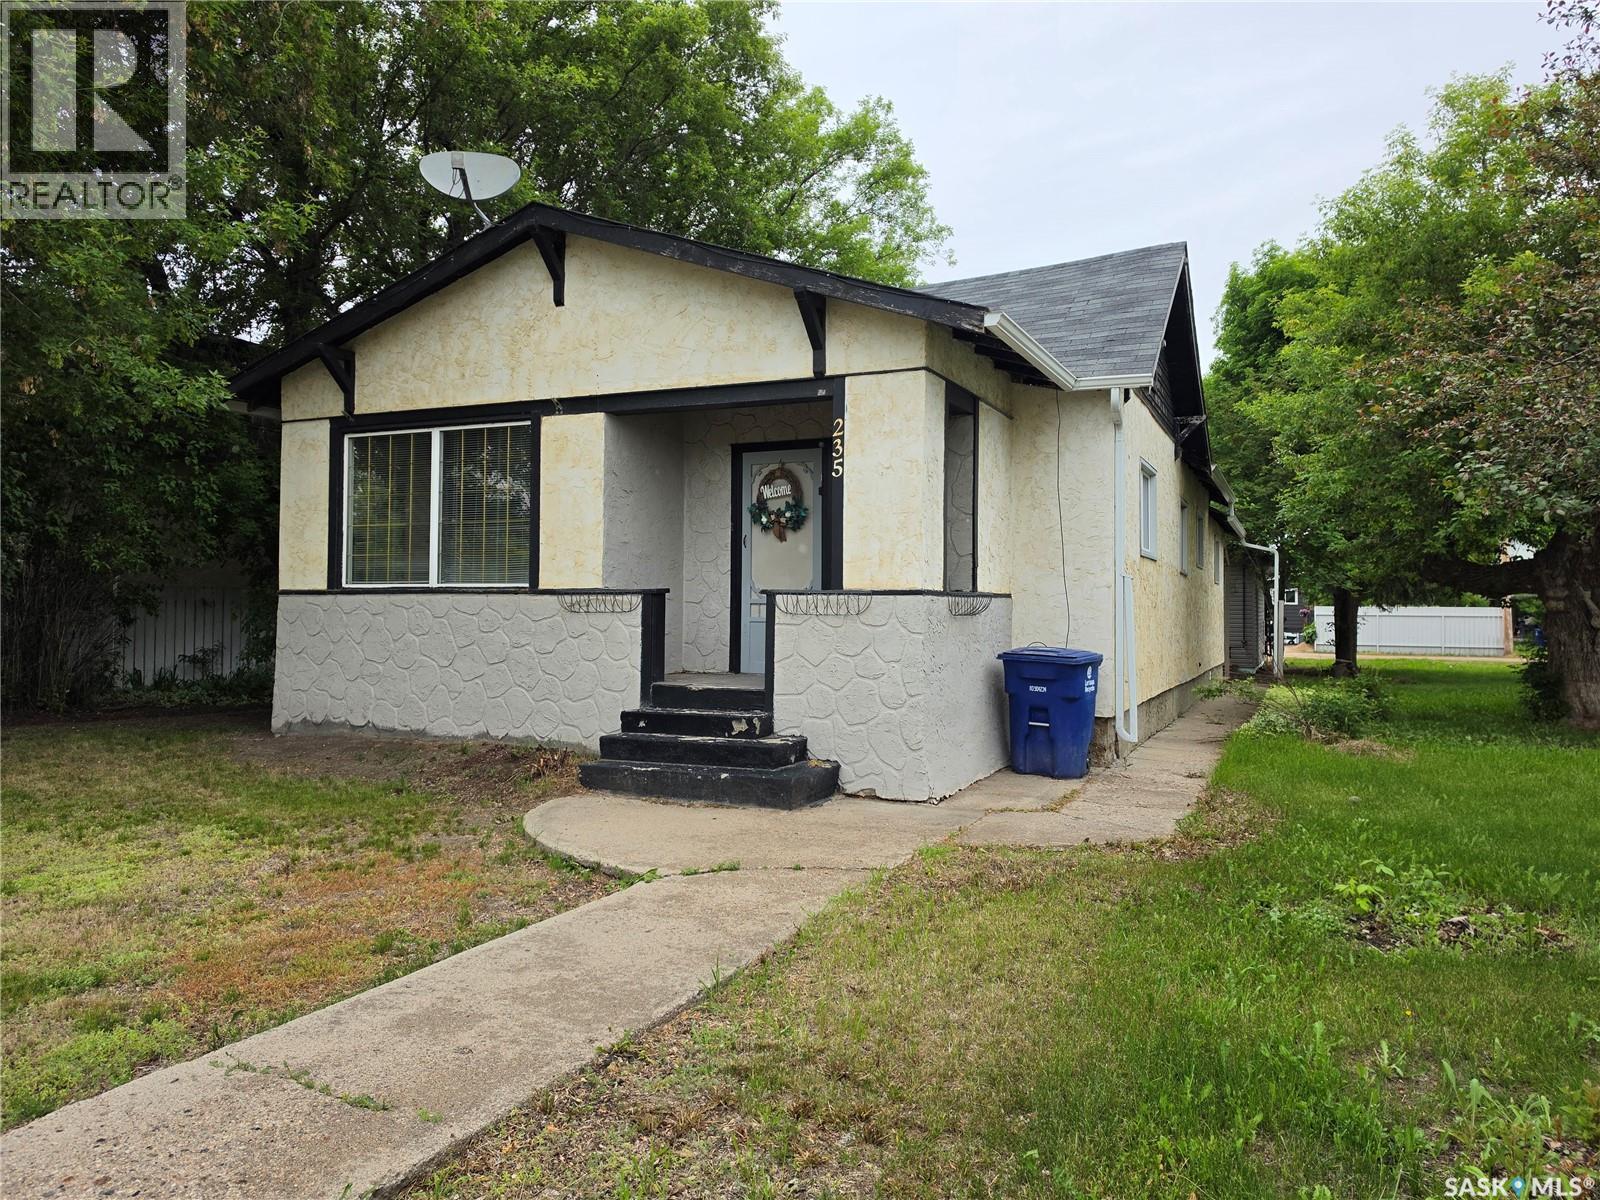
Charming 1½ storey home full of character and potential! Built in 1945, this property offers timeless appeal with classic details you just don’t find in newer builds. Featuring 4 bedrooms and 1 bathroom, there’s plenty of space for family, guests, or a home office setup. The exterior boasts fantastic curb appeal and includes a single detached garage for added convenience. Inside, the home is ready for a little TLC — a great opportunity for buyers looking to add their personal touch and build equity. Whether you’re an investor, first-time buyer, or someone who appreciates vintage charm, this home is packed with possibilities! (id:41462)
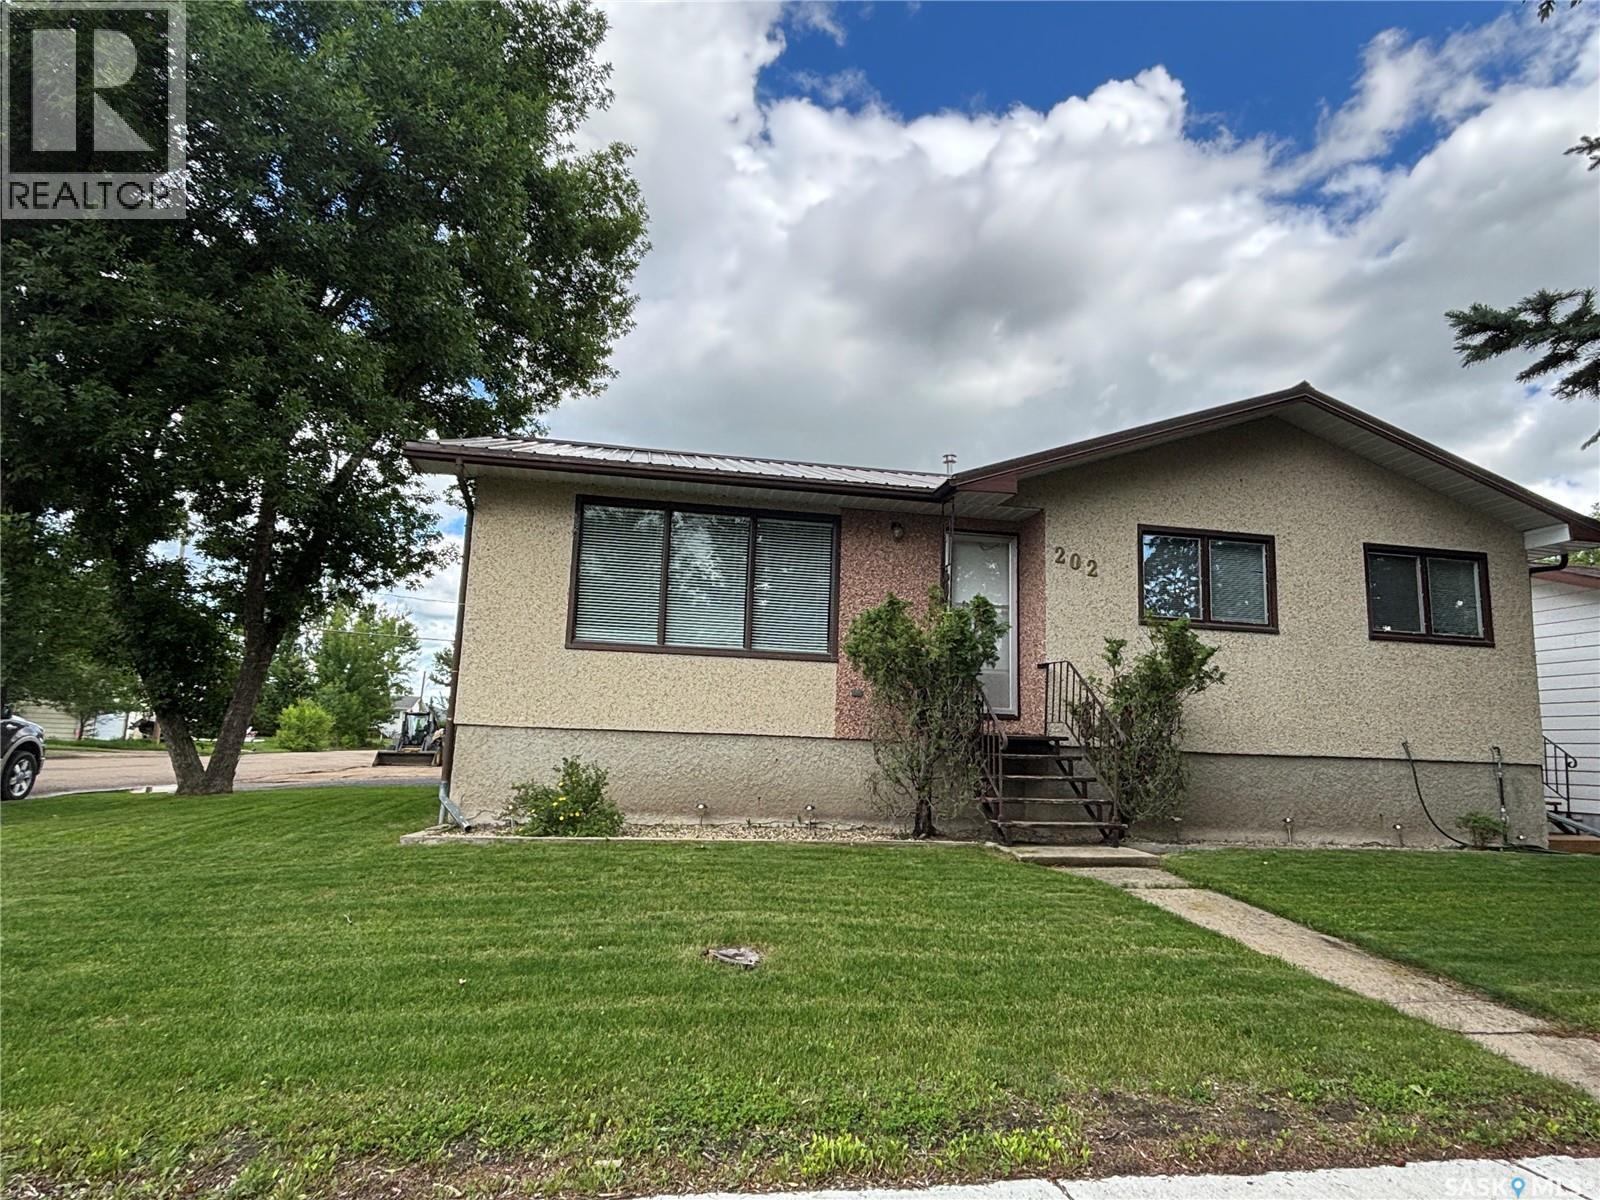
Welcome to this well-maintained home situated on a desirable corner lot, offering excellent curb appeal with its durable stucco exterior and long-lasting metal roof. Enjoy the convenience of ample parking, including a spacious double car garage. Step inside to a bright and inviting main floor featuring a west-facing kitchen and living room, filling the space with beautiful natural light throughout the day. Main floor laundry adds everyday convenience, while recent upgrades such as a new furnace and central air conditioning (September 2025) provide year-round comfort. Outdoor living is a highlight with a brand-new deck—perfect for entertaining or relaxing—alongside a cozy firepit area ideal for evenings with family and friends. The fully developed lower level boasts a large family room, offering plenty of space for recreation or movie nights, as well as a generously sized utility room for additional storage and functionality. Located just minutes from a grocery store and an elementary school, this home combines comfort, practicality, and an unbeatable location—perfect for families or anyone looking for convenience and space. Sellers are motivated! Call today to set up a private tour. (id:41462)
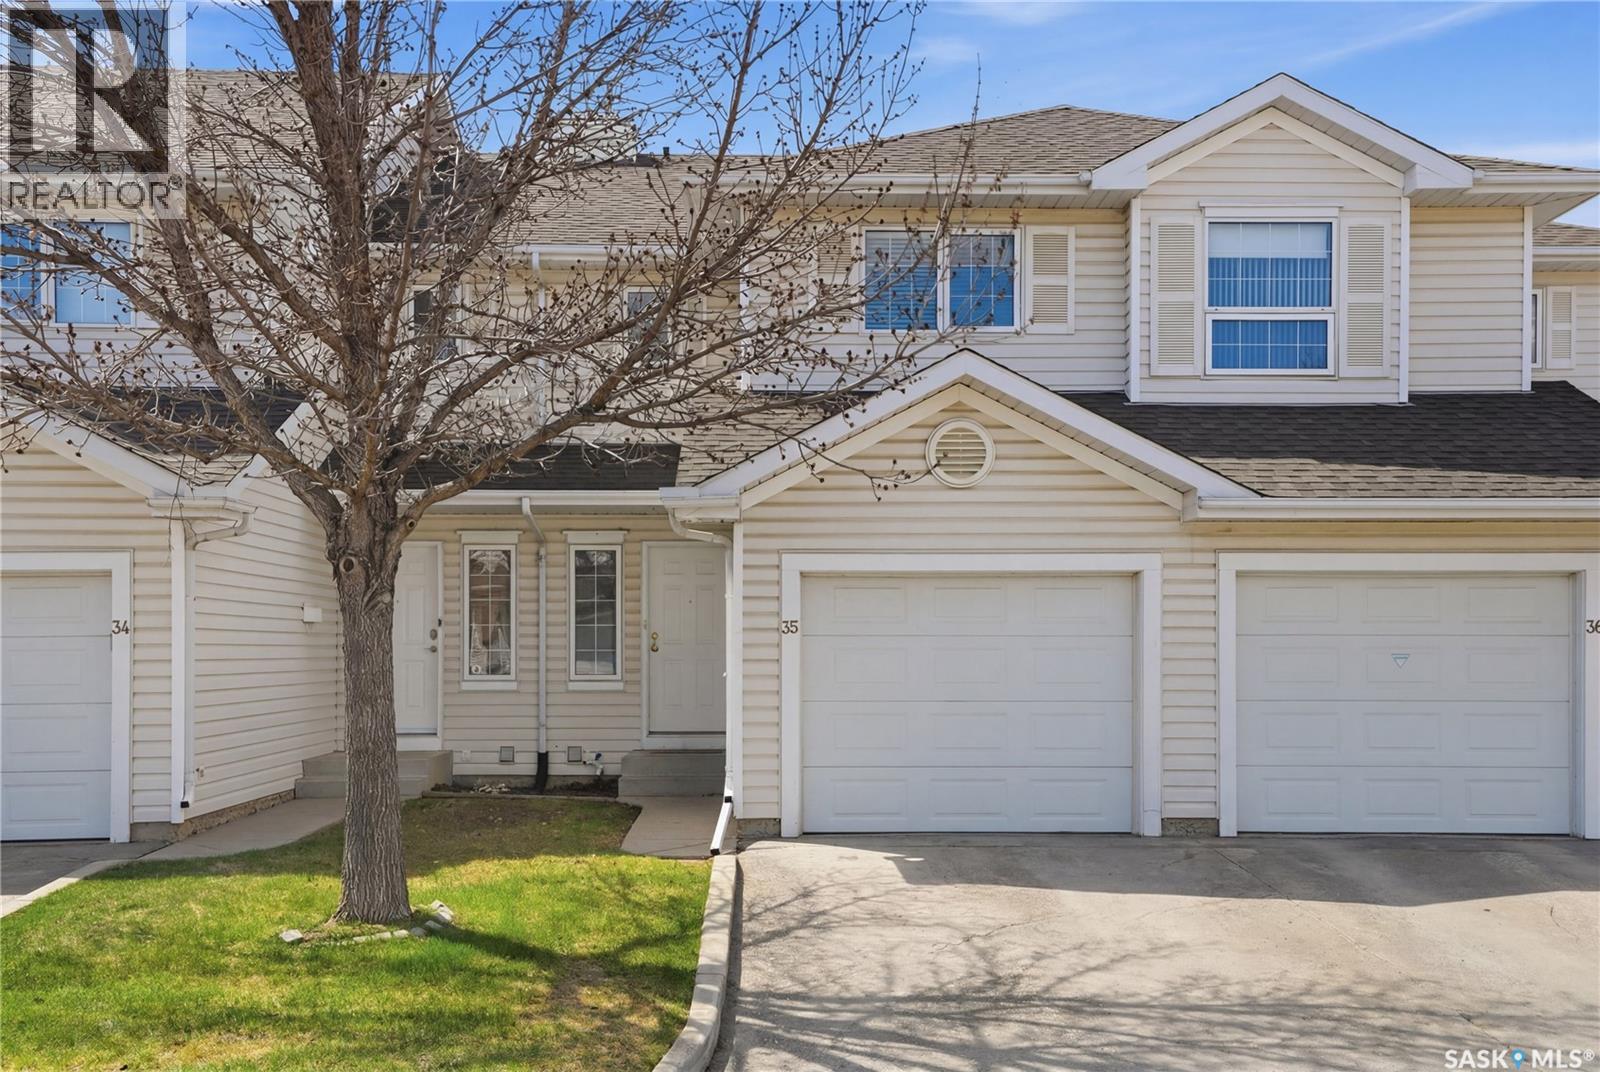
Looking for the perfect blend of style, convenience, and value? Welcome to one of the most coveted complexes in University Heights. This fully developed, south-west facing townhouse offers a seamless transition into a lifestyle of comfort and modern elegance. Open-Concept Main Floor: The heart of the home features a trendy white kitchen with a functional island, flowing effortlessly into the dining and living areas—perfect for entertaining. Massive west-facing windows and glass patio doors bathe the interior in natural light, highlighting the upgraded modern flooring and designer paint palette. Step out onto your private deck to enjoy quiet evenings overlooking lush, peaceful greenspace. The second floor boasts a massive primary suite with a generous walk-in closet, a well-appointed 4-piece bath with ample counter space, and a bright secondary bedroom. Fully Developed Basement has a versatile family room—perfect for a home theatre or a games room and plenty of additional storage. Situated in the vibrant University Heights neighborhood, you are mere minutes away from all essential amenities, shopping, and dining. Don’t miss your chance to own in this premier complex. This turnkey unit is ready for you to move in and enjoy! Contact your favorite Realtor to schedule your private viewing today. (id:41462)
Welcome to this affordable and well-maintained 2-bedroom condo located in Regina’s desirable Cityview area. Situated in a low-rise apartment building, this unit offers a bright and functional layout with a spacious living room, practical kitchen, full bathroom, and comfortable bedrooms. Enjoy the convenience of in-suite appliances, wall air conditioning, and one parking stall. The building features amenities including an elevator, shared laundry, visitor parking, wheelchair access, and an amenities room. Condo fees include heat, water, common area maintenance, lawn care, snow removal, reserve fund contributions, and building insurance. Conveniently located close to schools, parks, shopping, and public transit, this property is a great opportunity for first-time buyers, downsizers, or investors looking for a solid rental property with positive cash flow potential. (id:41462)
Discover your next home in the sought-after WestHeath neighborhood of Moose Jaw, perfectly located steps to new school & park. This 5-bedroom, 3-bath gem has everything for modern family living. Step into the beautifully designed home featuring an open concept floor plan with 9ft. ceilings. Hardwood floor adorns the living, dining, and kitchen areas, and completed w/a gas fireplace as focal point. The kitchen has fantastic maple cabinetry, with new quartz counter tops and updated appliance and even hosts a pantry. Off the dining area are patio doors leading to the West facing deck with Gazebo included. The main floor is thoughtfully laid out with 3 bedrooms. The primary bedroom boasts a charming window seat, perfect for relaxing with a book or watching the kids play in the yard, a 4pc ensuite with in floor heat and has a walk-in closet. The floor is finished with a wonderful laundry room with sink, counter and hanging shelf for extra storage and a mudroom area leading to the dbl. attached heated garage. The fully finished basement offers a large L-shaped space offering not only a family room, game area, but also has a nook space perfect to set up desk or craft space. Additionally, you'll find 2 more bedrooms (1 with a walk-in closet), a 4pc. bath, and a spacious storage area, ensuring that everything has its place. Enjoy the privacy of a fenced yard and the beauty of a fully landscaped outdoor space. Updated - Updated – H/E Furnace (2021), Air Exchanger & Air Conditioner (2024), Garage Heater (2026). There is also a 200 amp Electrical Panel. This is MOVE IN READY! Don’t miss out on the opportunity to make this incredible property your new home. CLICK ON THE MULTI MEDIA LINK FOR A FULL VISUAL TOUR and call today to live more beautifully. (id:41462)
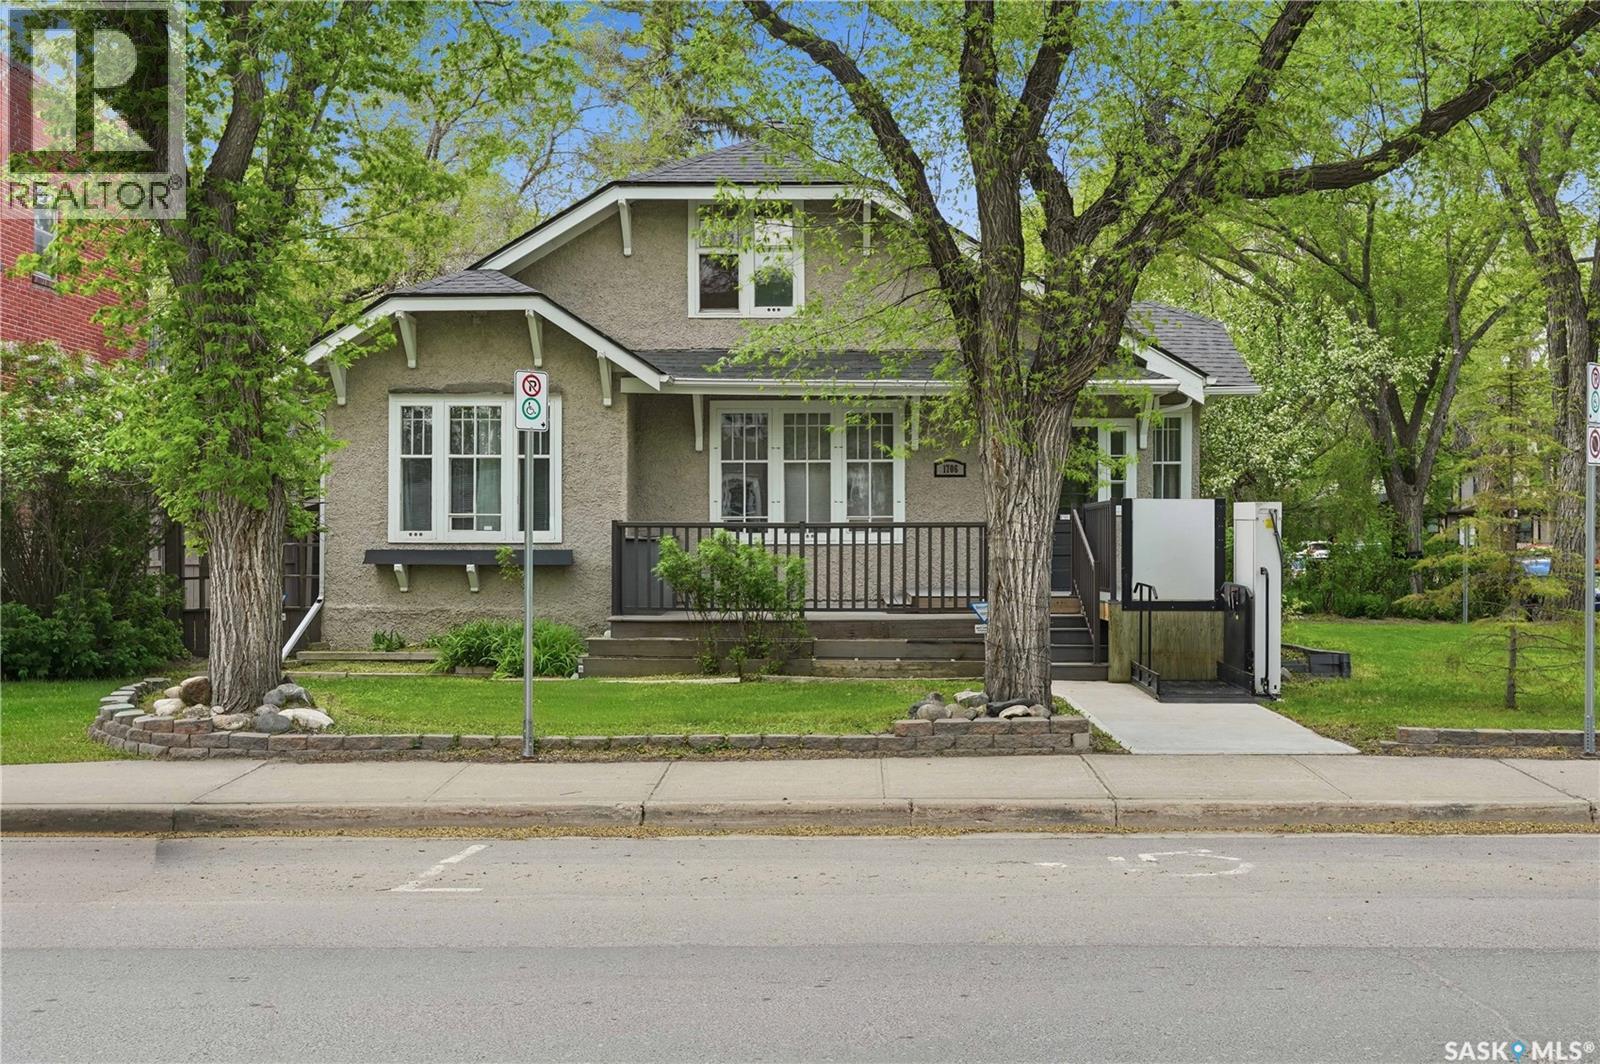
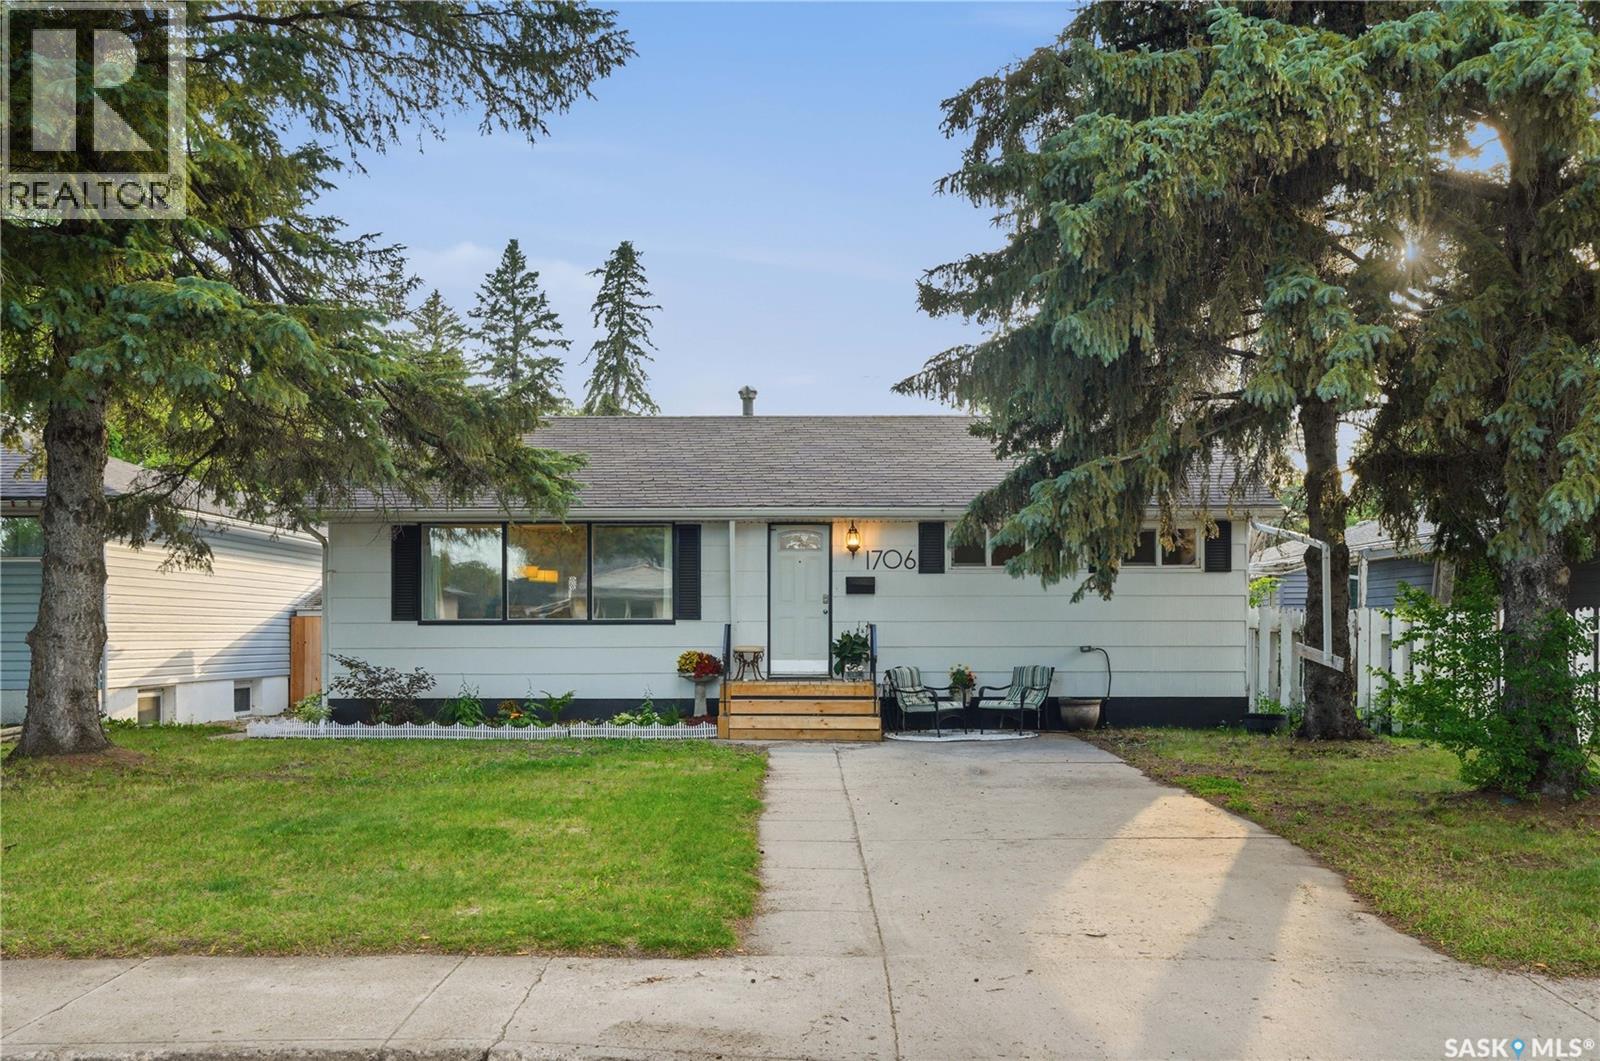
Welcome to 1706 15th Avenue, a distinguished character home in Heritage where 1923 craftsmanship is thoughtfully preserved and complemented by modern updates. Situated steps from Wascana Park and minutes from downtown, the property offers a refined balance of historic character and urban convenience.The experience begins with maintenance-free composite decking and integrated flower boxes that enhance curb appeal through the seasons. Inside, a defined foyer creates a practical and intentional transition into the home.The living room reflects the home’s original craftsmanship, anchored by a wood-burning fireplace with stone surround. Original light fixtures and sconces remain in place, while large windows bring in natural light that highlights hardwood floors and detailed crown moldings.The adjoining dining room offers a formal yet flexible space framed by windows that enhance light and volume. The kitchen has been updated for modern function while respecting the home’s character, featuring maple cabinetry, soft-close drawers, quartz countertops, stainless steel appliances, and efficient workspace.The main floor includes a renovated four-piece bathroom with heated tile flooring and a jetted tub, along with a spacious primary bedroom offering comfort and storage.Upstairs, two additional bedrooms maintain original hardwood flooring and architectural continuity, suited to guest space, office use, or family needs.The property includes an attached garage and two additional parking spaces. The backyard serves as a private urban retreat with a patio and established perennial gardens that evolve seasonally and provide a calm outdoor setting. The basement accommodates laundry, mechanical systems, storage, and future development potential.In its entirety, 1706 15th Avenue presents a well-preserved residence where historic character and thoughtful updates coexist, offering a home defined by continuity, function, and lasting architectural presence. (id:41462)
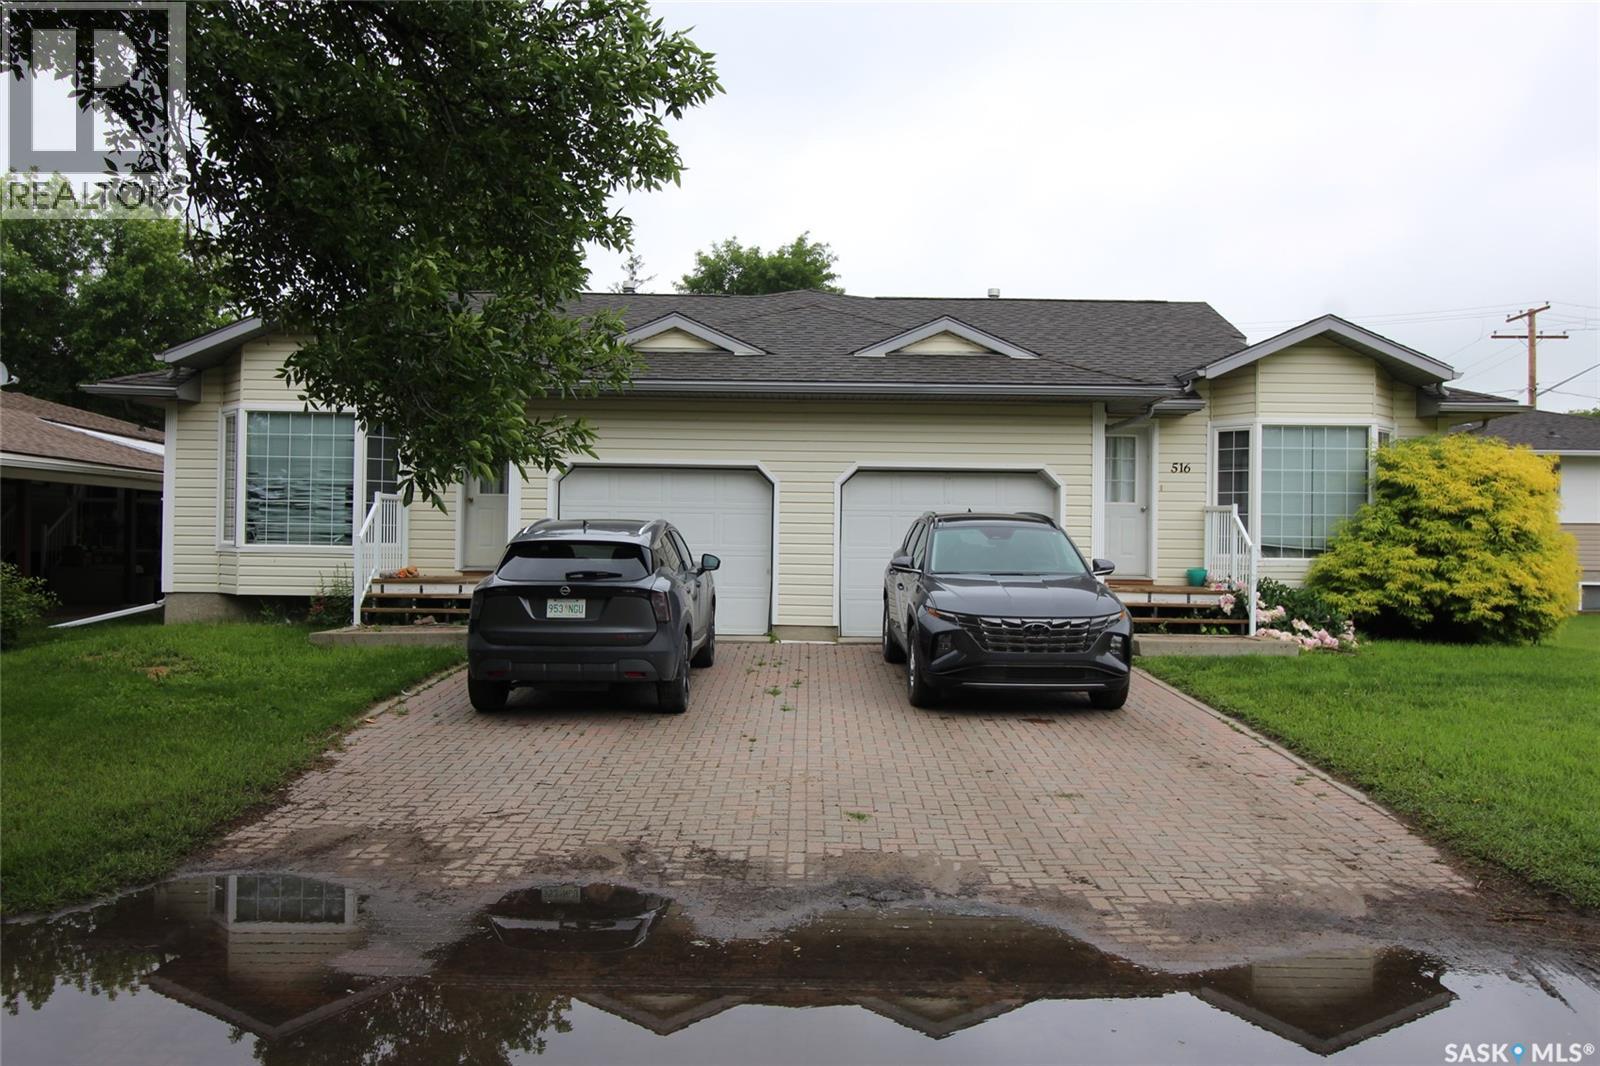
Superior investment opportunity in Shaunavon. Two duplexes located on the same lot for sale- this means 4 rental units for you. The Duplex facing Centre ST has two-two bedroom self contained units with attached garage and full basement. The units have large open concept living area with garden doors to the back deck. Laundry is main floor. The Duplex that faces 5th AVE E are also two bedroom units with a full basement. These units feature hardwood flooring, full unfinished basement, air exchange units, and energy efficient furnaces. The property has been well maintained and is an easy renter. (id:41462)
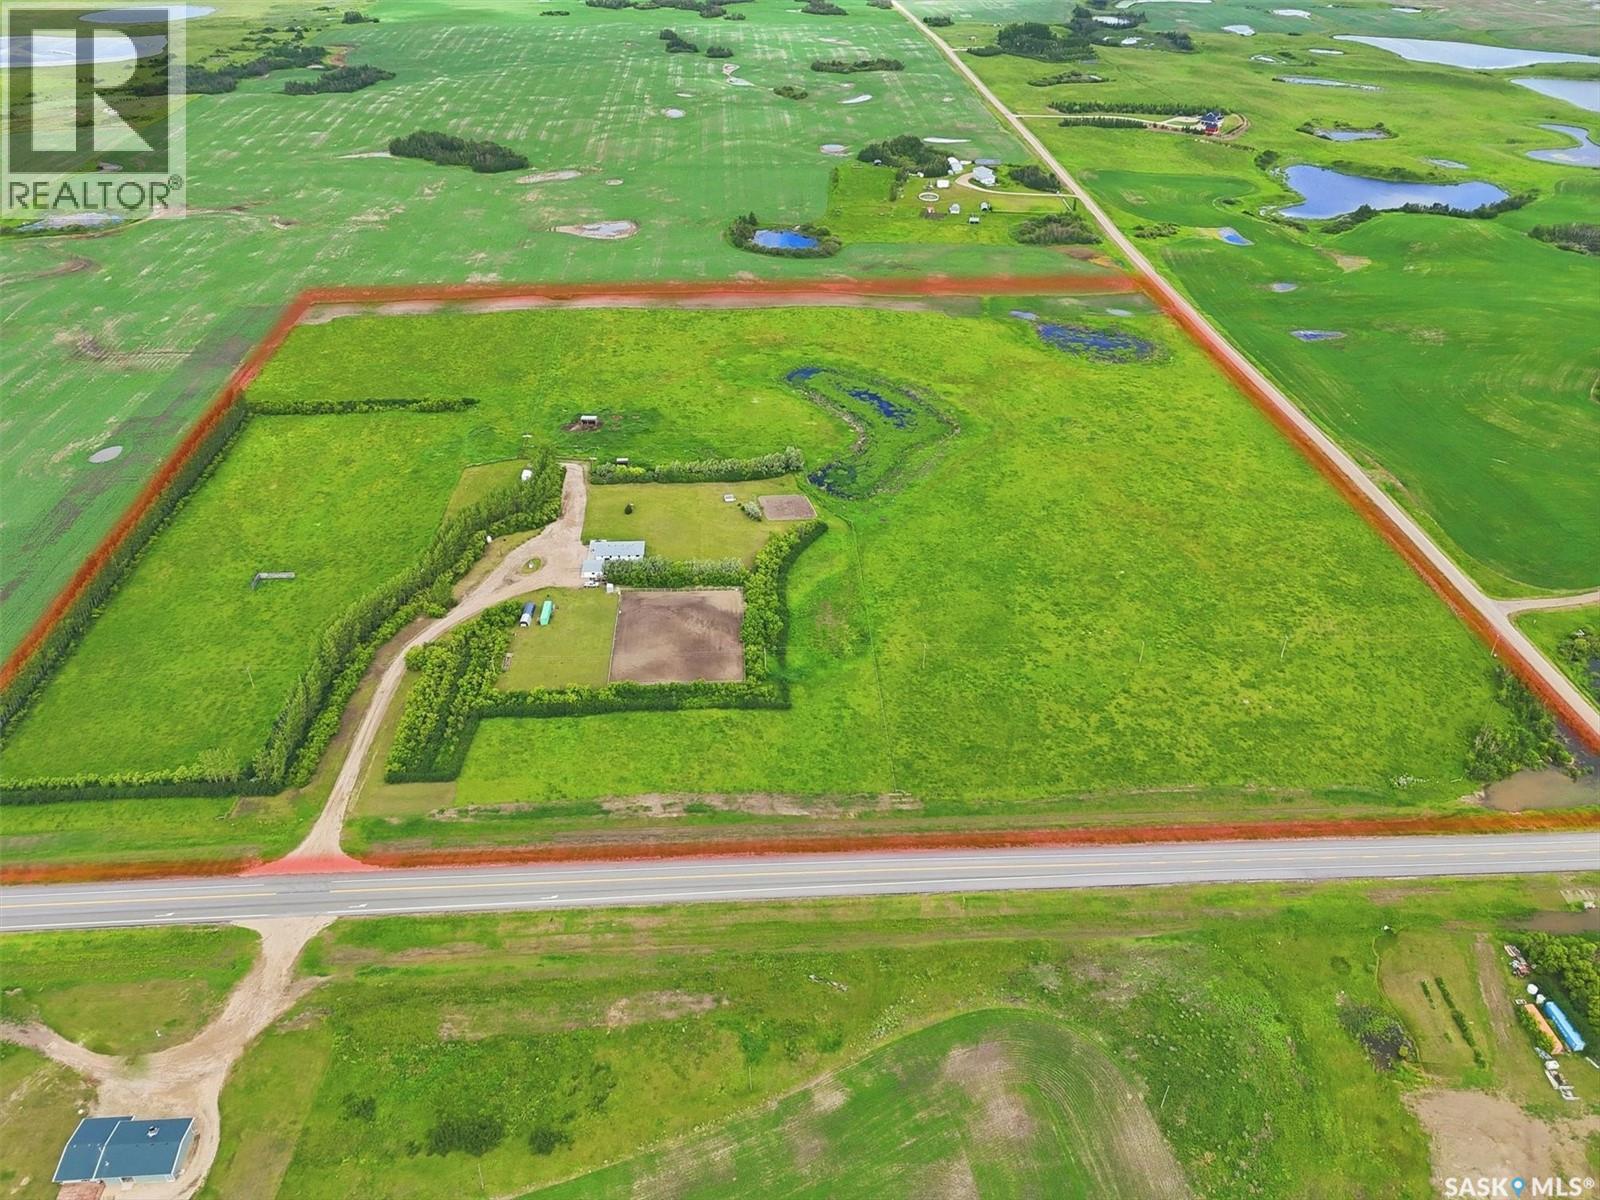
Welcome to your own private prairie sanctuary, where time slows and the gentle rhythm of country living unfolds across 58.83 acres just 20 minutes east of Saskatoon along a paved highway. Nestled among trees and embraced by wide-open skies, this serene property offers breathtaking, uninterrupted prairie views that create a true sense of calm. Thoughtfully set up for horse lovers, the land features partially fenced pasture, a riding arena, horse shelters, and open space for animals to roam, while a large garden area with a water hydrant invites you to cultivate your own retreat. The insulated double detached garage adds convenience, with plenty of room remaining to build your dream shop. Inside, the 1,883 sq. ft. bungalow offers five bedrooms, five bathrooms, and a spacious office that could serve as a sixth bedroom—ideal for growing families or those who love to host. The bright, open-concept kitchen and dining area features abundant cabinetry and a generous island, creating a natural gathering space filled with light. The living room provides a cozy place to unwind, while the primary bedroom offers a peaceful escape with a walk-in closet, and an upgraded 3-piece ensuite. The main bathroom includes a relaxing jet tub, and main floor laundry adds everyday ease. The fully developed lower level, needing only finishing touches, expands your living space with two large bedrooms (one with its own 3-piece ensuite), a spacious family room, a large office or potential sixth bedroom, plumbing for a future wet bar, and a 4-piece bathroom with separate tub and shower. Additional features include a water softener, central air conditioning, and a natural gas BBQ hookup. Major updates include a 1,000-gallon fiberglass septic tank replaced in 2022 and a 66-foot well. With school bus service and an easy commute, this peaceful acreage offers a rare blend of rural charm and a dream lifestyle. (id:41462)
Versatility by the University. Three types of buyers are going to want this property. You might be one of them. This well-maintained corner-lot bungalow, literally steps from the University of Regina, offers a great opportunity whether you’re a first-time buyer, keeping family close or an investor seeking a turnkey income property. Original hardwood flooring flows through a spacious, light-filled living room into the dining area. A comfortable family room addition extends the main floor further adding generous living space that isn’t always found in a bungalow of this size. The bright kitchen features white cabinetry, stainless steel appliances and tiled flooring. Three (3) generous bedrooms and a refreshed full bathroom with new tub surround and vanity complete the main level. Fresh, modern paint throughout gives the space an immediately welcoming feel. Parking near the University is a known challenge this property quietly solves that. The corner lot provides additional parking, with direct access to the double attached garage, making it as practical as it is liveable. Downstairs, the permitted legal basement suite with a separate entrance offers genuine flexibility for multigenerational living or consistent student rental income from one of Regina’s most sought-after addresses. The basement suite features two (2) generously sized bedrooms, a spacious living room and a functional kitchen and dining area, providing a comfortable and practical layout for tenants or extended family. Many of the major updates have already been completed, allowing you to move in with confidence. Shingles (approx. 5 years), furnace (2 years), some triple-pane windows and refreshed finishes throughout. South facing backyard is landscaped, fenced, patio area and mature trees for additional privacy. Who do you know that’s been looking for exactly this kind of opportunity? As per the Seller’s direction, all offers will be presented on 07/14/2026 3:00PM. (id:41462)
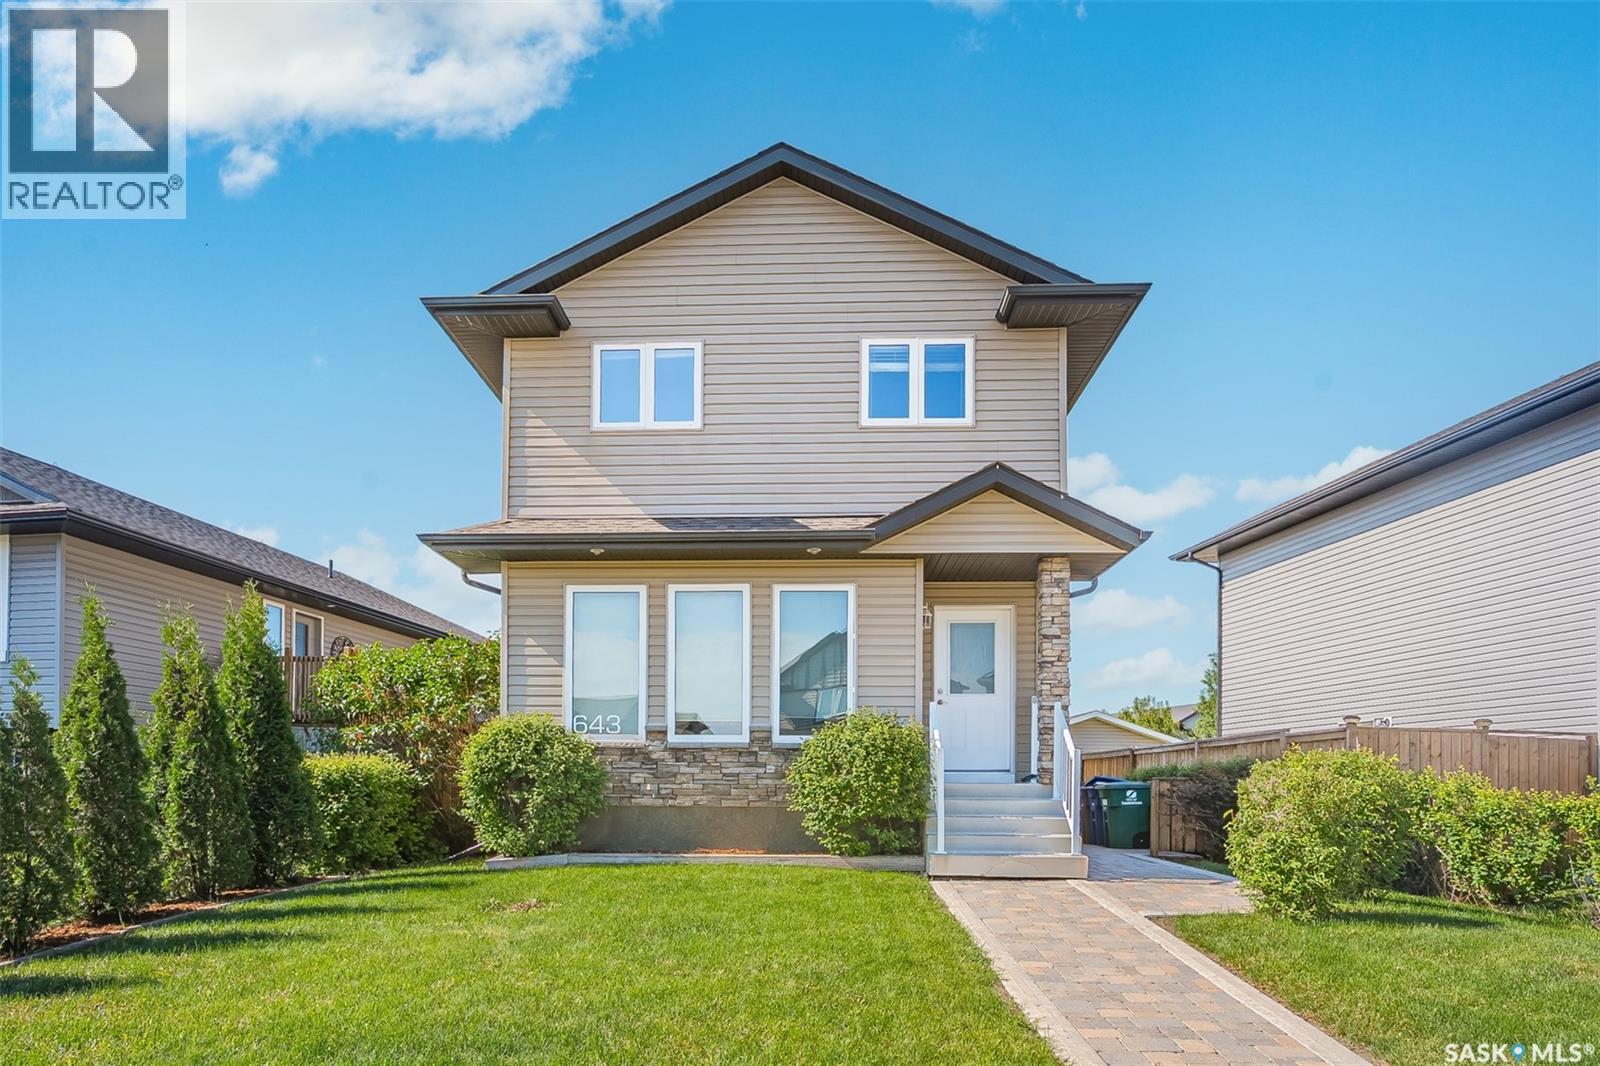
Welcome to 643 Hampton Circle in Hampton Village. This fully developed 1260 sq.ft. 3 bedroom two story offers a open concept on main with adjacent nook to kitchen area. Door off kitchen area to spacious brick patio and rear yard. Master bedroom on the 2nd level offers a full 4 pce ensuite bath and WI closet area while the remaining two bedrooms are of good size plus there is another full 4 piece bath. The basement is tastefully done with a spacious family room, 4th bedroom plus a full 4 piece bathroom. The home also offers central air conditioning, home run water system, UG sprinklers front and back plus there is a double detached HEATED garage with rear alley access. Hurry and contact your agent to view this home. (id:41462)
Welcome to this beautifully renovated 3-bedroom, 2-bathroom bungalow in the highly sought-after Adelaide/ Churchill neighborhood. This home perfectly blends modern style with everyday comfort. Step inside to a bright main living area filled with natural light, creating an inviting space for relaxing and entertaining. The thoughtful renovations continue throughout the home, offering updated finishes and a functional layout. The fully finished basement features a large rec-room area, 3-piece bathroom, and den which can easily be used as a 4th bedroom with a wardrobe addition. The house sits on a wide lot with a large, beautifully landscaped back yard including fruit trees & a garden. The large double-detached garage is fully insulated & heated. Located close to parks, schools, shopping, and all the amenities that make Adelaide/ Churchill one of Saskatoon's most desirable neighborhoods. You won’t want to miss this one… call to book a showing today! As per the Seller’s direction, all offers will be presented on 07/13/2026 4:00PM. (id:41462)
Welcome to this spacious 2,035 sq. ft. two-storey home in the heart of Willowgrove. Step inside to a bright and inviting entry featuring hardwood floors that flow into the open-concept main living area. The kitchen is well-appointed with stainless steel appliances, granite countertops, and ample maple cabinetry, and opens directly to the dining and living areas—perfect for everyday living and entertaining. Large windows provide abundant natural light, and the living room is highlighted by a cozy gas fireplace. The main floor also includes a versatile den, a convenient 2-piece bathroom, and a combined laundry/mudroom. Upstairs, you’ll find an impressive primary suite complete with a walk-in closet and a spacious 5- piece ensuite. Two additional well-sized bedrooms and a full bathroom complete the second level. The fully developed basement offers even more living space, featuring two additional bedrooms, a bathroom, and plenty of storage. A standout feature is the 828 sq. ft. heated triple-car garage, ideal for vehicles, storage, or workspace. Recent updates include newer carpet, water heater, and furnace. The property sits on a 6,028 sq. ft. lot. Close to schools and all amenities of Willowgrove. As per the Seller’s direction, all offers will be presented on 07/13/2026 12:06AM. (id:41462)
This home is ideal for a first-time buyer or investor. The property features a separate side entry and dedicated laundry hookups in the basement and upstairs, providing the perfect setup for a potential basement suite. The home offers excellent curb appeal with two front decks. You can enjoy south-facing views from the main floor deck or on the upper level deck. Inside, the main floor features hardwood flooring throughout and a natural gas fireplace in the front room. The kitchen includes a large island perfect for entertaining, while the back of the home offers an additional family room and dining area overlooking the landscaped yard. The outdoor space includes a deck and a double detached garage. Upstairs, you will find three bedrooms, a laundry room, and two bathrooms. The owner's suite features large windows, a private balcony, a generous walk-in closet, and a beautiful three-piece ensuite. Located just steps away from the local elementary school and park, this home is perfectly situated for enjoying the neighborhood. Please contact a Realtor today to schedule your private viewing. (id:41462)
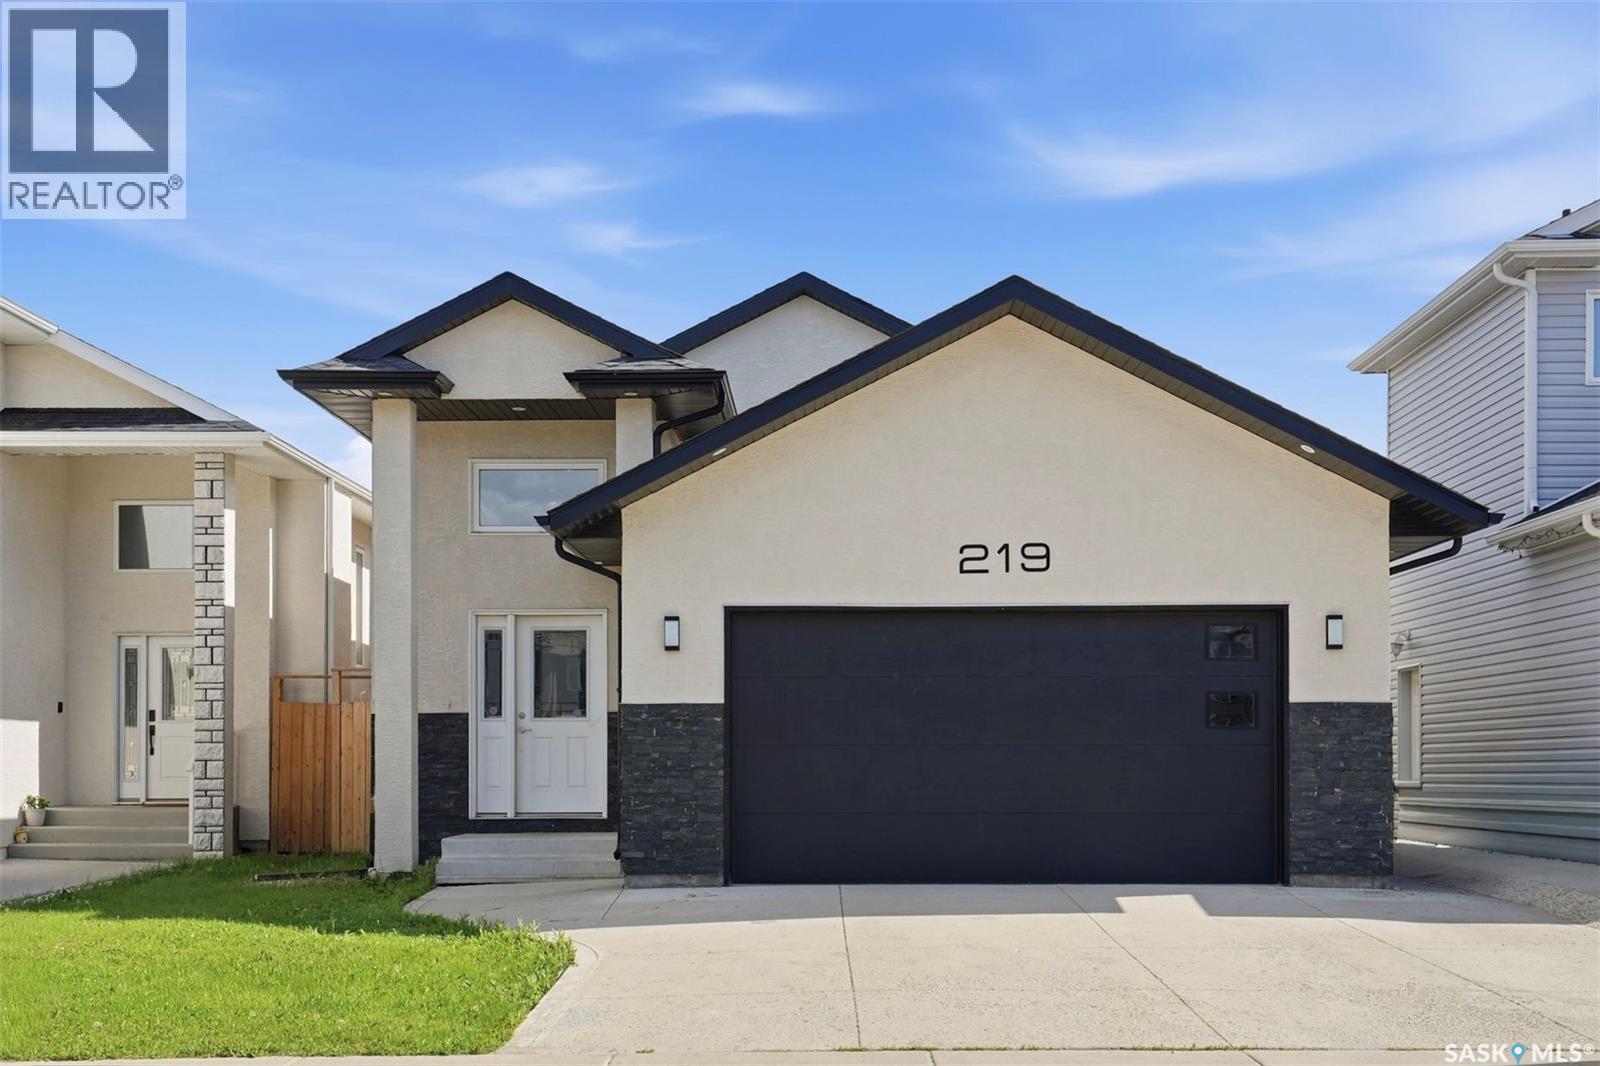
Welcome to 219 Ells Crescent, a stunning bi-level home located in the highly desirable and family-friendly neighborhood of Kensington, Saskatoon. Offering nearly 1,300 square feet of bright, functional living space, this property is the perfect match for growing families, multi-generational living, or savvy real estate investors. The spacious main floor boasts four well-appointed bedrooms and three modern bathrooms, designed with comfort and convenience in mind. A major highlight of this Kensington Saskatoon home for sale is the fully permitted, two-bedroom, one-bathroom legal basement suite. Featuring a completely separate entry, this high-value mortgage helper offers incredible financial flexibility and income potential to significantly lower your cost of living. Beyond the impressive interior, this property is packed with premium exterior features that elevate everyday living. Drivers and hobbyists will love the attached, two-car insulated garage, which provides plenty of parking and protection from the Saskatchewan winters. The back of the home opens up to a beautiful, south-exposed backyard and private deck, allowing for maximum natural light throughout the day and the perfect setup for summer barbecues and outdoor entertaining. Combining smart design with functional spaces, this is the type of property that continues to adapt and work for your lifestyle long after moving day. Location is everything, and 219 Ells Crescent delivers unmatched neighborhood convenience. Situated just steps away from Kensington’s scenic parks, top-rated schools, walking trails, and the vibrant local shopping center, everything you need is right at your doorstep. Whether you are looking to offset your mortgage with a reliable rental unit or simply need more room to grow in a thriving community, this home offers more space, more flexibility, and more long-term value. (id:41462)
Welcome Home! This beautifully updated 1,124 sq. ft. townhouse is nestled in the highly sought-after Briar Ridge gated community in Briarwood. Perfectly positioned backing onto expansive green space and just steps from the picturesque pond and near scenic walking trails, this exceptional home offers a rare blend of tranquillity, privacy, and low-maintenance living. Enjoy peaceful views, abundant greenspace, and a setting that feels like your own private retreat. The bright, open-concept main floor is designed for both everyday living and entertaining, featuring soaring vaulted ceilings in the living room, a cozy gas fireplace, and abundant natural light. The updated kitchen showcases modern cabinetry, countertops, a large corner pantry, and a convenient eating bar that seamlessly connects to the dining area. Garden doors lead to the private west-facing deck, where you can relax and enjoy beautiful afternoon sunshine, evening sunsets, and peaceful views overlooking the green space. The upper level offers a spacious primary bedroom, an updated four-piece bathroom, and a generous secondary bedroom. The fully developed lower level expands your living space with a comfortable family room, a third bedroom, an updated three-piece bathroom, and a functional laundry area. Recent updates include fresh paint throughout, new carpeting throughout, and an updated kitchen, allowing you to move in and enjoy with confidence. Additional features include central air conditioning, central vacuum, gas BBQ hook-up, and a double attached garage. You’ll appreciate the close proximity to parks, scenic walking trails, shopping, restaurants, and all the amenities Briarwood has to offer. This exceptional home combines tasteful updates, a premium location, and carefree townhouse living in one outstanding package. (id:41462)
Welcome to this cute, but surprisingly spacious 1.5-story gem located in the highly desirable and established neighborhood of Westmount/Elsom. If you are looking for comfortable, affordable living without sacrificing outdoor space, you do not want to miss out on this one! Lovingly cared for by the same owner for the past 20 years, this home radiates pride of ownership and features a delightful pop of cheer around every single corner. While the 760-square-foot interior is smartly designed to feel open and inviting, the real draw of this property is the massive backyard. Whether you have an established green thumb already or aspire to gain one, this is the ultimate yard for you. The property comes with a bounty of mature, established perennials that will be ready to harvest for your kitchen. Imagine picking fresh fruit and vegetables straight from your own land, including a Macintosh apple tree, a Nanking cherry tree, sweet raspberries, crisp asparagus, and tart rhubarb. Even with all of these incredible plants thriving, the huge backyard still leaves an abundance of room for a much larger vegetable garden, a play area, or a dream outdoor entertaining space. The unique 1.5-story layout inside offers excellent structural charm and versatility, making it a perfect match for first-time buyers, downsizers, or anyone wanting a sustainable, low-cost lifestyle in a wonderful community. Come take a look today and fall in love with your future little homestead, right in the city! (id:41462)
Cherished by its original owners, this meticulously maintained east-facing home showcases exceptional pride of ownership throughout. Offering 3 bedrooms, 3 bathrooms, a spacious bonus room, and a front-attached garage, this bright, open-concept home perfectly blends comfort, style, and functionality. The beautiful kitchen features quartz countertops, a pantry, ample cabinetry, a stylish tile backsplash, and a modern, neutral colour palette. Upstairs, you'll find a spacious primary bedroom, two additional generously sized bedrooms, and a versatile bonus room .Step outside to enjoy the deck and fully fenced, landscaped backyard. The unfinished basement provides excellent potential for future development. Recent updates include a new stove and washer installed in November 2025. Ideally located just steps from Horizon Station Ice Rink, a children's playground, and an off-leash dog park, this home also offers convenient access to schools, shopping, restaurants, parks, walking paths, and all East End amenities. Move-in ready and lovingly cared for, this exceptional home is ready to welcome its next owners. (id:41462)
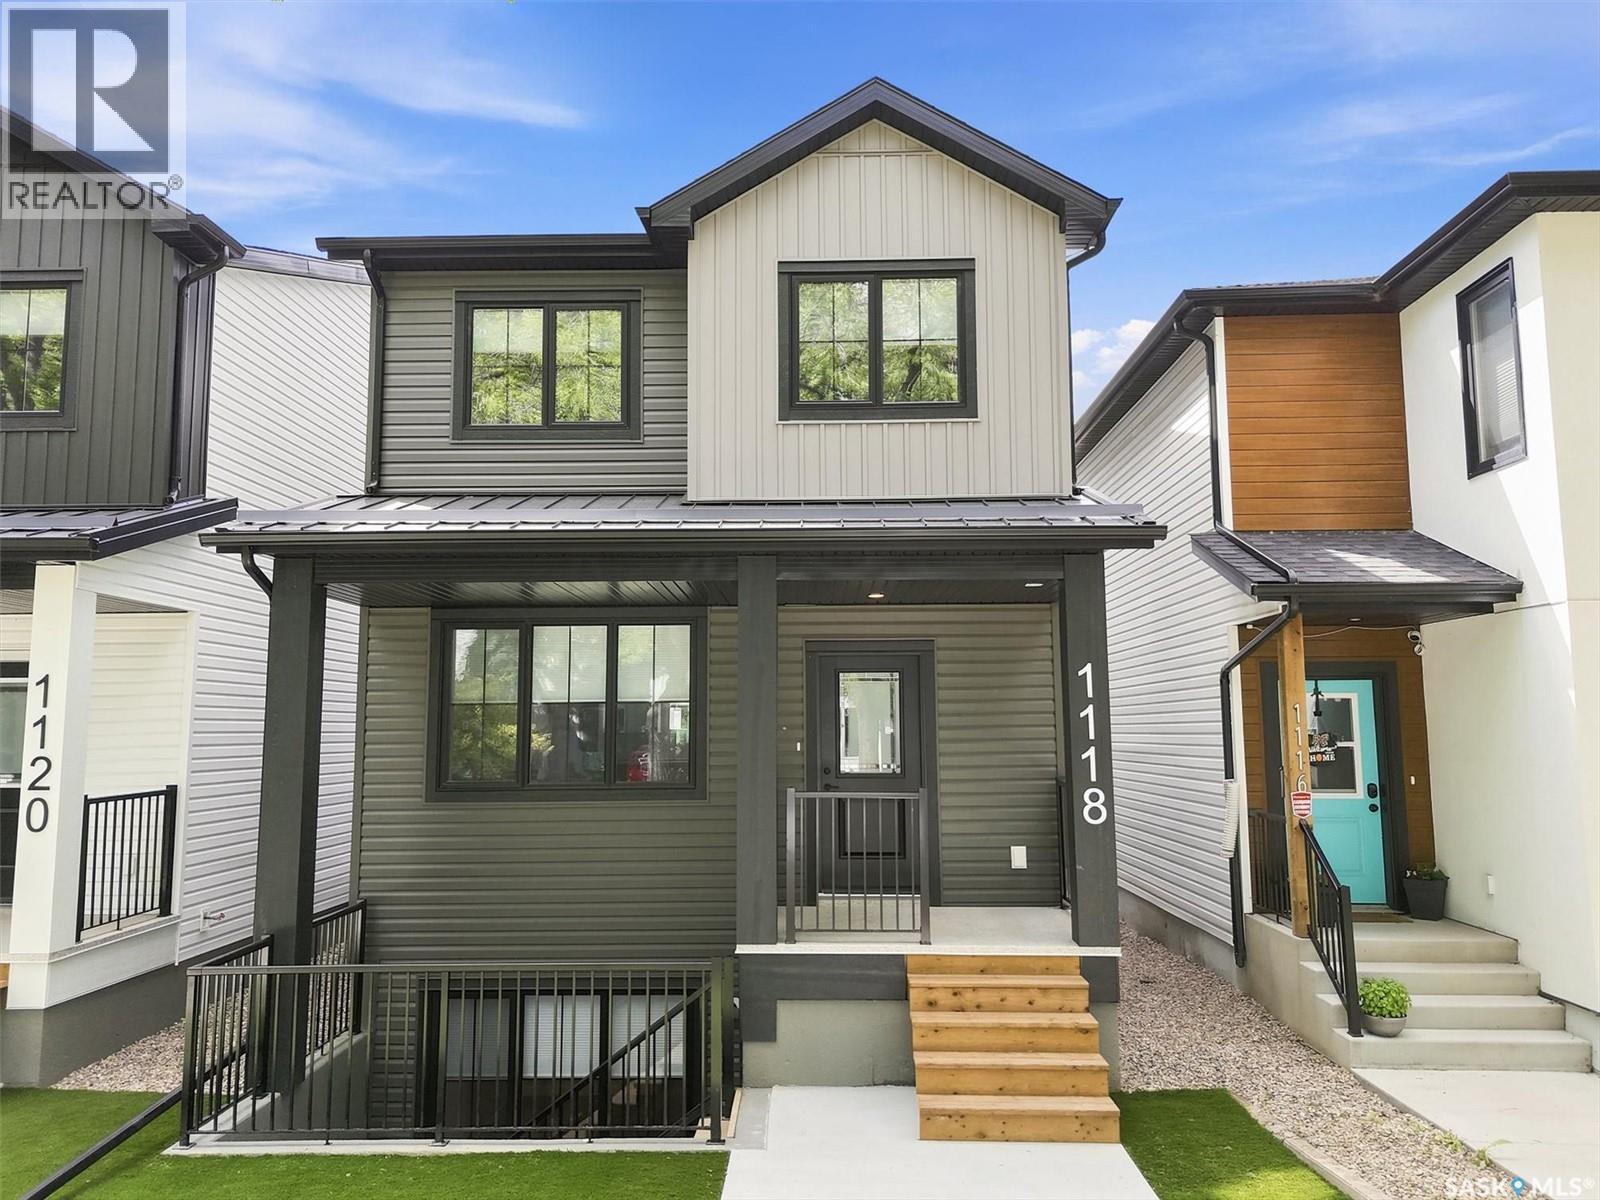
Fantastic opportunity to own a 3-bedroom home with rare 2-bedroom suite in Varsity View! This brand new North Ridge build is a south backing 1460 sq ft property that offers a bright main floor layout that includes a rear stylish kitchen, a good sized dining area, front living room, 2-pce bath and utility room. The second level has 3 bedrooms, a 4-pce bath, 4-pce ensuite, and laundry. The unique 2-bedroom self contained basement suite has it’s very own entrance along with a gorgeous kitchen, living room, 4-pce bath, laundry, and separate utility room. You will be impressed as this home has been built with quality craftsmanship and trendy finishes throughout. The entire property front and back has been professionally landscaped with artificial turf, brand new fences on all sides, concrete walkway, and rear gravel parking stalls. Includes 2 kitchen appliance packages, 2 sets of laundry, air conditioning, window coverings, 2 furnaces, 2 hot water heaters, and 2 electrical panels. GST and PST included in purchase price with any rebates to seller. Saskatchewan Home Warranty Program. A presentation of offers is scheduled for Monday, July 20th, 2026 @ 5:00p.m. Inquire today to see all this home has to offer! As per the Seller’s direction, all offers will be presented on 07/20/2026 5:00PM. (id:41462)
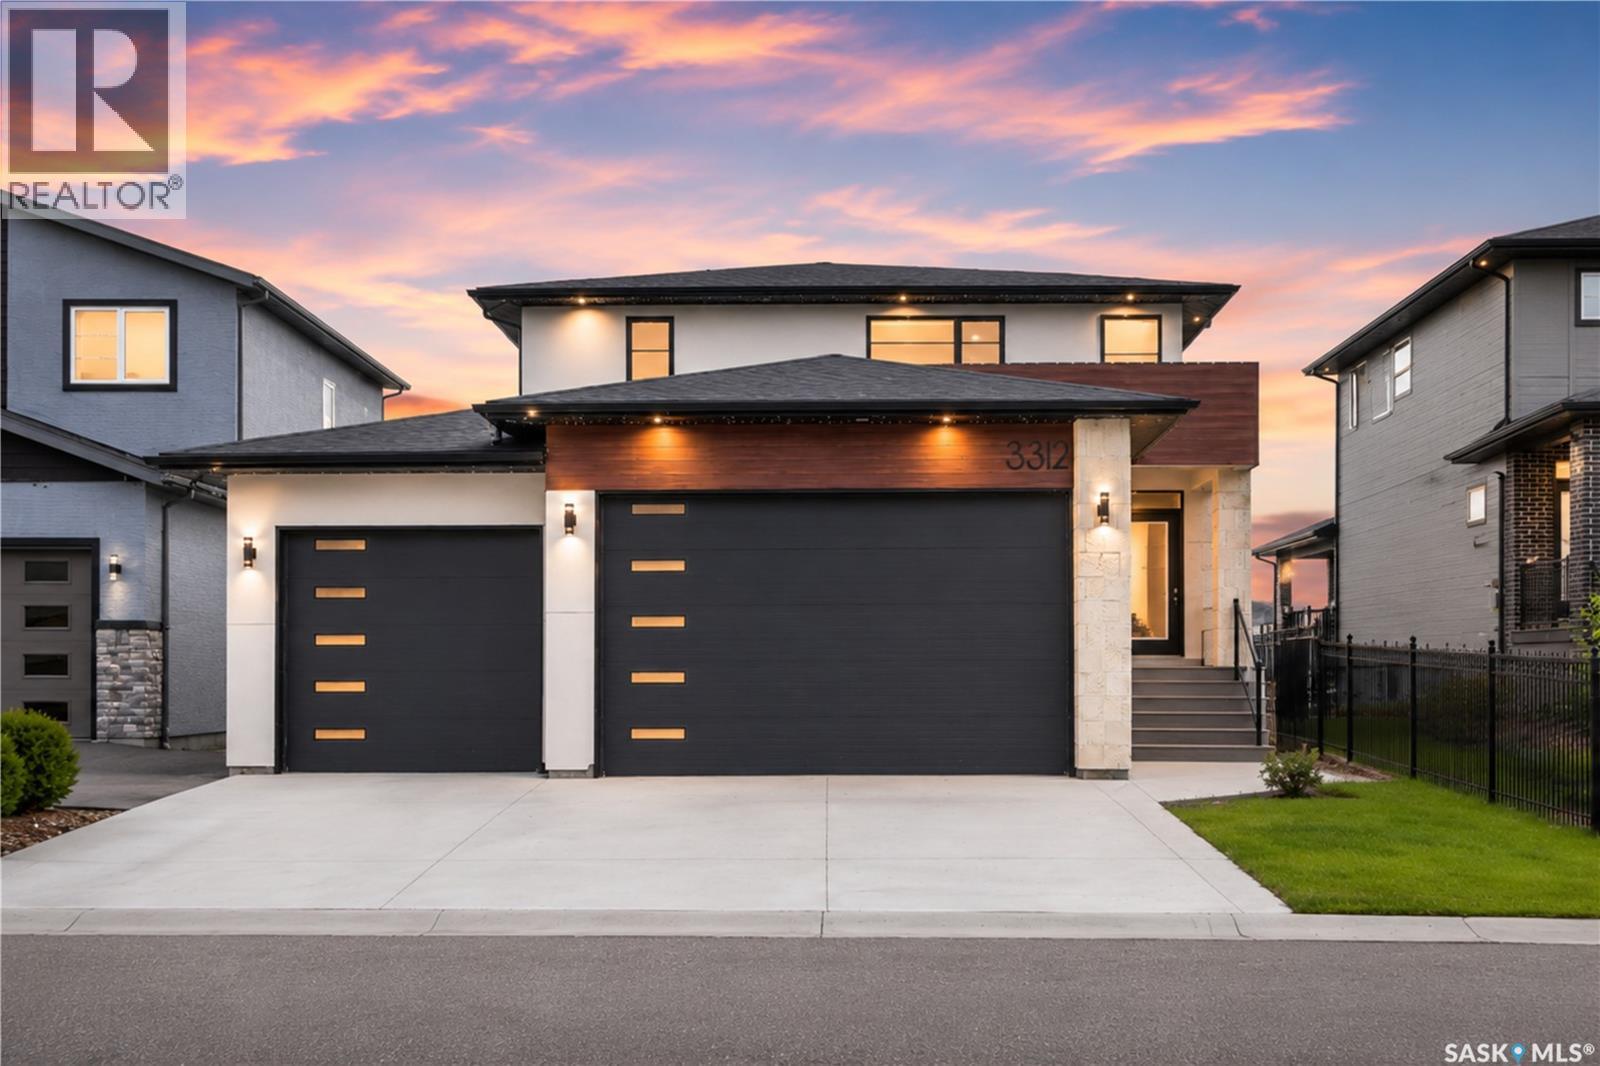
Welcome to 3312 Crosbie Crescent, a truly one-of-a-kind home in The Towns offering 2,068 sq. ft. of living space and the rare advantage of both fronting and backing onto park and green space. Built in 2021, this impressive two-storey home features 4 primary bedrooms and 5 bathrooms, making it an exceptional opportunity for large families, multi-generational living, or those seeking unmatched comfort and privacy. The main floor showcases a spacious primary suite with a private 3-piece ensuite, a dedicated office ideal for working from home, a convenient 2-piece bathroom, and a bright open-concept living and dining area. The modern kitchen is beautifully appointed with quartz countertops, stainless steel appliances, ample cabinetry, and stylish finishes, creating the perfect space for both everyday living and entertaining. A gas fireplace adds warmth to the living area. Upstairs, you'll find three generously sized primary bedrooms, each complete with its own private 4-piece ensuite—a truly rare and desirable feature. The unfinished basement offers a blank canvas, allowing the next owner to customize the space to suit their lifestyle, whether it's a recreation area, home gym, or additional living space. The triple attached garage offers ample space for vehicles, storage, and hobbies. Step outside to enjoy the deck overlooking the fully fenced, low-maintenance backyard, an ideal setting for summer barbecues, family gatherings, or relaxing evenings while taking in the peaceful park views. Additional highlights include central air conditioning, Heat Recovery Unit (HRV), humidifier, water heater, water softener, rough-in central vacuum, and sump pump. Combining modern design, exceptional functionality, premium finishes, and an unbeatable park-front and park-back location, this remarkable home offers a lifestyle opportunity rarely found in Regina's highly sought-after community of The Towns. Don't miss your chance to own this exceptional property—book your viewing today! (id:41462)
3 plus 1 BR, 2 Bath mint condition MCM home in sought after Brevoort Park. Walking distance to two elementary and 2 high schools. Easy access to Circle Drive, 8th Street and all amenities. The lawns and low maintenance flower beds all have u/g sprinklers.Exterior insulated and stone and vinyl siding. This home is energy efficient and rated well Energy Evaluation. Hardwood flooring throughout main floor, in floor heating Kitchen and bath.The DR has south facing piano window 16x72 and triple pane Loewen patio doors which floods the DR and Kitchen with light. Kitchen has maple cabinets with gorgeous copper/black pulls. 6 Pot pan drawers and a pantry in hall nearby. SS appliances. Under cabinet lights and granite countertops. New main bath heated floor, granite counter top. Primary BR has a large closet organizer and TV. There is also a linen closet at end of this hall. Lower level family room has laminate. Wall to wall storage cabinets. Fam room TV area with gas fireplace with remote. Coffee/drink bar for those game nights. Please be sure to find the secret door while viewing! The basement BR has closet area & black out blinds. Basement has large 4 piece bath with LVP flooring and linen closet. The lower level laundry/kitchen area has washer/drier and sink. Full set of cabinets counter tops. Furnace recently installed HE furnace, and water heater. There is also HRV and central vac. There is definite suite potential. Standout backyard is a stunning private. Privacy screens on 16x24 foot deck has a large stainless steel island and BBQ zone. The deck dining area is large. Recent addition of a 20x25 foot stone patio has a large entertaining area just waiting to be set up for your next family gathering. Solar lights twinkle for dramatic evening entertaining. Raised bed garden, insulated and heated 20x26 garage, and an 8x10 shed. The yard has fruit trees, perennials to make it a breeze to maintain. As per Sellers direction, all offers will be presented on 07/13/2026 As per the Seller’s direction, all offers will be presented on 07/13/2026 5:00PM. (id:41462)
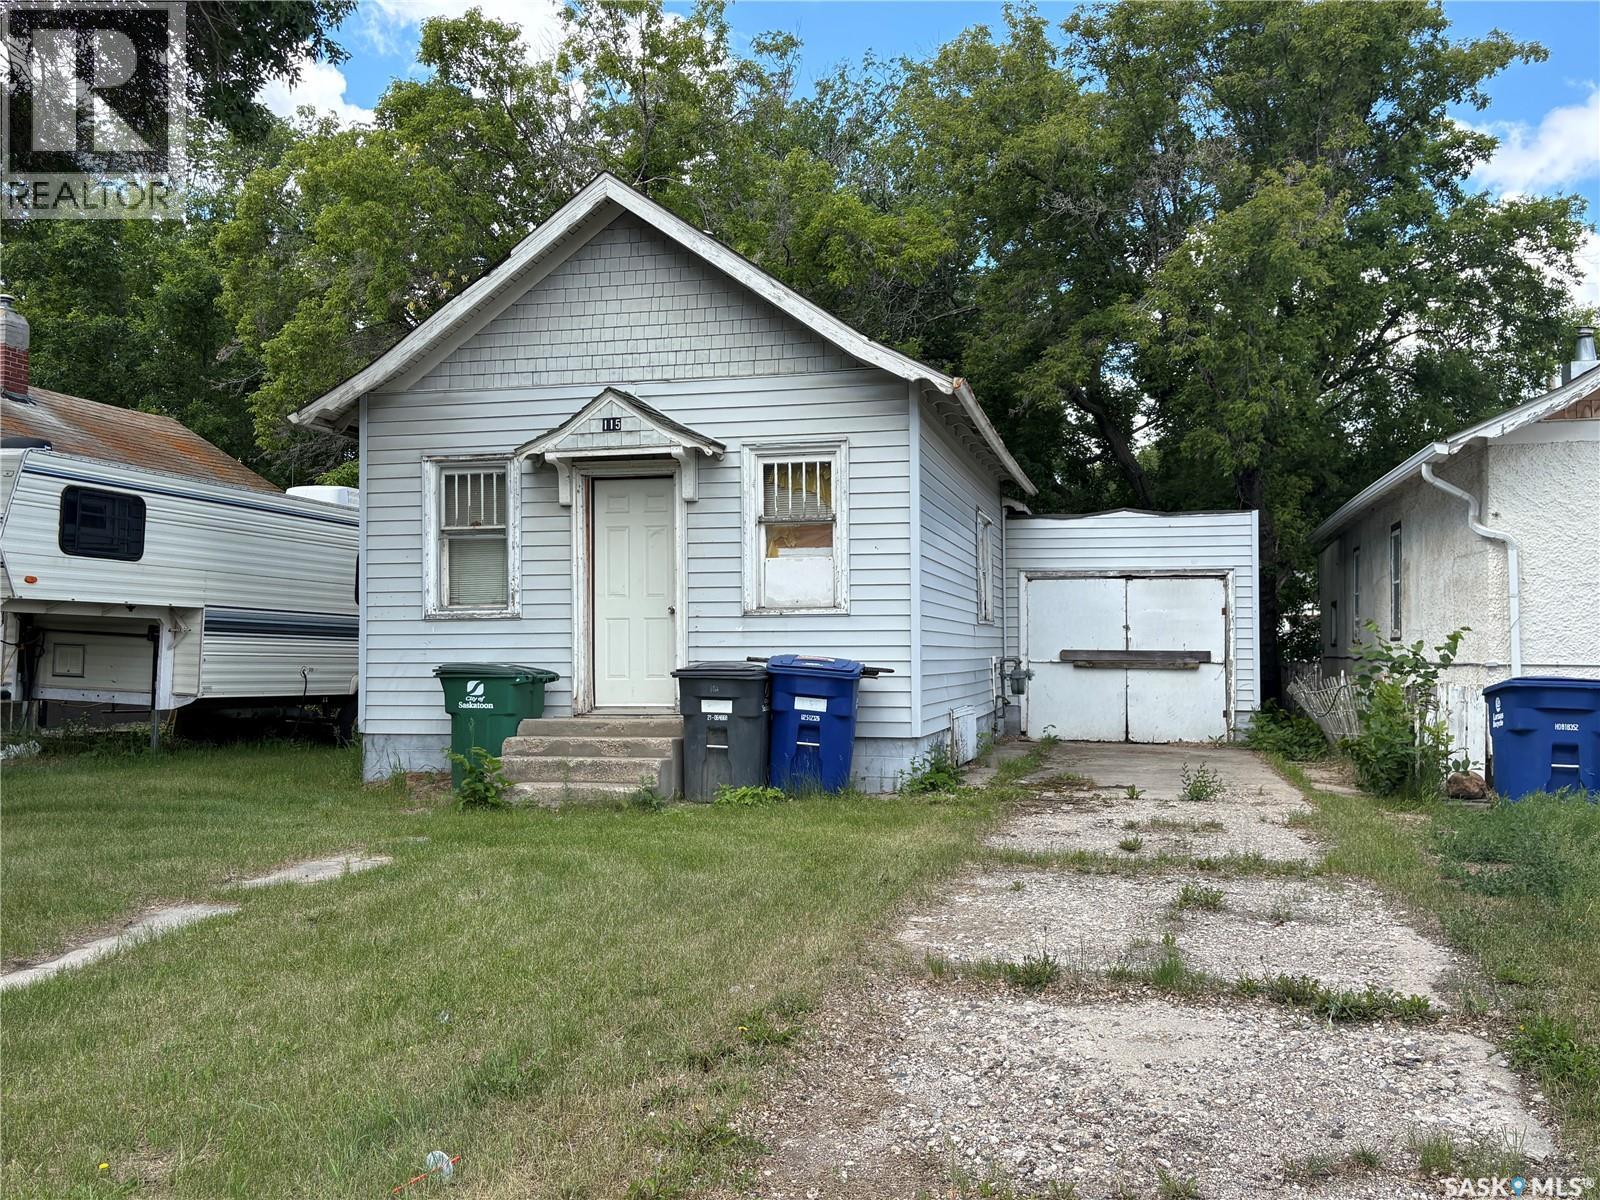
Investment Property opportunity - 578 sqft house on a 40 ft wide x 135 length lot in Pleasant Hill. House in need of repair. Close to amenities. Contact your favourite agent for more details. (id:41462)
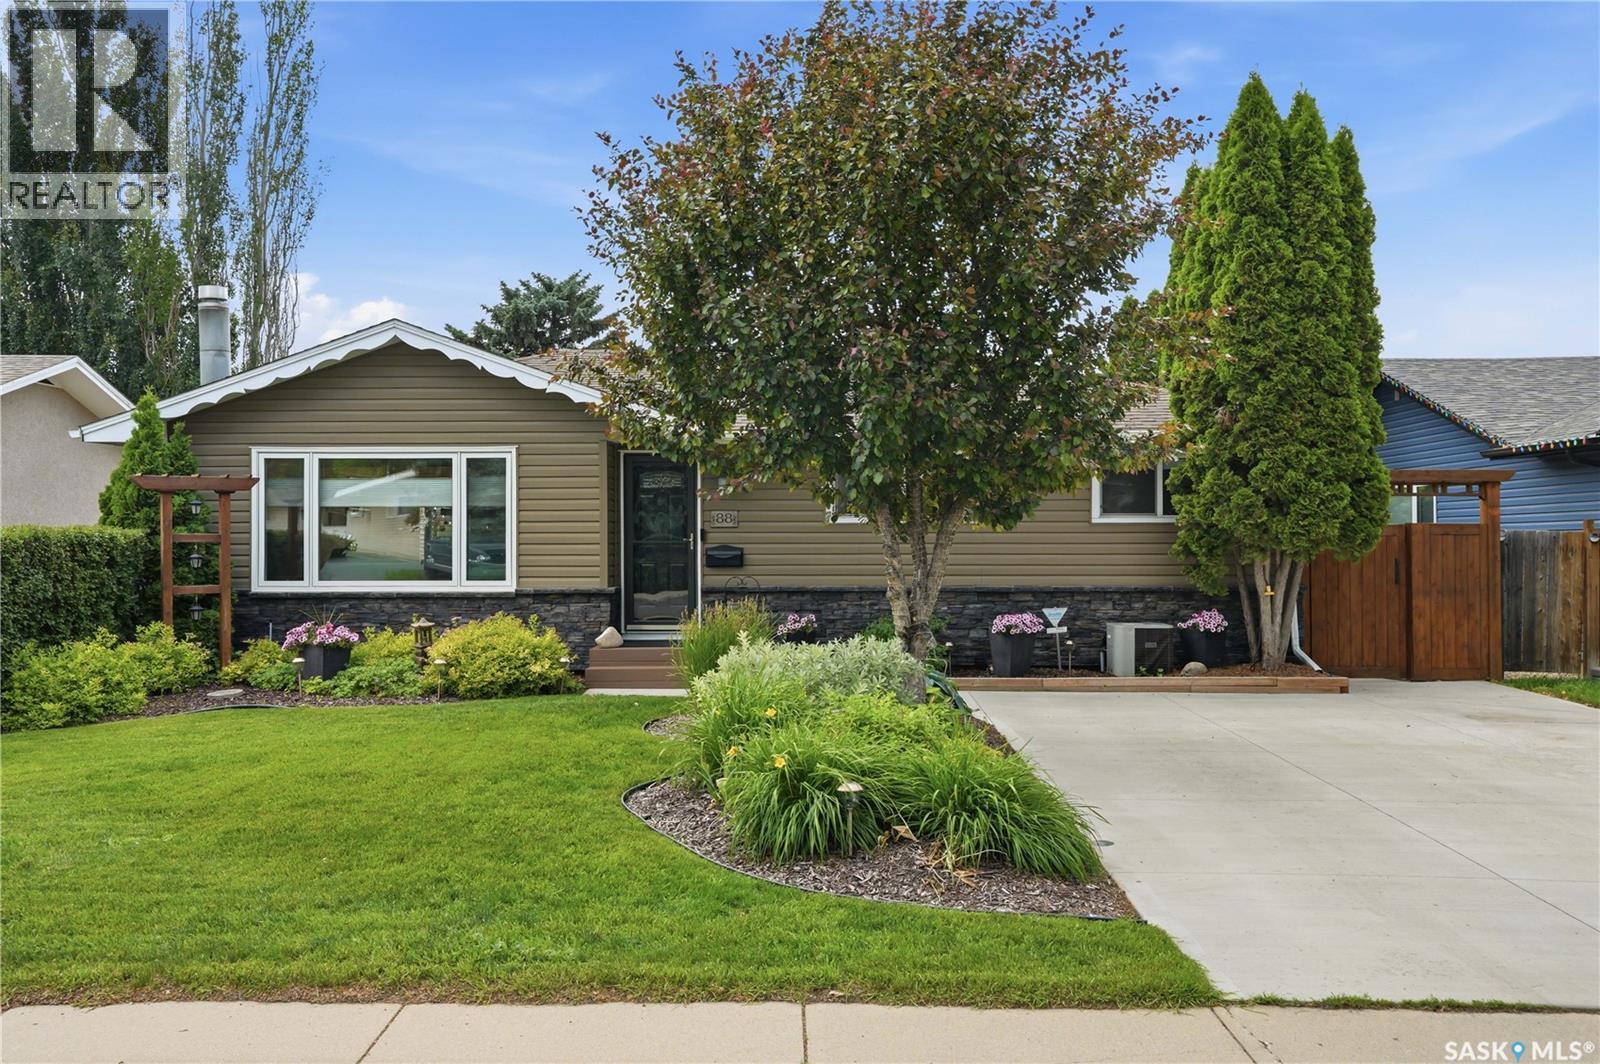
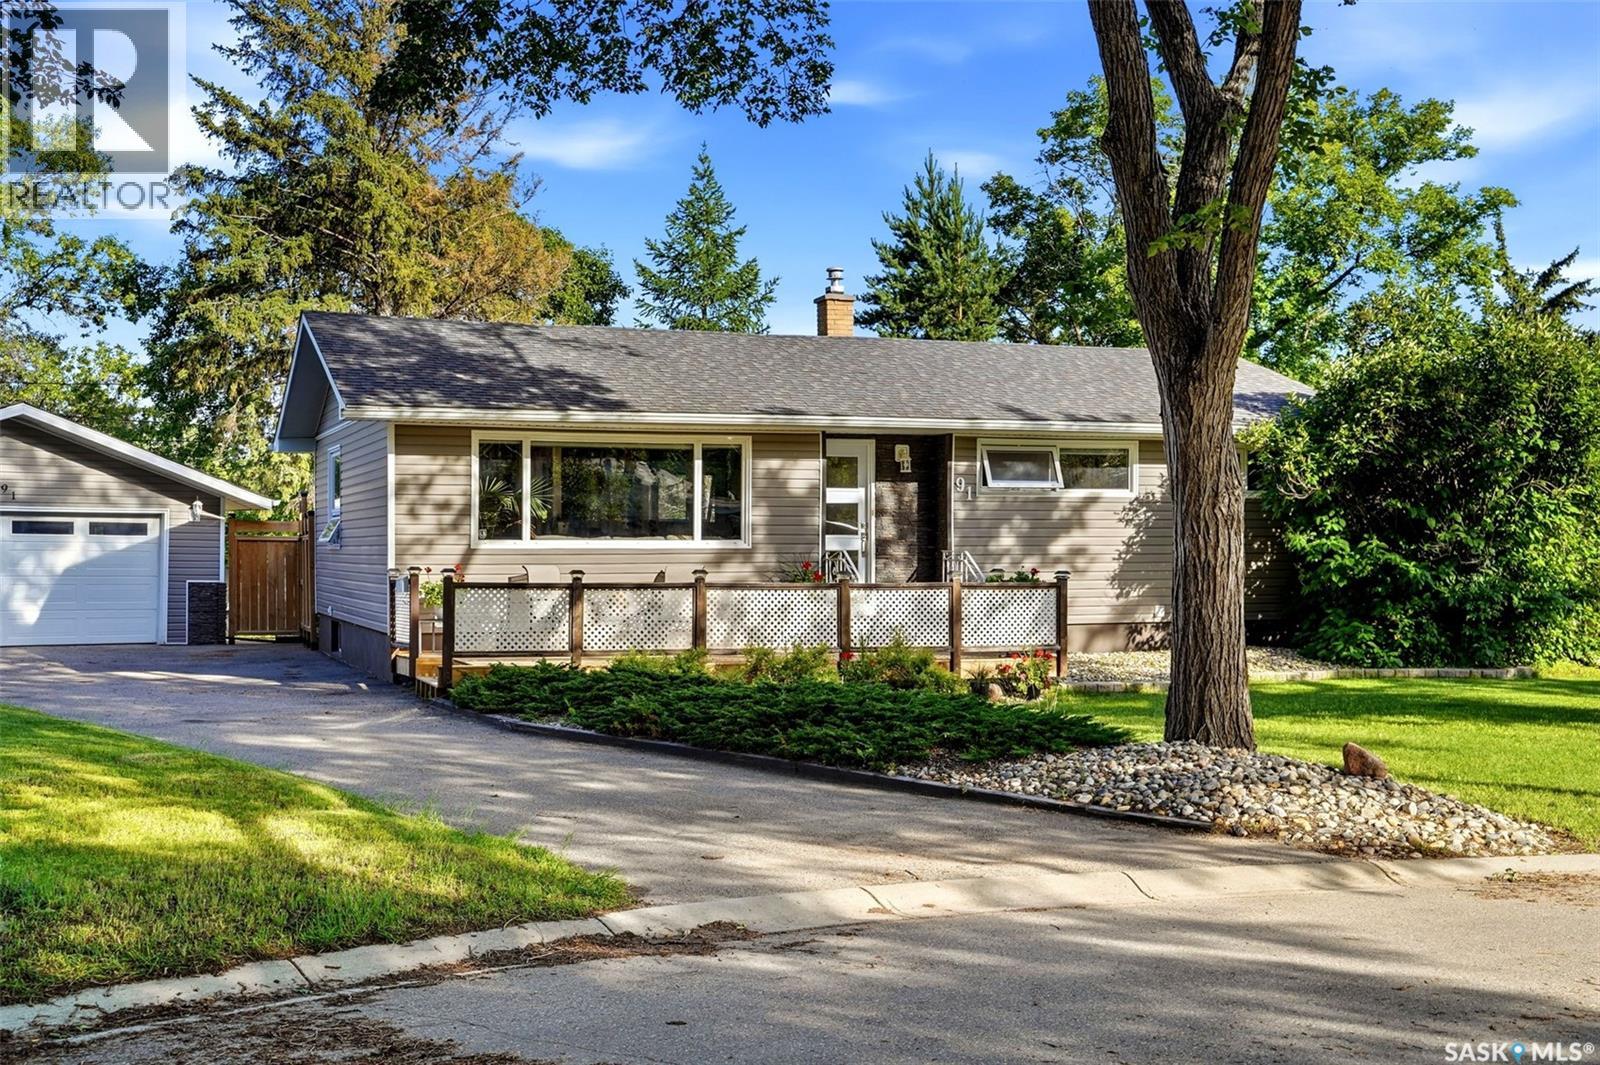
Welcome to 91 Cardinal Crescent – a beautifully updated bungalow nestled on a quiet, tree-lined street in the heart of Whitmore Park. Situated on an impressive 7,972 sq. ft. lot backing onto green space, this move-in ready home offers the perfect combination of modern updates, functional living space, and an incredible outdoor setting. The bright, open-concept main floor features a spacious living room with a large picture window, a welcoming dining area, and an updated kitchen with crisp white cabinetry, ample storage, and included appliances. Three comfortable bedrooms and a beautifully renovated 4-piece bathroom complete the main level. The fully finished basement expands your living space with a massive recreation room, an additional bedroom, a 3-piece bathroom, and plenty of room for a home office, gym, or play area. Outside, you'll love the mature trees, fully fenced backyard, and direct access to green space, creating a peaceful setting that's perfect for entertaining, kids, or pets. The heated, fully insulated double detached garage provides excellent parking, storage, and workspace, while the long driveway accommodates additional vehicles. Built in 1959, this 1,092 sq. ft. bungalow offers 4 bedrooms, 2 bathrooms, and exceptional value in an established neighbourhood close to schools, parks, shopping, and all South Regina amenities. Don't miss your opportunity to own this beautifully maintained home in one of Regina's most desirable locations! As per the Seller’s direction, all offers will be presented on 07/14/2026 9:00AM. (id:41462)
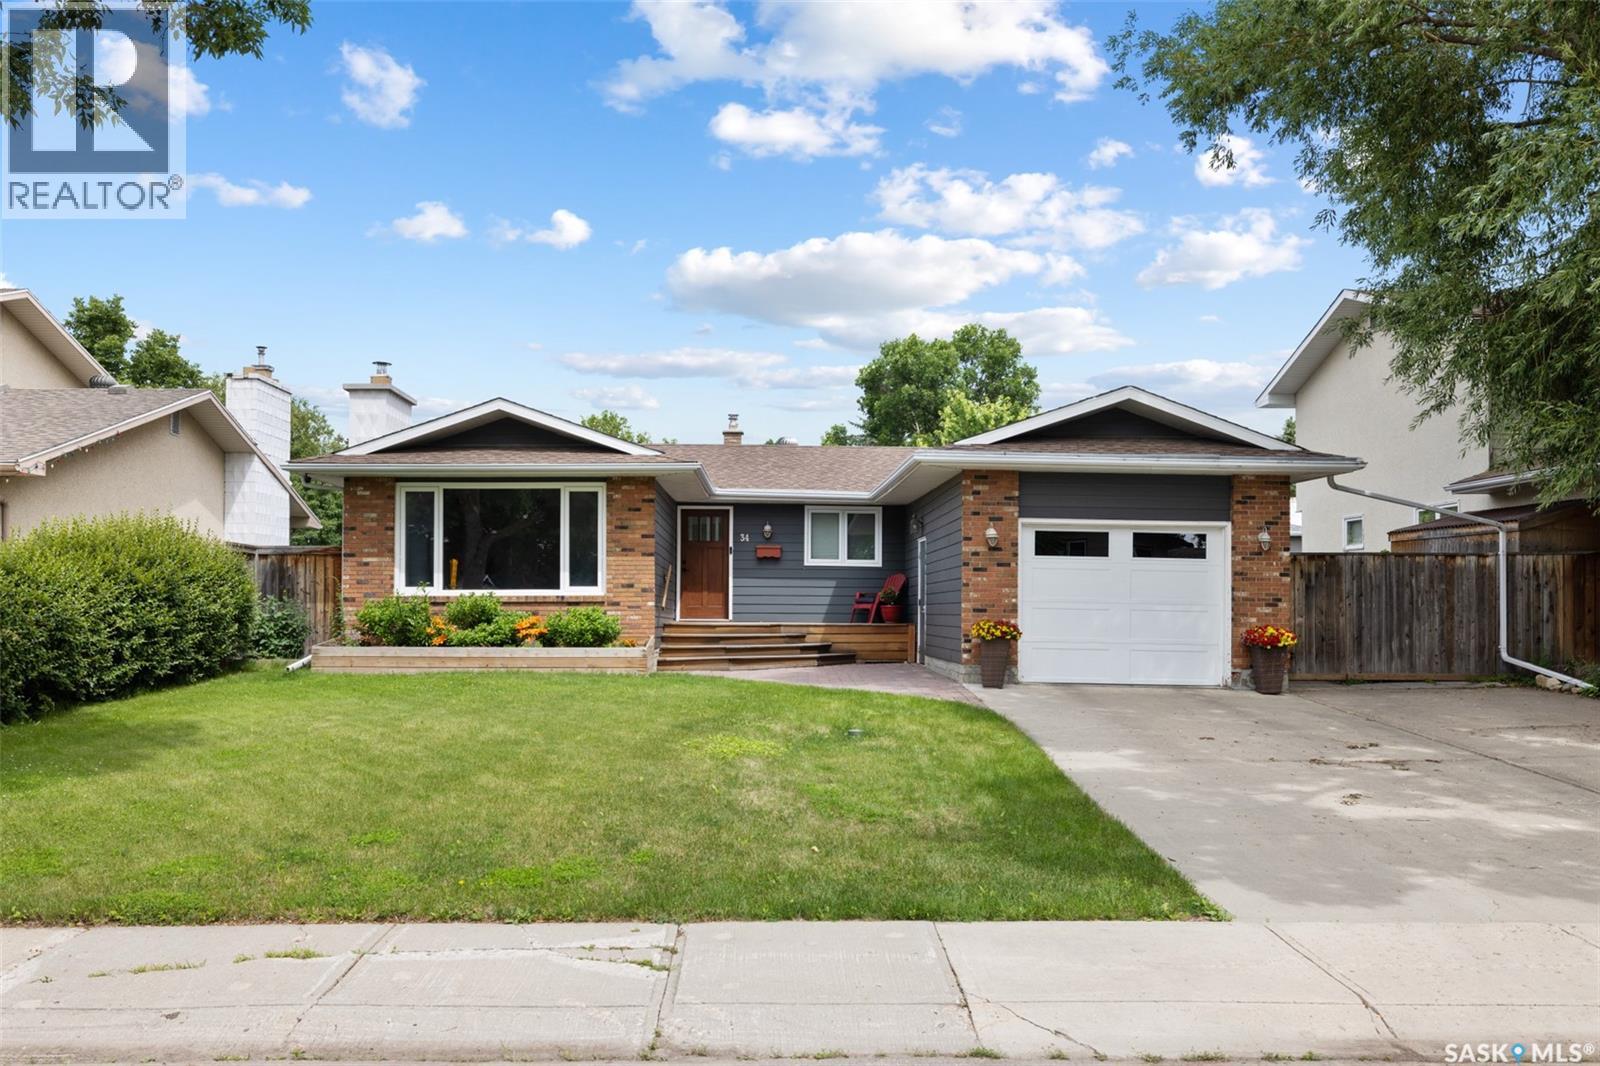
Welcome to 34 Plainsview Drive, a thoughtfully updated bungalow that has been lovingly owned by the same family for 41 years. Ideally located kitty-corner from an expansive park, this home offers a rare combination of character, functionality, and a truly unique main-floor layout. In 2000, a substantial addition transformed the living space, creating an inviting open-concept kitchen and informal dining area overlooking a sunken sitting room and the mature backyard beyond. The kitchen is a standout, featuring custom solid maple cabinetry, stone countertops, stainless steel appliances, and a movable island that provides additional prep space, storage, and casual seating. Maple trim, solid-core wood doors, rich hardwood flooring, and a brick fireplace add warmth and quality throughout the main level. Three bedrooms are located upstairs, along with a spacious Jack-and-Jill bathroom complete with a deep corner jetted tub, separate shower, vessel sink, and a dedicated makeup area with custom cherry wood cabinetry. The developed lower level extends the living space with an additional bedroom, den, recreation area, and two-piece bathroom. The laundry, mechanical area, and dedicated woodworking shop space are conveniently grouped together, offering excellent functionality and storage. Outside, the updated hardboard exterior creates eye-catching curb appeal, while the single attached garage includes a new overhead door installed in 2025. The double-wide driveway provides generous parking, including space for an RV. The flat, fully fenced backyard is ideal for relaxing or entertaining, with mature trees, a raised deck, interlocking brick patio, natural gas BBQ hookup, and included storage shed. Most windows have been replaced with PVC, completing this well-cared-for home in an established and desirable location. Virtually Staged Photos have been labeled. As per the Seller’s direction, all offers will be presented on 07/14/2026 10:00AM. (id:41462)
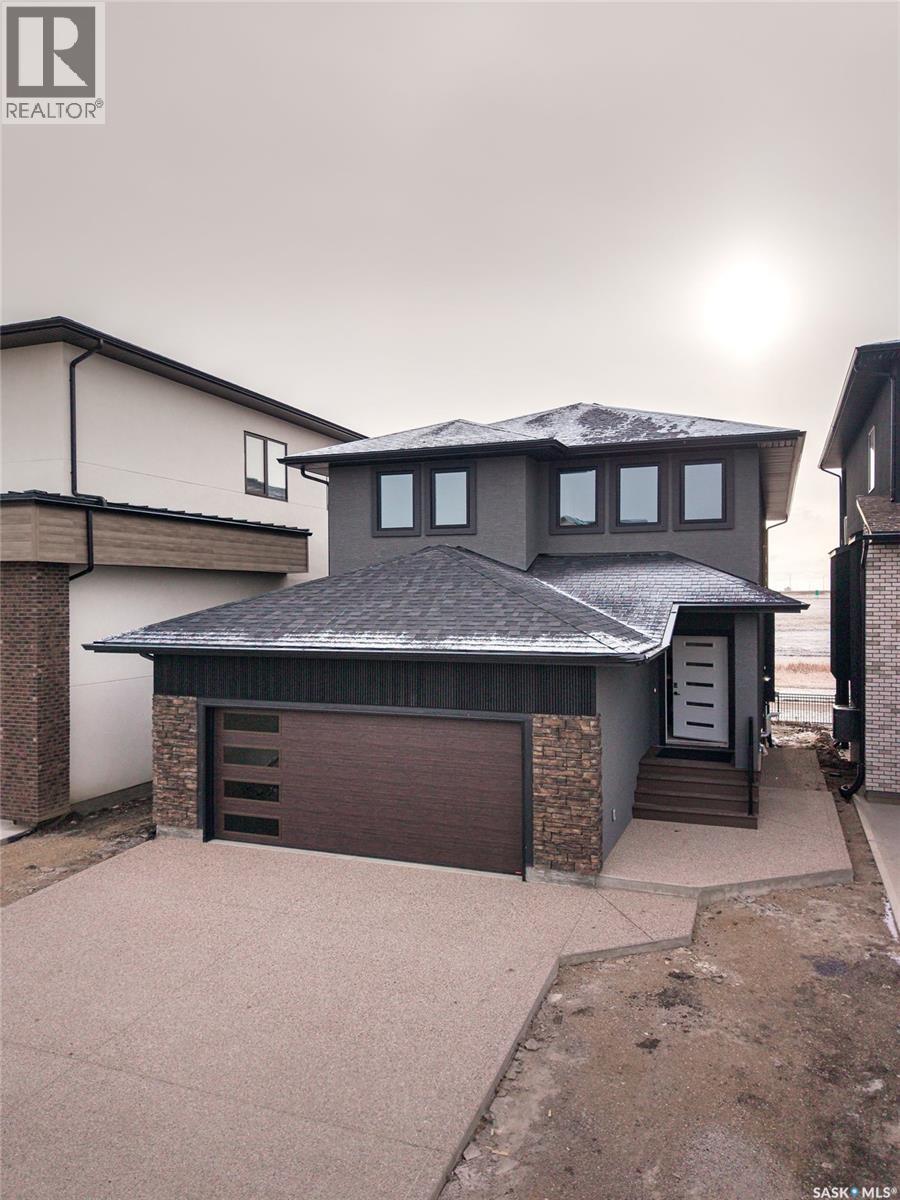
This new built 2348 square foot two story features amazing walkout basement with legal suite, large oversized garage and tons of upgrades. On the main floor you will find large front entrance, spacious living room, and an amazing chef inspired kitchen with butler pantry. On the 2nd floor there is a spacious primary bedroom with spacious ensuite and an amazing walk-in closet with shoe closet. Two spacious bedrooms and bonus room. Legal suite consists of bedroom, bathroom, living room, kitchen and dining. This home is a must see. Buyer could be eligible for secondary suite rebate as well as first time home GST rebate. As per the Seller’s direction, all offers will be presented on 07/14/2026 7:00PM. (id:41462)
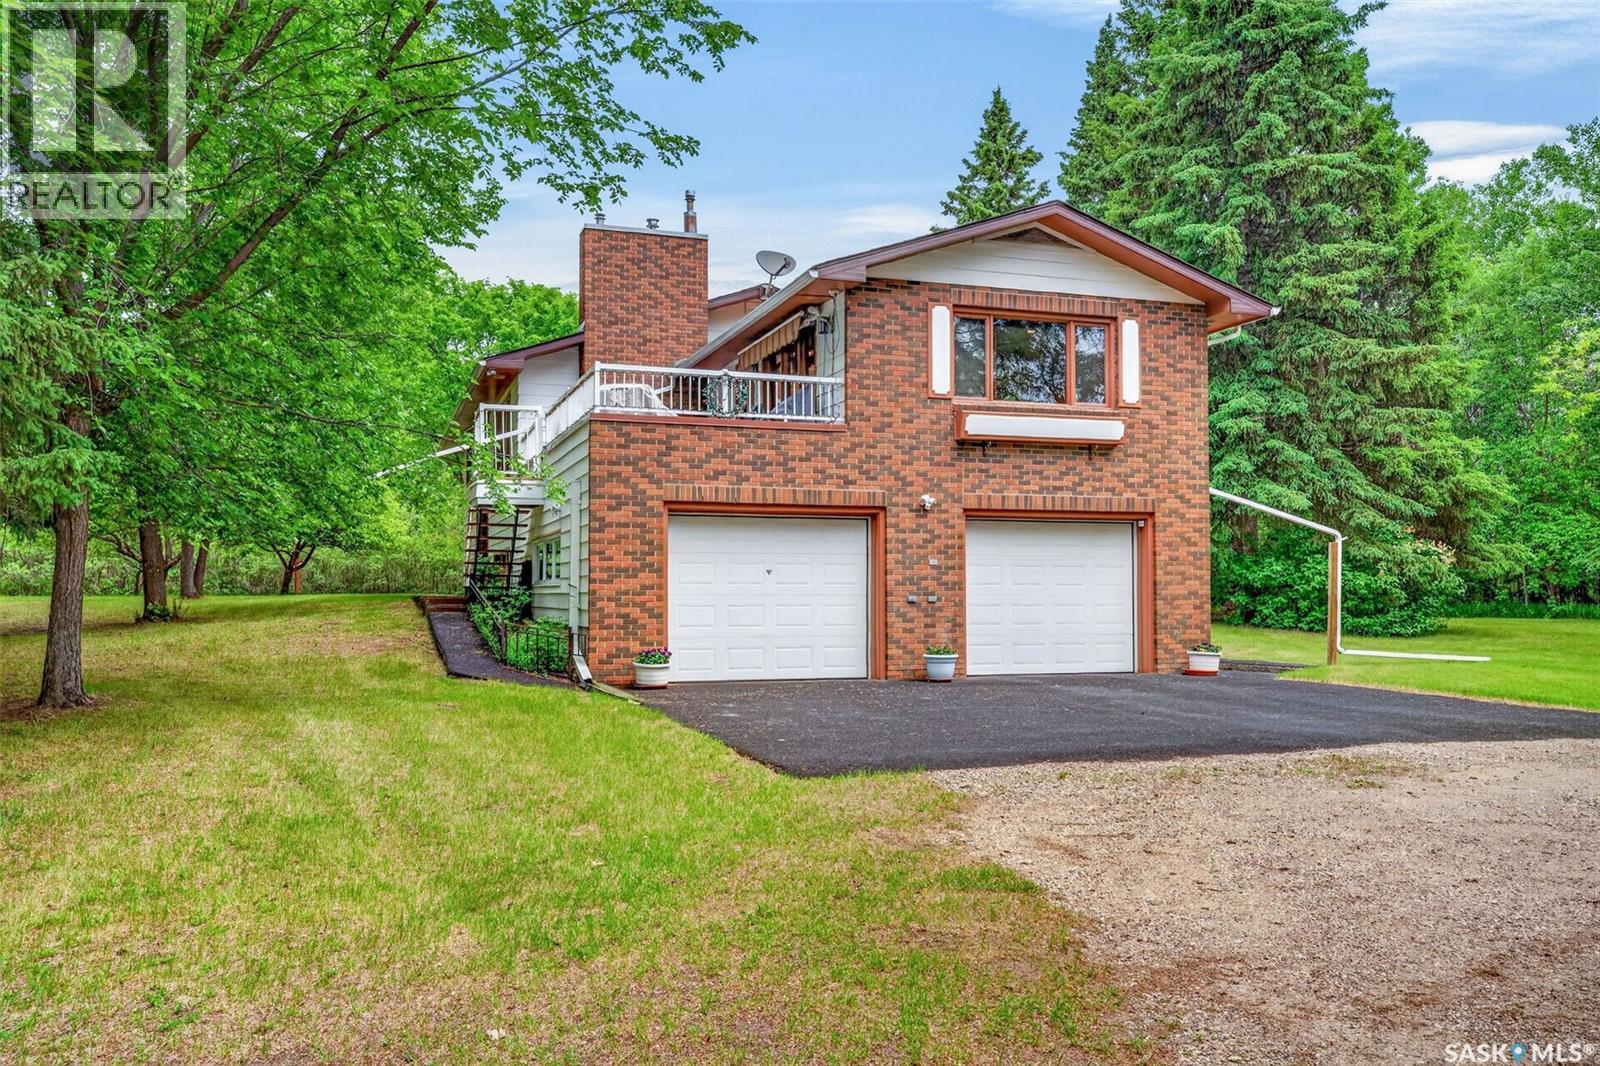
Stunning 4 bedroom and 2 bathroom home nestled on 12.1 picturesque acres just minutes from Prince Albert! The main floor welcomes you with a spacious family room featuring a large picture window that fills the home with natural light and a cozy gas fireplace with an elegant inlaid marble surround, matching handcrafted furniture and an antique fireplace screen. Rich oak hardwood flooring and extensive oak woodwork throughout the home add warmth and timeless character, while a second expansive living room offers additional space for entertaining or relaxing. The bright white kitchen showcases ample cabinetry including swinging cupboard doors that reveal additional storage, granite countertops, a sunshine ceiling light, an island with bar seating and an adjoining dining area. There are 2 good size bedrooms and a 4 pc bathroom that complete the main level. The walkout basement extends the living space with a large rumpus room that has a gas fireplace ideal for family gatherings. There are also 2 additional bedrooms, a 4 pc bathroom and a utility/laundry room. Additional highlights include central A/C, central vacuum, elegant glass stained windows in the front foyer, some newer windows, on-demand Generac generator, and a custom roll-top oak writing desk. Step outside and enjoy the spacious deck, complete with comfortable furniture, overlooking the beautifully treed property. The heated double attached garage offers plenty of room for vehicles, storage and recreational equipment. The property is serviced by a well water system and a lagoon sewer system. Enjoy easy access with paved roads leading right to the propertys gravel driveway. Located close to Red Wing School, Marks Nine Golf Course, Little Red River Park and an extensive network of walking, hiking, cross-country skiing and horseback riding trails, this property offers endless opportunities to enjoy the outdoors. Don't miss your chance to make this incredible acreage your own. Call today to book a showing! (id:41462)
Welcome home to 1706 Ewart Ave. Ideally situated just steps from Wiggins Park in the highly sought-after Holliston neighbourhood, this bungalow delivers classic charm with modern upgrades. The main floor welcomes you with a spacious living room that flows seamlessly into the dining area, where original hardwood floors and a stylish feature wall create a warm and inviting atmosphere. The renovated kitchen is sure to impress, featuring quartz countertops, custom cabinetry, a tile backsplash, stainless steel appliances, and a large picture window overlooking the private backyard. Two generously sized bedrooms, both showcasing original hardwood flooring, are complemented by a beautifully updated 4-piece bathroom. The lower level offers excellent flexibility with a separate entrance that leads to a 1 bedroom basement suite. This space opens into a spacious family room with kitchen/dining area, a third bedroom, and a second fully updated 4-piece bathroom. There is a common space with laundry and multiple storage areas. Outside, the fully fenced backyard is perfect for relaxing or entertaining, complete with raised garden boxes, a storage shed, and an oversized insulated single tandem garage with convenient back lane access. Extensive updates completed since 2016 include most windows, a renovated kitchen, updated basement bathroom, electrical panel, interior doors and trim, and central air conditioning. Located close to schools, parks, shopping, public transit, and all the amenities you need, this home is an outstanding opportunity in one of Saskatoon's most desirable neighbourhoods. As per the Seller’s direction, all offers will be presented on 07/13/2026 7:00PM. (id:41462)
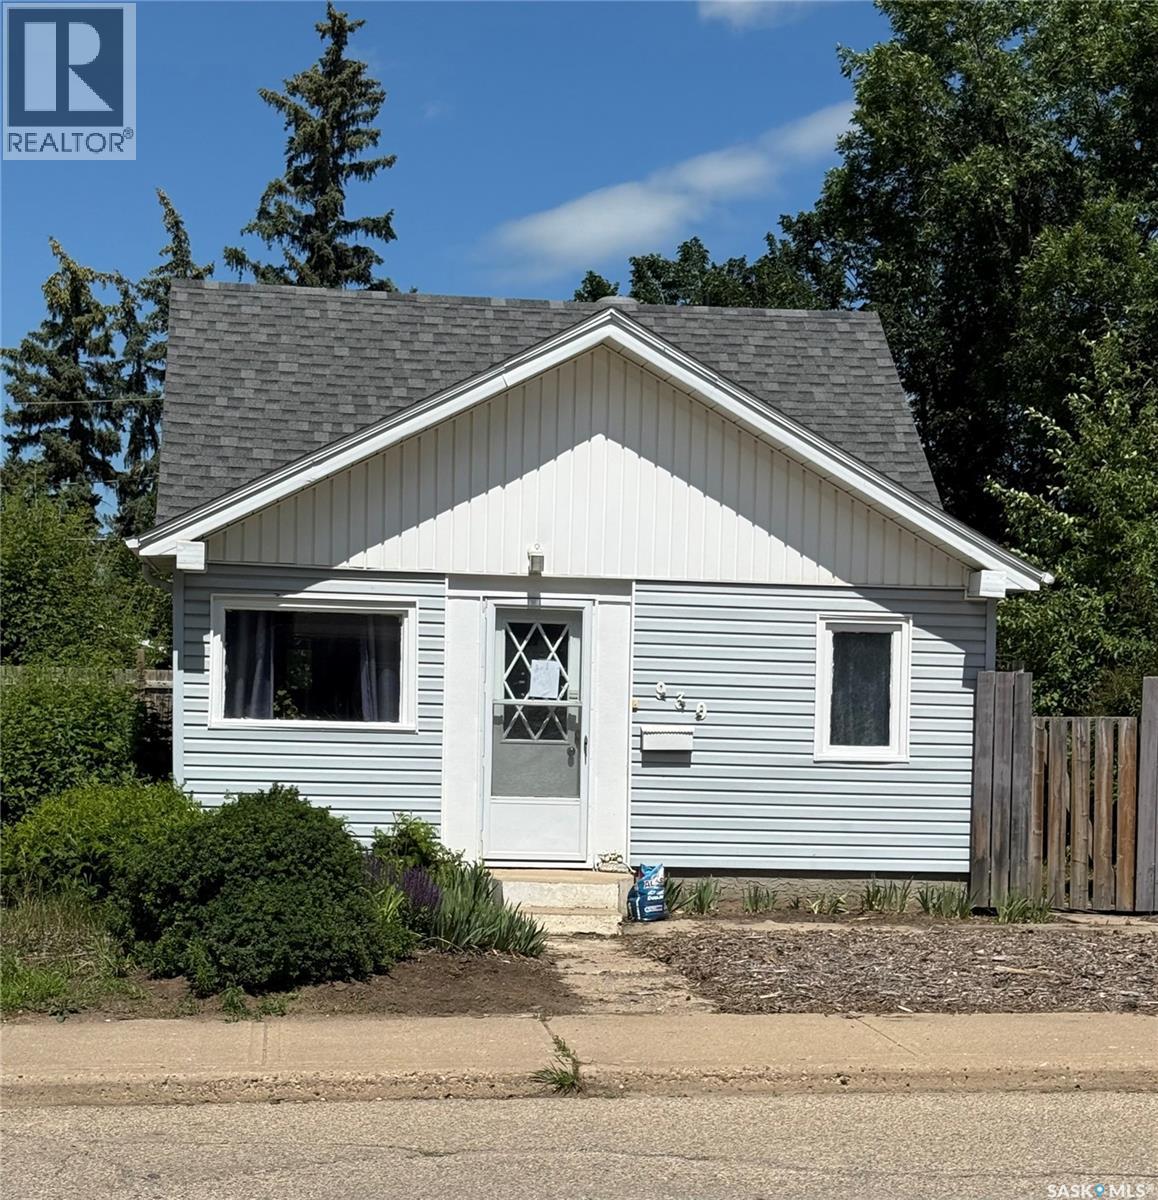
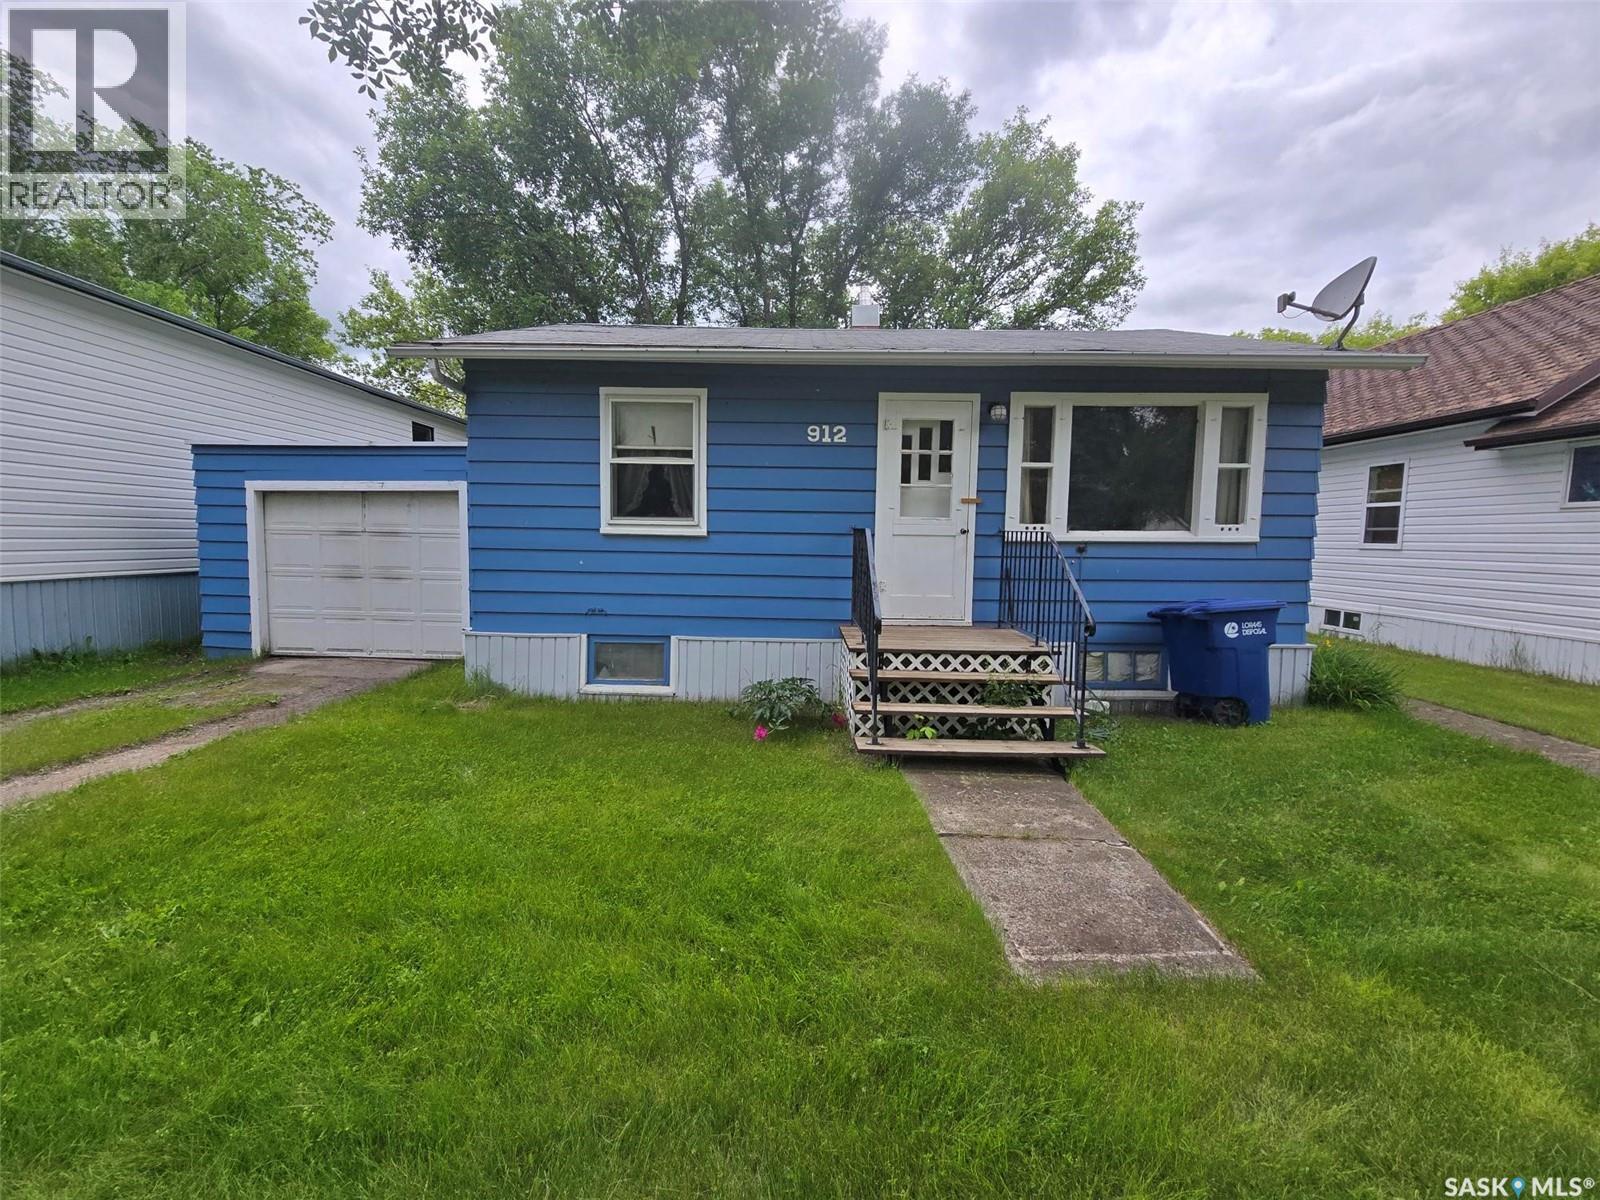
912 Pacific Street, Grenfell is a good price to buy into home ownership but this bungalow will need some TLC . Are you a handyperson? There will need to be all new flooring , a good cleaning and some money to add to make this home fresh and new again. Built in 1956 with 634 sq ft , it is a 2 bedroom plus 1 full bath home , a good size living room and smaller kitchen / dining room. The basement is not being used other than for the laundry area. The yard provides 2 large sheds and back lane access to the back area. Recently painted exterior , shingles approx in 2011 , furnace is 1994 and water heater new in 2019. This home is livable but will need some attention before moving in . If you thing you can tackle a property like this... it is worth a look. (id:41462)
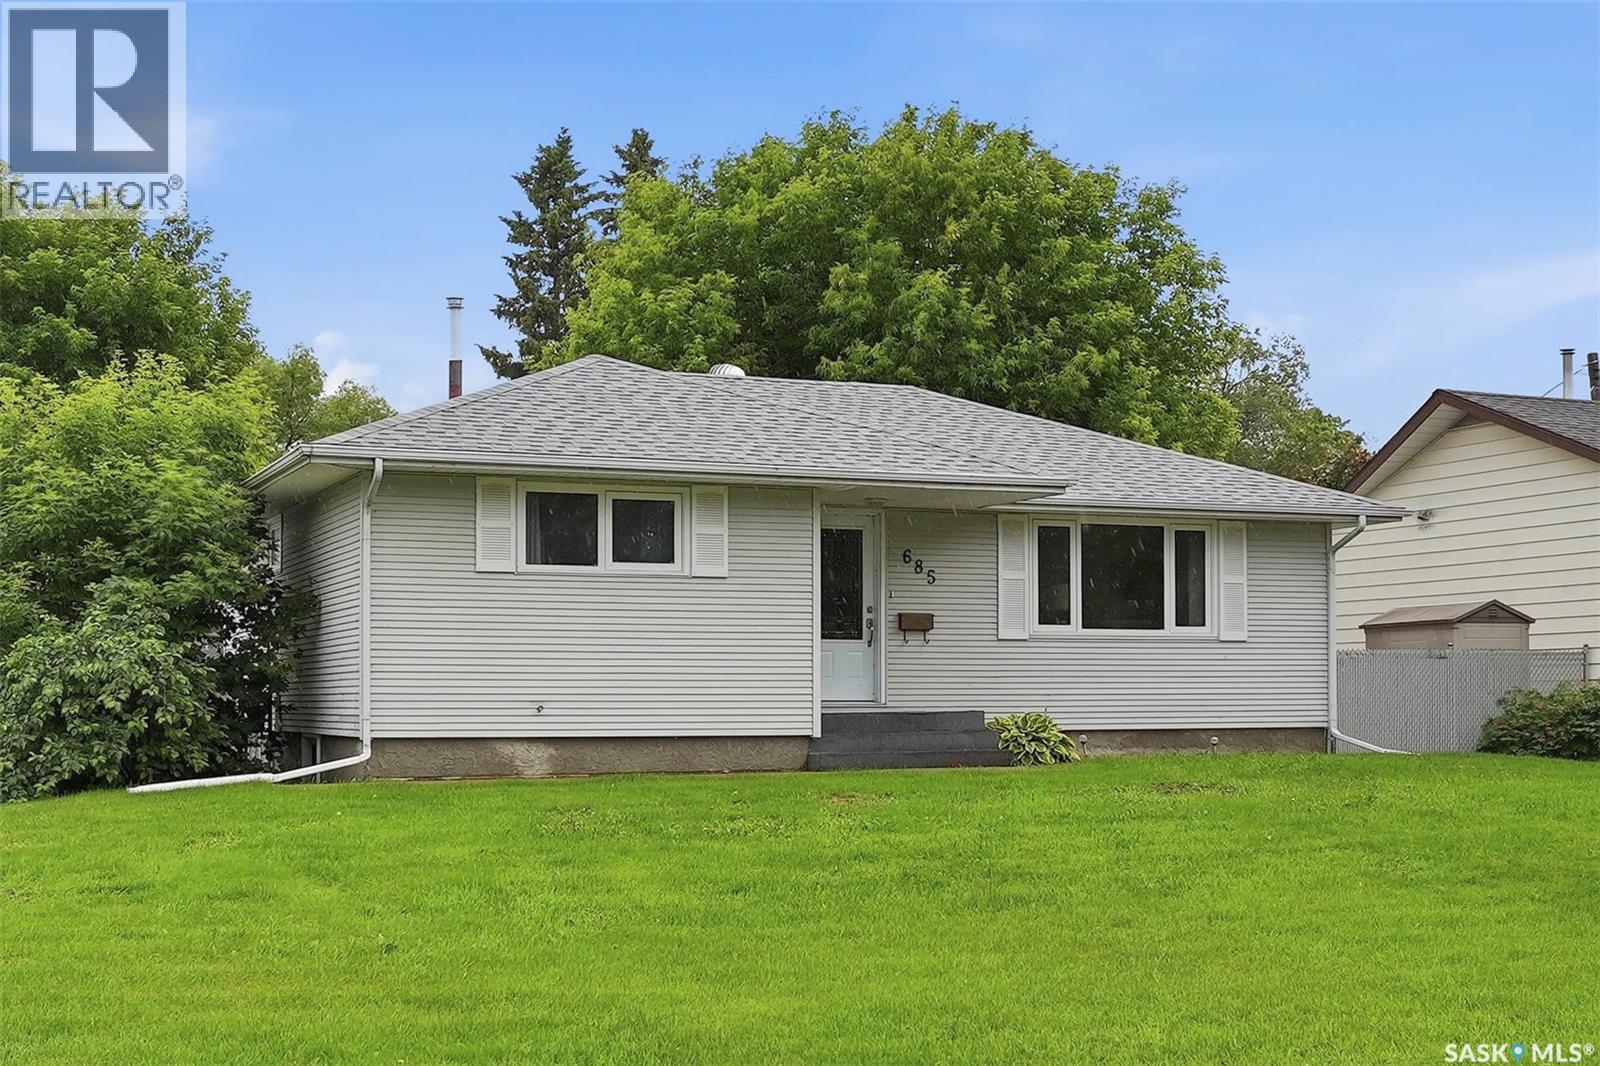
Tucked across from greenspace and just steps to the Rotary Trail, this 996 sq ft bungalow puts you right along the river with the added ease of one-level living. Many big-ticket items have been taken care of over the last ten years - windows, exterior doors, garage doors, both bathrooms, flooring, shingles, and more. Nothing here is a project; it's ready to move into. The main floor has two bedrooms and a full bathroom, with an updated kitchen that got new appliances and new flooring in recent years. Downstairs, the basement rounds things out with a third bedroom, a second full bathroom, a good-sized rec room, and a bright laundry and utility room - real living space, not just storage. Outside, the yard is fully fenced with a deck off the back, and the 24x26 double detached garage handles parking, storage, or a workshop with room to spare. With mature trees and direct access to the Rotary Trail along the river, this home puts you steps from some of the best walking and green space in the city. For a first home or a simpler one-level life, 685 River St E is a well-kept package in an ideal location that's tough to match. Contact your favourite REALTOR® to book your showing today! (id:41462)
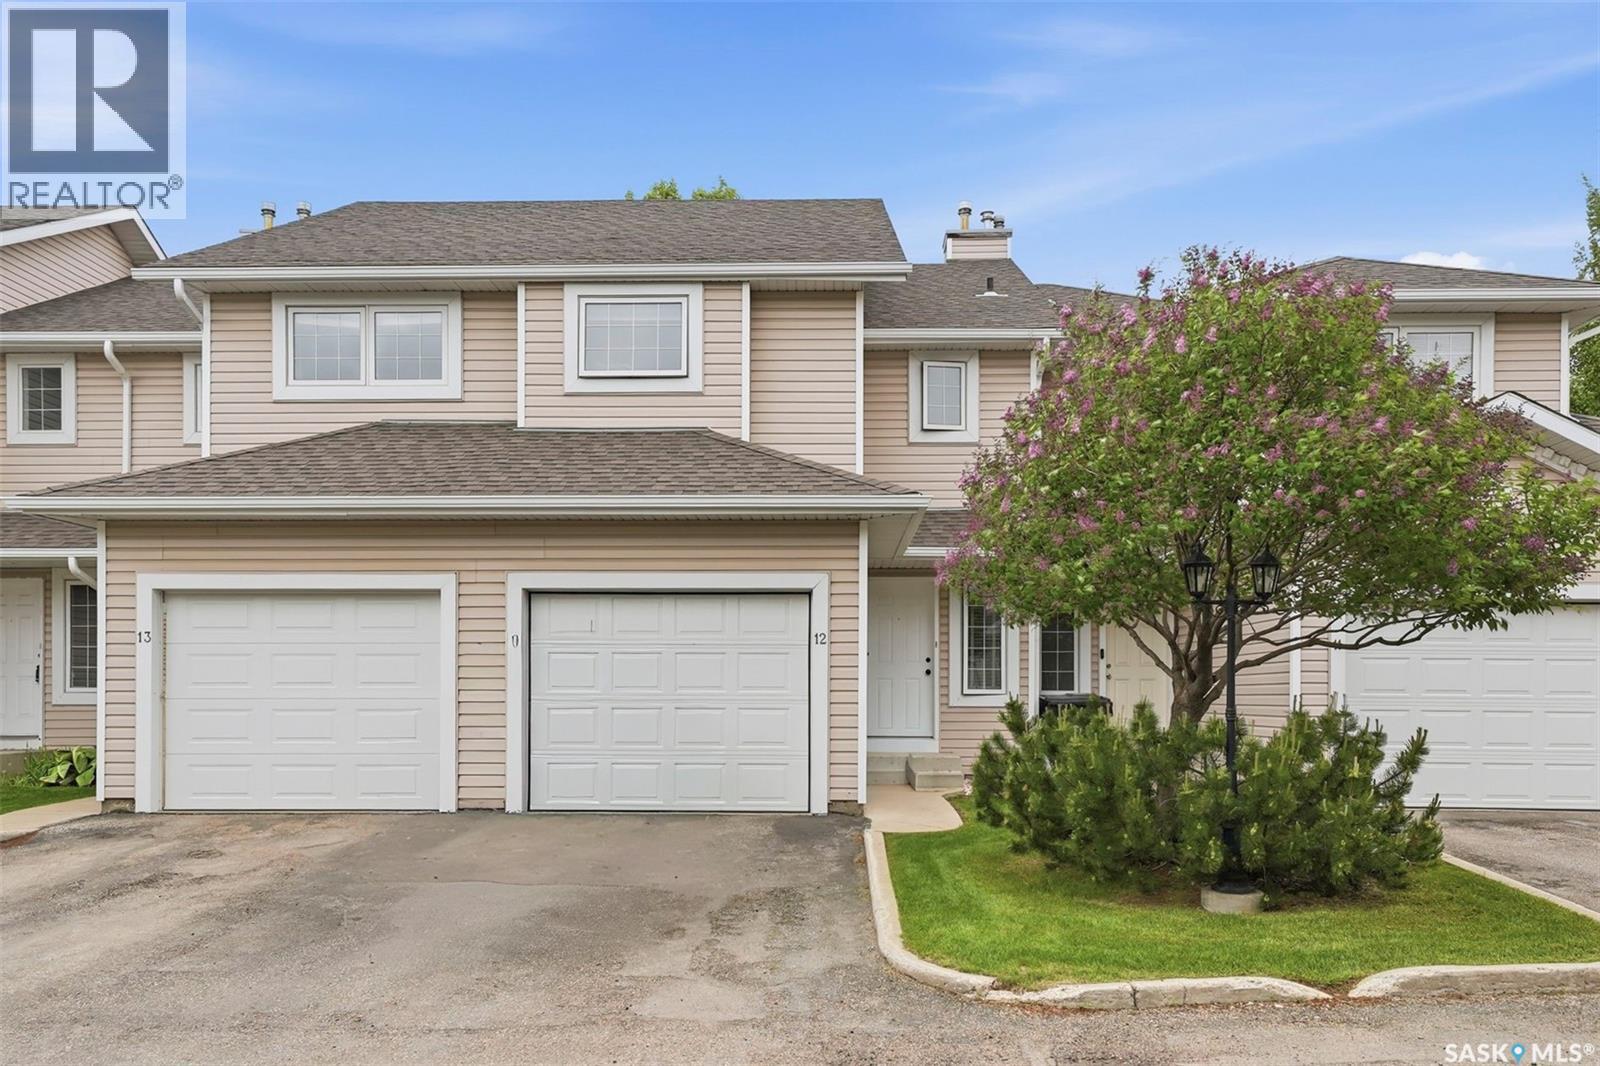
Welcome to #12-103 Berini Drive! Move-in ready and one of the best townhouse offerings currently available in all the east side of Saskatoon, this extensively renovated 1,190 sq. ft. home showcases pride of ownership throughout. Featuring a fully renovated kitchen, beautifully updated bathrooms, newer luxury vinyl plank flooring, quality appliances, and developed basement, this home offers exceptional value and modern comfort. Major mechanical upgrades provide peace of mind, including a brand-new high-efficiency furnace and central air conditioning system installed June 15, 2026 (approximately $16,000 value) with transferable warranty to the new owner, plus a newer hot water heater. Offering 3 bedrooms, 2 bathrooms, a single attached garage with direct entry, and a private outdoor space, deck faces east and in a well treed area, this turnkey property is ideally located in the heart of Erindale, close to schools, parks, shopping, medical clinics, the library, public transit, and provides quick access to Circle Drive and the University of Saskatchewan. Nothing left to do but move in and enjoy! (id:41462)
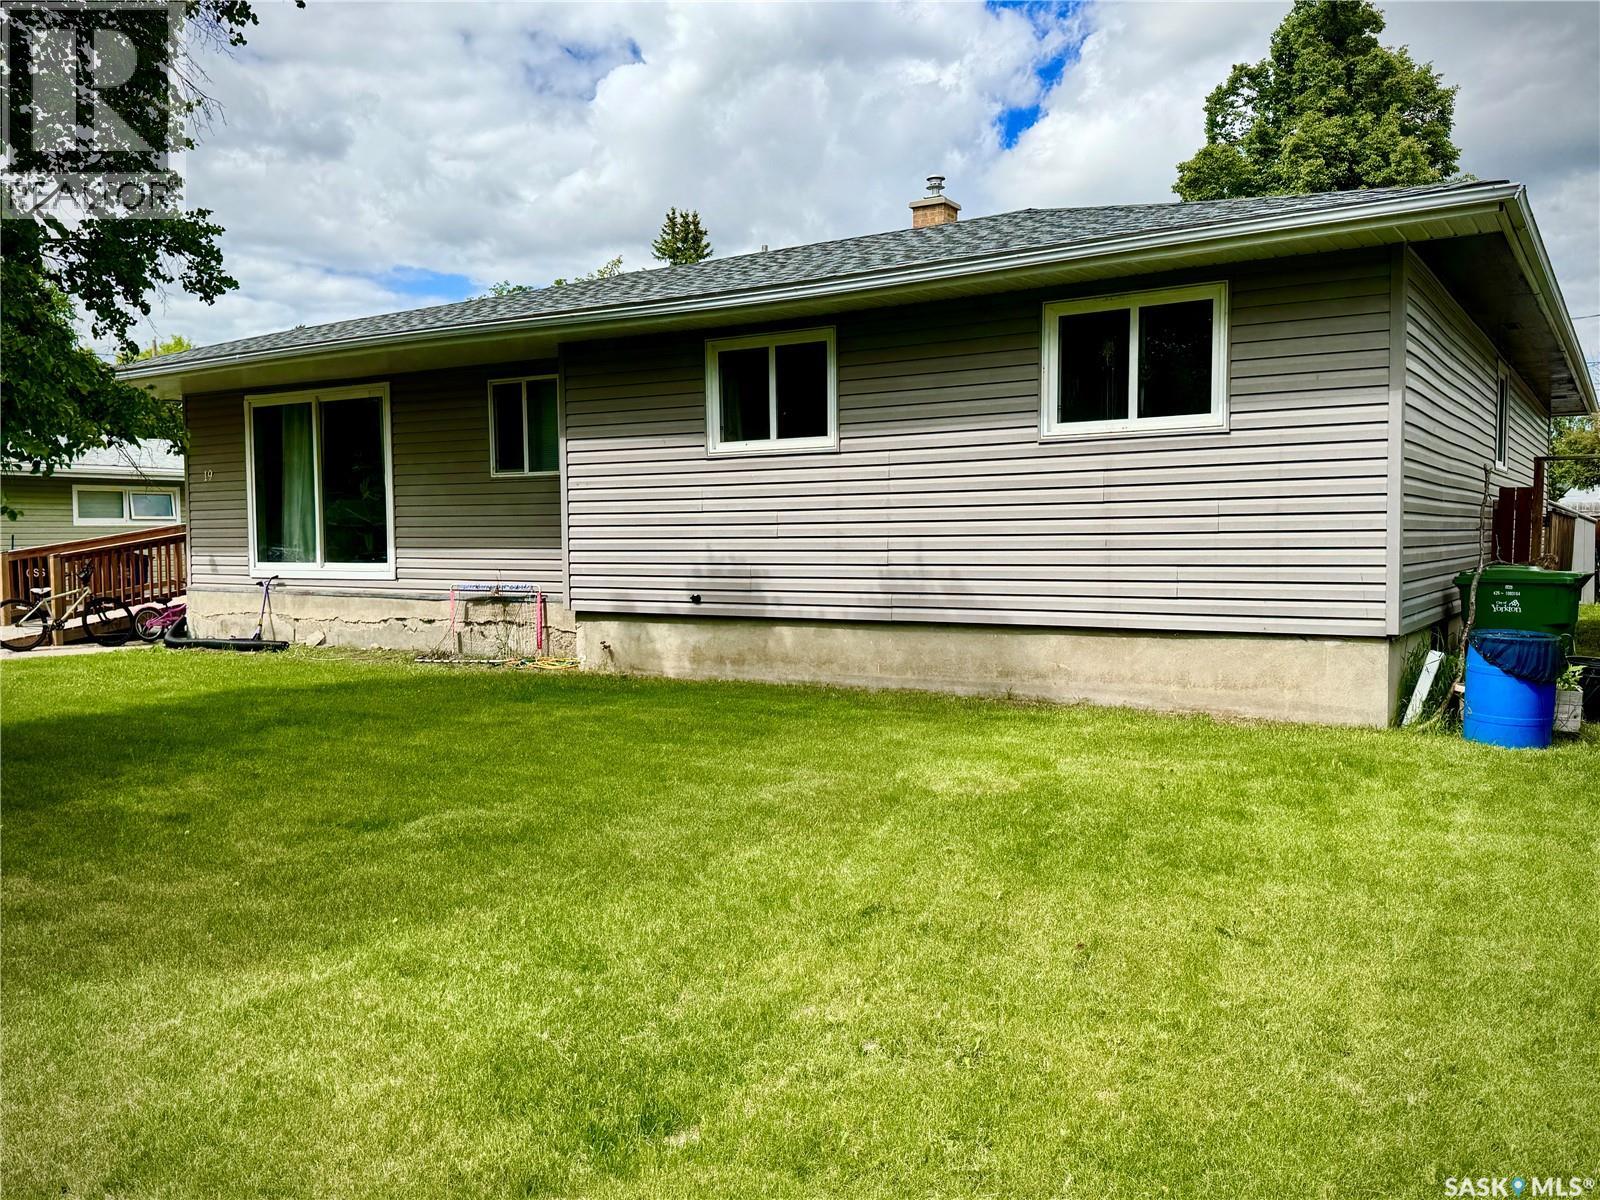
Welcome to 19 Logan Crescent, a spacious 7-bedroom, 2-bathroom family home located on one of Yorkton’s most popular streets. Logan Crescent has long been known for its sprawling custom-built bungalows, mature trees, and south-end location just steps from Logan Flats Park, where city life meets nature with walking trails, soccer patches, and a catch-and-release trout pond. Inside, this home delivers the kind of space that is harder to find. The kitchen features a massive 9' x 4' centre island, perfect for meal prep, board games, perogie pinching, or entertaining gatherings. A kitchen window overlooks the north-facing back deck, while the fully fenced backyard offers a private hideaway from everyday life. The dining area provides room for the large table you have been dreaming about, and the living room is truly massive. With room for everyone and no struggle to place your furniture, this is a space designed for family gatherings, quiet evenings, and everything in between. A natural wood fireplace is tucked behind the current electric unit. The main floor offers four bedrooms and two bathrooms, including a generous primary suite with room for a king-sized bed and extra furniture. Main floor laundry adds convenience, while the rear deck is accessible from both the kitchen and the primary bedroom hallway. Whether carrying burgers to the barbecue or dreaming about a future hot tub, the layout just makes sense. Downstairs are three additional bedrooms and a great storage room, offering flexibility for larger families, guests, hobbies, or home office space. The owners have proudly shared that they have never had water in the basement. Comfort is covered with two updated furnaces and two updated air conditioning units. Additional features include updated asphalt shingles, updated windows, water heater updated in 2017, water softener, 200-amp electrical service, concrete foundation, and a wheelchair ramp that can remain or be removed if preferred. (id:41462)
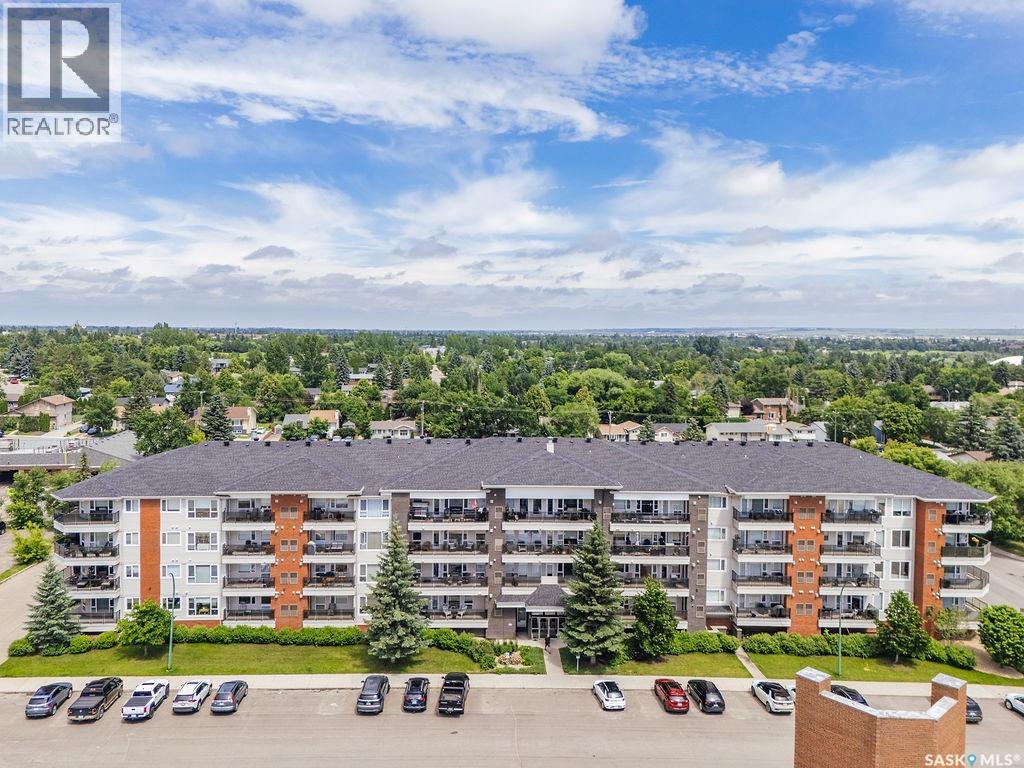
Welcome to Hawks Landing, where comfort, convenience, and recent updates come together in this beautifully maintained condo in the heart of Lakeview. Freshly painted throughout and featuring brand-new luxury vinyl tile flooring, this bright, south-facing third-floor unit is truly move-in ready and ideally situated just steps from the elevator. The thoughtfully designed layout begins with a welcoming foyer that opens into a spacious dining area and a functional maple kitchen complete with pot and pan drawers, an extended eat-up island, and a combination of black and stainless steel appliances. Just off the kitchen, you'll appreciate the convenience of in-suite laundry and a dedicated storage room. The generous living room is filled with natural light and offers direct access to a large private balcony with a natural gas BBQ hookup, making it the perfect place to relax or entertain. The spacious primary bedroom features a walk-in closet and a private 4-piece ensuite, while a second bedroom and an additional full 4-piece bathroom provide flexibility for guests, family, or a home office. This unit includes one heated underground parking stall (#16), a private storage locker, and one electrified surface parking stall (#96). Built in 2008, Hawks Landing is a well-maintained building offering a welcoming front lobby, elevator access, an amenities room, and a guest suite available to rent for visiting family and friends. Small pets are permitted with board approval. Ideally located close to parks, walking paths, shopping, restaurants, and all the amenities Lakeview has to offer, this is an excellent opportunity to enjoy carefree condo living in one of Saskatoon's most sought-after neighbourhoods. (id:41462)
Charming Character Home in a Prime Unity Location Ideally situated close to schools and downtown, this charming character home offers comfort, functionality, and plenty of space to enjoy both inside and out. The bright, spacious kitchen flows into a formal dining area, creating an inviting space for everyday living and entertaining. The main floor features three comfortable bedrooms, while the cozy south-facing sunroom provides the perfect spot to enjoy morning coffee or unwind with plenty of natural light. Original hardwood flooring throughout the living room and bedrooms adds warmth and timeless character. Outside, you'll appreciate the impressive 24' x 26' insulated and heated double detached garage built in 2015, along with a large 336 sq. ft. west-facing deck ideal for relaxing or hosting family and friends. Mature trees provide shade and privacy, helping keep the yard cool during warm summer months while still offering plenty of space for gardening, play, or outdoor enjoyment. Additional updates and features include brand new 100 amp electrical panel in 2026; shingles replaced in 2014, added attic insulation for improved efficiency, and available energy bills for added peace of mind. If you're looking for character, space, and a convenient location, this home is ready to welcome its next owners. Book your private showing today! (id:41462)
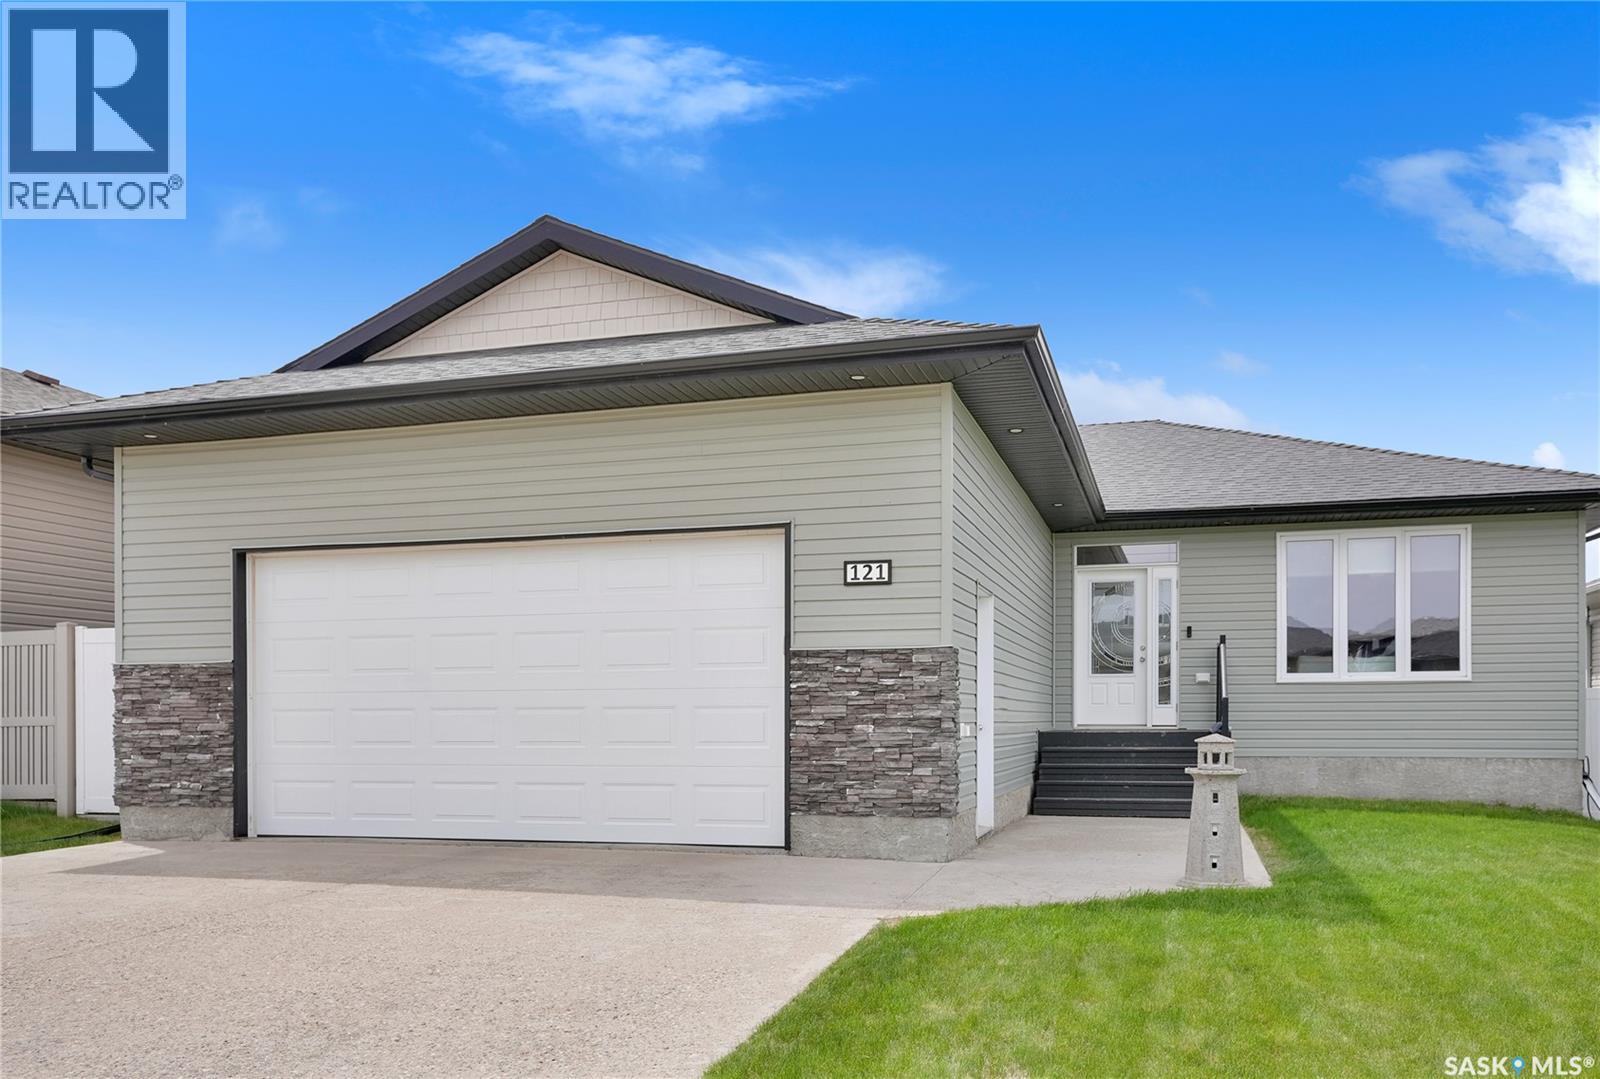
Spacious 4 bedroom, 4 bathroom 2 storey with a legal basement suite, bonus room and a double attached garage available in Brighton. Great family home with a mortgage helper! Close to shopping and green space. As per the Seller’s direction, all offers will be presented on 07/14/2026 2:00PM. (id:41462)
Situated in one of the most desirable neighborhoods in South Regina, Whitmore Park, and in particular, 1456 Shannon Road, is renowned for its expansive lots, mature landscaping, & timeless mid-century modern architecture. This property is no exception, offering an impressive 2148 sq ft on a 6750 sq ft corner lot. Built in 1966, & showcasing 5 bedrooms, 2 baths, & lovingly maintained by the owners for nearly 22 years, this spacious 2-storey home has long been a beloved gathering place for family & friends. With an expansive layout & warm ambience, 1456 Shannon Rd is one to see! The entry welcomes you to a comfortable layout featuring a large, bright kitchen (refreshed in 2026), formal dining & charming front living room for entertaining, a family room for relaxing in front of the big windows, a bedroom on the main floor, & lastly, a 2pc bath. Access to an attached double garage & workshop area, as well as to the oversized backyard make this floorplan spectacular! Upstairs, you’ll find four well-sized bedrooms & beautifully renovated full bathroom. Upgrades include some windows, flooring, doors, paint, & more! The basement offers additional recreation space & spectacular storage & laundry & utility areas. Over the years, this home has benefited from numerous & thoughtful upgrades, incl: newer windows, furnace, durable Ondura roof system, low-maintenance composite deck, luxury vinyl plan flooring upstairs, doors, updated 2nd floor bathroom, painting, landscaping, french, doors, & more! Outside, the oversized yard provides endless opportunities for outdoor enjoyment! It is private, quiet, & is complemented by a garden area, a shed, perennials, fruit trees, & a sandy area for a pool, trampoline, or more outdoor storage. Adding to the home’s appeal is the access to nearby by parks, schools, U of R, SK Poly Tech, & more! Whitmore Park is known as a very safe & caring community where neighbours truly feel like family, making this an exceptional place to call home. (id:41462)
Stunning year round home located in the desirable Birch Bay at Emma Lake, offering modern finishes, spacious living areas and easy access to the beach. The main floor welcomes you with a bright living room featuring large south facing windows that flood the space with natural light. The spacious and modern kitchen showcases crisp white cabinetry, a stylish subway tile backsplash and plenty of storage, while flowing seamlessly into the dining area. A garden door off the kitchen provides direct access to the back deck, creating the perfect space for entertaining family and friends. A 4 piece bathroom completes the main level. The second floor offers a convenient 2 piece bathroom and 2 bedrooms, including the spacious primary bedroom with direct access to a south facing balcony, perfect for enjoying your morning coffee or relaxing in the evening. The walkout basement adds additional living space with a sunken family room, storage room and utility room. Direct access to the front patio from the family room creates a seamless connection to the outdoors. Situated on a generously sized lot surrounded by mature trees for added privacy, this property is well equipped for year round enjoyment. The insulated double detached garage provides excellent parking and storage space and features a loft area above, offering additional versatility. Outdoor living is enhanced with a back patio area, multiple deck spaces and plenty of room to enjoy the peaceful lake setting. The property is serviced with 1,200 gallon water and septic holding tanks. Located just a short distance from the beach and all the recreational opportunities Emma Lake has to offer, with the lake directly across the street and the potential for dock access, this beautiful property combines comfort, functionality and the best of lake living, this beautiful property combines comfort, functionality and the best of lake living. Don't miss your opportunity to make it yours. Call today to book your showing! (id:41462)
Attention investors and first-time home buyers! This affordable 4-bedroom, 2-bathroom home is located in the desirable Confederation Park area of Saskatoon and offers excellent value with a separate basement entry, second kitchen area, and oversized single detached garage. The main floor features a bright front-facing living room, laminate flooring, and a functional kitchen that opens into the dining area. Three bedrooms and a 4-piece bathroom complete the main level, providing comfortable living space for the whole family. The fully developed basement offers additional versatility with a fourth bedroom, 4-piece bathroom, large family room, plenty of storage, utility room, and a second kitchen area. The separate entry provides excellent potential for a future suite or additional living space. Outside, enjoy a spacious backyard perfect for family gatherings, gardening, or relaxing outdoors. This move-in ready home comes complete with all appliances and offers an affordable opportunity in a convenient Saskatoon location close to amenities, schools, and parks. Call today to schedule your private viewing! (id:41462)