


685 River Street E Prince Albert, Saskatchewan S6V 0H8

$309,900
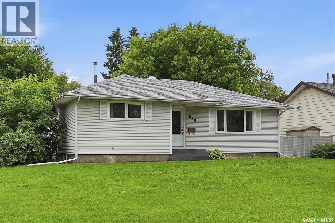
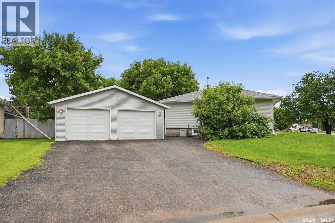
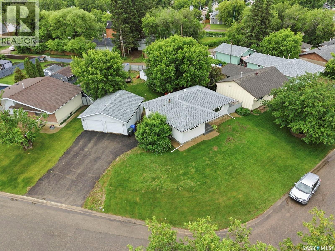
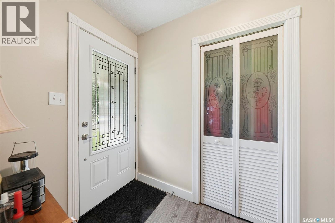
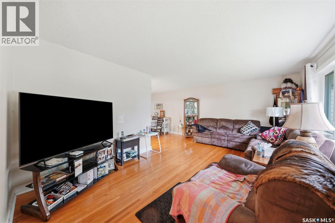
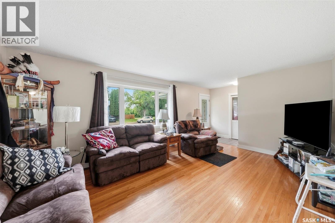
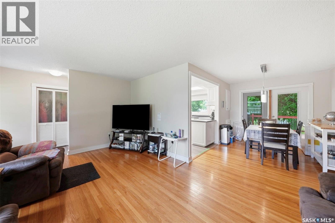
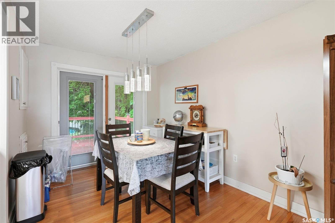
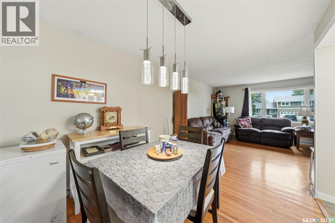
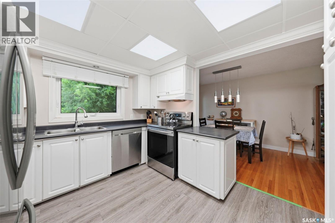
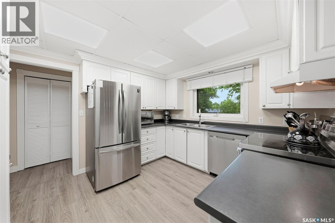
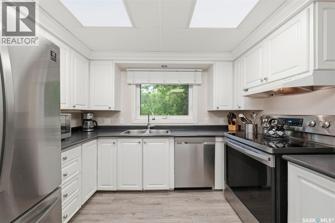
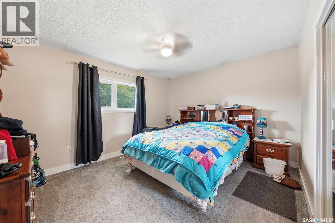
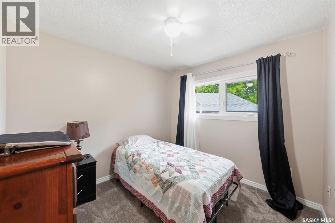
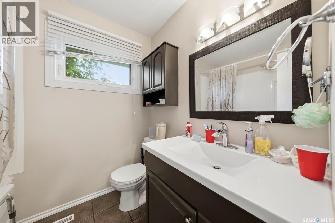
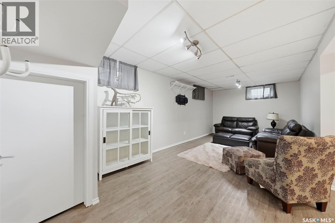
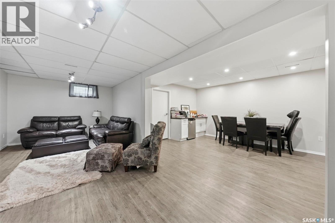
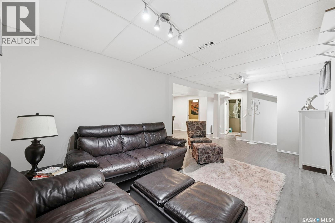
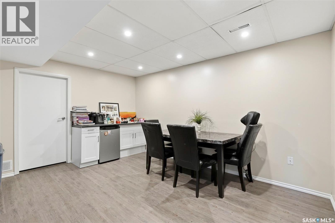
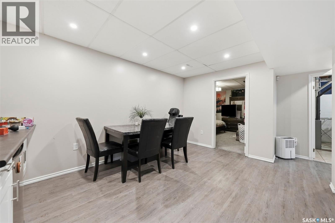
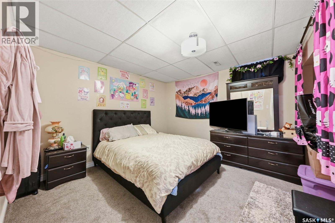
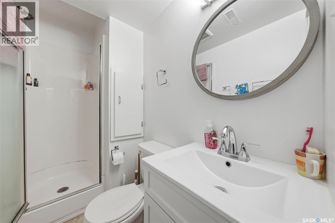
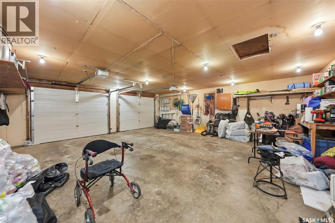
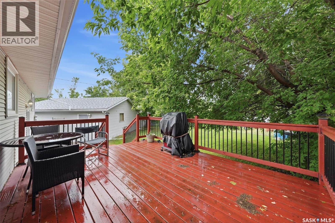
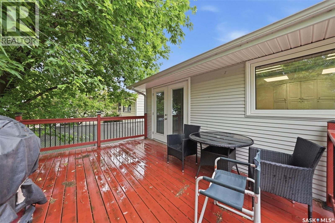
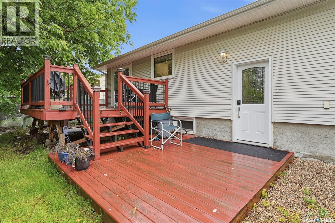
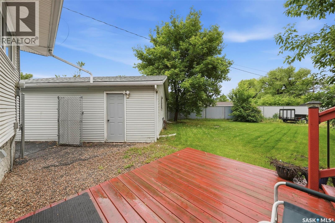
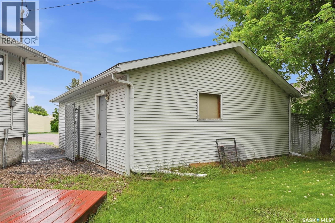
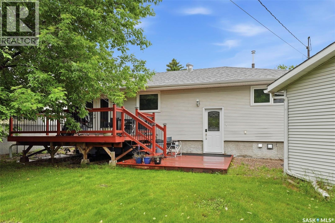
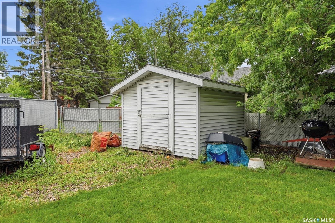
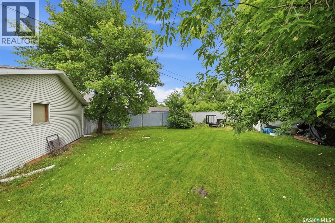
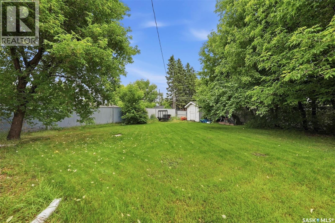
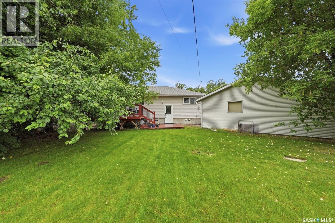
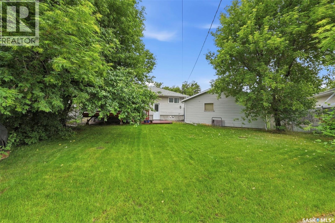
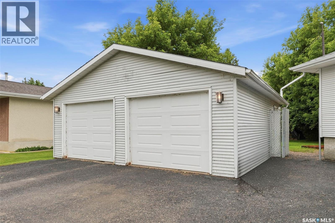
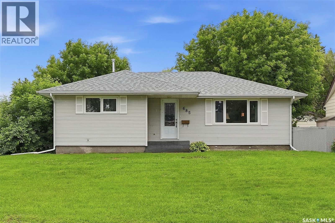
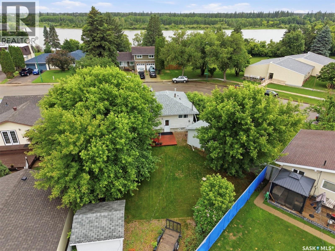
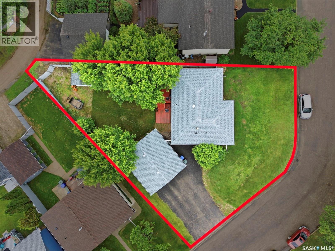
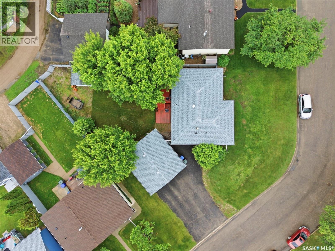
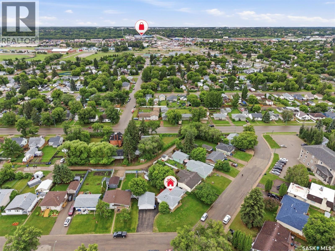
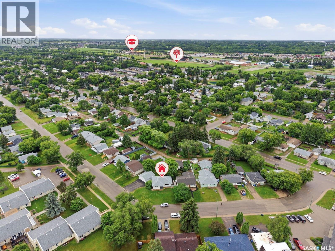
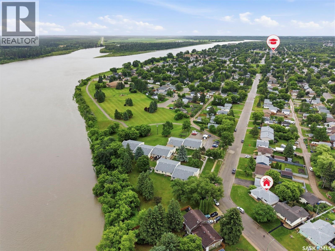
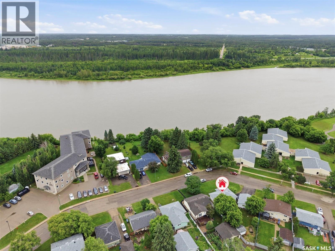
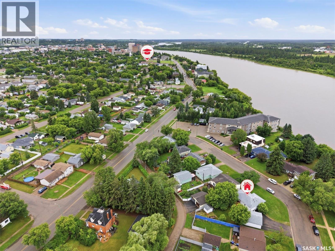
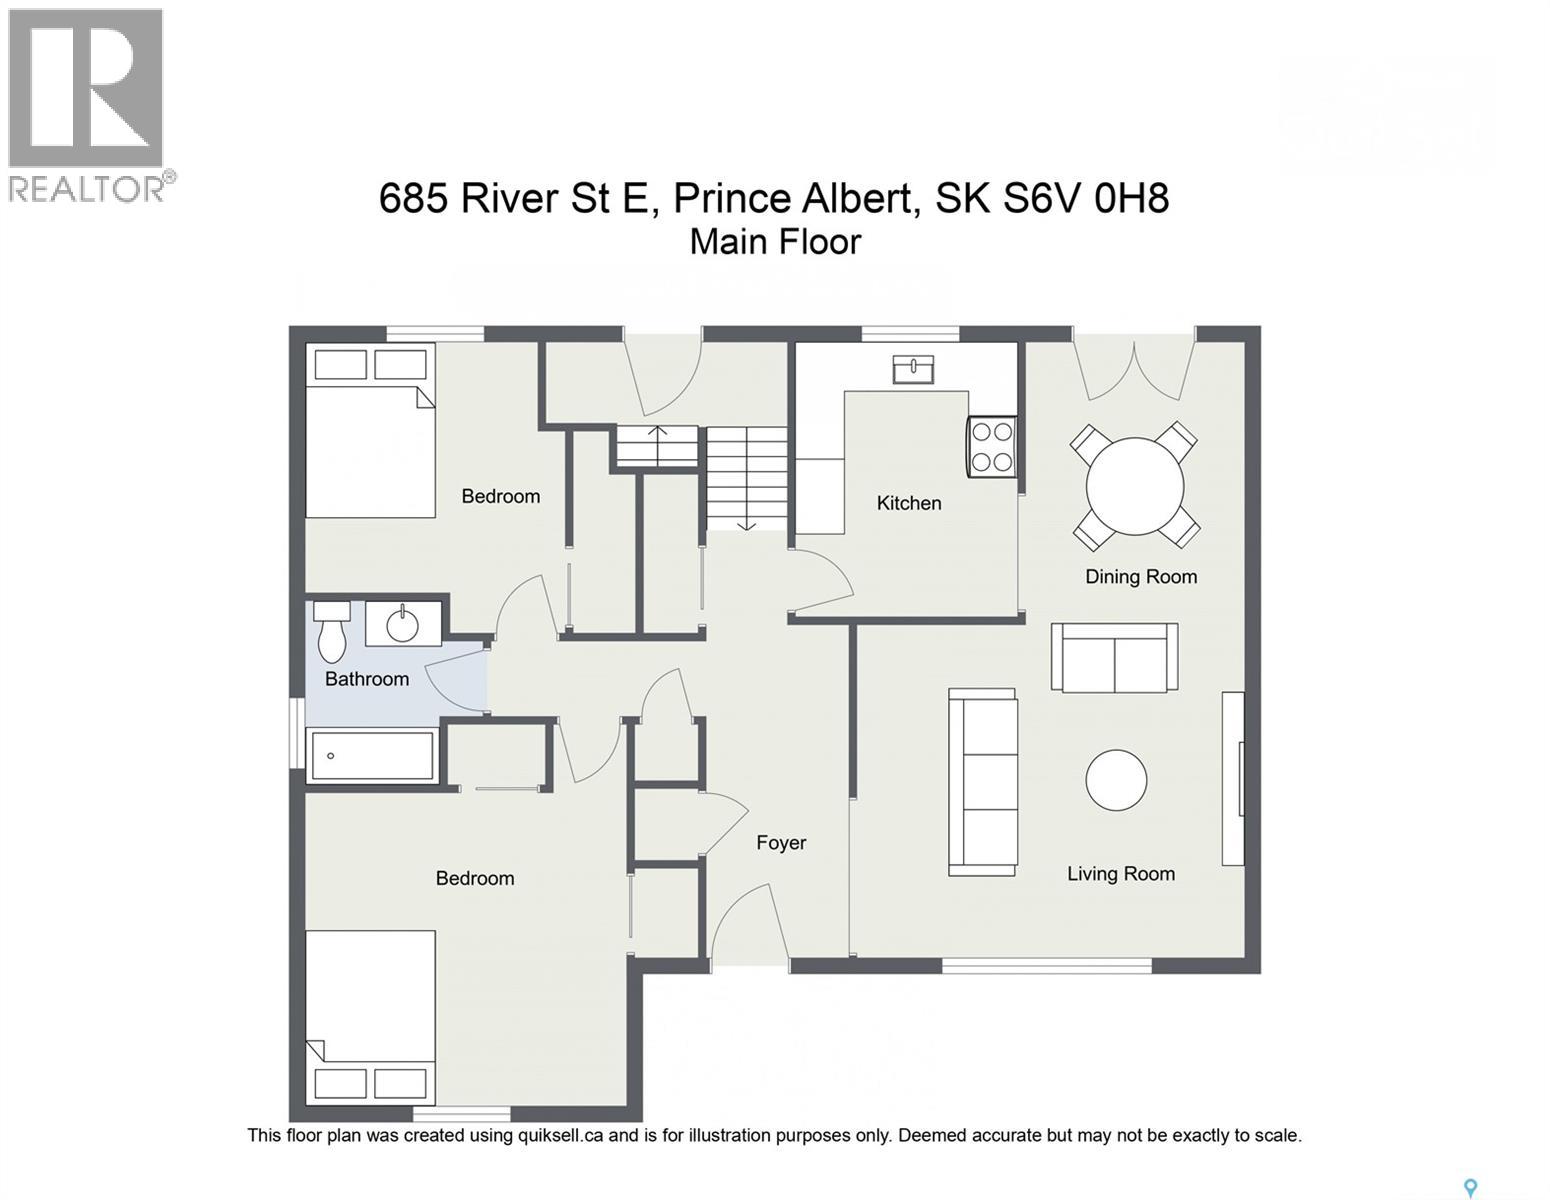
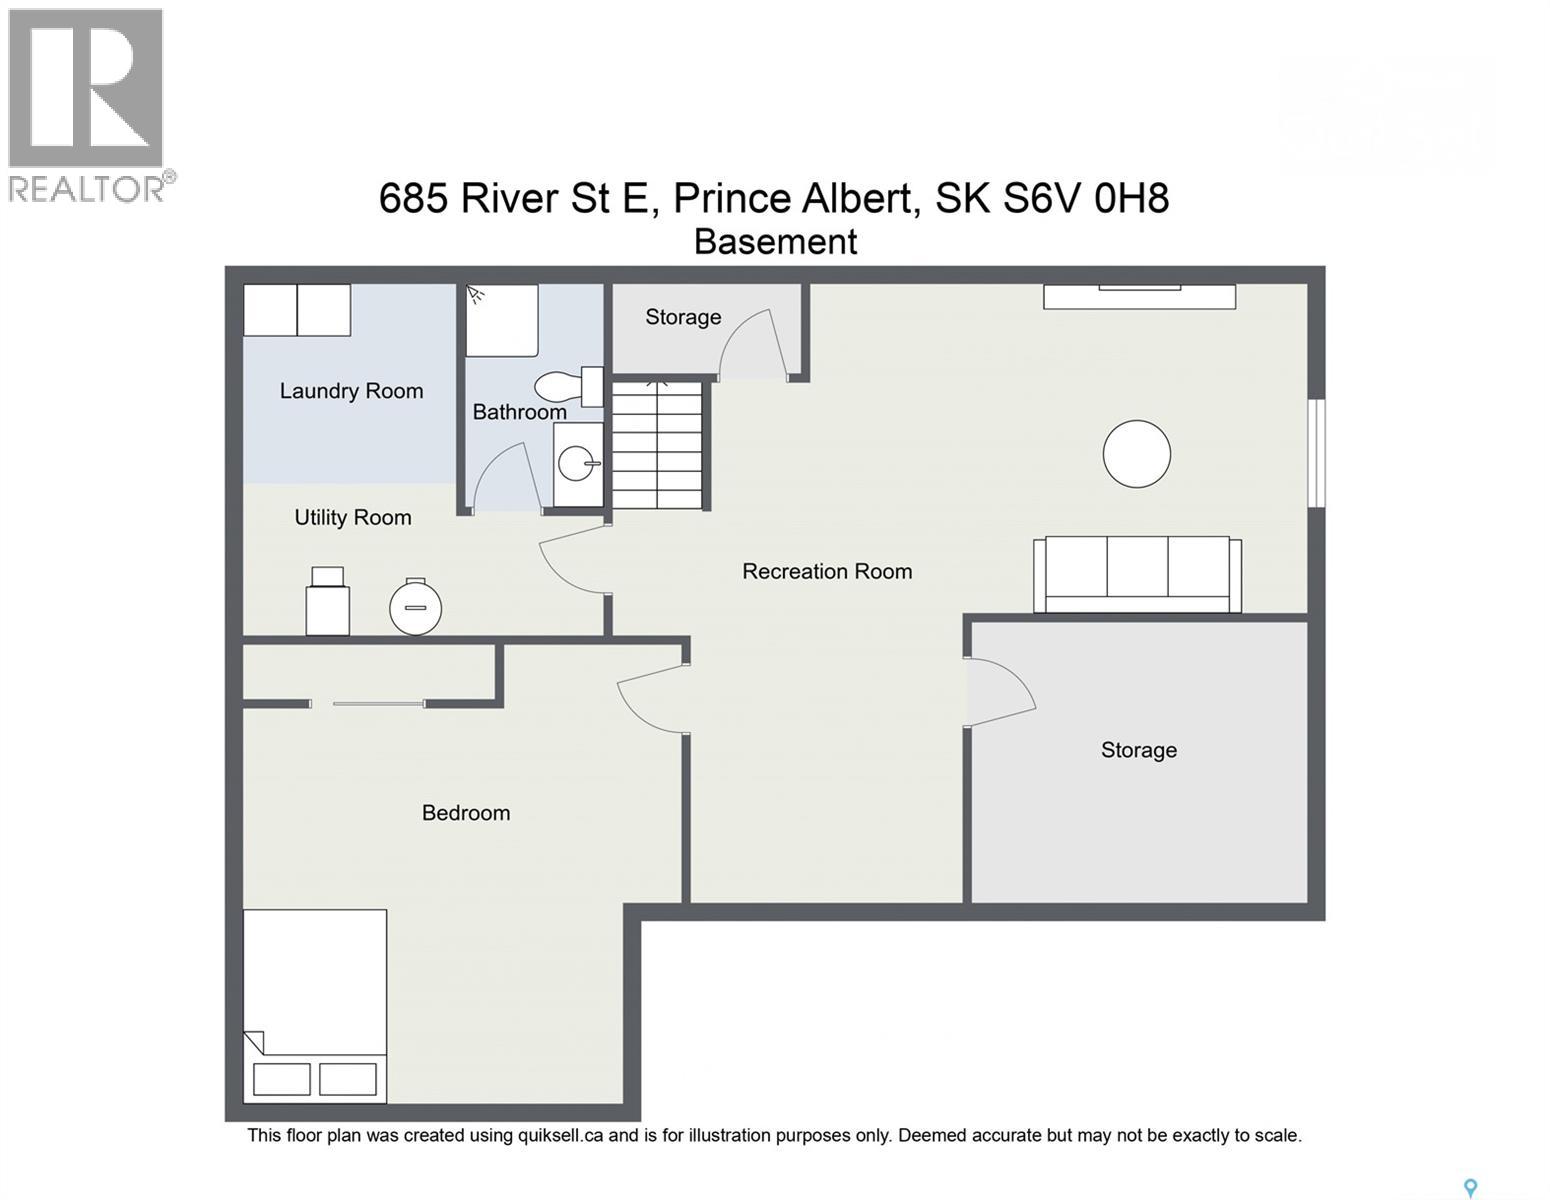
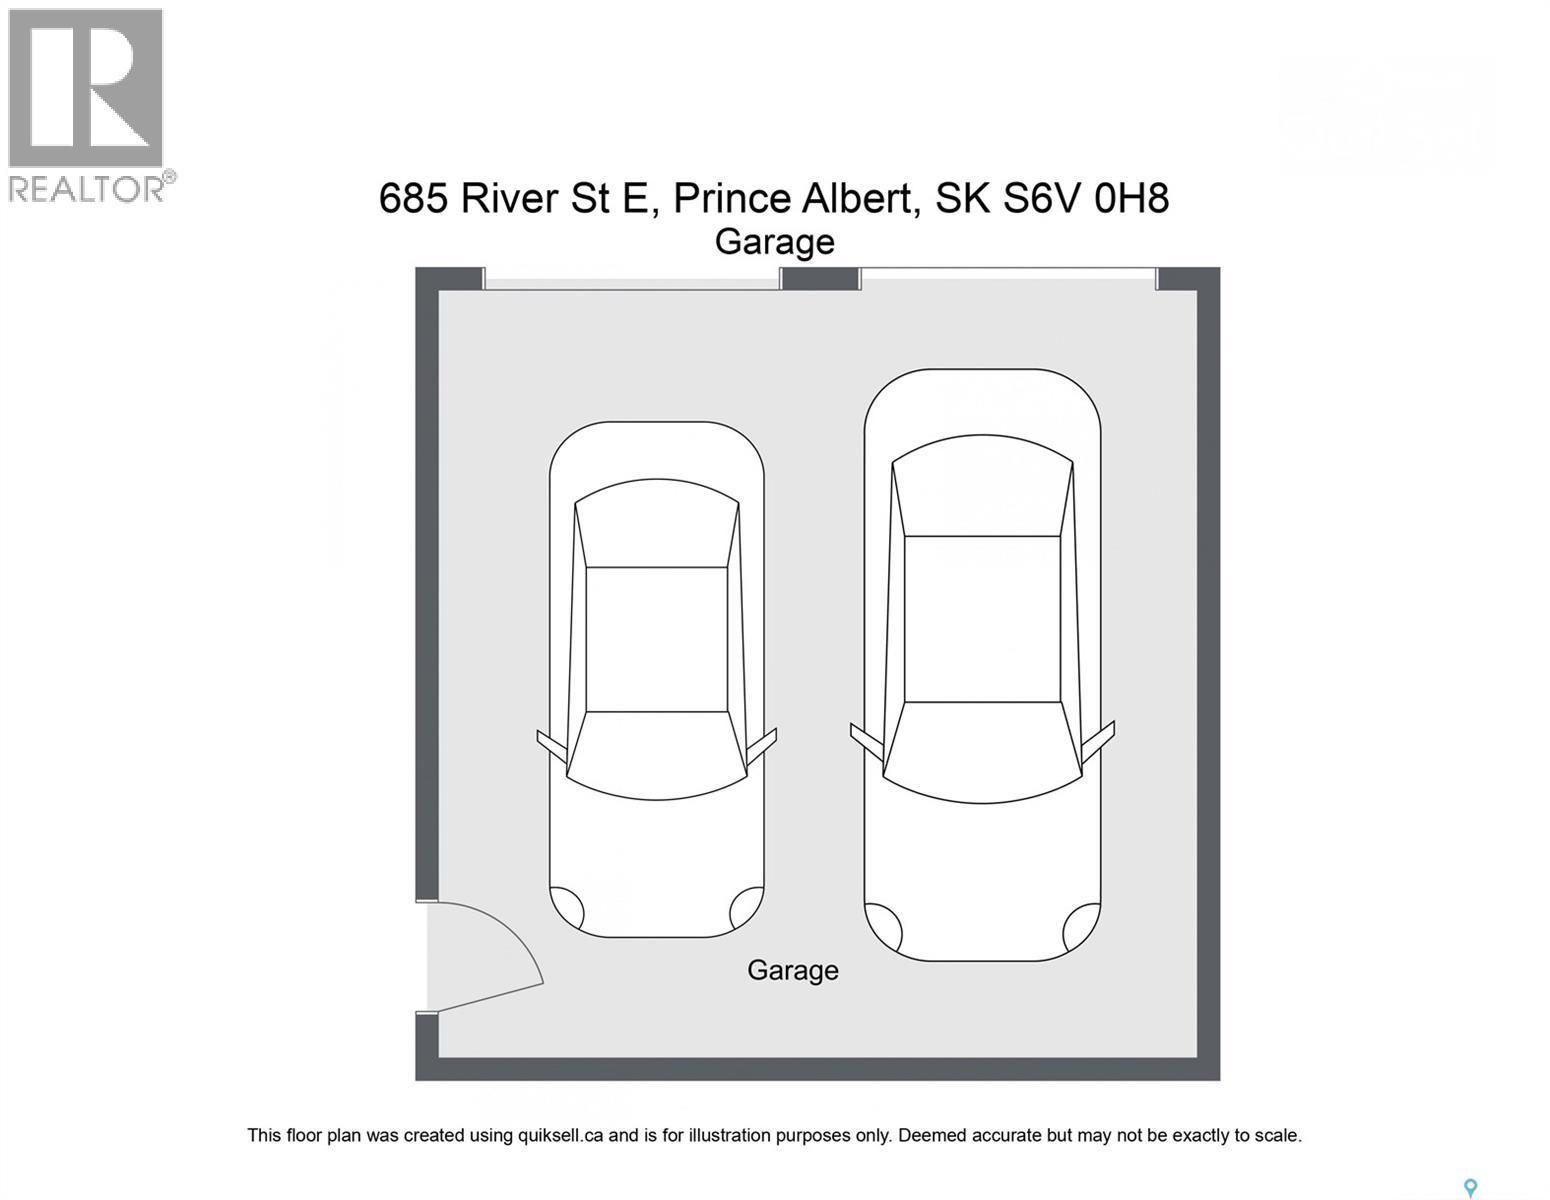
Tucked across from greenspace and just steps to the Rotary Trail, this 996 sq ft bungalow puts you right along the river with the added ease of one-level living. Many big-ticket items have been taken care of over the last ten years - windows, exterior doors, garage doors, both bathrooms, flooring, shingles, and more. Nothing here is a project; it's ready to move into. The main floor has two bedrooms and a full bathroom, with an updated kitchen that got new appliances and new flooring in recent years. Downstairs, the basement rounds things out with a third bedroom, a second full bathroom, a good-sized rec room, and a bright laundry and utility room - real living space, not just storage. Outside, the yard is fully fenced with a deck off the back, and the 24x26 double detached garage handles parking, storage, or a workshop with room to spare. With mature trees and direct access to the Rotary Trail along the river, this home puts you steps from some of the best walking and green space in the city. For a first home or a simpler one-level life, 685 River St E is a well-kept package in an ideal location that's tough to match. Contact your favourite REALTOR® to book your showing today! (id:41462)
Property Details
| MLS® Number | SK041957 |
| Property Type | Single Family |
| Neigbourhood | East Flat |
| Features | Double Width Or More Driveway, Paved Driveway |
Building
| Bathroom Total | 2 |
| Bedrooms Total | 3 |
| Appliances | Washer, Refrigerator, Dishwasher, Dryer, Window Coverings, Garage Door Opener Remote(s), Storage Shed, Stove |
| Architectural Style | Bungalow |
| Basement Development | Finished |
| Basement Type | Full (finished) |
| Constructed Date | 1957 |
| Construction Style Attachment | Detached |
| Cooling Type | Central Air Conditioning |
| Heating Fuel | Natural Gas |
| Heating Type | Forced Air |
| Stories Total | 1 |
| Size Interior | 996 Ft2 |
| Type | House |
Parking
| Detached Garage | |
| Parking Space(s) | 4 |
Land
| Acreage | No |
Rooms
| Level | Type | Length | Width | Dimensions |
|---|---|---|---|---|
| Basement | Other | 11 ft ,3 in | 14 ft ,3 in | 11 ft ,3 in x 14 ft ,3 in |
| Basement | Bedroom | 12 ft ,9 in | 13 ft ,8 in | 12 ft ,9 in x 13 ft ,8 in |
| Basement | 3pc Bathroom | 3 ft ,10 in | 7 ft ,6 in | 3 ft ,10 in x 7 ft ,6 in |
| Basement | Laundry Room | 5 ft ,7 in | 10 ft | 5 ft ,7 in x 10 ft |
| Basement | Storage | 8 ft ,1 in | 10 ft ,11 in | 8 ft ,1 in x 10 ft ,11 in |
| Main Level | Kitchen | 10 ft ,4 in | 10 ft ,11 in | 10 ft ,4 in x 10 ft ,11 in |
| Main Level | Dining Room | 9 ft ,1 in | 11 ft | 9 ft ,1 in x 11 ft |
| Main Level | Living Room | 12 ft ,2 in | 17 ft ,9 in | 12 ft ,2 in x 17 ft ,9 in |
| Main Level | Bedroom | 11 ft ,5 in | 13 ft ,4 in | 11 ft ,5 in x 13 ft ,4 in |
| Main Level | 4pc Bathroom | 7 ft | 7 ft ,5 in | 7 ft x 7 ft ,5 in |
| Main Level | Bedroom | 9 ft ,9 in | 10 ft ,7 in | 9 ft ,9 in x 10 ft ,7 in |
Contact Us
Contact us for more information

Brooke Wozniak
Salesperson
https://www.instagram.com/therealbrookewoz/
https://www.instagram.com/therealbrookewoz/
111 2nd Avenue South, Unit 400
Saskatoon, Saskatchewan S7K 1K6

The trademarks REALTOR®, REALTORS®, and the REALTOR® logo are controlled by The Canadian Real Estate Association (CREA) and identify real estate professionals who are members of CREA. The trademarks MLS®, Multiple Listing Service® and the associated logos are owned by The Canadian Real Estate Association (CREA) and identify the quality of services provided by real estate professionals who are members of CREA. The trademark DDF® is owned by The Canadian Real Estate Association (CREA) and identifies CREA's Data Distribution Facility (DDF®)
July 10 2026 06:50:34
Saskatchewan REALTORS® Association
Real Broker Sk Ltd.