


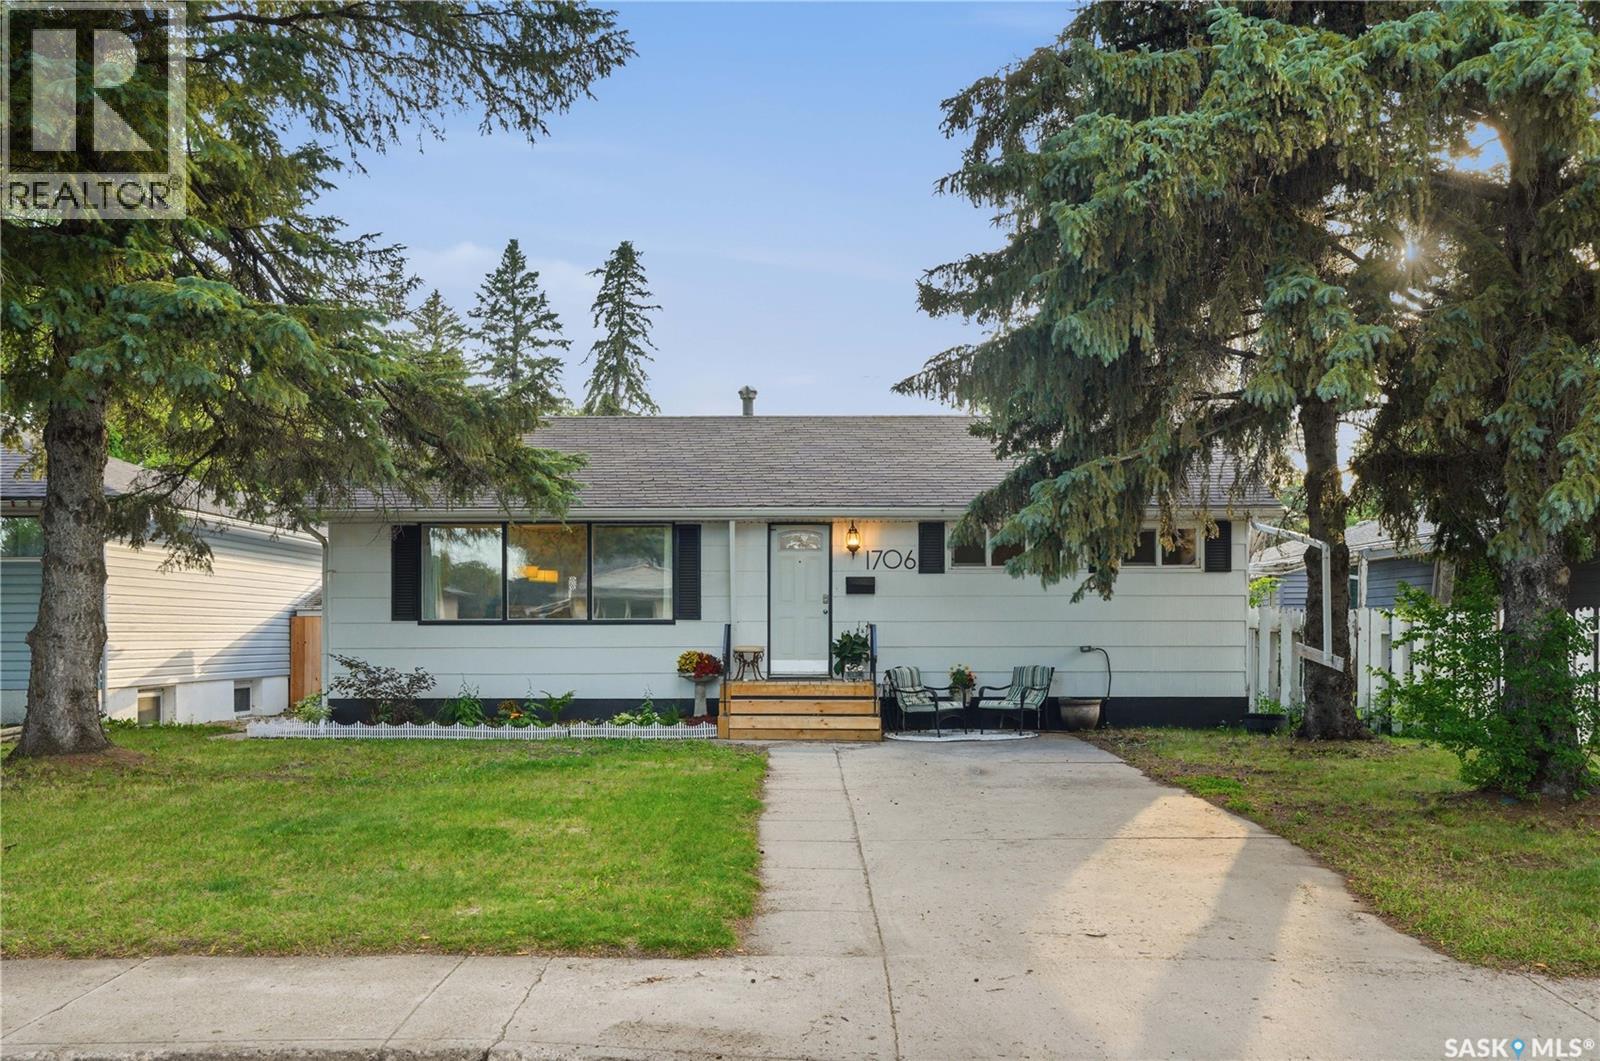
1706 Ewart Avenue Saskatoon, Saskatchewan S7H 2L2

$499,900
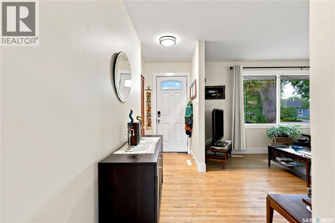
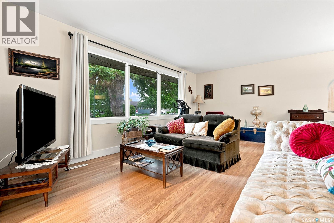
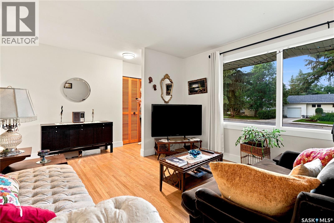
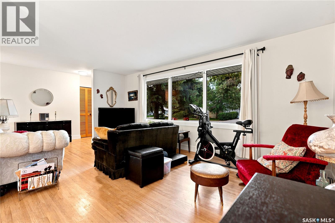
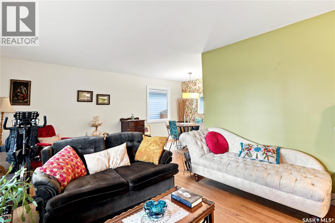
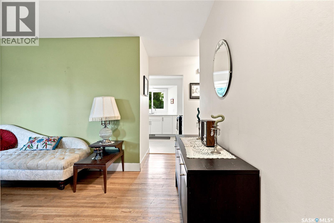
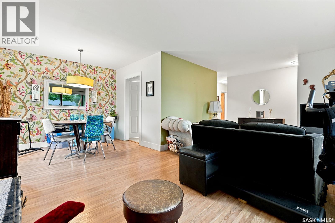
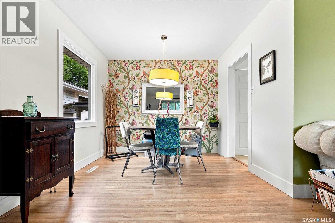
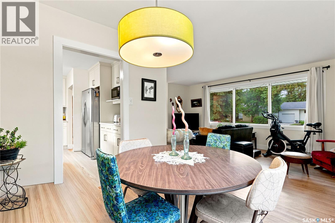
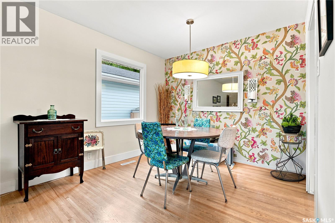
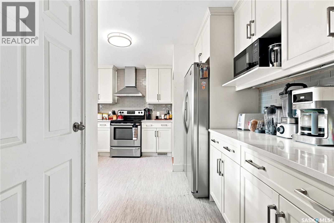
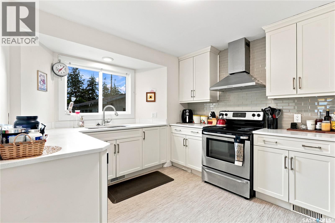
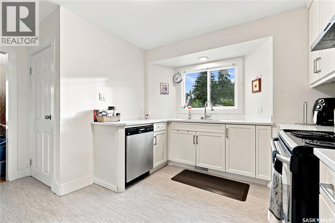
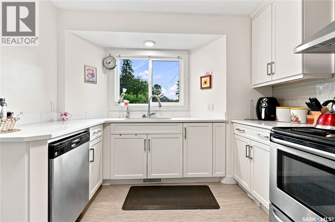
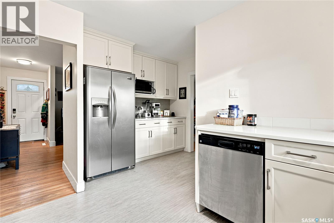
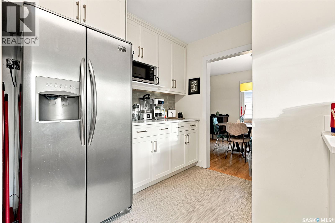
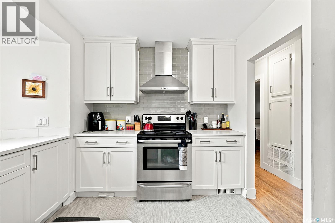
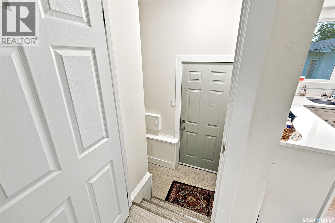
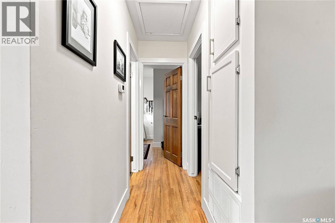
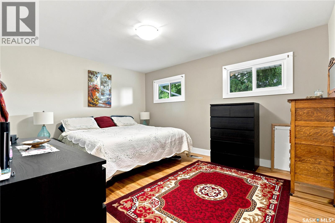
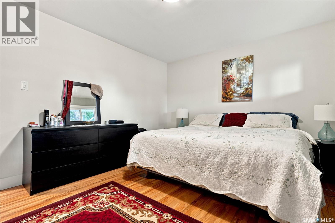
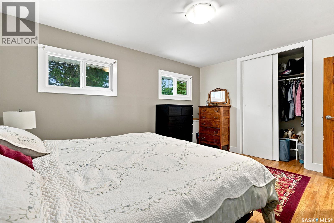
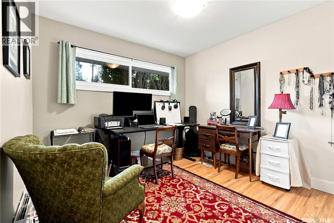
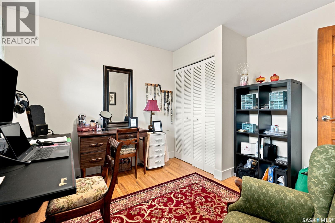
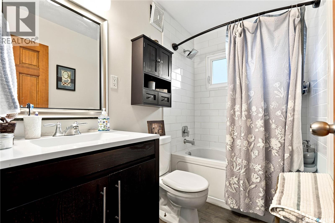
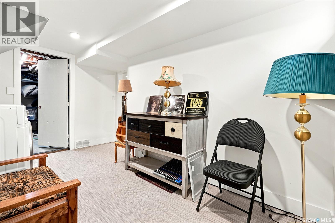
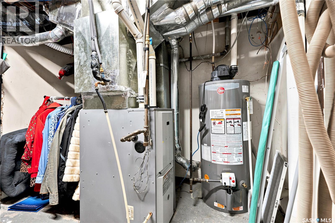
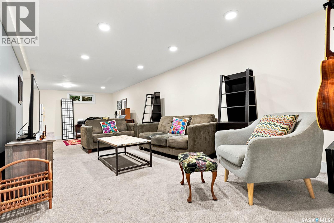
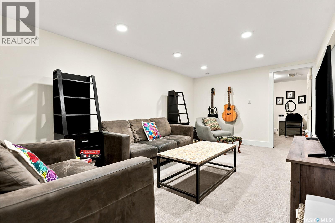
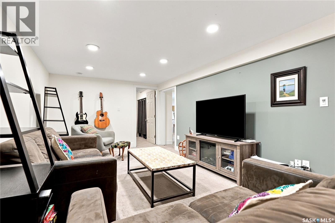
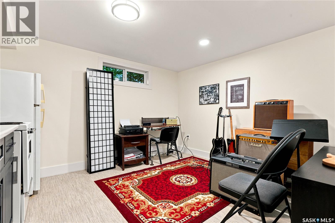
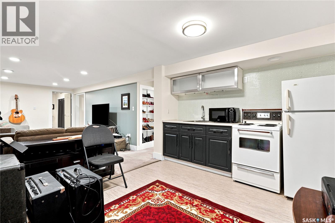
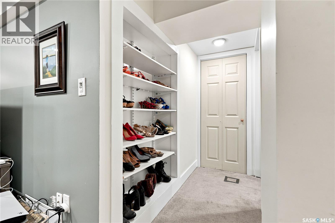
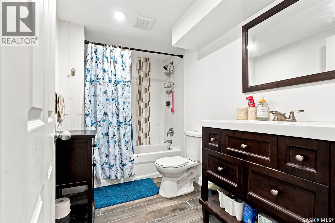
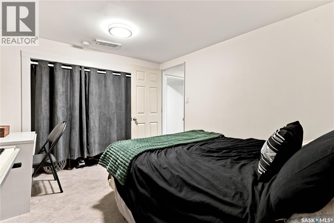
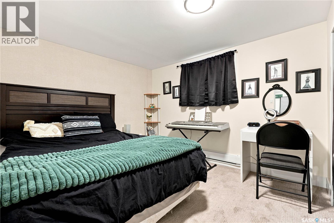
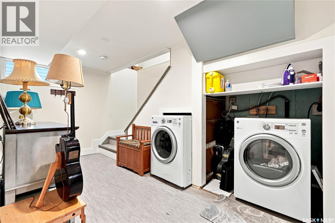
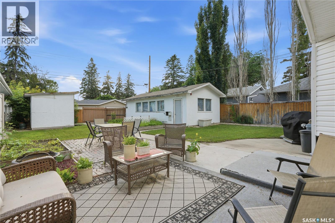
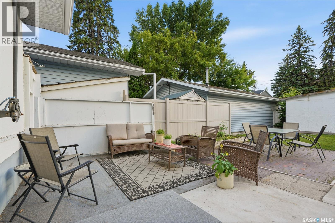
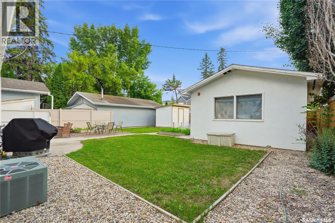
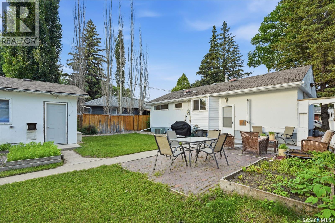
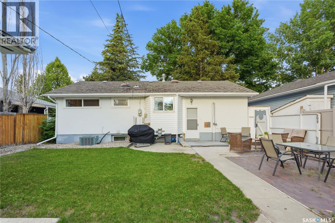
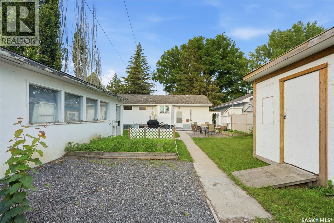
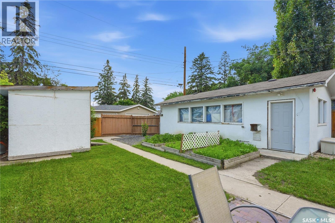
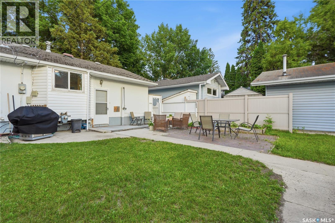
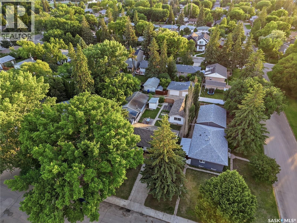
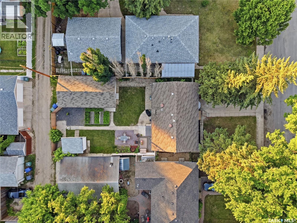
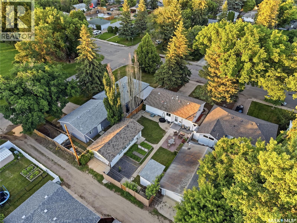
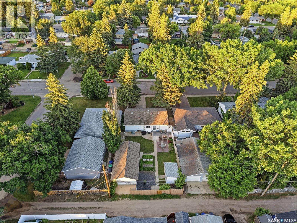
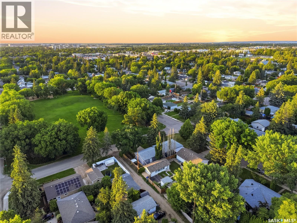
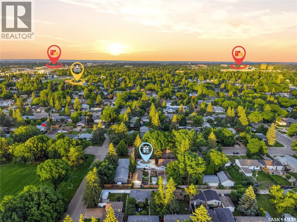
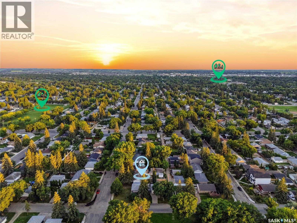
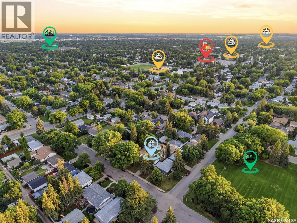
Welcome home to 1706 Ewart Ave. Ideally situated just steps from Wiggins Park in the highly sought-after Holliston neighbourhood, this bungalow delivers classic charm with modern upgrades. The main floor welcomes you with a spacious living room that flows seamlessly into the dining area, where original hardwood floors and a stylish feature wall create a warm and inviting atmosphere. The renovated kitchen is sure to impress, featuring quartz countertops, custom cabinetry, a tile backsplash, stainless steel appliances, and a large picture window overlooking the private backyard. Two generously sized bedrooms, both showcasing original hardwood flooring, are complemented by a beautifully updated 4-piece bathroom. The lower level offers excellent flexibility with a separate entrance that leads to a 1 bedroom basement suite. This space opens into a spacious family room with kitchen/dining area, a third bedroom, and a second fully updated 4-piece bathroom. There is a common space with laundry and multiple storage areas. Outside, the fully fenced backyard is perfect for relaxing or entertaining, complete with raised garden boxes, a storage shed, and an oversized insulated single tandem garage with convenient back lane access. Extensive updates completed since 2016 include most windows, a renovated kitchen, updated basement bathroom, electrical panel, interior doors and trim, and central air conditioning. Located close to schools, parks, shopping, public transit, and all the amenities you need, this home is an outstanding opportunity in one of Saskatoon's most desirable neighbourhoods. As per the Seller’s direction, all offers will be presented on 07/13/2026 7:00PM. (id:41462)
Property Details
| MLS® Number | SK042182 |
| Property Type | Single Family |
| Neigbourhood | Holliston |
| Features | Lane, Rectangular |
Building
| Bathroom Total | 2 |
| Bedrooms Total | 3 |
| Appliances | Washer, Refrigerator, Dishwasher, Dryer, Hood Fan, Storage Shed, Stove |
| Architectural Style | Bungalow |
| Basement Development | Finished |
| Basement Type | Full (finished) |
| Constructed Date | 1955 |
| Construction Style Attachment | Detached |
| Cooling Type | Central Air Conditioning |
| Heating Fuel | Natural Gas |
| Heating Type | Forced Air |
| Stories Total | 1 |
| Size Interior | 972 Ft2 |
| Type | House |
Parking
| Detached Garage | |
| Parking Space(s) | 3 |
Land
| Acreage | No |
| Fence Type | Fence |
| Landscape Features | Lawn |
| Size Frontage | 50 Ft |
| Size Irregular | 50x125 |
| Size Total Text | 50x125 |
Rooms
| Level | Type | Length | Width | Dimensions |
|---|---|---|---|---|
| Basement | Family Room | 18 ft ,7 in | 10 ft ,6 in | 18 ft ,7 in x 10 ft ,6 in |
| Basement | Bedroom | 9 ft ,3 in | 10 ft ,5 in | 9 ft ,3 in x 10 ft ,5 in |
| Basement | 4pc Bathroom | Measurements not available | ||
| Basement | Laundry Room | Measurements not available | ||
| Basement | Kitchen | 9 ft ,3 in | 10 ft ,6 in | 9 ft ,3 in x 10 ft ,6 in |
| Basement | Storage | Measurements not available | ||
| Basement | Other | Measurements not available | ||
| Main Level | Living Room | 18 ft ,3 in | 11 ft ,5 in | 18 ft ,3 in x 11 ft ,5 in |
| Main Level | Kitchen | 9 ft ,8 in | 10 ft ,2 in | 9 ft ,8 in x 10 ft ,2 in |
| Main Level | Dining Room | 9 ft ,5 in | 8 ft ,4 in | 9 ft ,5 in x 8 ft ,4 in |
| Main Level | Bedroom | 11 ft ,5 in | 14 ft ,2 in | 11 ft ,5 in x 14 ft ,2 in |
| Main Level | Bedroom | 9 ft ,10 in | 11 ft ,4 in | 9 ft ,10 in x 11 ft ,4 in |
| Main Level | 4pc Bathroom | Measurements not available |
Contact Us
Contact us for more information

Joshua Epp
Salesperson
https://epprealty.ca/
https://www.facebook.com/Josh.Epp
https://www.instagram.com/epprealty/?hl=en
https://www.linkedin.com/in/joshuaepp/?originalSubdomain=ca
3032 Louise Street
Saskatoon, Saskatchewan S7J 3L8

The trademarks REALTOR®, REALTORS®, and the REALTOR® logo are controlled by The Canadian Real Estate Association (CREA) and identify real estate professionals who are members of CREA. The trademarks MLS®, Multiple Listing Service® and the associated logos are owned by The Canadian Real Estate Association (CREA) and identify the quality of services provided by real estate professionals who are members of CREA. The trademark DDF® is owned by The Canadian Real Estate Association (CREA) and identifies CREA's Data Distribution Facility (DDF®)
July 10 2026 06:16:07
Saskatchewan REALTORS® Association
Realty Executives Saskatoon