


1118 9th Street E Saskatoon, Saskatchewan S7H 0N4

$729,900
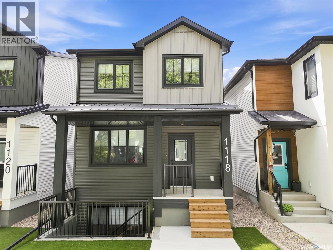
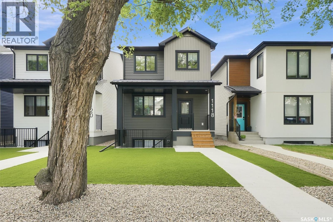
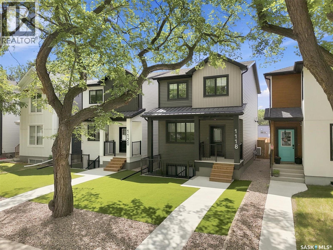
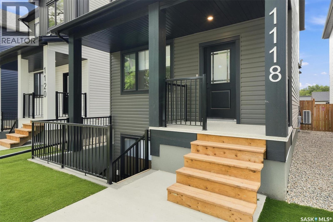
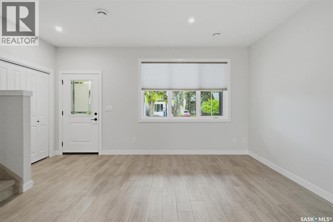
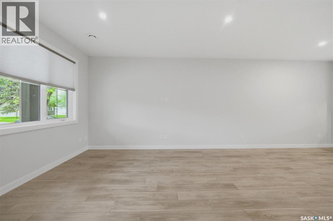
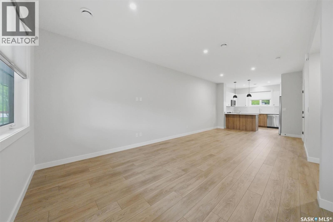
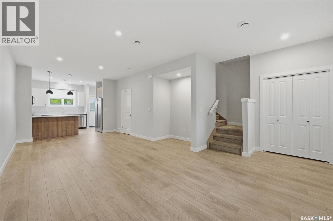
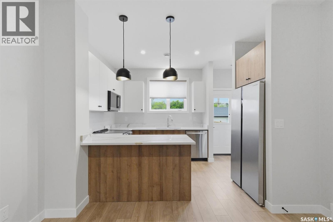
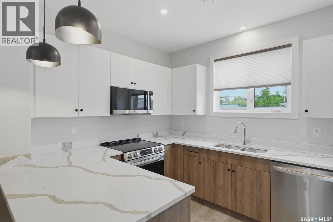
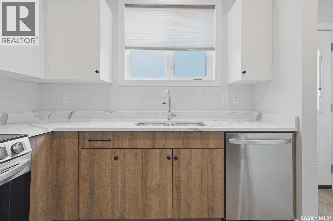
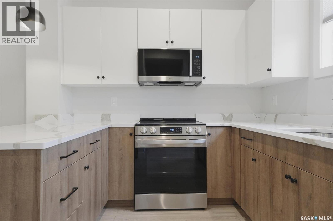
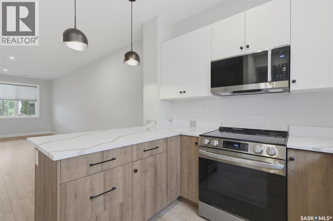
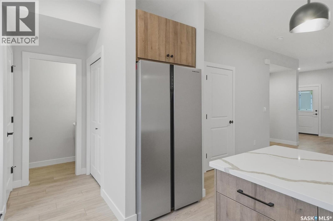
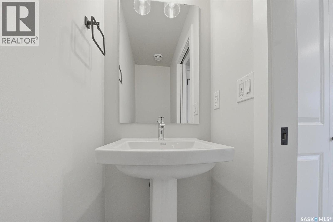
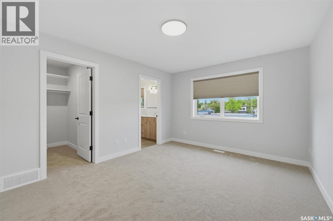
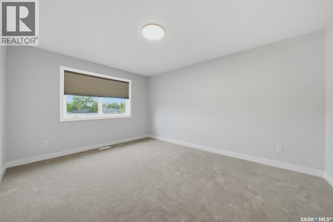
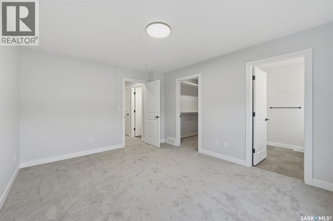
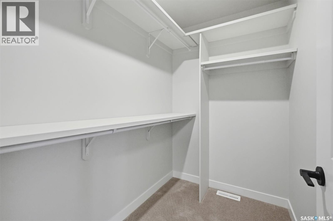
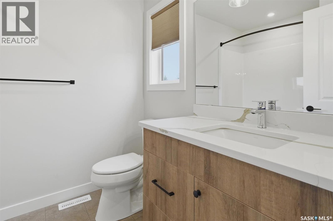
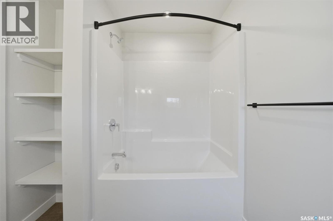
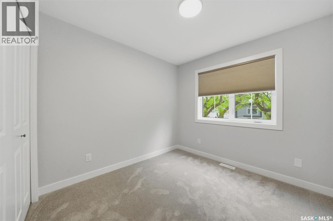
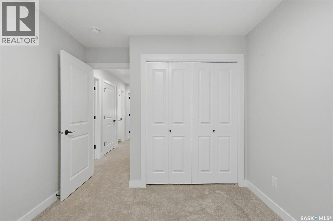
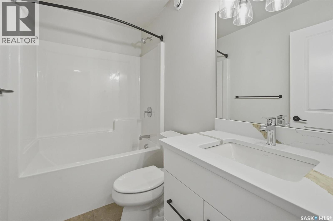
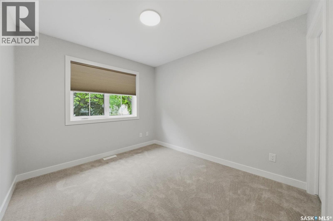
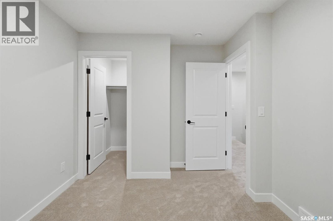
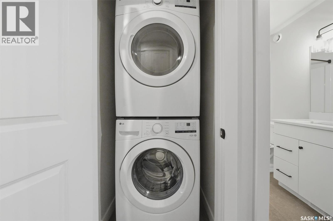
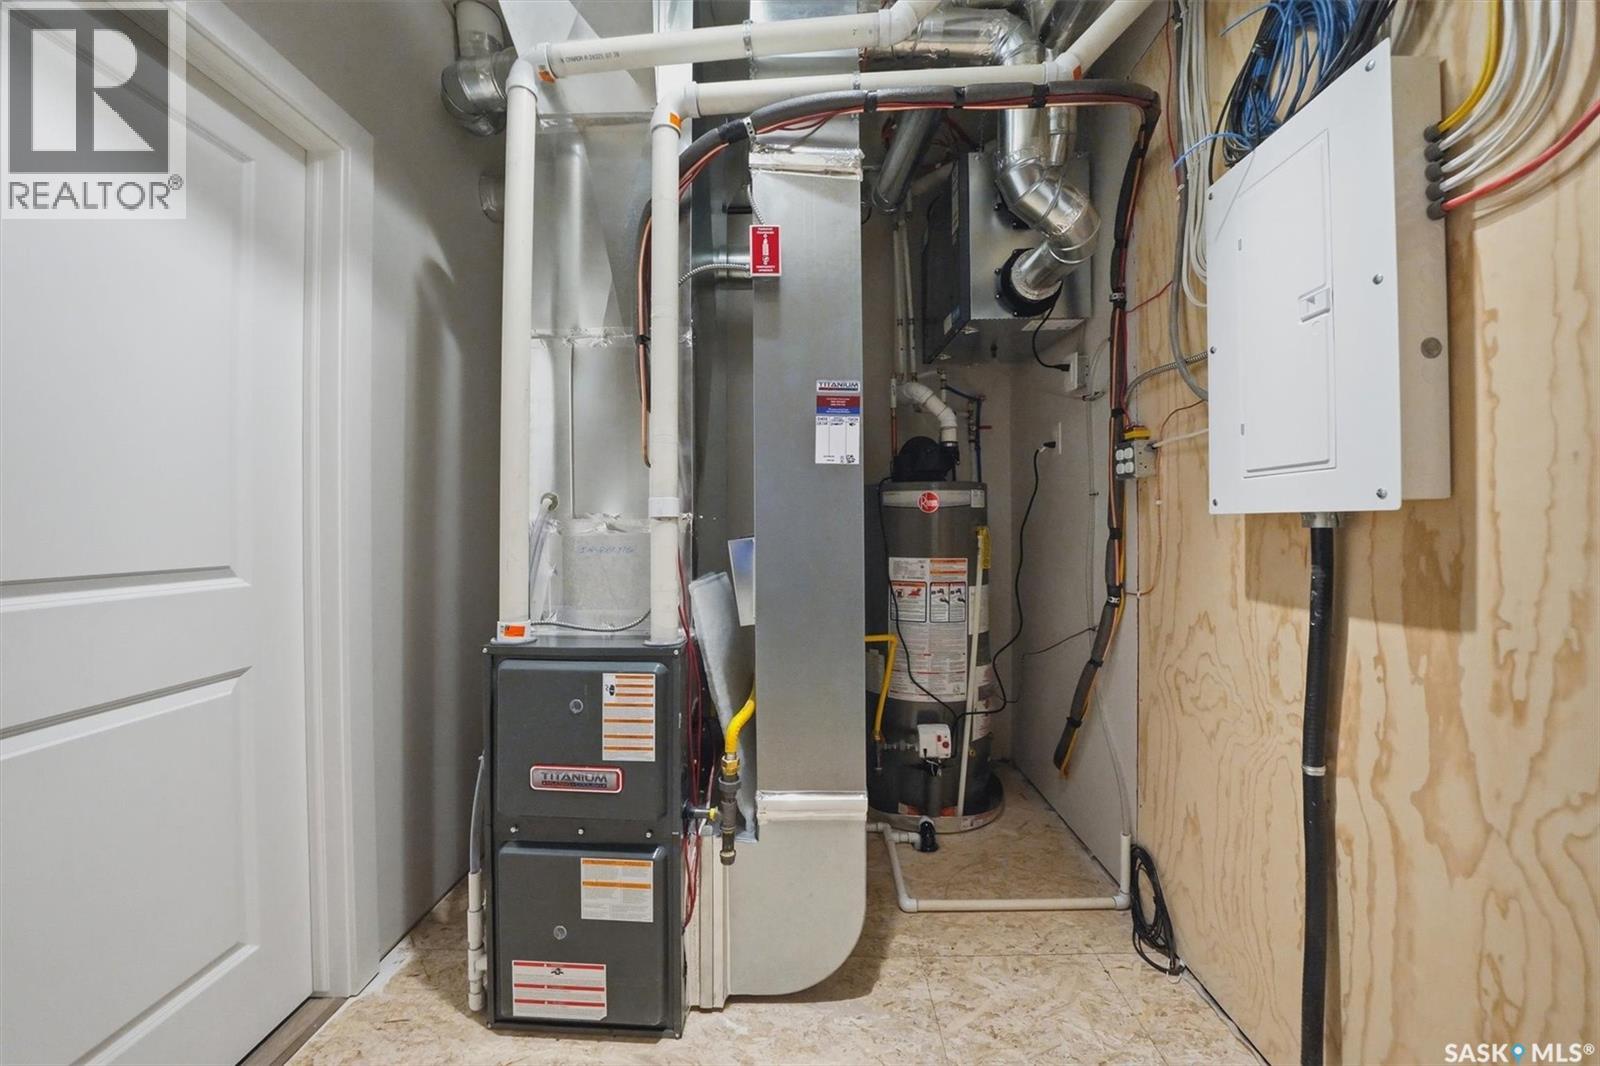
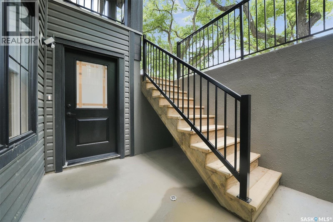
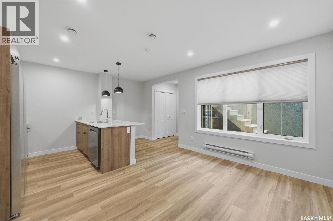
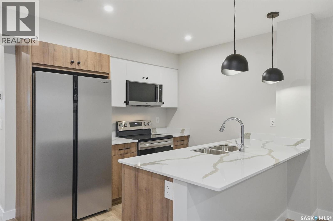
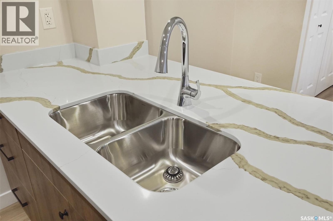
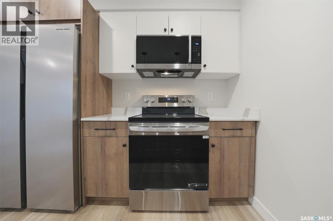
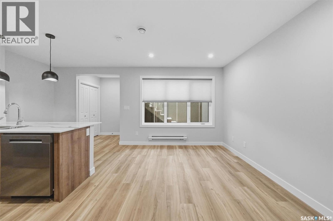
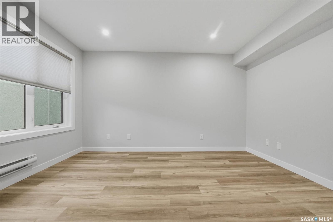
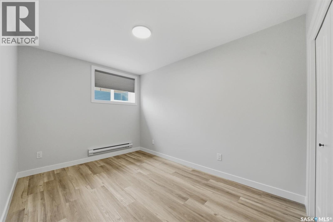
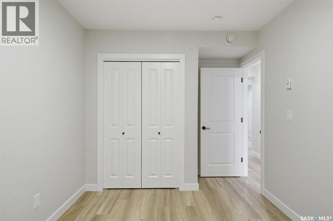
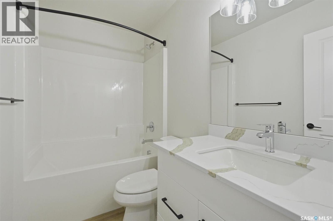
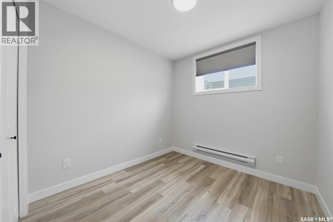
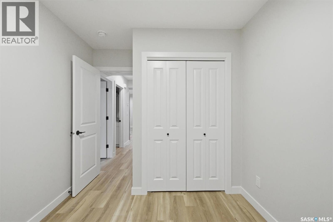
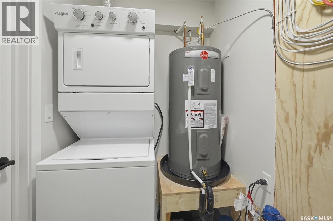
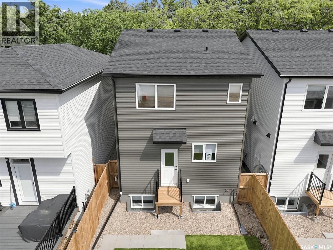
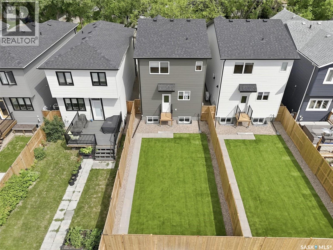
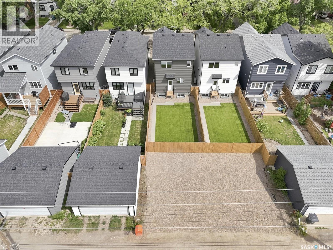
Fantastic opportunity to own a 3-bedroom home with rare 2-bedroom suite in Varsity View! This brand new North Ridge build is a south backing 1460 sq ft property that offers a bright main floor layout that includes a rear stylish kitchen, a good sized dining area, front living room, 2-pce bath and utility room. The second level has 3 bedrooms, a 4-pce bath, 4-pce ensuite, and laundry. The unique 2-bedroom self contained basement suite has it’s very own entrance along with a gorgeous kitchen, living room, 4-pce bath, laundry, and separate utility room. You will be impressed as this home has been built with quality craftsmanship and trendy finishes throughout. The entire property front and back has been professionally landscaped with artificial turf, brand new fences on all sides, concrete walkway, and rear gravel parking stalls. Includes 2 kitchen appliance packages, 2 sets of laundry, air conditioning, window coverings, 2 furnaces, 2 hot water heaters, and 2 electrical panels. GST and PST included in purchase price with any rebates to seller. Saskatchewan Home Warranty Program. A presentation of offers is scheduled for Monday, July 20th, 2026 @ 5:00p.m. Inquire today to see all this home has to offer! As per the Seller’s direction, all offers will be presented on 07/20/2026 5:00PM. (id:41462)
Property Details
| MLS® Number | SK042202 |
| Property Type | Single Family |
| Neigbourhood | Varsity View |
| Features | Treed, Lane, Rectangular, Sump Pump |
| Structure | Deck |
Building
| Bathroom Total | 4 |
| Bedrooms Total | 5 |
| Appliances | Washer, Refrigerator, Dishwasher, Dryer, Microwave, Window Coverings, Stove |
| Architectural Style | 2 Level |
| Basement Development | Finished |
| Basement Type | Full (finished) |
| Constructed Date | 2026 |
| Construction Style Attachment | Detached |
| Cooling Type | Central Air Conditioning, Air Exchanger |
| Heating Fuel | Electric, Natural Gas |
| Heating Type | Baseboard Heaters, Forced Air |
| Stories Total | 2 |
| Size Interior | 1,460 Ft2 |
| Type | House |
Parking
| Gravel | |
| Parking Space(s) | 2 |
Land
| Acreage | No |
| Fence Type | Fence |
| Landscape Features | Lawn |
| Size Frontage | 25 Ft |
| Size Irregular | 3497.00 |
| Size Total | 3497 Sqft |
| Size Total Text | 3497 Sqft |
Rooms
| Level | Type | Length | Width | Dimensions |
|---|---|---|---|---|
| Second Level | Bedroom | 9 ft ,4 in | 9 ft ,4 in | 9 ft ,4 in x 9 ft ,4 in |
| Second Level | Bedroom | 10 ft ,8 in | 9 ft ,4 in | 10 ft ,8 in x 9 ft ,4 in |
| Second Level | 4pc Bathroom | Measurements not available | ||
| Second Level | Bedroom | 14 ft ,8 in | 11 ft ,6 in | 14 ft ,8 in x 11 ft ,6 in |
| Second Level | 4pc Bathroom | Measurements not available | ||
| Second Level | Laundry Room | Measurements not available | ||
| Basement | Kitchen | 9 ft ,2 in | 8 ft ,10 in | 9 ft ,2 in x 8 ft ,10 in |
| Basement | Living Room | 13 ft ,10 in | 10 ft ,2 in | 13 ft ,10 in x 10 ft ,2 in |
| Basement | Bedroom | 9 ft | 8 ft ,7 in | 9 ft x 8 ft ,7 in |
| Basement | Bedroom | 12 ft ,6 in | 8 ft ,10 in | 12 ft ,6 in x 8 ft ,10 in |
| Basement | 4pc Bathroom | Measurements not available | ||
| Basement | Other | Measurements not available | ||
| Main Level | Kitchen | 11 ft ,10 in | 9 ft ,2 in | 11 ft ,10 in x 9 ft ,2 in |
| Main Level | Living Room | 15 ft | 14 ft ,9 in | 15 ft x 14 ft ,9 in |
| Main Level | Dining Room | 11 ft ,10 in | 10 ft ,5 in | 11 ft ,10 in x 10 ft ,5 in |
| Main Level | 2pc Bathroom | Measurements not available | ||
| Main Level | Other | Measurements not available |
Contact Us
Contact us for more information

Colby Hepburn
Broker
3037 Faithfull Avenue
Saskatoon, Saskatchewan S7K 8B3

The trademarks REALTOR®, REALTORS®, and the REALTOR® logo are controlled by The Canadian Real Estate Association (CREA) and identify real estate professionals who are members of CREA. The trademarks MLS®, Multiple Listing Service® and the associated logos are owned by The Canadian Real Estate Association (CREA) and identify the quality of services provided by real estate professionals who are members of CREA. The trademark DDF® is owned by The Canadian Real Estate Association (CREA) and identifies CREA's Data Distribution Facility (DDF®)
July 10 2026 06:11:26
Saskatchewan REALTORS® Association
North Ridge Realty Ltd.