


930 Vaughn Street Moose Jaw, Saskatchewan S6H 5N8

$139,900
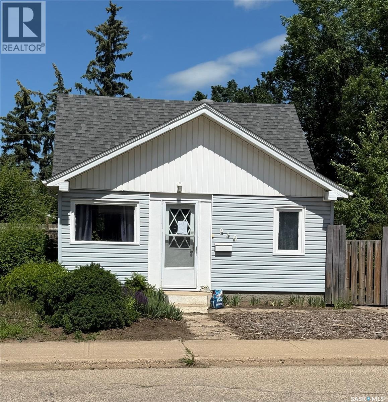
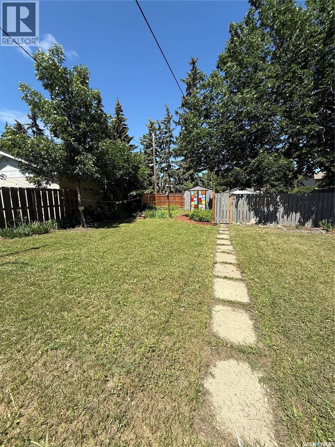
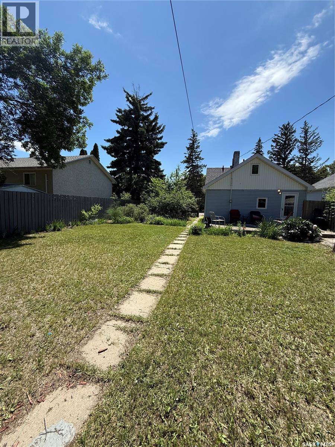
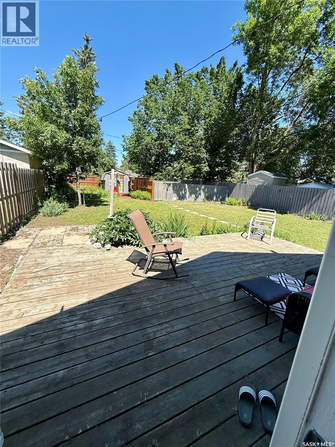
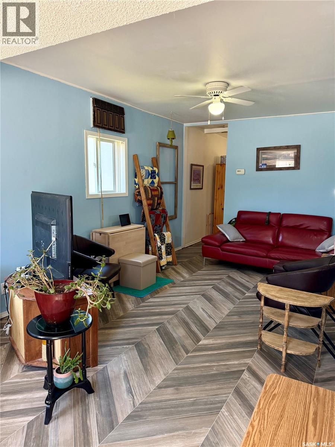
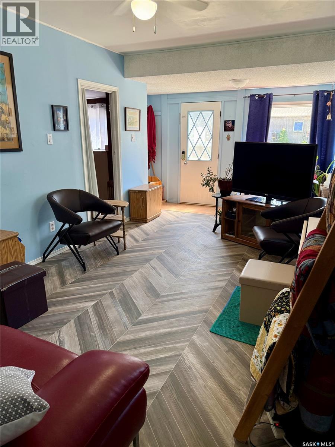
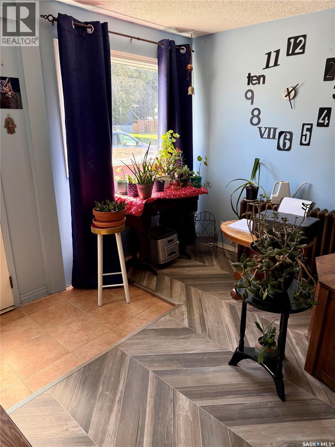
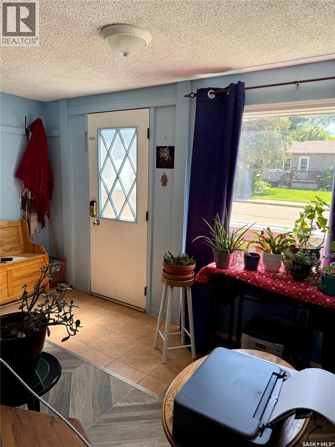
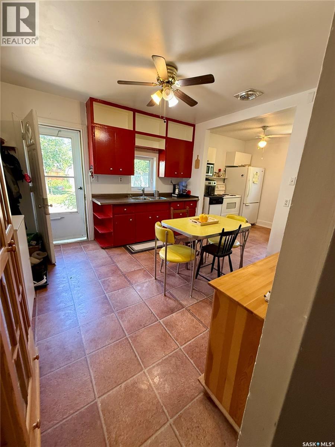
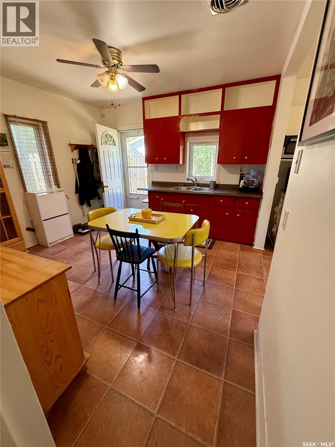
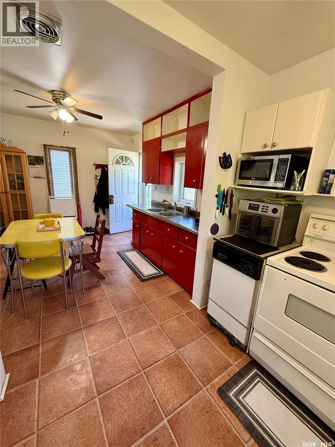
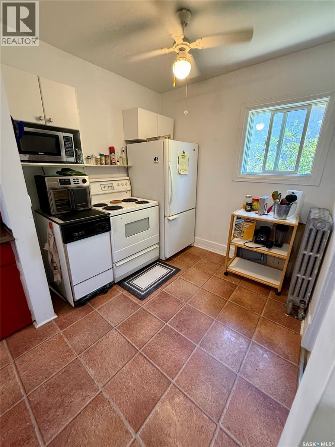
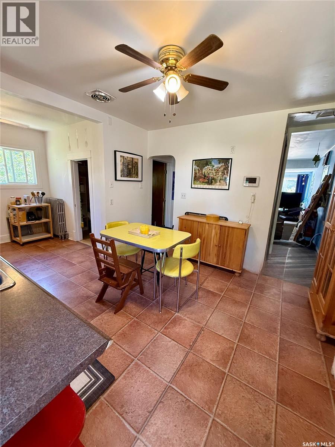
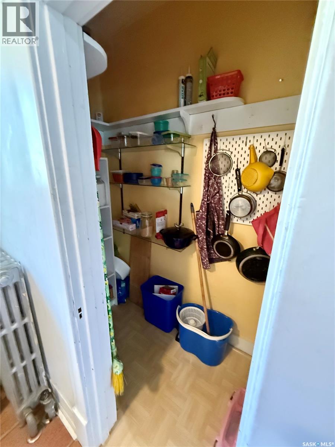
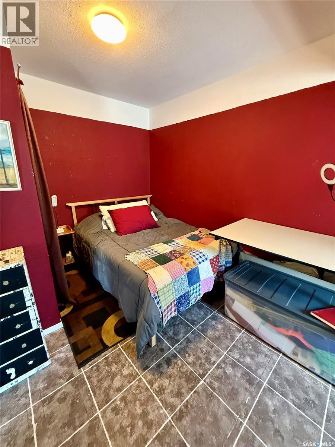
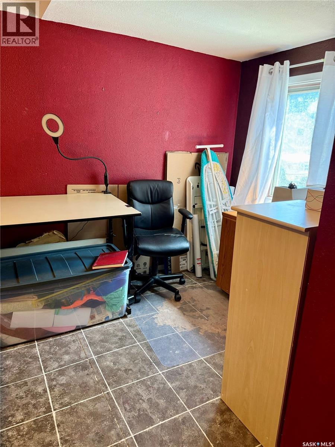
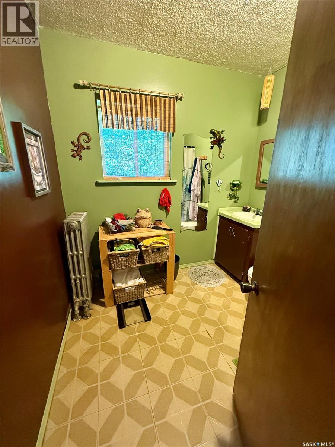
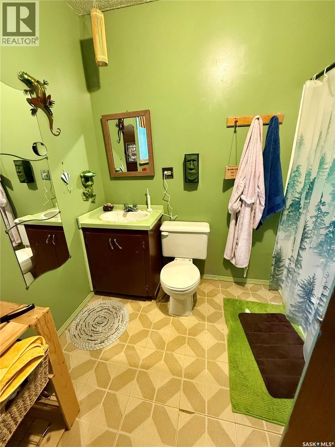
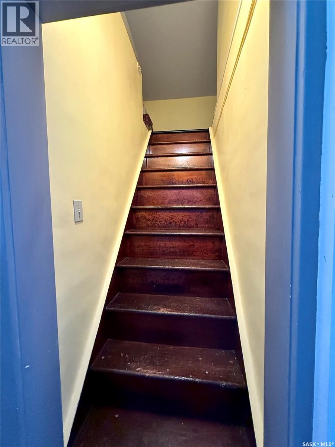
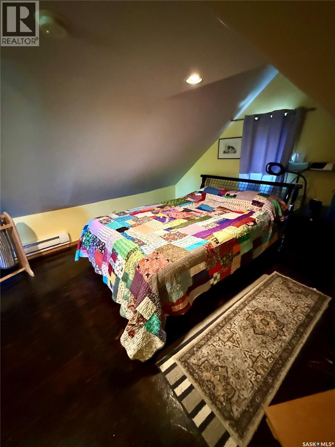
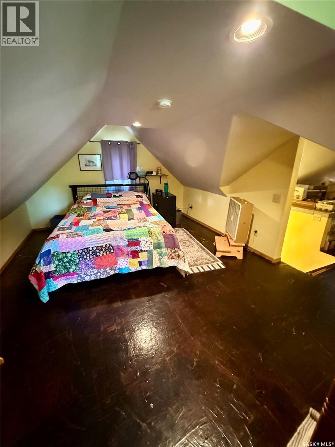
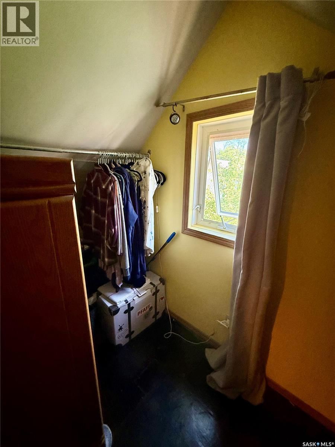
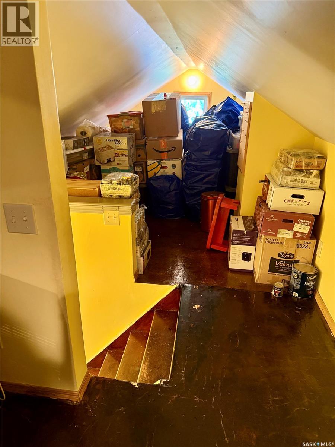
Welcome to this cute, but surprisingly spacious 1.5-story gem located in the highly desirable and established neighborhood of Westmount/Elsom. If you are looking for comfortable, affordable living without sacrificing outdoor space, you do not want to miss out on this one! Lovingly cared for by the same owner for the past 20 years, this home radiates pride of ownership and features a delightful pop of cheer around every single corner. While the 760-square-foot interior is smartly designed to feel open and inviting, the real draw of this property is the massive backyard. Whether you have an established green thumb already or aspire to gain one, this is the ultimate yard for you. The property comes with a bounty of mature, established perennials that will be ready to harvest for your kitchen. Imagine picking fresh fruit and vegetables straight from your own land, including a Macintosh apple tree, a Nanking cherry tree, sweet raspberries, crisp asparagus, and tart rhubarb. Even with all of these incredible plants thriving, the huge backyard still leaves an abundance of room for a much larger vegetable garden, a play area, or a dream outdoor entertaining space. The unique 1.5-story layout inside offers excellent structural charm and versatility, making it a perfect match for first-time buyers, downsizers, or anyone wanting a sustainable, low-cost lifestyle in a wonderful community. Come take a look today and fall in love with your future little homestead, right in the city! (id:41462)
Property Details
| MLS® Number | SK042053 |
| Property Type | Single Family |
| Neigbourhood | Westmount/Elsom |
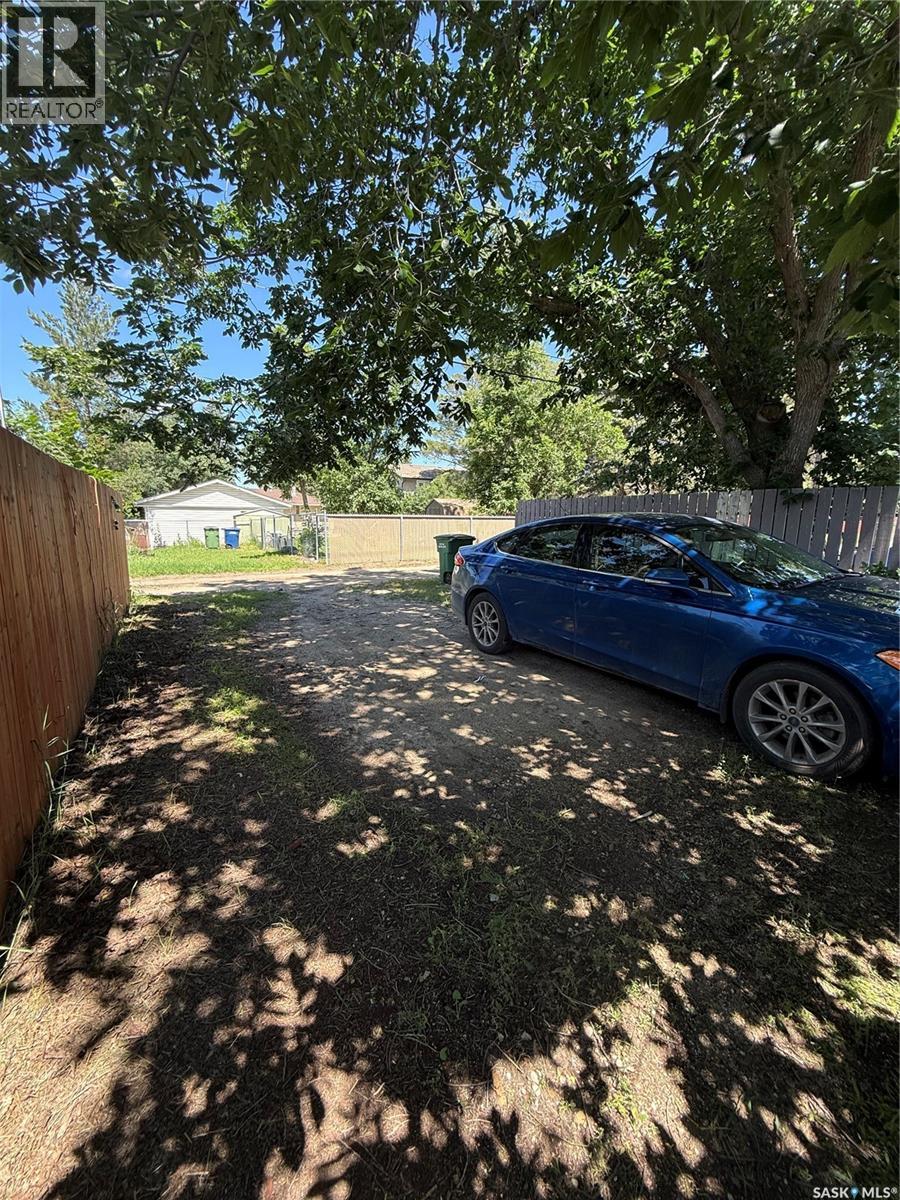
| Features | Treed, Lane, Rectangular, Double Width Or More Driveway |
| Structure | Deck |
Building
| Bathroom Total | 1 |
| Bedrooms Total | 2 |
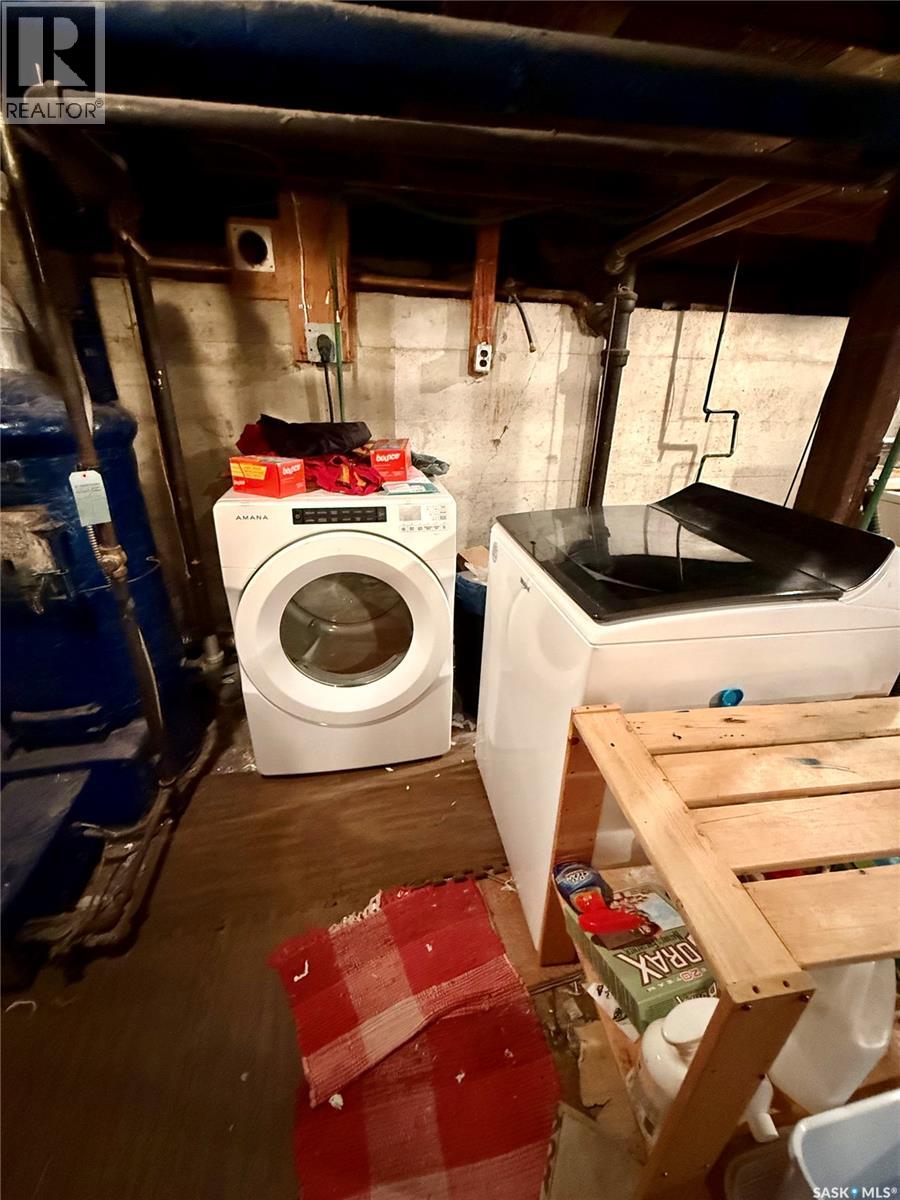
| Appliances | Washer, Refrigerator, Dishwasher, Dryer, Window Coverings, Storage Shed, Stove |
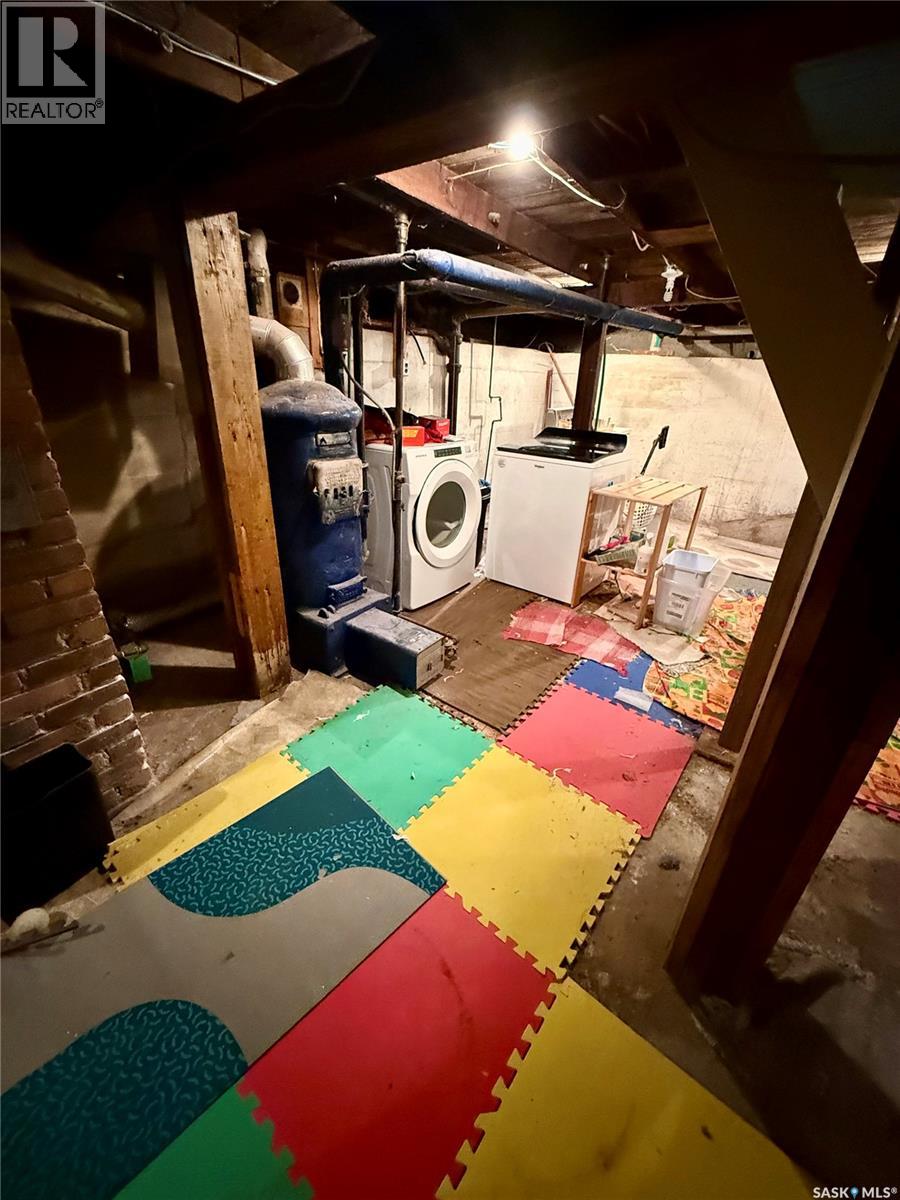
| Basement Type | Partial |
| Constructed Date | 1914 |
| Construction Style Attachment | Detached |
| Cooling Type | Window Air Conditioner |
| Heating Fuel | Electric |
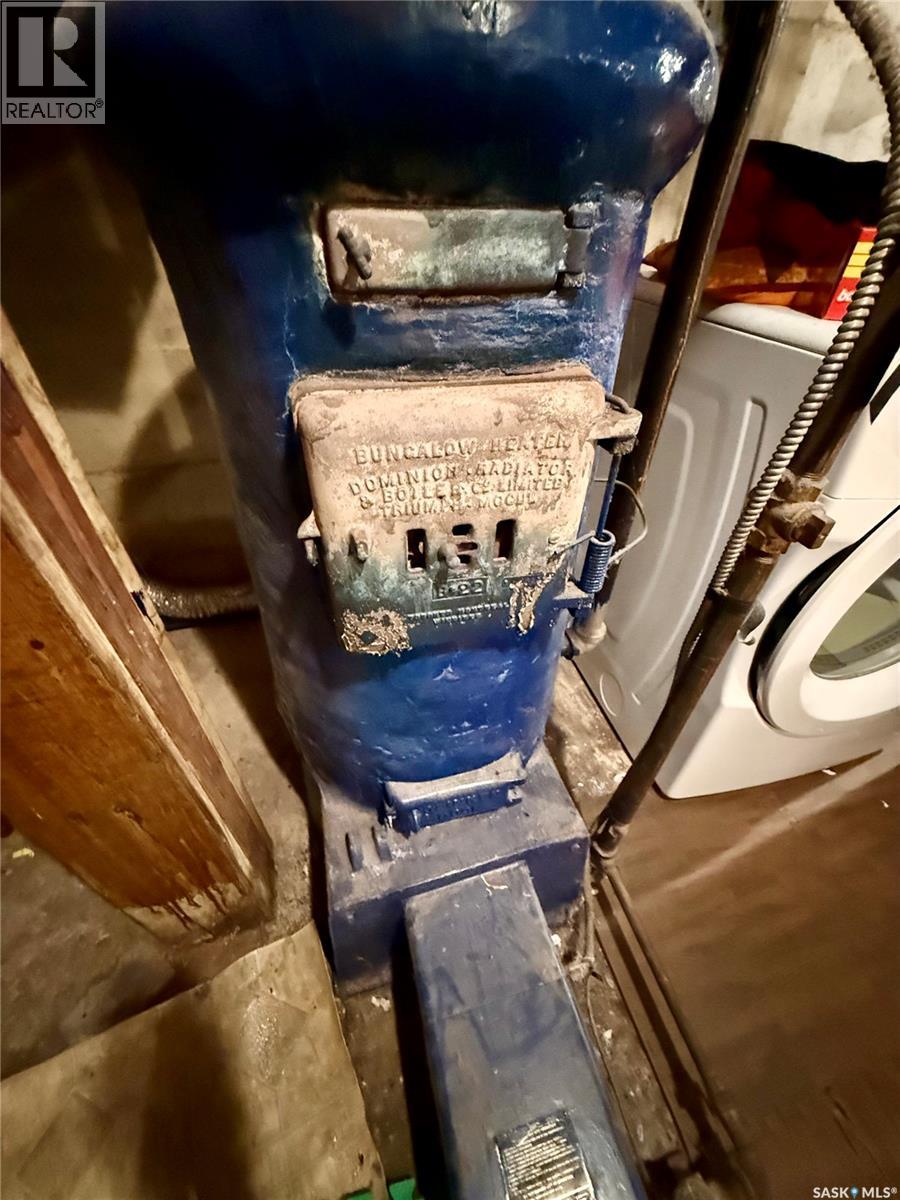
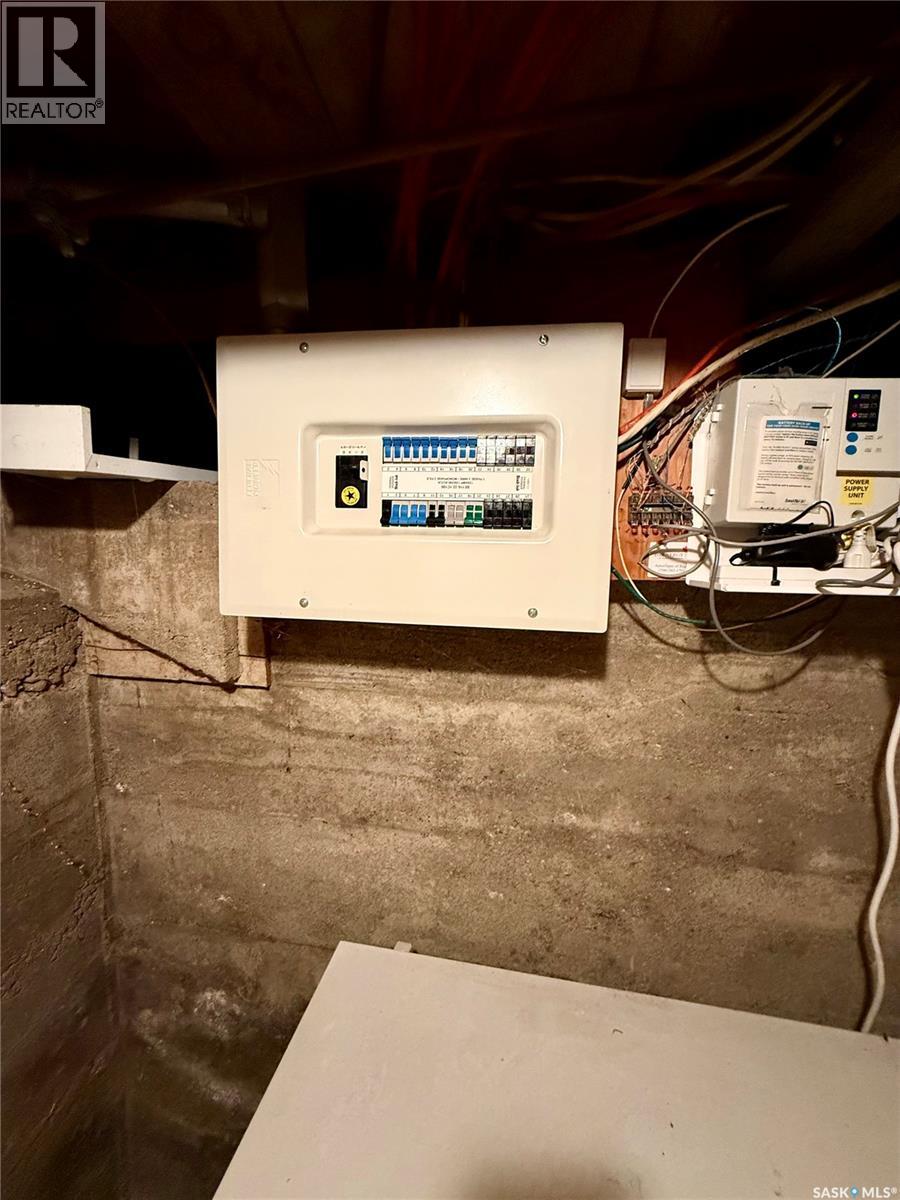
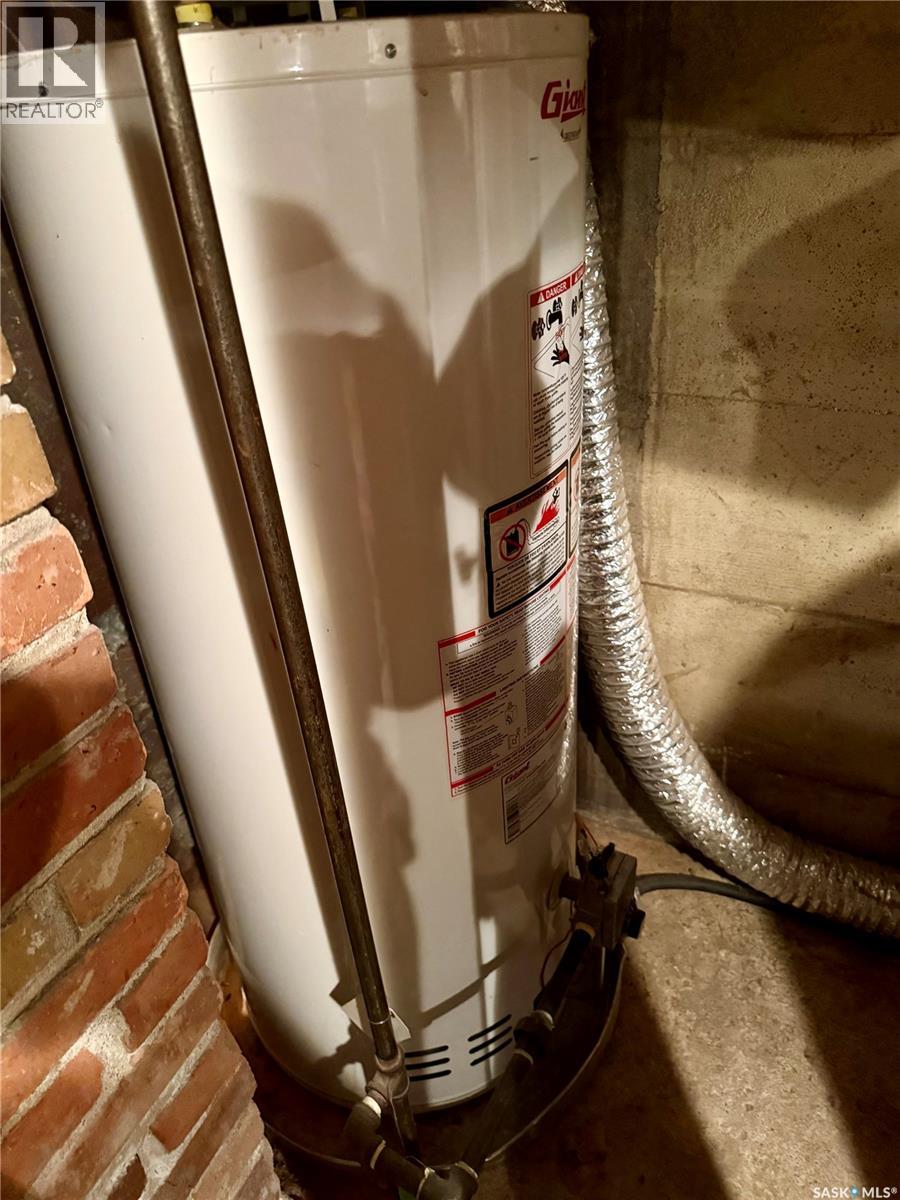
| Heating Type | Baseboard Heaters, Hot Water |
| Stories Total | 2 |
| Size Interior | 760 Ft2 |
| Type | House |
Parking
| Gravel | |
| Parking Space(s) | 2 |
Land
| Acreage | No |
| Fence Type | Fence |
| Landscape Features | Lawn, Garden Area |
| Size Frontage | 50 Ft |
| Size Irregular | 5999.00 |
| Size Total | 5999 Sqft |
| Size Total Text | 5999 Sqft |
Rooms
| Level | Type | Length | Width | Dimensions |
|---|---|---|---|---|
| Second Level | Bedroom | 19 ft | 5 ft | 19 ft x 5 ft |
| Second Level | Dining Nook | 11 ft | 3 ft | 11 ft x 3 ft |
| Basement | Other | 14 ft | 24 ft | 14 ft x 24 ft |
| Main Level | Living Room | 19 ft | 10 ft | 19 ft x 10 ft |
| Main Level | Kitchen/dining Room | 12 ft | 11 ft ,10 in | 12 ft x 11 ft ,10 in |
| Main Level | Kitchen | 8 ft | 8 ft | 8 ft x 8 ft |
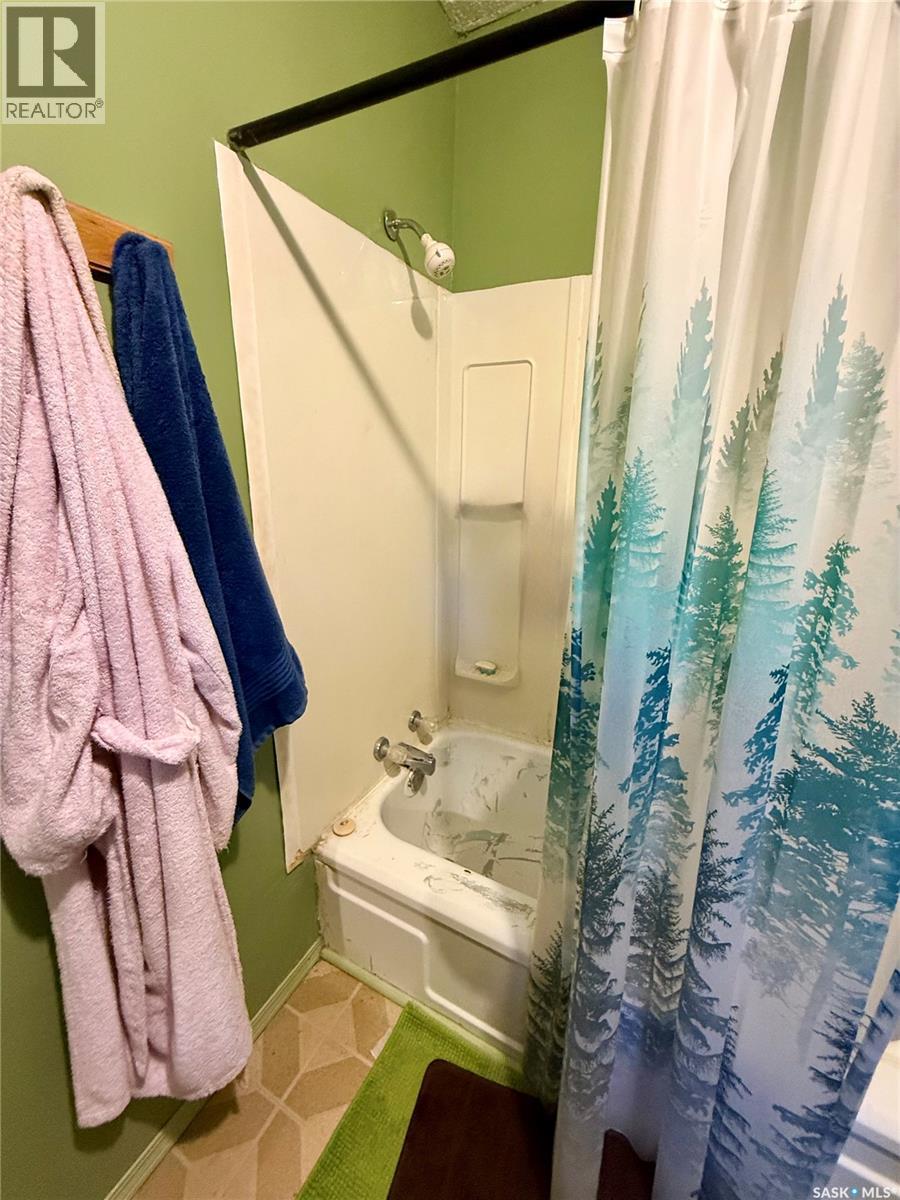
| Main Level | 3pc Bathroom | 8 ft | 7 ft | 8 ft x 7 ft |
| Main Level | Bedroom | 15 ft | 9 ft | 15 ft x 9 ft |
Contact Us
Contact us for more information

Miranda Penner
Salesperson
605a Main Street North
Moose Jaw, Saskatchewan S6H 0W6

The trademarks REALTOR®, REALTORS®, and the REALTOR® logo are controlled by The Canadian Real Estate Association (CREA) and identify real estate professionals who are members of CREA. The trademarks MLS®, Multiple Listing Service® and the associated logos are owned by The Canadian Real Estate Association (CREA) and identify the quality of services provided by real estate professionals who are members of CREA. The trademark DDF® is owned by The Canadian Real Estate Association (CREA) and identifies CREA's Data Distribution Facility (DDF®)
July 10 2026 06:11:27
Saskatchewan REALTORS® Association
Royal LePage® Landmart