


131 1110 Briarwood Road Saskatoon, Saskatchewan S7V 0A1

$539,900Maintenance,
$545.46 Monthly
Maintenance,
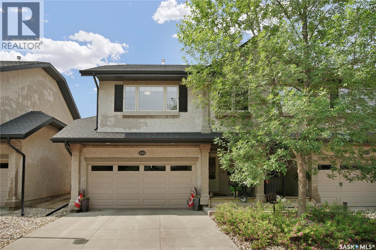
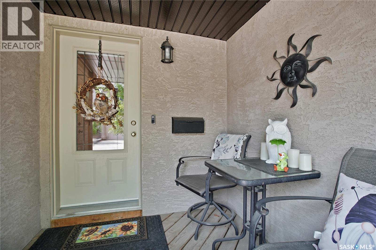
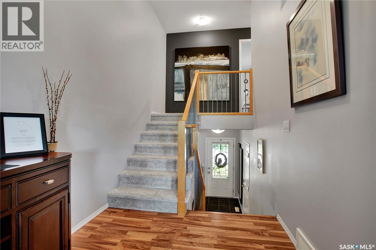
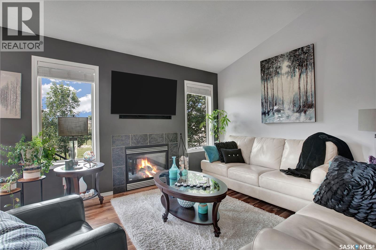
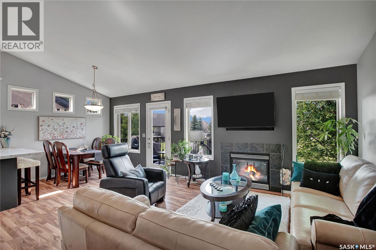
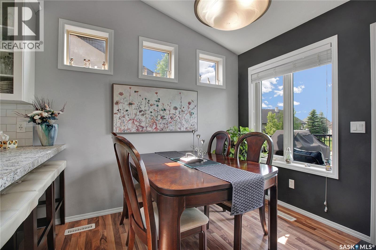
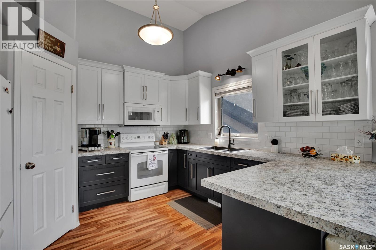
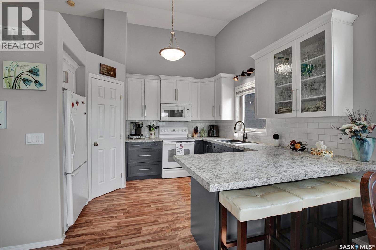
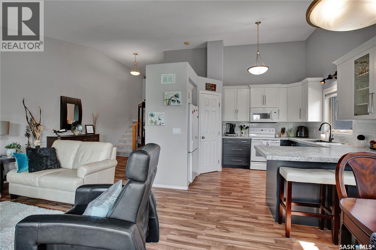
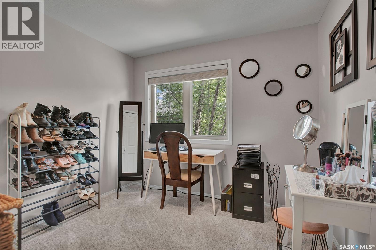
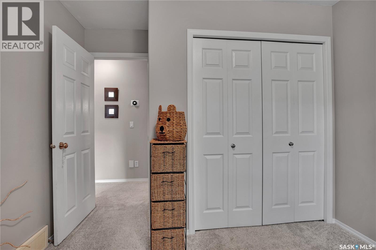
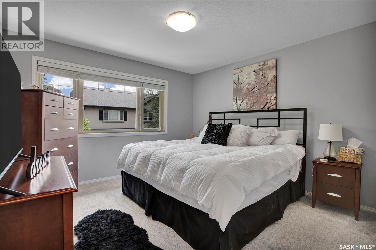
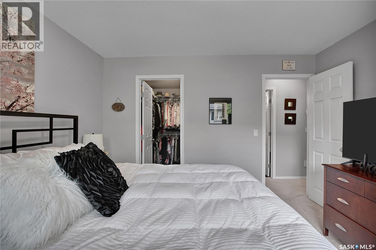
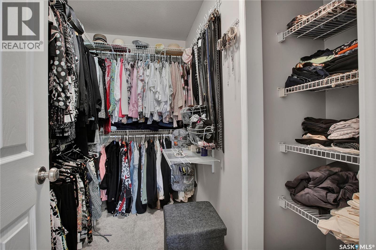
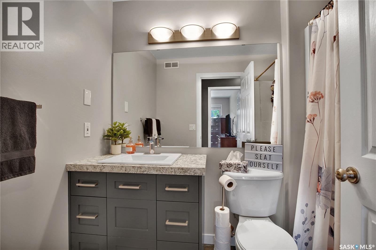
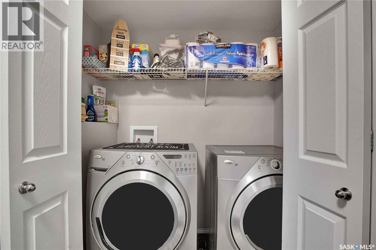
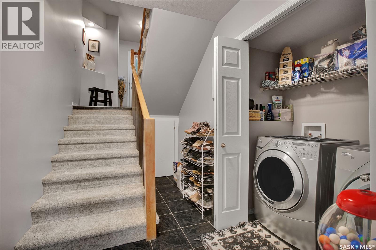
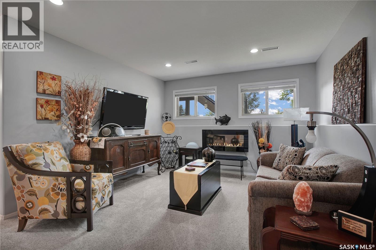
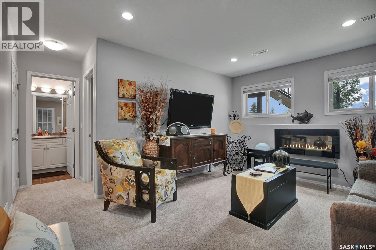
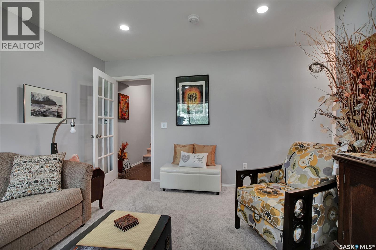
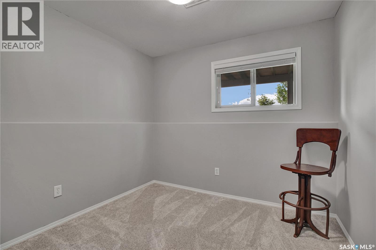
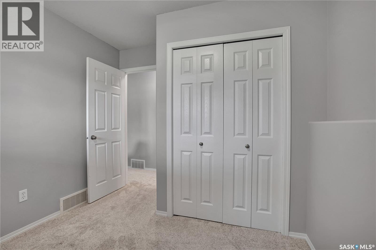
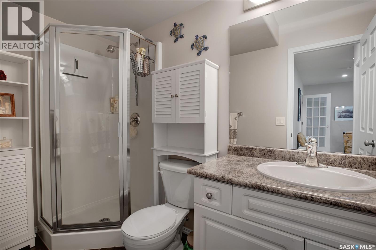
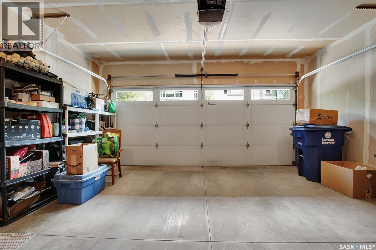
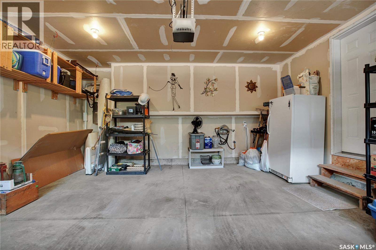
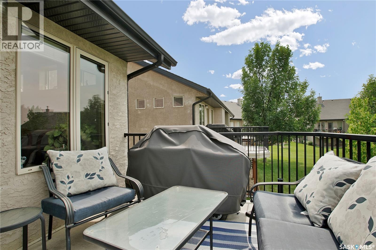
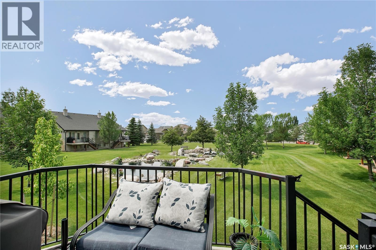
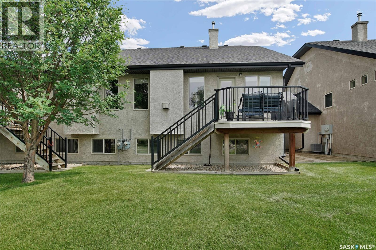
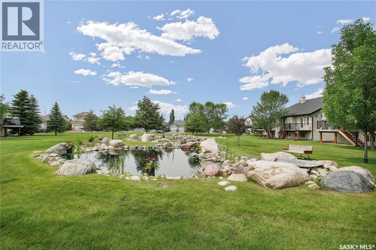
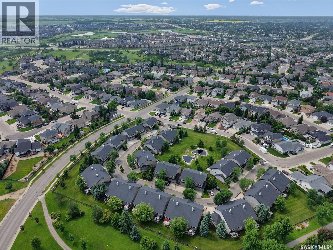
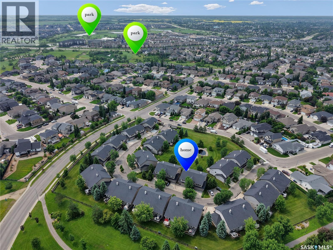
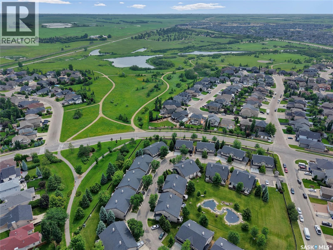
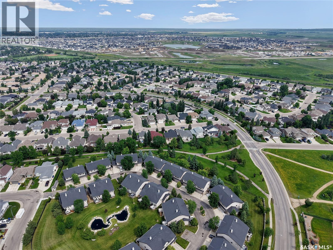
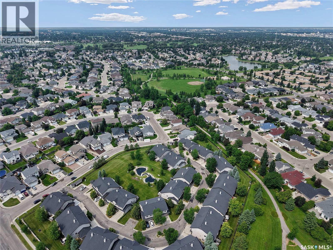
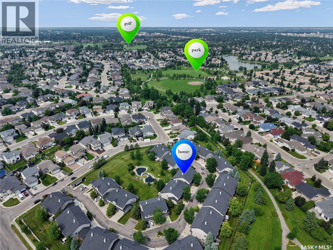
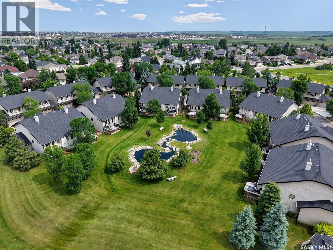
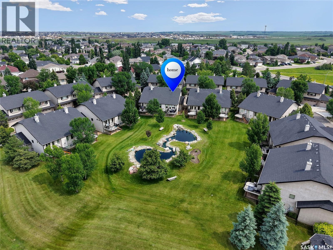
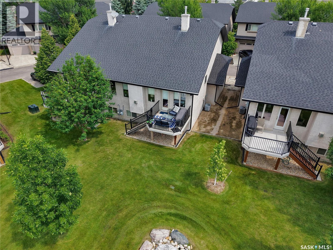
$545.46 MonthlyWelcome Home! This beautifully updated 1,124 sq. ft. townhouse is nestled in the highly sought-after Briar Ridge gated community in Briarwood. Perfectly positioned backing onto expansive green space and just steps from the picturesque pond and near scenic walking trails, this exceptional home offers a rare blend of tranquillity, privacy, and low-maintenance living. Enjoy peaceful views, abundant greenspace, and a setting that feels like your own private retreat. The bright, open-concept main floor is designed for both everyday living and entertaining, featuring soaring vaulted ceilings in the living room, a cozy gas fireplace, and abundant natural light. The updated kitchen showcases modern cabinetry, countertops, a large corner pantry, and a convenient eating bar that seamlessly connects to the dining area. Garden doors lead to the private west-facing deck, where you can relax and enjoy beautiful afternoon sunshine, evening sunsets, and peaceful views overlooking the green space. The upper level offers a spacious primary bedroom, an updated four-piece bathroom, and a generous secondary bedroom. The fully developed lower level expands your living space with a comfortable family room, a third bedroom, an updated three-piece bathroom, and a functional laundry area. Recent updates include fresh paint throughout, new carpeting throughout, and an updated kitchen, allowing you to move in and enjoy with confidence. Additional features include central air conditioning, central vacuum, gas BBQ hook-up, and a double attached garage. You’ll appreciate the close proximity to parks, scenic walking trails, shopping, restaurants, and all the amenities Briarwood has to offer. This exceptional home combines tasteful updates, a premium location, and carefree townhouse living in one outstanding package. (id:41462)
Property Details
| MLS® Number | SK042042 |
| Property Type | Single Family |
| Neigbourhood | Briarwood |
| Community Features | Pets Allowed With Restrictions |
| Features | Treed, Double Width Or More Driveway |
| Structure | Deck |
| Water Front Type | Waterfront |
Building
| Bathroom Total | 2 |
| Bedrooms Total | 3 |
| Appliances | Washer, Refrigerator, Dishwasher, Dryer, Microwave, Window Coverings, Garage Door Opener Remote(s), Stove |
| Architectural Style | Bi-level |
| Basement Development | Finished |
| Basement Type | Full (finished) |
| Constructed Date | 2006 |
| Construction Style Attachment | Attached |
| Cooling Type | Central Air Conditioning |
| Heating Fuel | Natural Gas |
| Heating Type | Forced Air |
| Size Interior | 1,124 Ft2 |
| Type | Row / Townhouse |
Parking
| Attached Garage | |
| Other | |
| Parking Space(s) | 4 |
Land
| Acreage | No |
| Landscape Features | Lawn |
Rooms
| Level | Type | Length | Width | Dimensions |
|---|---|---|---|---|
| Second Level | Bedroom | 9 ft ,5 in | 9 ft ,8 in | 9 ft ,5 in x 9 ft ,8 in |
| Second Level | 4pc Bathroom | Measurements not available | ||
| Second Level | Primary Bedroom | 11 ft ,1 in | 11 ft ,9 in | 11 ft ,1 in x 11 ft ,9 in |
| Basement | Laundry Room | Measurements not available | ||
| Basement | Family Room | 14 ft | 11 ft ,9 in | 14 ft x 11 ft ,9 in |
| Basement | Bedroom | 8 ft ,11 in | 8 ft | 8 ft ,11 in x 8 ft |
| Basement | 3pc Bathroom | Measurements not available | ||
| Basement | Other | Measurements not available | ||
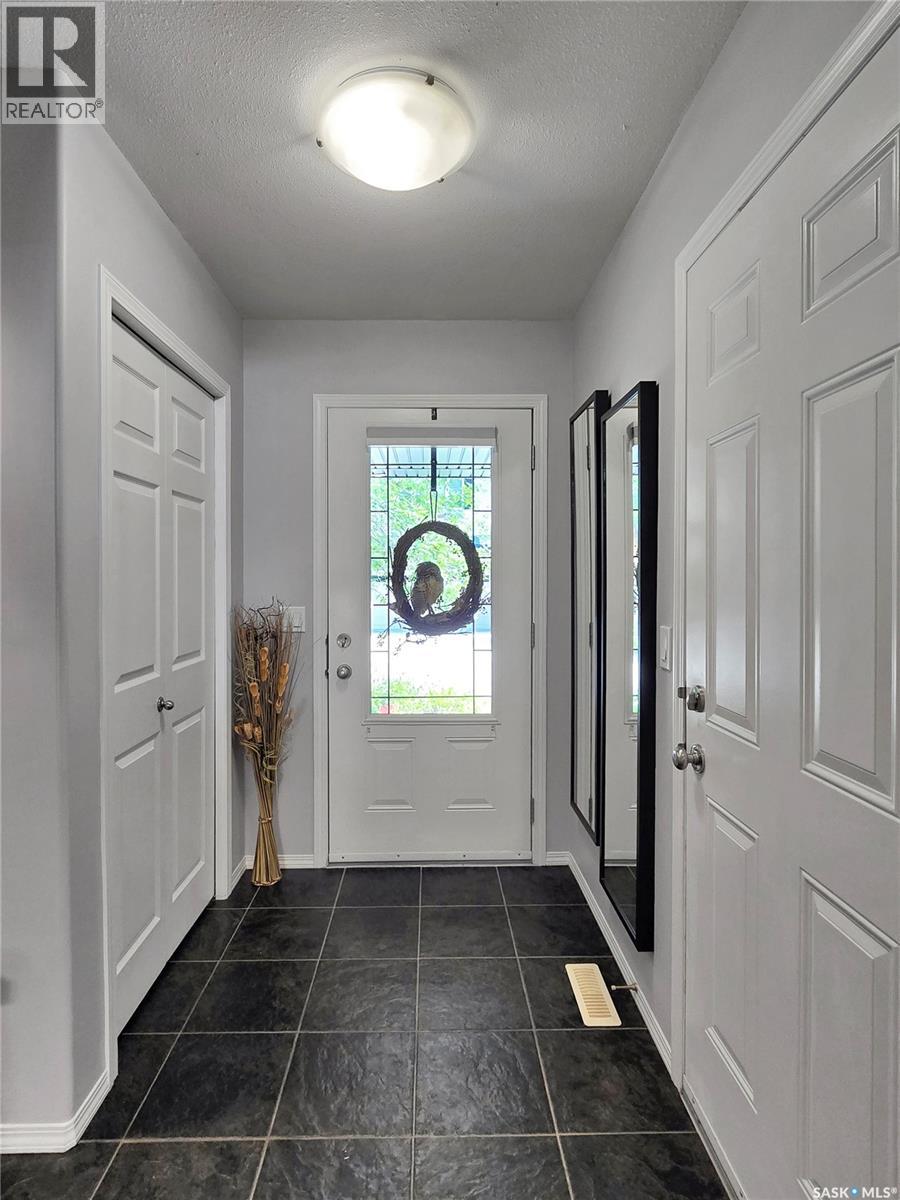
| Main Level | Foyer | 7 ft | 5 ft | 7 ft x 5 ft |
| Main Level | Living Room | 15 ft ,8 in | 13 ft | 15 ft ,8 in x 13 ft |
| Main Level | Dining Room | 9 ft ,4 in | 8 ft ,11 in | 9 ft ,4 in x 8 ft ,11 in |
| Main Level | Kitchen | 12 ft ,9 in | 11 ft | 12 ft ,9 in x 11 ft |
Contact Us
Contact us for more information

Alysa Mathies
Salesperson
https://www.alysamathies.com/
200-301 1st Avenue North
Saskatoon, Saskatchewan S7K 1X5

The trademarks REALTOR®, REALTORS®, and the REALTOR® logo are controlled by The Canadian Real Estate Association (CREA) and identify real estate professionals who are members of CREA. The trademarks MLS®, Multiple Listing Service® and the associated logos are owned by The Canadian Real Estate Association (CREA) and identify the quality of services provided by real estate professionals who are members of CREA. The trademark DDF® is owned by The Canadian Real Estate Association (CREA) and identifies CREA's Data Distribution Facility (DDF®)
July 10 2026 06:11:28
Saskatchewan REALTORS® Association
Coldwell Banker Signature