


3238 Green Stone Road Regina, Saskatchewan S4V 3R3

$419,900
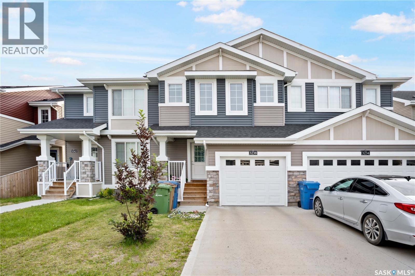
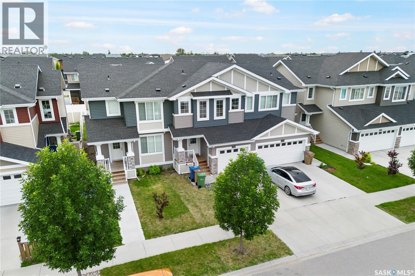
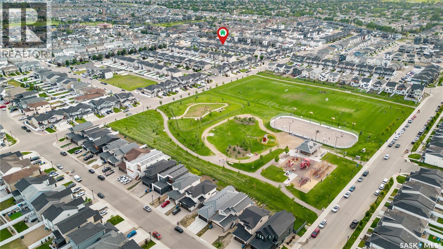
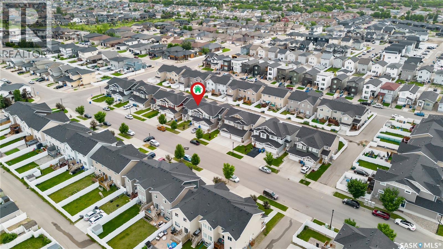
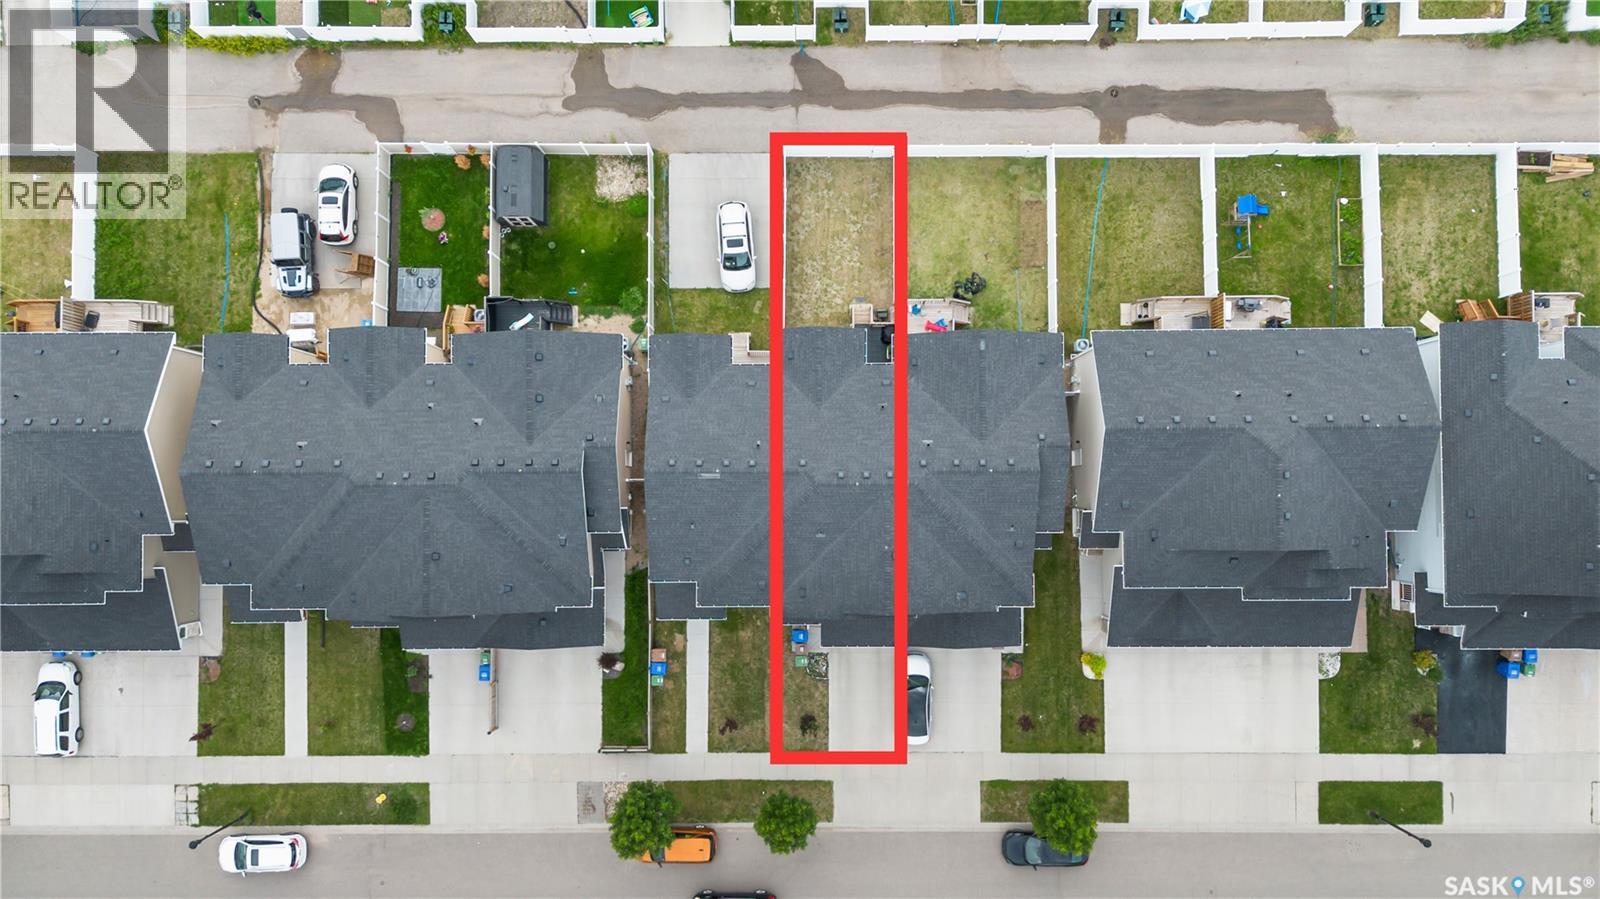
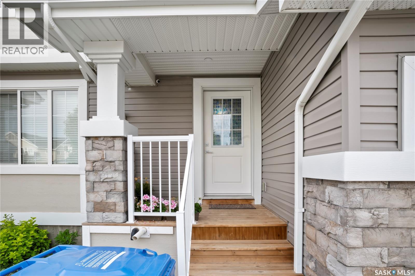
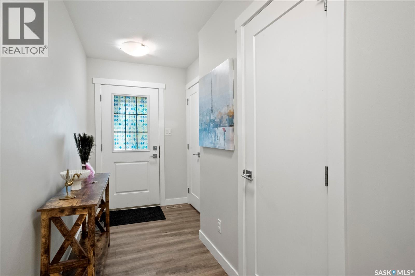
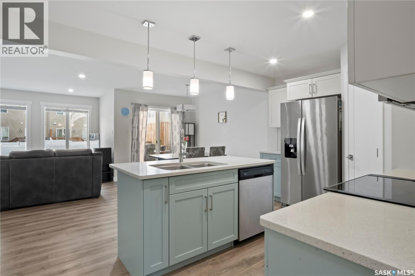
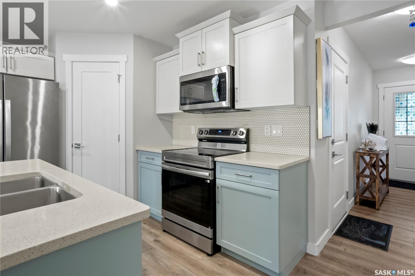
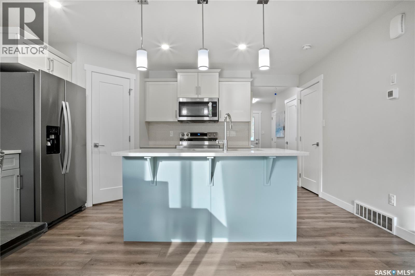
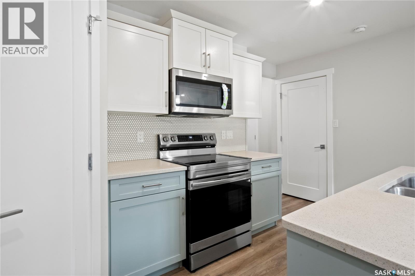
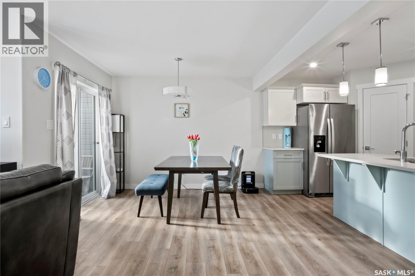
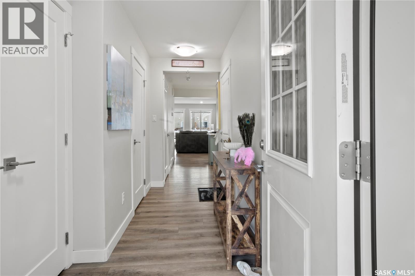
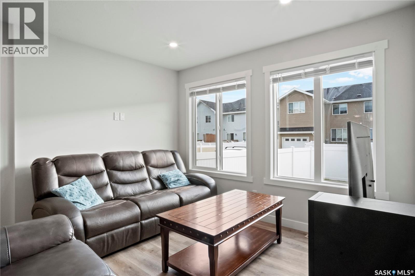
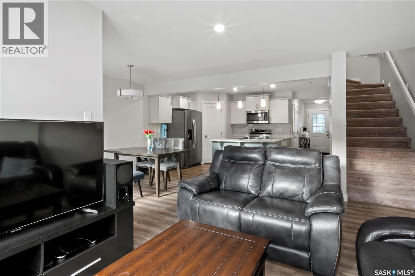
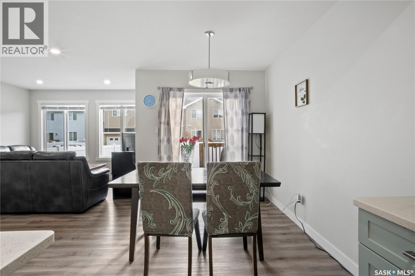
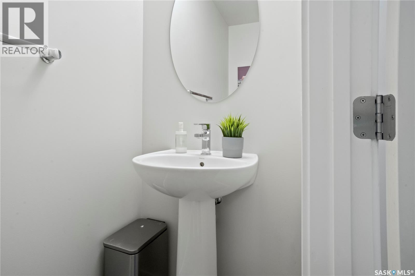
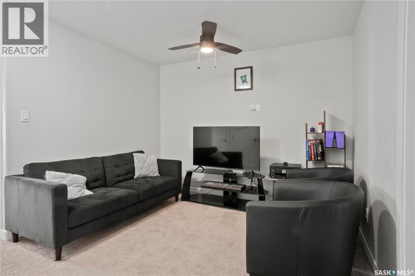
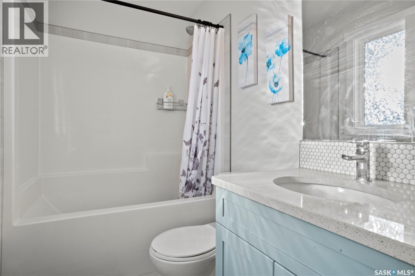
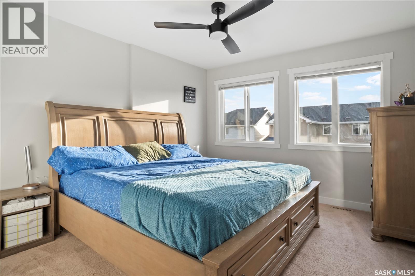
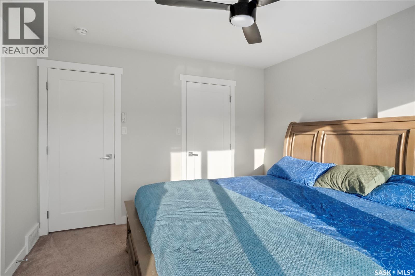
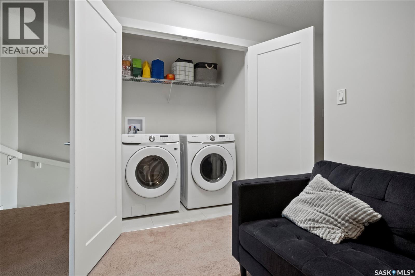
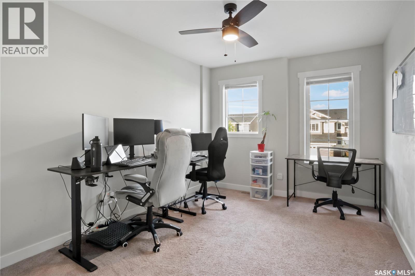
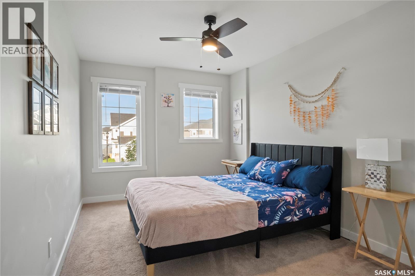
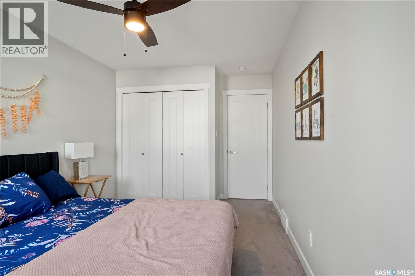
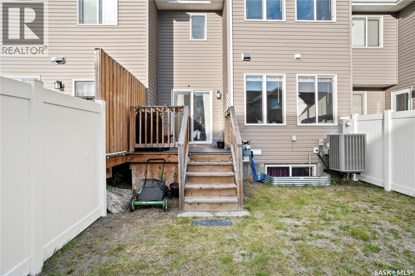
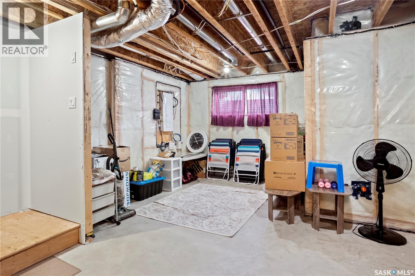
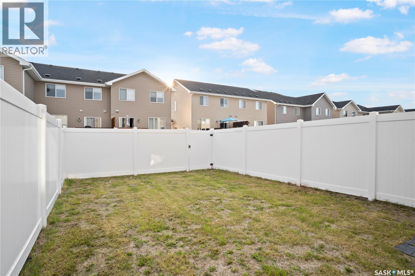
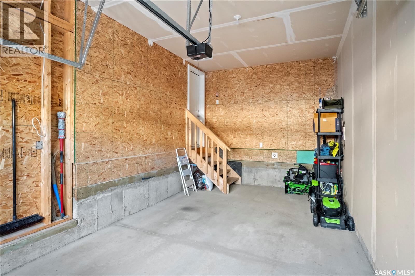
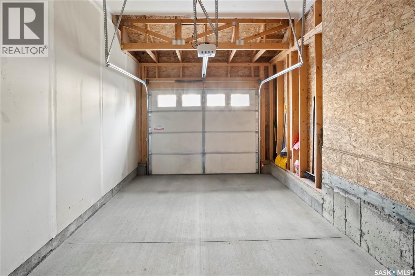
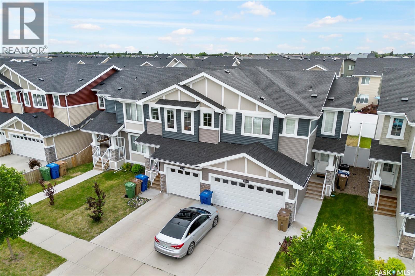
Cherished by its original owners, this meticulously maintained east-facing home showcases exceptional pride of ownership throughout. Offering 3 bedrooms, 3 bathrooms, a spacious bonus room, and a front-attached garage, this bright, open-concept home perfectly blends comfort, style, and functionality. The beautiful kitchen features quartz countertops, a pantry, ample cabinetry, a stylish tile backsplash, and a modern, neutral colour palette. Upstairs, you'll find a spacious primary bedroom, two additional generously sized bedrooms, and a versatile bonus room .Step outside to enjoy the deck and fully fenced, landscaped backyard. The unfinished basement provides excellent potential for future development. Recent updates include a new stove and washer installed in November 2025. Ideally located just steps from Horizon Station Ice Rink, a children's playground, and an off-leash dog park, this home also offers convenient access to schools, shopping, restaurants, parks, walking paths, and all East End amenities. Move-in ready and lovingly cared for, this exceptional home is ready to welcome its next owners. (id:41462)
Open House
This property has open houses!
11:00 am
Ends at:1:00 pm
2:00 am
Ends at:4:00 pm
Property Details
| MLS® Number | SK042054 |
| Property Type | Single Family |
| Neigbourhood | The Towns |
| Features | Sump Pump |
| Structure | Deck |
Building
| Bathroom Total | 3 |
| Bedrooms Total | 3 |
| Appliances | Washer, Refrigerator, Dryer, Microwave, Window Coverings, Stove |
| Architectural Style | 2 Level |
| Basement Development | Unfinished |
| Basement Type | Full (unfinished) |
| Constructed Date | 2020 |
| Construction Style Attachment | Attached |
| Cooling Type | Central Air Conditioning, Air Exchanger |
| Heating Fuel | Natural Gas |
| Heating Type | Forced Air |
| Stories Total | 2 |
| Size Interior | 1,460 Ft2 |
| Type | Row / Townhouse |
Parking
| Attached Garage | |
| Parking Space(s) | 2 |
Land
| Acreage | No |
| Fence Type | Fence |
| Landscape Features | Lawn, Garden Area |
| Size Irregular | 2137.00 |
| Size Total | 2137 Sqft |
| Size Total Text | 2137 Sqft |
Rooms
| Level | Type | Length | Width | Dimensions |
|---|---|---|---|---|
| Second Level | Bedroom | 11 ft | 12 ft | 11 ft x 12 ft |
| Second Level | Bedroom | 9 ft ,7 in | 13 ft | 9 ft ,7 in x 13 ft |
| Second Level | Bedroom | 9 ft ,3 in | 12 ft ,11 in | 9 ft ,3 in x 12 ft ,11 in |
| Second Level | Bonus Room | 11 ft ,3 in | 10 ft ,7 in | 11 ft ,3 in x 10 ft ,7 in |
| Second Level | 4pc Bathroom | 4 ft ,8 in | 7 ft ,7 in | 4 ft ,8 in x 7 ft ,7 in |
| Second Level | 4pc Bathroom | 4 ft ,8 in | 7 ft ,7 in | 4 ft ,8 in x 7 ft ,7 in |
| Main Level | Living Room | 11 ft | 10 ft ,11 in | 11 ft x 10 ft ,11 in |
| Main Level | Kitchen | 12 ft ,3 in | 9 ft | 12 ft ,3 in x 9 ft |
| Main Level | Dining Room | 10 ft ,10 in | 7 ft ,8 in | 10 ft ,10 in x 7 ft ,8 in |
| Main Level | 2pc Bathroom | 7 ft | 2 ft ,11 in | 7 ft x 2 ft ,11 in |
Contact Us
Contact us for more information

Anna Garg
Salesperson
1362 Lorne Street
Regina, Saskatchewan S4R 2K1
(306) 779-3000
(306) 779-3001
www.realtyexecutivesdiversified.com/

Hazel Ursan
Salesperson
https://www.hazelursan.ca/
1362 Lorne Street
Regina, Saskatchewan S4R 2K1
(306) 779-3000
(306) 779-3001
www.realtyexecutivesdiversified.com/

The trademarks REALTOR®, REALTORS®, and the REALTOR® logo are controlled by The Canadian Real Estate Association (CREA) and identify real estate professionals who are members of CREA. The trademarks MLS®, Multiple Listing Service® and the associated logos are owned by The Canadian Real Estate Association (CREA) and identify the quality of services provided by real estate professionals who are members of CREA. The trademark DDF® is owned by The Canadian Real Estate Association (CREA) and identifies CREA's Data Distribution Facility (DDF®)
July 10 2026 06:11:27
Saskatchewan REALTORS® Association
Realty Executives Diversified Realty