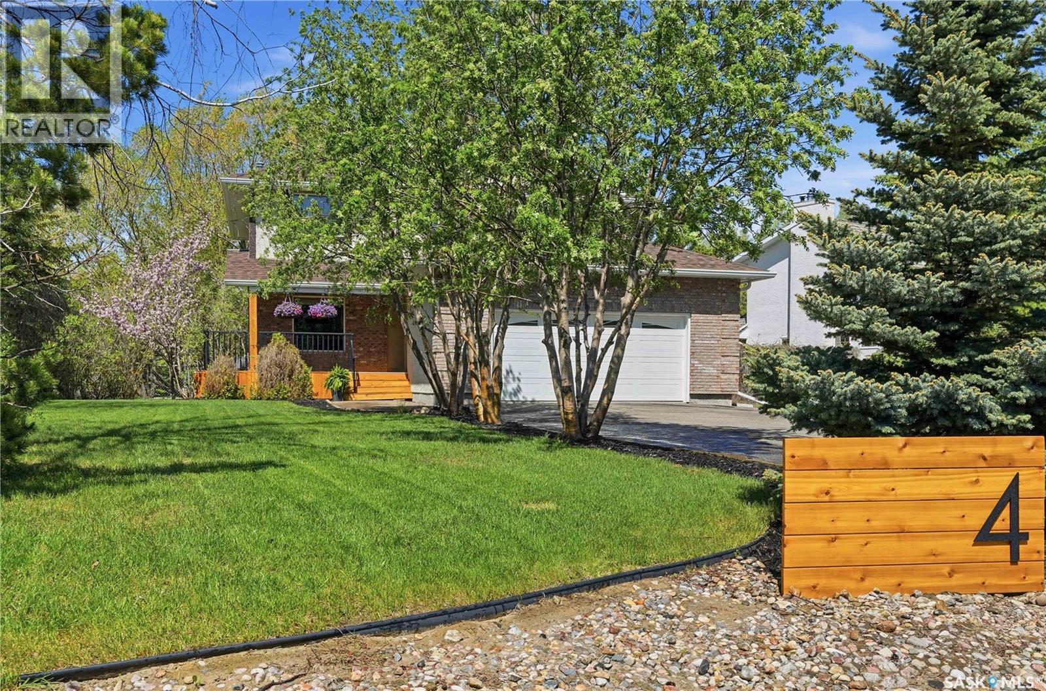
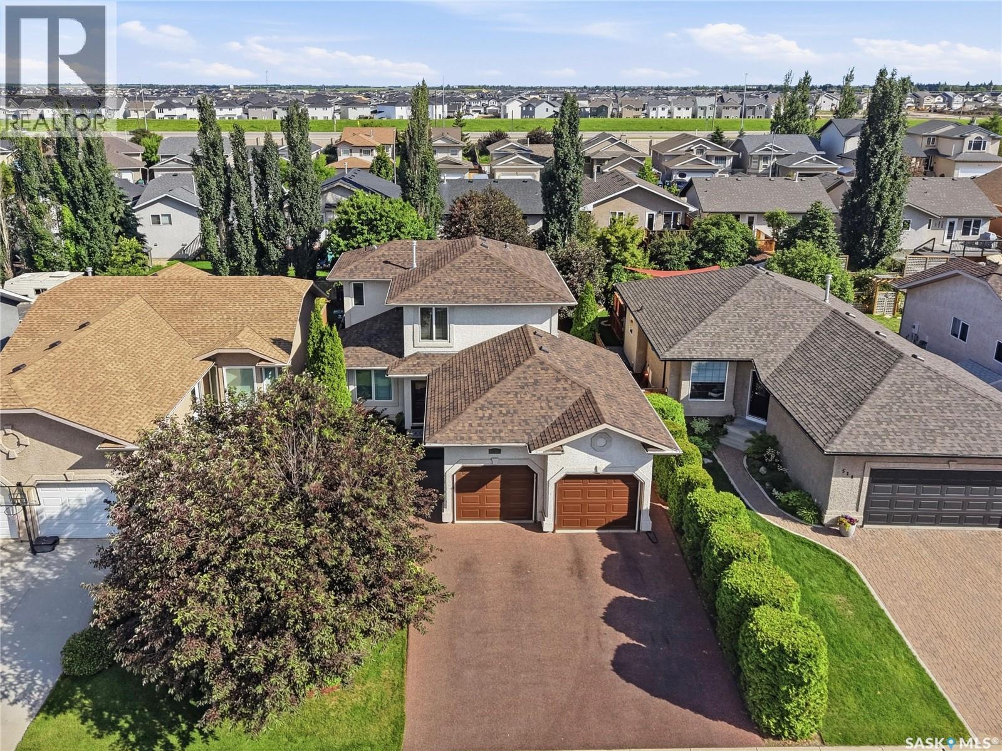
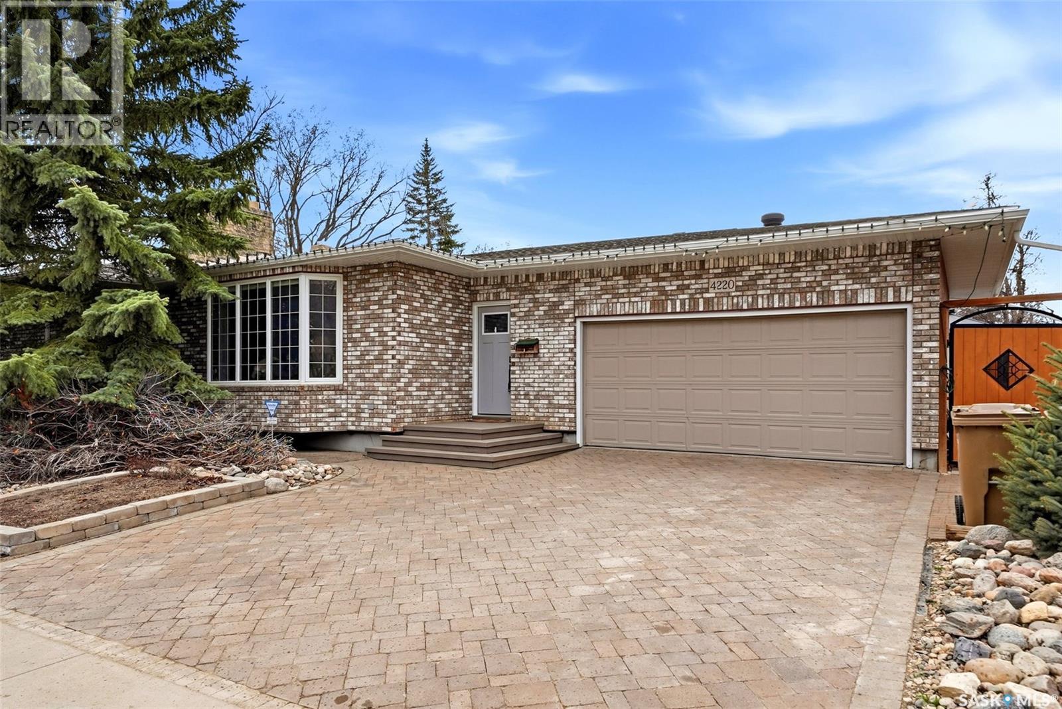
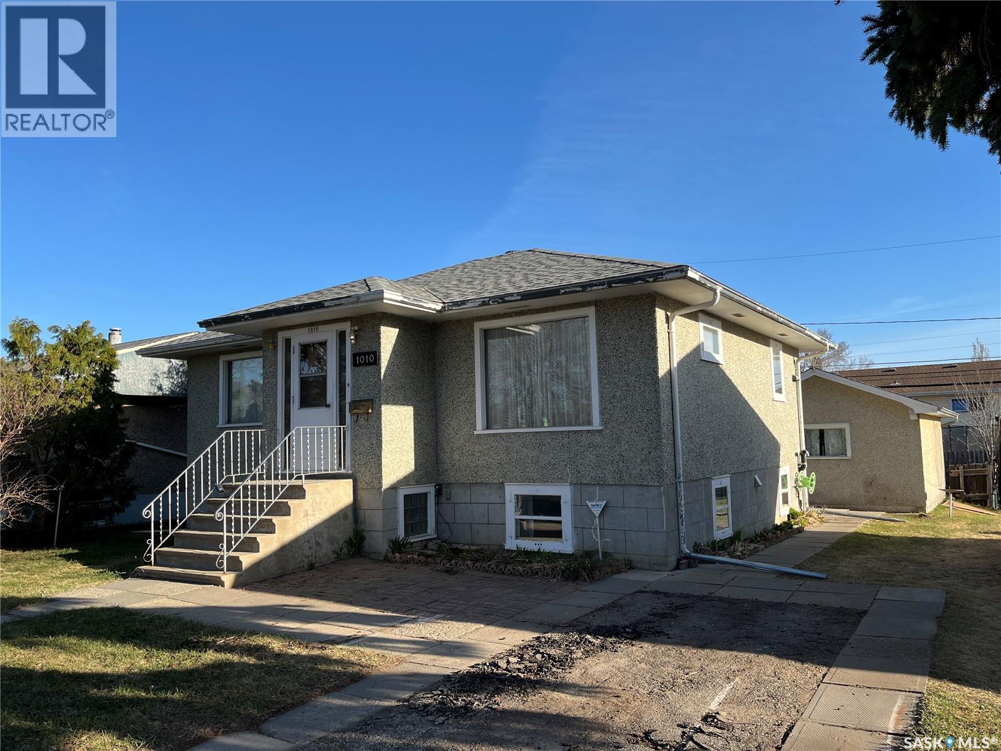
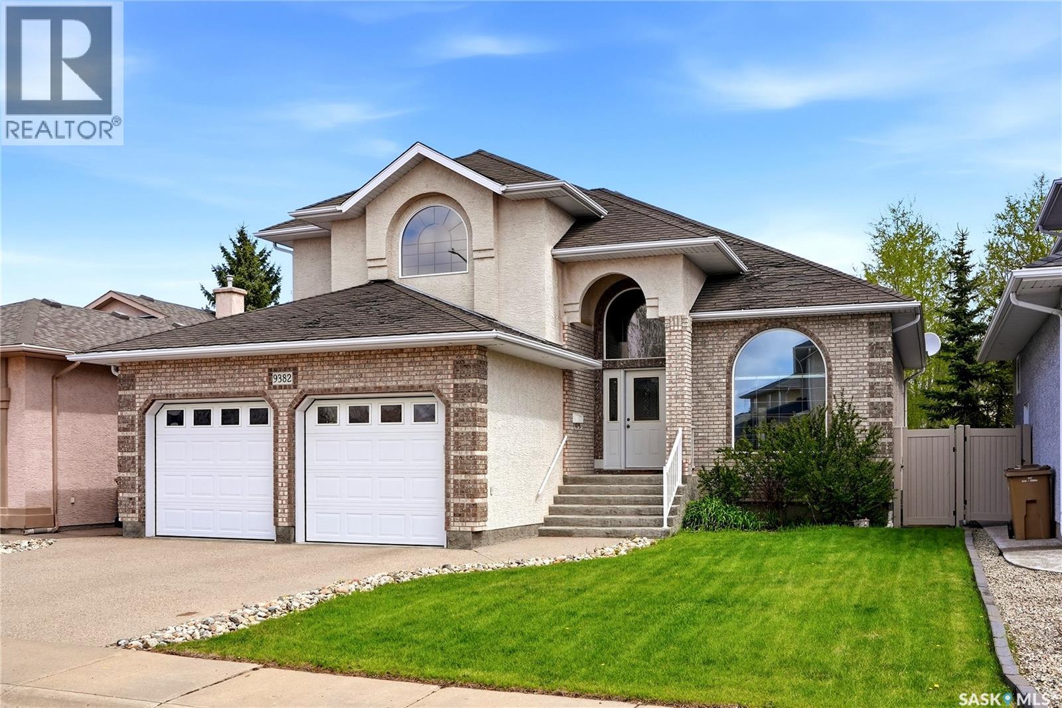
Built in 1996 by Varsity Homes this custom built family home is in sought after Emerald Park! Nestled in a quiet Cul de Sac minutes away from East Regina the 2 story offers more than 2,000 square feet of living space. The main floor boasts a formal living space and a cozy living room with a natural gas fireplace. The Oak kitchen and dining room face the well treed and private yard. Access is easy through the patio door. The space is kept healthy and green with the front and back 7 zoned underground sprinklers. A sweet feature of the layout is the main floor den tucked in between the 2 living spaces. A 1/2 bath and laundry room complete the main floor. The 2nd floor bedrooms have spacious walk-in closets. When the basement was finished in 2022 they added a separate storage room and additional full bathroom. The yard is spacious at .43 acres and could accommodate a 2nd garage or a workshop. Value items: 6” Knight Eavesthroughs (2022), basement finished in 2022, den carpet (2026), new garage door opener with camera and wi-fi (2026). Please call your REALTOR ® for a private viewing to see if this would be a smart fit for you and your family. (id:41462)
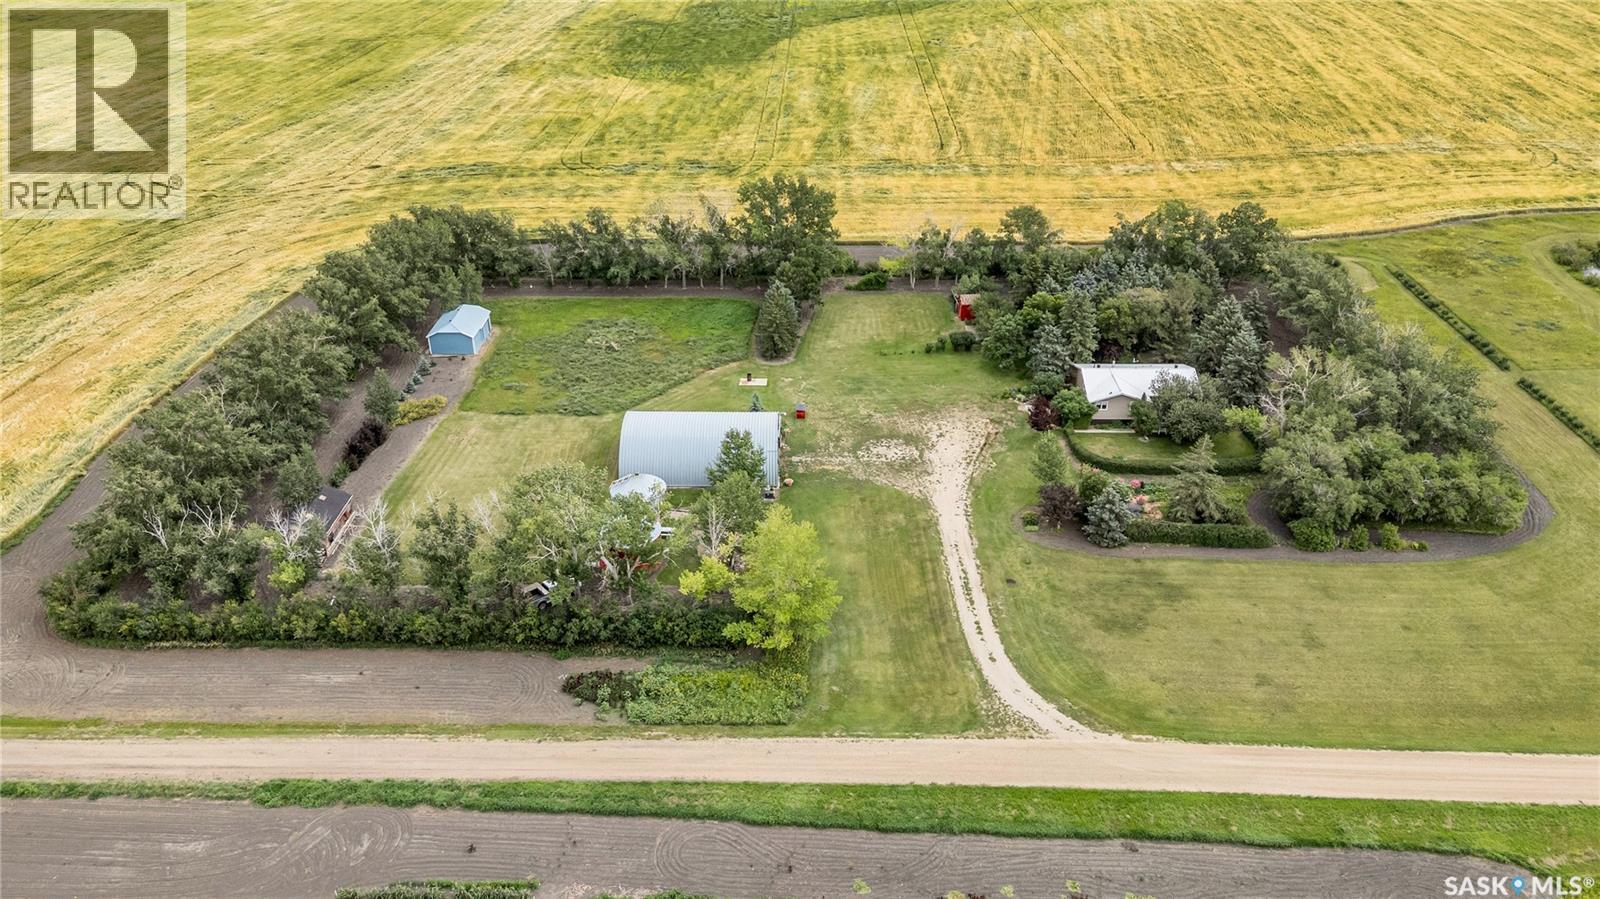
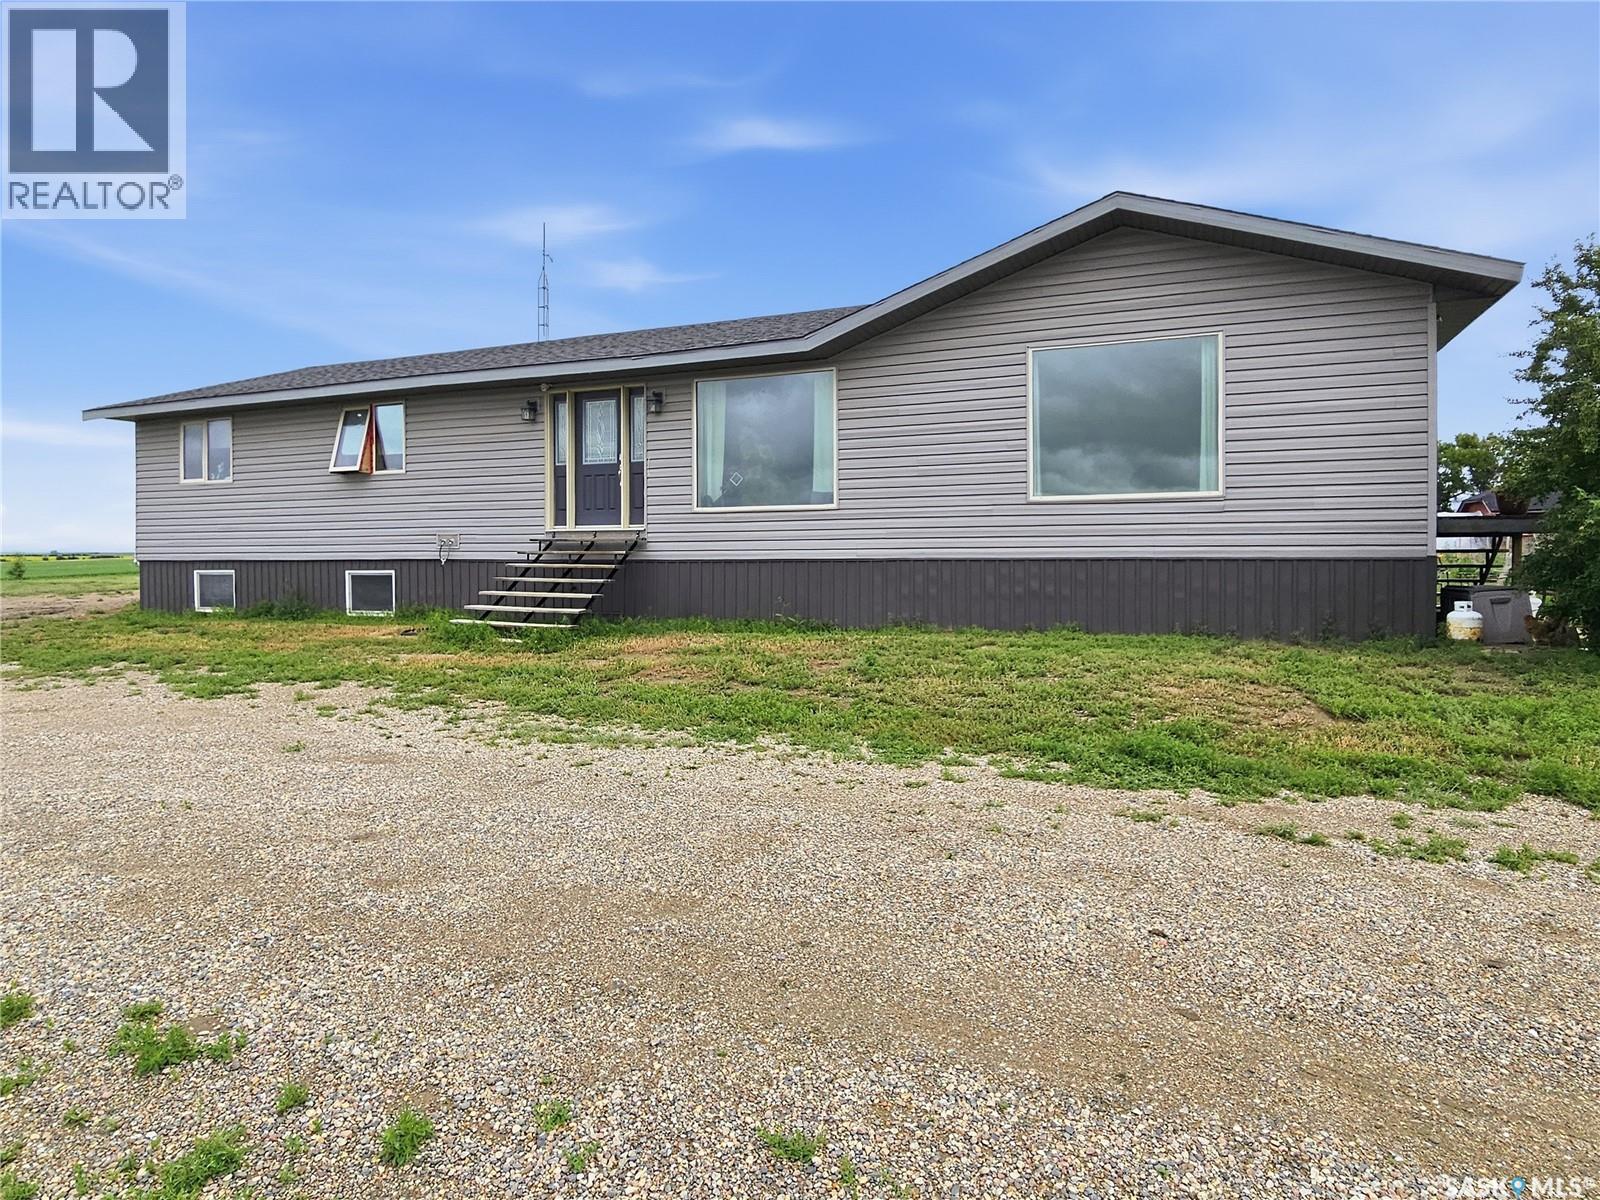
This fantastic acreage is just 35 minutes SE of Regina with pavement until the last 5 minutes. This well treed 10-acre yard is approximately 7.5 km from the town of Riceton. Original Owners built this 1,212 sq. ft. bungalow in 1977. They planted the trees and flowers and developed the entire yardsite. This home is a Nelson Home Package offering 3 bedrooms, 2 bathrooms, storage, cold storage, an indoor workshop, and 2 large living spaces. Both entrances have decks overlooking lush grass, flowers, trees and bushes and into the horizon. The property has a dug out, garden area, 20 x 30 tinned barn, bin turned storage shed, bin turned into a unique ‘Binatio’ and lastly a 40 x 60 metal Quonset complete with electrical and panel box. Reach out to your REALTOR® today to schedule your private showing. (id:41462)
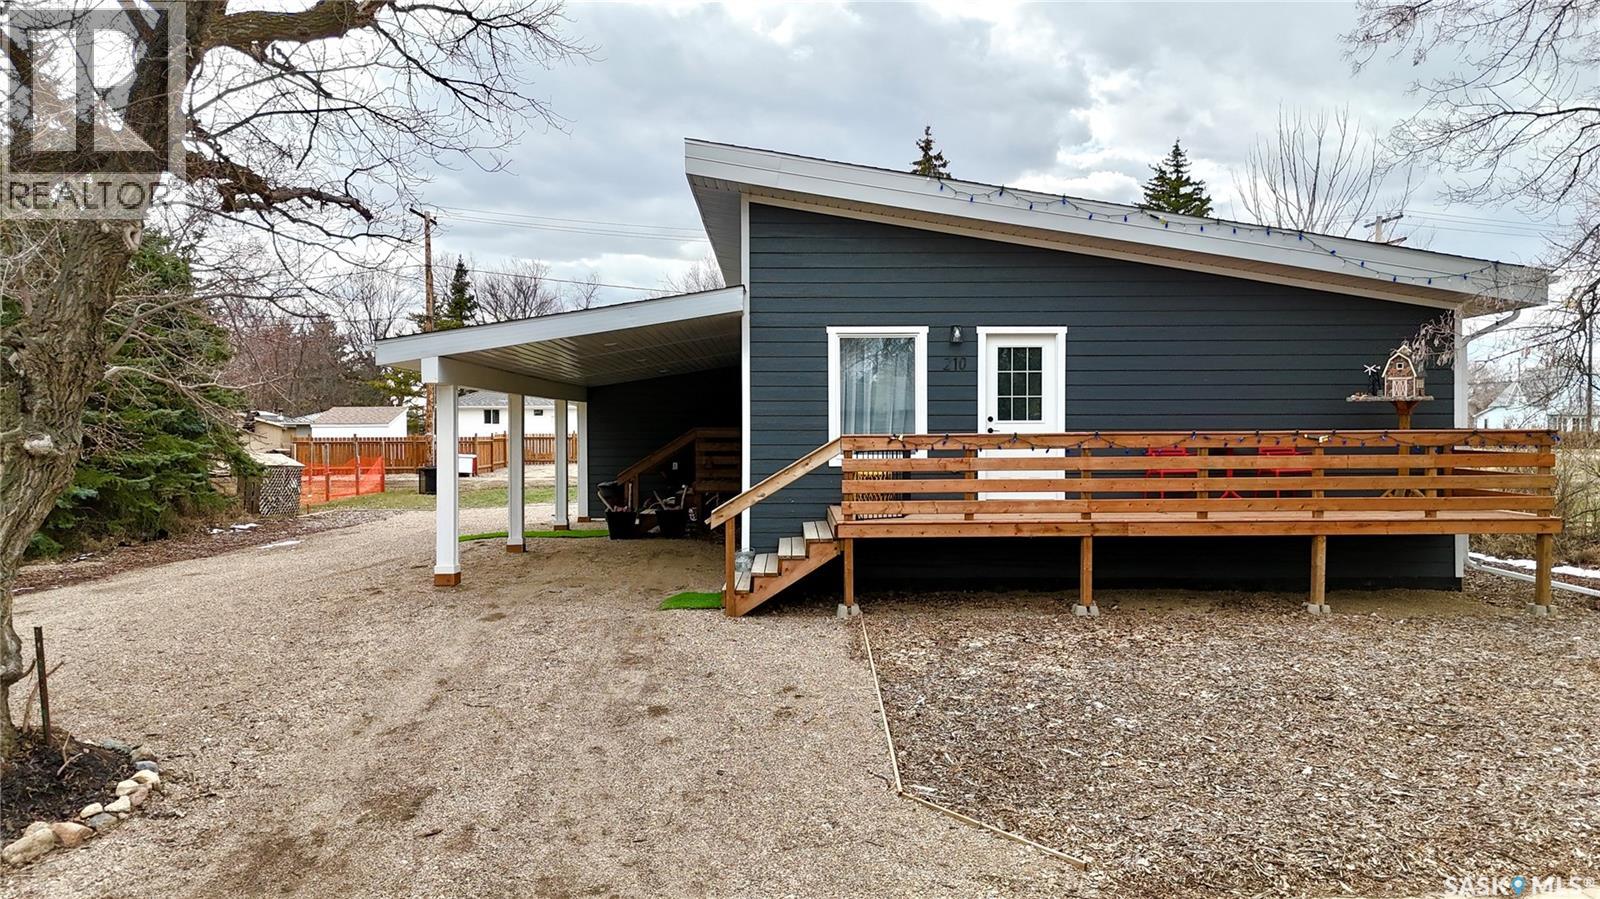
Welcome to 210 Coulthard Street in Conquest, Saskatchewan, a newly built bungalow offering modern living in a quiet prairie community. This 896 sq. ft. home (per level) features a bright open concept layout, high ceilings, and durable vinyl plank flooring throughout. The stylish kitchen is fully equipped with new appliances including fridge, stove, microwave, and built in dishwasher, making it truly move in ready. The main floor offers a comfortable primary bedroom and convenient main floor laundry, designed for everyday living. Step outside and enjoy two large decks, perfect for entertaining or relaxing. The home also features a modern shed style roof and a covered carport. Located in Conquest, SK, this property is just a short drive to the Nutrien Potash Mine, Lake Diefenbaker, and Outlook, Saskatchewan, making it ideal for commuters, recreational buyers, or anyone looking for an affordable new build near Saskatoon. If you are searching for a move in ready home, a new build bungalow in Saskatchewan, or an affordable property near Lake Diefenbaker, this property is a must see. (id:41462)
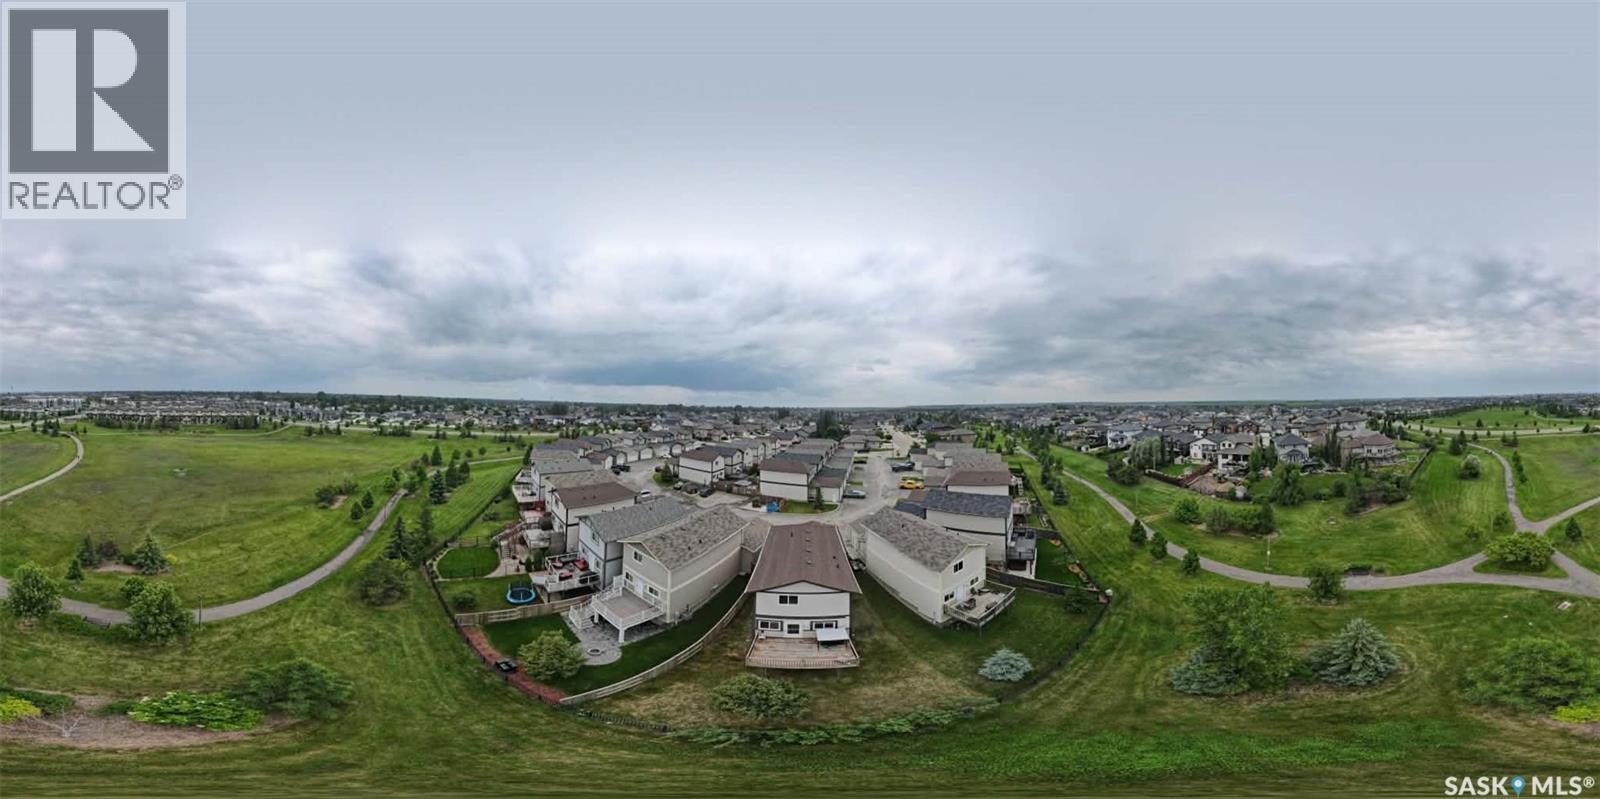
Exceptional value in the sought-after Hampton Village. This attractive bare land condominium with 2 attached garage combines the freedom of detached home ownership with a low condo fee and with the convenience of condo living. Conveniently backing the park and trails for awesome viewing, offers the perfect combination of style, functionality, it offers a spacious living room, a practical kitchen with ample cabinetry and workspace, and a dining area a perfect for family meals. It also features a three comfortable bedrooms and plenty of natural lights The fully develop walkout basement expands your living space with a spacious family room and direct access to the outdoor area, creating the perfect place to relax or gather with family and friends. Built in 2013, located in a sought-after neighborhood close to schools, parks, walking paths, shopping in all amenities, this home is ready for the next owners. Book now for private viewing. As per the Seller’s direction, all offers will be presented on 07/14/2026 4:00PM. (id:41462)
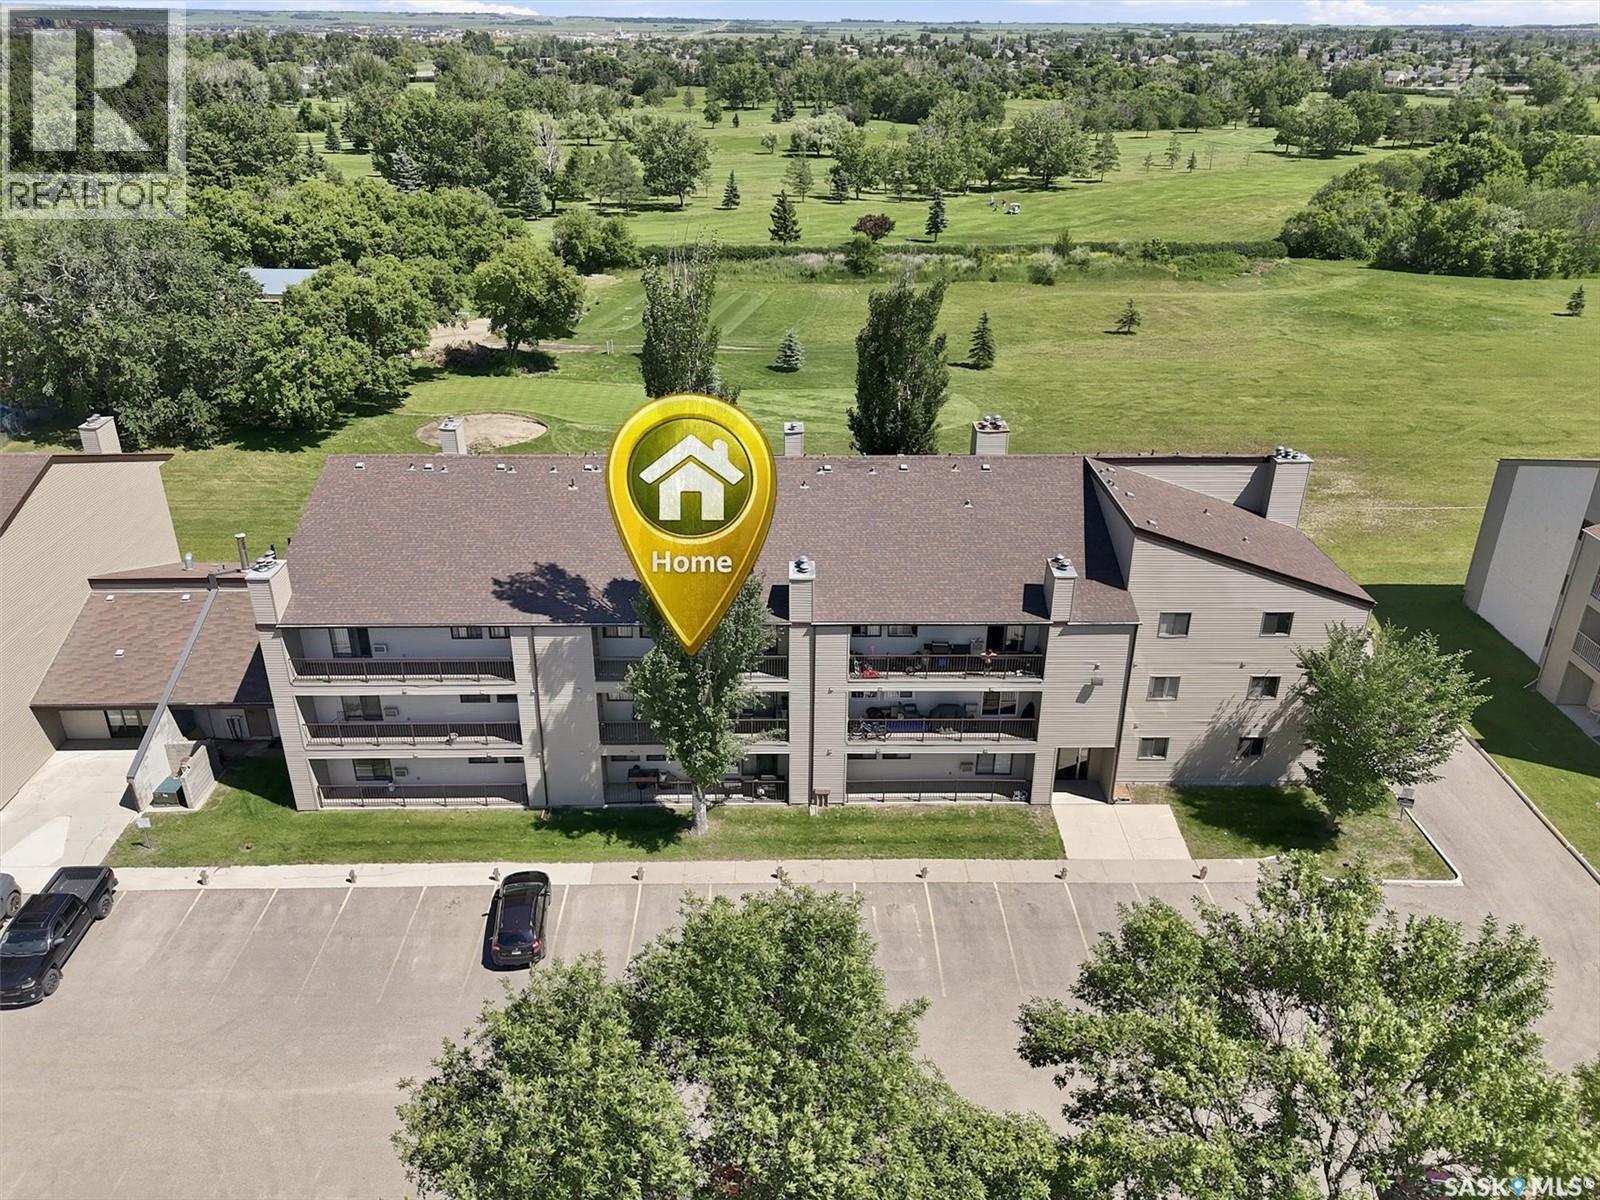
MOVE IN AND ENJOY!! Check out this IMMACULATE 2 bedroom condo where the work has been done!! With fresh paint, new plush carpet in the bedrooms, new water resistant laminate flooring throughout the living area and tile in the bath and laundry; kitchen up-grades including a new dishwasher and range hood fan, new counters and new sink and taps; the up-grades have been done. The unit features mirrored closet doors on the closets, a fully tiled tub surround, separate laundry room and patio door access to a large west facing balcony. There is a storage room on the balcony and the parking stall is right across from the unit. The fridge, range, washer and dryer are included. The fireplace is inoperable as the chimney has been capped. The building is in excellent condition with the exterior having been up-graded recently. Call your favorite real estate specialist to view. Possession could be immediate. (id:41462)
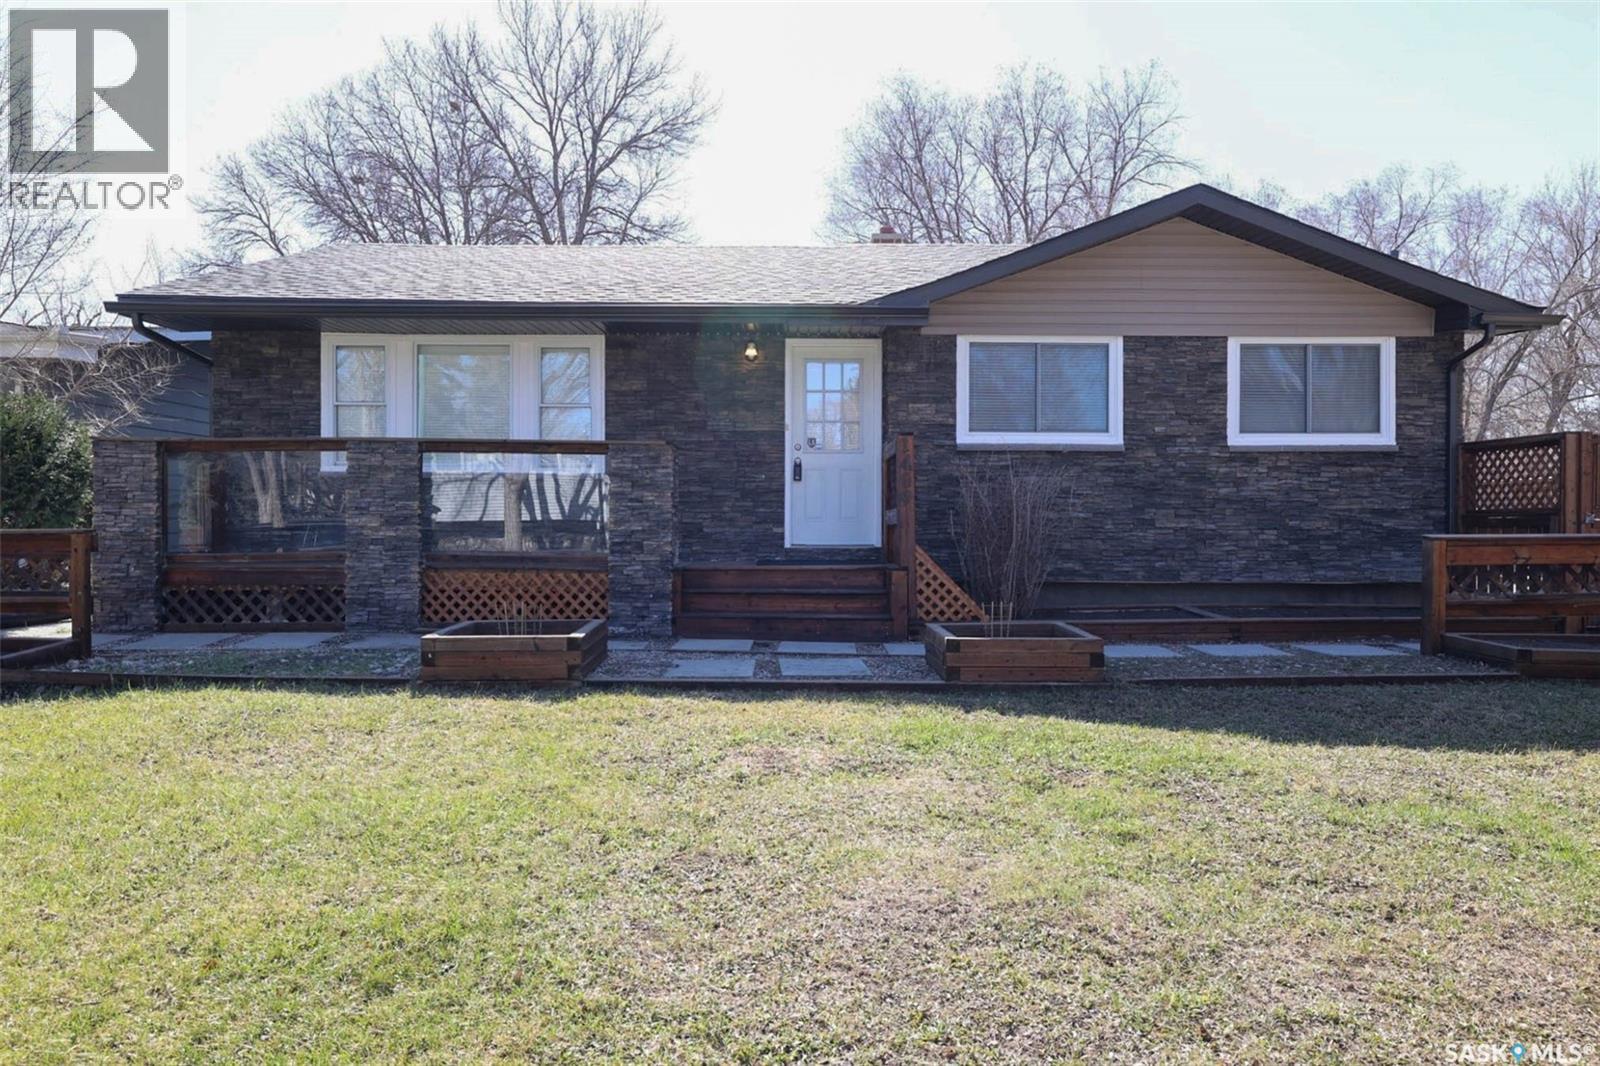
• EXTENSIVELY UPDATED BUNGALOW • OPEN CONCEPT LOWER LEVEL DESIGNED FOR FLEXIBLE LIVING • PARK LIKE YARD • Brand new luxury vinyl plank flooring and new push-up blinds throughout the main floor. The spacious living room is filled with sunlight from the large picture window while still maintaining excellent privacy due to the front deck. The kitchen features new quartz countertops, new stainless steel appliances, a serving/coffee bar and a convenient pantry for extra storage. The beautifully renovated bathroom includes adjustable lighting and a defogging mirror. The bedrooms are generously sized, including a primary bedroom with double closets and plenty of room for a king-sized bed. The lower level offers open, comfortable living space with it's own 3 piece bath, a dining area and kitchen setup, making it ideal for entertaining, extended family or future suite potential. The basement bedroom window appears to meet egress standards, however buyers should verify independently. There is separate laundry and plenty of room for storage. Brand new shingles, newer furnace and outside there is room for an extended driveway and a double or triple garage. Quiet location with great neighbours in one of the city’s most sought-after areas. (id:41462)
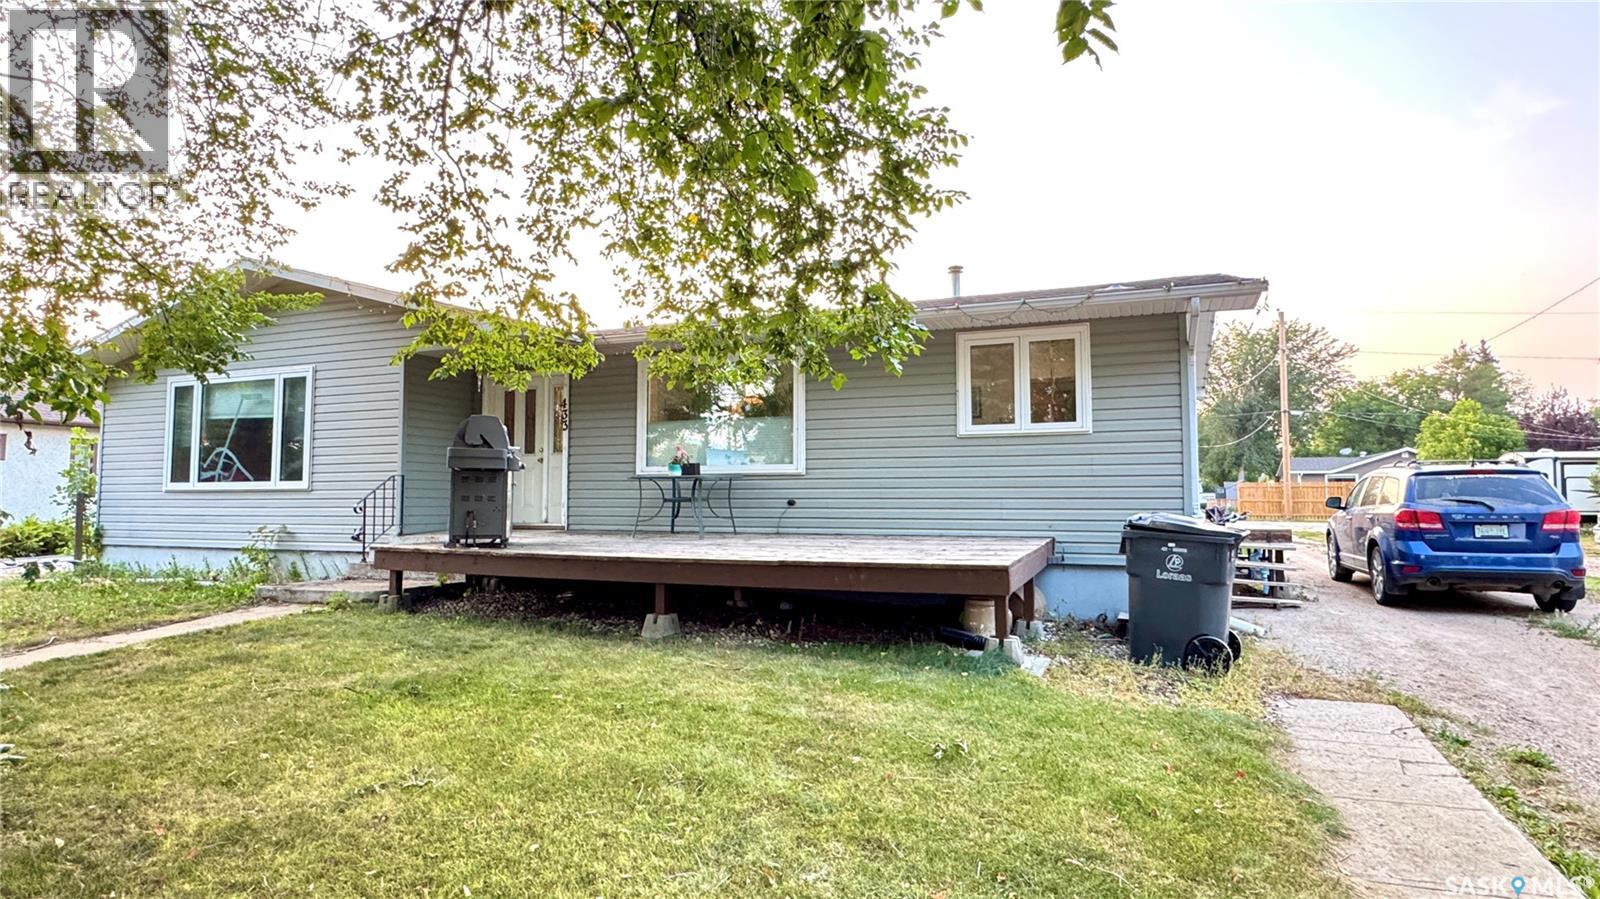
433 GARFIELD ST DAVIDSON, SK Updated 1,380 sq ft family home in Davidson! Built in 1966, this 4 bed, 3 bath home sits on a 75 × 132 ft fenced lot with back deck access from the den. Features 2 main-floor bedrooms plus a den (originally a 3rd bedroom), 2 basement bedrooms, bright kitchen with stainless appliances, spacious living/dining, main-floor laundry with 2-pc guest bath, and key updates in the last 15 years including windows, furnace, shingles, and water heater. Great location with easy commute to Saskatoon or Regina! (id:41462)
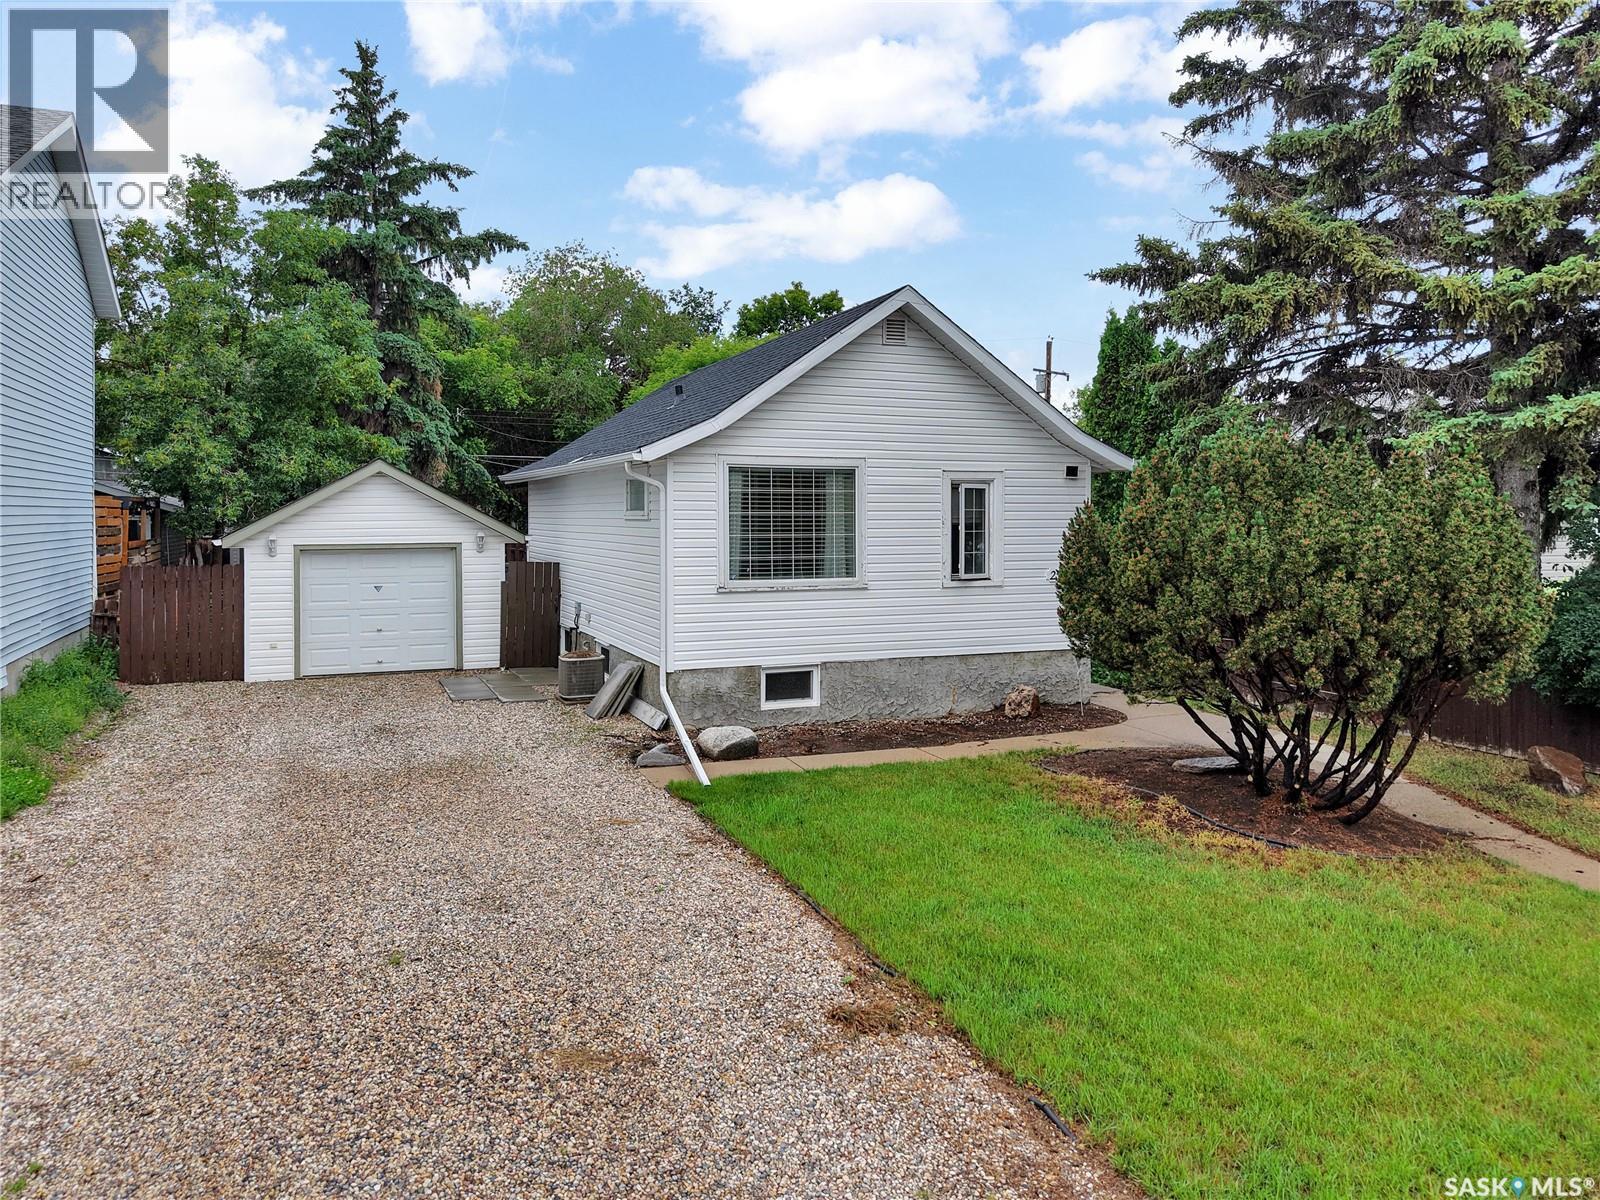
This charming starter home is the perfect blend of comfort, style, and value. The bright and inviting interior boasts a modern kitchen with updated cabinetry, new flooring throughout, and refreshed bathrooms upstairs and down, giving the home a clean, contemporary feel. The oversized bedroom makes it easy to make it your own and is complete with a walk in closet. The basement offers even more living space with a cozy family room complete with an electric fireplace—perfect for relaxing or entertaining. Outside, you'll appreciate the single detached garage and the expansive double lot with convenient alley access, providing plenty of room for parking, future development, gardening, or outdoor enjoyment. Whether you're a first-time home buyer, looking to downsize, or searching for an investment property, this charming home offers exceptional value. Conveniently located in the heart of Avalon with quick access to get you where you need to go. (id:41462)
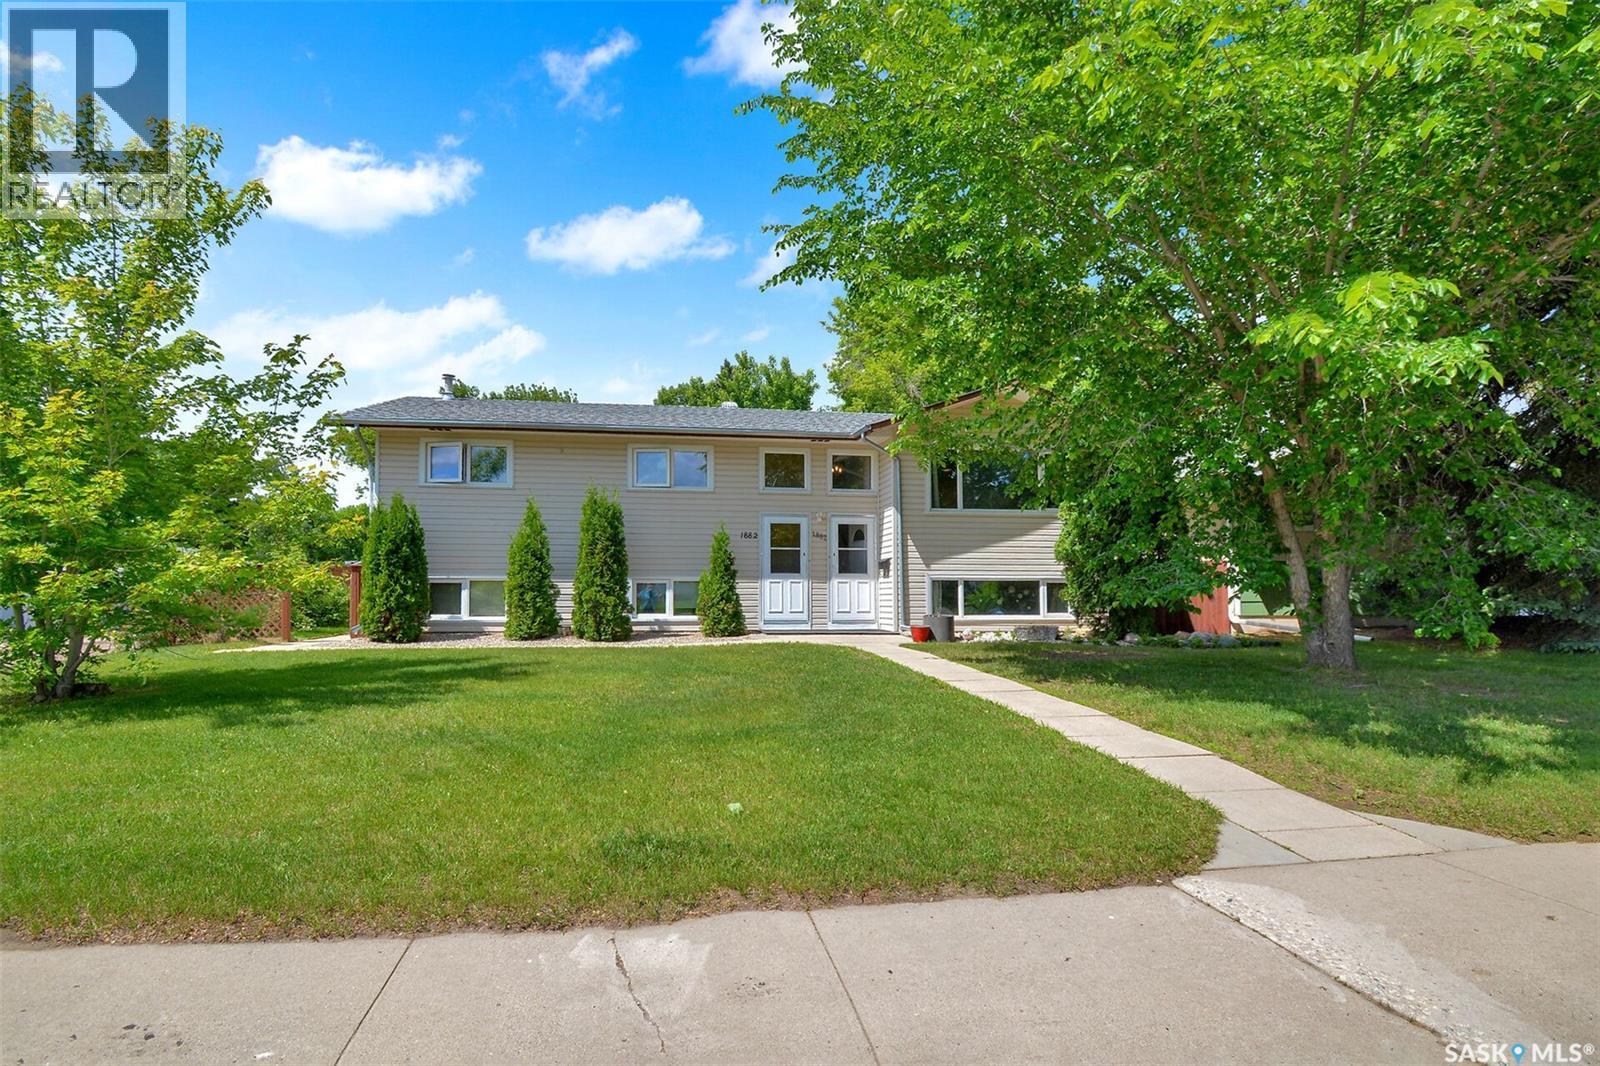
LOOKING FOR A REVENUE PROPERTY? THIS BILEVEL DUPLEX was built as a two unit dwelling. PID in supplements. 3 bedroom main floor - currently vacant and 2 bedroom suite downstairs. Tenants moving out this summer. 2 HE furnaces, 2 thermostats, separate electrical meters. Shared laundry. This property has been generating $4000/month. Tenants pay all utilities. Double detached garage rents for $500/month. RV parking with an alley beside and behind the garage. Vinyl windows, newer light fixtures, LED. C/air and water heater 2024. PCDS and PID in Supplements. PUBLIC OPEN HOUSE SUNDAY JULY 12TH FROM 3-5 PM. JOIN US! (id:41462)
Welcome to this spacious and beautifully maintained two-storey home in the heart of Hampton Village. Offering over 1,600 sq. ft. plus a fully finished basement, this home delivers the space and functionality today's families are looking for with 4 bedrooms, 4 bathrooms, and room for everyone to spread out. The bright open-concept main floor features hardwood and tile flooring, a large kitchen with island seating, stainless steel appliances, and an inviting dining area that flows seamlessly into the living room. Upstairs you'll appreciate the convenience of second-floor laundry, along with three bedrooms including a spacious primary retreat complete with a 3-piece ensuite and walk-in closet. The fully finished basement adds even more living space with a large family room, fourth bedroom, and an additional full bathroom—perfect for guests, teenagers, or a home office setup. Outside, enjoy summer evenings on the deck with the convenience of a natural gas BBQ hookup, while the double detached garage provides plenty of room for vehicles and storage. Updated mechanical systems offer peace of mind, and the location can't be beat—close to schools, parks, shopping, restaurants, and all the amenities Hampton Village has to offer. A move-in ready family home with exceptional space, thoughtful updates, and a fantastic location—this is one you'll want to see in person. (id:41462)
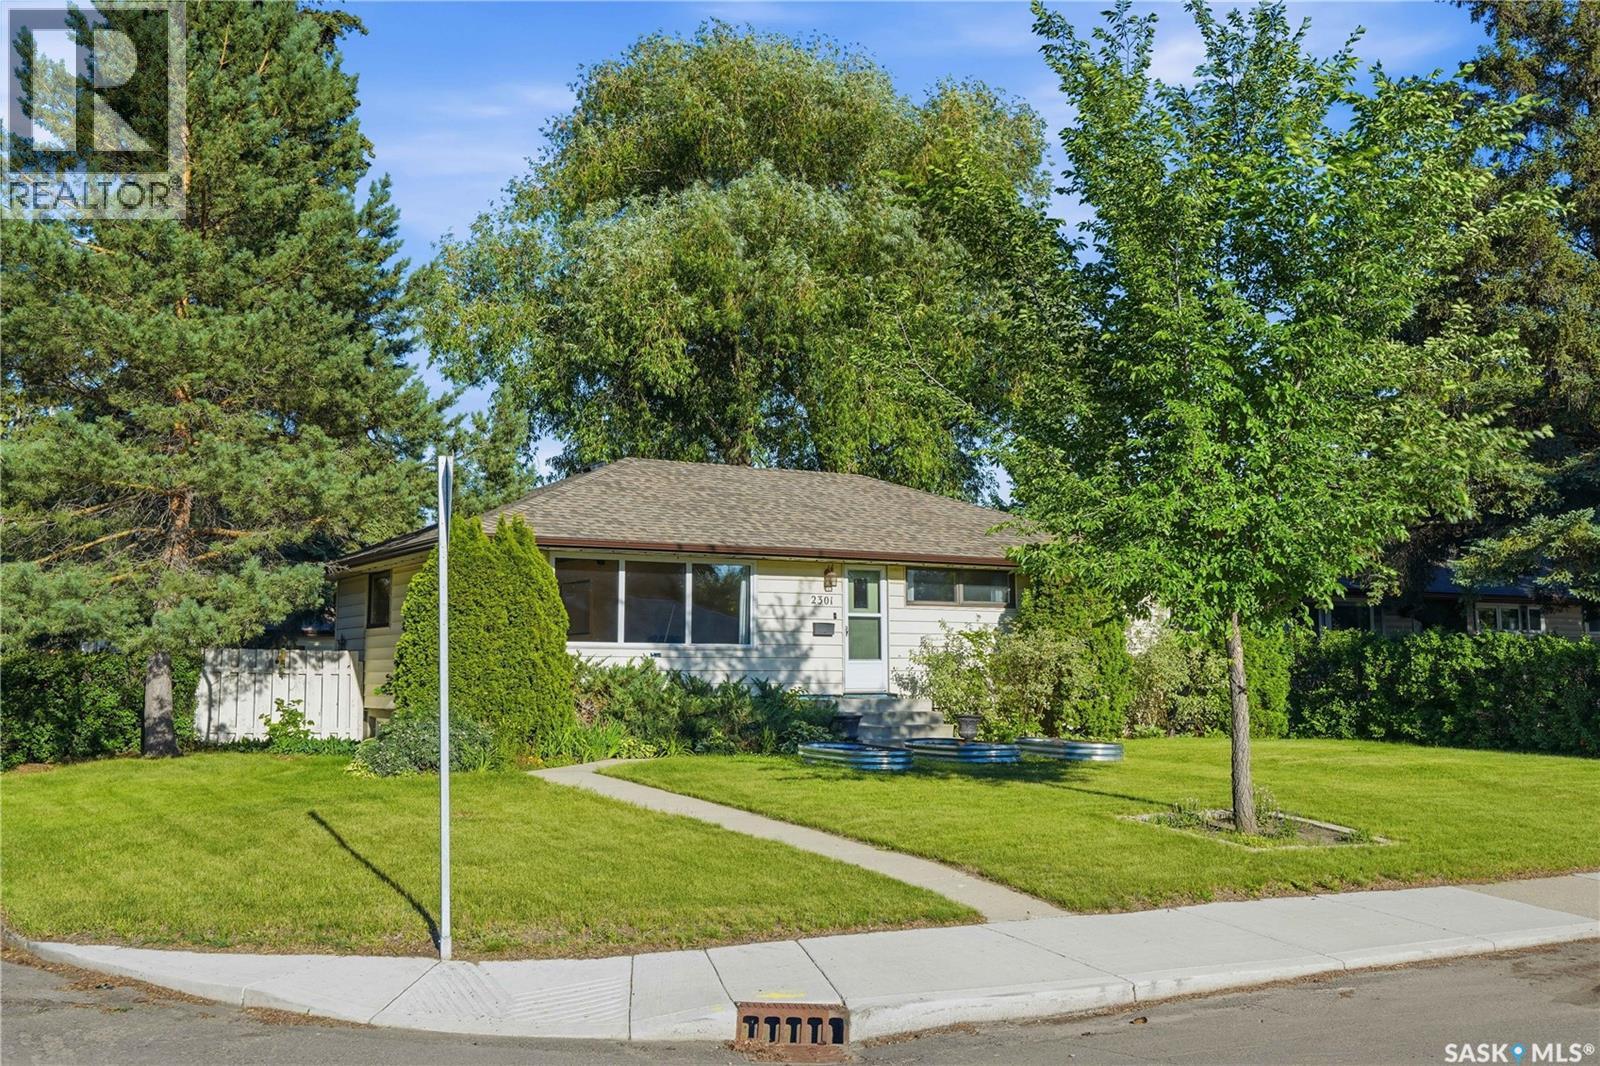
Welcome to 2301 Cairns Ave! Located in the beautifully treed & established Adelaide Churchill neighbourhood, this excellently maintained home features a great location near shopping, schools, parks, Circle Drive, and easy access to the 8th Street, Market Mall, & Stonebridge shopping areas. Featuring a total of 4 bedrooms/2 bathrooms with potential for a suite downstairs, this well-maintained bungalow is ready for its new owner. The spacious upstairs features hardwood flooring throughout, a bright kitchen with stainless steel appliances & breakfast nook, and an impressive dining room area with chandelier. Three spacious bedrooms and a full 4-pc bathroom with granite countertops complete the main level. Moving to the back of the house, you'll find a separate entrance to the backyard and staircase to the lower level, and a separate laundry/utility room at the base of the stairs. The downstairs features functional flooring, a wet bar/kitchenette area, plenty of built-in storage, an extra large bedroom with two closets, and a 2 pc bath to round out the downstairs area. Outside, you'll find a green oasis, with a beautiful garden area and patio with gas BBQ hookup ready for evening parties. Featuring garden beds and a rain barrel that will stay with the house, the yard space is ready for a new green thumb to add flowers and plants to the flora in the yard. The 22X24 foot garage has been wired for cable and internet, so ready to become your next project -- be it a home gym, work area, or entertainment space. Numerous recent updates to the home include front room & 2 bedroom windows (January 2024), 3 basement windows (2025), new air conditioning unit (2025), shingles on house and garage (2023), wired-in patio speakers, permanent app-controlled decorative lighting on the house by GOVEE, and a Ring camera system. Call for a viewing today! (id:41462)
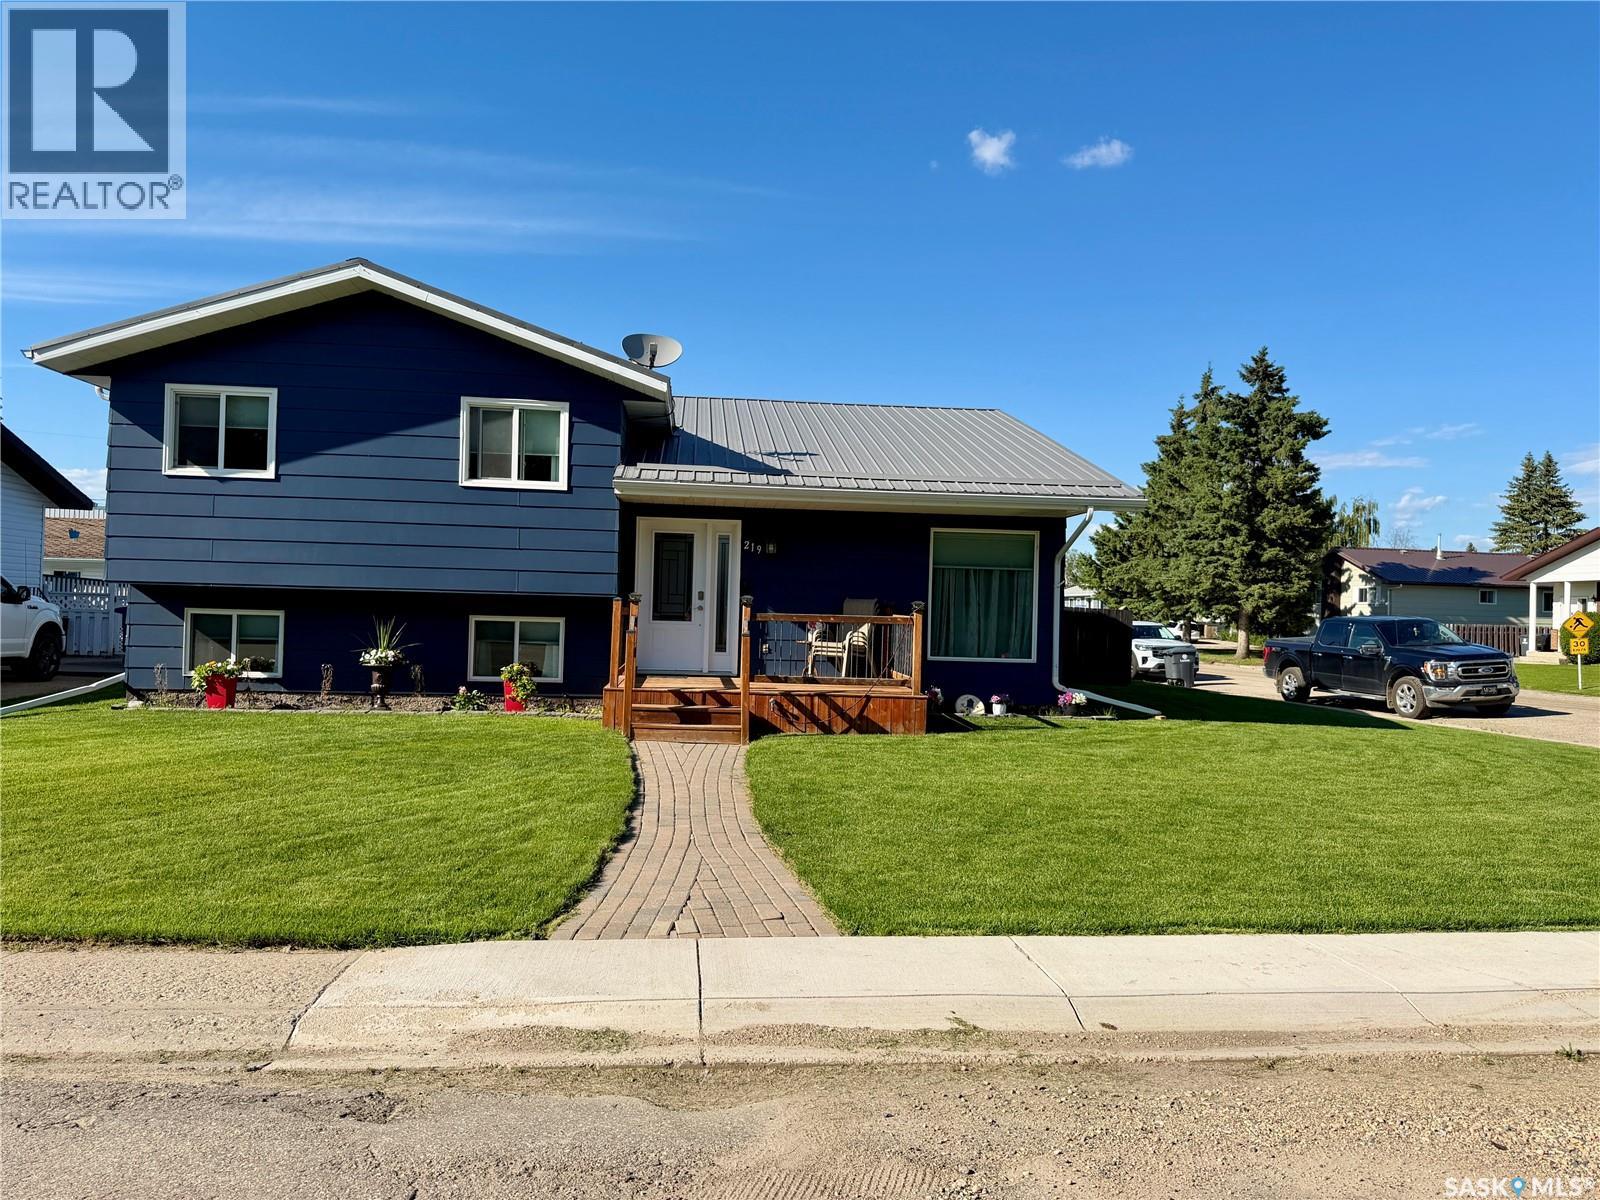
Looking for a move-in ready family home? Your search ends here! This beautifully maintained bi-level home offers everything your family needs and more. The bright, open-concept layout seamlessly connects the kitchen, dining area, and living room, creating a warm and inviting space filled with natural light. Garden doors off the dining room lead to an inviting two-tier composite deck complete with a gazebo, allowing you to enjoy the outdoors rain or shine. The gazebo is equipped with rolling/retractable panels to block the wind, making it the perfect place to relax even on cool, breezy days. This home has seen numerous updates in recent years, including renovations to both the main and ensuite bathrooms, fresh paint throughout, updated flooring in the kitchen, hallway, and new carpet in the basement, new interior doors, and beautiful custom kitchen cabinetry with new appliances installed in 2023. Additional upgrades include a new water heater (2023), natural gas BBQ hookup, metal roof on the garage, upgraded electrical, a new basement bedroom window, and the impressive composite deck. Offering 4 bedrooms (one currently being used as a storage room) and 3 bathrooms, this home provides plenty of space for a growing family. Every detail has been thoughtfully updated, making this truly the definition of move-in ready. Don’t miss your opportunity to make this exceptional home yours! As per the Seller’s direction, all offers will be presented on 07/16/2026 5:00PM. (id:41462)
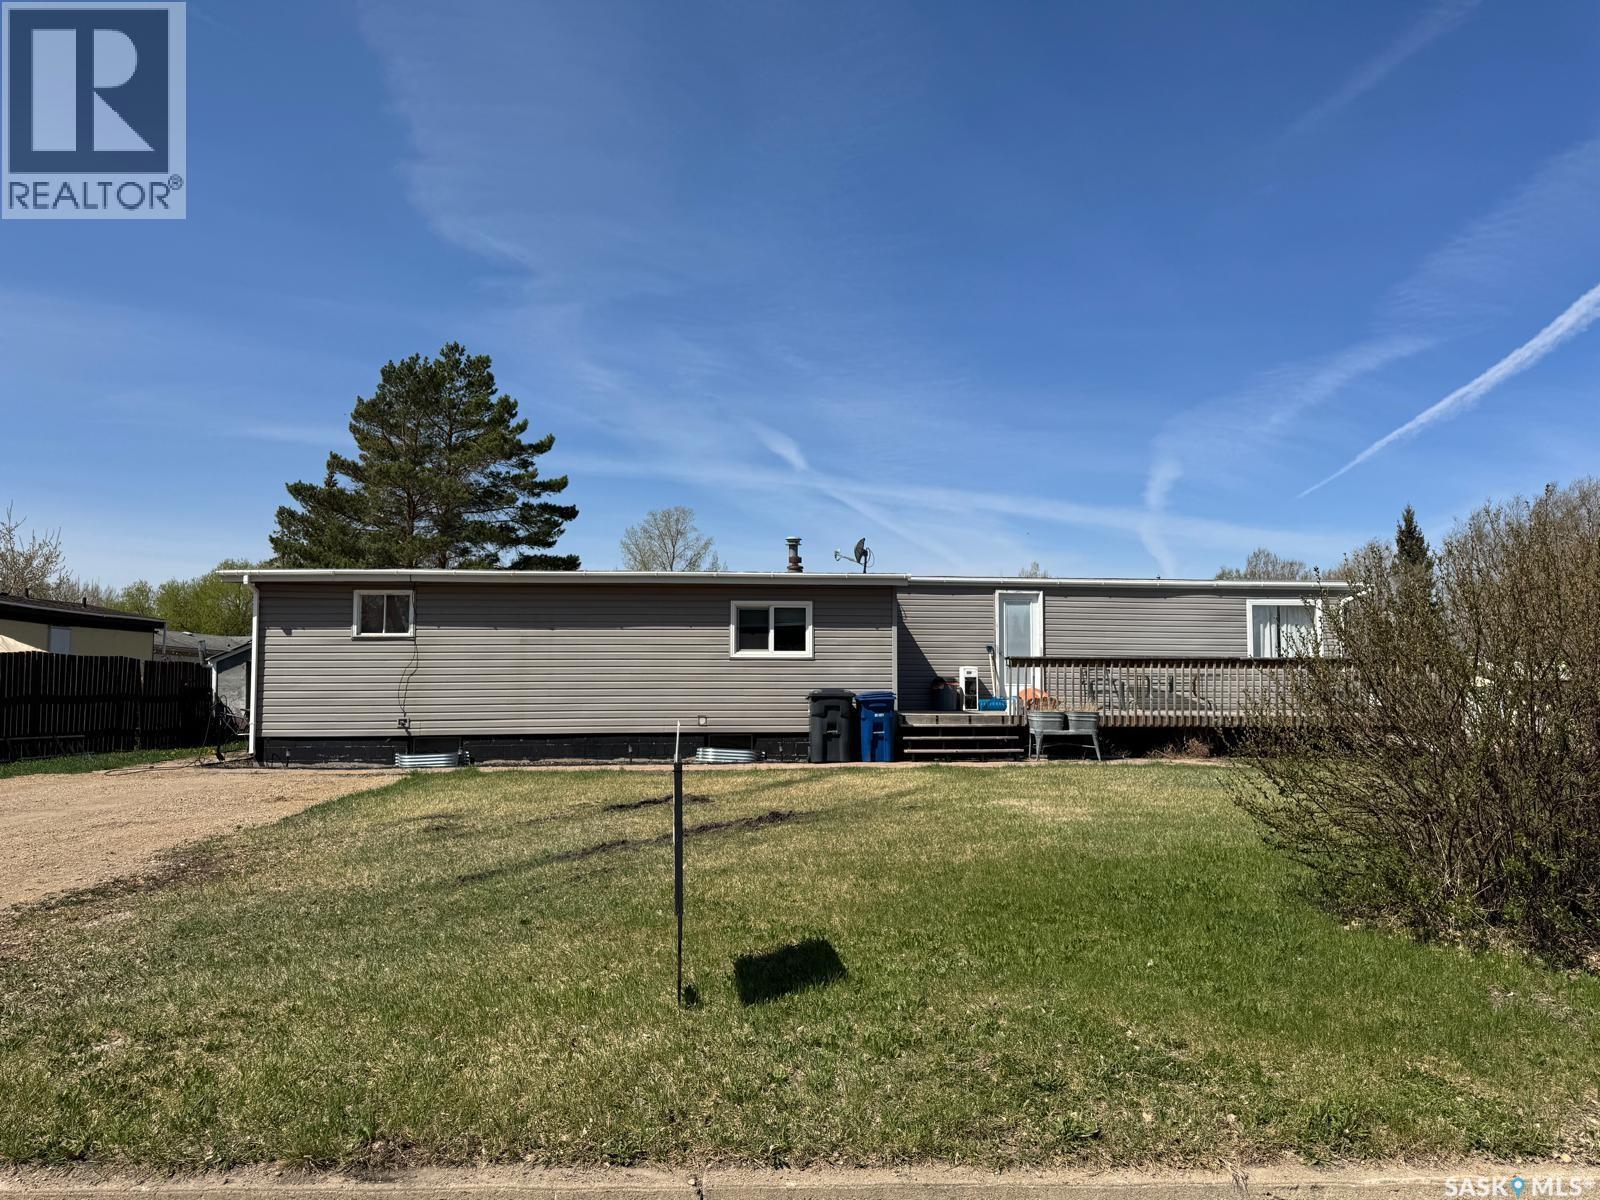
Looking for an affordable home with extra space? This 2-bedroom, 1-bathroom mobile home offers an open-concept kitchen and living room, creating a bright and welcoming main living area. A versatile bonus room with its own direct exterior access provides endless possibilities—use it as a third bedroom, home office, playroom, or home-based business space. The spacious front mudroom includes convenient main-floor laundry, while the kitchen opens onto a large front deck that's perfect for entertaining family and friends. A partial unfinished basement offers additional storage space. Situated on a large corner lot with plenty of parking, this property offers ample space for multiple vehicles and guests. The home is currently tenant occupied, and the photos were taken prior to the current tenants moving in. (id:41462)
Welcome to 518 Sears Cove. There is something undeniably special about a home that has been cherished from day one. Custom built and proudly cared for by its original owners, this exceptional residence offers the rare combination of timeless design, meticulous maintenance, and extensive updates, all nestled in the heart of Arbor Creek, one of Saskatoon's most desirable family neighbourhoods. Surrounded by parks, excellent schools, and every amenity you need, this is a location where families put down roots and memories are made. What sets this home apart is the level of care invested over the years. Nearly every major component has been thoughtfully updated inc 30 yr shingles, triple pane windows, HE mechanical systems, flooring, etc. Every space has been thoughtfully designed to balance everyday living and effortless comfort. Main floor features inc a front office for work from home space; a living room that draws you in; a renovated kitchen where timeless cabinetry, ample counter space, and SS appliances come together to create a space that's as gorgeous as it is functional; as you're preparing dinners or hosting, the adjoining dining area keeps everyone connected; and, a 2-pc powder room plus dedicated laundry space for everyday convenience. Upstairs, the primary bedroom offers a peaceful escape with an electric fireplace, updated ensuit, and walk-in closet. Two additional bedrooms and a updated 4-pc bath provide comfortable space for the kiddos. Step outside and you'll discover a backyard that feels like a private garden retreat. Bathed in sunshine, the landscaped yard features a large deck, mature foliage, and vibrant flowering trees - an ideal setting for morning coffee, summer bbq's, or quiet evenings spent outdoors. Completing this property is an oversized heated garage with dual OH doors and direct entry. Homes of this calibre are rare - thoughtfully updated, impeccably maintained, and genuinely move-in ready. The home you've waited for. Make it yours. (id:41462)
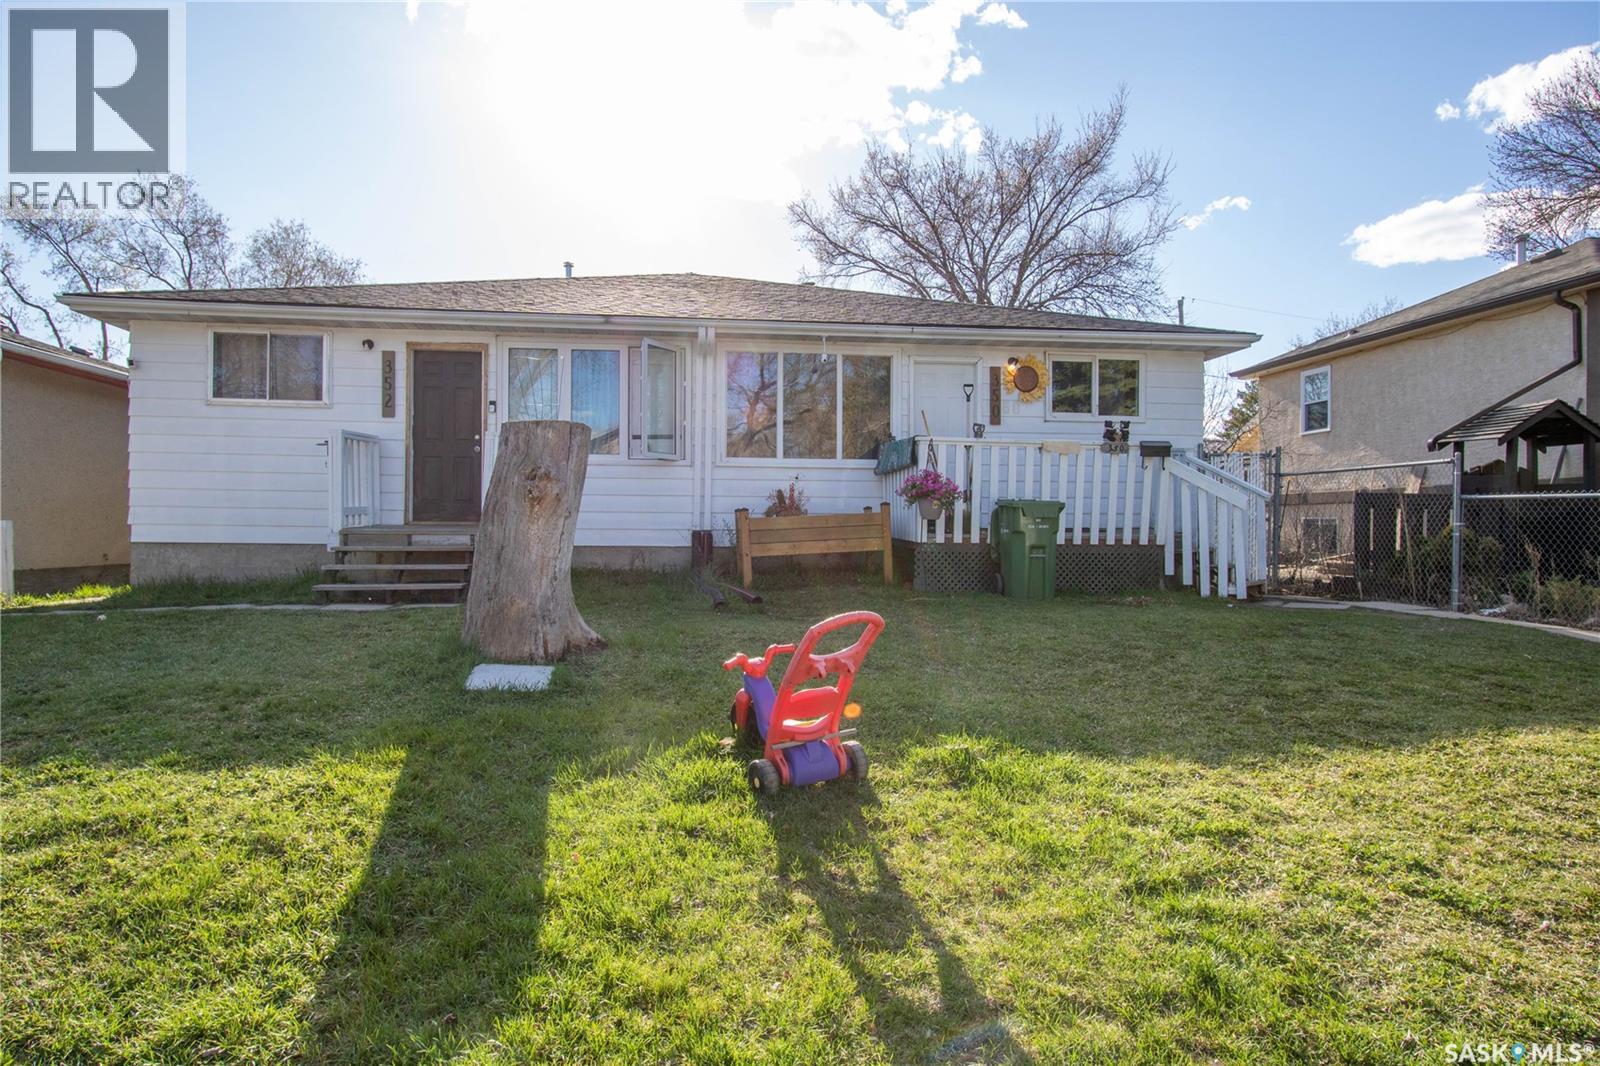
Great investment property in a good location. Side by side Duplex (they are on separate titles). Sq. footage is 1,848 for both sides combined (924 sq. ft.on each side). Built in 1977 and each side has 3 bedrooms, 1 bathroom and 1 Kitchen. Some upgraded windows, shingles appear in good condition & maintenance free siding. Basement wide open for development. Tenant occupied. Lot Size: 350 Toronto St. 3,123 sq. ft. 352 Toronto St. 3,119 sq. ft. Taxes 2026: 350 Toronto St. $1,934.74 352 Toronto St. $1,934.74. All appliances in "as is" condition no warranties or guarantees expressed or implied. (id:41462)
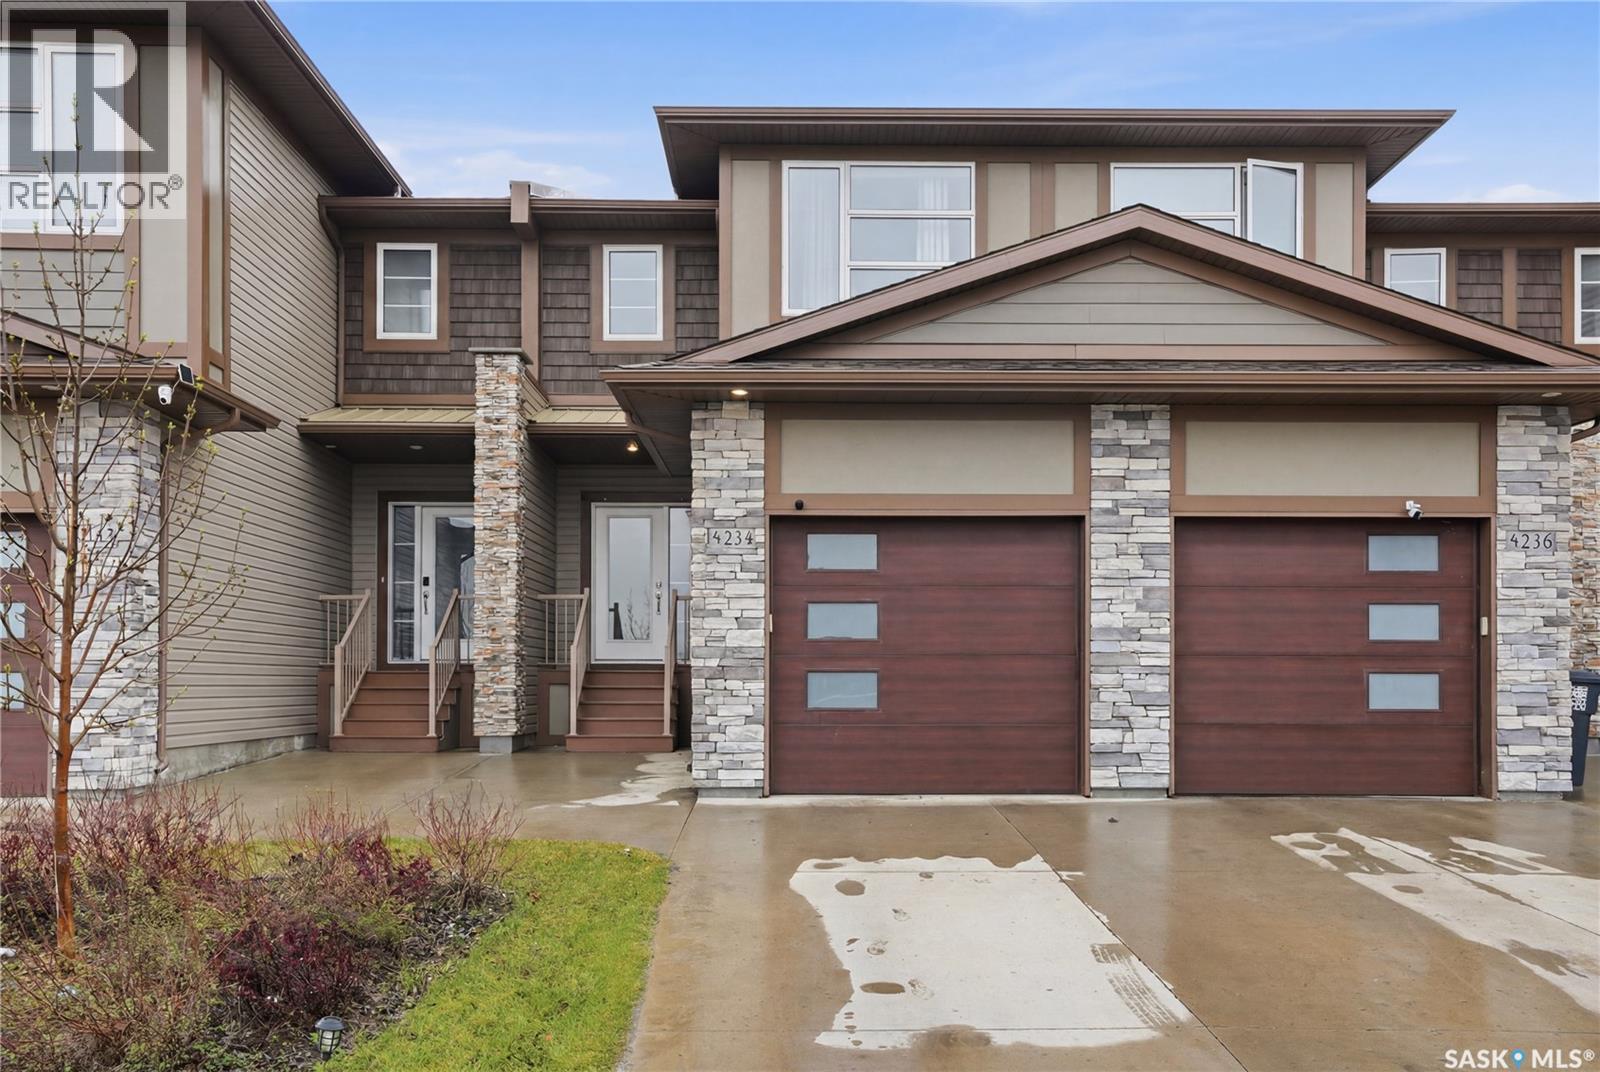
Welcome to this modern 2-storey townhome built by Ehrenburg Homes in 2019, perfectly positioned at the highly desirable entrance of Brighton—Saskatoon's premier community. The striking northwest-facing exterior instantly captivates with a sophisticated mix of stone, vinyl siding, Hardie board, and wood accents, complemented by a concrete driveway and an insulated single attached garage with an 11'6" ceiling. Inside, an inviting tile foyer opens to a bright main floor featuring airy 9-foot ceilings, premium 3-pane windows throughout, and modern LED lighting in select areas. The living room serves as a perfect gathering space, showcasing luxury vinyl plank flooring and an electric fireplace on a beautiful feature wall. Seamlessly flowing into the dining area, it leads to a chef-inspired kitchen adorned with quartz countertops, a tile backsplash, ceiling-height cabinetry, stainless steel appliances with an exterior-exhaust hood fan, a drinking water filtration system, and an island equipped with power plugs on both sides. A two-piece tile powder room completes this level. Upstairs, the primary retreat evokes pure comfort, offering a soaring 10-foot ceiling and a bright four-piece ensuite naturally lit by its own window. Two additional well-sized bedrooms, a second full four-piece tile bathroom, and a dedicated second-floor laundry complete with a front-load washer and dryer provide exceptional daily convenience. The insulated concrete basement remains an open canvas, equipped with a Lennox high-efficiency furnace, 50-gallon water heater, HRV, and a central AC system installed in summer 2025 for over $5000. Outside, the fully fenced backyard oasis features a lush lawn and a private 9'8" x 7'9" deck with a privacy wall. Located within walking distance to Core Park, theatres, a gym, grocery shopping, and restaurants, this turn-key residence offers an unmatched lifestyle of contemporary elegance. (id:41462)
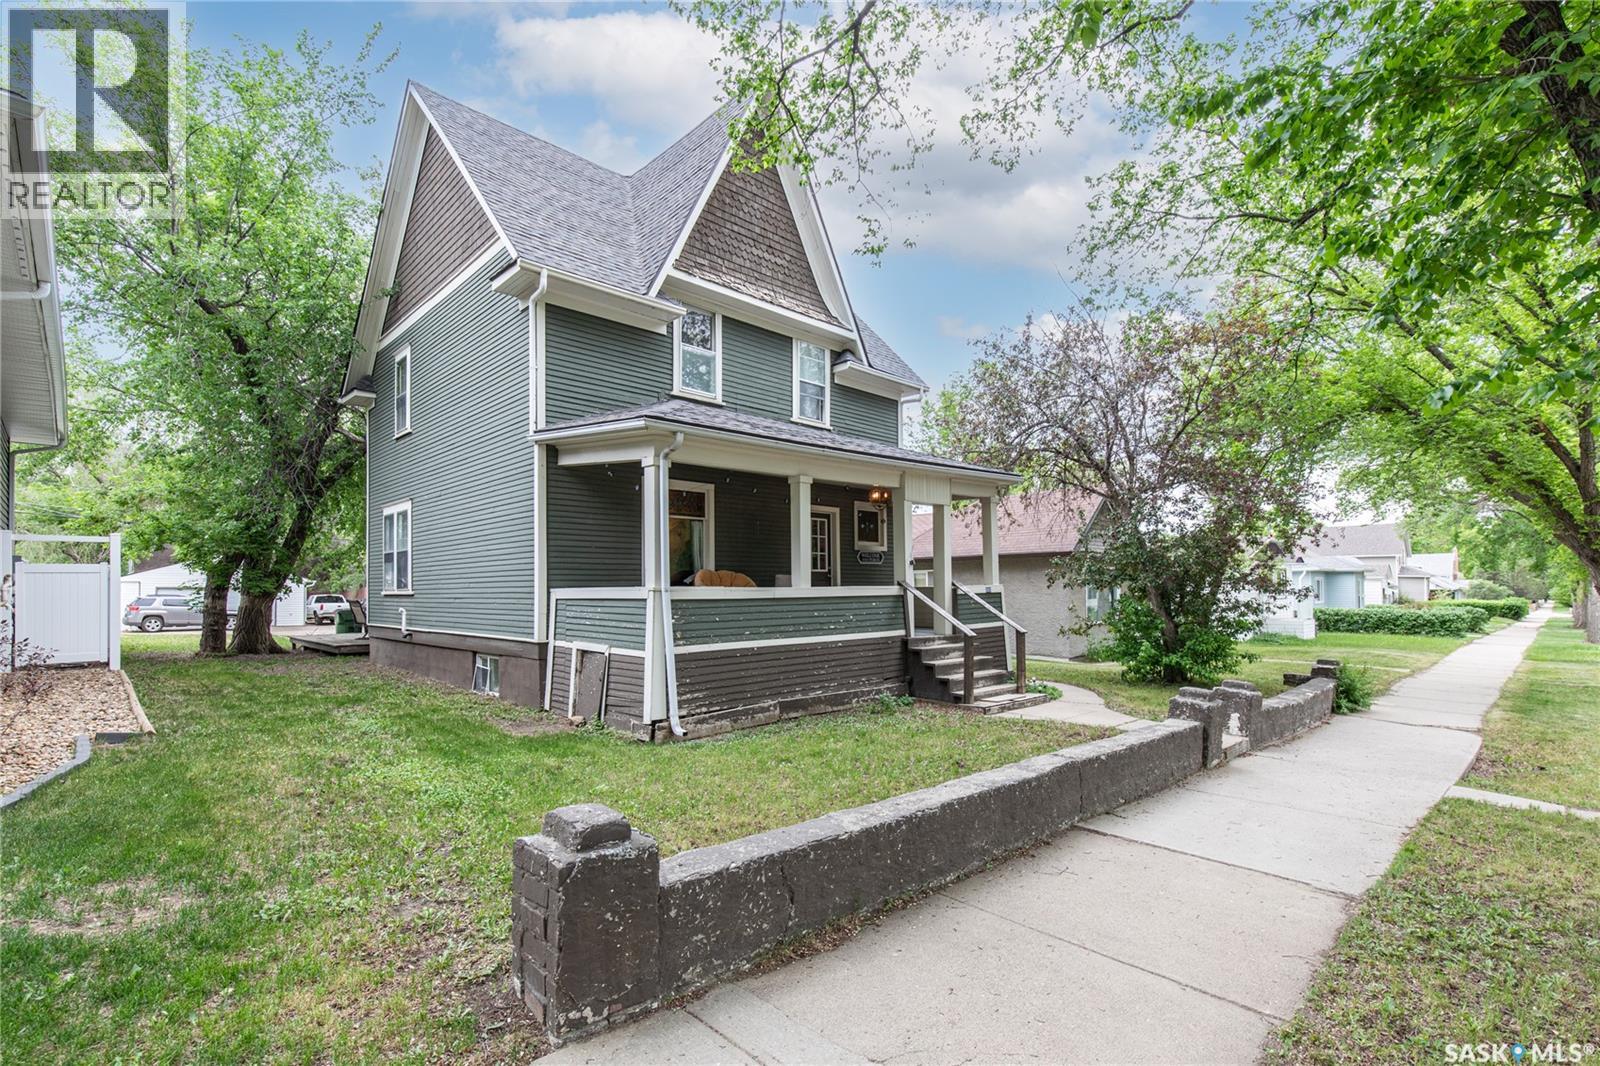
Located in Moose Jaw's Hillcrest neighbourhood, this character home offers a practical layout with plenty of space to make it your own. The enclosed front porch leads into a welcoming foyer, where you'll notice the high ceilings on the main floor. The living room connects directly to the dining area, creating a comfortable space for everyday living and entertaining. At the back of the home, the kitchen offers ample cabinet storage and easy access to the dining room. A 2-piece bathroom and mudroom complete the main floor, with the mudroom leading to the large back deck and yard. Upstairs, you'll find three good-sized bedrooms and a well-maintained 4-piece bathroom. The basement houses the laundry and utility area, adding to the home's functional floor plan. If you're looking for a home with character, space, and potential in a convenient location, this could be the one! (id:41462)
Welcome to this warm and inviting 832 sq. ft. freshly renovated bungalow in the heart of Rosthern! This well-maintained home offers a bright, brand new open-concept kitchen and dining area that’s perfect for everyday living and entertaining. Large windows throughout the home fill every room with natural light, while the spacious living room features a stunning fireplace set into a beautiful feature wall. The main floor includes two comfortable bedrooms and a full bathroom. Downstairs, you’ll find two additional bedrooms, another bathroom, and a family room, providing plenty of space for a growing family, guests, or a home office. Step outside to enjoy the fully fenced backyard, offering an abundance of green space for kids and pets to play. The yard also features a detached garage and a convenient garden shed, making it as functional as it is enjoyable. Ideally located within walking distance of downtown Rosthern and the local school. Rosthern offers a fantastic selection of local shops, restaurants, healthcare services, and essential amenities, along with excellent recreation opportunities, including a pool, arena, golf course, parks, and walking trails. Conveniently situated between Saskatoon and Prince Albert, Rosthern is a wonderful place to call home. (id:41462)
Welcome to 2426 Harvey Street in Regina, a great opportunity for investors or buyers looking for a flexible multi-generational living option. The main floor features a self-contained 3 bedroom suite with its own functional living space, while the basement offers a separate self-contained 2 bedroom suite properly permitted with the city. Longer-term tenants are currently in place, providing an attractive option for those looking to add to their rental portfolio. The property also features a double detached garage, adding valuable parking and storage space. Whether you are searching for an income-producing property or a home that can accommodate extended family living, this property offers excellent versatility and potential. (id:41462)
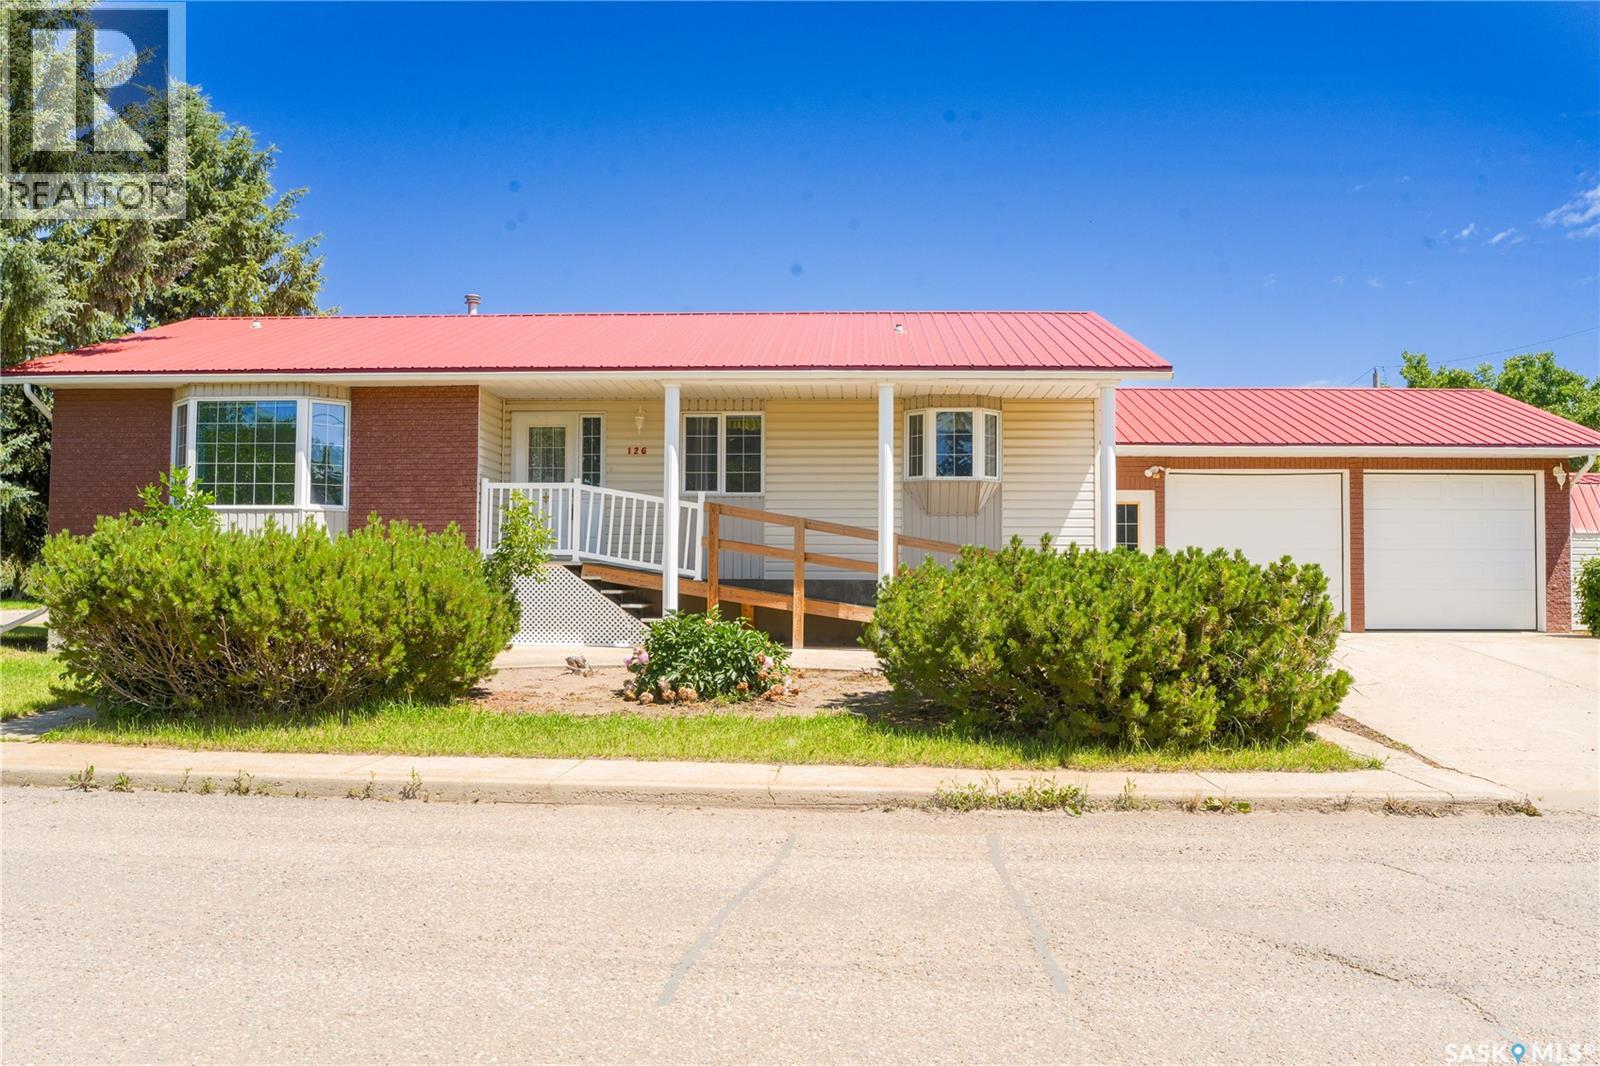
Welcome to 126 5th Avenue W in the inviting community of Gravelbourg! This spacious bungalow was built with accessibility in mind. Upon entry, you'll notice the wide foyer and doorways to get around with ease. The spacious living room offers plenty of natural light thanks to the large bay window at the front. The large and open concept kitchen and dining room offer you tons of storage and counter space, perfect for all your kitchen essentials. The eat-up island makes casual meals easy. Just off the kitchen, you'll find the laundry room fitted with storage for cleaning supplies and more. A two piece bathroom is tucked in next to the laundry area across from the garage entry, perfect to wash up before entering the rest of the home. The main floor is also host to the three bedrooms. First, a generously sized room with linoleum flooring for easy use flexibility. Then, the primary fitted with his and hers closets. And last, another good sized bedroom. Note the amount of storage in this home--three full sized hall closets for linens, coats, and more! At the end of the hallway is a full bathroom. Heading downstairs, you have a blank slate to create your dream basement. With plumbing ran for a third bathroom, a few walls would complete the basement. There is plenty of room to add an additional two rooms and still have a generous sized family room. Don't forget about he 24x26 attached garage to keep your vehicles out of the elements in our cold prairie winters. Plus, a good sized shed in the yard that could be used as a small workshop, or a home for your gardening tools. Currently, the yard is set up to be used all as garden, but could be converted back into grass, or a low-maintenance yard. Looking for your next move? This home is ready for you. Book a private tour today! (id:41462)
Fantastic 2-storey home in Hampton Village! Welcome to 307-810 Hampton Circle Saskatoon, Perfect for a growing family, the main offers a large living room, 2 piece bathroom, and open Kitchen & dining space. The kitchen features granite countertops, maple cabinets, an island & pantry for extra storage, and windows overlooking the yard. The East facing yard has small grass space a deck perfect for relaxing. Enjoy three bedrooms and 2 full bathrooms on the 2nd floor, the spacious primary features a walk in closet & 4 piece ensuite. Basement has potential for an extra bathroom, and living space once finished framing in place. Condo fees are only $90 a month and include snow removal, allowing you to move in and enjoy! 2 car detached garage, central air conditioning, NG hook up for bbq & dryer, updates include exterior doors, new overhead door. Basement is framed and wired ready to be finished adding the 4th bedroom & 4th bath and a family room Small garden shed stays. Close to schools, parks, and all amenities! (id:41462)
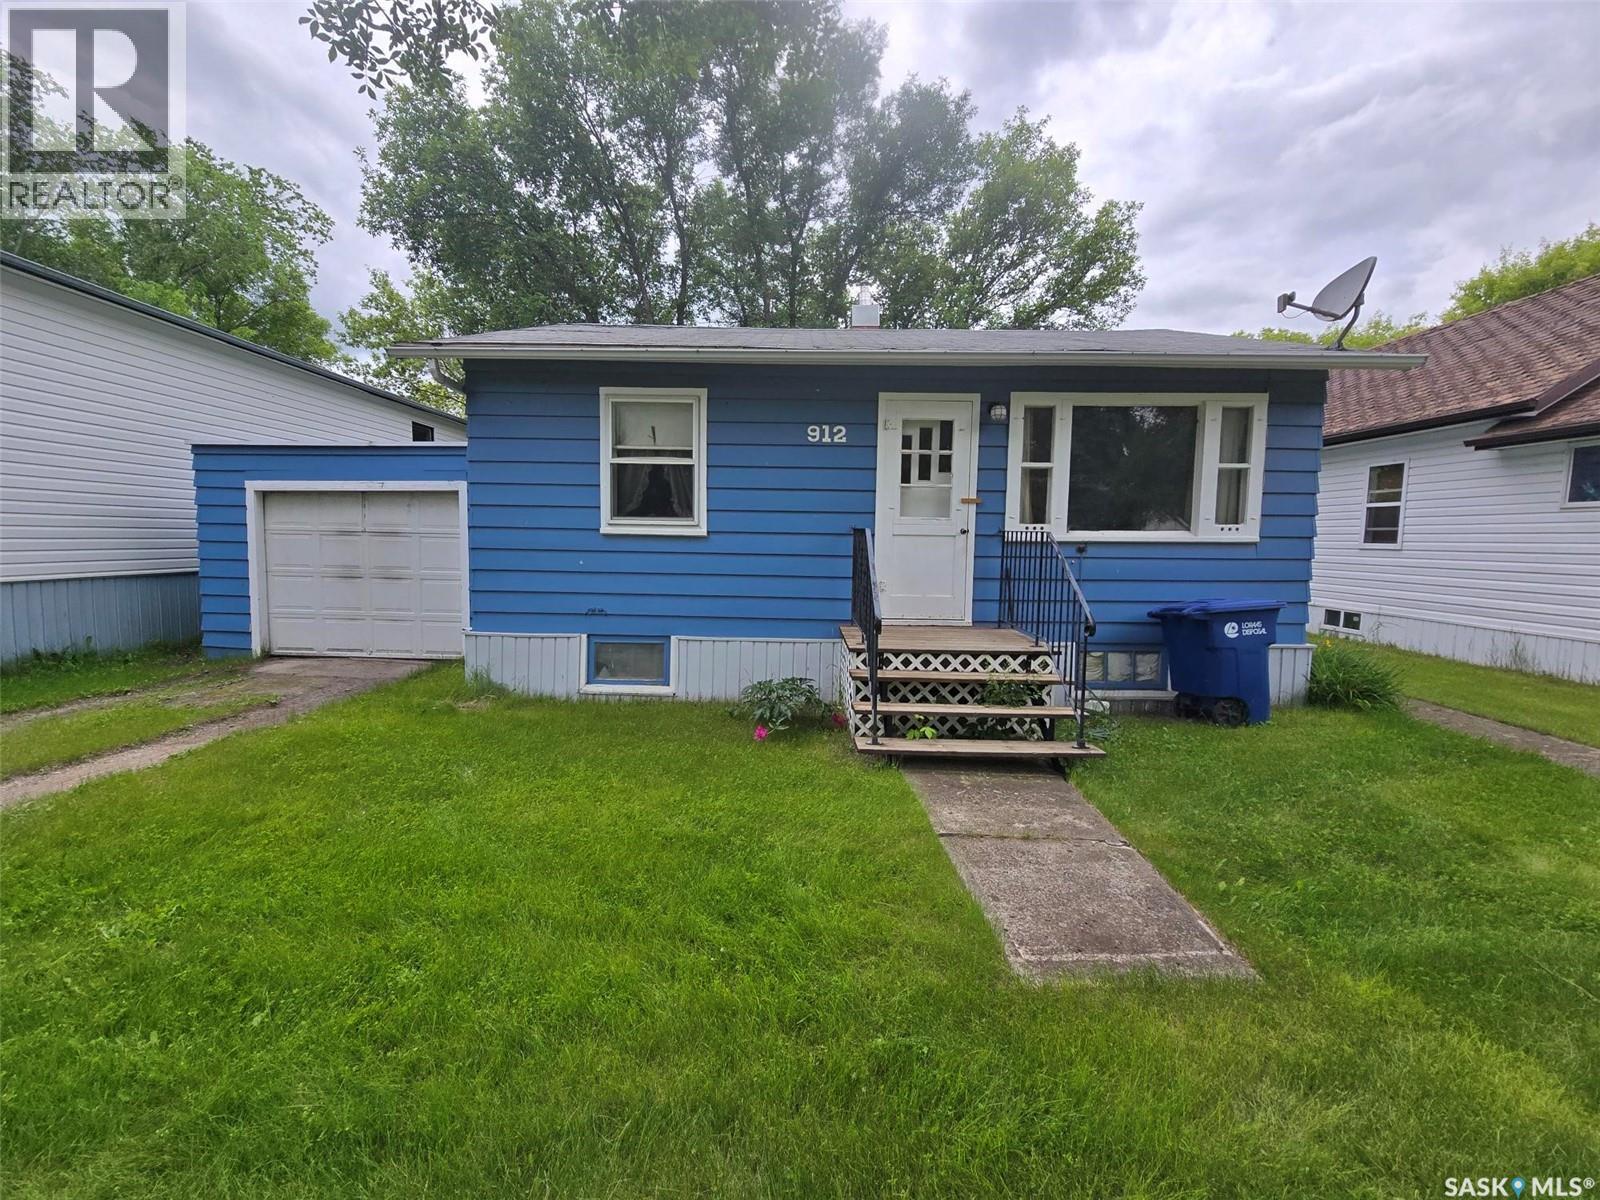
912 Pacific Street, Grenfell is a good price to buy into home ownership but this bungalow will need some TLC . Are you a handyperson? There will need to be all new flooring , a good cleaning and some money to add to make this home fresh and new again. Built in 1956 with 634 sq ft , it is a 2 bedroom plus 1 full bath home , a good size living room and smaller kitchen / dining room. The basement is not being used other than for the laundry area. The yard provides 2 large sheds and back lane access to the back area. Recently painted exterior , shingles approx in 2011 , furnace is 1994 and water heater new in 2019. This home is livable but will need some attention before moving in . If you thing you can tackle a property like this... it is worth a look. (id:41462)
Welcome to this beautifully renovated, move-in-ready home offering nearly 800 sq. ft. of modern living on an expansive triple lot in the heart of a welcoming rural community. Thoughtfully updated from top to bottom, this property is ideal for buyers seeking small-town living, extra outdoor space, and turn-key convenience—all within easy commuting distance to Regina. The bright main floor features a cozy living room, a comfortable primary bedroom, and a stylish 4-piece bathroom. The fully developed lower level offers a large bedroom or flex space along with a 3-piece bath with stand-up shower, perfect for guests, a home office, hobbies, or a private retreat. Extensive renovations include new LVP flooring and subfloor, reinforced main beam, relocated staircase, fresh paint throughout, modern lighting, updated electrical with 100-amp service, added insulation, and a brand-new kitchen with farmhouse sink, updated bathrooms, and new blinds—truly nothing left to do but move in. Outside, enjoy the benefits of rural Saskatchewan living with a spacious yard offering garden space, a fire pit area, and a 14’ x 24’ garage. The standout feature is the large covered deck with slide-down privacy screens, creating the perfect outdoor living space for relaxing, entertaining, or enjoying quiet prairie evenings. Located in the friendly community of Qu’Appelle, this home delivers the best of small-town charm, affordable rural real estate, and modern upgrades, all just a short drive from Regina. A rare opportunity for first-time buyers, downsizers, or anyone looking for a renovated home with land in a peaceful Saskatchewan community. Contact salesperson for more information or to view. (id:41462)
Located in Rockglen near schools and playgrounds, this 4-bedroom family home sits on three treed lots and offers scenic views of rolling hills. The main floor includes over 1,000 sq ft of living space, an open concept living and dining area, a kitchen with a great view, two bedrooms, and a four-piece bath; upstairs has two more bedrooms and an open space. The basement provides laundry, utility, and room for development. Outside, enjoy a large wraparound deck, a fully fenced yard, ample parking, and access to two sheds. The home has siding, a newer metal roof, and upgraded vinyl windows—ready for its next owners. Rockglen has lots to offer with a K-12 school, daycare, grocery store, rink, restaurant and more! Lots of employment opportunities with the Coal Mine and Power Plant nearby. Less than 30 minutes to Assiniboia, Coronach, Willow Bunch and the US/Canada border, with great scenery along the way. Come check it out! (id:41462)
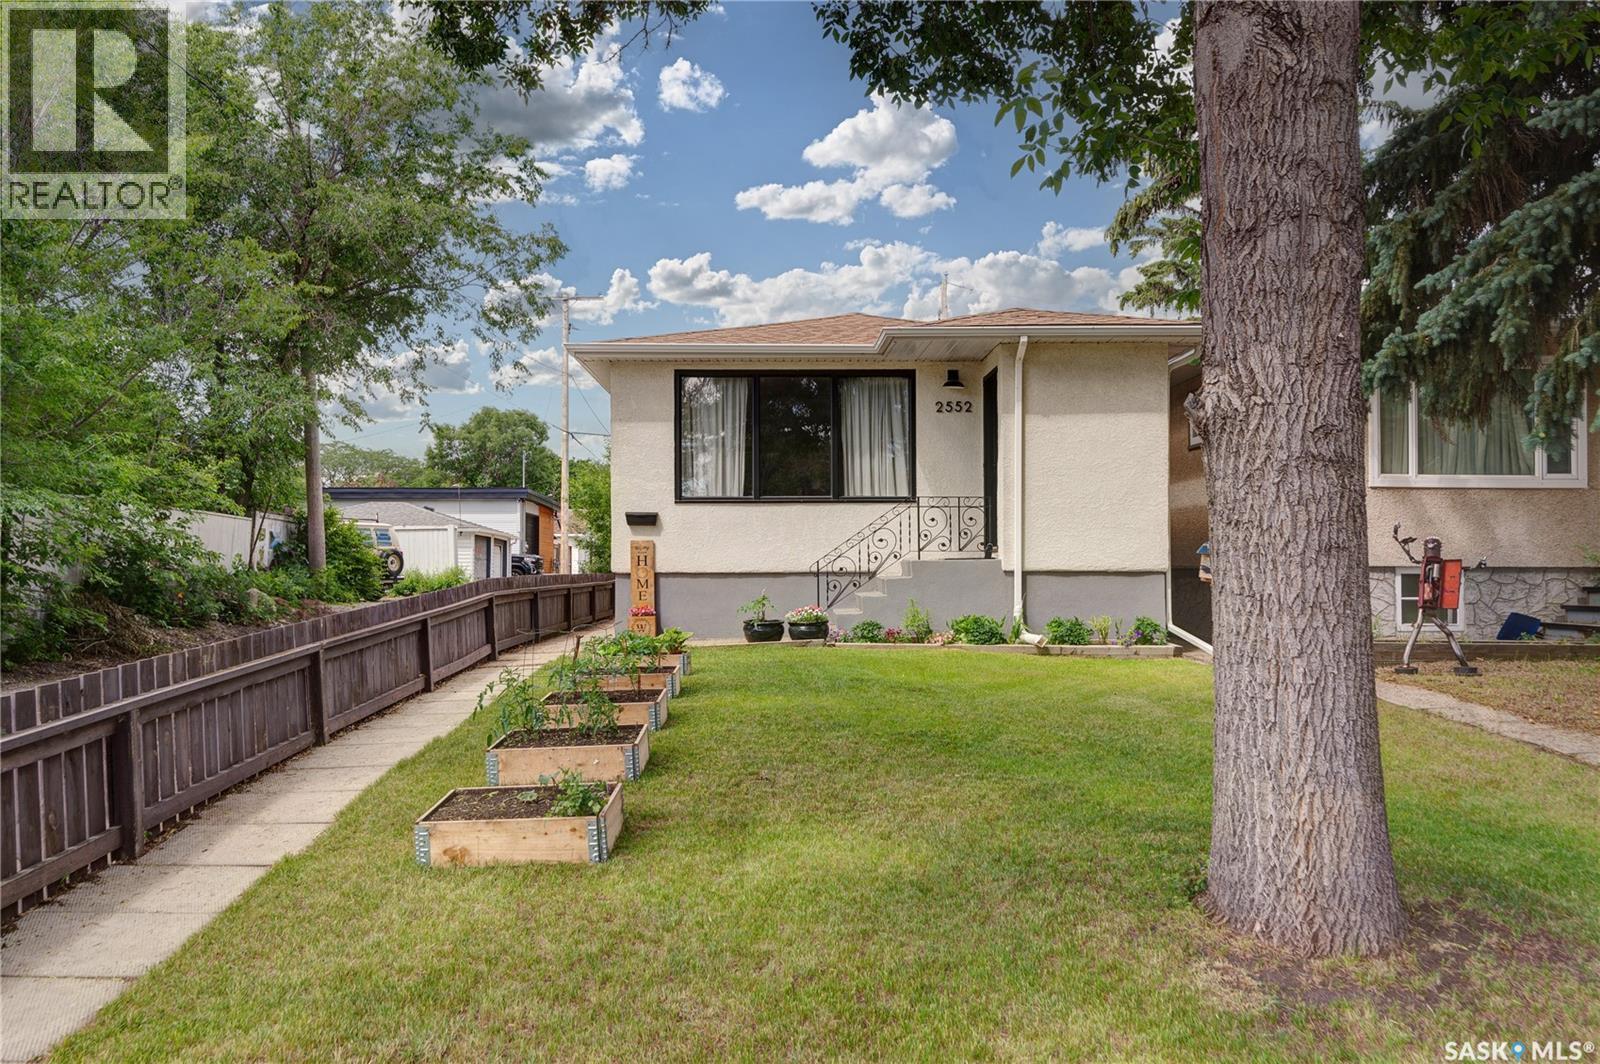
Welcome to 2552 Elliott Street! This 2 up, 2 down, bungalow style home is located on a quiet street in Arnhem Place, a historic & charming neighborhood in Regina! The wonderful location has close proximity to Wascana, Candy Cane & Douglas Park, SK Science Centre & IMAX, Leibel Field, Balfour Collegiate, Miller Comprehensive & Douglas Park Elementary schools, as well as an easy commute to downtown, University of Regina & Polytechnic. This well-kept 1032 sq ft home welcomes you with modern colors & a nice clean, warm & inviting feel with 9ft ceilings. There is a front coat closet & the living room features an electric fireplace with a picture window allowing beautiful natural light to flow in. Hardwood flooring carries through to the dining area where there is plenty of room for a table & chairs & comes complete with a built-in storage bench. The functional & completely renovated kitchen (2022) comes with plenty of white cabinetry, quartz countertop & ceramic tile backsplash. Down the hall is your primary bedroom with large closet & 2nd bedroom, both with hardwood flooring. Your updated full 4pc bathroom (2023) features a ceramic tile shower surround, complimenting the main floor nicely. The basement provides 2 additional bedrooms & spacious family rec room, with plush carpet (2023) for a cozy feel. It’s here you will also find your laundry & utility room, a storage space under the stairs as well as another 3pc bathroom. The side entrance leads you directly to your backyard where you will have access to your fully insulated 14x20 garage, carport on the side for additional vehicle or use as a covered patio. Bonus features: *Brand new sewer line from house to the city line (June 2026), upgraded 100-amp electrical panel (2021), owned water heater, central A/C, newer shingles on house & most windows on main. This move in ready property is an affordable way to get into the market or downsize & worth checking out! Contact your local Realtor® to set up your viewing today. (id:41462)
Location, location! This spacious 1,530 sq. ft. bungalow is perfectly situated on a quiet, family-friendly crescent in West College Park, just a short walk to both elementary and high schools. Sitting on a very large lot, this home is an excellent fit for a growing family. The main floor offers a bright L-shaped living and dining room with large windows that create a warm, inviting atmosphere. The kitchen has been tastefully updated and features an island with sink, double built-in ovens, abundant cabinetry, and generous counter space, all enhanced by sunny windows that make the room feel open and cheerful. Just off the kitchen is a comfortable family room with a gas fireplace, along with three well-sized bedrooms including a 3-piece ensuite. The basement includes a spacious 2-bedroom LEGAL suite with its own separate side entry. The current tenant has been in place for 2 years, pays $1,300/month, and would like to stay. Given the home’s prime location near schools, shopping, parks, and major amenities, the suite offers excellent long-term income-producing potential, with room to increase the rent over time. A large common laundry room is conveniently accessible to both levels. The private backyard offers room for a garden, a patio for entertaining, and plenty of outdoor enjoyment. Additional features include central air conditioning, a covered front patio, and a double attached garage with direct entry. Located close to parks, shopping, schools, and all amenities, this home offers exceptional value in a highly desirable neighbourhood. Don’t miss this magnificent property. (id:41462)
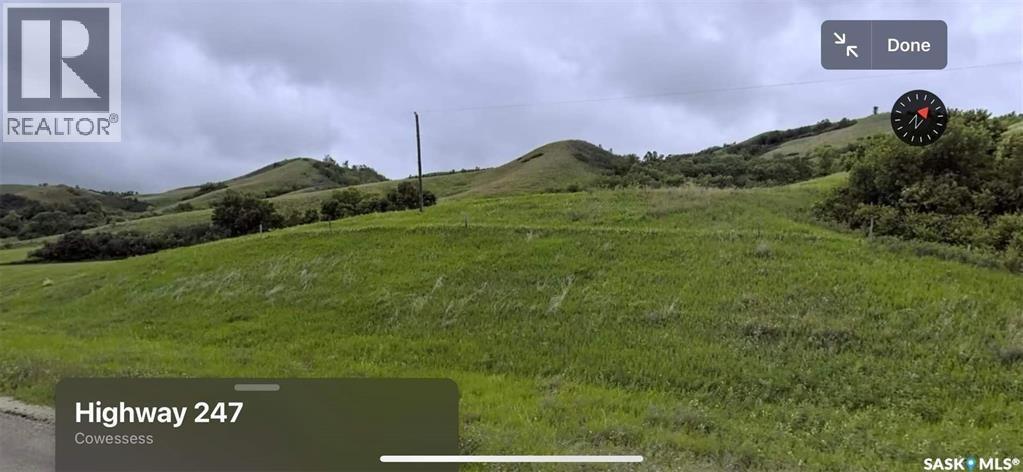
15.42 Acres!!! Walleye Acreage H is a lovely slice of the full terrain the Qu'Appelle Valley has to offer. Valley bottom building sites, native forest, impressive valley slopes and top of the valley flatland. With frontage along highway #247 you have pavement to almost anywhere in North America, not that you would want to leave this lake, river and valley view behind. This acreage also has the option to park your RV, even before your dream build is started, you don't run into that very often. West End on Round Lake is a just across Highway #247 and offers a continually growing array of services: resort convenience store, boat launch, marina, beach, hall, R.V. Park and great plans for exciting future developments. Just a quick drive to Bird's Point Resort and you can enjoy a full service restaurant, bar, ice cream store, boat launch, beach and playground. Round Lake has great fishing for Walleye, Northern Pike, Yellow Perch and so many other species, you might be surprised what you reel in!! (id:41462)
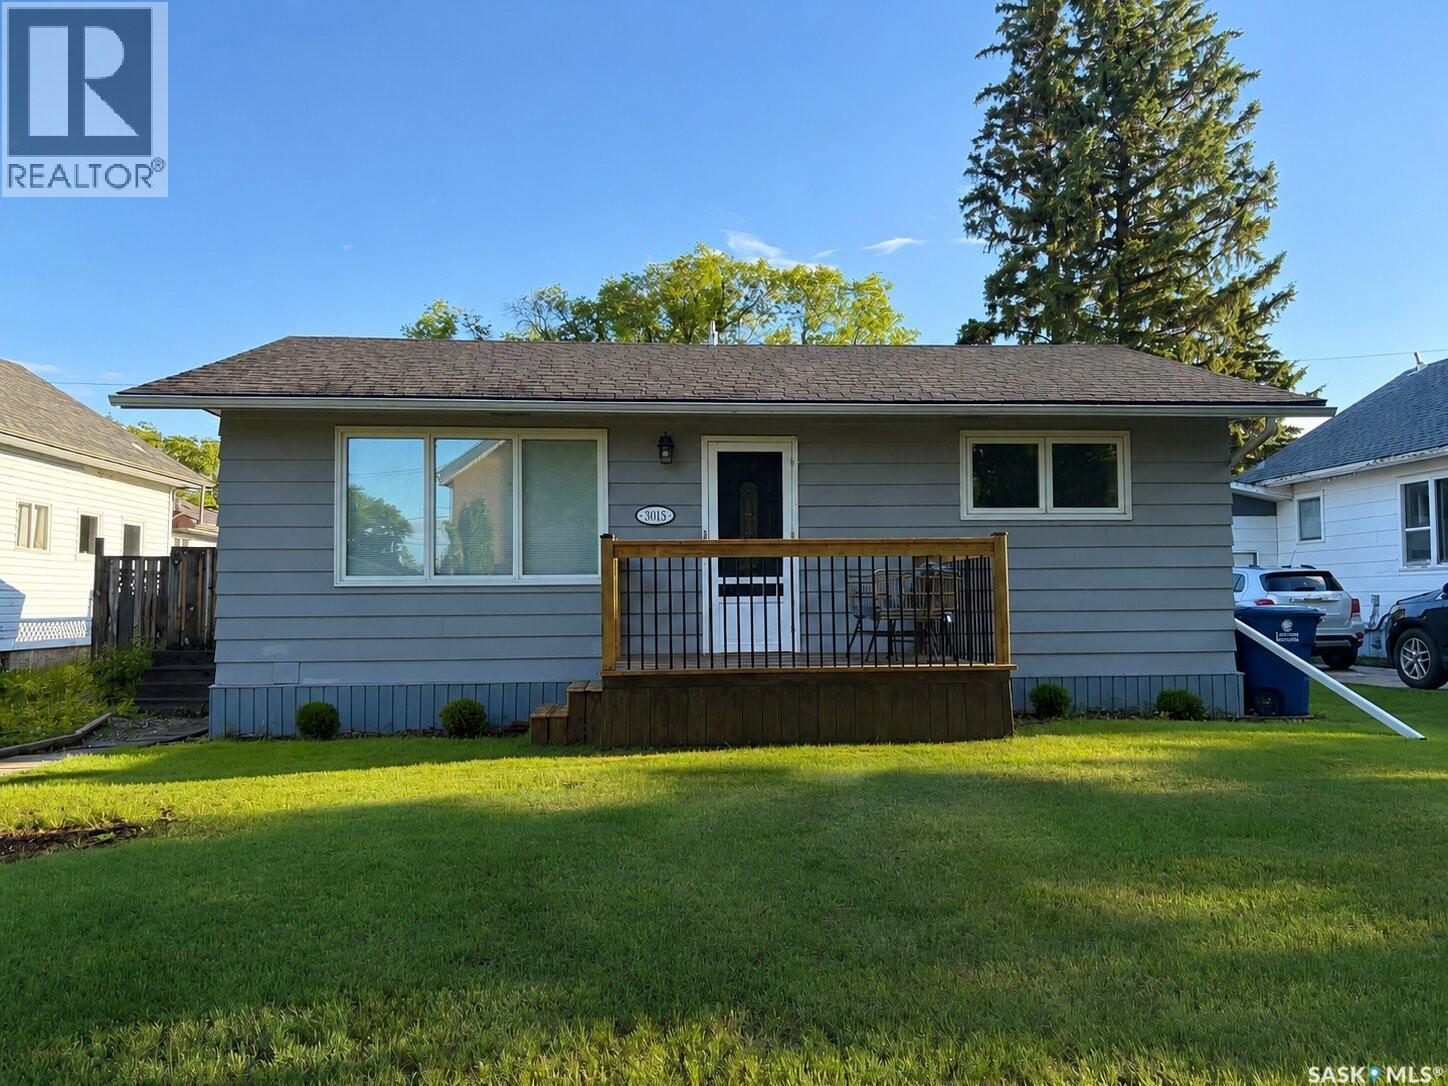
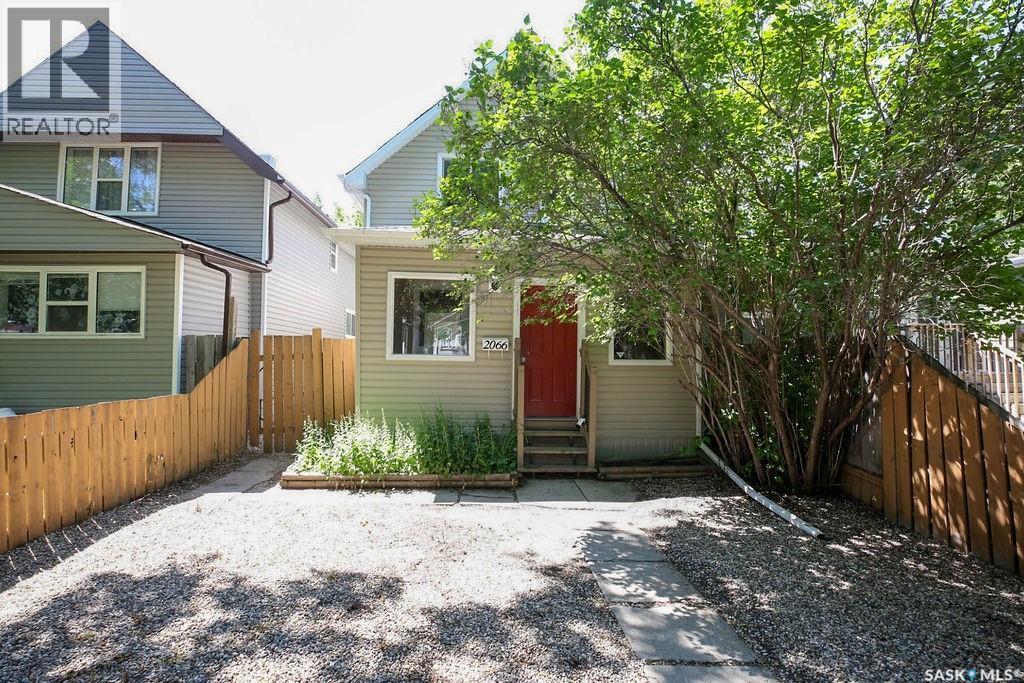
Welcome to 2066 Wallace Street! This well-maintained 3-bedroom, 1-bathroom home is ready for its new owners. The functional kitchen and comfortable living spaces make it an excellent option for first-time buyers, small families, or investors. Upstairs, you'll find three bedrooms and full bathroom. On the main you will find a nice sized kitchen with natural gas stove, a great sized family room with adjoining dinning room with garden doors that leads to a massive deck and fully fenced yard providing the perfect space for relaxing, entertaining, or enjoying the outdoors. For more information or to schedule your private viewing, contact your REALTOR® today. (id:41462)
Located in the well-established Sunningdale neighbourhood, this bi-level offers a comfortable layout with plenty of space inside and out. The main floor brings together the living room, kitchen, and dining area, with easy access to a large covered back deck—an ideal spot for morning coffee or unwinding at the end of the day. Two well-proportioned bedrooms and a 4-piece bathroom (dubbed "The Blue Lagoon!") complete the main level. Downstairs, the spacious family room is anchored by a wood-burning fireplace. The lower level also includes an additional bedroom, a 3-piece bathroom, and a laundry/utility room. The property features front and back lawns, a backyard fenced on three sides, a double detached garage, and a long driveway providing ample parking. Book your viewing today! (id:41462)
This move-in ready property has a fully renovated interior and offers two separate suites with quality finishes throughout. The first suite features a thoughtfully designed layout with a main floor bedroom, modern 4-piece bathroom, and stylish kitchen/dining area. The lower level includes a second bedroom, living room, and an additional 3-piece bathroom. The second suite, located on the upper level, offers 2 bedrooms, a contemporary kitchen/dining area, and a 4-piece bathroom. Both suites showcase vinyl plank and ceramic tile flooring, quartz countertops, slow-close cabinetry, and in-floor heating in all bathrooms. Shared laundry is located in the main floor mudroom. Utility and infrastructure upgrades include 2 new hot water tanks, separate electrical meters with 2 100 AMP panels, sump pump, and replacement of the sewer line portion beneath the basement complete with a back-flow valve. Exterior features include a large back deck, front driveway parking plus an additional parking space behind the fully fenced back yard. Modern updates, practical functionality, and income potential--all in one. (id:41462)
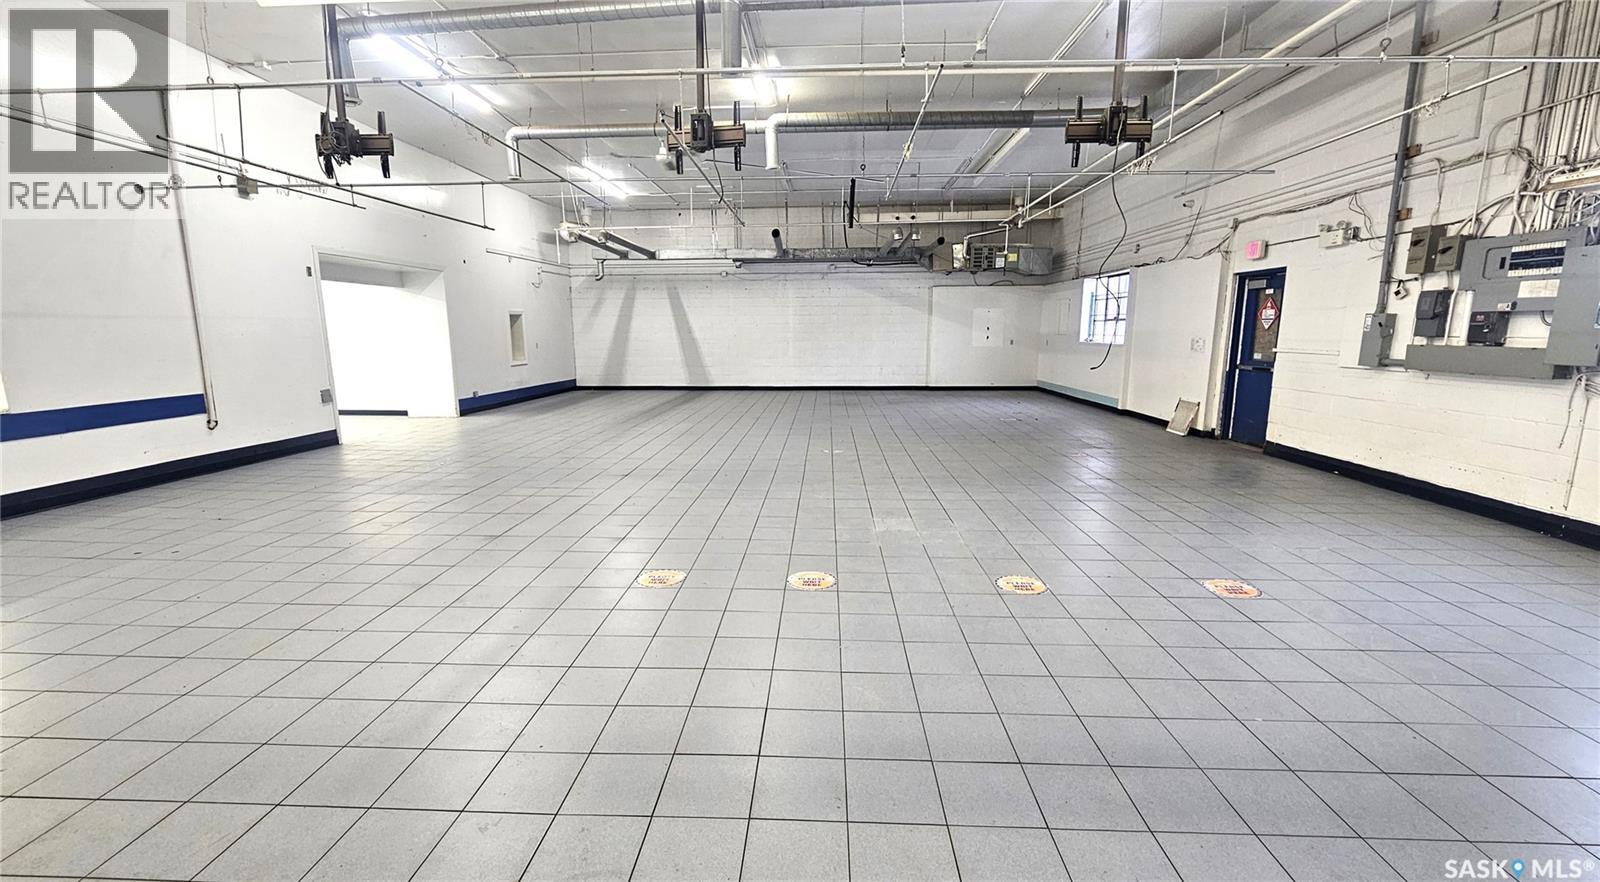
Welcome to an exceptional opportunity in downtown Moose Jaw! This expansive commercial warehouse boasts nearly 9,000 sq ft, providing a versatile space for your business needs. Conveniently located with easy access to the #1 highway, visibility is maximized for your enterprise. Featuring two offices, three bathrooms, a locker room, and a well-equipped kitchen space, this warehouse is designed to meet your operational requirements seamlessly. The practical layout includes three 9' overhead doors, perfectly suited for hauling trucks or semis, along with an additional 10' overhead door at the front of the building. Ample parking right in front ensures convenience for both staff and clients. Don't miss out on this prime location that combines functionality, accessibility, and prominence for your business success! ***Some photos were taken during former tenant occupancy. Property is now vacant.*** (id:41462)
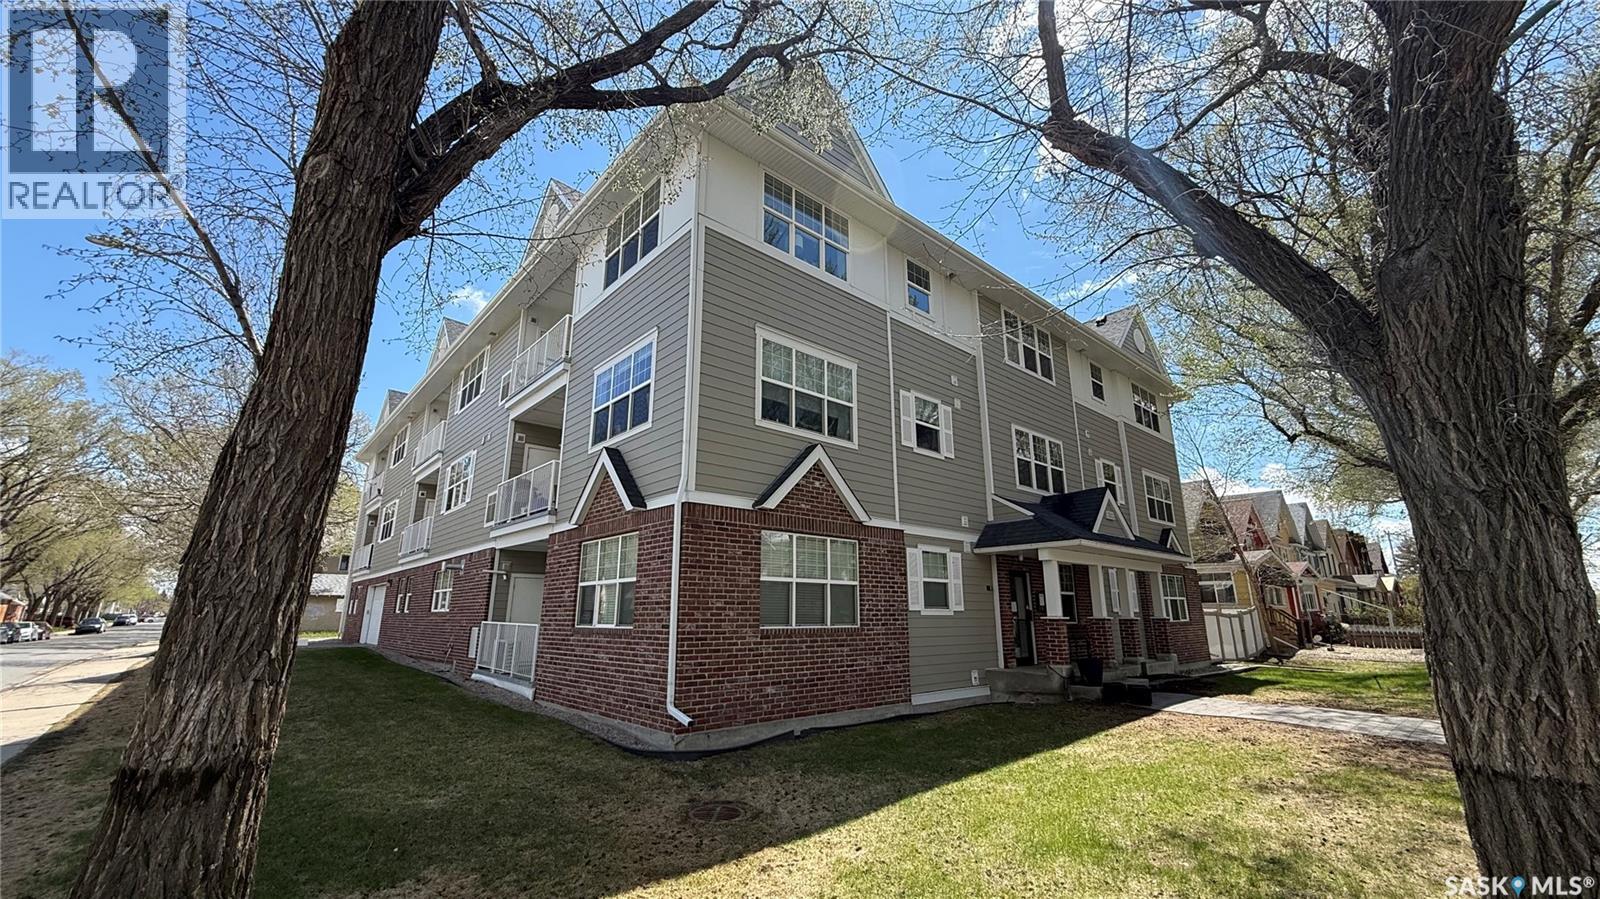
The Deveraux is a unique 2012 built condo complex, just steps from the General Hospital, high schools and more. This main floor, North-West corner unit has two bedrooms, two bathrooms and one underground parking stall. The open concept living and kitchen features granite counter tops, quartz tile and luxury vinyl plank flooring. It's bright and open with some fresh paint and recent updates. The furnace/ac unit was replaced approx two years ago. A North facing balcony gives a great outdoor space. There's one underground parking stall and one fenced storage space included with this unit. Well located in an up and coming neighbourhood. You'll fall in love with Indulge Kitchen and Malty National, both directly across the street which are great community hubs in the neighbourhood. (id:41462)
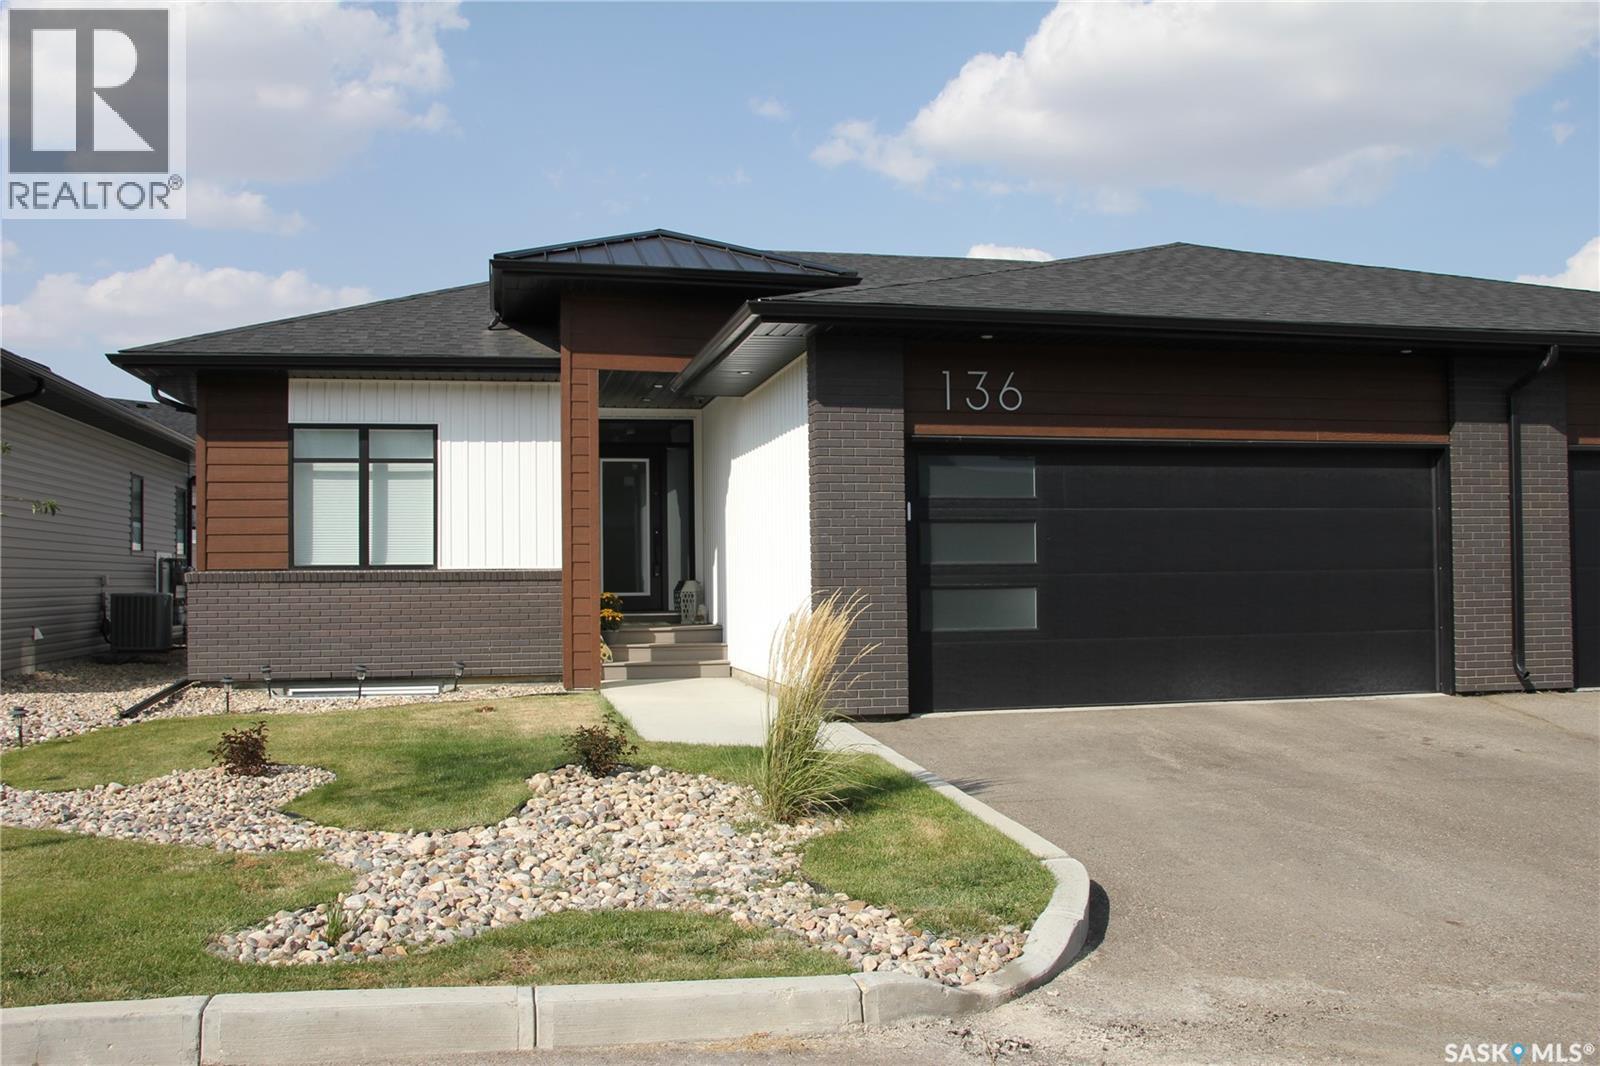
Welcome home to Oak Bay – Luxury Living at Its Finest! Step into this stunning 1,267 sq. ft. bungalow, perfectly situated in the exclusive gated community of Oak Bay. With a double attached garage, an elegant open-concept design, and high-end finishes throughout, this home blends sophistication with everyday comfort. The main floor features a beautiful kitchen with a curved island, quartz countertops, soft-close cabinetry, a walk-in pantry, premium fixtures, and abundant natural light. Offering two bedrooms and two bathrooms on the main level—including a spacious primary suite and the convenience of upstairs laundry—this layout is both stylish and functional. Downstairs, the professionally finished basement provides even more living space with two additional bedrooms, a full bathroom, ample storage, and a large family area perfect for entertaining or relaxing. Step outside to your beautifully landscaped backyard, complete with an enlarged patio, natural gas hookup, and tranquil views backing onto green space—your own private retreat. With four bedrooms, three bathrooms, and over 2,500 sq. ft. of finished living space, this home is the ideal combination of comfort, convenience, and upscale living, featuring blinds, air conditioning, a central vac with an outlet in the garage, a water softener, and a sump pump with a backup battery. This is a perfect East End gem in the prestigious Oak Bay community, looking for the next perfect owner to call it home! (id:41462)
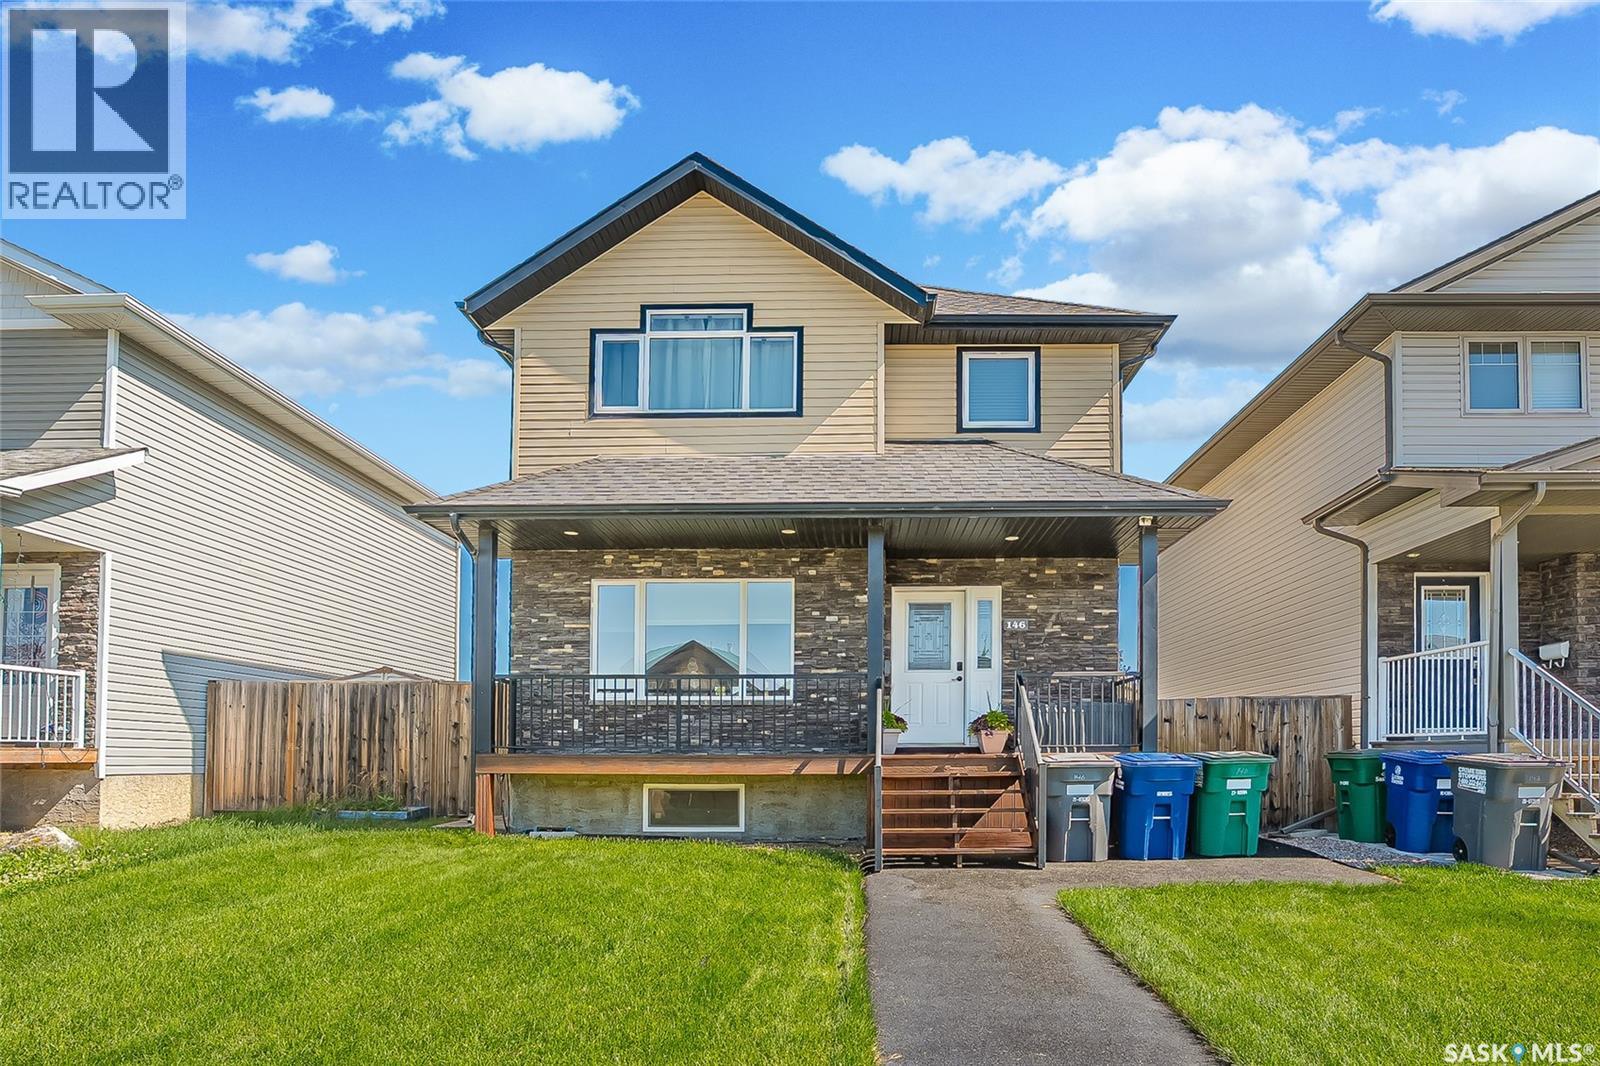
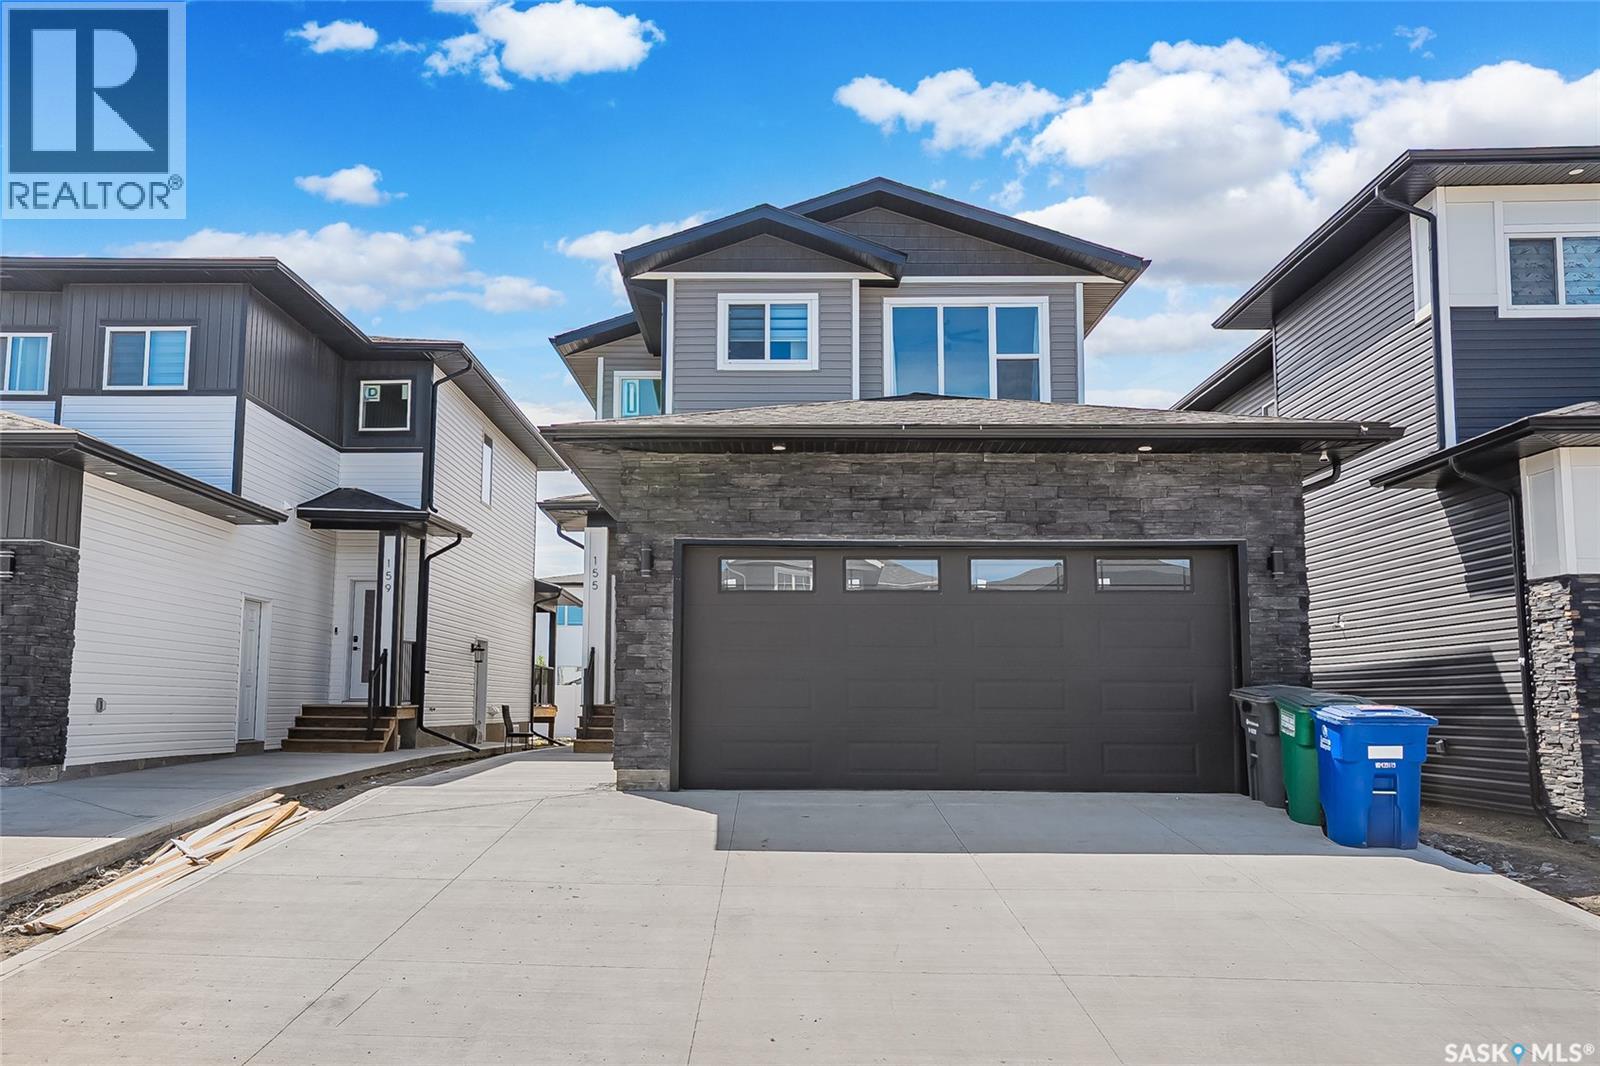
Welcome to 155 Schmeiser Lane—a beautifully designed two-storey home that perfectly blends modern style, functionality, and income potential. Featuring impressive contemporary finishes throughout, this home welcomes you with a grand, wide entrance and a stunning open-to-above foyer that creates a bright and spacious first impression. The main floor offers a thoughtfully designed open-concept layout with a full bathroom, making it ideal for guests or multi-generational living. The modern kitchen flows seamlessly into the dining and living areas, creating the perfect space for entertaining and everyday family life with Bedroom on the main floor with full Bath is feature you crave for. Upstairs, you'll find three generously sized bedrooms, including a spacious primary suite, along with well-appointed bathrooms designed for comfort and convenience. Step outside to enjoy the covered rear deck, perfect for relaxing or entertaining in any season. The fully developed basement features a self-contained two-bedroom suite with a separate entrance, providing an excellent mortgage helper or investment opportunity. Located in a desirable neighborhood close to parks, schools, and everyday amenities, this exceptional home combines elegant design, practical living, and outstanding value. Don't miss your opportunity to own this beautiful property. (id:41462)
Corner lot with a large xeriscaped and fenced yard; there is no outdoor maintenance and tons of parking. Build a double car garage on the large parking pad or a single car garage and still have room for the RV. Currently the home offers 3 bedrooms and 2 of the rooms have massive walk in closets. This home's foundation has been professionally reinforced with metal beams and concrete; it is solid. From the deck you can enter straight into the kitchen when the BBQ is on or come home from work and enter into the foyer to store the coats and shoes. 2 convenient entrances from the same deck. Seller states many updates here; air conditioner was new in 2024, most lighting and electrical including a new 100 Amp panel. The shingles are approximately 7 years old and this home also offers a tankless hot water system. Affordable price for a 3 bedroom 2 bathroom home. Call for a tour. (id:41462)
Looking for the a home you can add value to and build some equity? Come take a look! This home is located in Battleford, close to schools and it has a single detached garage for under $100,000! There is main floor laundry, an open main floor layout, 1 bedroom on the main floor and a spacious 2nd level bedroom space. Finish this home off and make it your own. Located on a spacious, nearly fully fenced lot. Tons of potential here. Call for your showing today (id:41462)
A one-of-a-kind bungalow where timeless, mid-century character on a prominent corner lot in Regina’s south end. With its striking grey brick exterior, paving stone pathways, mature landscaping, and castle-like curb appeal, this feels unlike anything else in the neighbourhood. Inside, the character continues with dramatic sunken living rooms on both the main floor and basement level, creating warm and inviting gathering spaces filled with vintage charm and architectural personality. Tyndall stone fireplaces (similar stone to what was used in the Saskatchewan Legislature Building), rich textures, and large living areas give the home a cozy yet grand atmosphere. Large windows throughout bring in natural light while highlighting the home’s unique design and craftsmanship. The updated kitchen blends modern convenience with retro charm, featuring granite countertops, an island, updated appliances, and abundant workspace. The original built-in oven remains as a nostalgic nod to the home’s history and character. Offering 4 bedrooms and 2 bathrooms, this home provides exceptional flexibility for families, professionals, students, multi-generational living, or anyone seeking space that stands apart from the ordinary. The fully developed basement expands the living space even further with its own sunken family room — a rare and memorable feature that perfectly complements the home’s mid-century aesthetic. Outside, the mature corner lot creates privacy and multiple outdoor sitting areas connected by beautiful paving stone walkways. The heated double garage offers excellent space for parking, hobbies, storage, or projects year-round. Located just minutes from the University of Regina, Sask Polytechnic, parks, schools, and south-end amenities, Location, character, and functionality in a way that rarely comes to market. If cookie-cutter homes aren’t your style, this unforgettable property may be exactly what you’ve been waiting for. (id:41462)
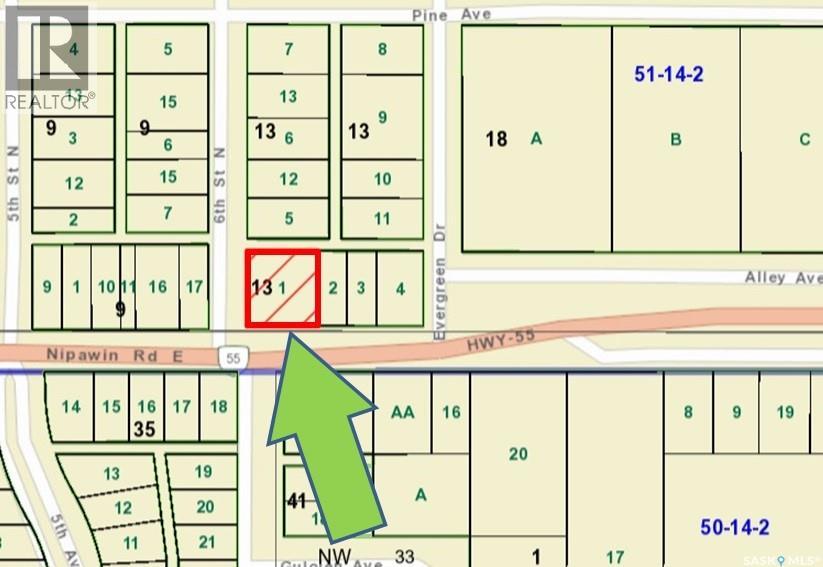
PRIME HIGHWAY COMMERCIAL vacant lot on Nipawin Road East / HWY 55 with 120 ft frontage on the East “gateway” to Nipawin! Lot size is approx. 120x127.8’ (0.35 acres). Located near the road to the Evergreen center, hotel and the golf course, and is kitty-corner from the gas station. Zone C2 – (C2 – Highway Commercial – more in the Zoning Bylaw). Seller states GST doesn't apply to the sale price. Buyer is required to complete construction within 2 years of purchase. Building permit is required. Town of Nipawin incentives might be available, conditions apply. Property taxes to be assessed. Nipawin and area are known for great fishing, hunting and the great outdoors. Bring your business to Nipawin! Adjacent lot is also for sale - see listing SK034171. (id:41462)
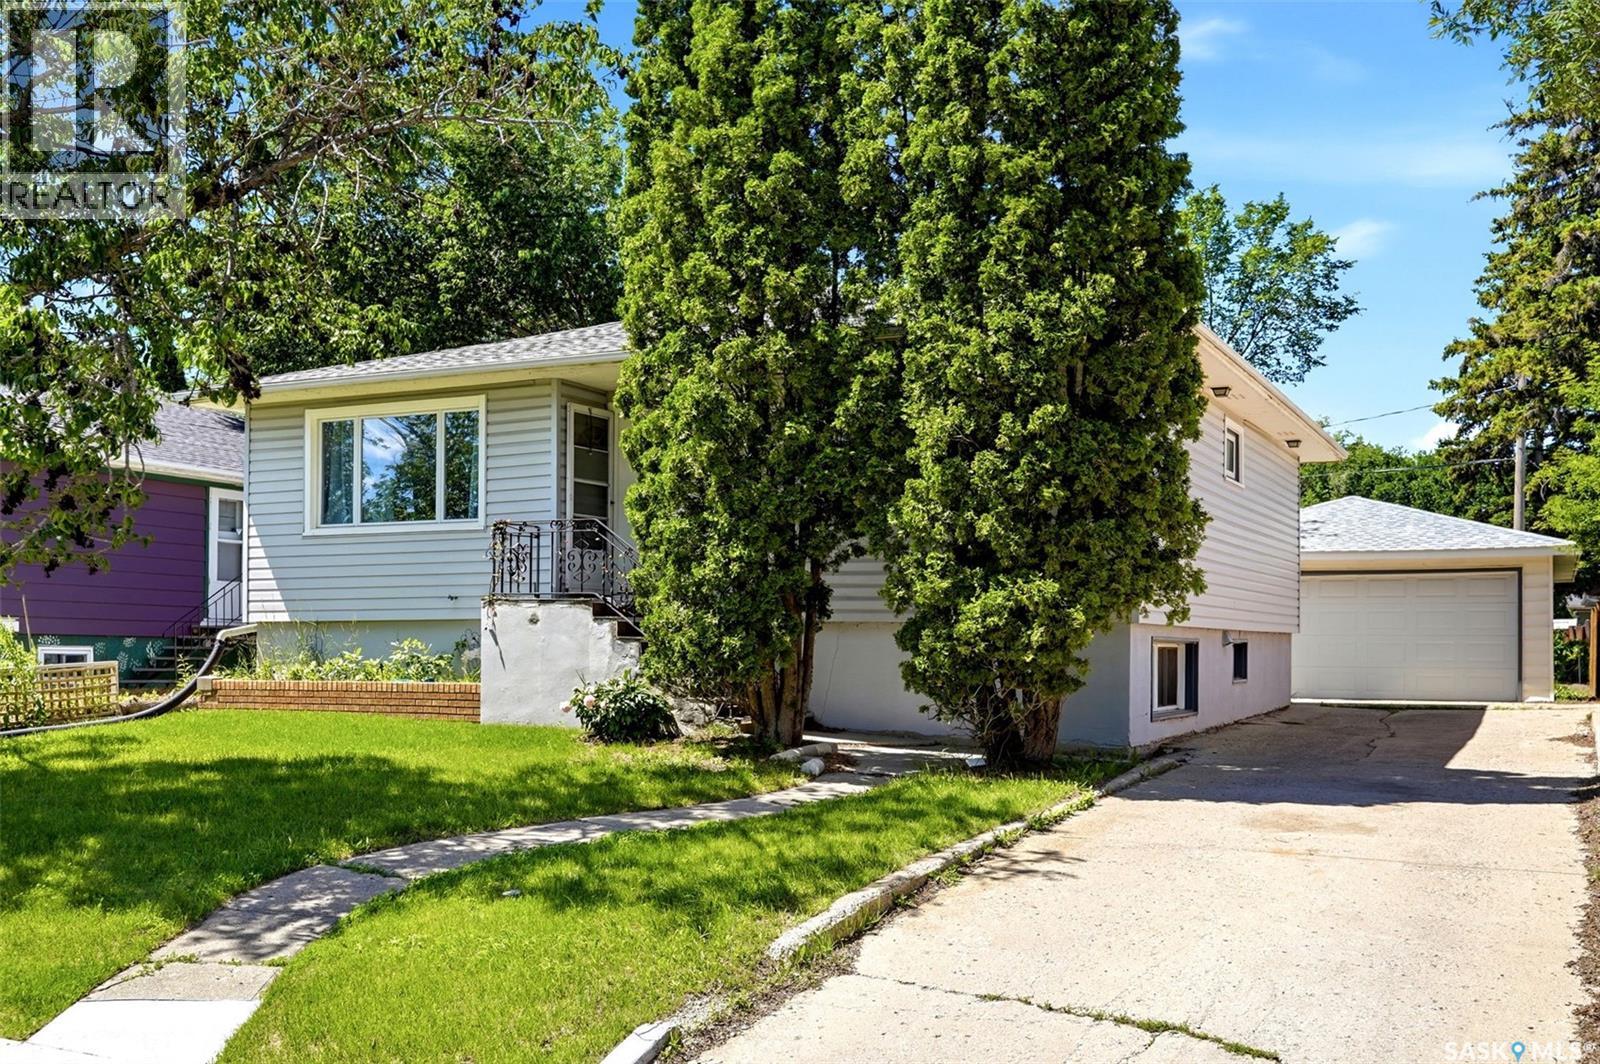
One-Owner, 4 Bedrooms, 2 Bath, raised Bungalow on mature lot. Main floor has Kitchen, large living room, 2 bedrooms & 1 bathroom There is a side entrance to a self contained suite in basement, that leads to a kitchen, living room, 1 bedroom & 3pc bath. There is also an extra bedroom separate from suite in the basement. This property is fenced with chain link fencing, complete with a 14' x 24', detached single garage. Newer shingles on the house and there is a garden area in backyard. Come have a look today!! (id:41462)
Welcome to this stunning 7-bedroom home located in one of Regina’s most prestigious neighbourhoods of Wascana View. Designed to impress from the moment you enter, this exceptional home features a breathtaking grand staircase, expansive living spaces, and timeless design and elegance throughout. The heart of the home is the functional kitchen, offering high-end finishes, abundant cabinetry, generous prep space, and an ideal layout for both entertaining and everyday living. Multiple living and dining areas provide the perfect balance of sophistication and comfort, while the impressive bedroom count provides flexibility for large families, guests, home offices, or multi-generational living. The main floor offers two living spaces, a formal dining area along with everyday dining space close to the kitchen and family room along with an office, main floor laundry and a grand stairwell. The second floor offers an exceptional primary bedroom. With a large 5-piece ensuite with amazing natural light but privacy you can enjoy a large soaking bathtub, stand-alone shower and 2 vanity sinks. There is a large walk-in closet with abundance storage. The second floor presents a rare opportunity with 4 bedrooms all on the same level. The basement offers 3 bedrooms, 3-piece bathroom, large storage space and a quiet recreational room for the third living space with a gas fireplace. This remarkable property combines luxury, scale, and location — all within one of Regina’s most sought-after communities. Enjoy the walking paths just steps away from your front door or take a bike ride to some of Regina’s favorite coffee shops or local stores. (id:41462)
Beautifully finished from top to bottom, this impressive 3+2 bedroom home offers exceptional quality, stylish finishes, and a fantastic location. The open-concept main floor features rich hardwood flooring, granite countertops, modern lighting, and elegant tile in the bathrooms. The spacious primary suite includes a walk-in closet and a private 4-piece ensuite. Convenience is key with main floor laundry and patio doors off the dining area leading to a deck overlooking the fully landscaped, fully fenced backyard—with an additional patio area - perfect for relaxing or entertaining. The fully developed basement showcases durable stone flooring, large rumpus room area - two generous bedrooms with large closets, and a well-appointed 4-piece bathroom, providing plenty of additional living space for family or guests. Completing the package is a heated triple attached garage, offering ample room for vehicles, storage, and hobbies. Call today to book your private viewing! (id:41462)
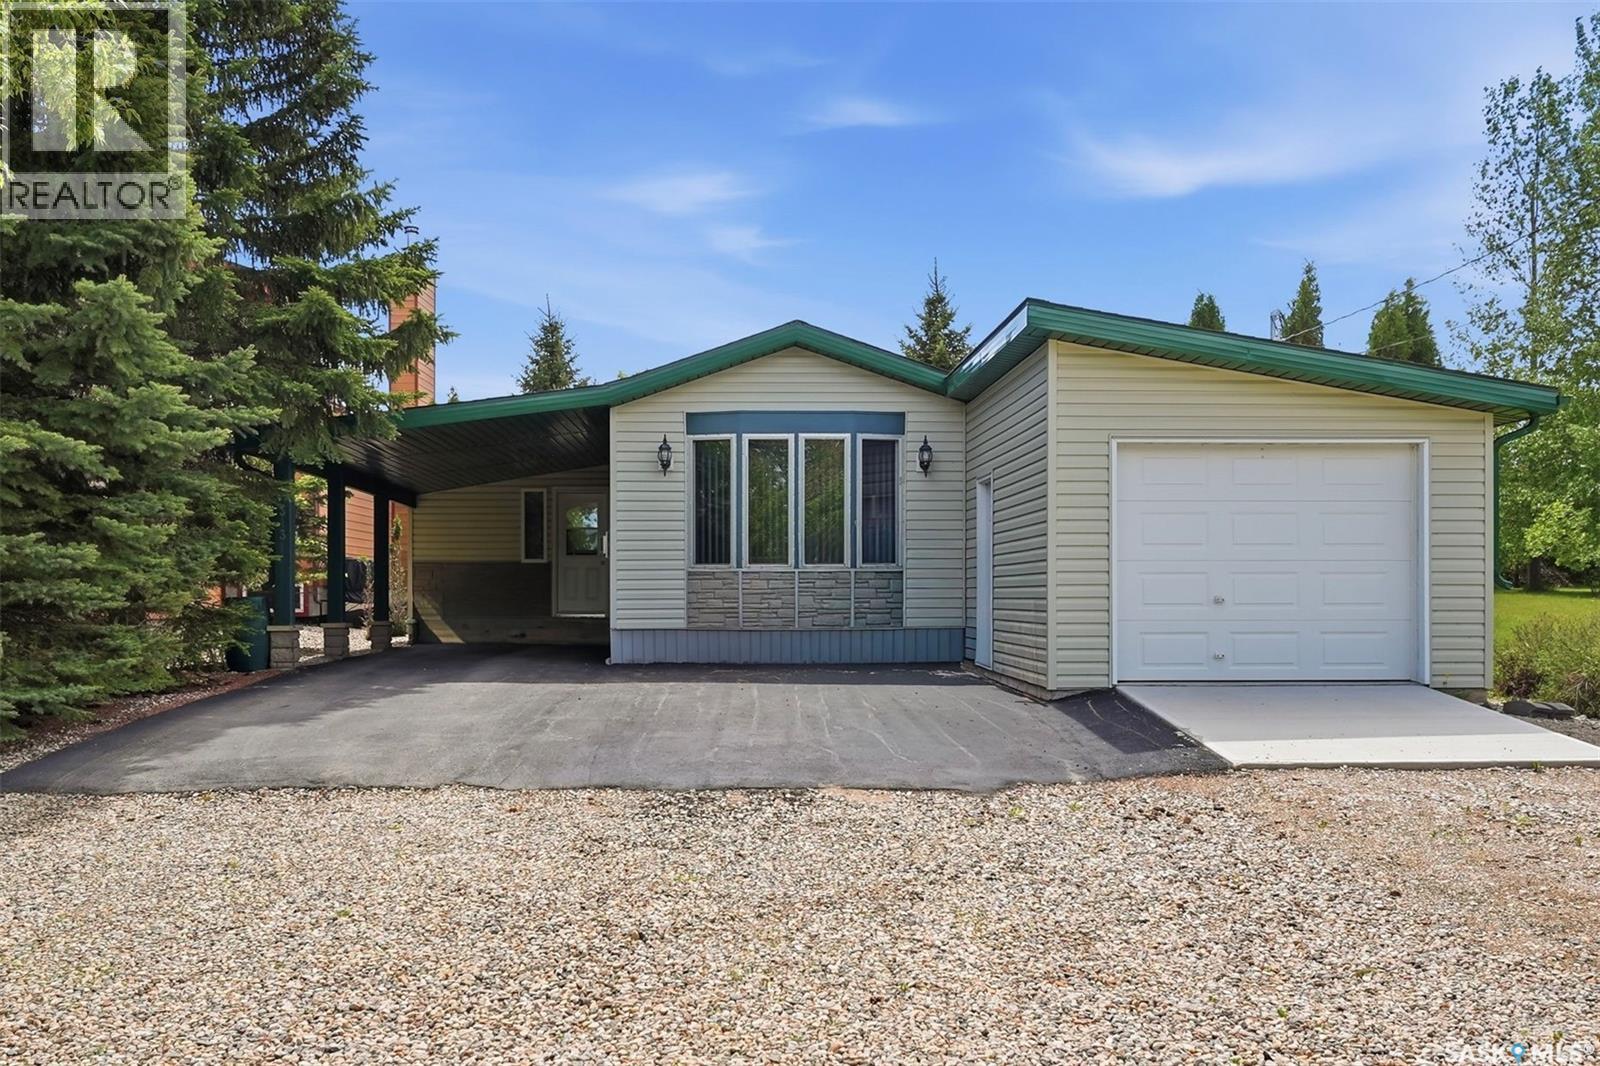
Pride of ownership is evident in this affordable year round property in the resort village of Manitou Beach. Located on a huge lot at the top of the hill on the east end of the village, this home has been well cared for with some great updates. As you pull up, you'll notice the asphalt driveway at the single attached garage and carport over the front entry. Stepping in the front door to the huge family room, there is a pantry to your left, with access to the kitchen/dining/living area to your right. Family room has a gas stove for warmth and ambience, and patio doors to the south facing covered deck and fenced yard. Kitchen is functional with lots of cupboards and workspace, and is open to a roomy dining area and living room. There is a second gas stove in the living room. Bonus room off the dining area is currently used as a guest room, and accesses the outdoor garden area (all raised beds) and the single attached garage. Laundry area, 2 bedrooms and 2 bathrooms complete the living space. Outside the yard is private and boasts a bocce ball court (equipment included) and 2 sheds. Year round village water and sewer make lake life easy. Heat source is an electric furnace supplemented by the 2 gas stoves. Central air was recently updated. Other updates include new vinyl plank flooring in the kitchen, dining room and living room and spray foam insulation in the crawl space. Quick possession is available, call for your viewing appointment today! (id:41462)
Don’t let the 540 sq. ft. fool you - this solid little 2-bedroom, 1-bathroom home makes efficient use of its space and offers affordable living with plenty of potential. Situated on a mature lot with a surprisingly private, tree-lined backyard, the property also features a detached 20’ x 20’ garage and a full unfinished basement for storage. The home can be enjoyed as-is or updated over time to suit your style and needs. Whether you’re looking for your first home, an investment property, or a place to simplify and downsize, this property offers an affordable opportunity with room to make it your own. (id:41462)
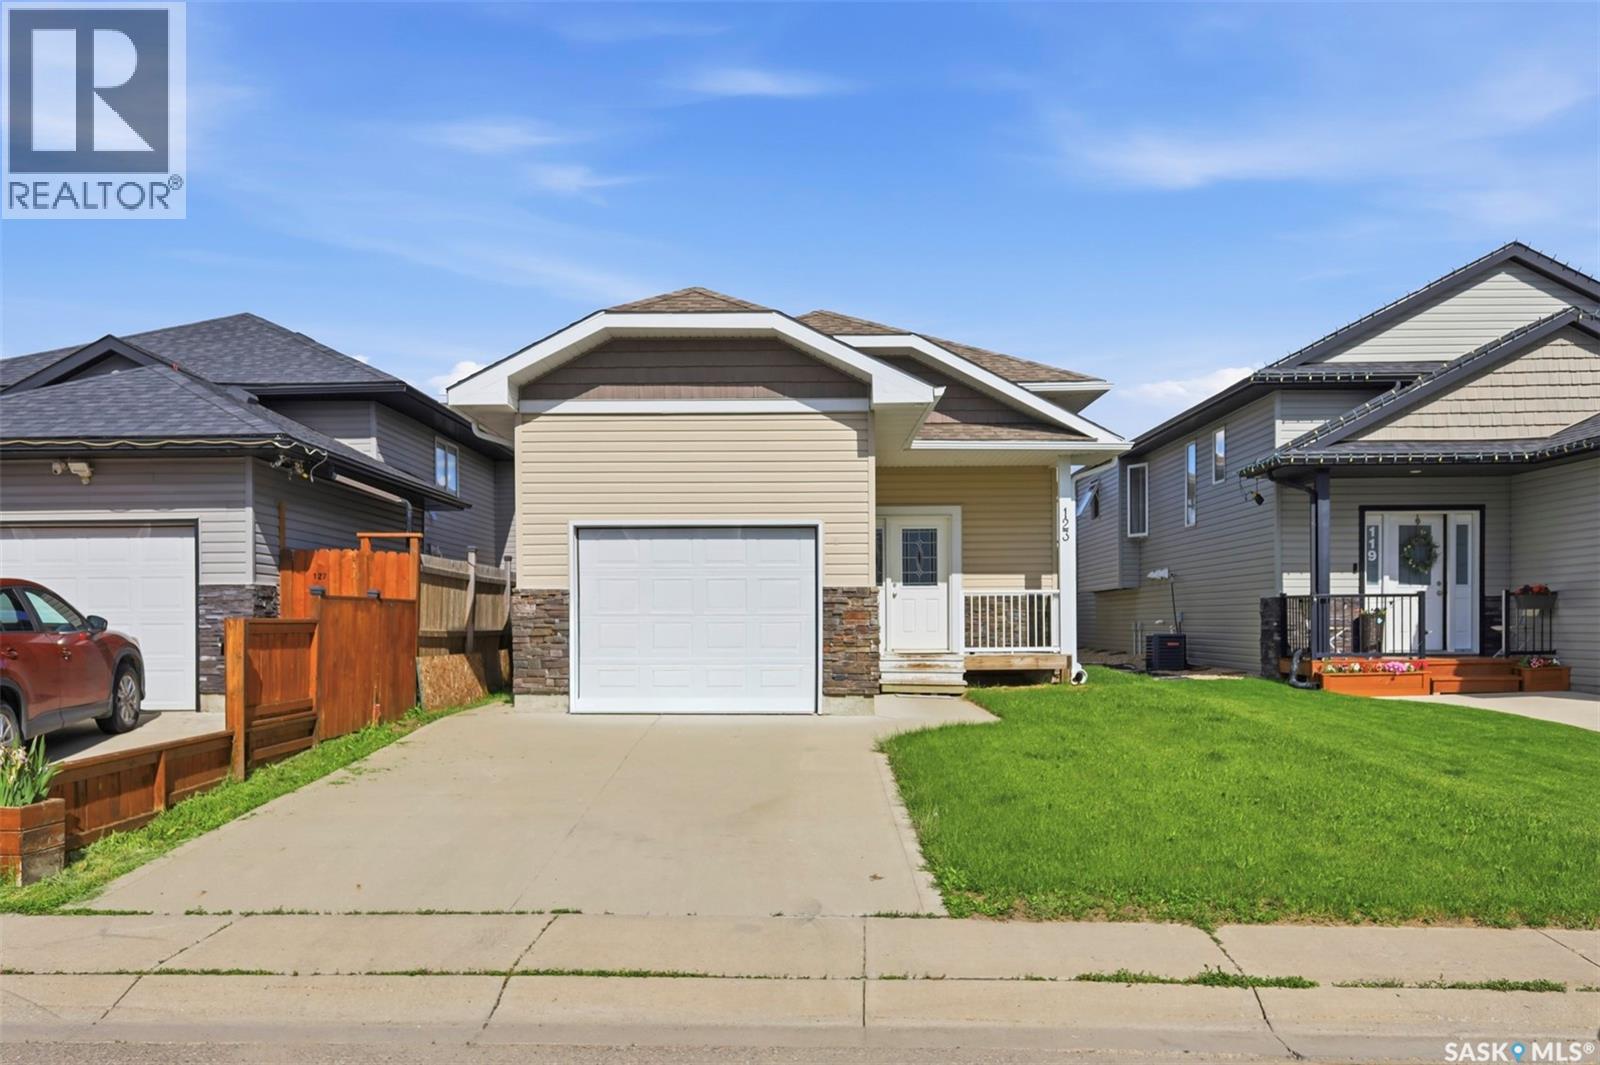
Located in the family-friendly community of Hampton Village, 123 Henick Crescent offers a great opportunity for homeowners and investors alike. The main floor features 3 bedrooms and 2 bathrooms, with a functional layout that provides comfortable everyday living. The open main living area offers plenty of natural light, while the kitchen and dining space make it easy to gather with family or entertain guests. The basement includes a 2-bedroom suite, offering excellent flexibility for extended family or potential rental income. With separate living space on each level, this home is well suited for buyers looking for additional affordability or an investment option in a desirable Saskatoon neighbourhood. Close to parks, schools, walking paths, shopping, and Hampton Village amenities, this property combines convenience, space, and income potential in one great package. As per the Seller’s direction, all offers will be presented on 07/13/2026 2:00PM. (id:41462)
This beautifully treed 10 acre property offers a spacious country home just one mile off Highway 31 and less than five miles from Dodsland. With sweeping views of open fields stretching for miles, it delivers the privacy and prairie landscape buyers dream of. Originally built in 1978, the home was significantly expanded in 2015 with an impressive 800 sq. ft. master suite. Inside, the open concept layout showcases a modern kitchen with sleek grey cabinetry, granite sink, island, under cabinet lighting, and exceptional drawer and counter space. The dining area sits conveniently beside the kitchen, while the generous living room features garden doors leading to a small patio space with BBQ and smoker. The main floor includes a two piece bath near the side entry, two bedrooms, a full bath, and laundry on one wing, with the master suite privately located on the opposite side. The master offers room to create your own lounge area, coffee bar, and an oversized walk in closet. The spa inspired ensuite features both a shower and a jacuzzi tub with its own dedicated hot water tank. The lower level includes a rec room, two large, carpeted bedrooms, ample storage, a cold room with independent cooling, and a three piece bath with shower. Utilities include two hot water tanks, a new central vac system, a 200 amp panel, some updated windows, and mostly completed vinyl siding. Outdoors, the property includes two 40' sea cans, an insulated 53' sea can, garden shed, dog kennel, cat house, chicken coop, greenhouse with potting shed, and additional items chosen by the seller to enhance acreage living. The property is serviced by its own well and septic system (id:41462)
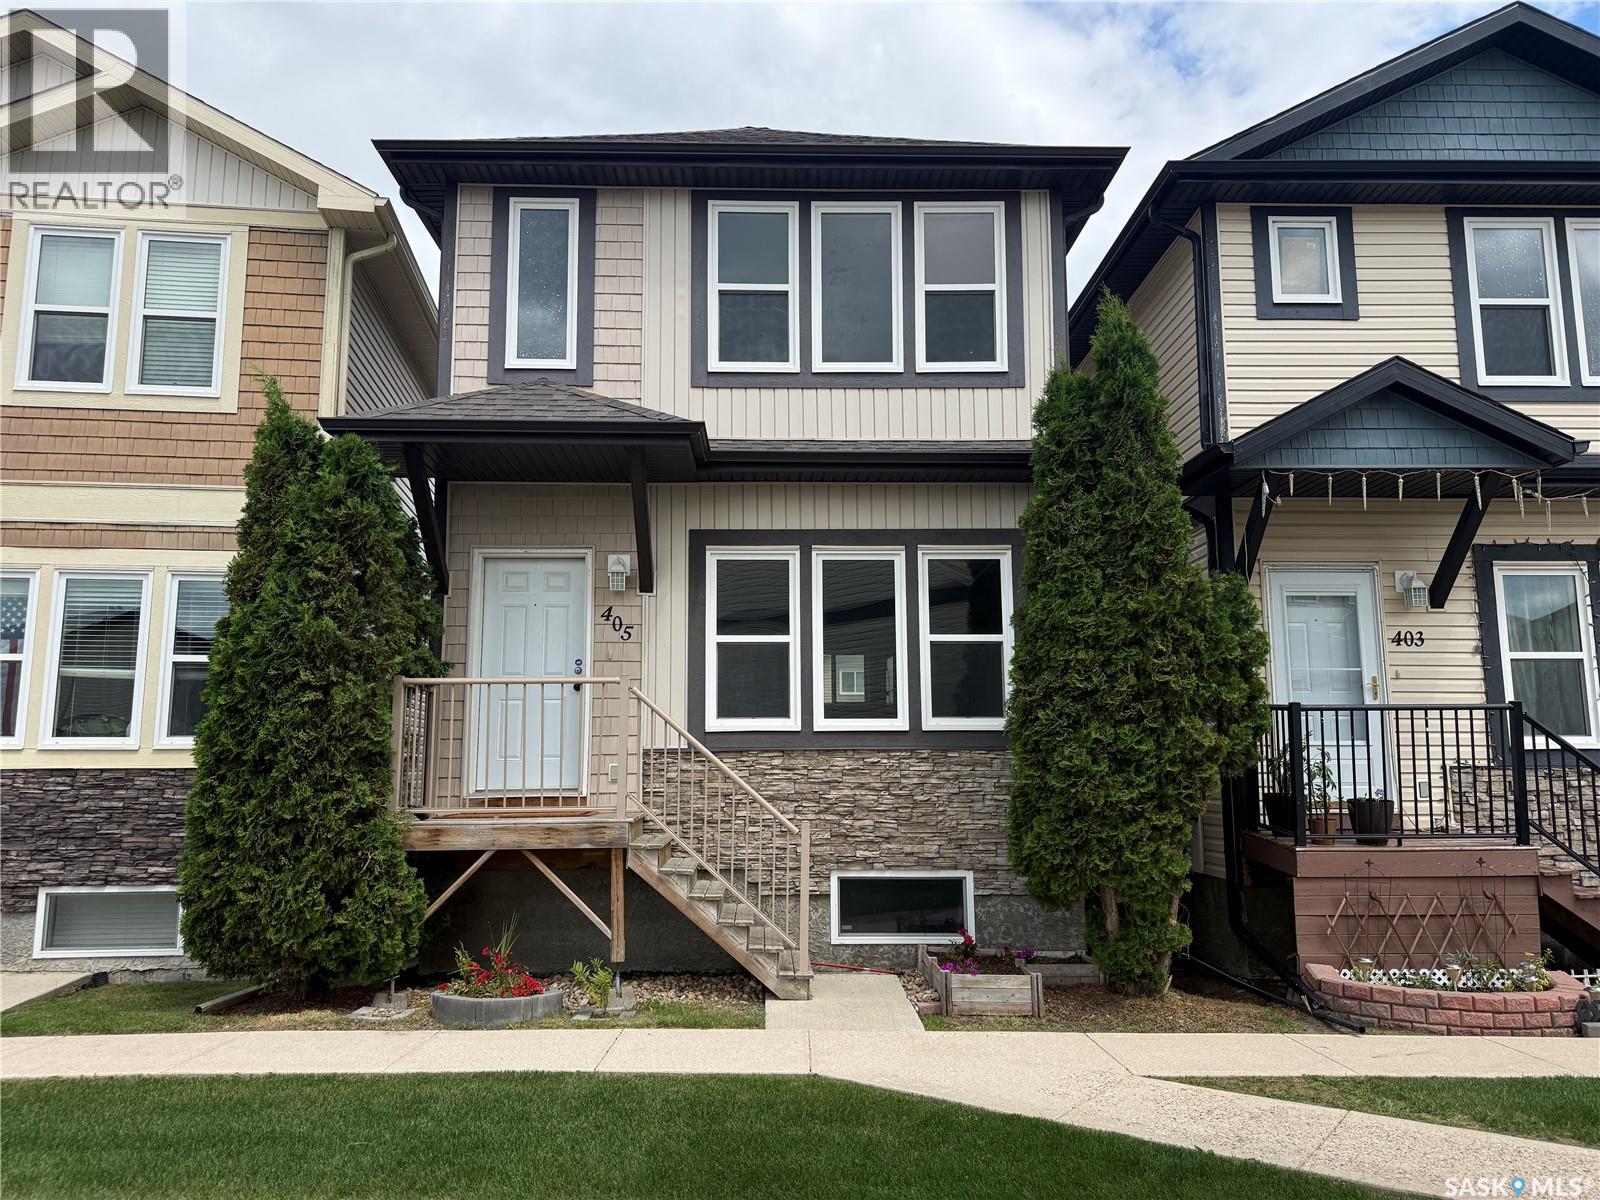
Welcome to 405-315 Hampton Circle, 2-storey home located in heart of Hampton Village. Open concept main level living with a bright kitchen, granite countertops, an island, pantry, tons of cupboard space and a 2 piece bathroom just off the kitchen. 2nd level features a huge primary bedroom, with an 4pce ensuite and a walk-in closet, a second full bathroom and a 2nd bedroom. The basement is open for future development. 18 x 20 double detached garage complete this lovely home. Door off of Kitchen/dinning room with access to detached garage. Condo fees are only $82.99 per month!! and includes, snow removal, lawn care & reserve fund. Just steps away from parks, close to schools, parks and amenities. (id:41462)
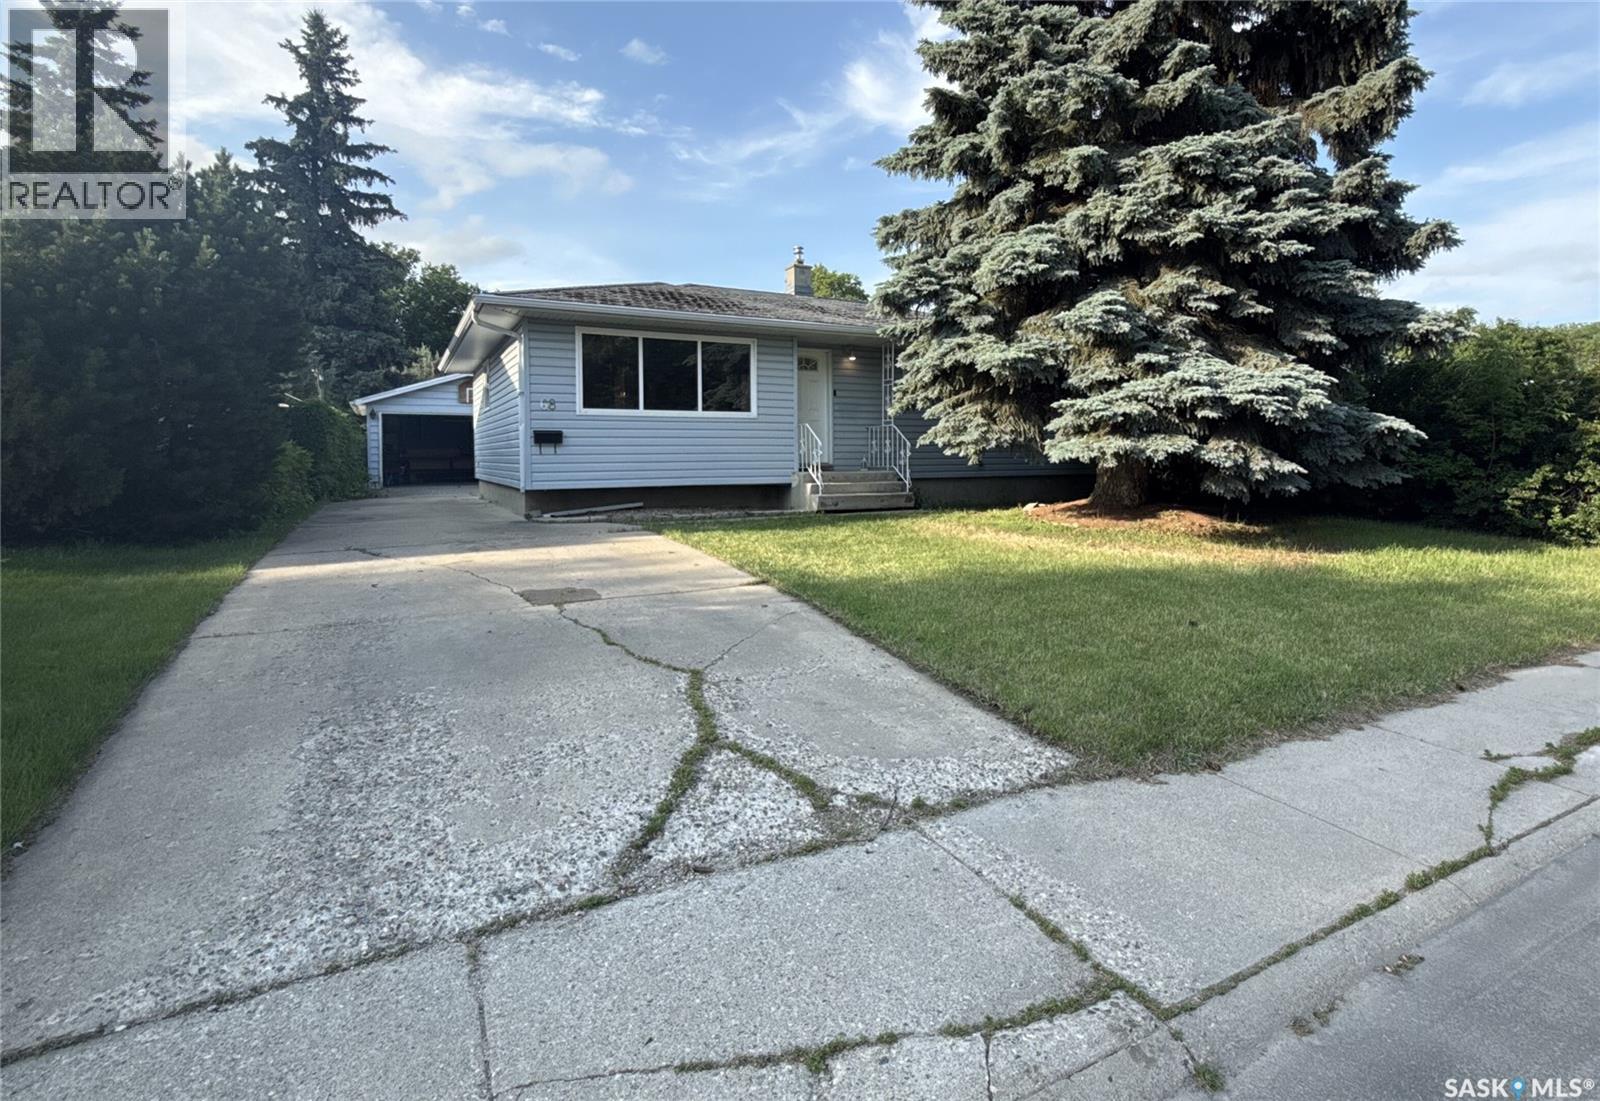
Welcome to 68 Wentworth Cres. With basement suite potential. This inviting property offers a highly functional layout with three spacious bedrooms and a full 4-piece bathroom on the main floor, complemented by beautiful, original oak hardwood flooring that brings warmth and timeless character to the space. The partially developed basement adds excellent additional living space, featuring a fourth bedroom (window is not egress) and a convenient 3-piece bathroom—perfect for a teenager's haven, a guest suite, or could be tenant suited. Windows updated in 2009, features also include newer deck and central air. Outside, the property boasts a desirable double detached garage, offering plenty of secure parking and extra storage space. Whether you are a first-time homebuyer looking to build equity or an investor searching for a strong rental property, this home is a must-see. Call a REALTOR® to book your private viewing today. As per the Seller’s direction, all offers will be presented on 07/12/2026 4:00PM. (id:41462)
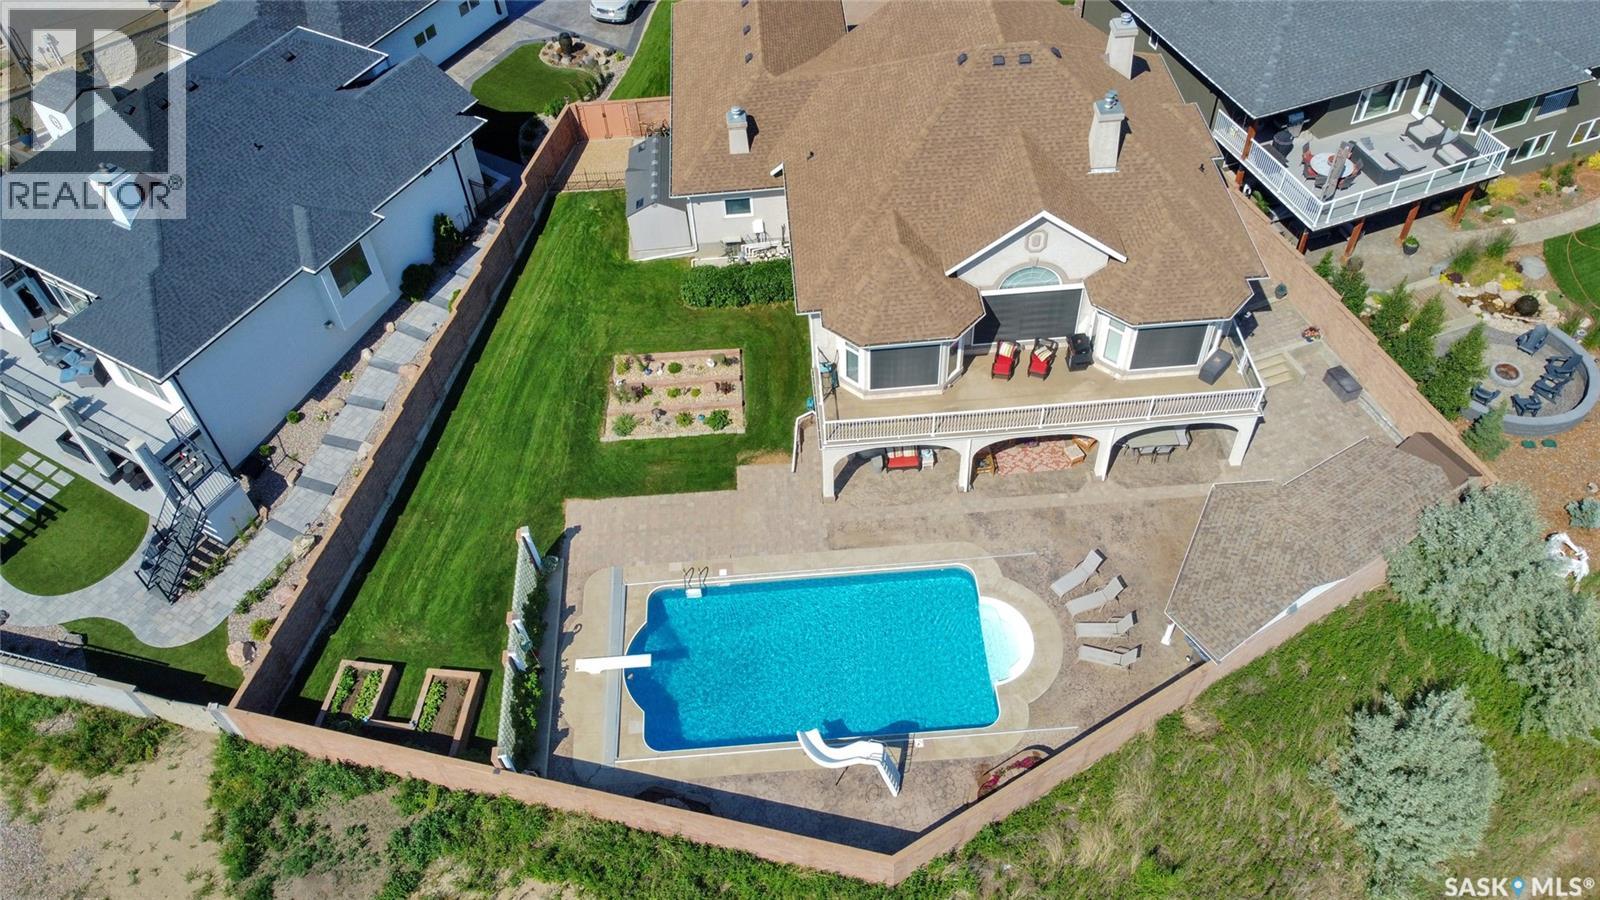
BUYER INCENTIVE: $3000 per year for the next 5 years property tax incentive upon closing. Nestled in a serene cul-de-sac on, this custom-built walkout epitomizes luxury. Backing green space, this home offers a perfect retreat for those who appreciate fine living. An entertainer’s paradise, boasting an incredible saltwater pool & charming pool house that will make hosting gatherings a delightful experience. Whether planning a casual BBQ or a sophisticated soirée, the outdoor amenities provide the perfect backdrop for memorable occasions. You are greeted by a stunning foyer w/13ft ceiling, open staircase & views of the green space thru the expansive living room windows. The home is adorned w/crown moldings, decorative alcoves, 7ft tall doors, all contributing to its grandeur. Equipped w/modern amenities, it also includes TVs, appliances & a pool table, ensuring a seamless living experience. The built-in speakers & Control 4 System allow for easy control of lights & A/V elements. The kitchen is a dream, featuring a center island, abundant cabinetry, including spice racks. Cooking is a pleasure w/high-end appliances. A walk-thru pantry provides easy access from kitchen to mudroom, garage, enhancing the home's functionality. At the front of the home, 2 FLEX rooms flank the foyer, currently serving as an office & formal dining. The primary bedroom offers access to upper deck & includes a 5pc. ensuite w/his & her walk-in closets. The upper deck, w/dura decking & has natural gas BBQ hook-up. Lower level features in-floor heat, includes a family, game, rec., nook areas & craft/office room. A wet bar w/granite counter, cabinetry & appliances make it perfect for entertaining. 2 additional beds & 4pc. bath w/ steam shower. This luxurious home is a perfect blend of style, comfort & functionality, making it an ideal sanctuary for those looking to enjoy the finer things in life. (id:41462)