


68 Wentworth Crescent Saskatoon, Saskatchewan S7L 4A9

$309,900
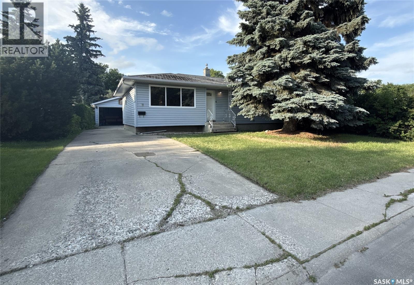
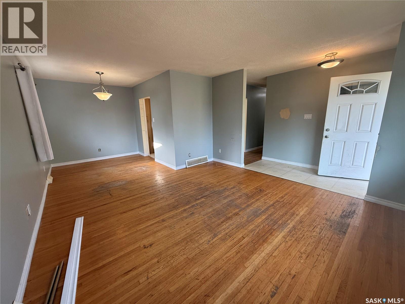
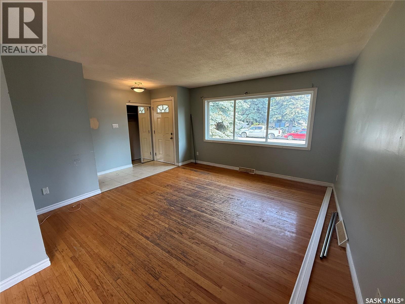
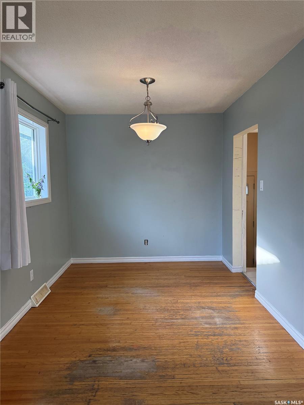
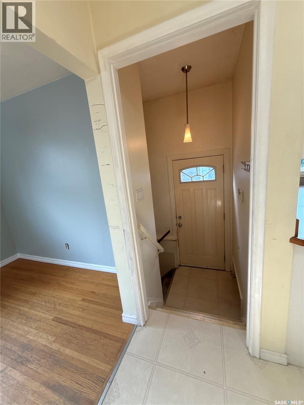
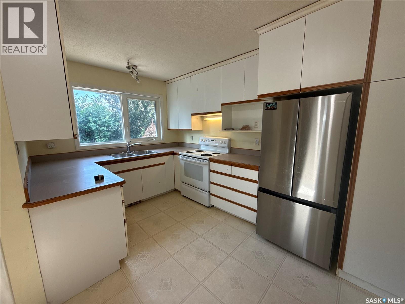
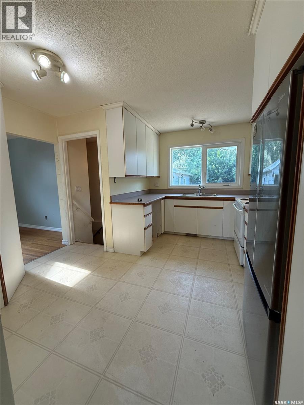
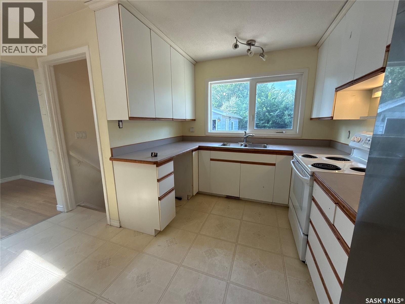
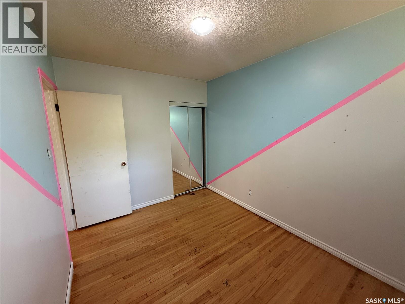
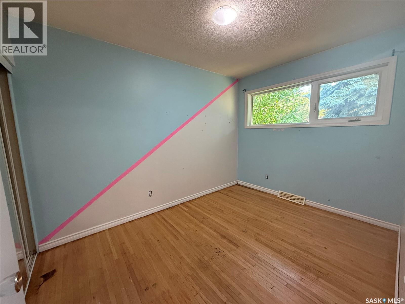
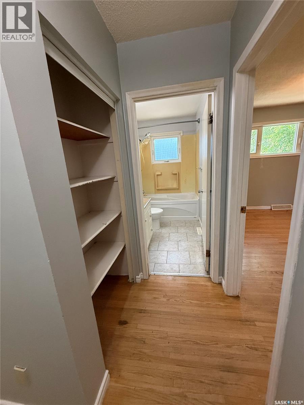
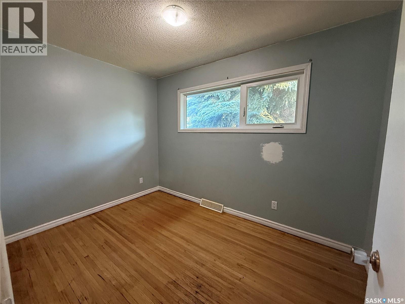
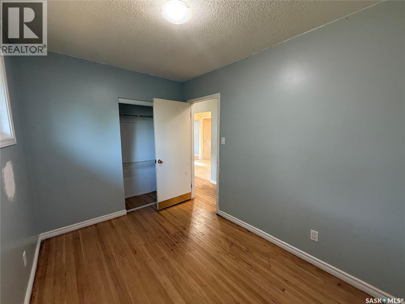
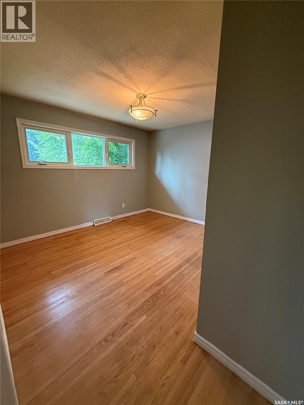
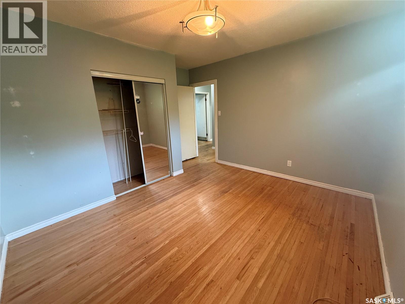
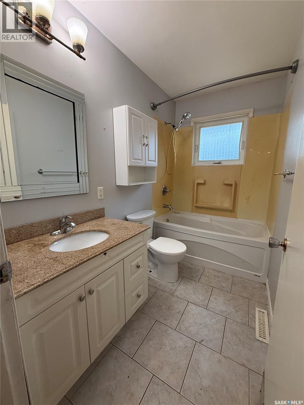
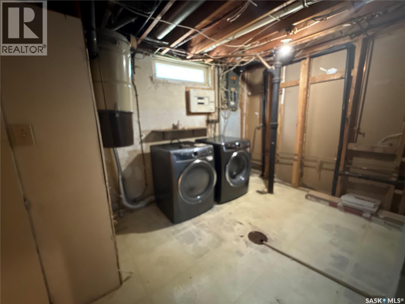
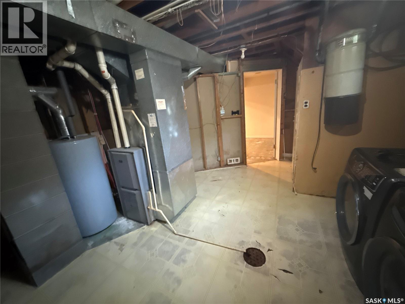
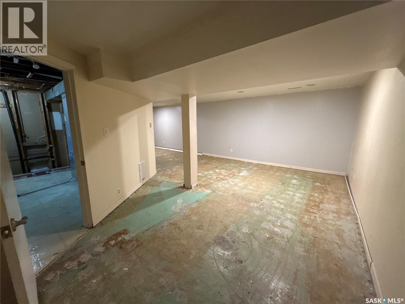
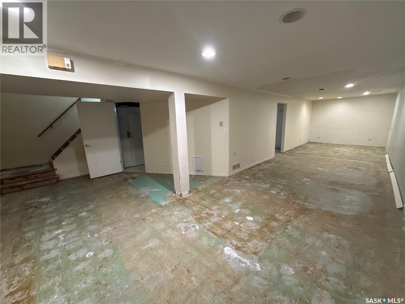
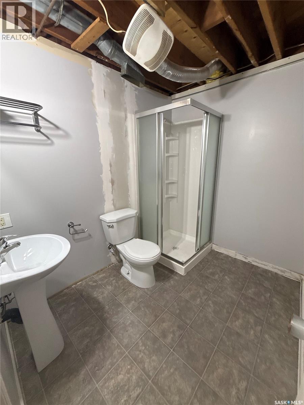
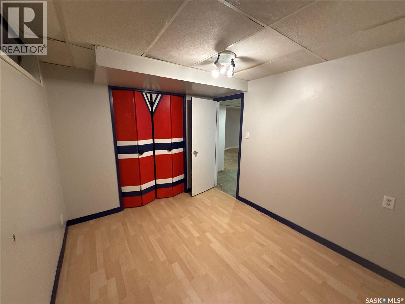
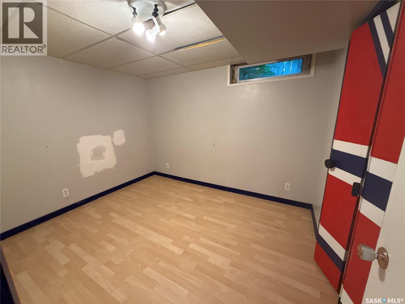
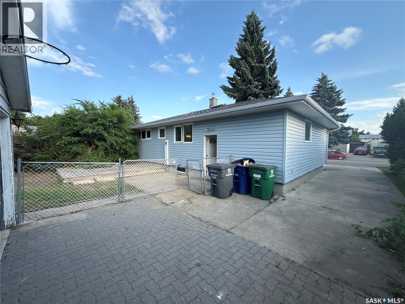
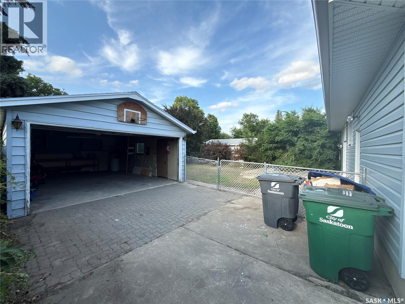
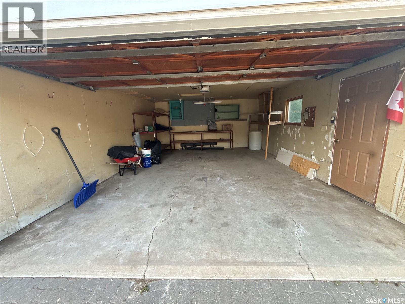
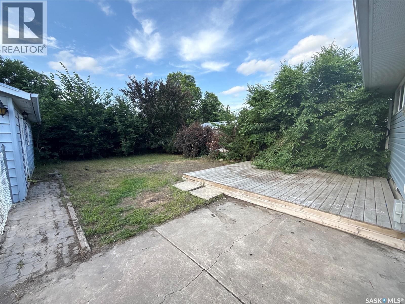
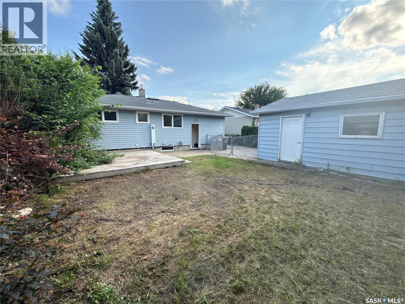
Welcome to 68 Wentworth Cres. With basement suite potential. This inviting property offers a highly functional layout with three spacious bedrooms and a full 4-piece bathroom on the main floor, complemented by beautiful, original oak hardwood flooring that brings warmth and timeless character to the space. The partially developed basement adds excellent additional living space, featuring a fourth bedroom (window is not egress) and a convenient 3-piece bathroom—perfect for a teenager's haven, a guest suite, or could be tenant suited. Windows updated in 2009, features also include newer deck and central air. Outside, the property boasts a desirable double detached garage, offering plenty of secure parking and extra storage space. Whether you are a first-time homebuyer looking to build equity or an investor searching for a strong rental property, this home is a must-see. Call a REALTOR® to book your private viewing today. As per the Seller’s direction, all offers will be presented on 07/12/2026 4:00PM. (id:41462)
Property Details
| MLS® Number | SK042004 |
| Property Type | Single Family |
| Neigbourhood | Westview Heights |
| Features | Lane, Rectangular |
Building
| Bathroom Total | 2 |
| Bedrooms Total | 4 |
| Appliances | Washer, Refrigerator, Dishwasher, Dryer, Alarm System, Garage Door Opener Remote(s), Stove |
| Architectural Style | Bungalow |
| Basement Development | Partially Finished |
| Basement Type | Full (partially Finished) |
| Constructed Date | 1965 |
| Construction Style Attachment | Detached |
| Cooling Type | Central Air Conditioning |
| Fire Protection | Alarm System |
| Heating Fuel | Natural Gas |
| Heating Type | Forced Air |
| Stories Total | 1 |
| Size Interior | 1,027 Ft2 |
| Type | House |
Parking
| Detached Garage | |
| R V | |
| Parking Space(s) | 4 |
Land
| Acreage | No |
| Fence Type | Fence |
| Landscape Features | Lawn |
| Size Frontage | 55 Ft |
| Size Irregular | 6037.00 |
| Size Total | 6037 Sqft |
| Size Total Text | 6037 Sqft |
Rooms
| Level | Type | Length | Width | Dimensions |
|---|---|---|---|---|
| Basement | 3pc Bathroom | Measurements not available | ||
| Basement | Family Room | 9 ft | 37 ft | 9 ft x 37 ft |
| Basement | Bedroom | 10 ft ,5 in | 8 ft ,6 in | 10 ft ,5 in x 8 ft ,6 in |
| Main Level | Kitchen | 12 ft ,5 in | 9 ft | 12 ft ,5 in x 9 ft |
| Main Level | Dining Room | 8 ft | 9 ft | 8 ft x 9 ft |
| Main Level | Living Room | 13 ft | 12 ft ,6 in | 13 ft x 12 ft ,6 in |
| Main Level | 4pc Bathroom | Measurements not available | ||
| Main Level | Bedroom | 12 ft ,5 in | 12 ft | 12 ft ,5 in x 12 ft |
| Main Level | Bedroom | 11 ft | 8 ft ,3 in | 11 ft x 8 ft ,3 in |
| Main Level | Bedroom | 11 ft | 8 ft | 11 ft x 8 ft |
Contact Us
Contact us for more information

Tyler Strand
Salesperson
https://investinginsaskatoon.com/
#211 - 220 20th St W
Saskatoon, Saskatchewan S7M 0W9

The trademarks REALTOR®, REALTORS®, and the REALTOR® logo are controlled by The Canadian Real Estate Association (CREA) and identify real estate professionals who are members of CREA. The trademarks MLS®, Multiple Listing Service® and the associated logos are owned by The Canadian Real Estate Association (CREA) and identify the quality of services provided by real estate professionals who are members of CREA. The trademark DDF® is owned by The Canadian Real Estate Association (CREA) and identifies CREA's Data Distribution Facility (DDF®)
July 09 2026 02:39:56
Saskatchewan REALTORS® Association
Exp Realty