


Doll Acreage Dodsland, Saskatchewan S0L 0V0

$279,000
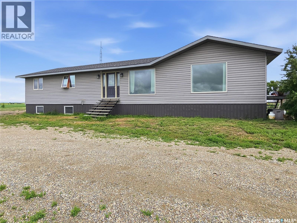
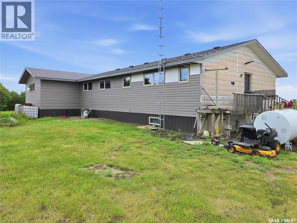
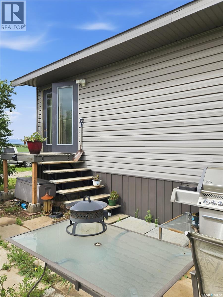
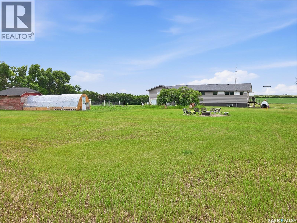
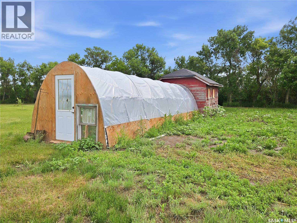
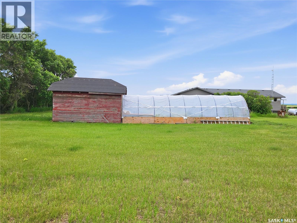
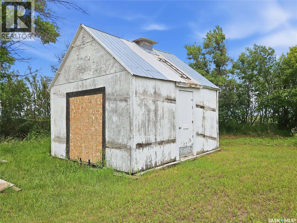
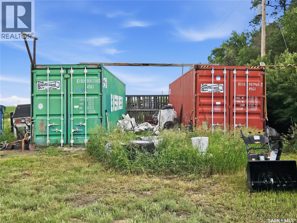
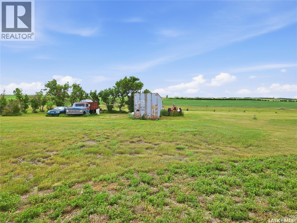
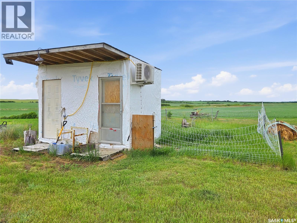
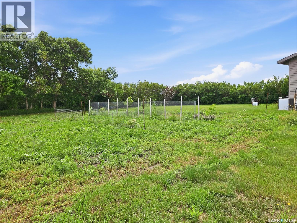
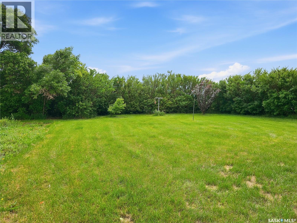
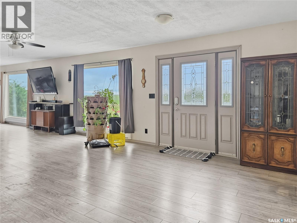
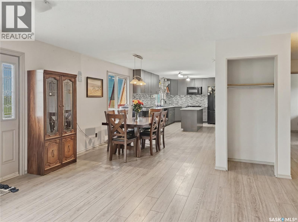
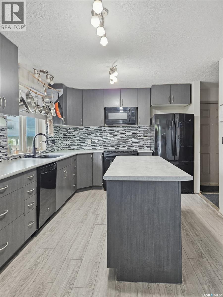
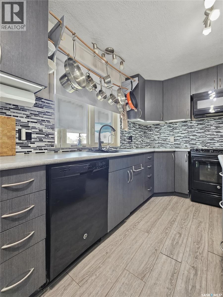
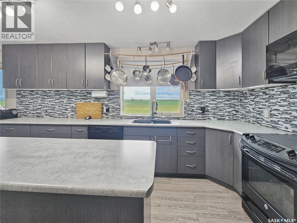
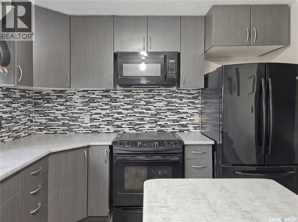
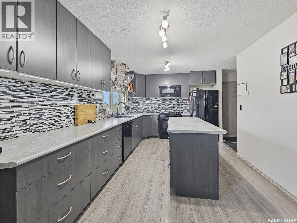
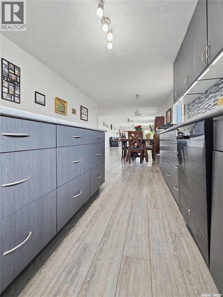
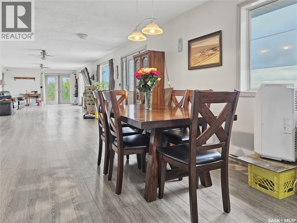
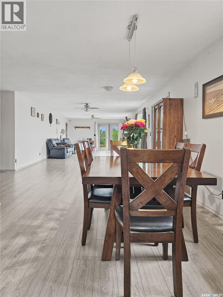
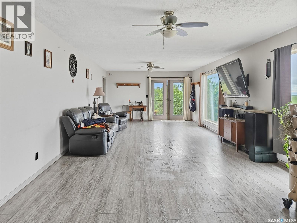
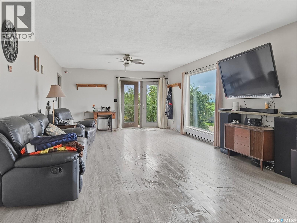
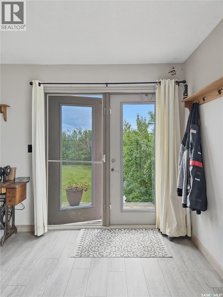
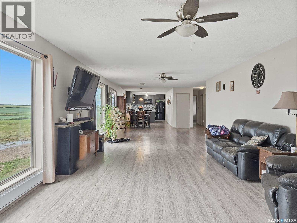
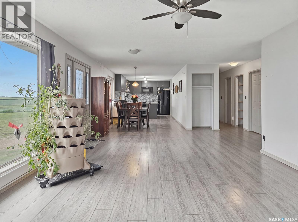
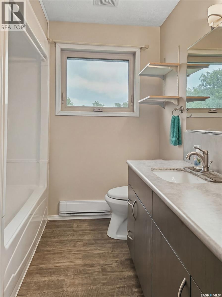
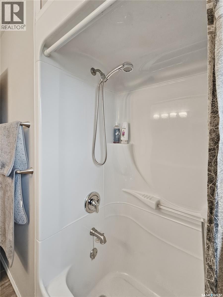
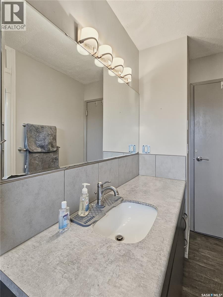
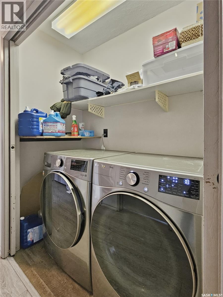
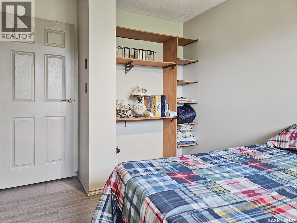
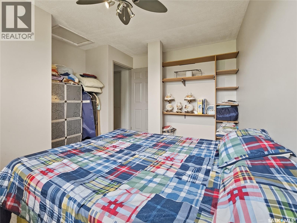
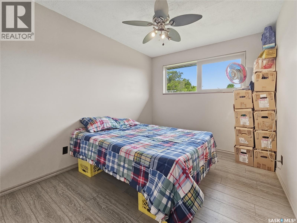
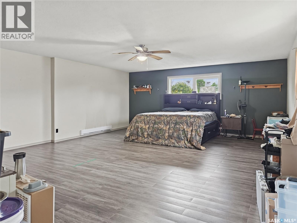
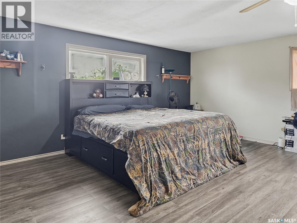
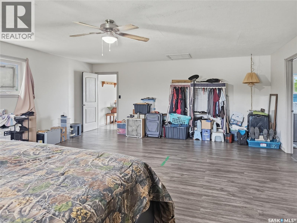
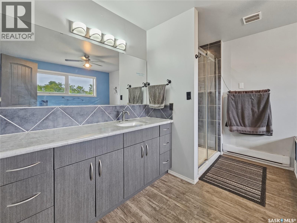
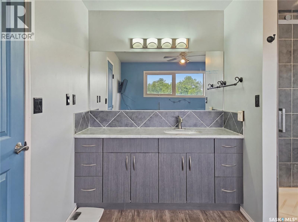
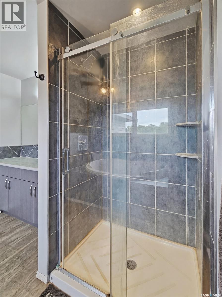
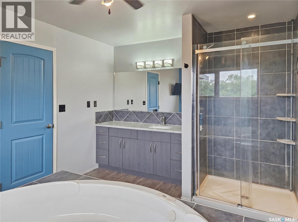
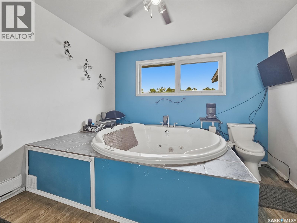
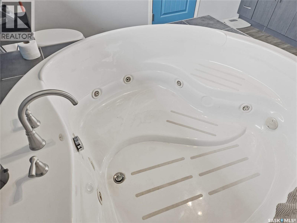
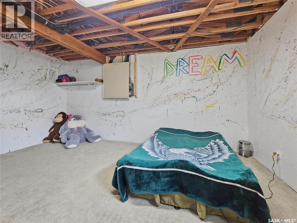
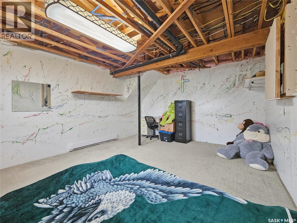
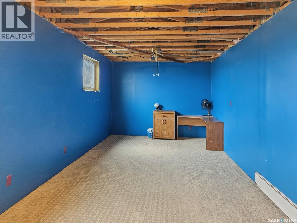
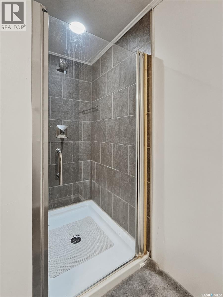
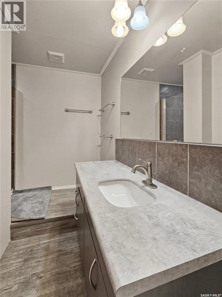
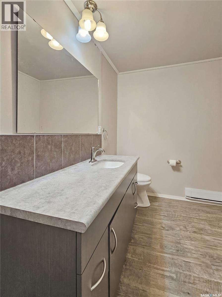
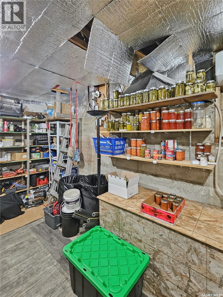
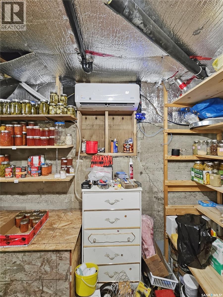
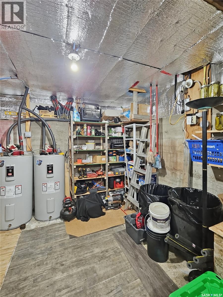
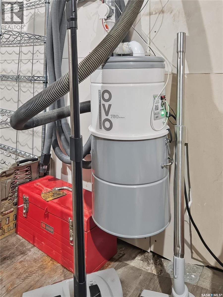
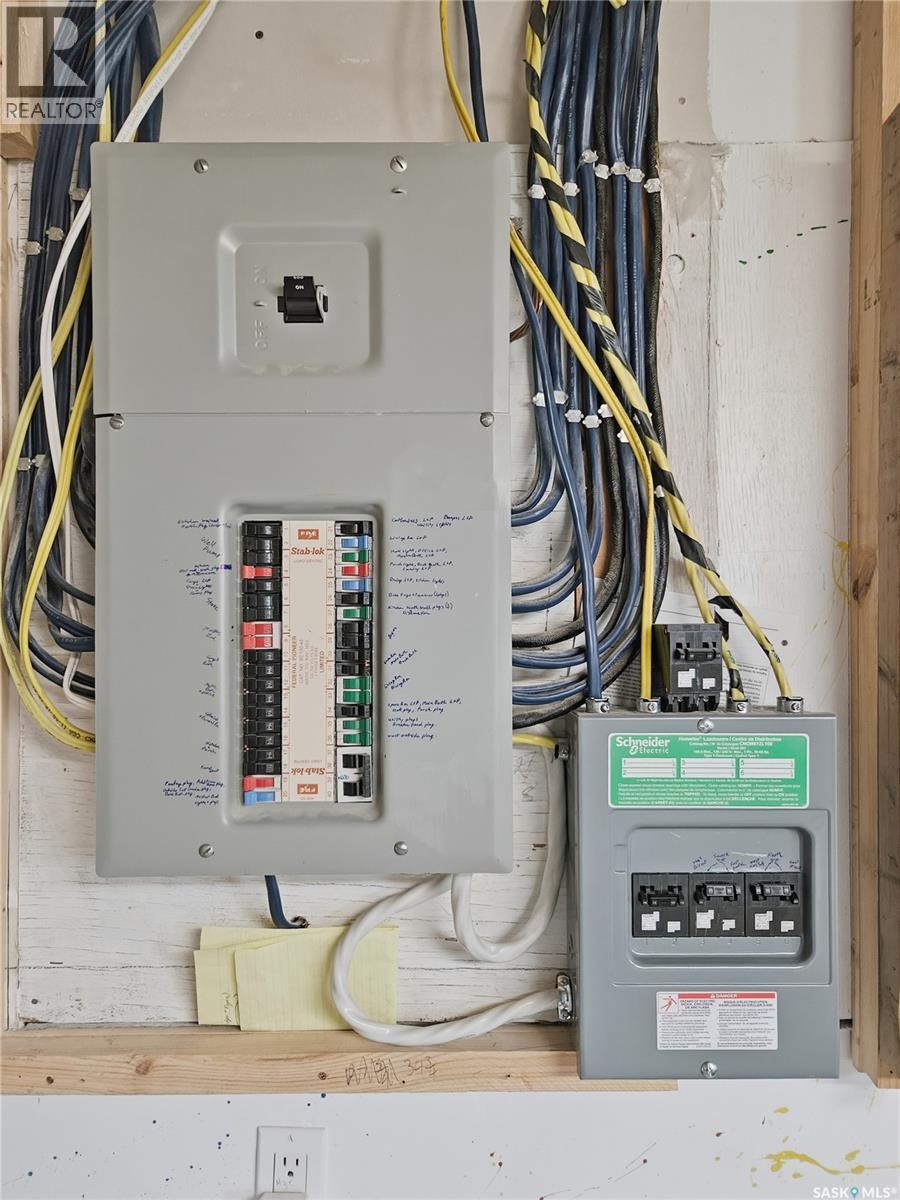
This beautifully treed 10 acre property offers a spacious country home just one mile off Highway 31 and less than five miles from Dodsland. With sweeping views of open fields stretching for miles, it delivers the privacy and prairie landscape buyers dream of. Originally built in 1978, the home was significantly expanded in 2015 with an impressive 800 sq. ft. master suite. Inside, the open concept layout showcases a modern kitchen with sleek grey cabinetry, granite sink, island, under cabinet lighting, and exceptional drawer and counter space. The dining area sits conveniently beside the kitchen, while the generous living room features garden doors leading to a small patio space with BBQ and smoker. The main floor includes a two piece bath near the side entry, two bedrooms, a full bath, and laundry on one wing, with the master suite privately located on the opposite side. The master offers room to create your own lounge area, coffee bar, and an oversized walk in closet. The spa inspired ensuite features both a shower and a jacuzzi tub with its own dedicated hot water tank. The lower level includes a rec room, two large, carpeted bedrooms, ample storage, a cold room with independent cooling, and a three piece bath with shower. Utilities include two hot water tanks, a new central vac system, a 200 amp panel, some updated windows, and mostly completed vinyl siding. Outdoors, the property includes two 40' sea cans, an insulated 53' sea can, garden shed, dog kennel, cat house, chicken coop, greenhouse with potting shed, and additional items chosen by the seller to enhance acreage living. The property is serviced by its own well and septic system (id:41462)
Property Details
| MLS® Number | SK041643 |
| Property Type | Single Family |
| Community Features | School Bus |
| Features | Acreage, Treed, Irregular Lot Size, Sump Pump |
| Structure | Patio(s) |
Building
| Bathroom Total | 4 |
| Bedrooms Total | 5 |
| Appliances | Washer, Refrigerator, Satellite Dish, Dishwasher, Dryer, Microwave, Window Coverings, Storage Shed, Stove |
| Architectural Style | Raised Bungalow |
| Basement Development | Partially Finished |
| Basement Type | Partial (partially Finished) |
| Constructed Date | 1978 |
| Heating Fuel | Electric |
| Heating Type | Baseboard Heaters |
| Stories Total | 1 |
| Size Interior | 2,144 Ft2 |
| Type | House |
Parking
| None | |
| Gravel | |
| Parking Space(s) | 10 |
Land
| Acreage | Yes |
| Landscape Features | Lawn, Garden Area |
| Size Irregular | 10.00 |
| Size Total | 10 Ac |
| Size Total Text | 10 Ac |
Rooms
| Level | Type | Length | Width | Dimensions |
|---|---|---|---|---|
| Basement | Bedroom | 10 ft ,2 in | 27 ft ,3 in | 10 ft ,2 in x 27 ft ,3 in |
| Basement | Other | 16 ft ,2 in | 13 ft ,7 in | 16 ft ,2 in x 13 ft ,7 in |
| Basement | Bedroom | 16 ft ,2 in | 13 ft ,3 in | 16 ft ,2 in x 13 ft ,3 in |
| Basement | Storage | 10 ft ,4 in | 18 ft ,5 in | 10 ft ,4 in x 18 ft ,5 in |
| Basement | Other | 10 ft ,5 in | 11 ft ,4 in | 10 ft ,5 in x 11 ft ,4 in |
| Basement | 3pc Bathroom | 7 ft ,4 in | 10 ft ,8 in | 7 ft ,4 in x 10 ft ,8 in |
| Main Level | Primary Bedroom | 19 ft ,4 in | 24 ft ,8 in | 19 ft ,4 in x 24 ft ,8 in |
| Main Level | 5pc Bathroom | 10 ft ,10 in | 12 ft ,10 in | 10 ft ,10 in x 12 ft ,10 in |
| Main Level | Bedroom | 8 ft ,11 in | 12 ft ,11 in | 8 ft ,11 in x 12 ft ,11 in |
| Main Level | Bedroom | 9 ft ,5 in | 12 ft ,9 in | 9 ft ,5 in x 12 ft ,9 in |
| Main Level | Dining Room | 15 ft ,10 in | 10 ft ,3 in | 15 ft ,10 in x 10 ft ,3 in |
| Main Level | Kitchen | 17 ft | 10 ft ,4 in | 17 ft x 10 ft ,4 in |
| Main Level | 4pc Bathroom | 7 ft ,1 in | 9 ft ,5 in | 7 ft ,1 in x 9 ft ,5 in |
| Main Level | 2pc Bathroom | 6 ft | 5 ft | 6 ft x 5 ft |
Contact Us
Contact us for more information
Michelle Buck
Salesperson
https://www.facebook.com/Rosetown.realestate/
440 4th Street East
Saskatoon, Saskatchewan S7H 1J5

The trademarks REALTOR®, REALTORS®, and the REALTOR® logo are controlled by The Canadian Real Estate Association (CREA) and identify real estate professionals who are members of CREA. The trademarks MLS®, Multiple Listing Service® and the associated logos are owned by The Canadian Real Estate Association (CREA) and identify the quality of services provided by real estate professionals who are members of CREA. The trademark DDF® is owned by The Canadian Real Estate Association (CREA) and identifies CREA's Data Distribution Facility (DDF®)
July 06 2026 11:40:12
Saskatchewan REALTORS® Association
Trcg The Realty Consultants Group