


146 West Hampton Boulevard Saskatoon, Saskatchewan S7R 0B8

$499,000
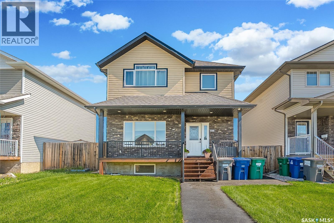
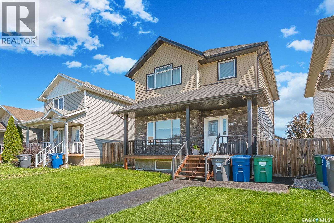
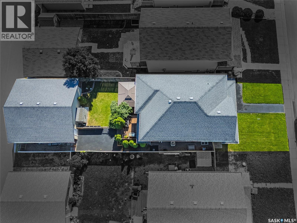
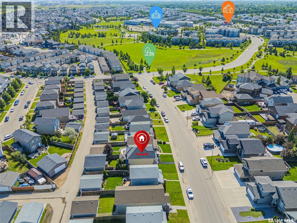
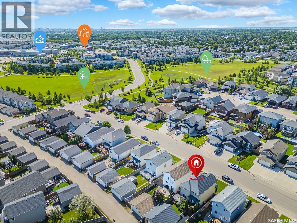
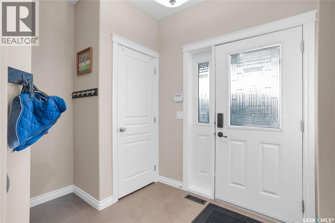
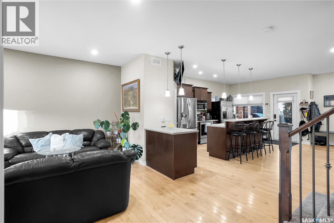
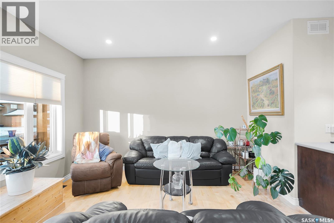
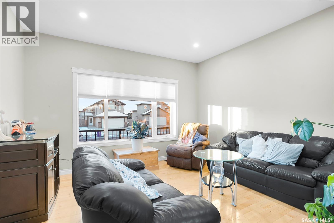
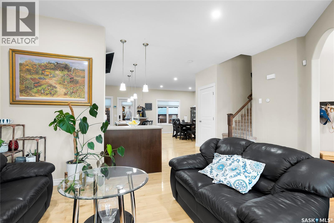
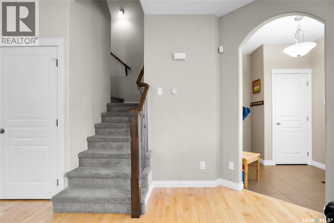
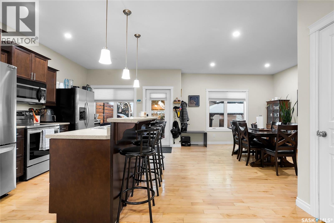
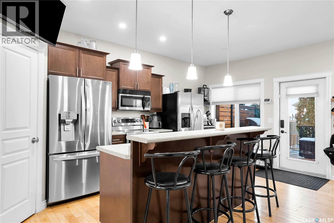
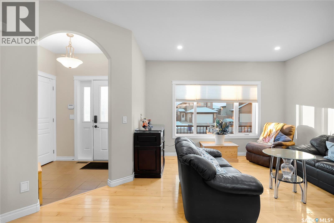
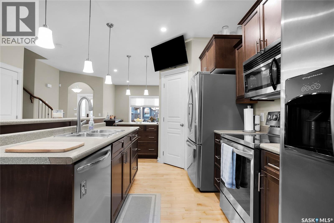
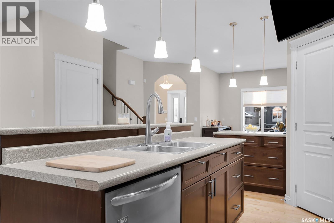
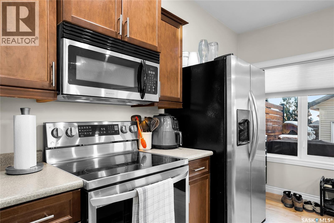
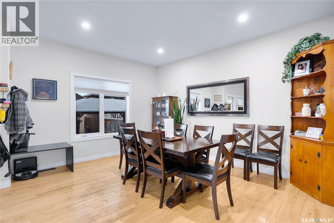
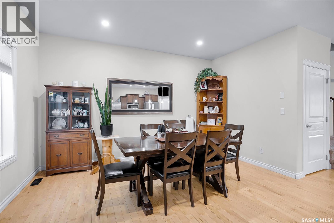
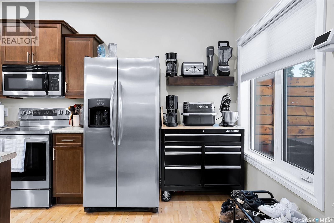
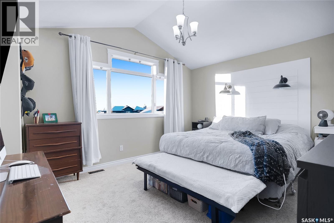
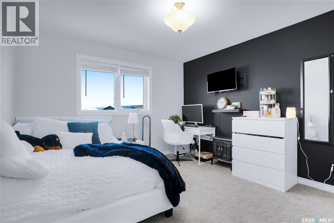
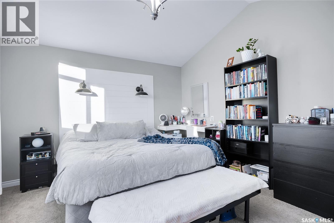
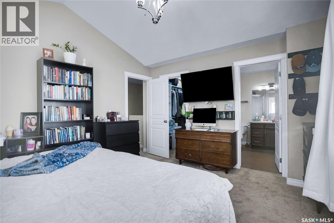
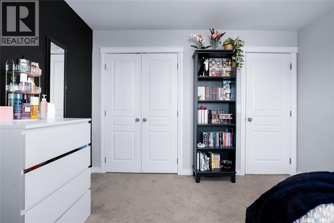
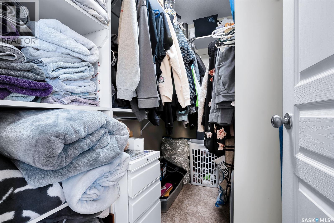
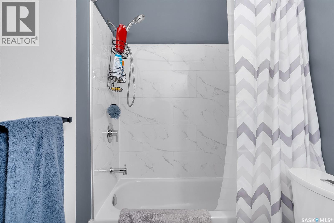
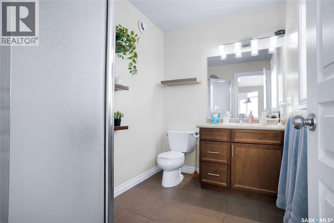
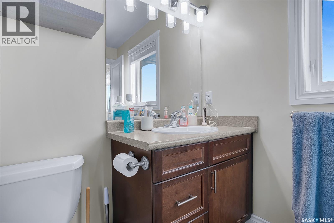
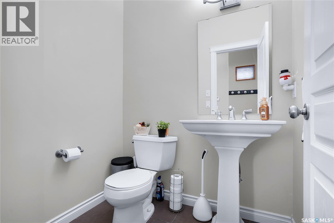
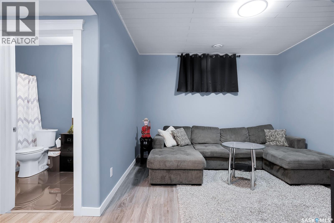
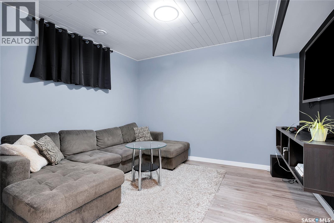
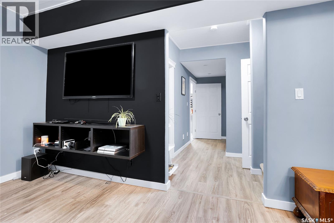
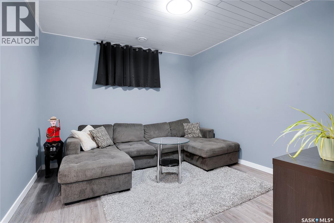
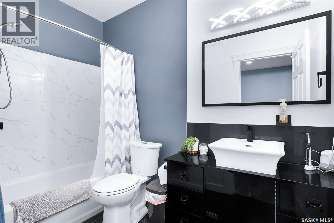
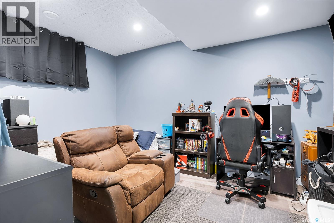
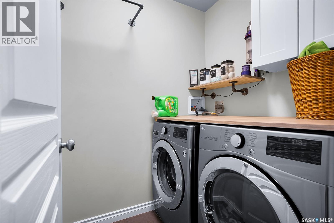
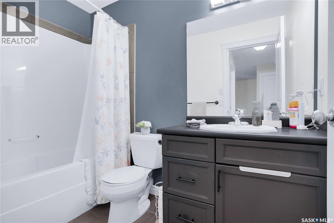
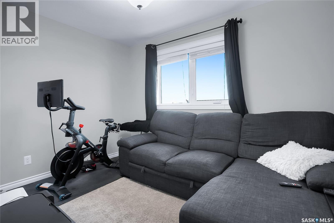
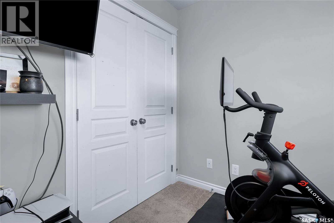
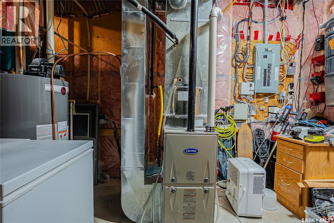
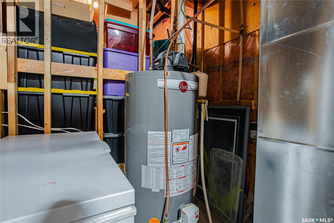
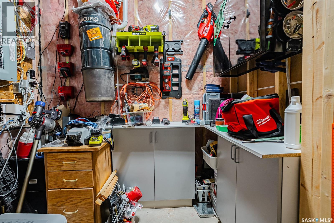
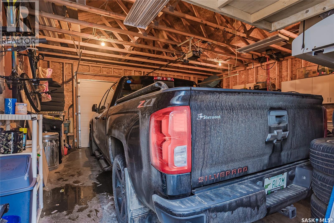
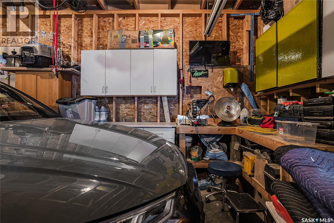
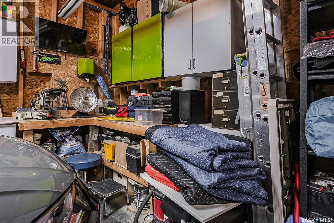
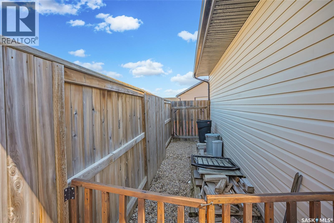
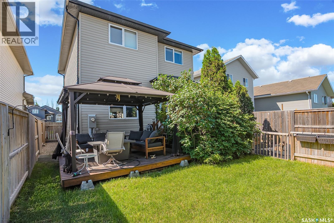
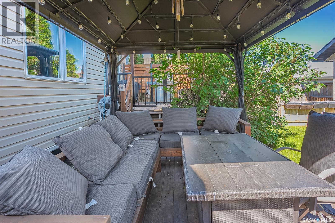
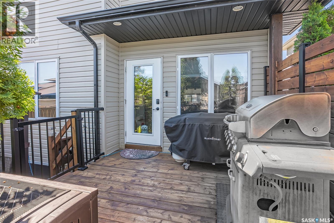
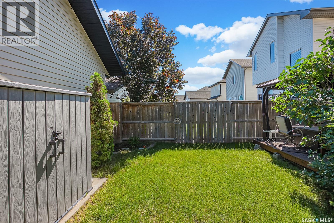
Welcome to this spacious and beautifully maintained two-storey home in the heart of Hampton Village. Offering over 1,600 sq. ft. plus a fully finished basement, this home delivers the space and functionality today's families are looking for with 4 bedrooms, 4 bathrooms, and room for everyone to spread out. The bright open-concept main floor features hardwood and tile flooring, a large kitchen with island seating, stainless steel appliances, and an inviting dining area that flows seamlessly into the living room. Upstairs you'll appreciate the convenience of second-floor laundry, along with three bedrooms including a spacious primary retreat complete with a 3-piece ensuite and walk-in closet. The fully finished basement adds even more living space with a large family room, fourth bedroom, and an additional full bathroom—perfect for guests, teenagers, or a home office setup. Outside, enjoy summer evenings on the deck with the convenience of a natural gas BBQ hookup, while the double detached garage provides plenty of room for vehicles and storage. Updated mechanical systems offer peace of mind, and the location can't be beat—close to schools, parks, shopping, restaurants, and all the amenities Hampton Village has to offer. A move-in ready family home with exceptional space, thoughtful updates, and a fantastic location—this is one you'll want to see in person. (id:41462)
Property Details
| MLS® Number | SK041696 |
| Property Type | Single Family |
| Neigbourhood | Hampton Village |
| Features | Sump Pump |
Building
| Bathroom Total | 4 |
| Bedrooms Total | 4 |
| Appliances | Washer, Refrigerator, Dishwasher, Dryer, Garage Door Opener Remote(s), Stove |
| Architectural Style | 2 Level |
| Basement Development | Finished |
| Basement Type | Full (finished) |
| Constructed Date | 2009 |
| Construction Style Attachment | Detached |
| Cooling Type | Central Air Conditioning |
| Heating Fuel | Natural Gas |
| Heating Type | Forced Air |
| Stories Total | 2 |
| Size Interior | 1,623 Ft2 |
| Type | House |
Parking
| Detached Garage | |
| Parking Space(s) | 2 |
Land
| Acreage | No |
| Size Frontage | 36 Ft |
| Size Irregular | 4248.00 |
| Size Total | 4248 Sqft |
| Size Total Text | 4248 Sqft |
Rooms
| Level | Type | Length | Width | Dimensions |
|---|---|---|---|---|
| Second Level | 3pc Ensuite Bath | Measurements not available | ||
| Second Level | 4pc Bathroom | Measurements not available | ||
| Second Level | Primary Bedroom | 12'5" x 14'3" | ||
| Second Level | Bedroom | 12'5" x 11'5" | ||
| Second Level | Bedroom | 10'5" x 11'2" | ||
| Second Level | Laundry Room | Measurements not available | ||
| Basement | Bedroom | 14'1" x 10'7" | ||
| Basement | Other | 12'6" x 18'6" | ||
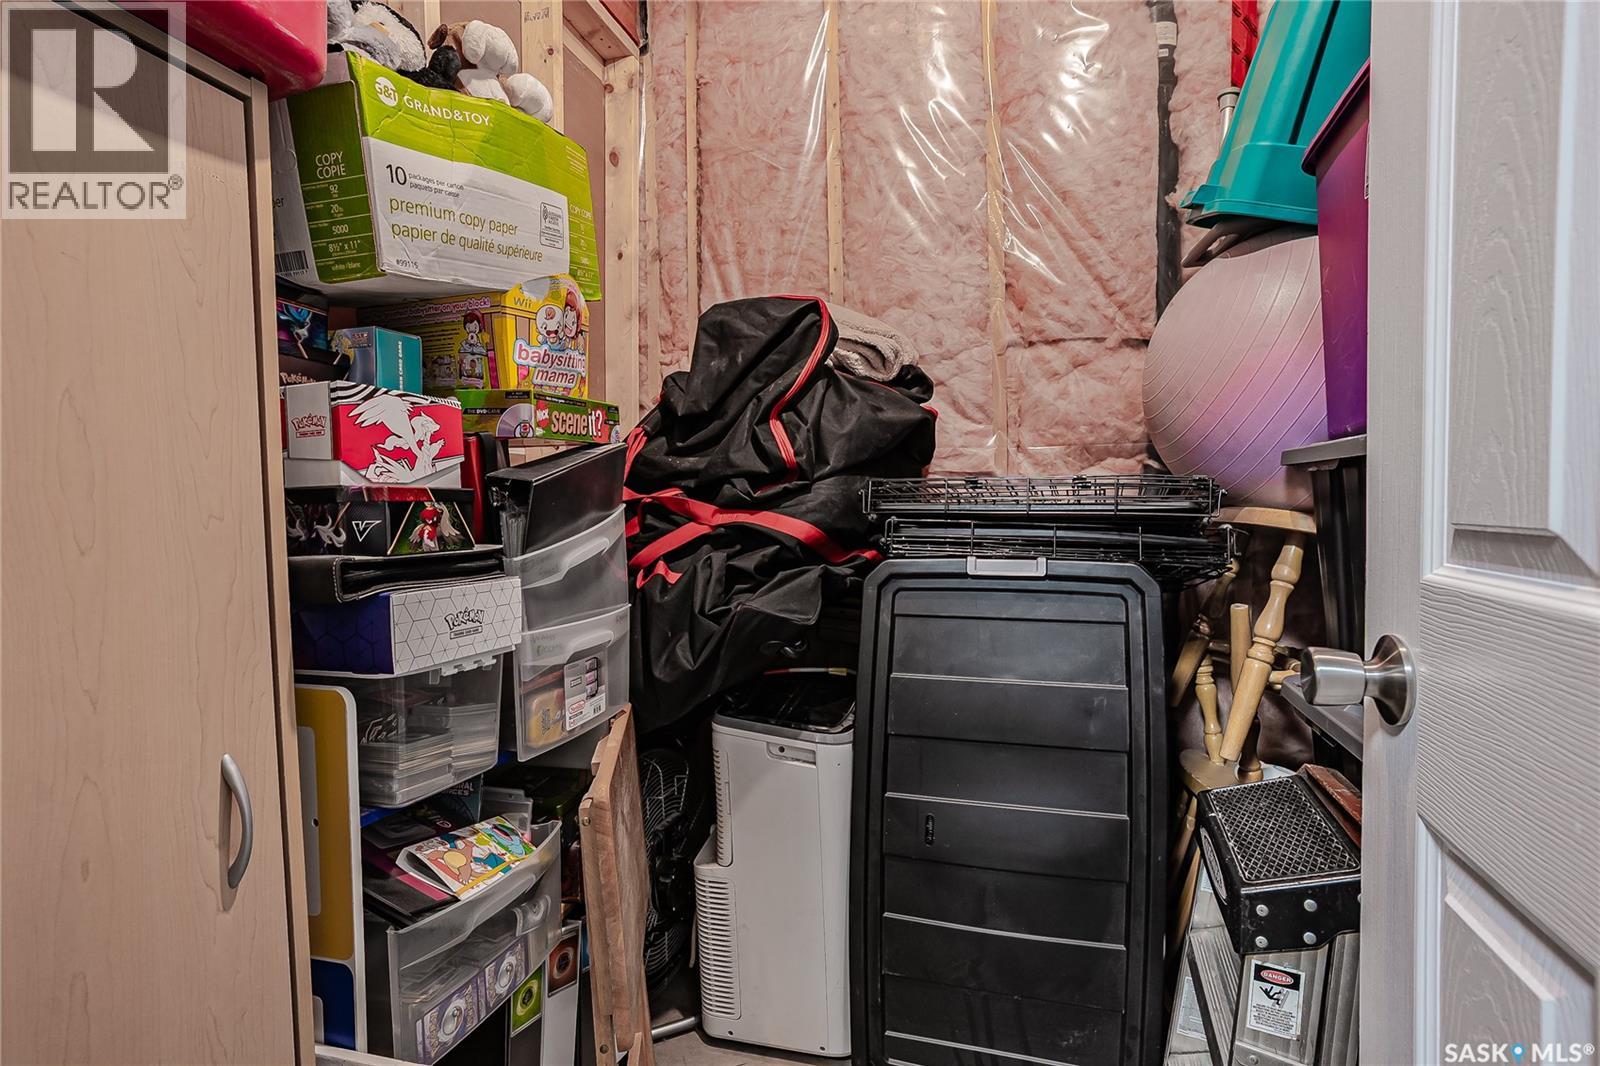
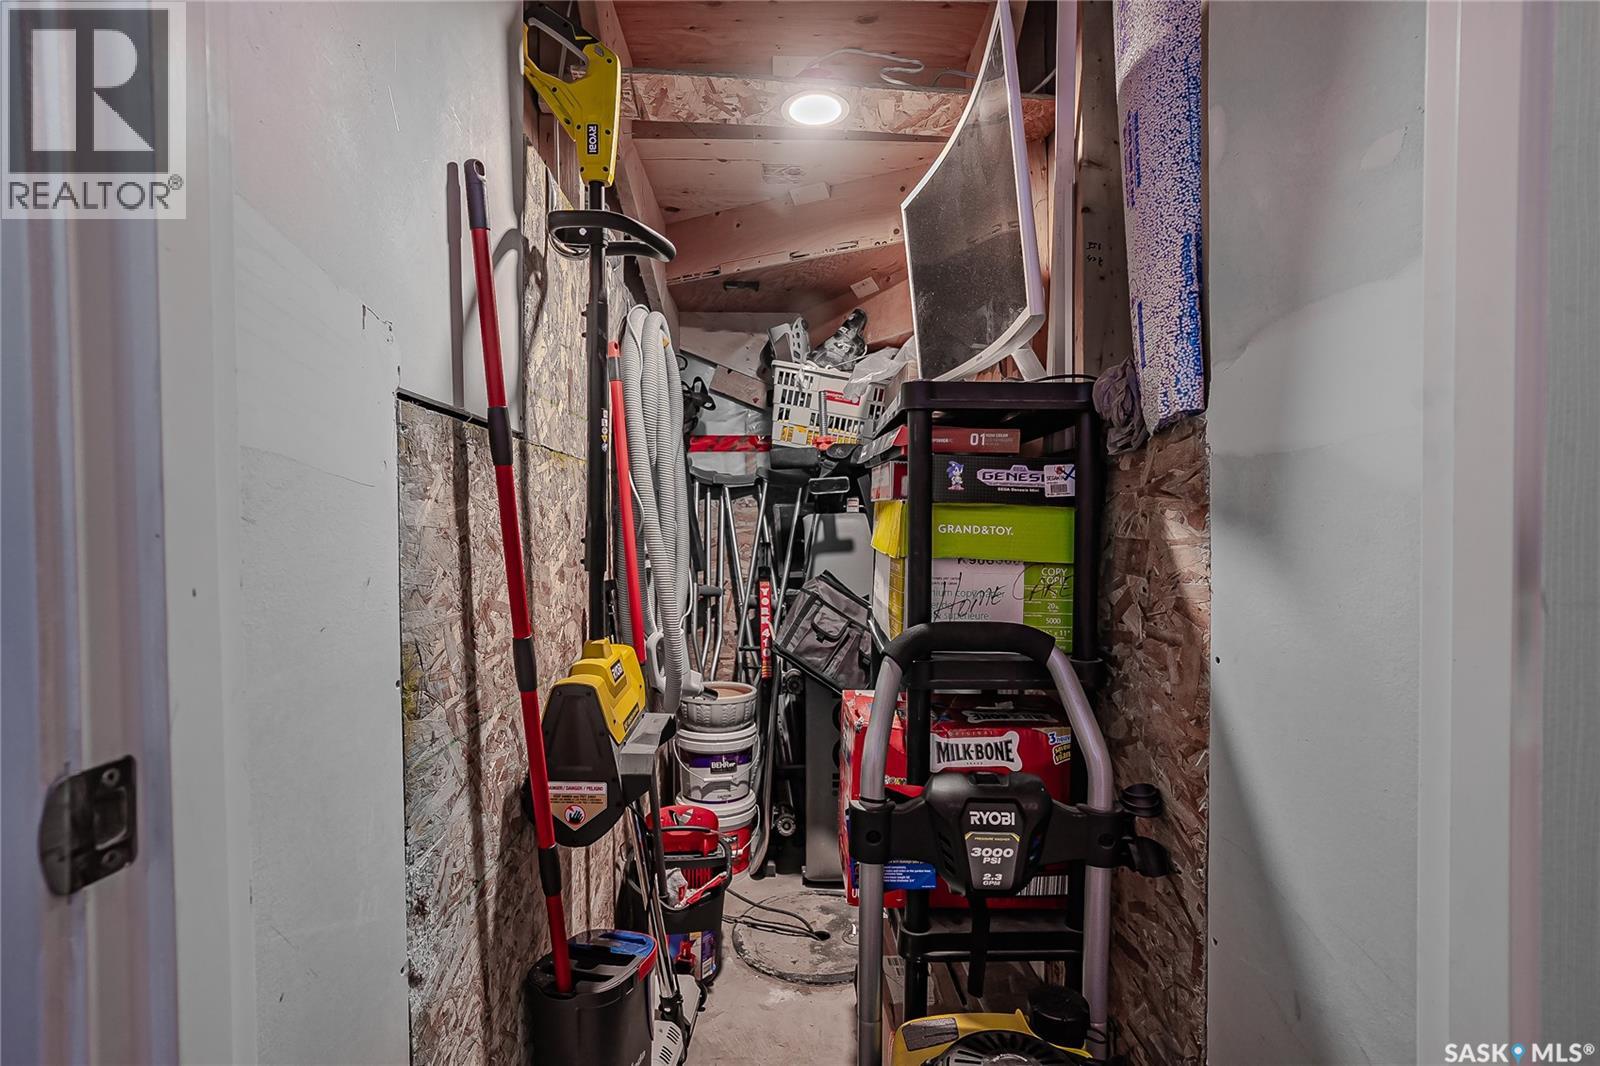
| Basement | Storage | 6 ft | 6 ft x Measurements not available | |
| Basement | Other | 12'6" x 7'4" | ||
| Basement | 4pc Bathroom | Measurements not available | ||
| Main Level | 2pc Bathroom | Measurements not available | ||
| Main Level | Dining Room | 14'13" x 11'11" | ||
| Main Level | Foyer | 7'4" x 9'4" | ||
| Main Level | Kitchen | 19'11" x 11'1" | ||
| Main Level | Living Room | 13'1" x 17'3" |
Contact Us
Contact us for more information

Candace Epp Realty Prof. Corp.
Associate Broker
https://www.candaceepprealty.com/
714 Duchess Street
Saskatoon, Saskatchewan S7K 0R3

The trademarks REALTOR®, REALTORS®, and the REALTOR® logo are controlled by The Canadian Real Estate Association (CREA) and identify real estate professionals who are members of CREA. The trademarks MLS®, Multiple Listing Service® and the associated logos are owned by The Canadian Real Estate Association (CREA) and identify the quality of services provided by real estate professionals who are members of CREA. The trademark DDF® is owned by The Canadian Real Estate Association (CREA) and identifies CREA's Data Distribution Facility (DDF®)
July 07 2026 01:40:07
Saskatchewan REALTORS® Association
Boyes Group Realty Inc.