


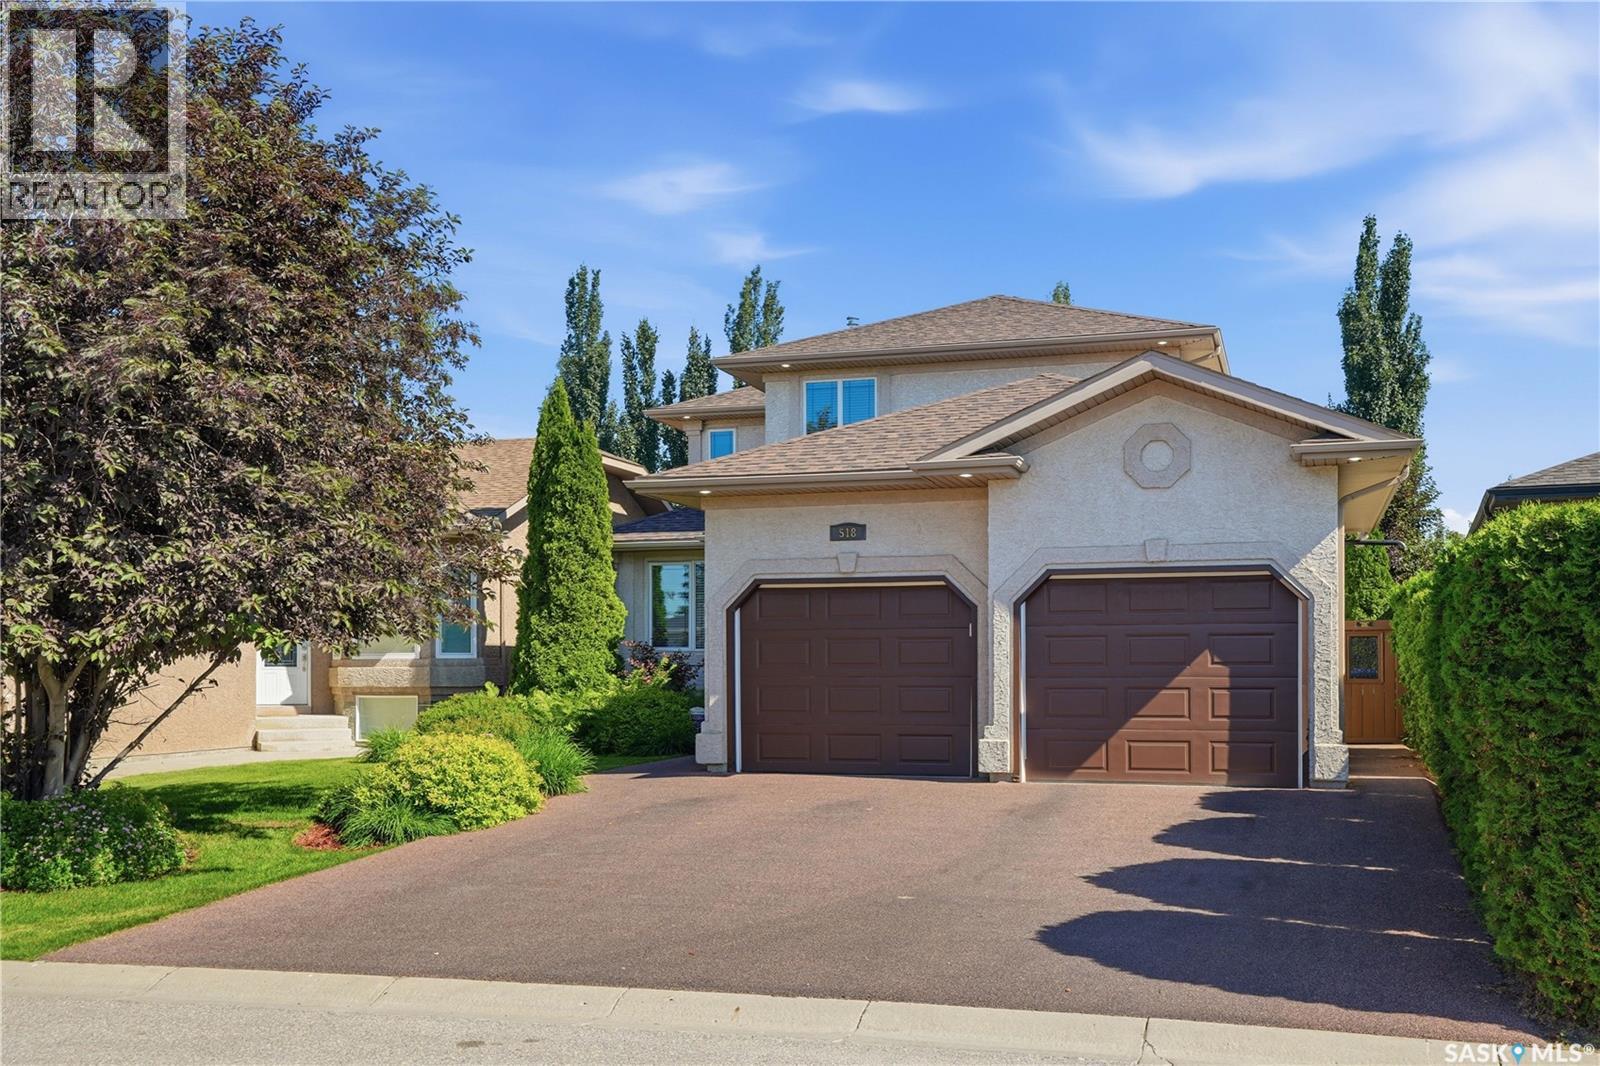
518 Sears Cove Saskatoon, Saskatchewan S7N 4V6

$567,800
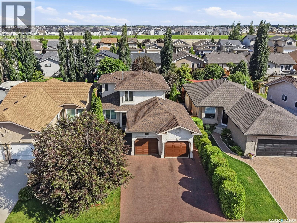
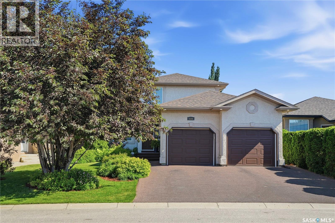
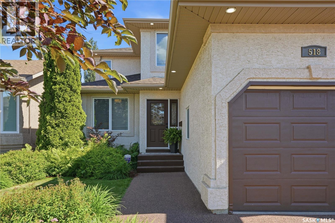
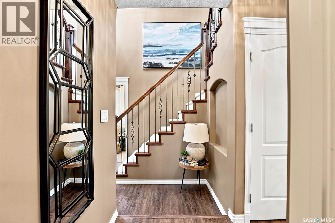
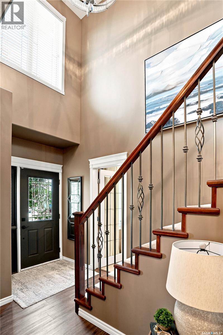
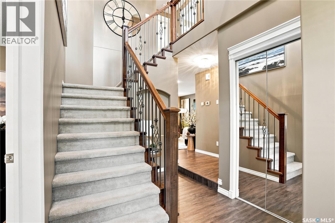
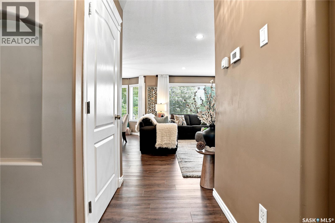
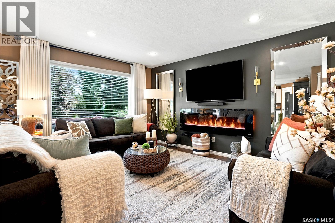
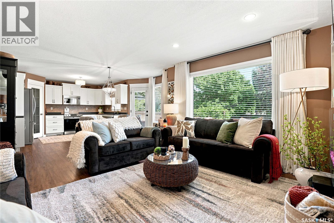
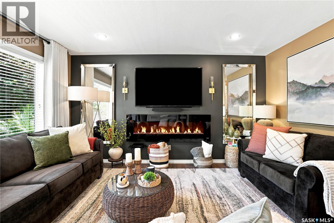
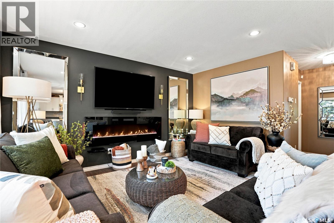
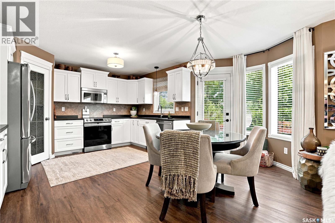
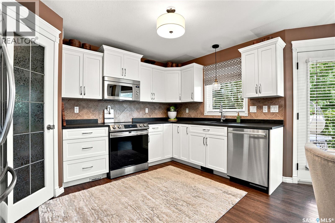
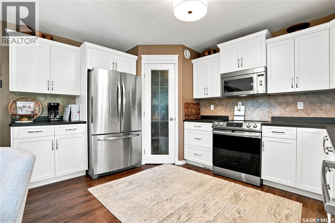
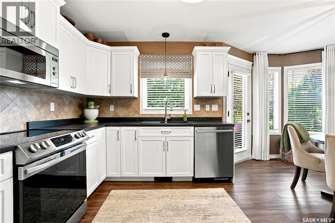
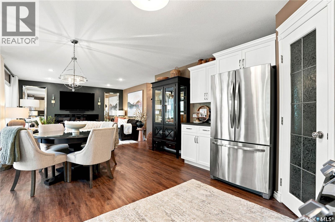
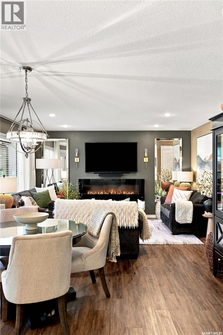
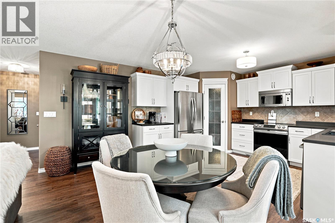
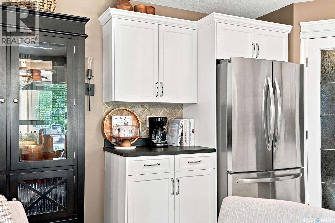
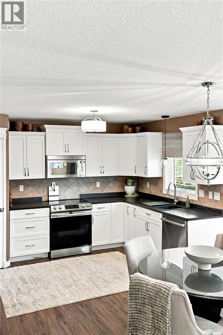
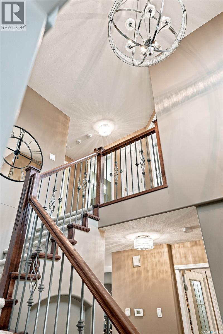
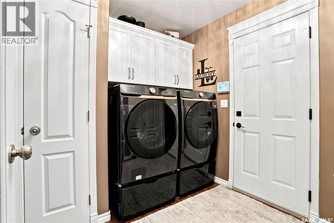
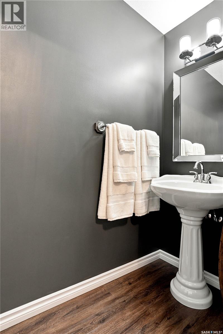
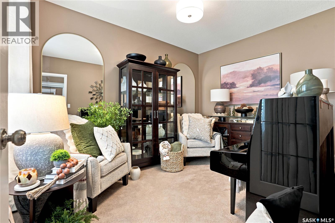
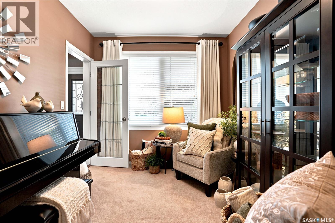
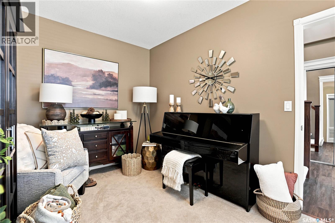
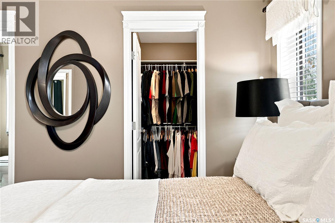
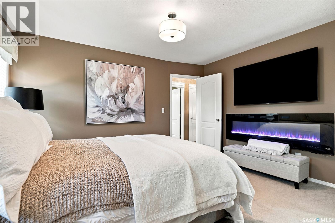
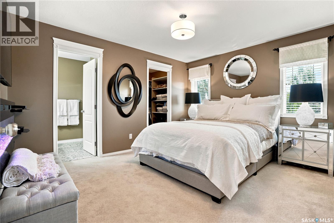
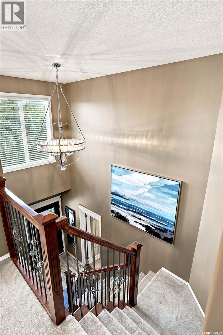
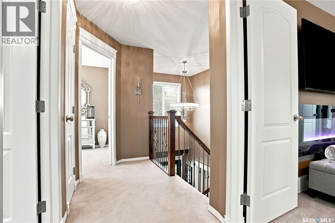
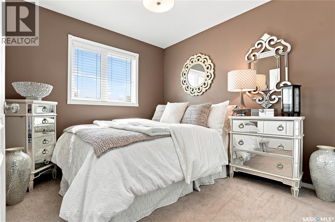
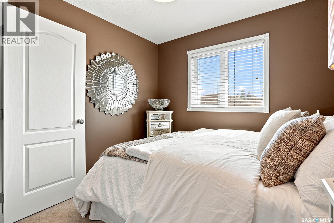
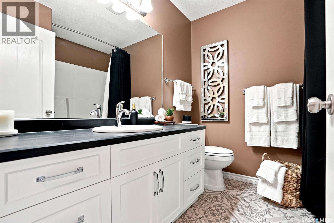
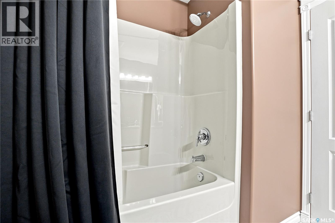
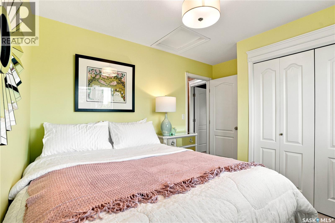
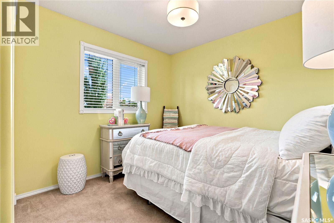
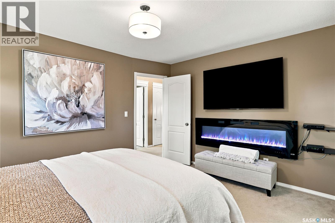
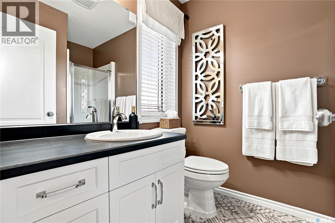
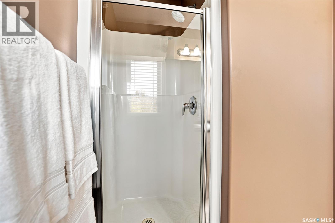
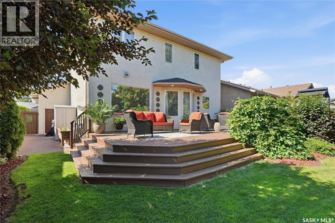
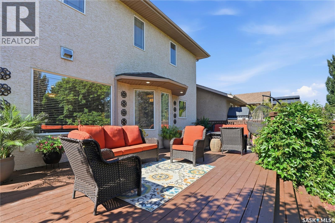
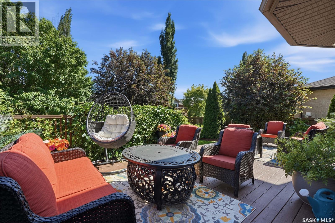
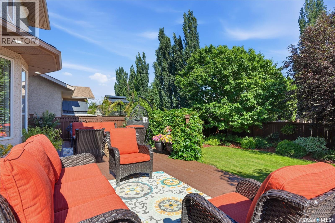
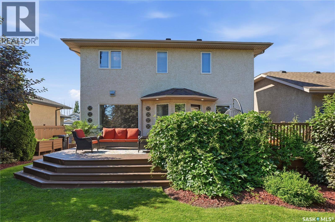
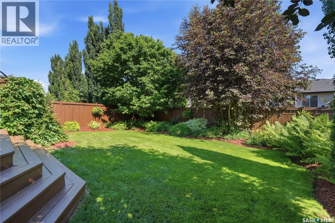
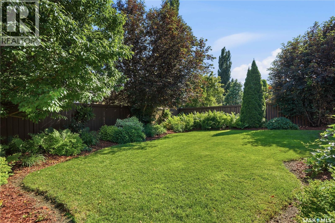
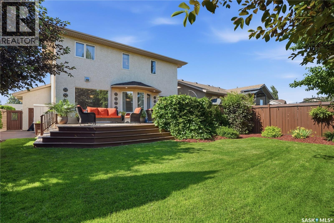
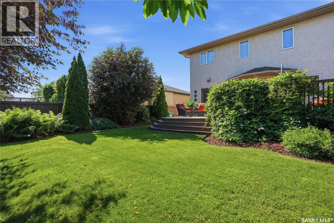
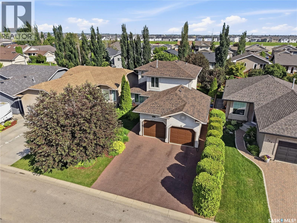
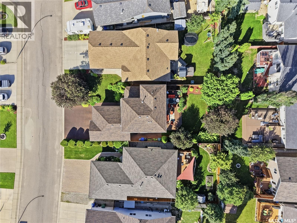
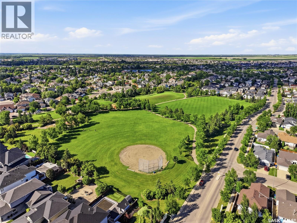
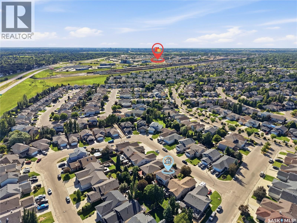
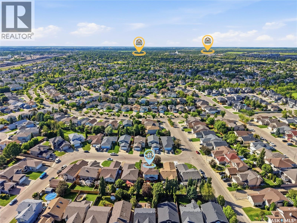
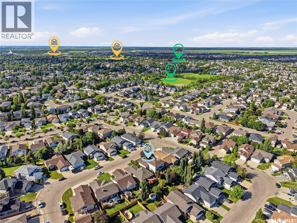
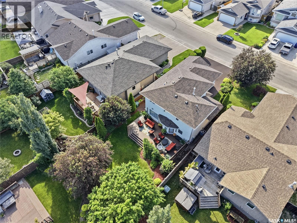
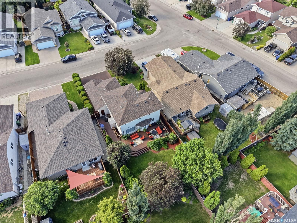
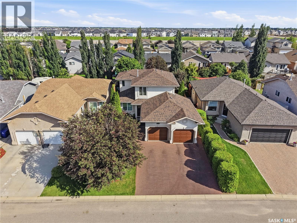
Welcome to 518 Sears Cove. There is something undeniably special about a home that has been cherished from day one. Custom built and proudly cared for by its original owners, this exceptional two-storey residence offers the rare combination of timeless design, meticulous maintenance, and extensive updates, all nestled in the heart of Arbor Creek, one of Saskatoon's most desirable family neighbourhoods. Surrounded by parks, excellent schools, and every amenity you need just minutes away, this is a location where families put down roots and memories are made. The home welcomes you in with soaring ceilings above the front entry, setting the tone for the warmth found throughout. Every space has been thoughtfully designed to balance everyday living and effortless comfort. Main floor features include a bright front office providing the perfect place to work from home or enjoy a quiet retreat; an inviting living room that draws you in; a stunning, fully renovated kitchen where timeless cabinetry, generous counter space, abundant storage, and stainless steel appliances come together to create a space that's as gorgeous as it is functional; whether you're preparing weeknight dinners or hosting family and friends, the adjoining dining area keeps everyone connected; while a 2-pc bath and powder room plus dedicated laundry space complete the main floor with everyday convenience. Upstairs, the primary bedroom offers a peaceful escape at the end of the day with its own electric fireplace, updated ensuite bath, and walk-in closet. Two additional bedrooms and a renovated 4-pc bath provide comfortable spaces for children or guests. Step outside and you'll discover a backyard that feels like a private garden retreat. Bathed in sunshine, the beautifully landscaped yard features a spacious deck, mature foliage, and vibrant flowering trees provide an ideal setting for morning coffee, summer barbecues, or quiet evenings spent outdoors. (id:41462)
Property Details
| MLS® Number | SK041883 |
| Property Type | Single Family |
| Neigbourhood | Arbor Creek |
| Features | Double Width Or More Driveway |
Building
| Bathroom Total | 3 |
| Bedrooms Total | 3 |
| Appliances | Washer, Refrigerator, Dishwasher, Dryer, Microwave, Alarm System, Window Coverings, Garage Door Opener Remote(s), Stove |
| Architectural Style | 2 Level |
| Basement Development | Unfinished |
| Basement Type | Full (unfinished) |
| Constructed Date | 2002 |
| Construction Style Attachment | Detached |
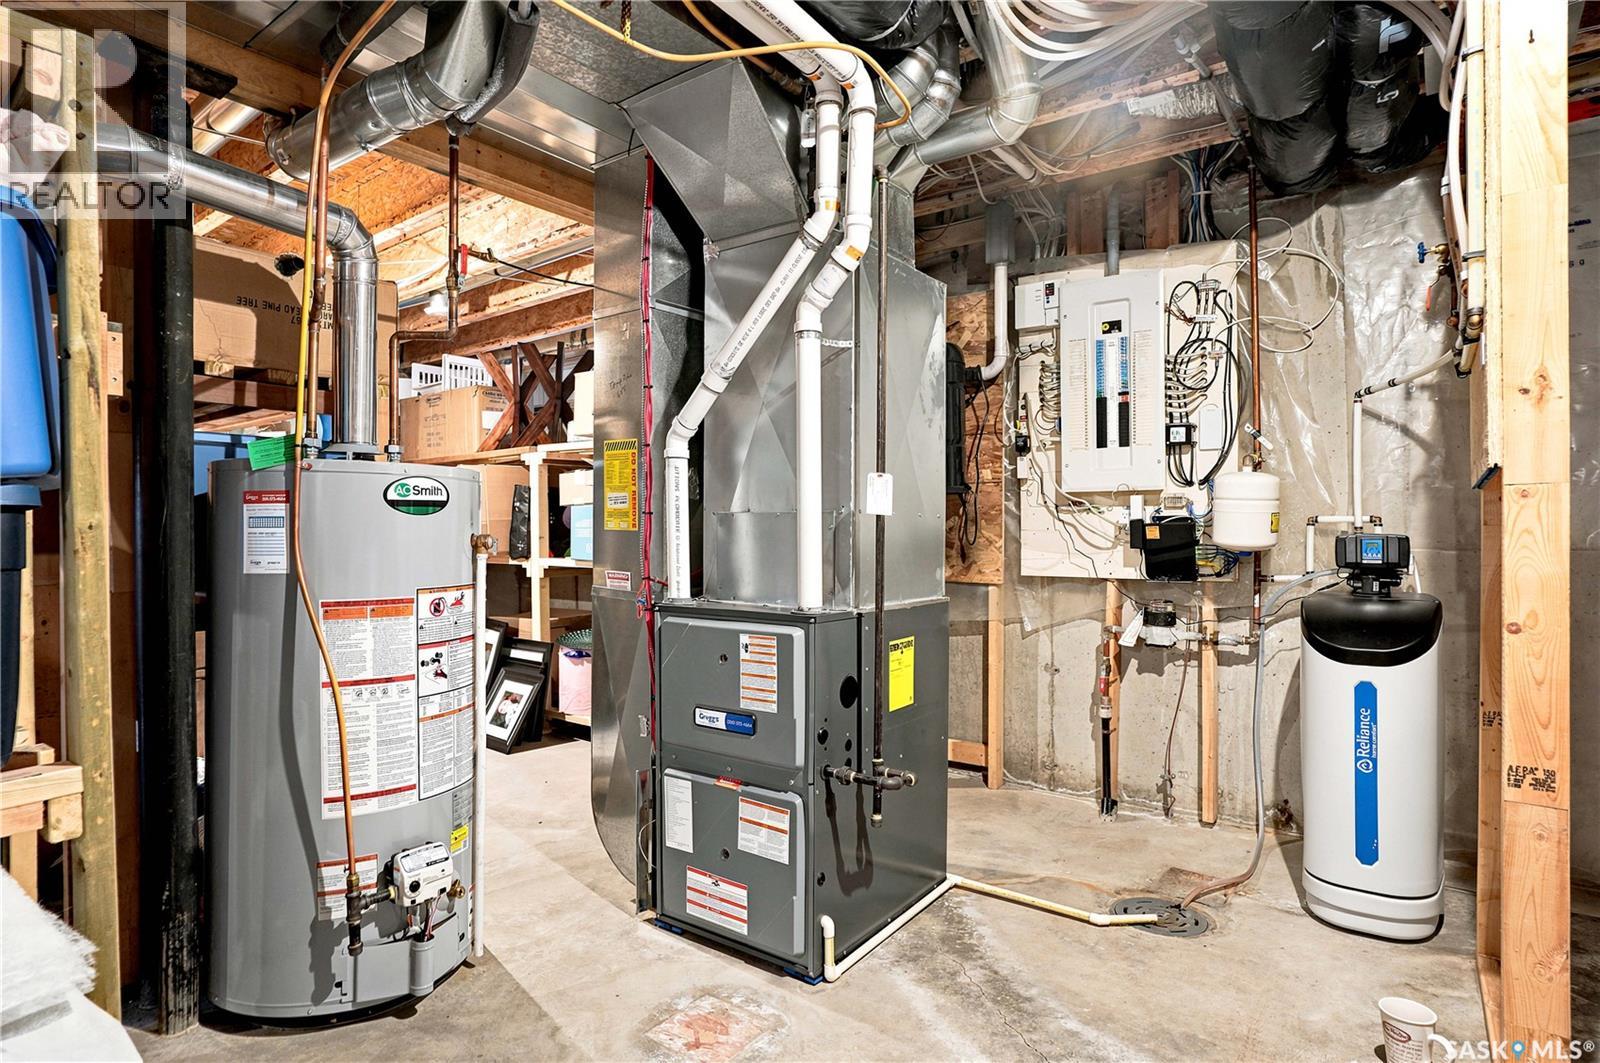
| Cooling Type | Central Air Conditioning |
| Fire Protection | Alarm System |
| Fireplace Fuel | Electric |
| Fireplace Present | Yes |
| Fireplace Type | Conventional |
| Heating Fuel | Natural Gas |
| Heating Type | Forced Air |
| Stories Total | 2 |
| Size Interior | 1,545 Ft2 |
| Type | House |
Parking
| Attached Garage | |
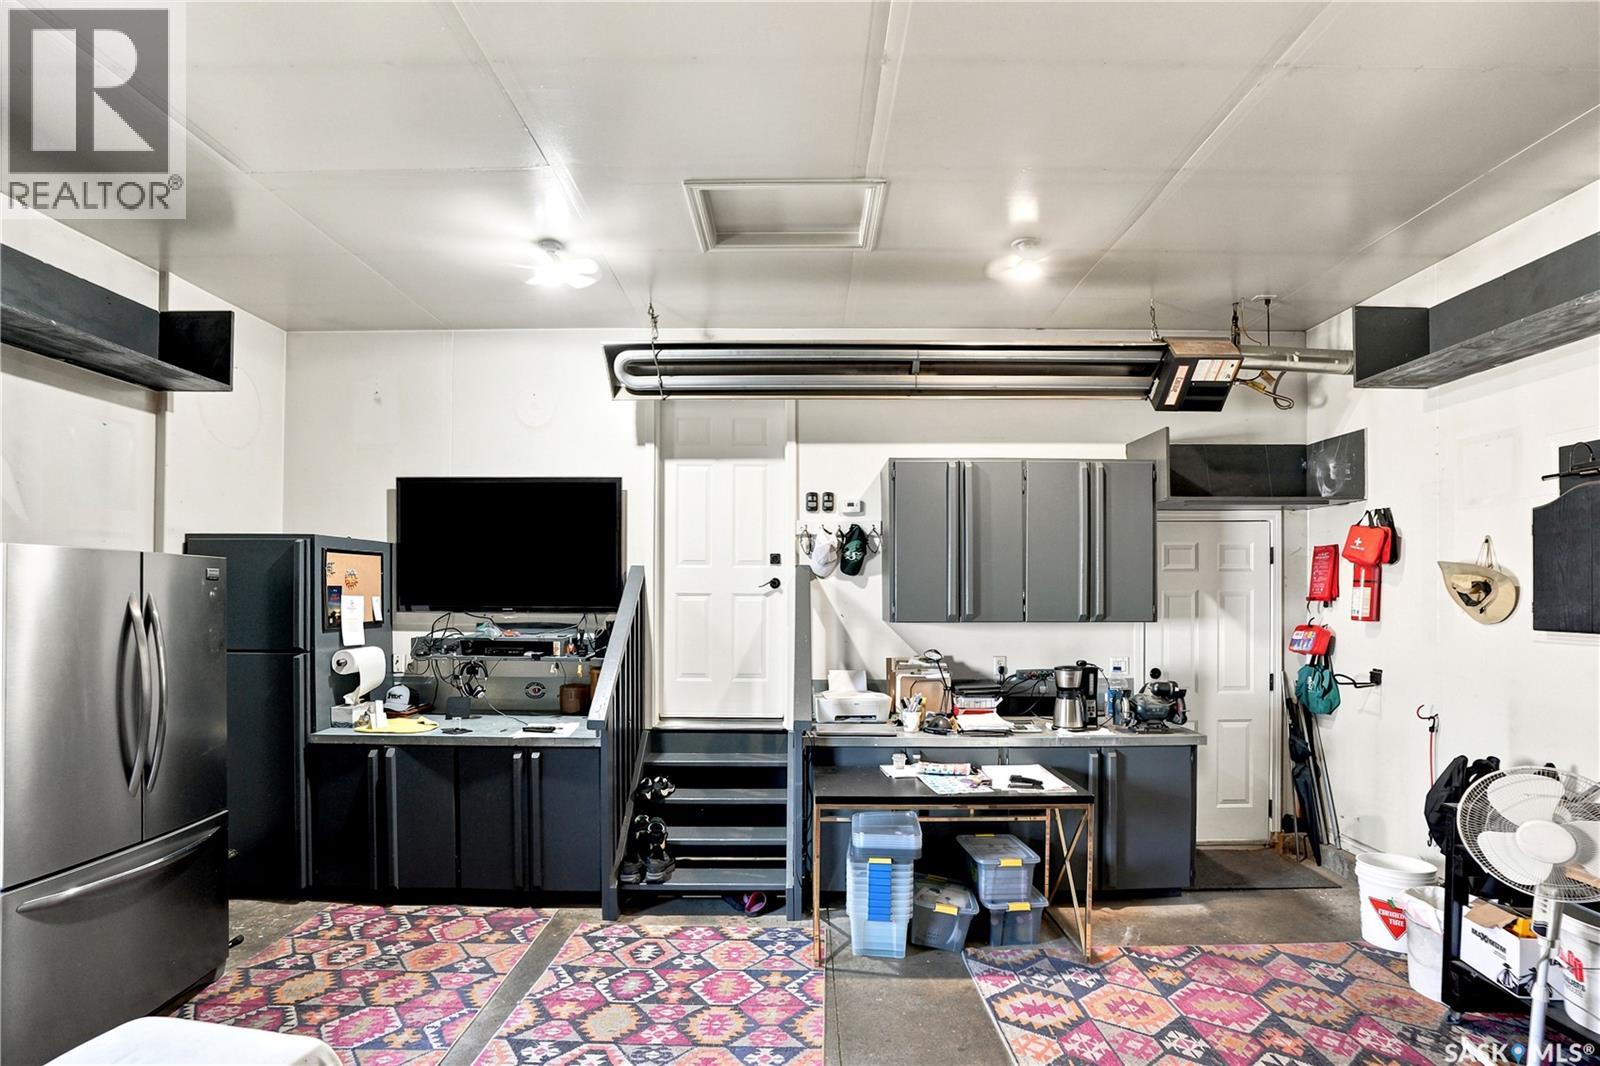
| Heated Garage | |
| Parking Space(s) | 4 |
Land
| Acreage | No |
| Size Frontage | 45 Ft |
| Size Irregular | 5399.00 |
| Size Total | 5399 Sqft |
| Size Total Text | 5399 Sqft |
Rooms
| Level | Type | Length | Width | Dimensions |
|---|---|---|---|---|
| Second Level | Primary Bedroom | 13' x 11' | ||
| Second Level | 3pc Ensuite Bath | ~ x ~ | ||
| Second Level | Bedroom | 10' x 8'7" | ||
| Second Level | Bedroom | 9'6" x 9'6" | ||
| Second Level | 4pc Bathroom | ~ x ~ | ||
| Basement | Other | ~ x ~ | ||
| Basement | Storage | ~ x ~ | ||
| Basement | Other | ~ x ~ | ||
| Main Level | Foyer | 8' x 5' | ||
| Main Level | Living Room | 14'6" x 10'6" | ||
| Main Level | Dining Room | 9' x 7' | ||
| Main Level | Kitchen | 13' x 9' | ||
| Main Level | Office | 12'4" x 9' | ||
| Main Level | 2pc Bathroom | ~ x ~ | ||
| Main Level | Other | 7' x 6'6" |
Contact Us
Contact us for more information

Derek Kopp
Salesperson
https://www.derekkopprealestate.com/
https://www.facebook.com/derek.p.kopp?fref=ts
https://www.instagram.com/yourhomeboyderek/
https://www.linkedin.com/in/derek-kopp-b41549a9/
440 4th Street East
Saskatoon, Saskatchewan S7H 1J5

The trademarks REALTOR®, REALTORS®, and the REALTOR® logo are controlled by The Canadian Real Estate Association (CREA) and identify real estate professionals who are members of CREA. The trademarks MLS®, Multiple Listing Service® and the associated logos are owned by The Canadian Real Estate Association (CREA) and identify the quality of services provided by real estate professionals who are members of CREA. The trademark DDF® is owned by The Canadian Real Estate Association (CREA) and identifies CREA's Data Distribution Facility (DDF®)
July 08 2026 08:41:00
Saskatchewan REALTORS® Association
Trcg The Realty Consultants Group