


123 Henick Crescent Saskatoon, Saskatchewan S7R 0J9

$479,900
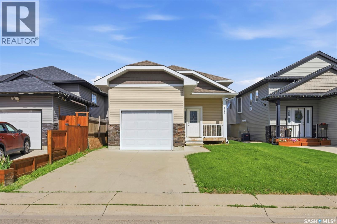
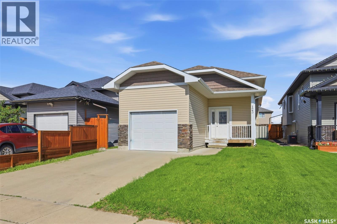
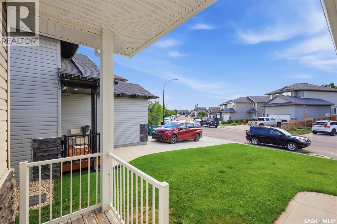
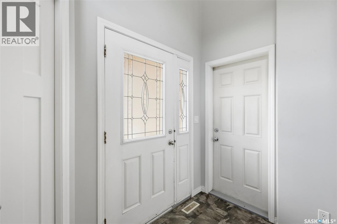
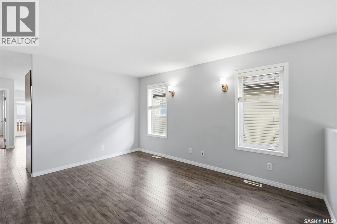
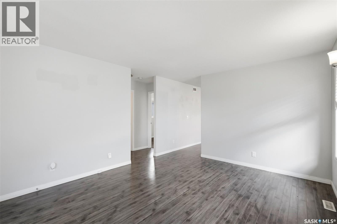
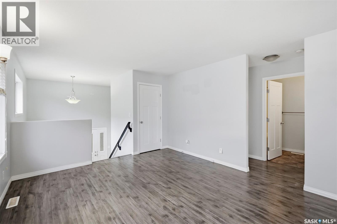
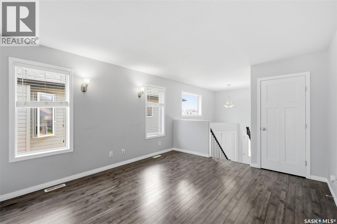
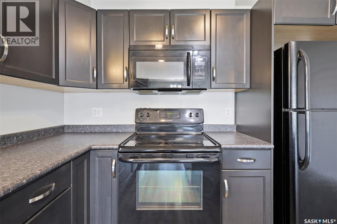
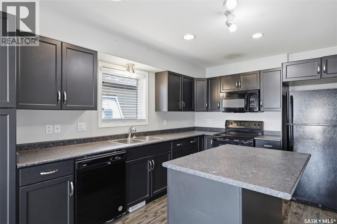
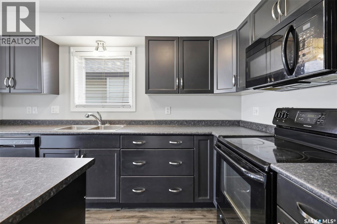
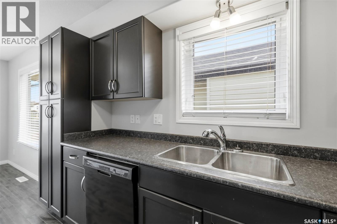
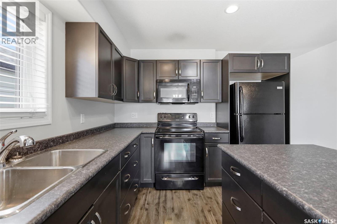
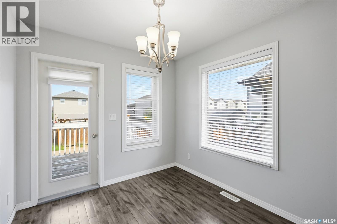
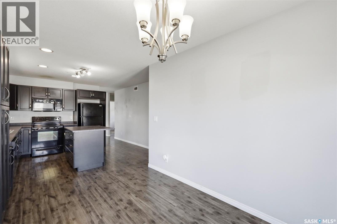
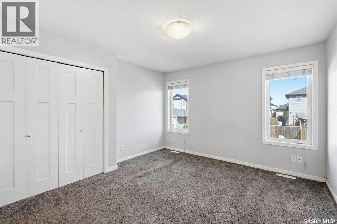
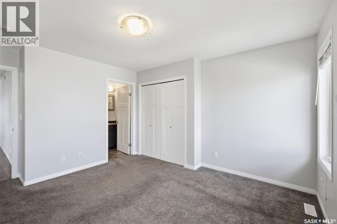
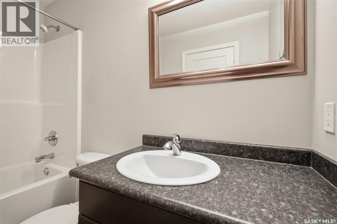
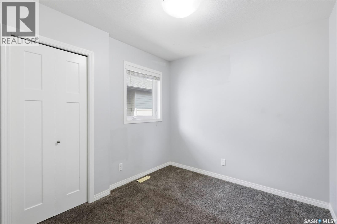
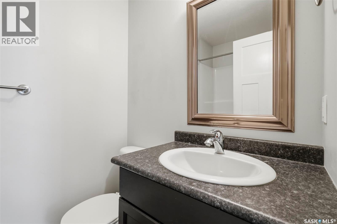
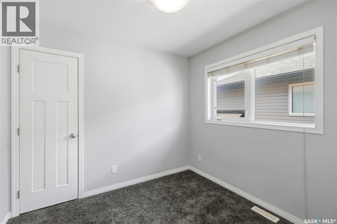
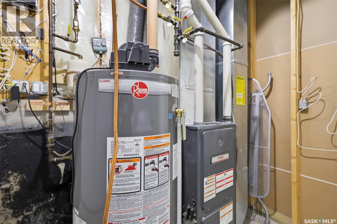
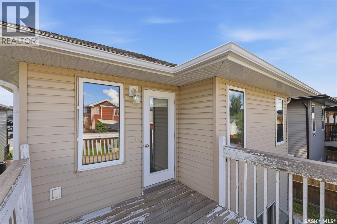
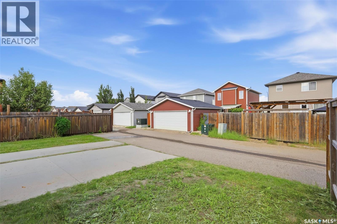
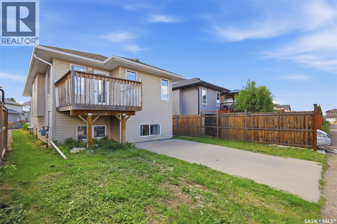
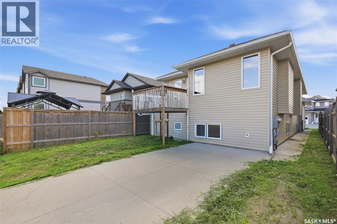
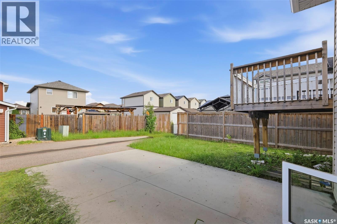
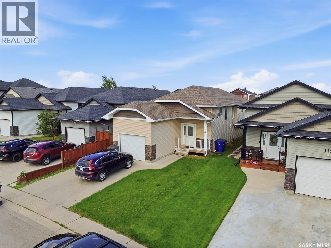
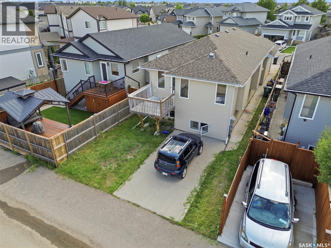
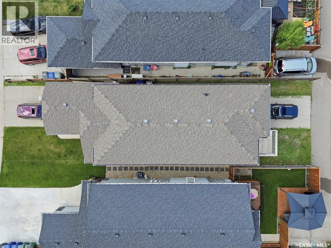
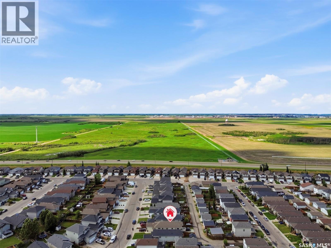
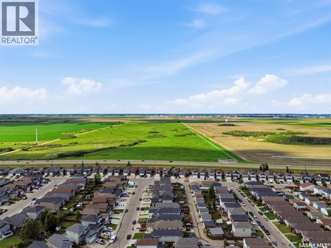
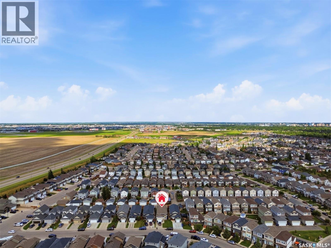
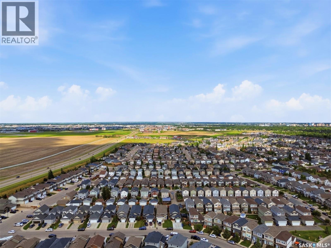
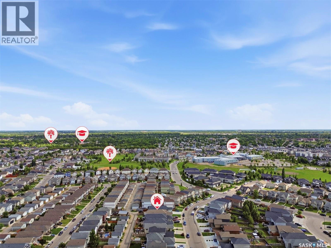
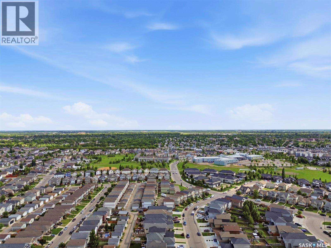
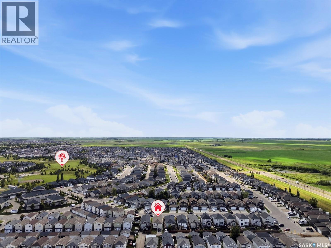
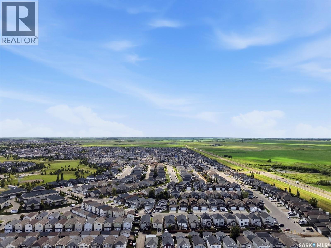
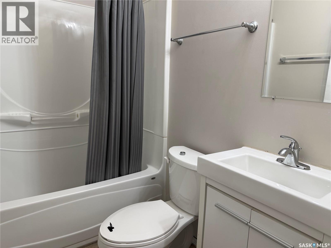
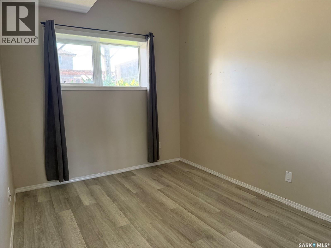
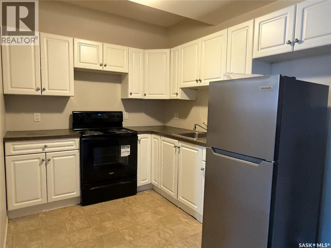
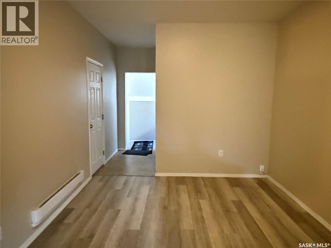
Located in the family-friendly community of Hampton Village, 123 Henick Crescent offers a great opportunity for homeowners and investors alike. The main floor features 3 bedrooms and 2 bathrooms, with a functional layout that provides comfortable everyday living. The open main living area offers plenty of natural light, while the kitchen and dining space make it easy to gather with family or entertain guests. The basement includes a 2-bedroom suite, offering excellent flexibility for extended family or potential rental income. With separate living space on each level, this home is well suited for buyers looking for additional affordability or an investment option in a desirable Saskatoon neighbourhood. Close to parks, schools, walking paths, shopping, and Hampton Village amenities, this property combines convenience, space, and income potential in one great package. As per the Seller’s direction, all offers will be presented on 07/13/2026 2:00PM. (id:41462)
Open House
This property has open houses!
5:00 pm
Ends at:8:00 pm
Property Details
| MLS® Number | SK041881 |
| Property Type | Single Family |
| Neigbourhood | Hampton Village |
| Features | Rectangular |
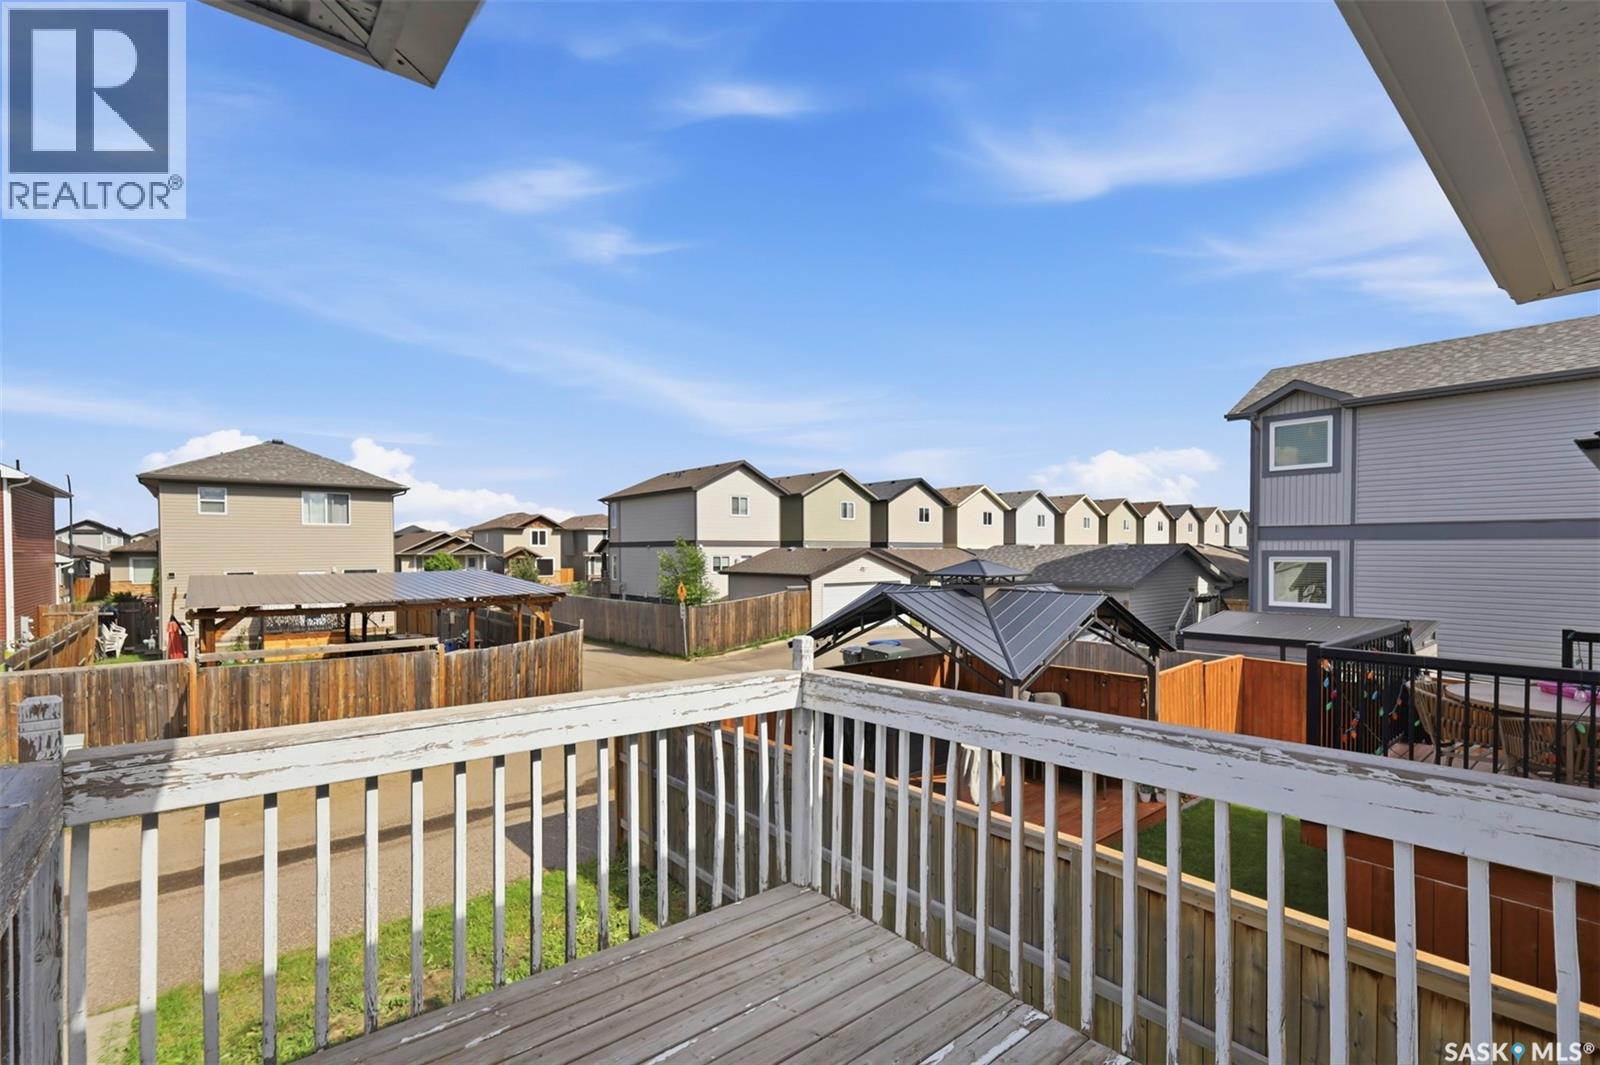
| Structure | Deck |
Building
| Bathroom Total | 3 |
| Bedrooms Total | 5 |
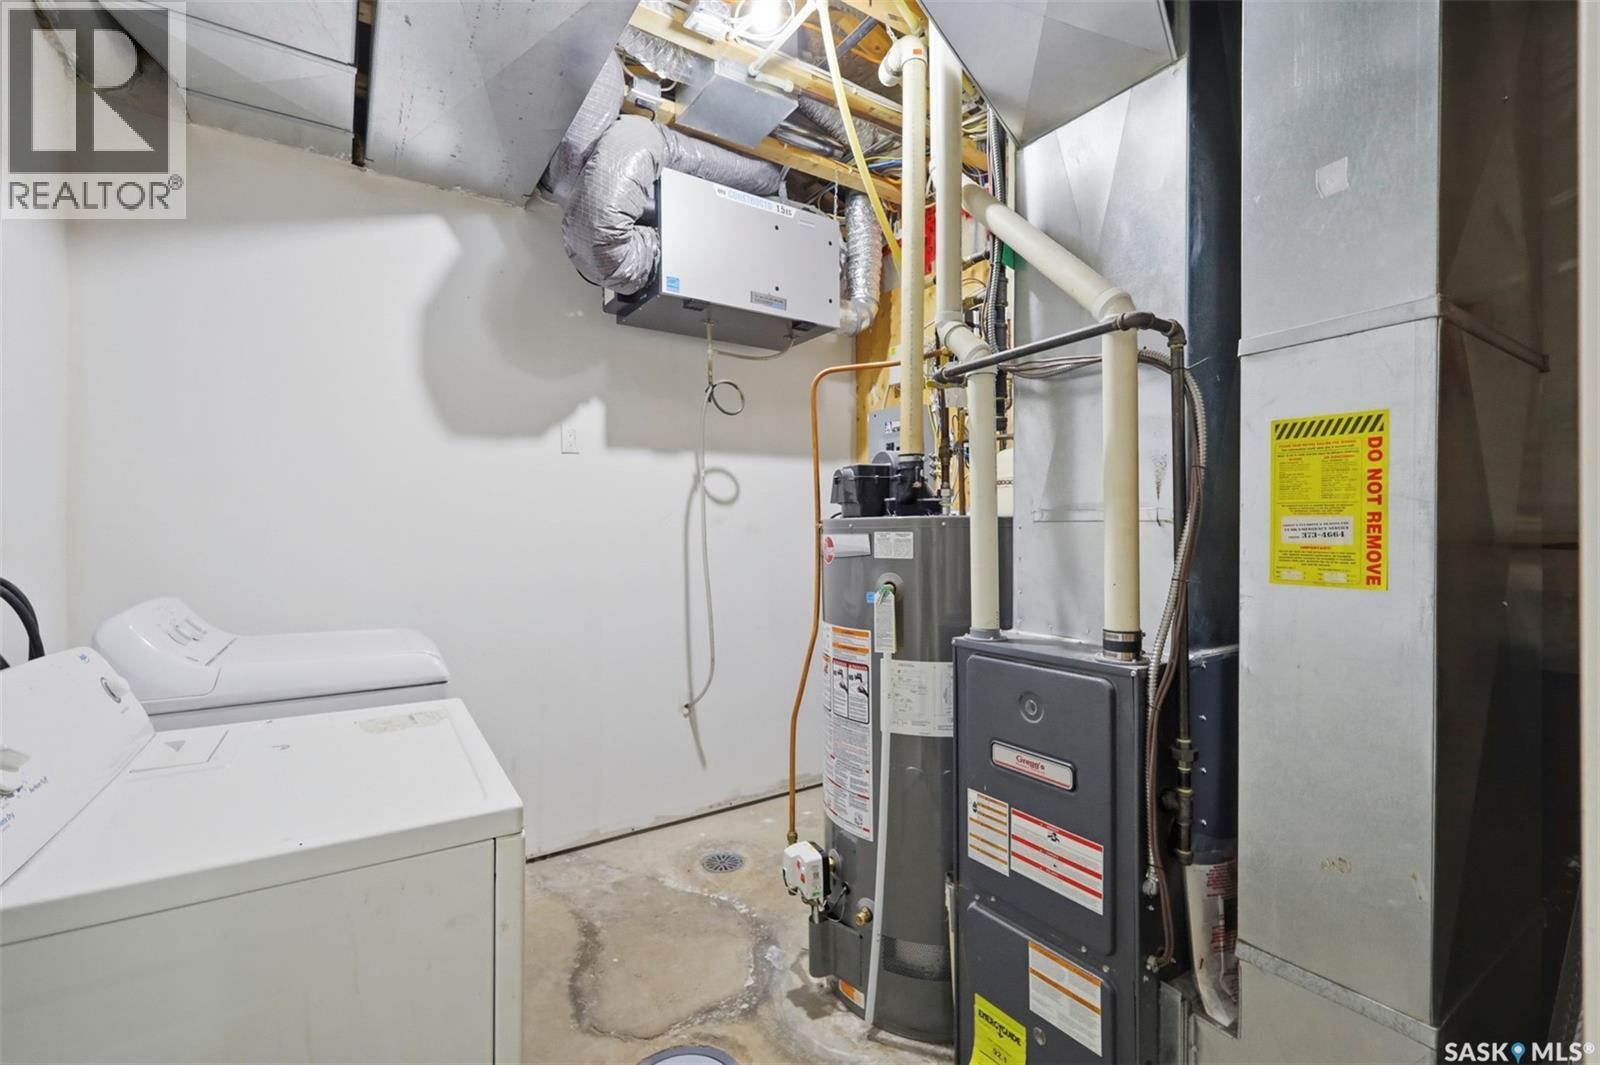
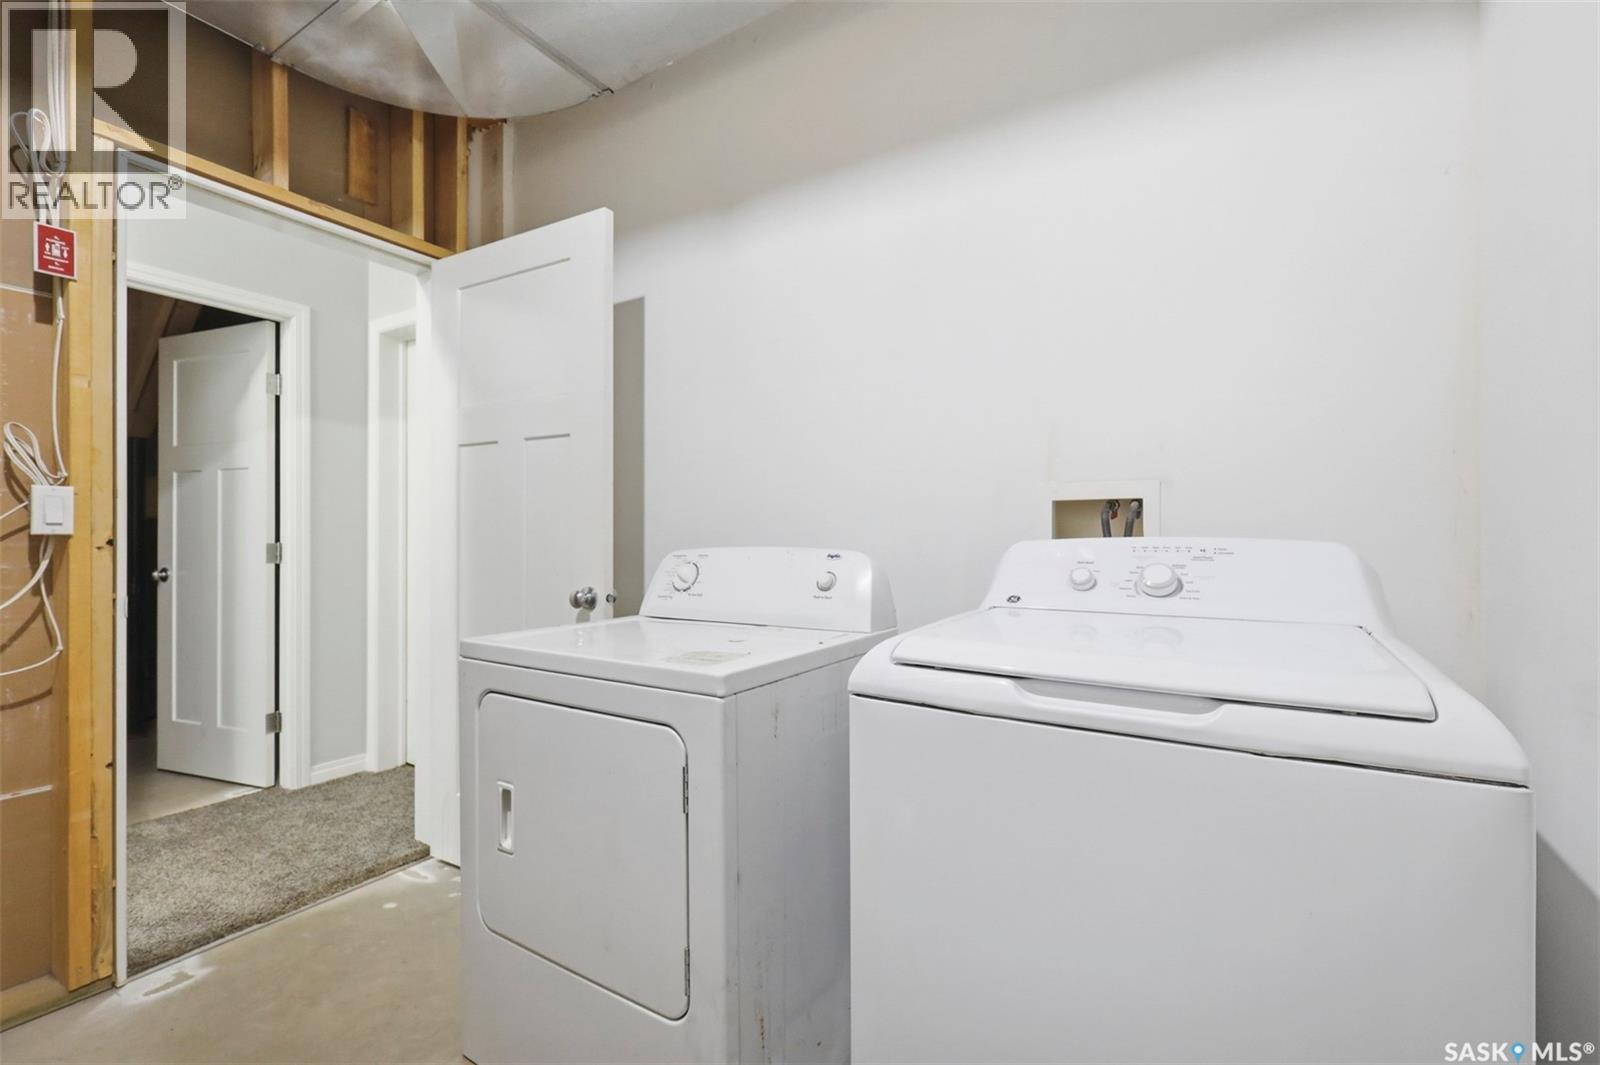
| Appliances | Washer, Refrigerator, Dishwasher, Dryer, Microwave, Window Coverings, Garage Door Opener Remote(s), Stove |
| Architectural Style | Bi-level |
| Basement Type | Full |
| Constructed Date | 2012 |
| Construction Style Attachment | Detached |
| Heating Fuel | Natural Gas |
| Size Interior | 1,126 Ft2 |
| Type | House |
Parking
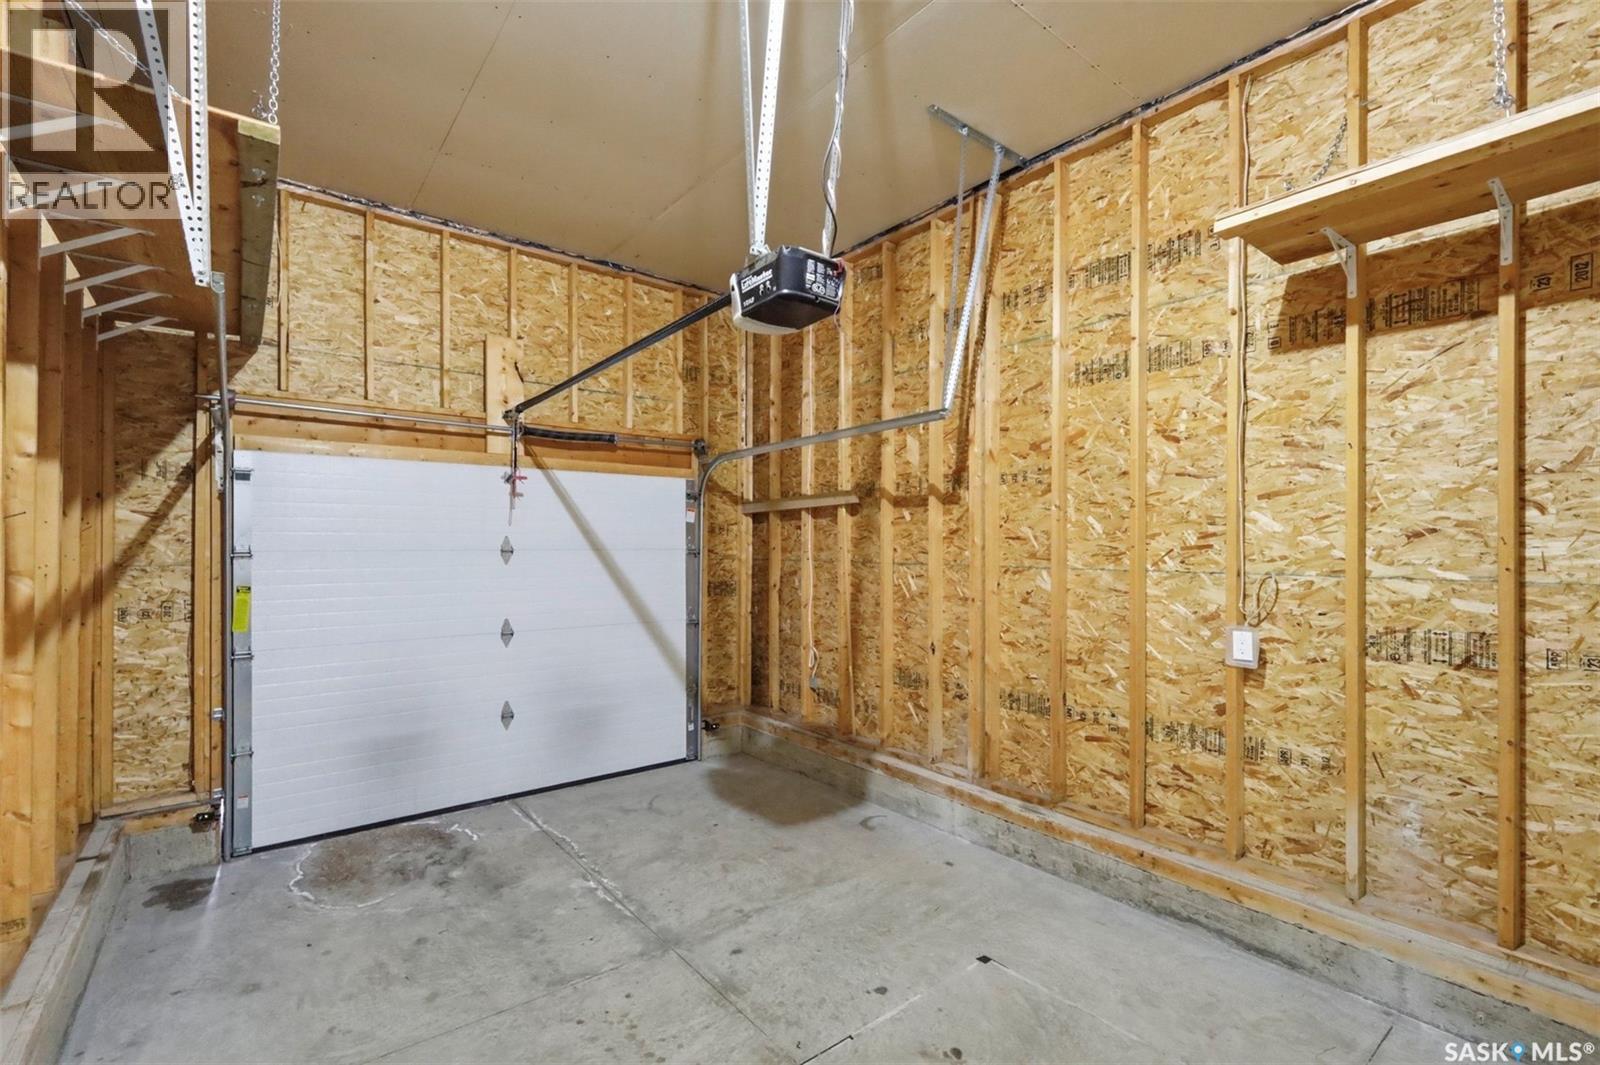
| Attached Garage | |
| Parking Space(s) | 2 |
Land
| Acreage | No |
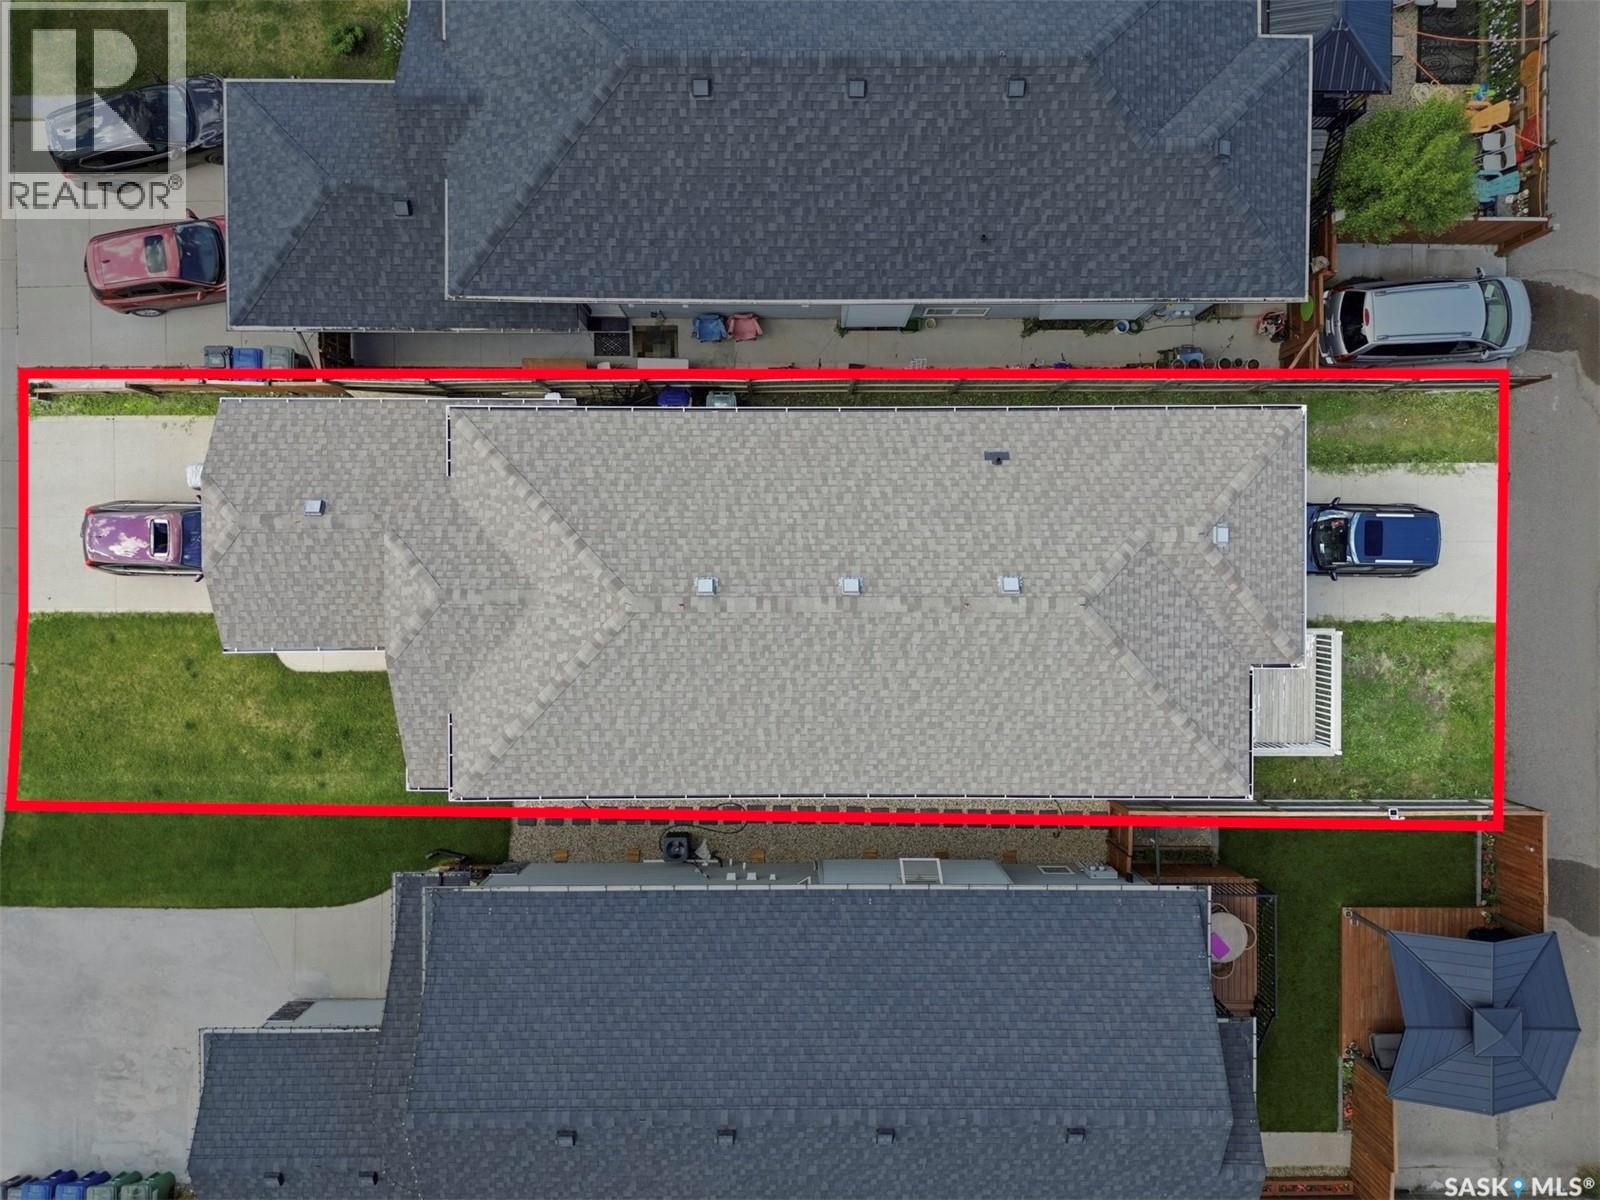
| Fence Type | Partially Fenced |
| Landscape Features | Lawn |
| Size Irregular | 3699.00 |
| Size Total | 3699 Sqft |
| Size Total Text | 3699 Sqft |
Rooms
| Level | Type | Length | Width | Dimensions |
|---|---|---|---|---|
| Basement | Kitchen | 9 ft | 8 ft | 9 ft x 8 ft |
| Basement | Dining Room | 8 ft | 12 ft | 8 ft x 12 ft |
| Basement | Living Room | 14 ft | 12 ft | 14 ft x 12 ft |
| Basement | Bedroom | 8 ft | 10 ft | 8 ft x 10 ft |
| Basement | Bedroom | 9 ft | 8 ft | 9 ft x 8 ft |
| Basement | 4pc Bathroom | Measurements not available | ||
| Main Level | Kitchen | 7 ft ,6 in | 12 ft | 7 ft ,6 in x 12 ft |
| Main Level | Dining Room | 9 ft | 8 ft ,8 in | 9 ft x 8 ft ,8 in |
| Main Level | Living Room | 13 ft ,6 in | 12 ft ,2 in | 13 ft ,6 in x 12 ft ,2 in |
| Main Level | Bedroom | 9 ft ,2 in | 8 ft ,6 in | 9 ft ,2 in x 8 ft ,6 in |
| Main Level | Bedroom | 8 ft ,6 in | 8 ft ,6 in | 8 ft ,6 in x 8 ft ,6 in |
| Main Level | Bedroom | 12 ft ,8 in | 12 ft | 12 ft ,8 in x 12 ft |
| Main Level | 4pc Bathroom | Measurements not available | ||
| Main Level | 4pc Bathroom | Measurements not available |
Contact Us
Contact us for more information

Kent Braaten
Salesperson
https://www.youtube.com/embed/TJ3zviBatgA
https://www.kentbraaten.com/
310 Wellman Lane - #210
Saskatoon, Saskatchewan S7T 0J1

Bekk Braaten
Salesperson
https://www.bekkbraaten.com/
310 Wellman Lane - #210
Saskatoon, Saskatchewan S7T 0J1

The trademarks REALTOR®, REALTORS®, and the REALTOR® logo are controlled by The Canadian Real Estate Association (CREA) and identify real estate professionals who are members of CREA. The trademarks MLS®, Multiple Listing Service® and the associated logos are owned by The Canadian Real Estate Association (CREA) and identify the quality of services provided by real estate professionals who are members of CREA. The trademark DDF® is owned by The Canadian Real Estate Association (CREA) and identifies CREA's Data Distribution Facility (DDF®)
July 08 2026 12:16:22
Saskatchewan REALTORS® Association
Century 21 Fusion