


1882 Easthill Saskatoon, Saskatchewan S7J 3C3

$579,900
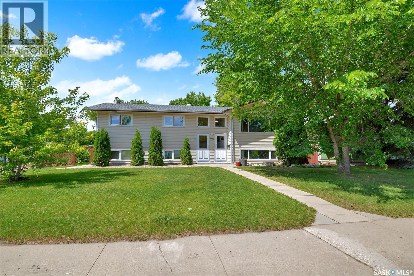
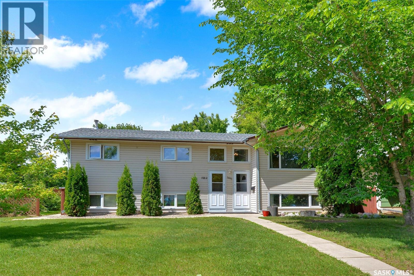
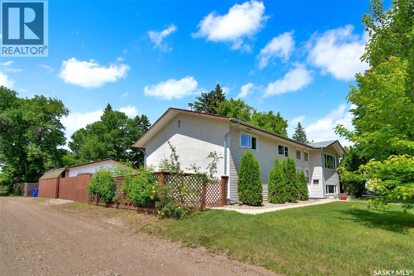
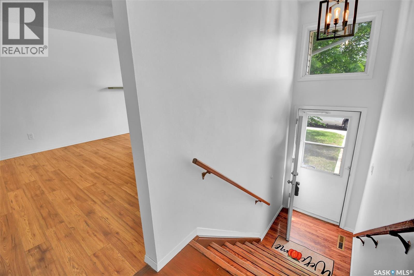
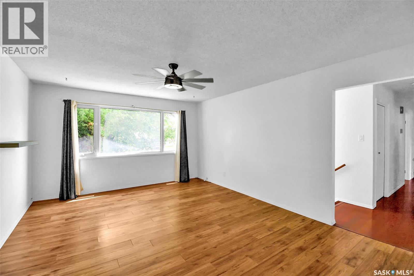
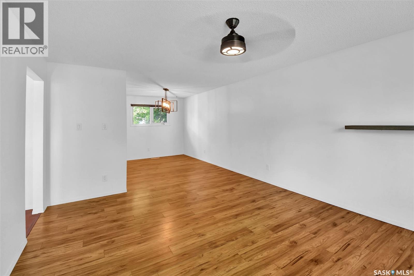
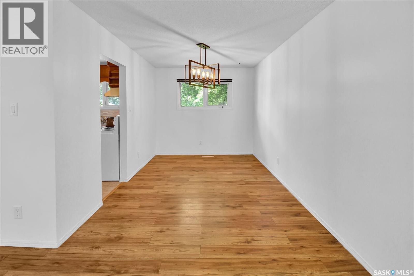
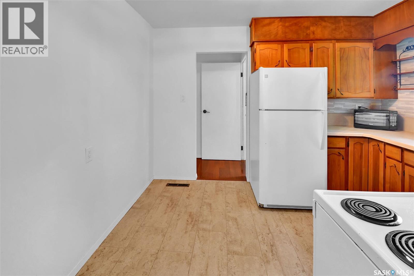
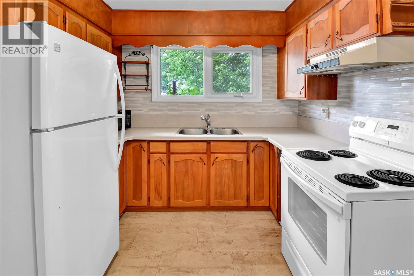
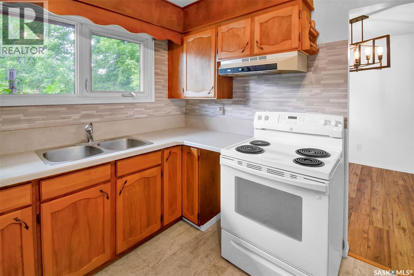
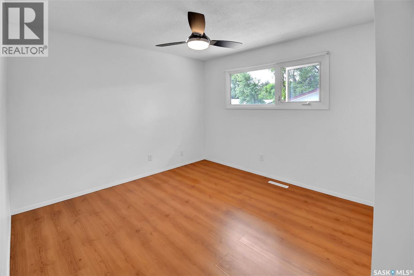
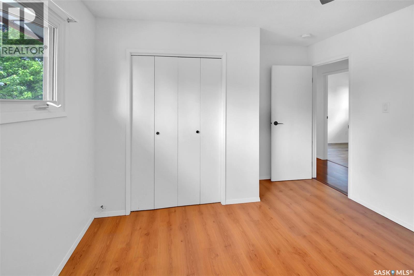
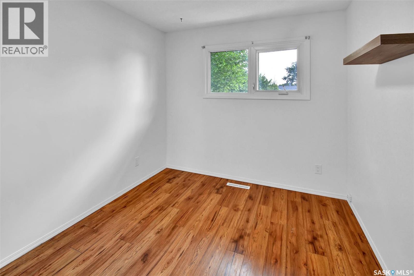
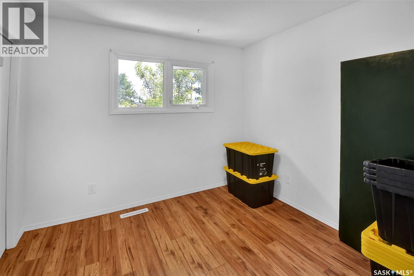
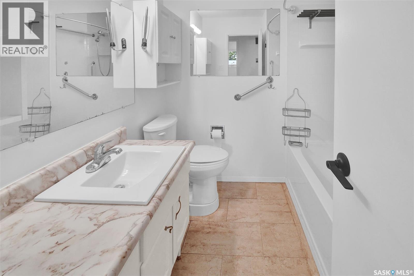
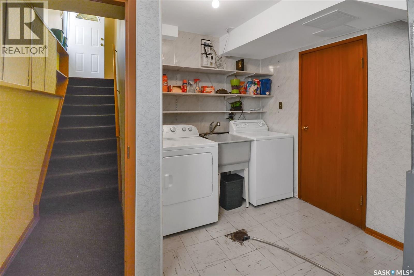
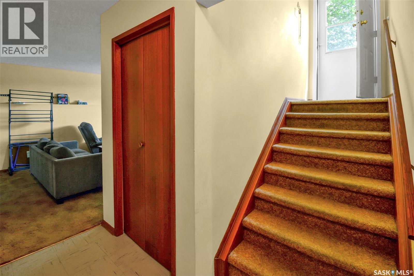
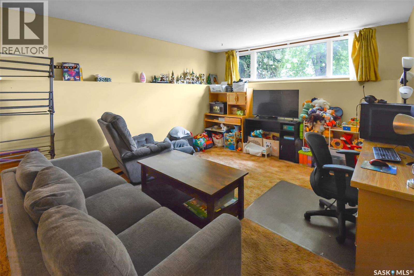
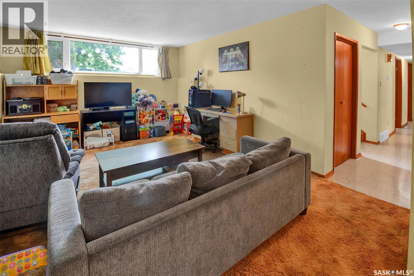
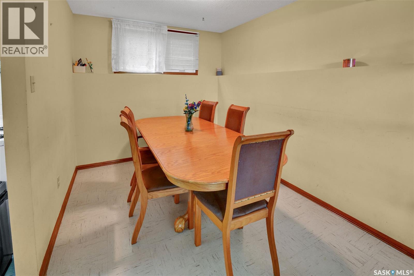
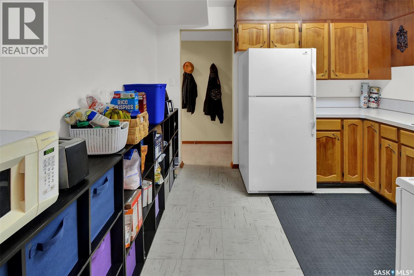
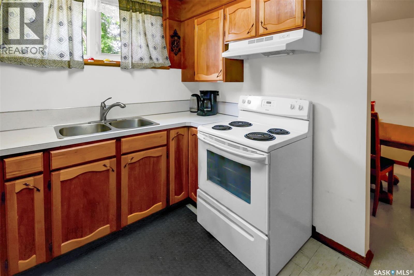
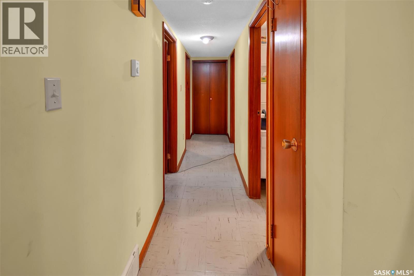
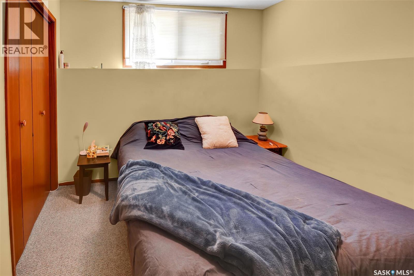
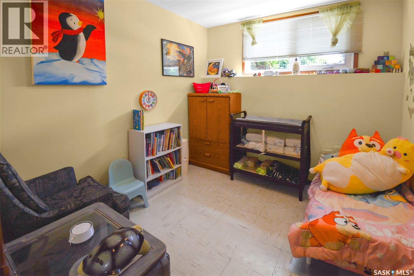
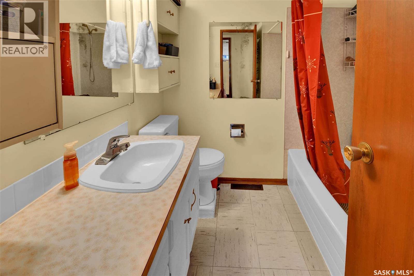
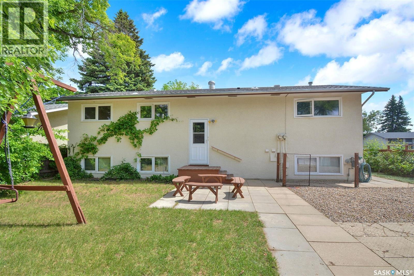
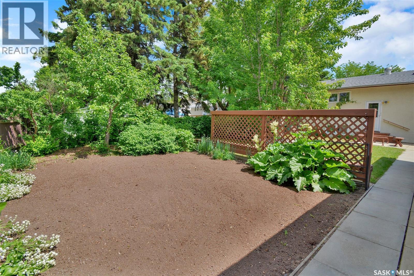
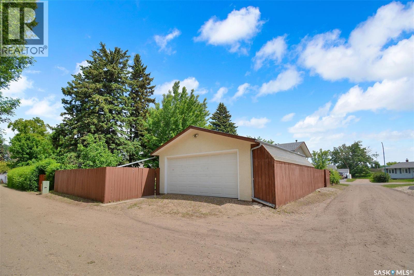
LOOKING FOR A REVENUE PROPERTY? THIS BILEVEL DUPLEX was built as a two unit dwelling. PID in supplements. 3 bedroom main floor - currently vacant and 2 bedroom suite downstairs. Tenants moving out this summer. 2 HE furnaces, 2 thermostats, separate electrical meters. Shared laundry. This property has been generating $4000/month. Tenants pay all utilities. Double detached garage rents for $500/month. RV parking with an alley beside and behind the garage. Vinyl windows, newer light fixtures, LED. C/air and water heater 2024. PCDS and PID in Supplements. PUBLIC OPEN HOUSE SATURDAY JULY 11TH FROM 3-5 PM. JOIN US! (id:41462)
Property Details
| MLS® Number | SK039656 |
| Property Type | Single Family |
| Neigbourhood | Eastview SA |
| Features | Treed, Corner Site, Lane, Rectangular |
Building
| Bathroom Total | 2 |
| Bedrooms Total | 5 |
| Appliances | Washer, Refrigerator, Dryer, Microwave, Window Coverings, Garage Door Opener Remote(s), Hood Fan, Stove |
| Architectural Style | Bi-level |
| Basement Type | Full |
| Constructed Date | 1968 |
| Construction Style Attachment | Detached |
| Cooling Type | Central Air Conditioning |
| Heating Fuel | Natural Gas |
| Heating Type | Forced Air |
| Size Interior | 1,185 Ft2 |
| Type | House |
Parking
| Garage | |
| R V | |
| Gravel | |
| Parking Space(s) | 4 |
Land
| Acreage | No |
| Fence Type | Fence |
| Landscape Features | Lawn, Garden Area |
| Size Frontage | 59 Ft ,9 In |
| Size Irregular | 6843.00 |
| Size Total | 6843 Sqft |
| Size Total Text | 6843 Sqft |
Rooms
| Level | Type | Length | Width | Dimensions |
|---|---|---|---|---|
| Basement | Laundry Room | 10'7" x 12'7" | ||
| Basement | Kitchen | 7'10" x 9'5" | ||
| Basement | Dining Room | 8'2" x 10'2" | ||
| Basement | Living Room | 16'9" x 13' | ||
| Basement | Primary Bedroom | 9'2" x 9'4" | ||
| Basement | Bedroom | 8'11" x 9'4 | ||
| Basement | 4pc Bathroom | 7'' x 7'5" | ||
| Main Level | Living Room | 13' x 16'9" | ||
| Main Level | Kitchen | 9'4" x 11'4" | ||
| Main Level | Dining Room | 9' x 11'9" | ||
| Main Level | 4pc Bathroom | 7' x 7'5" | ||
| Main Level | Primary Bedroom | 11'4" x 13'4" | ||
| Main Level | Bedroom | 10' x 10' | ||
| Main Level | Bedroom | 9' x 10' |
Contact Us
Contact us for more information

Lana Kirchgessner
Salesperson
https://www.lanak.ca/
620 Heritage Lane
Saskatoon, Saskatchewan S7H 5P5

The trademarks REALTOR®, REALTORS®, and the REALTOR® logo are controlled by The Canadian Real Estate Association (CREA) and identify real estate professionals who are members of CREA. The trademarks MLS®, Multiple Listing Service® and the associated logos are owned by The Canadian Real Estate Association (CREA) and identify the quality of services provided by real estate professionals who are members of CREA. The trademark DDF® is owned by The Canadian Real Estate Association (CREA) and identifies CREA's Data Distribution Facility (DDF®)
July 12 2026 12:11:37
Saskatchewan REALTORS® Association
Royal LePage Saskatoon Real Estate