


2301 Cairns Avenue Saskatoon, Saskatchewan S7J 1T9

$524,900
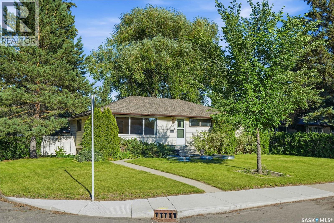
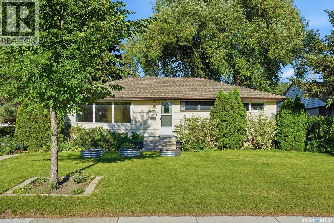
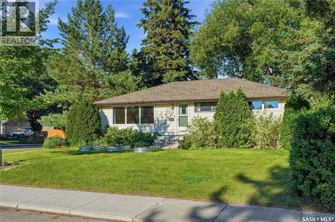
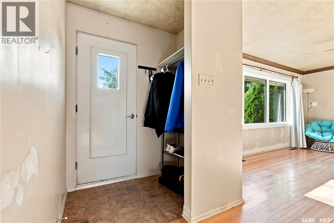
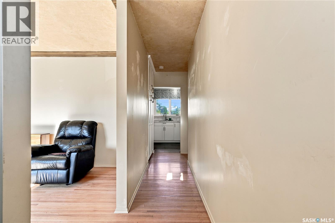
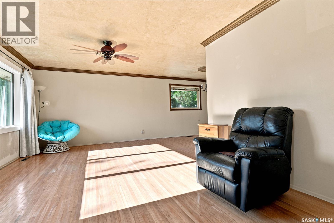
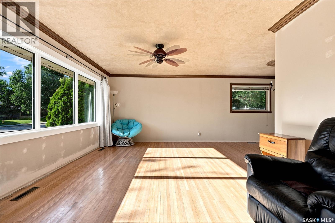
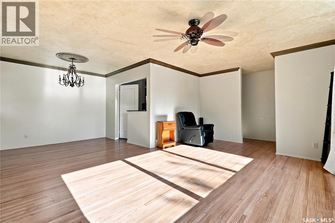
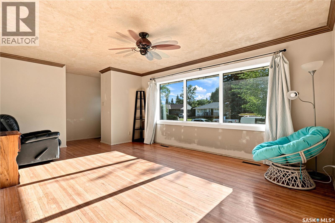
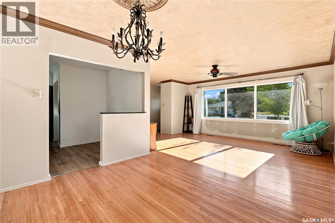
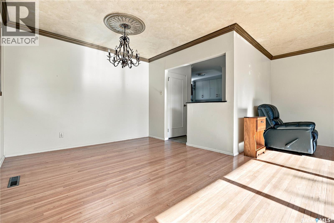
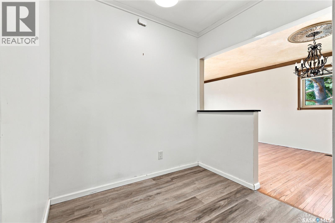
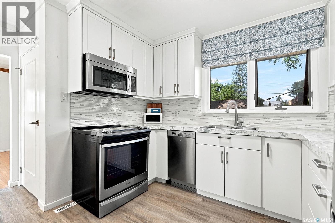
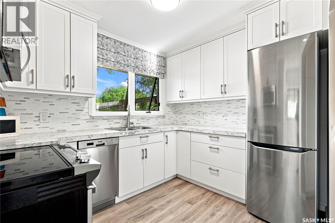
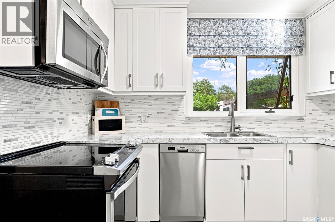
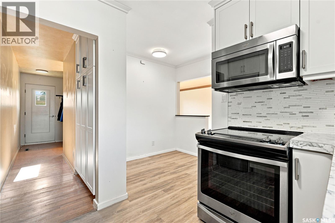
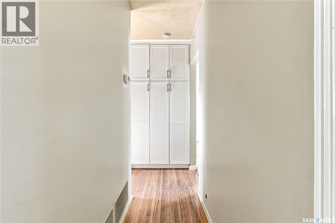
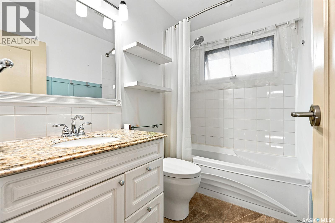
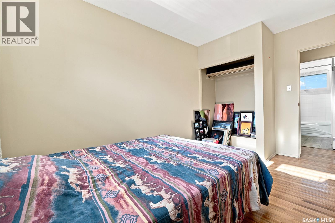
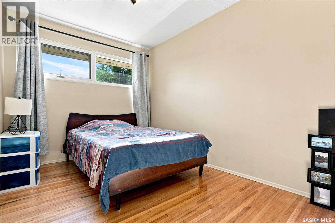
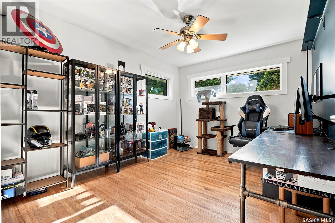
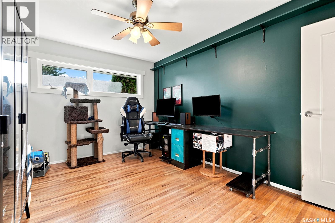
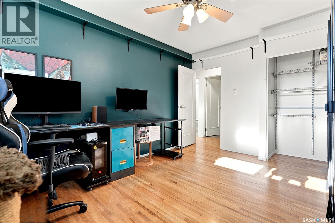
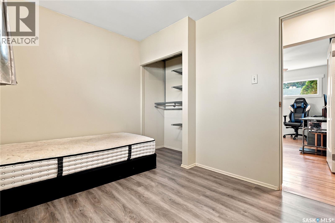
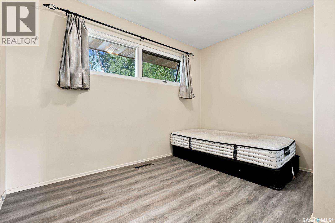
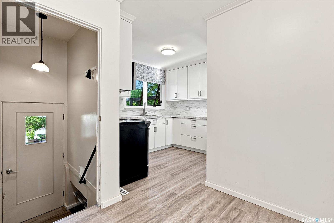
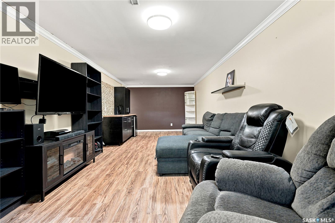
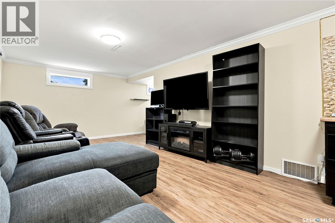
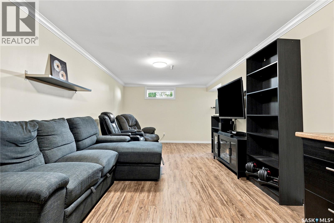
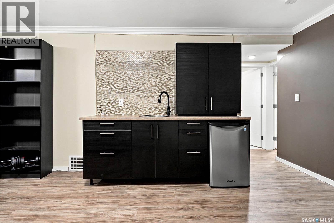
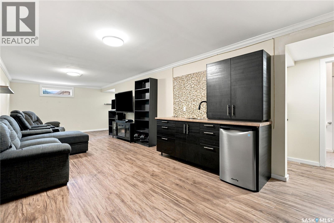
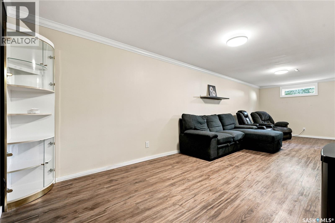
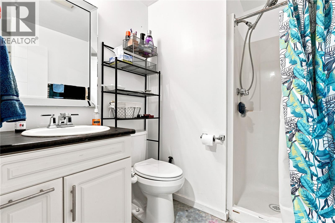
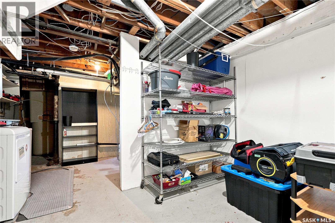
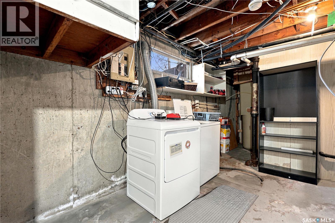
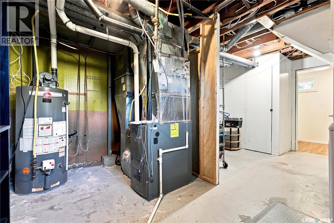
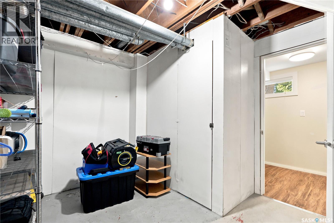
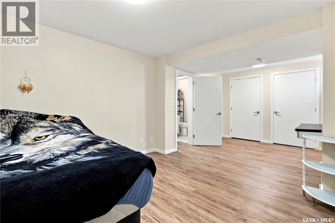
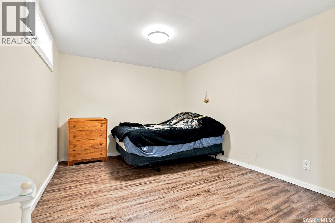
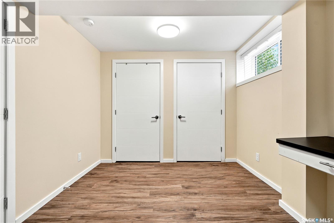
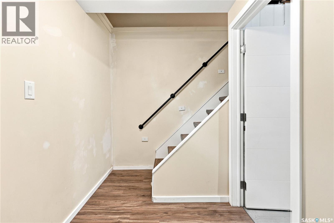
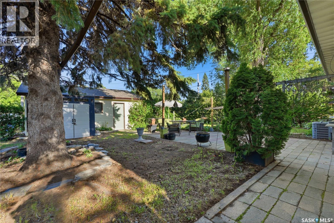
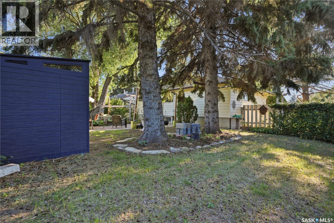
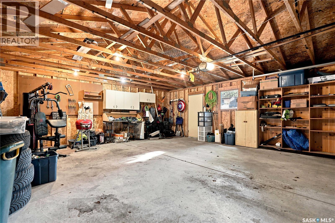
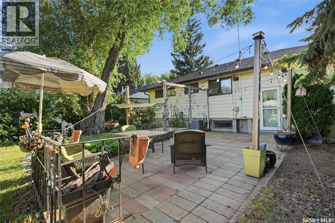
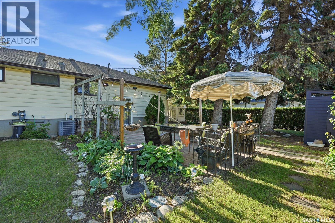
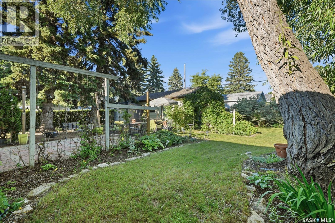
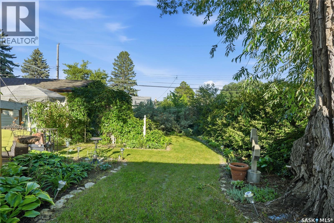
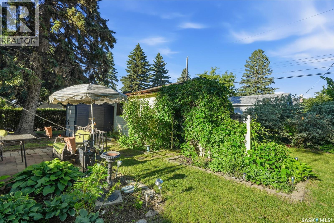
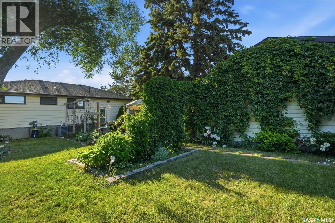
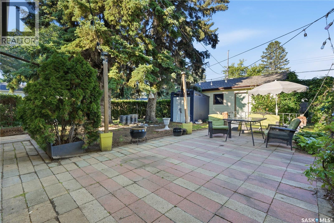
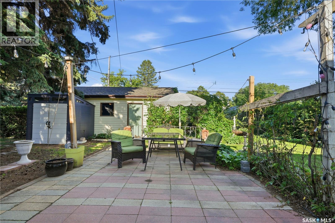
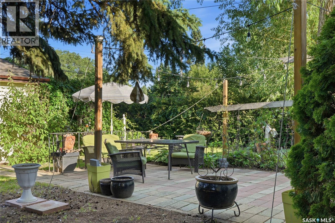
Welcome to 2301 Cairns Ave! Located in the beautifully treed & established Adelaide Churchill neighbourhood, this excellently maintained home features a great location near shopping, schools, parks, Circle Drive, and easy access to the 8th Street, Market Mall, & Stonebridge shopping areas. Featuring a total of 4 bedrooms/2 bathrooms with potential for a suite downstairs, this well-maintained bungalow is ready for its new owner. The spacious upstairs features hardwood flooring throughout, a bright kitchen with stainless steel appliances & breakfast nook, and an impressive dining room area with chandelier. Three spacious bedrooms and a full 4-pc bathroom with granite countertops complete the main level. Moving to the back of the house, you'll find a separate entrance to the backyard and staircase to the lower level, and a separate laundry/utility room at the base of the stairs. The downstairs features functional flooring, a wet bar/kitchenette area, plenty of built-in storage, an extra large bedroom with two closets, and a 2 pc bath to round out the downstairs area. Outside, you'll find a green oasis, with a beautiful garden area and patio with gas BBQ hookup ready for evening parties. Featuring garden beds and a rain barrel that will stay with the house, the yard space is ready for a new green thumb to add flowers and plants to the flora in the yard. The 22X24 foot garage has been wired for cable and internet, so ready to become your next project -- be it a home gym, work area, or entertainment space. Numerous recent updates to the home include front room & 2 bedroom windows (January 2024), 3 basement windows (2025), new air conditioning unit (2025), shingles on house and garage (2023), wired-in patio speakers, permanent app-controlled decorative lighting on the house by GOVEE, and a Ring camera system. Call for a viewing today! (id:41462)
Property Details
| MLS® Number | SK041813 |
| Property Type | Single Family |
| Neigbourhood | Adelaide/Churchill |
| Features | Treed, Corner Site, Lane |
| Structure | Patio(s) |
Building
| Bathroom Total | 2 |
| Bedrooms Total | 4 |
| Appliances | Washer, Refrigerator, Dishwasher, Dryer, Microwave, Alarm System, Window Coverings, Garage Door Opener Remote(s), Storage Shed, Stove |
| Architectural Style | Bungalow |
| Basement Development | Finished |
| Basement Type | Full (finished) |
| Constructed Date | 1956 |
| Construction Style Attachment | Detached |
| Fire Protection | Alarm System |
| Heating Fuel | Natural Gas |
| Heating Type | Forced Air |
| Stories Total | 1 |
| Size Interior | 1,092 Ft2 |
| Type | House |
Parking
| Detached Garage | |
| Parking Space(s) | 4 |
Land
| Acreage | No |
| Fence Type | Fence |
| Landscape Features | Lawn, Garden Area |
| Size Irregular | 6963.00 |
| Size Total | 6963 Sqft |
| Size Total Text | 6963 Sqft |
Rooms
| Level | Type | Length | Width | Dimensions |
|---|---|---|---|---|
| Basement | Other | 12'7" x 21'4" | ||
| Basement | Living Room | 11' x 29'1" | ||
| Basement | 3pc Bathroom | 7'5" x 5'8" | ||
| Basement | Bedroom | 20'8" x 10'7" | ||
| Main Level | Foyer | 16'1" x 5'6" | ||
| Main Level | Living Room | 12'6" x 18'11" | ||
| Main Level | Dining Room | 8'10" x 10'5" | ||
| Main Level | Kitchen | 12'4" x 13'9" | ||
| Main Level | 4pc Bathroom | 8" x 5'4" | ||
| Main Level | Bedroom | 8' x 10'10" | ||
| Main Level | Primary Bedroom | 13'7" x 9'11" | ||
| Main Level | Bedroom | 13'7" x 8'4" |
Contact Us
Contact us for more information
Danielle Siemens
Salesperson
https://danielle-macdonald.c21.ca/
310 Wellman Lane - #210
Saskatoon, Saskatchewan S7T 0J1

The trademarks REALTOR®, REALTORS®, and the REALTOR® logo are controlled by The Canadian Real Estate Association (CREA) and identify real estate professionals who are members of CREA. The trademarks MLS®, Multiple Listing Service® and the associated logos are owned by The Canadian Real Estate Association (CREA) and identify the quality of services provided by real estate professionals who are members of CREA. The trademark DDF® is owned by The Canadian Real Estate Association (CREA) and identifies CREA's Data Distribution Facility (DDF®)
July 07 2026 08:50:13
Saskatchewan REALTORS® Association
Century 21 Fusion