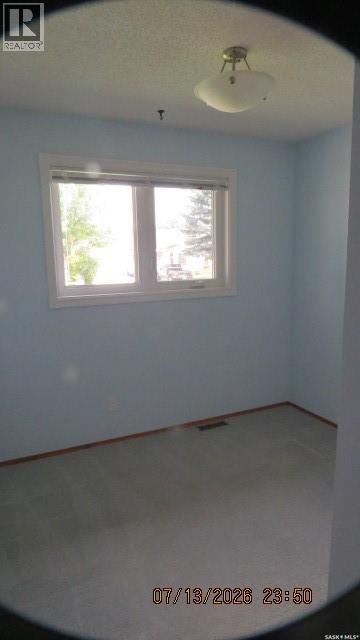
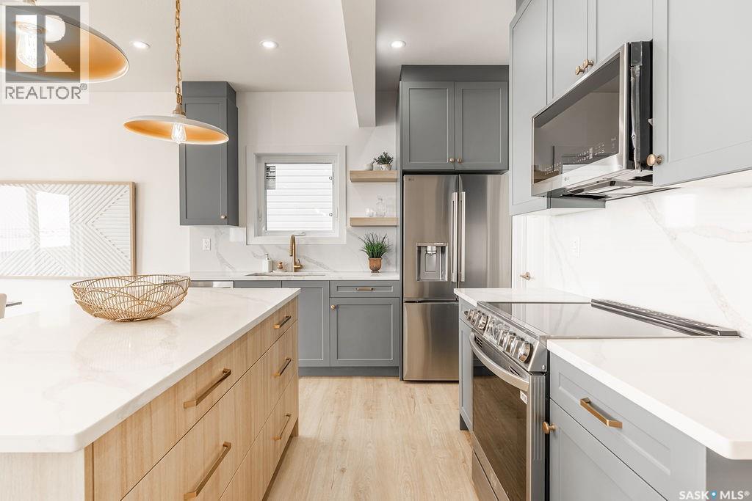
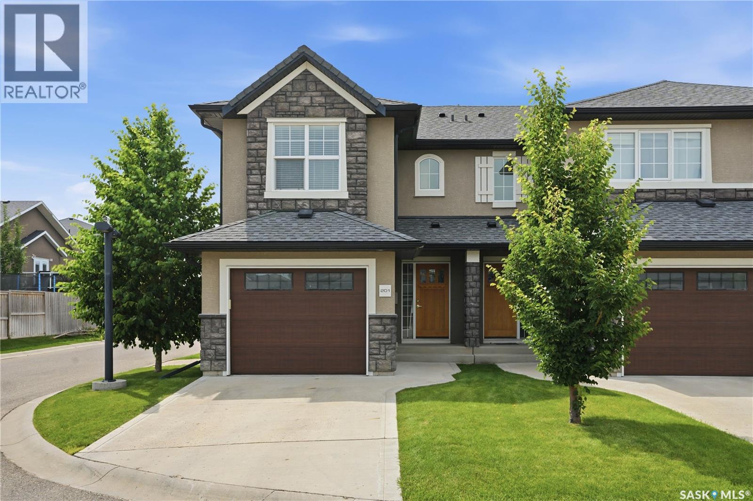
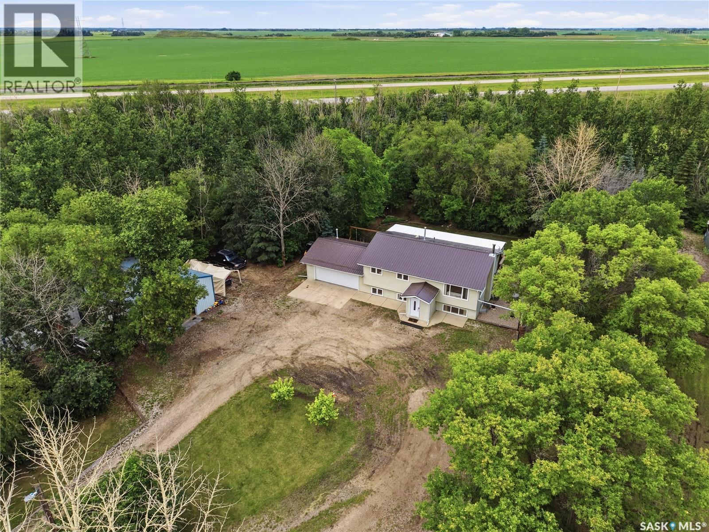
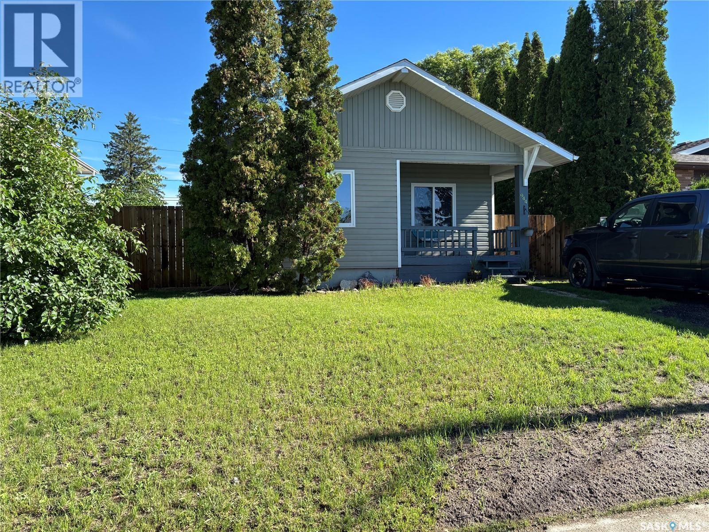
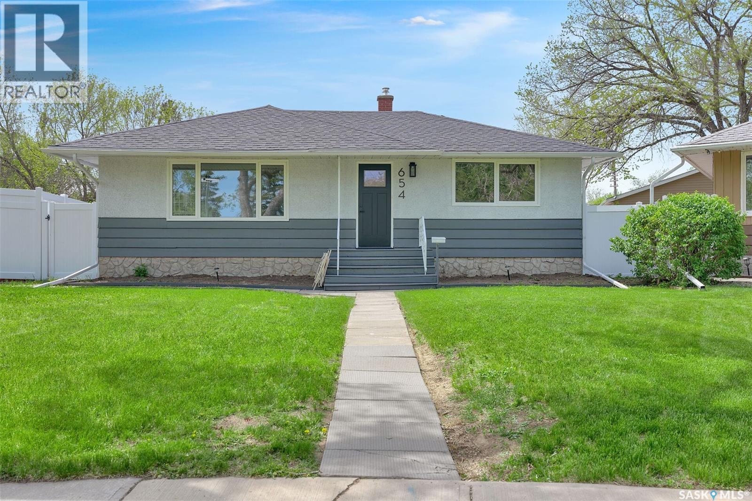
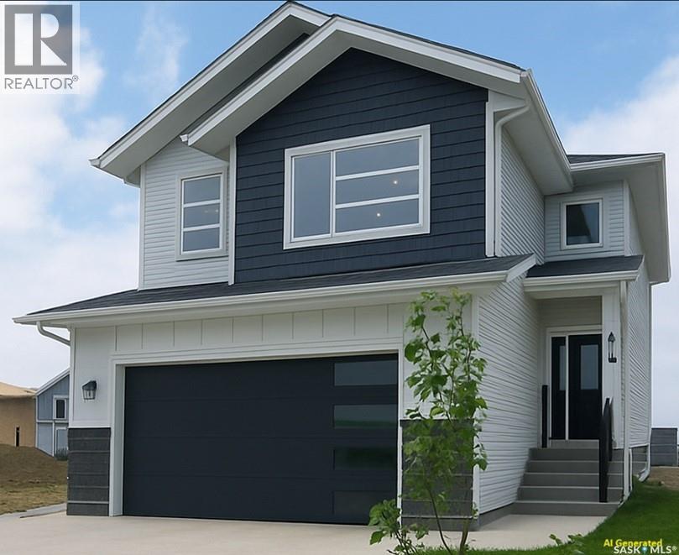
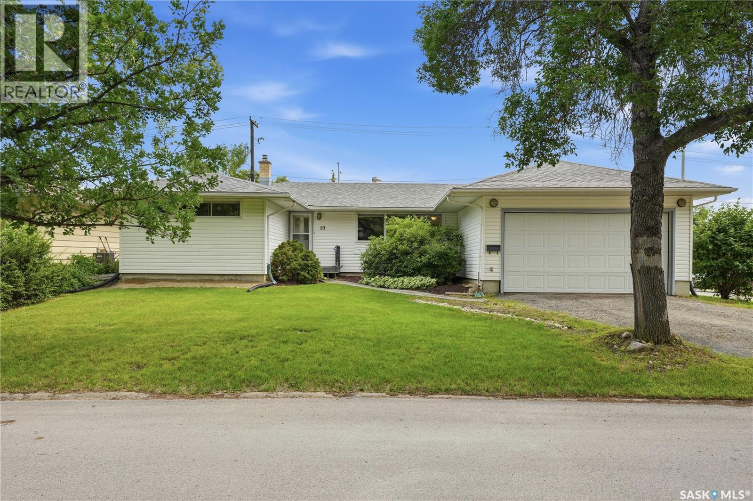
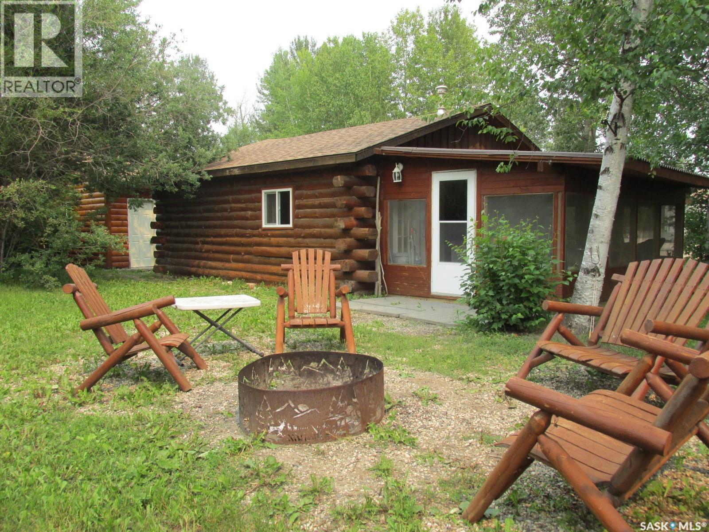
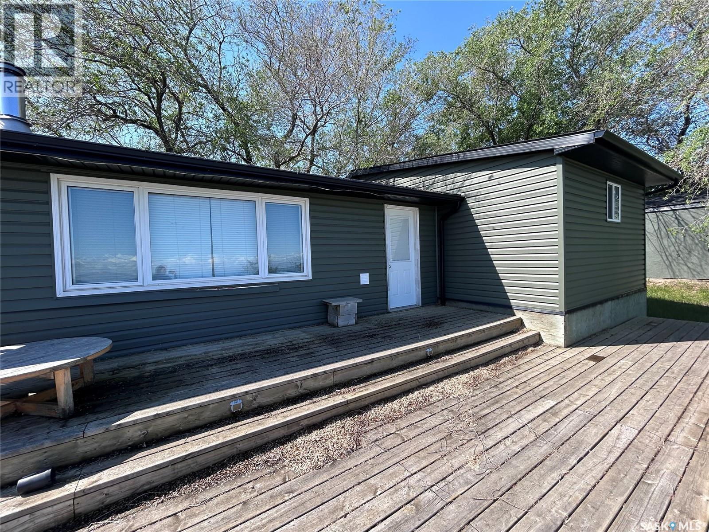
Super clean, 3 bdrm bu on bus route & only afew blocks from Ecole Dundonald School Newer kitchen & quartz countertops, newer triple pane windows on the main floor & newer windows in the basement Huge family room in the basement, 3/4 bath & LOTS of storage, potentially room for another bedroom if required Upgraded air quality with a RADON venting system House & garage recently painted & eavestgrough covers installed Parking for 3 autos on the interlocking block driveway. Garage is an oversized single w/220V plugin A great place to call home As per the Seller’s direction, all offers will be presented on 07/24/2026 12:01AM. (id:41462)
Welcome to 307 Sharma Crescent — a luxury high-end build in Aspen Ridge featuring a legal two-bedroom suite and upgrades you won’t typically find in new construction. Step inside and immediately notice the attention to detail throughout. The main floor offers convenient access to the attached, insulated, and heated oversized double garage, a bright front office, and a 2-piece bathroom. The stunning high-end kitchen features stainless steel appliances, quartz countertops, an eat-up island, walk-in pantry, and a stylish range hood. The kitchen flows seamlessly into the dining area with garden doors leading to a finished deck, perfect for outdoor entertaining. The spacious living room is filled with natural light from large windows and is anchored by a modern electric fireplace, all within a beautiful open-concept layout. Upstairs you’ll find a huge bonus room, convenient second-floor laundry, and a total of four bedrooms. There is a 4-piece main bathroom, and the luxurious primary suite is truly a retreat, featuring a vaulted ceiling, electric fireplace, space for a sitting area, a large walk-in closet with a built-in makeup desk, and a stunning 4-piece ensuite with double sinks and a large walk-in tiled shower. The basement features a legal two-bedroom suite with a separate entrance, modern kitchen, living room, its own laundry, and a 3-piece bathroom with a large walk-in tiled shower — perfect for extended family or rental income. Additional features include central air conditioning, luxury vinyl plank flooring, upgraded millwork and lighting, and a finished driveway. This home is packed with upgrades and offers luxury, space, and income potential all in one of Saskatoon’s most desirable neighbourhoods. (id:41462)
Welcome to this well-maintained two-storey end-unit townhouse located in the desirable community of Evergreen. The main floor features a functional layout featuring a kitchen with island, spacious living room, and dining area, perfect for everyday living and entertaining. A convenient 2-piece bathroom completes the main level. Upstairs, you’ll find three comfortable bedrooms and a 4-piece bathroom. The laundry is in the lower level and is open for development, providing the opportunity to customize to your needs. The attached garage and central air conditioning adds to the overall comfort. Ideally located within walking distance to scenic walking trails, parks, and a variety of restaurants and amenities, this location offers everyday convenience. Just a short drive brings you to grocery stores, coffee shops, and essential services. With direct bus access to the University of Saskatchewan, this home is a great option for students, families, or young professionals alike. Enjoy the lifestyle Evergreen has to offer in this fantastic townhouse. (id:41462)
Acreage living without the commute - just 5km South East of Saskatoon! This 8 acre property provides the perfect balance of country living with city amenities. Surrounded by a mature shelter belt of trees, you will find a landscaped yard that has space to enjoy with privacy. The property is well equipped with a heated double attached garage, complete with a concrete driveway, as well as an impressive 34' x 28' heated shop featuring its own sink and toilet for added convenience. Several additional sheds and outbuildings provide ample storage for equipment, recreational vehicles, and all your acreage essentials. The home's exterior has been extensively updated with durable metal roofing, low-maintenance vinyl siding, and a covered deck! Inside, you'll find numerous upgrades completed over the years, including a renovated kitchen with updated cabinetry and backsplash, newer flooring, trim, interior doors, windows, bathrooms, and appliances. The fully developed basement offers additional bedrooms, a spacious laundry area, abundant storage, and a cozy family room highlighted by a wood-burning fireplace. Major mechanical updates provide added peace of mind, including a newer furnace, water heater, central air conditioning, central vacuum, custom irrigation system, and a recently installed well. The home has also been upgraded to a 200-amp electrical service, with a separate panel in the workshop. Both the house and the shop are equipped with their own septic tanks, adding even more functionality to this incredible property. Properties offering this level of care, extensive upgrades, outstanding outbuildings, and such close proximity to the city are a rare find. Don't miss your opportunity to experience everything this remarkable acreage has to offer—contact your REALTOR® today to arrange your private showing. As per the Seller’s direction, all offers will be presented on 07/19/2026 6:00PM. (id:41462)
Welcome to your next home, nestled in serene West Park Village with no backyard neighbourhood, & steps the park. Its style blends effortlessly. This 2-storey family home has an inviting open design, and an atmosphere of warmth and comfort. As you approach, the charming curb appeal and the welcoming covered front entrance greet you. Inside, the foyer opens to a spacious main floor adorned with 9ft ceilings and south-facing windows that bathe the space in natural light. The living room, featuring a gas fireplace, flows seamlessly into the dining area and kitchen, creating an ideal space for gatherings. The kitchen boasts a center island, custom cabinets, quartz countertops, a coffee station, and a corner pantry. Enjoy large family meals in the dining area, with easy access to the deck for outdoor entertaining. Completing the main floor is a 2pc. powder room, ample storage, and direct entry to the dbl. att. garage, pre-plumbed for a future heater. Upstairs, discover 3 generously sized bedrooms, including the primary suite with space for a king-size bed, a 4pc. ensuite, and a great sized walk-in closet with a window. A 4pc. bath and convenient laundry area round out this level. The finished lower level offers a versatile family room, a cozy nook for crafts or a home office, a 4th bedroom, and a 3rd full bath. The beautifully landscaped backyard features both a deck with a natural gas hookup for your barbecue and a patio, perfect for enjoying the tranquil open space behind. This move-in-ready home is fully finished, offering you the perfect blend of elegance and practicality. CLICK ON THE MULTI MEDIA LINK FOR A FULL VISUAL TOUR and call today for your personal tour to make your move to live more beautifully. (id:41462)
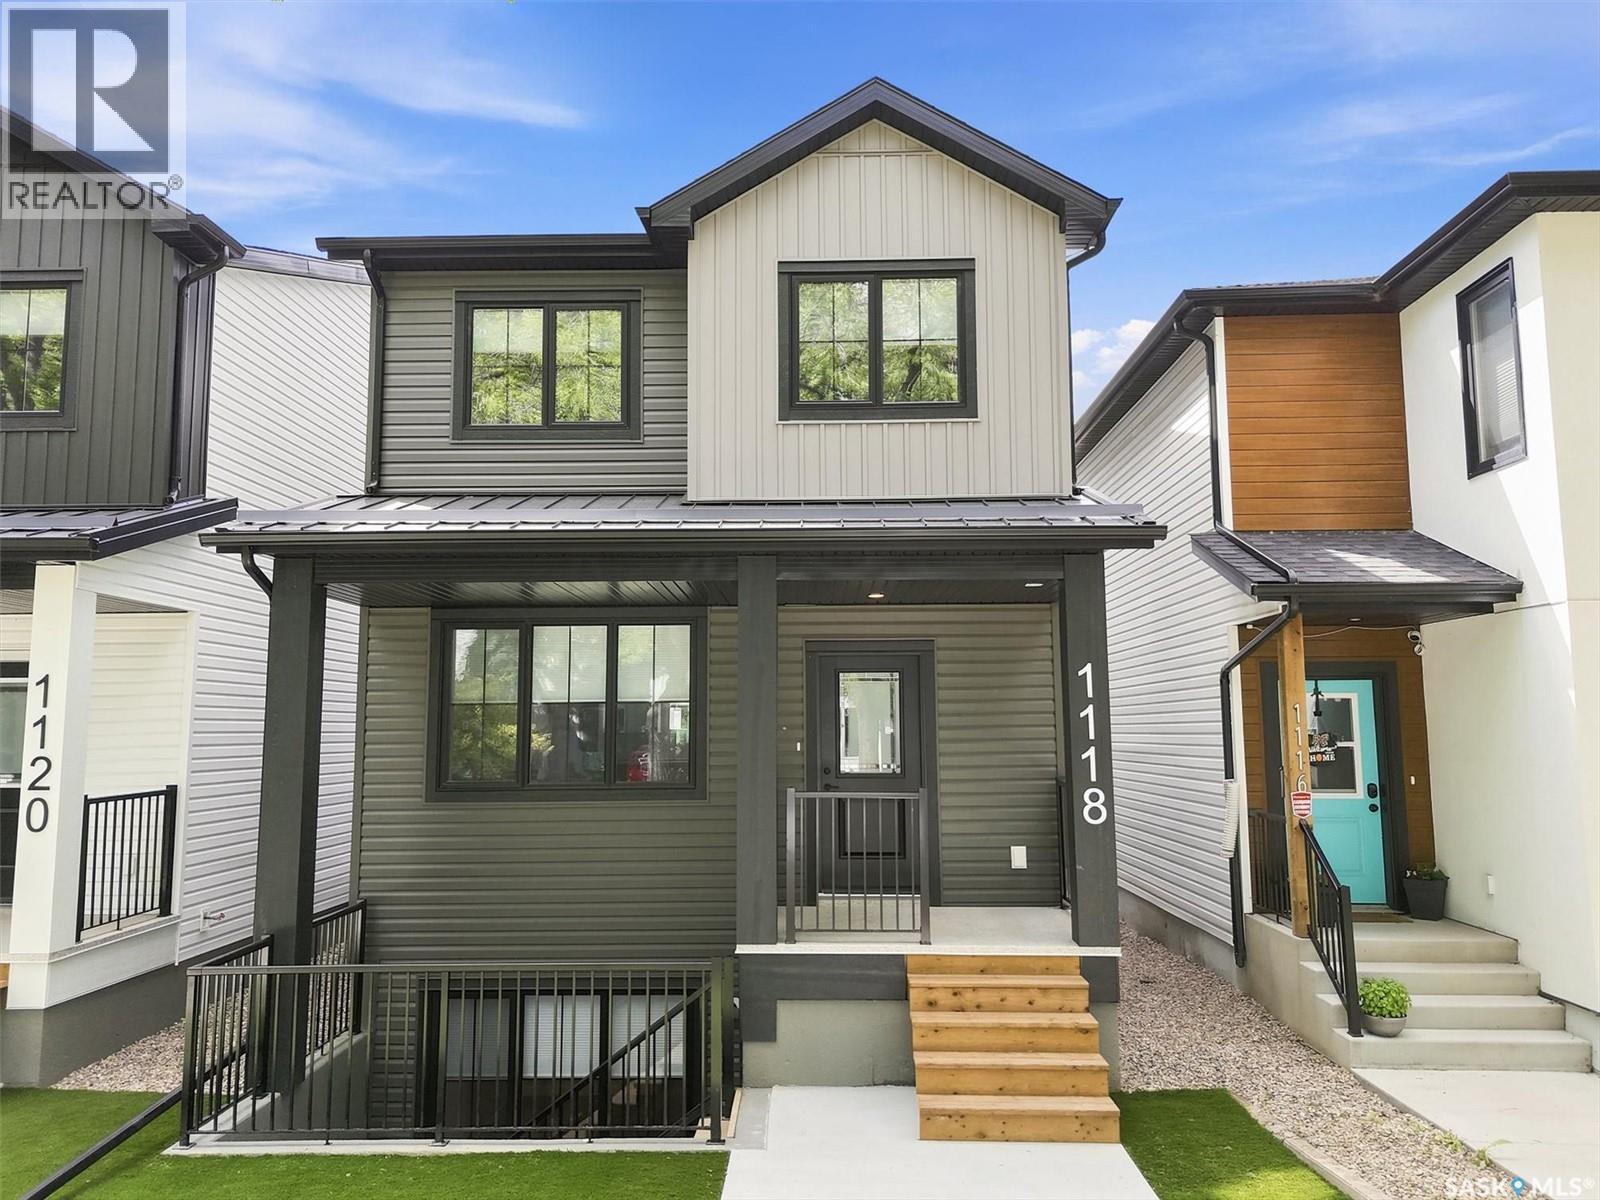
Fantastic opportunity to own a 3-bedroom home with rare 2-bedroom suite in Varsity View! This brand new North Ridge build is a south backing 1460 sq ft property that offers a bright main floor layout that includes a rear stylish kitchen, a good sized dining area, front living room, 2-pce bath and utility room. The second level has 3 bedrooms, a 4-pce bath, 4-pce ensuite, and laundry. The unique 2-bedroom self contained basement suite has it’s very own entrance along with a gorgeous kitchen, living room, 4-pce bath, laundry, and separate utility room. You will be impressed as this home has been built with quality craftsmanship and trendy finishes throughout. The entire property front and back has been professionally landscaped with artificial turf, brand new fences on all sides, concrete walkway, and rear gravel parking stalls. Includes 2 kitchen appliance packages, 2 sets of laundry, air conditioning, window coverings, 2 furnaces, 2 hot water heaters, and 2 electrical panels. GST and PST included in purchase price with any rebates to seller. Saskatchewan Home Warranty Program. A presentation of offers is scheduled for Monday, July 20th, 2026 @ 5:00p.m. Inquire today to see all this home has to offer! As per the Seller’s direction, all offers will be presented on 07/20/2026 5:00PM. (id:41462)
Great starter home in the desirable Palliser neighbourhood! This well-maintained home has seen numerous updates over the years, including windows, furnace, bathroom, and more, offering added comfort and peace of mind. The single detached garage has great potential with a little TLC. Enjoy the relaxing outdoor living space featuring decks and a patio—perfect for entertaining or unwinding. All appliances are included, making this home move-in ready and an excellent opportunity for first-time buyers or investors. (id:41462)
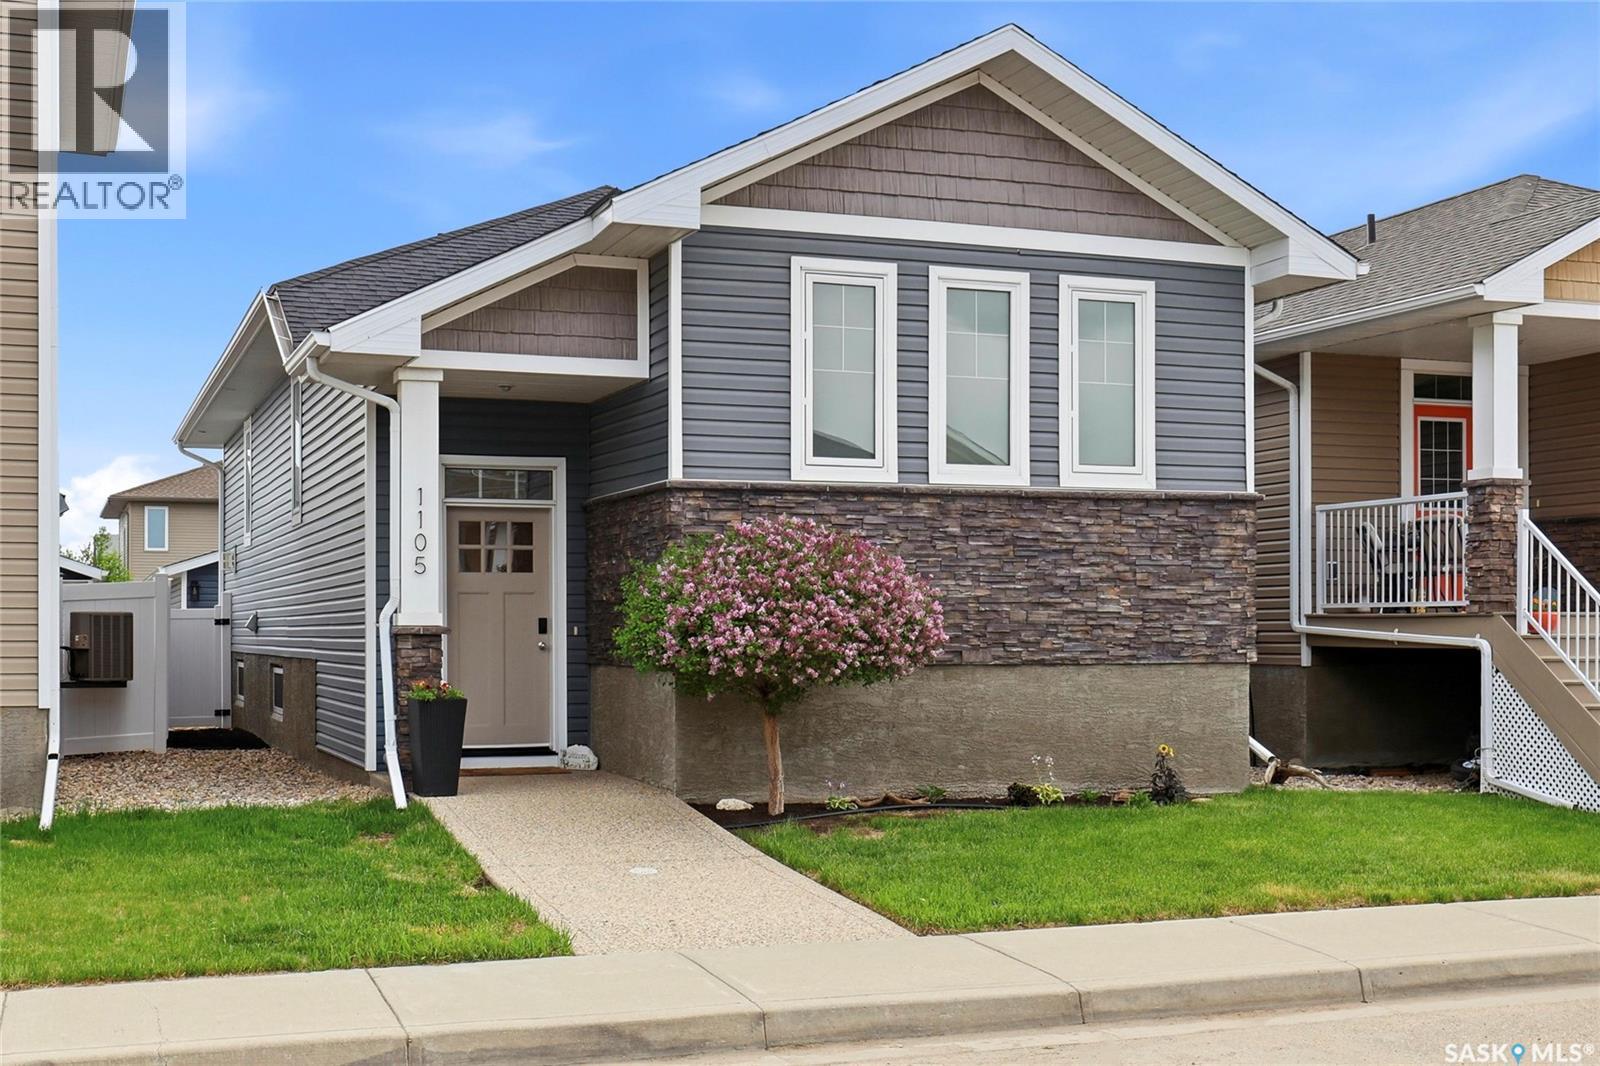
Welcome to 1105 Jurasin Street, a quality Varsity Homes built bi-level offering 1,126 sq. ft. of beautifully finished living space. Located just one block from two parks with expansive green space and playgrounds, this move-in-ready immaculately kept home combines comfort, style, & functionality. The main floor features an open-concept design with 9-foot ceilings, creating a bright & spacious atmosphere. The kitchen showcases white cabinetry, granite countertops, a huge Island, corner pantry, stainless steel appliances, & a stylish tile backsplash. The adjoining dining & living areas are perfect for everyday living & entertaining, highlighted by a custom barn wood gas fireplace. The main level offers two bedrooms and two full bathrooms, including a spacious primary suite with a walk-in closet & private ensuite. The home is equipped with a Control4 in-ceiling audio system, with audio/video equipment included. The fully developed basement with ICF foundation extends the living space with two additional large bedrooms, a 3pc bathroom, a spacious recreation room, & a dedicated laundry area. Step outside to enjoy the low-maintenance backyard, complete with a deck, custom stone patio, PVC fencing & outdoor speakers integrated with the home’s audio system, ideal for relaxing or entertaining. The property also features a 24’ x 24’ detached garage with sub panel, underground sprinklers in the front yard & attractive landscaping with minimal upkeep required. This exceptionally well maintained home is ready for its next owners to move in and enjoy. (id:41462)
This fabulous home faces a beautiful mature park, with a cottage style roof line & large picture window that impresses when you drive up. Beautifully renovated, featuring an open concept living, dining & kitchen area designed for entertaining while enjoying views of the park. Vinyl flooring throughout the main level. The kitchen offers dovetailed wood drawers, soft close cabinetry, black granite counters, deep pot drawers, pull out recycling/garbage cabinet & stainless steel appliances. The living room features a 5’ foot electric fireplace and a built-in dining room cabinetry adds additional storage. The main floor includes 2 bedrooms & a renovated 4 piece bathroom with vinyl tile flooring, new vanity, updated tub & vinyl surround.The basement reno includes engineer approved bracing on all 4 walls, new insulation, vapour barrier, drywall, textured ceilings, carpeting & a gorgeous 3 piece bathroom with walk-in shower, heated illuminated mirror & new vanity. Two additional bedrooms & a spacious rec room complete the lower level. Additional upgrades include new dual pane windows, new shingles on the house & garage, white vinyl fence, furnace & A/C approximately 10 years old, new sewer line under basement slab & new basement beam with engineer’s report & engineer approved opening of the main floor living space. The fenced 7,668 sq. ft. pie-shaped lot has endless design possibilities. The garage features a new 6” concrete slab, while the oversized back alley provides excellent access for large trucks, trailers, or contractors. (id:41462)
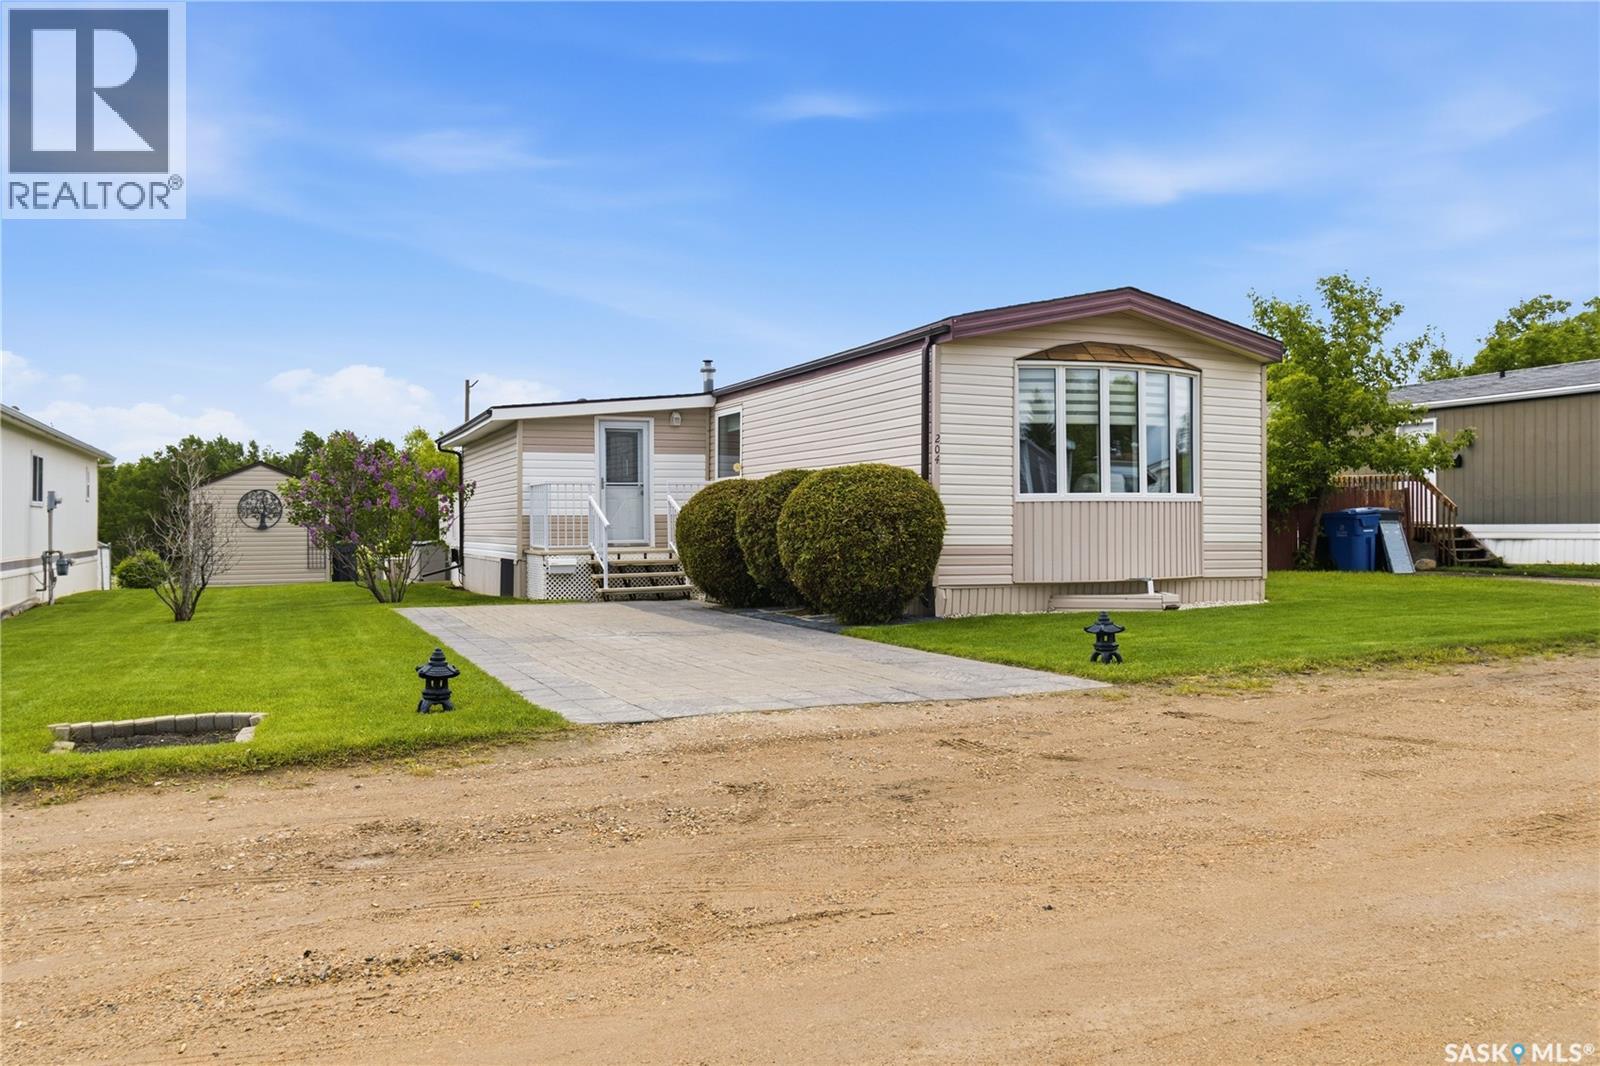
Welcome to 204 Cypress Way in Sunset Estates – just 12 minutes east of Saskatoon on Highway 5, soon to be twinned right to the park. This one-owner home features 1,242 sq. ft., 3 bedrooms, and a 4-piece bath on a 50x100 leased lot. The property has been meticulously maintained, with a spacious porch offering room for a freezer, extra storage, and a large double closet. The original kitchen is in pristine condition, and the sunken living room boasts updated carpet and custom blinds. Down the hall are 3 bedrooms and an updated bathroom with a low-flow toilet and new tub surround, with laundry conveniently across the hall. Over the years, upgrades include vinyl siding and skirting, a two-tier vinyl deck, newer shingles, eavestroughs, a paving stone driveway, high-efficiency furnace, 2023 water heater, and most windows replaced with triple-pane in 2021–2022. Built with 2x6 walls, drywall, and panel board, the home is solid and well insulated. The private landscaped yard backs onto a treed field and includes two sheds (one fully finished inside) plus a garden area. The $850 monthly lot fee covers taxes, water, sewer, garbage, and snow removal. Shows 10/10! (id:41462)
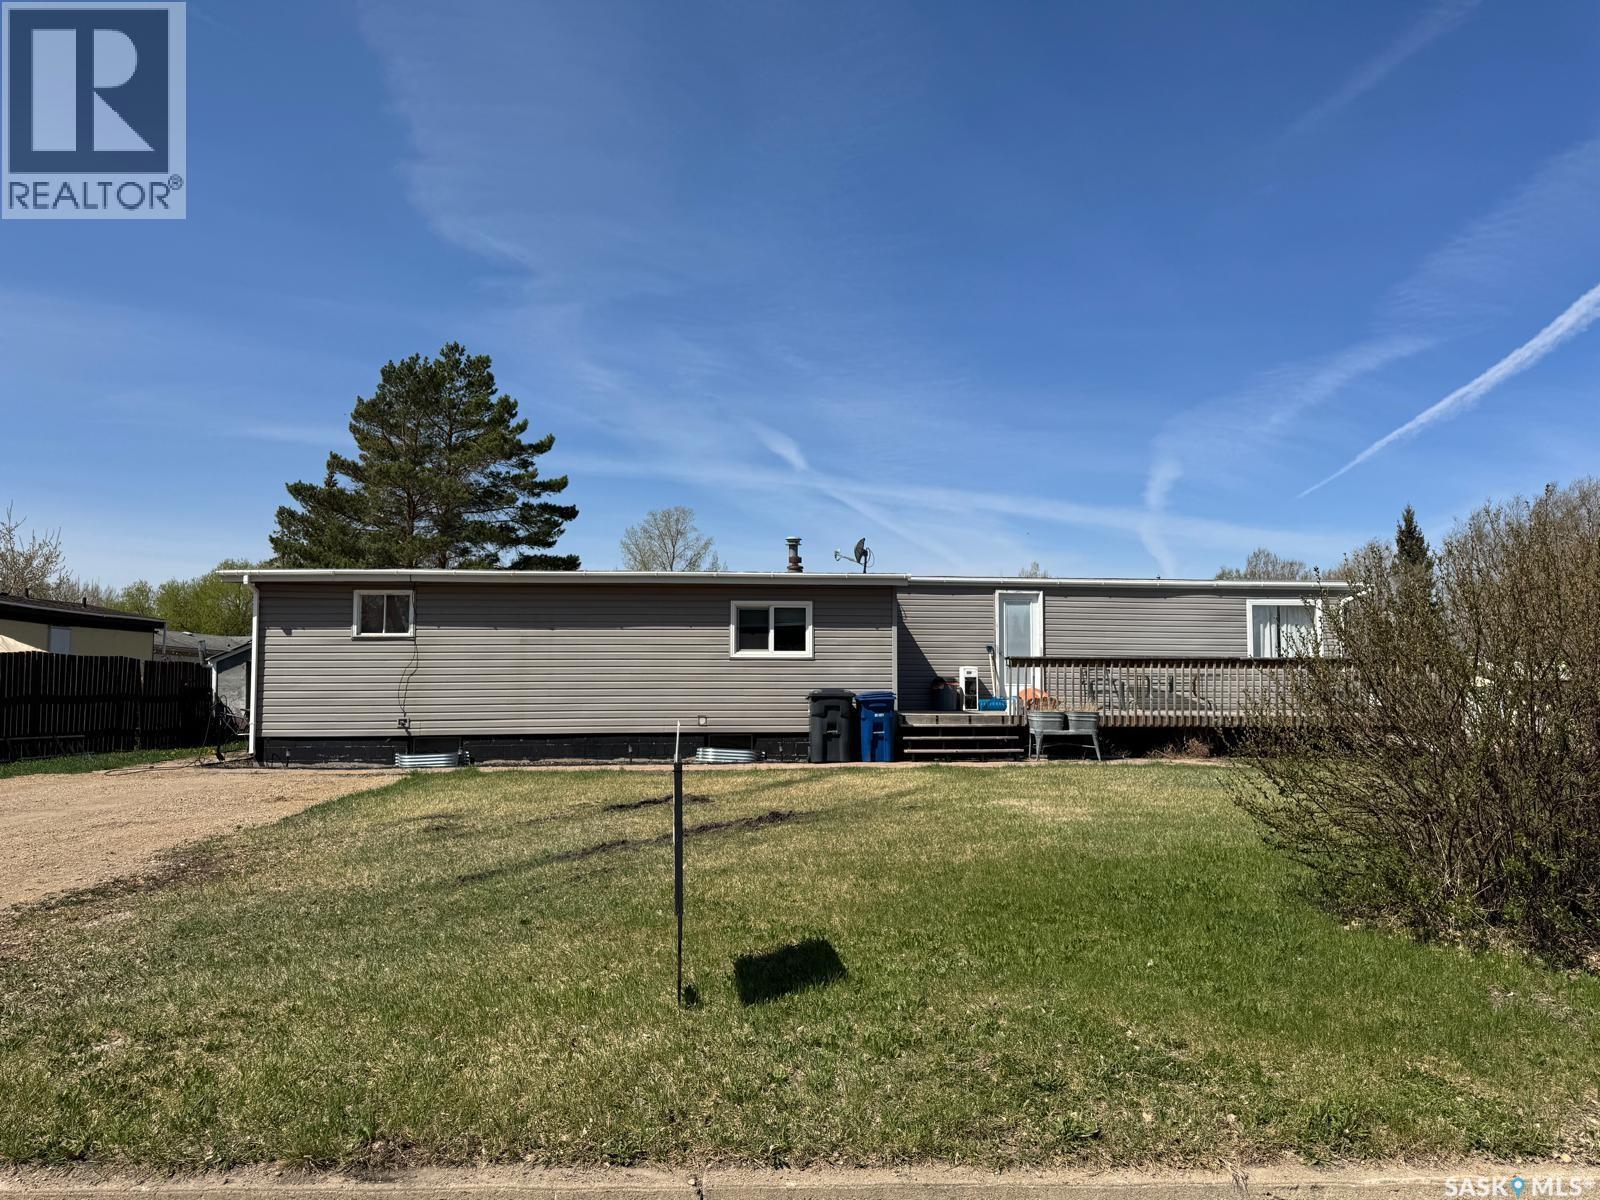
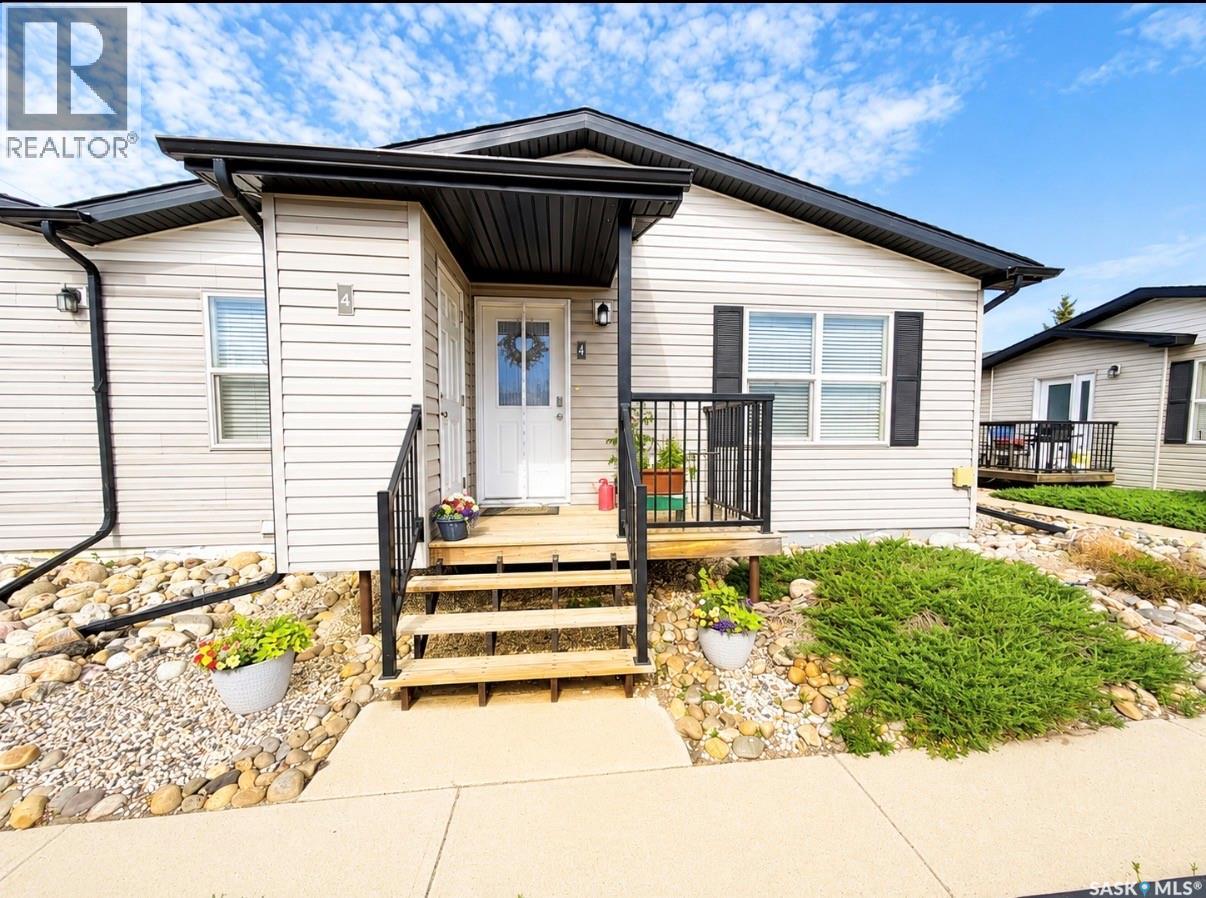
Looking for an affordable home with extra space? This 2-bedroom, 1-bathroom mobile home offers an open-concept kitchen and living room, creating a bright and welcoming main living area. A versatile bonus room with its own direct exterior access provides endless possibilities—use it as a third bedroom, home office, playroom, or home-based business space. The spacious front mudroom includes convenient main-floor laundry, while the kitchen opens onto a large front deck that's perfect for entertaining family and friends. A partial unfinished basement offers additional storage space. Situated on a large corner lot with plenty of parking, this property offers ample space for multiple vehicles and guests. The home is currently tenant occupied, and the photos were taken prior to the current tenants moving in. (id:41462)
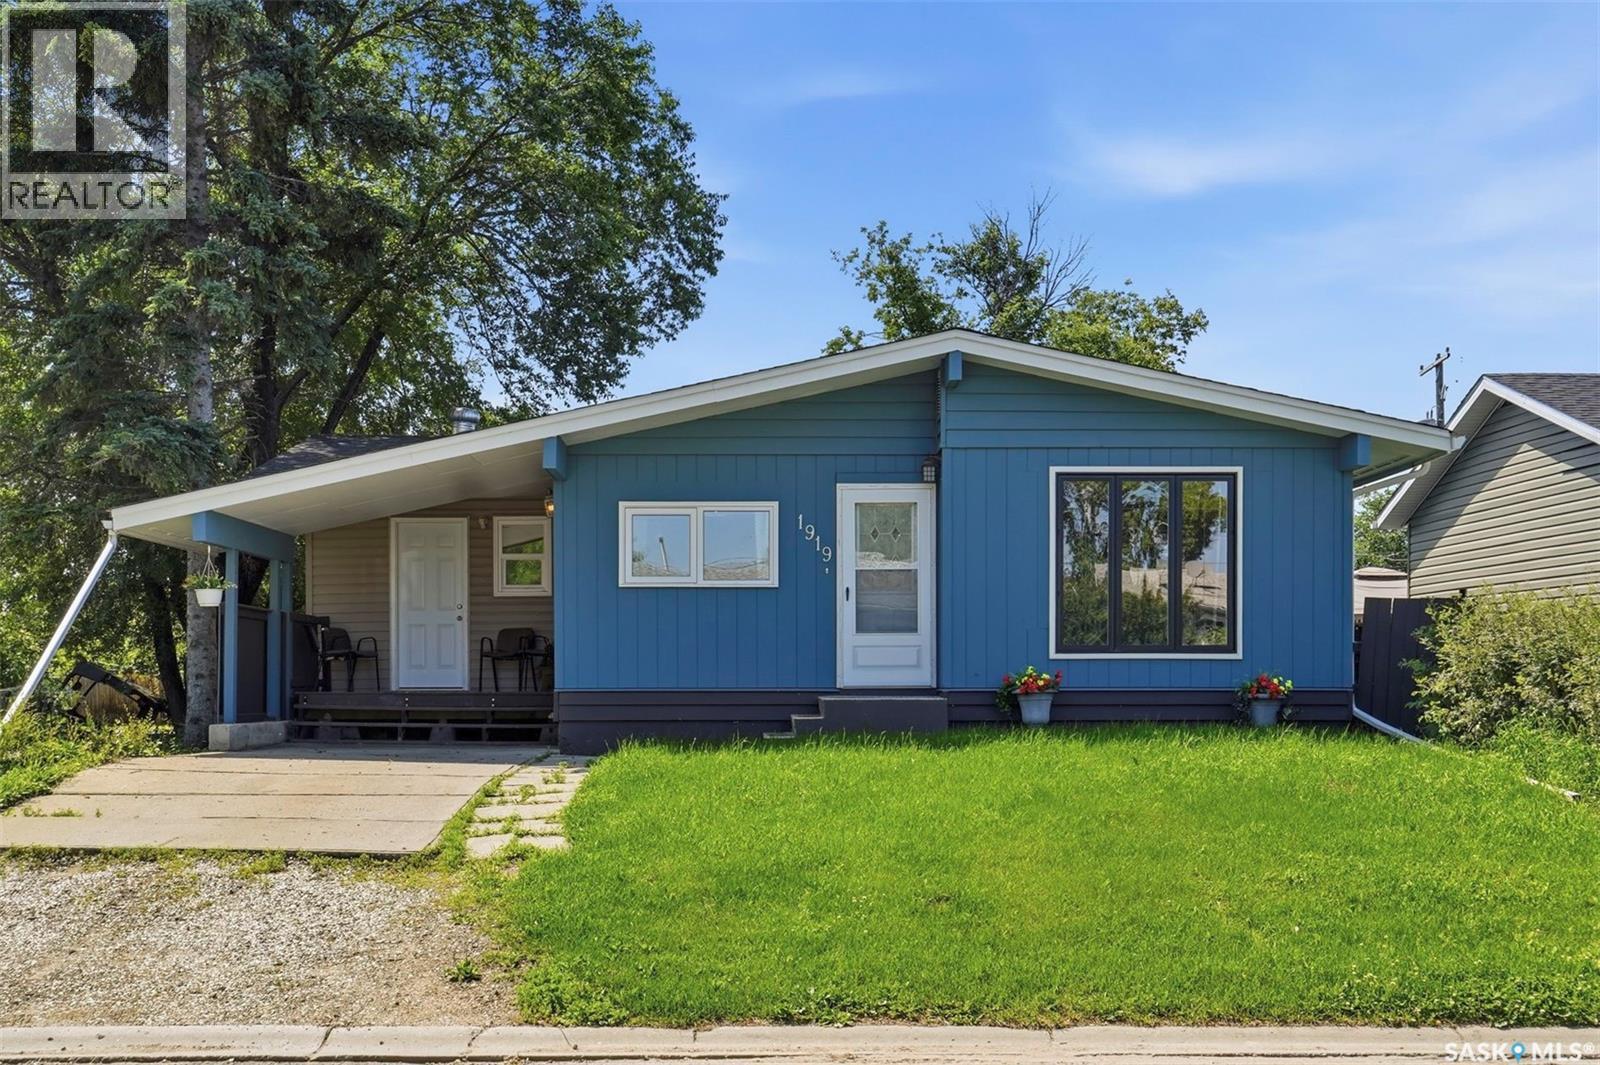
This 1,308 sq ft bungalow has had a serious refresh over the past year with new flooring throughout, a new kitchen, new trim and baseboards, new windows, new shingles, a new front door... you name it! It's the kind of update list that usually means years of "someday" projects, already done. The main floor holds three large bedrooms and a full bathroom, plus a flex room that could work as a mudroom and sunroom, a den, a games room, or a second living room - whatever fits your life (you'll see some virtually staged examples in the pictures). Big windows keep the main floor bright throughout. It's also wheelchair accessible on this level - all that's left to do is add a ramp! Downstairs adds two more bedrooms, a second bathroom, and a self-contained space with its own kitchen, making this ideal for extended family, a roommate, or extra living space. Outside, the yard is fully fenced, and the insulated 22x24 double detached garage gives you a space to work in through the winter. For anyone who wants real square footage, a layout built for multi-generational living, and none of the renovation work left to do, 1919 14th St W is worth a look - book your showing today! (id:41462)
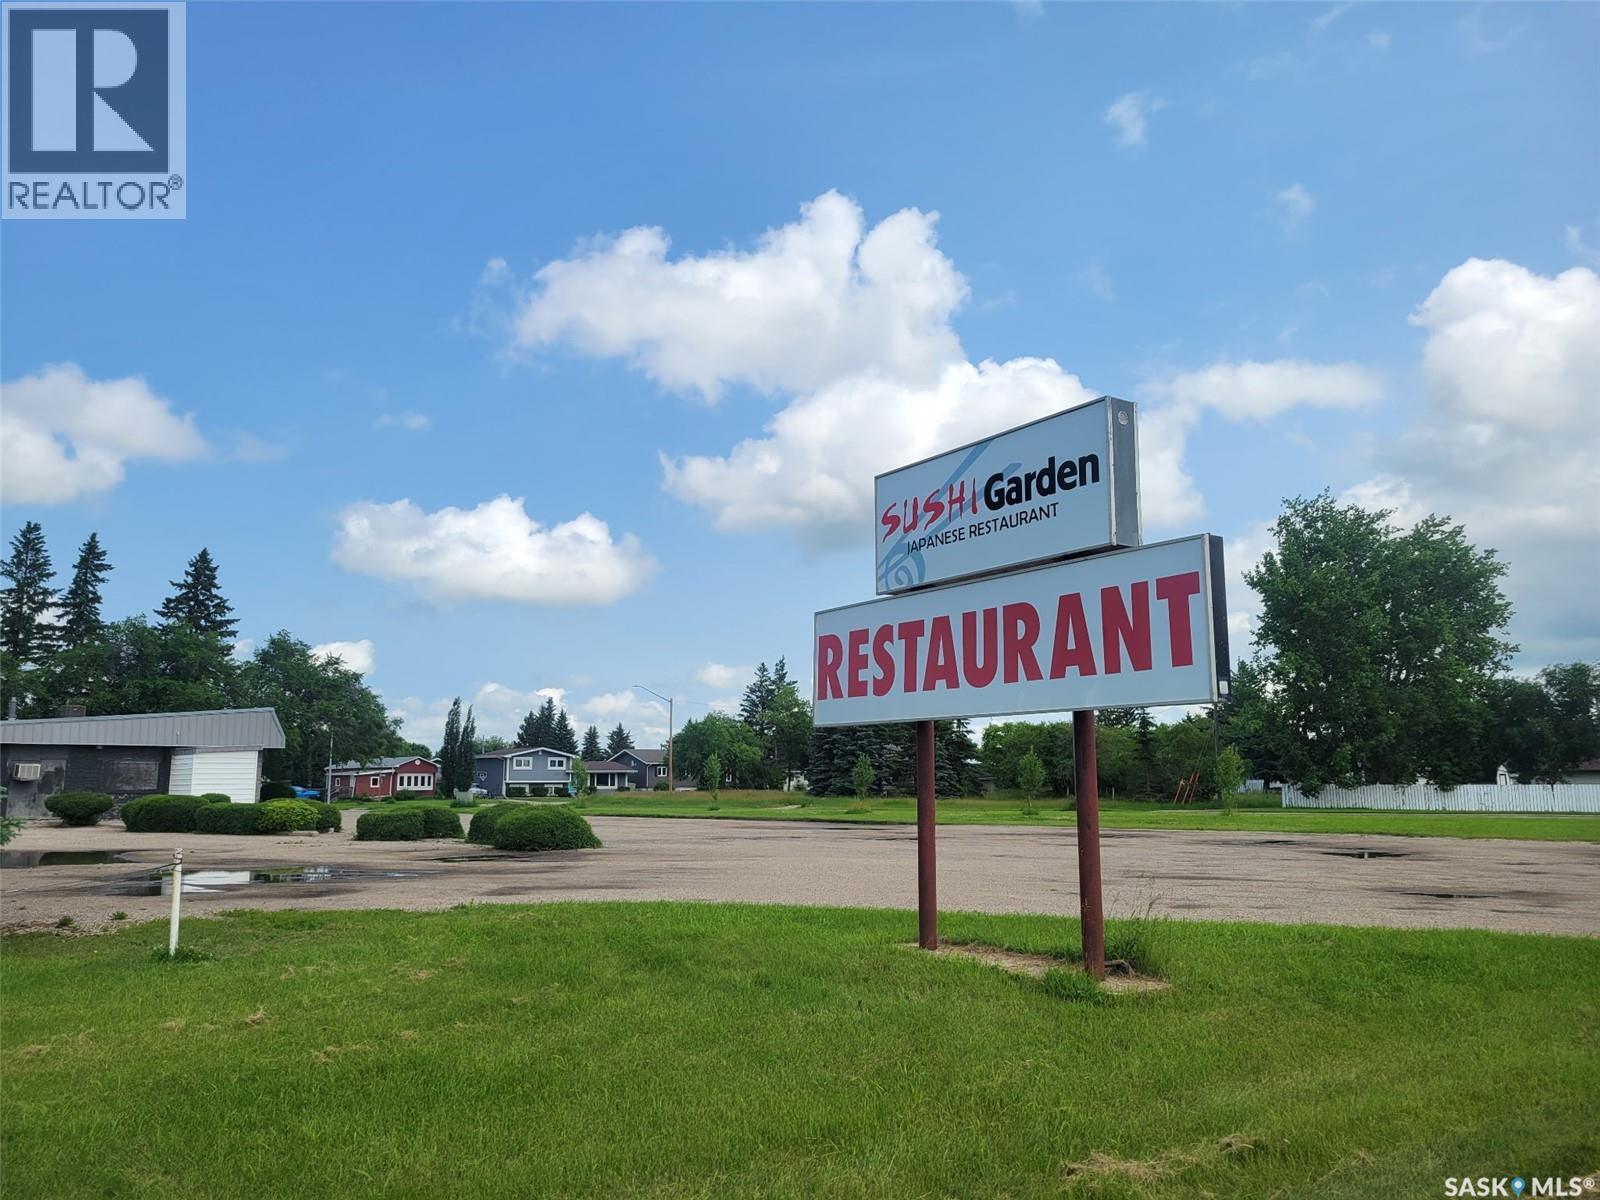
Exceptional opportunity to own a well-established, profitable family restaurant located on the west side of Melville, just off Highway 10. This fully licensed restaurant offers seating for approximately 75 guests and has built a loyal customer base through years of successful operation. current hours of operations are: Monday to Friday 11:30am- 1:30pm, 4:00pm - 8:00pm, weekends: 4pm-8pm. The property features ample on-site parking and has undergone numerous recent building upgrades including a brand new furnace system in 2026, providing a turnkey opportunity for a new owner. Well known within the local community for its quality food and service, this longstanding business generates consistent revenue and continues to perform well. The current owners are retiring, creating an excellent opportunity to acquire a thriving business with a proven track record. Financial statements are available to qualified buyers. Don't miss your chance to own this fantastic, established restaurant in a growing community. (id:41462)
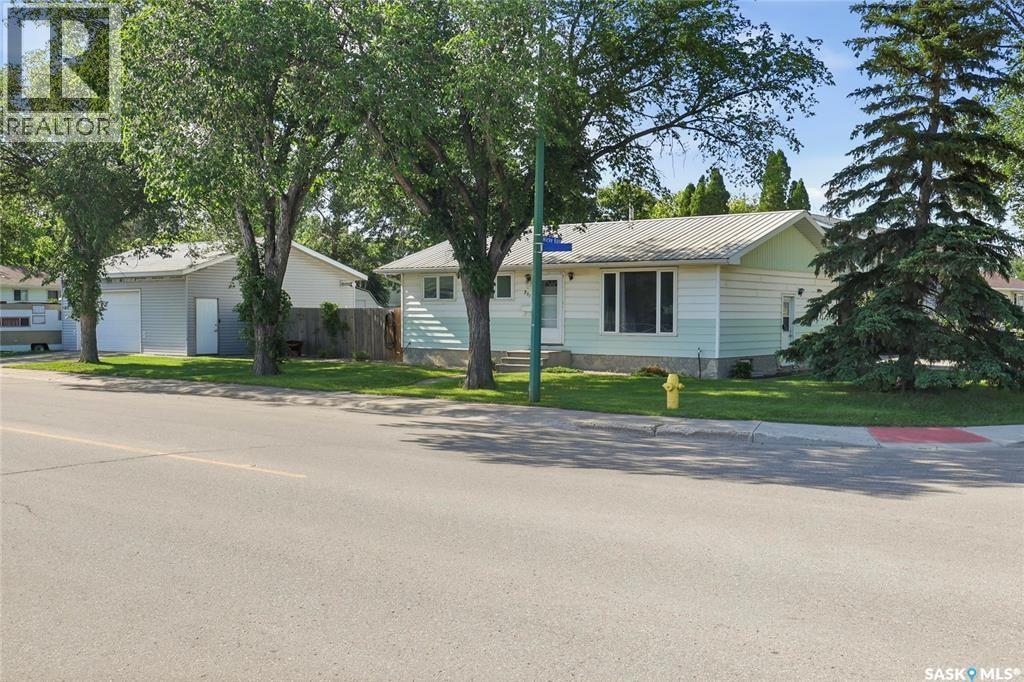
Welcome to 251 Sangster Boulevard! This 988 sq. ft. bungalow is ideally located directly across the street from St. Timothy Elementary School, green space and schoolyard, making it a fantastic opportunity for families. Situated in the heart of Argyle Park, you’ll enjoy the convenience of being just minutes from shopping, restaurants, parks, schools, and all north Regina amenities. The bright & inviting main floor offers a functional layout featuring a spacious living room with large front windows that fill the home with natural light, a comfortable dining area & a practical kitchen with plenty of cabinet space. Three good-sized bedrooms and a full 4-piece bathroom complete the main level. The partially finished basement provides additional living space with a large family room, a 3-piece bathroom, laundry and utility area, and a fourth bedroom. Please note the basement bedroom window does not meet current building code requirements for egress. The side entrance provides added flexibility & could make this home a great candidate for future basement suite development. Step outside to enjoy the huge, fully fenced backyard with mature trees, offering plenty of room for children, pets, gardening, or entertaining. Car enthusiasts, hobbyists, or anyone needing extra workspace will appreciate the impressive oversized 30’ x 26’ detached double garage, which is fully insulated, heated, and wired with 220-volt service. The property also offers RV parking & ample off-street parking for multiple vehicles. Additional features include central air conditioning, all major appliances included & a large deck overlooking the backyard. If you’re looking for a family home in a great neighbourhood with an exceptional garage & an unbeatable location across from a school and park, 251 Sangster Boulevard deserves a spot on your must-see list. Contact your REALTOR® today to book your private showing. As per the Seller’s direction, all offers will be presented on 07/14/2026 6:00PM. (id:41462)
Bright, fresh and exceptionally cared for, this home is ready for its next owner. From the moment you walk in you will appreciate the gorgeous flooring throughout and the inviting open concept layout that seamlessly connects the kitchen, dining and living areas. Perfect for everyday living and a little entertaining. The kitchen is a great place to gather around the island and the kitchen also boasts new appliances as recent as 2025. The home features two bedrooms, including a generous primary suite complete with a walk in closet and 5 piece ensuite with dual sinks and plenty of storage. The second bedroom as well as in-suite laundry add to this homes appeal. Step outside onto your deck to enjoy a quiet evening complete with an attached storage room for all of your seasonal extras. Located in a quiet, well maintained condo community, this home offers comfort, convenience and low maintenance living. If you have been looking for a move in ready condo that has been lovingly maintained this could be it. As per the Seller’s direction, all offers will be presented on 07/22/2026 6:00PM. (id:41462)
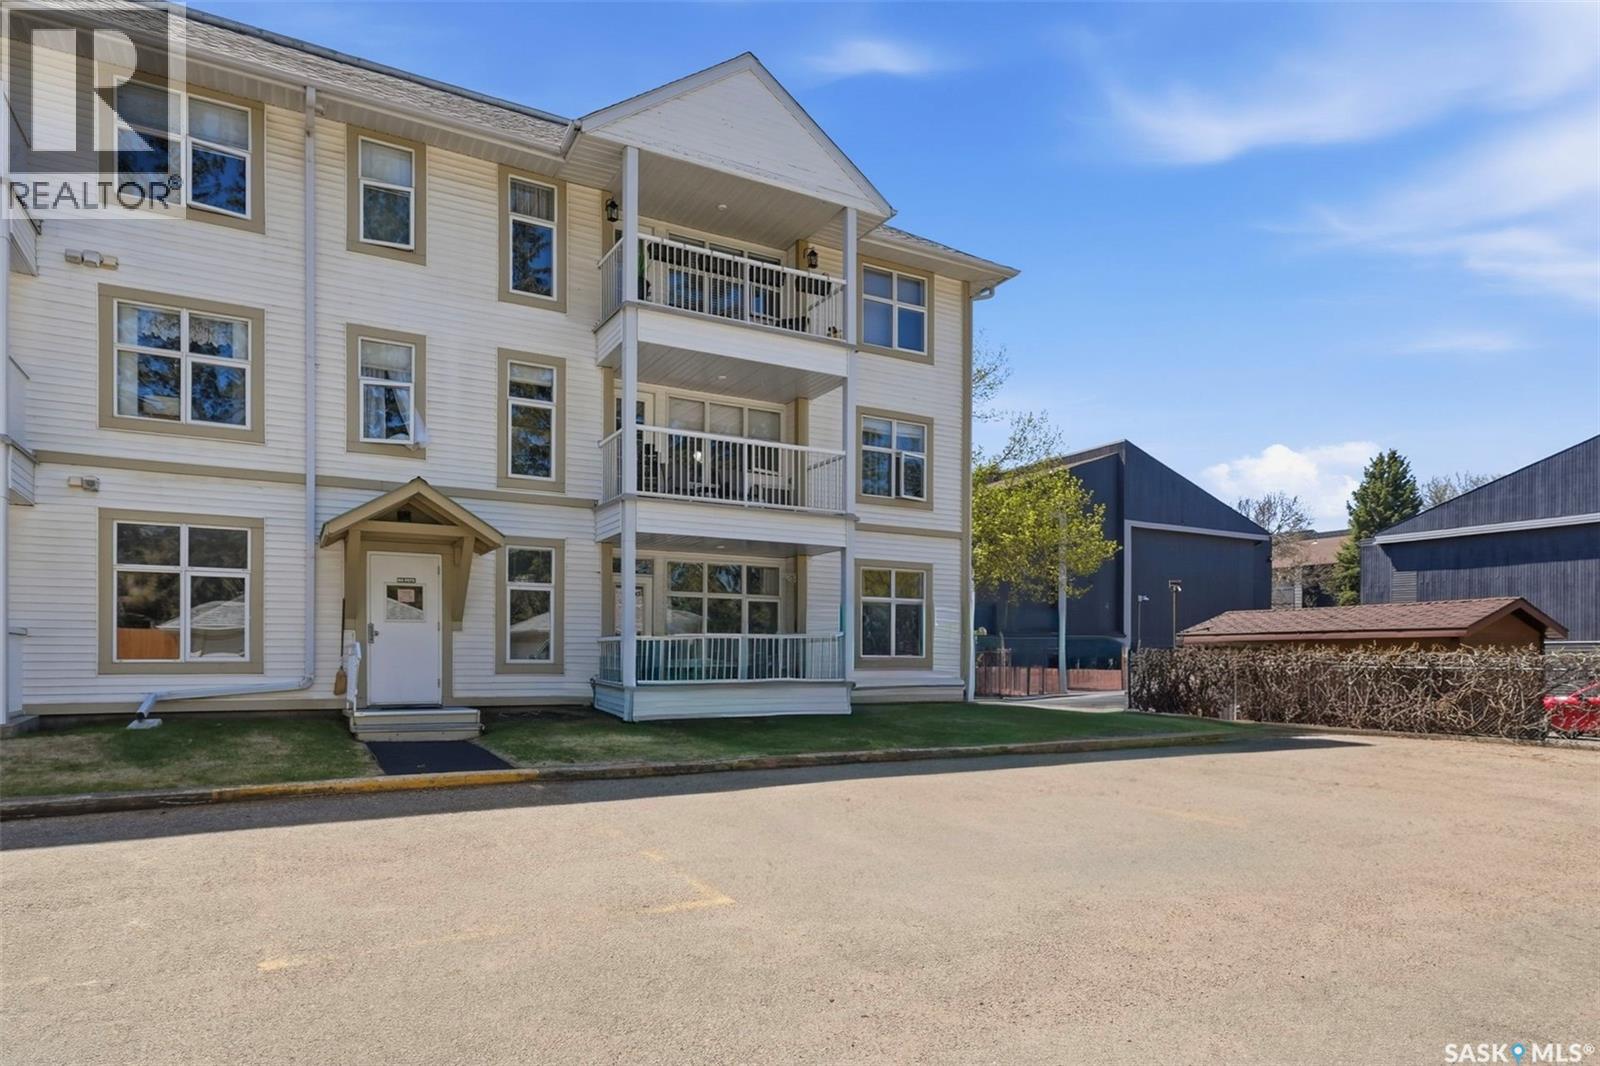
MacKenzie condos are some of the most in-demand units in the city right now, and it's easy to see why once you walk through the door. This 2-bedroom, 2-bathroom main floor unit has been freshly painted in warm neutral tones throughout, making it truly move-in ready for this summer. What sets unit #105 apart is the layout of its private feeling outdoor space. Step off the deck and you're five steps from your parking stall, ideal for unloading groceries without trekking through a building or across a parking lot in winter. Your single-car garage sits directly across from the stall, the back entrance is just a few steps over, and the storage units are right there too. It has a tucked-away, private feel that's hard to come by in condo living. Inside, the open living and dining area flows well and gets great light. The kitchen is bright and cheerful with its white cabinetry and sunny disposition. The primary bedroom is a great size and features a private ensuite with a walk-in shower. The second bedroom works equally well as a guest room or home office. When you're out on the deck, a long row of mature evergreen trees lines the view to the North, and it genuinely feels like a cabin getaway rather than a city condo. Contact your favourite REALTOR® today to book your showing! (id:41462)
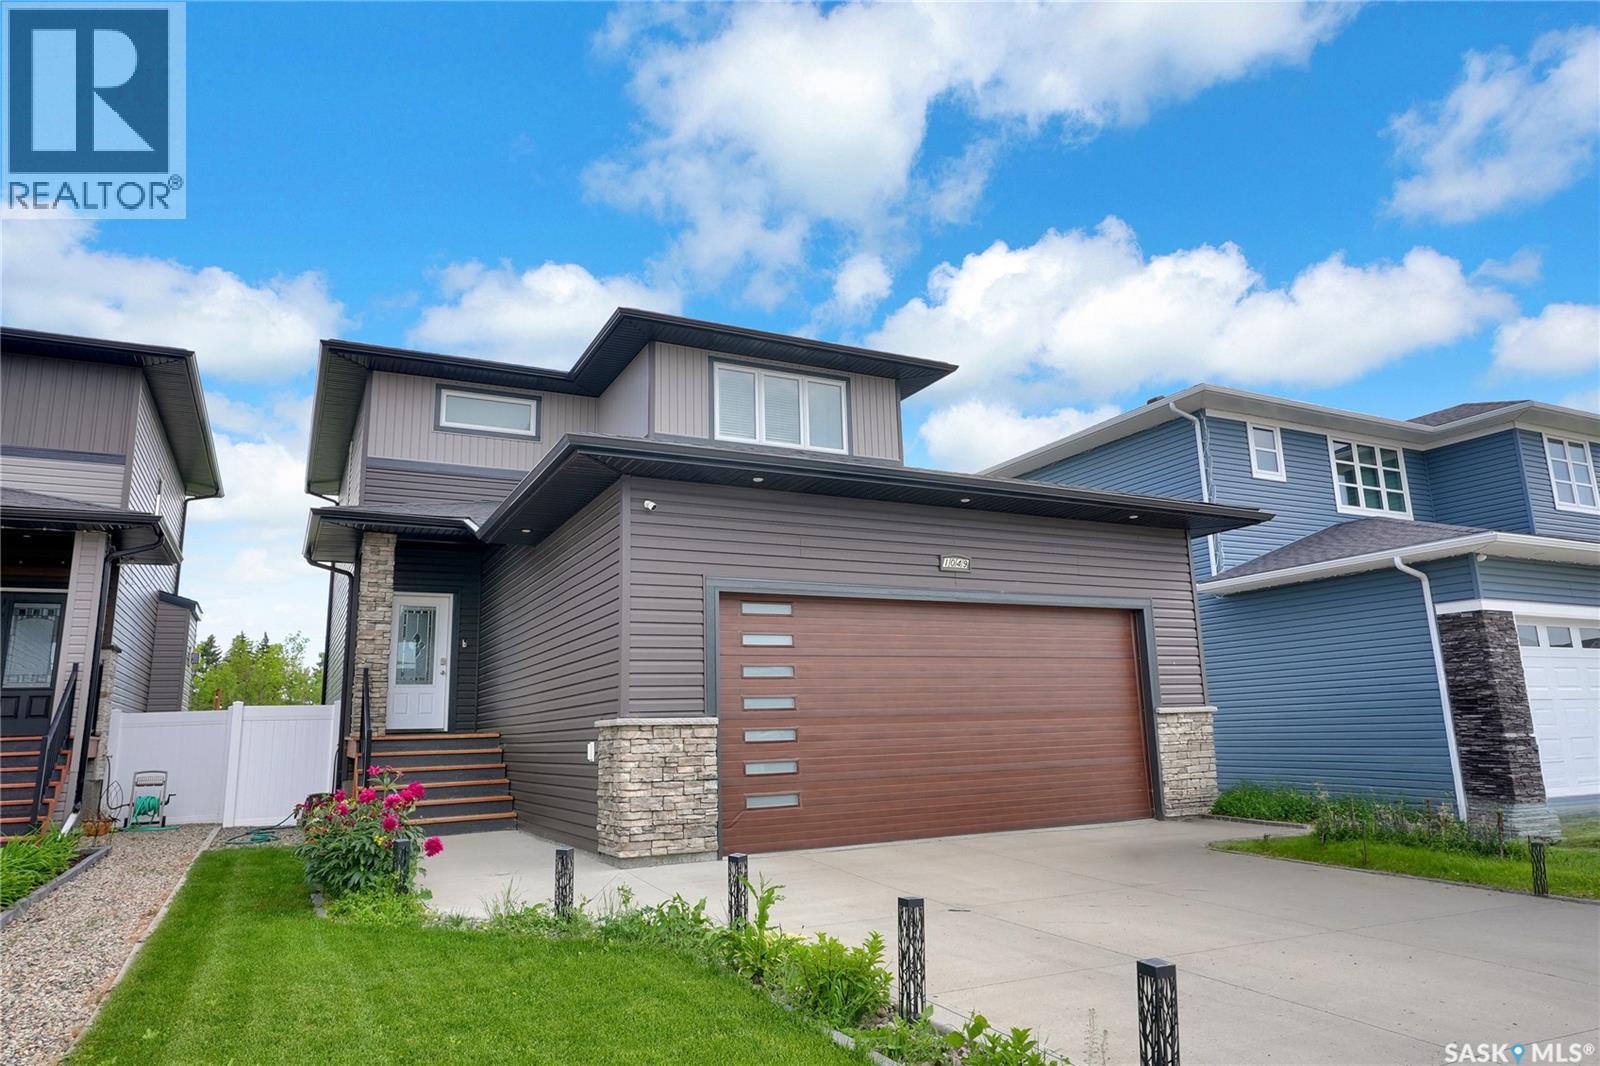
Upon entering, you're greeted by a grand foyer with soaring ceilings, creating an inviting, airy atmosphere. At the heart of the home lies a gourmet kitchen, a chef's dream, featuring high ceiling with a gas stove and white cabinetry, premium appliances, and elegant quartz countertops. This beautifully designed kitchen seamlessly flows into the open-concept dining and living areas, ideal for both everyday living and entertaining guests. The main floor features a dedicated office, providing the flexibility to work from home or create a comfortable space for personal pursuits. The upper level features four bedrooms, including a spacious primary bedroom complete with a walk-in closet and a private 3-piece ensuite bathroom, along with three additional well-sized bedrooms. The second floor also offers an exceptionally large bonus room that can easily serve as a comfortable family room or additional living space. Step outside to enjoy a private backyard with a good-sized deck perfect for relaxing, entertaining, and enjoying outdoor living. The front yard is impeccably landscaped with a lush lawn, all maintained by an efficient underground sprinkler system. A concrete driveway and sophisticated curbing enhance the property's impressive curb appeal. Additionally, the property features a spacious two-car insulated garage, providing ample storage space for vehicles and other essentials. Another thoughtful feature of this home is that the garage has been pre-wired for electric vehicle charging, making it convenient for future EV charger installation. This property includes a two-bedroom LEGAL SUITE with full appliances. SSI rebate to the builder. With its thoughtful design and luxurious finishes, this home is truly exceptional. The house is under construction, and the photos of the main house and basement included in the listing are from a previous similar project, showcasing a similar high-quality design and finishes. Contact your agent today to schedule a viewing. (id:41462)
Versatility by the University. Three types of buyers are going to want this property. You might be one of them. This well-maintained corner-lot bungalow, literally steps from the University of Regina, offers a great opportunity whether you’re a first-time buyer, keeping family close or an investor seeking a turnkey income property. Original hardwood flooring flows through a spacious, light-filled living room into the dining area. A comfortable family room addition extends the main floor further adding generous living space that isn’t always found in a bungalow of this size. The bright kitchen features white cabinetry, stainless steel appliances and tiled flooring. Three (3) generous bedrooms and a refreshed full bathroom with new tub surround and vanity complete the main level. Fresh, modern paint throughout gives the space an immediately welcoming feel. Parking near the University is a known challenge this property quietly solves that. The corner lot provides additional parking, with direct access to the double attached garage, making it as practical as it is liveable. Downstairs, the permitted legal basement suite with a separate entrance offers genuine flexibility for multigenerational living or consistent student rental income from one of Regina’s most sought-after addresses. The basement suite features two (2) generously sized bedrooms, a spacious living room and a functional kitchen and dining area, providing a comfortable and practical layout for tenants or extended family. Many of the major updates have already been completed, allowing you to move in with confidence. Shingles (approx. 5 years), furnace (2 years), some triple-pane windows and refreshed finishes throughout. South facing backyard is landscaped, fenced, patio area and mature trees for additional privacy. Who do you know that’s been looking for exactly this kind of opportunity? (id:41462)
If you're looking for a peaceful recreational escape, look no further! Welcome to Cabin #6 at Scots Landing, a charming 528 sq ft, 4-season log cabin located just a 12 min drive to Nipawin and steps from the Saskatchewan River and only a few kilometers to the snowmobile trails, and a short 11 km drive to the golf course. Built in 1995, this cozy retreat offers the perfect blend of rustic charm and modern convenience. It features 2 bedrooms 1 bath, with the natural gas stove heat and backup electric heat. There is a great covered screened-in three-season deck with removable windows. Some of the improvements include: a double car garage (built in 2013), cabin roof re-shingled (approx. 9 years ago), cabin and garage recently stained, cabin chinked for improved insulation, lot cleared and leveled for a fire pit area. There is a condo association private boat launch and docks. Most furnishings in the cabin are included in the sale. Phone today! (id:41462)
Welcome to your lakefront escape. Situated on a scenic 100 x 100 lot, this charming 896 sq ft year-round home offers the perfect place to relax, recharge, and enjoy life by the water. Thoughtfully updated with over $50,000 in recent improvements, the home features new siding, soffits, fascia, shingles, windows, doors, and a new furnace—giving you peace of mind and modern comfort. The highlight of the property is the beautiful multi-level deck overlooking the lake, where you can enjoy morning coffee, evening sunsets, and unforgettable gatherings with family and friends. Stairs lead down to the shoreline and a 60-foot dock with a spacious 12 x 12 platform, perfect for boating, fishing, swimming, or simply soaking up the lakeside lifestyle. Whether you’re searching for a full-time home or the perfect getaway, this waterfront property offers the tranquility, views, and outdoor living that make lake life so special (id:41462)
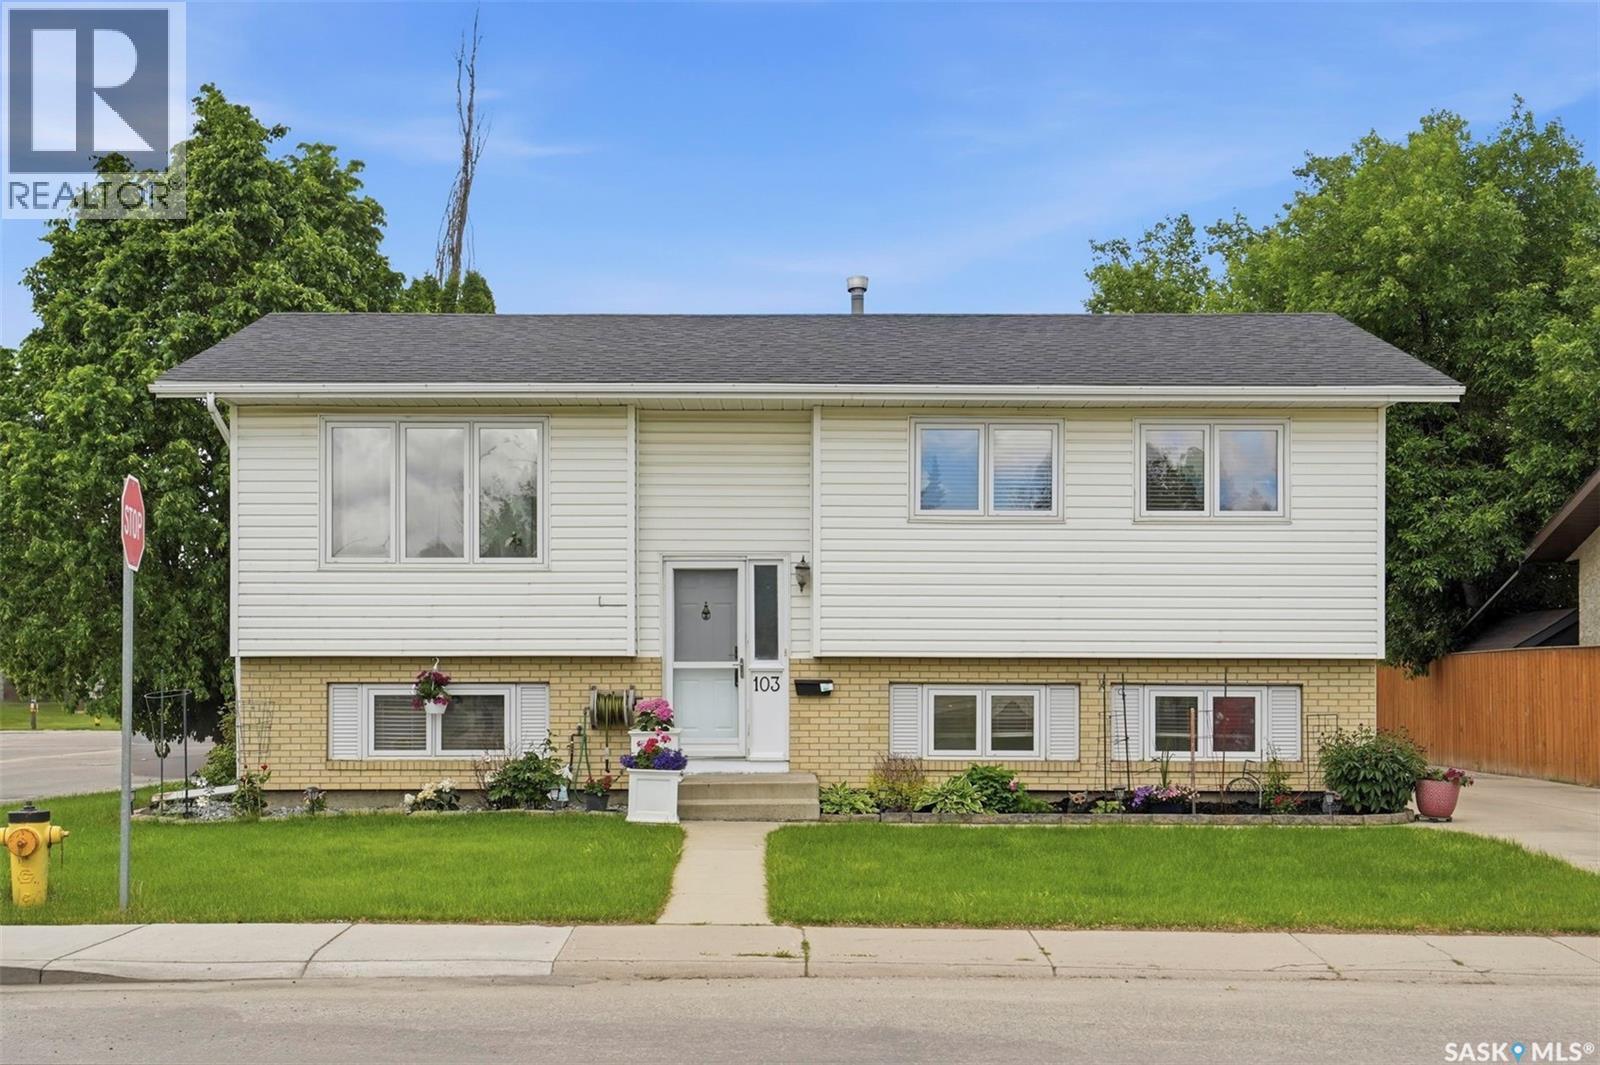
Welcome to 103 Nordstrum Road, a well-maintained family home situated on a desirable corner lot in the heart of Silverwood Heights. Offering exceptional curb appeal, ample parking, and a fantastic location, this property is perfect for growing families and those seeking convenience. The oversized heated double detached garage, long driveway, and additional parking space provide room for up to five vehicles, making it ideal for busy households or hobbyists. The backyard offers a wonderful outdoor retreat featuring a spacious deck with enclosed storage underneath, lawn and garden space. Inside, you'll find a bright and inviting layout with a comfortable living room and an open-concept kitchen and dining area. The white kitchen provides a clean, timeless look, while patio doors from the dining area lead directly to the backyard deck, creating a seamless indoor-outdoor living experience. The main floor also features a full bathroom, a generous primary bedroom with two closets, and a second bedroom. The fully developed lower level adds valuable living space with two additional bedrooms, a 3-piece bathroom, a dedicated office, a large family room, and a spacious laundry, utility, and storage room. Numerous updates have been completed over the years, including a newer roof, newer white vinyl fencing, fresh paint, updated stair flooring, vinyl windows, updated air conditioning, and newer appliances including the dishwasher, stove, washer, and dryer. The location is hard to beat—situated directly across from a high school and just minutes from elementary schools, parks, shopping, restaurants, and other everyday amenities. This move-in ready home combines space, functionality, and an unbeatable Silverwood Heights location. (id:41462)
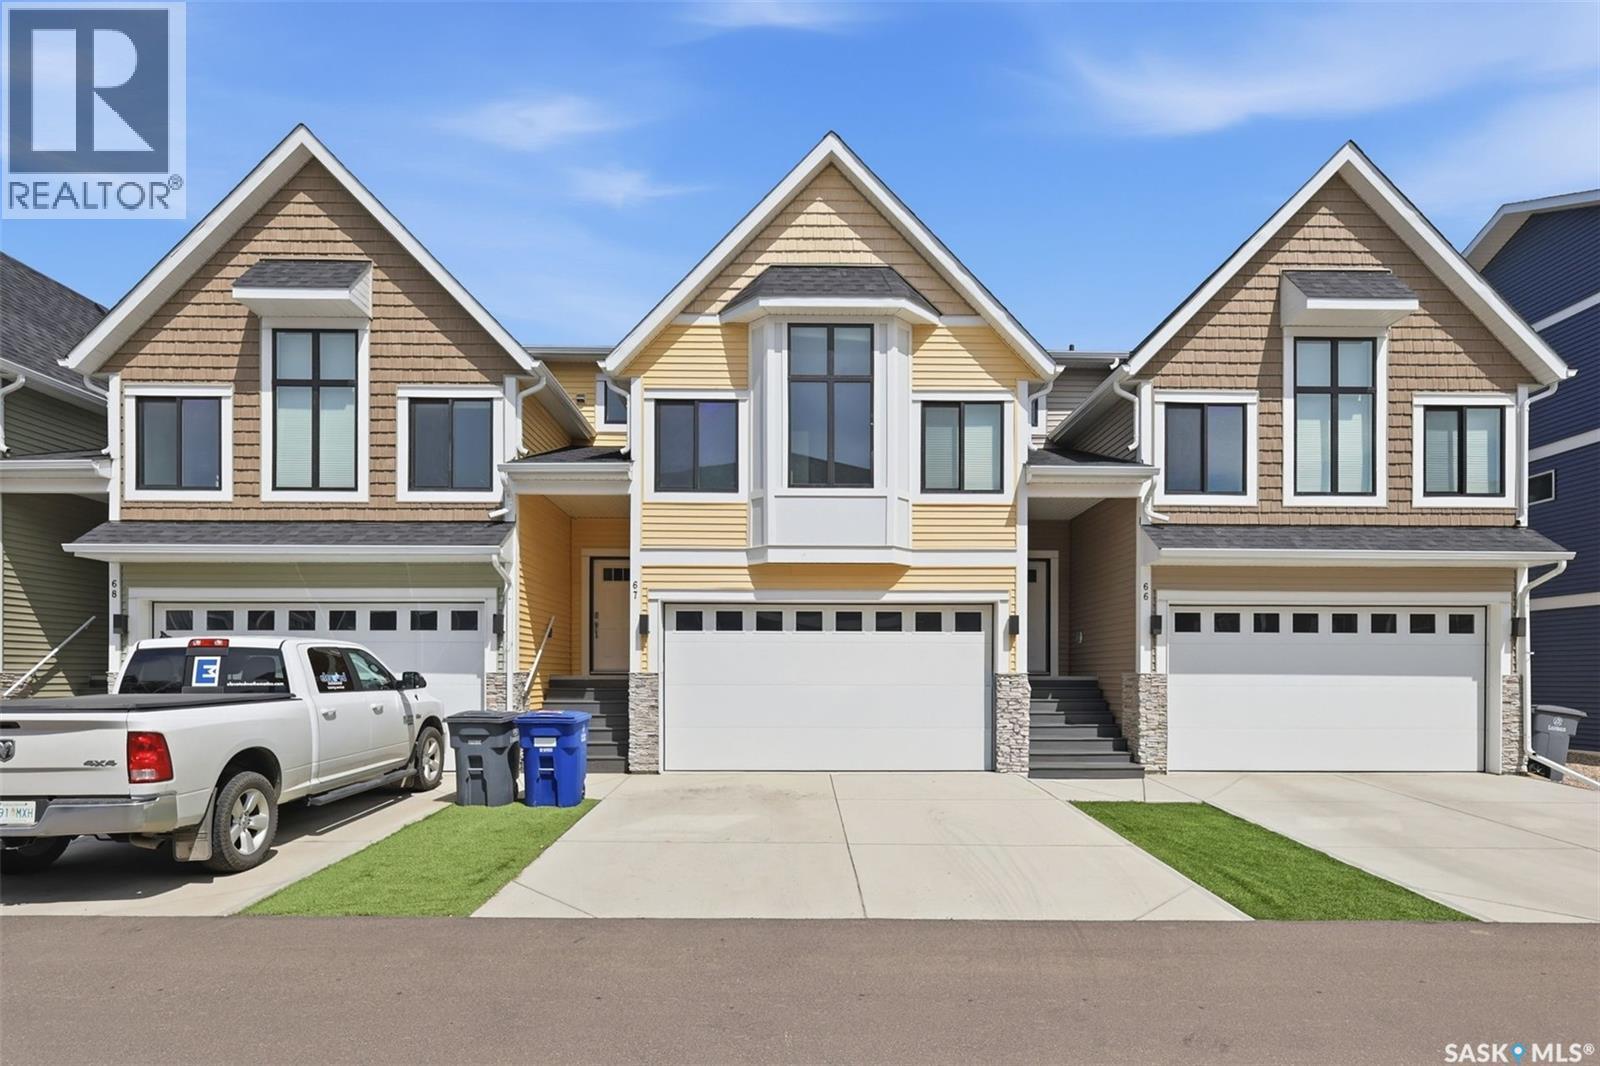
Welcome to this stunning 1,776 sq ft townhouse in the heart of Warman, a truly unique find featuring a modified two storey layout unlike anything else on the market. From the moment you step inside, you’ll be struck by how bright, open, and spacious the main floor feels, with large windows flooding the space with natural light and a garden door leading to your covered deck and fully fenced yard, perfect for entertaining or simply unwinding.The double attached garage adds everyday convenience, while the thoughtful layout sets this home apart from the rest. A few steps up from the main level takes you to your primary bedroom, the undisputed star of this home. Soaring high ceilings, a ceiling fan, oversized windows, and a generous walk in closet come together to create the ultimate private sanctuary. The spa inspired five piece ensuite completes the experience, giving you a space that truly feels like your own world.Continue up another few steps and you’ll discover something rarely found in townhouse living: a bonus room. Whether it’s a home office, playroom, or media space, the options are endless. Two additional bedrooms and a full guest bathroom round out this level, along with a conveniently located laundry room that makes day to day living effortless.The lower level offers even more flexibility with a spacious family room and a fourth bedroom, ideal for guests, teens, or a home gym. A roughed in bathroom provides the opportunity to add even more value down the road.All of this is nestled in a prime Warman location within walking distance to amenities, schools, parks, and walking trails. Call your favourite REALTOR® today to book your private showing. A home this unique won’t last long. (id:41462)
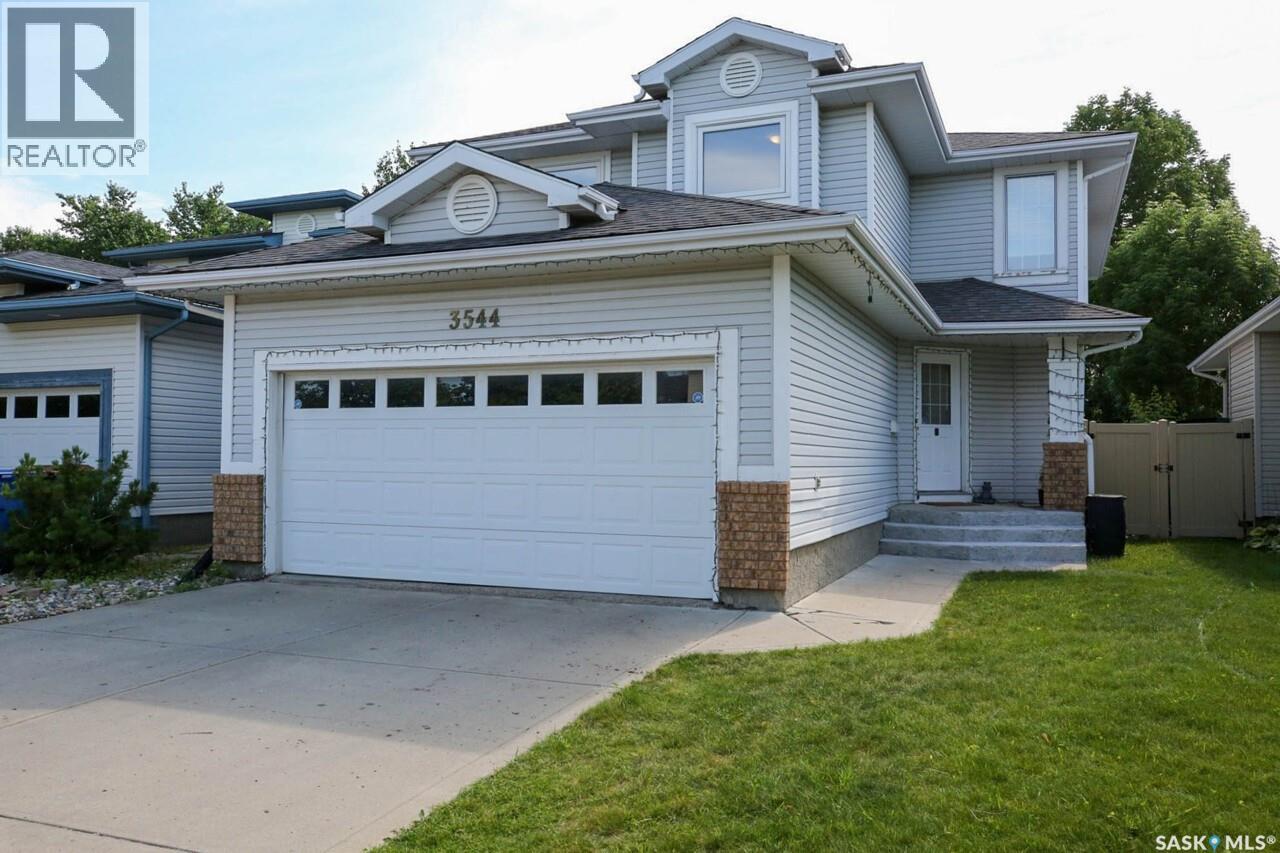
Looking for a spacious family home in the highly sought-after Woodland Grove neighbourhood? Welcome to 3544 Baswood Grove! Offering an impressive 1,976 sq. ft. plus a fully developed basement, this meticulously maintained two-storey home blends timeless elegance with modern comfort in one of East Regina's most desirable communities. Conveniently located near excellent schools, parks, walking paths, and all essential amenities, this home is ideal for growing families. So many updates, ask your agent for list provided in supplements. Step inside and be impressed by the soaring vaulted ceilings, stunning open staircase, and bright, open-concept layout. The spacious living room flows seamlessly into the kitchen and dining area, creating the perfect space for everyday living and entertaining. The kitchen offers abundant cabinetry and counter space, a convenient corner pantry, and excellent sightlines to the main living areas. A cozy gas fireplace adds warmth to the family room, while the main floor office is perfect for working from home or studying. Completing the main level are a two-piece bathroom and a functional laundry with access to the attached double garage. Upstairs features a versatile bonus area, two spacious bedrooms, and a generous primary suite complete with a walk-in closet and four-piece ensuite. The fully developed basement provides exceptional additional living space with a large recreation/games room, a three-piece bathroom, a den or flex room ideal for a home gym, office, or guest space, plus plenty of storage. Outside, enjoy the beautifully landscaped backyard featuring a spacious deck, lush lawn, mature landscaping, and storage sheds—perfect for relaxing or entertaining. Thoughtfully designed, exceptionally maintained and updated, ideally located, this outstanding Woodland Grove home offers the space, comfort, and lifestyle today's families are looking for. Don't miss your chance to make 3544 Baswood Grove your next home! As per the Seller’s direction, all offers will be presented on 07/20/2026 4:00PM. (id:41462)
Welcome to this well-maintained bi-level home located in the desirable Palliser neighbourhood of Moose Jaw. Offering 3 bedrooms and 2 full 4-piece bathrooms, this home provides a practical layout that's perfect for first-time buyers, downsizers, or anyone looking for a comfortable home in a great location. The main floor features two bedrooms, a spacious living area, and a functional kitchen and dining space, while the fully finished basement adds a third bedroom, a second full bathroom, and a comfortable family room with newer carpet—ideal for relaxing or entertaining. Recent updates to some windows and a new asphalt driveway add to the home's overall value and curb appeal. Outside, you'll find a single detached garage and a manageable yard that's easy to maintain. If you're looking to downsize without sacrificing space and comfort, or searching for a well-cared-for home in a great neighbourhood close to parks, schools, and amenities, this Palliser property is one you won't want to miss. As per the Seller’s direction, all offers will be presented on 07/19/2026 12:05AM. (id:41462)