


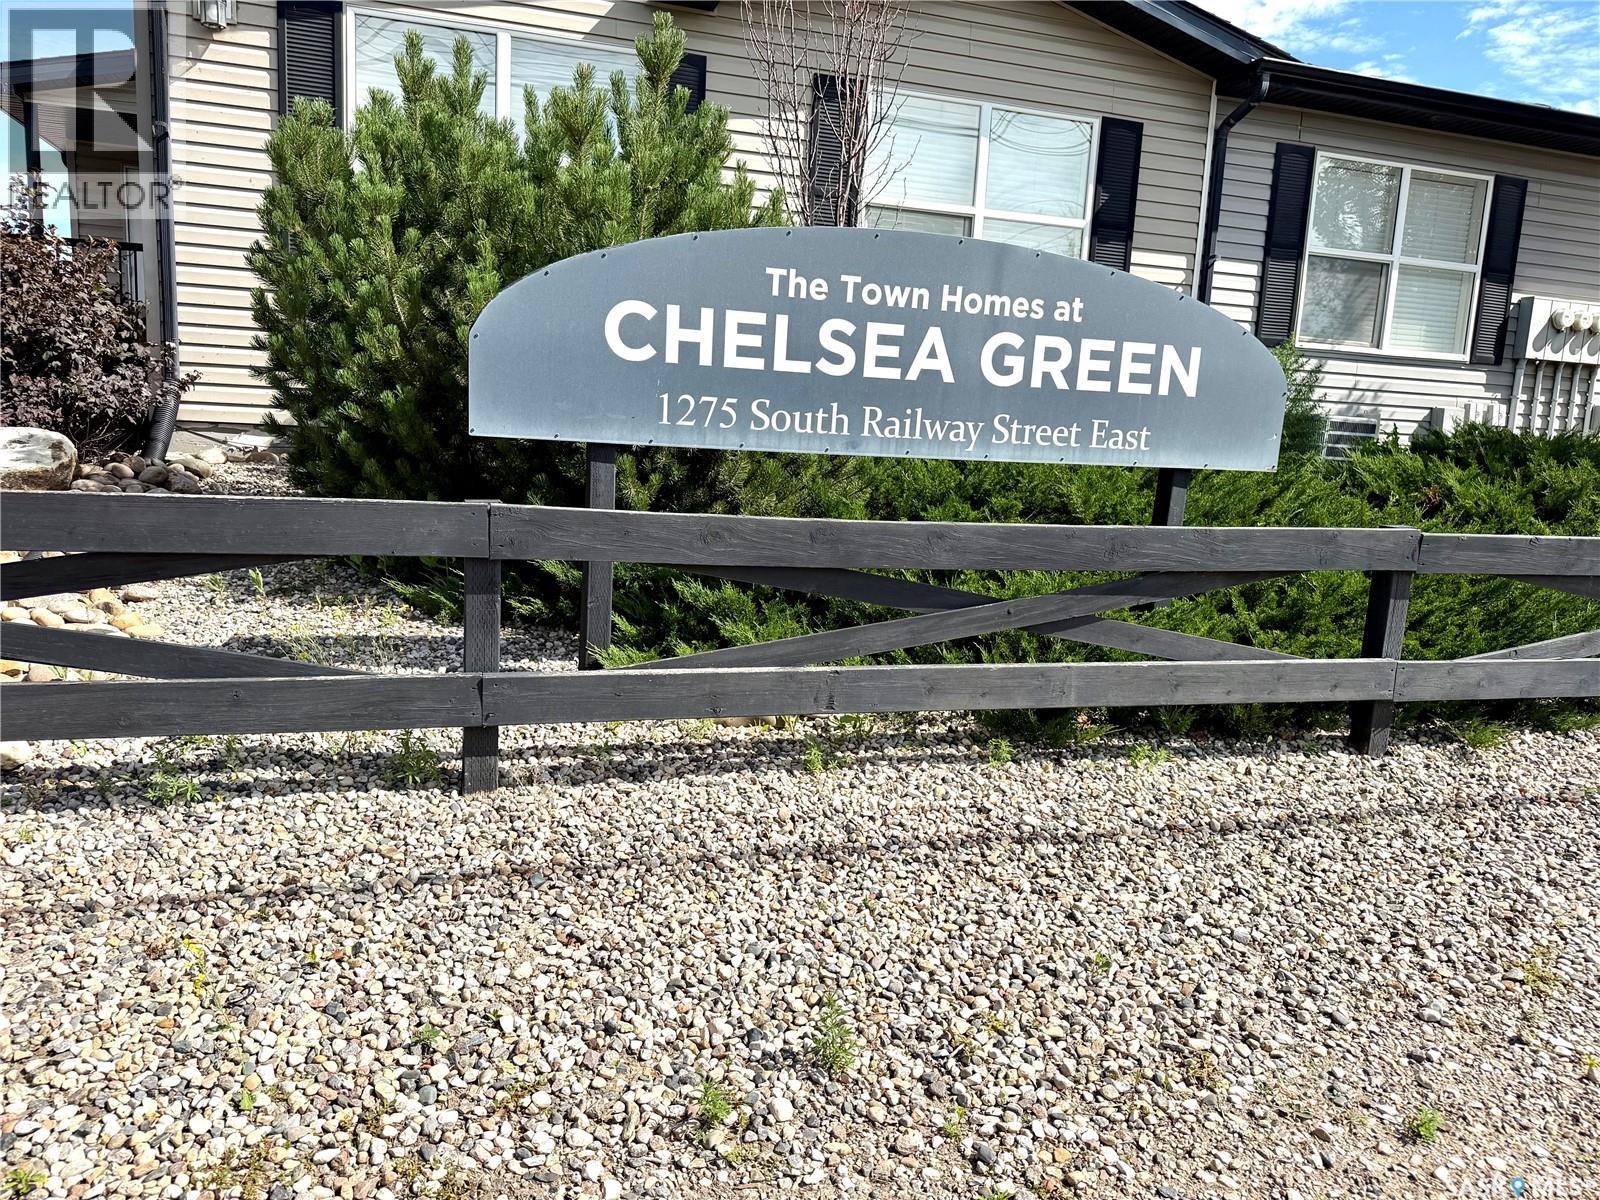
4 1275 S Railway Avenue E Swift Current, Saskatchewan S9H 5P3

$145,900Maintenance,
$316 Monthly
Maintenance,
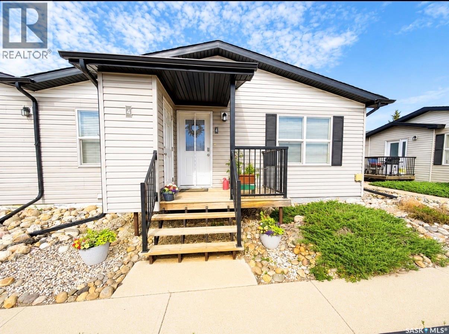
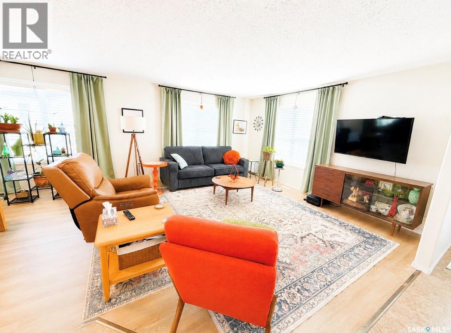
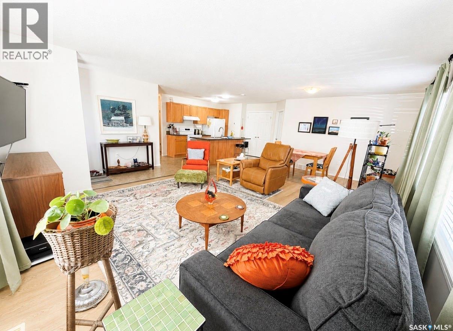
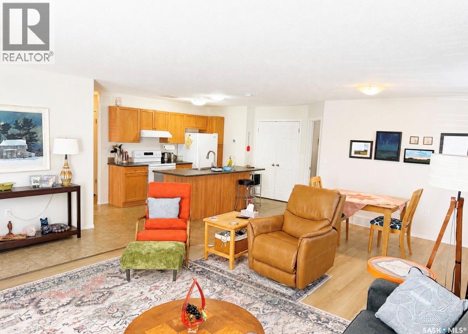
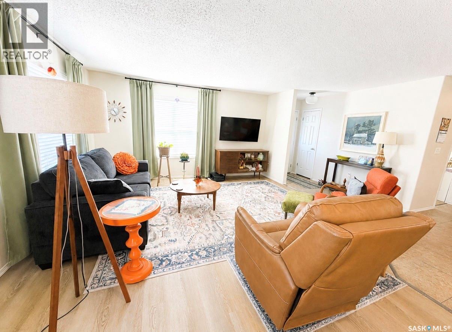
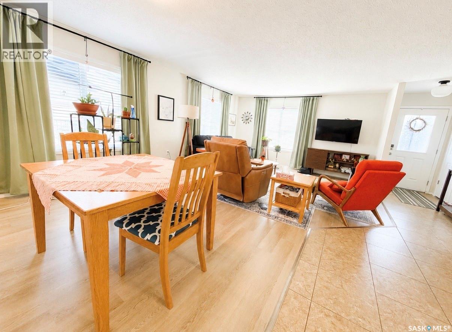
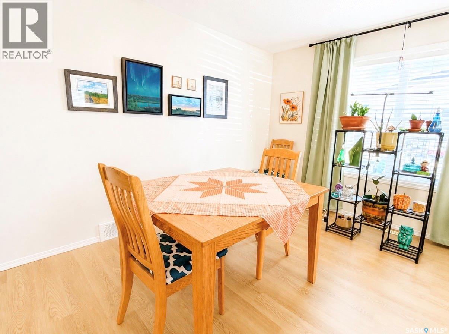
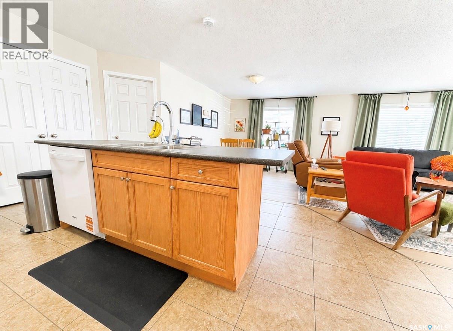
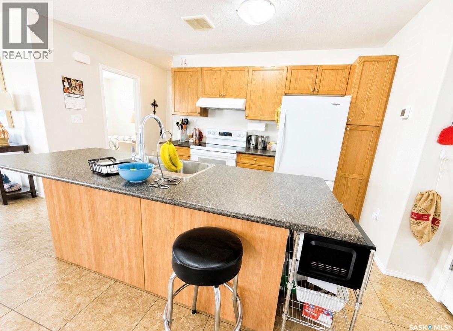
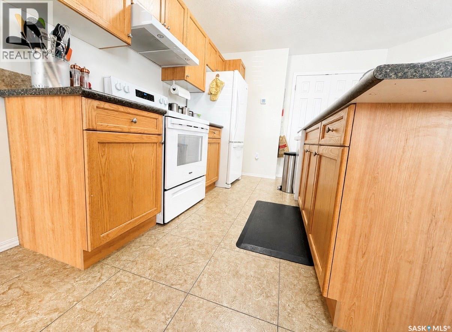
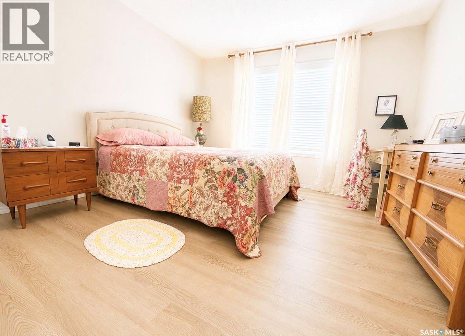
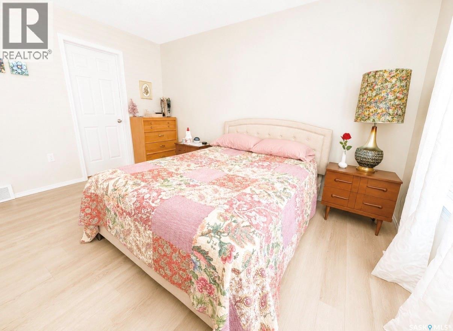
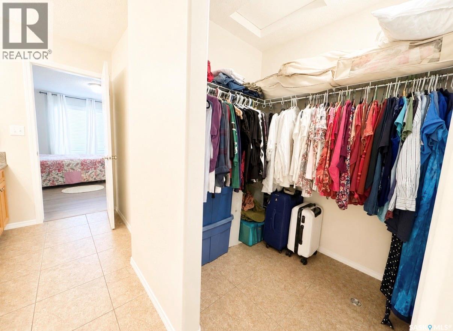
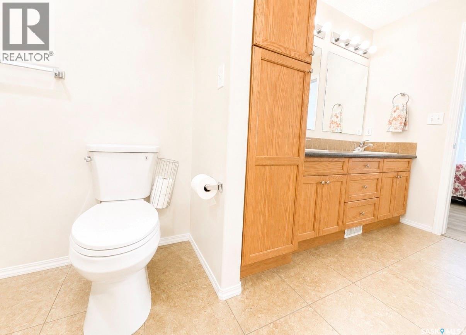
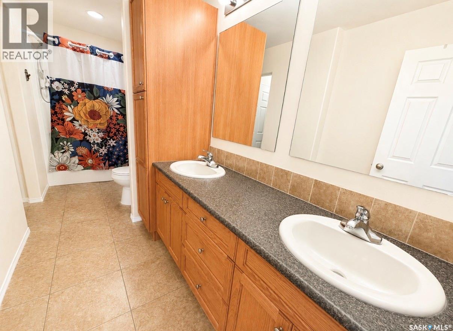
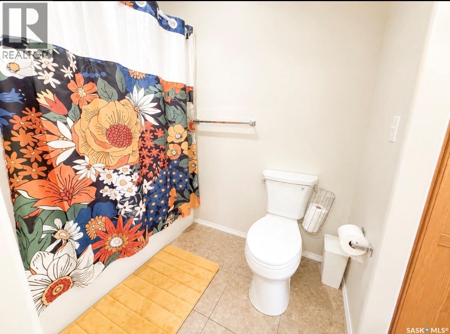
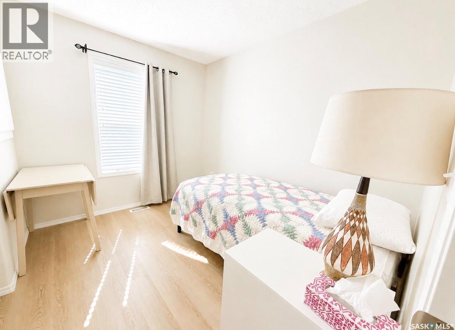
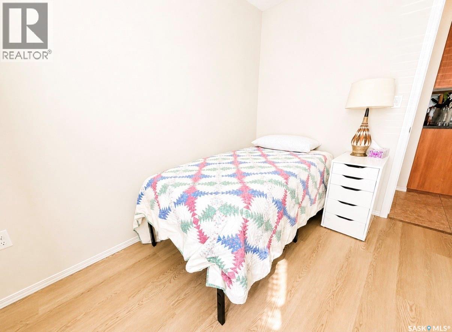
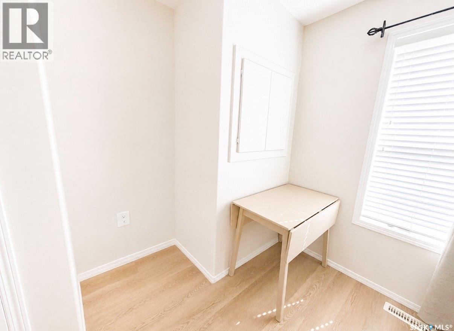
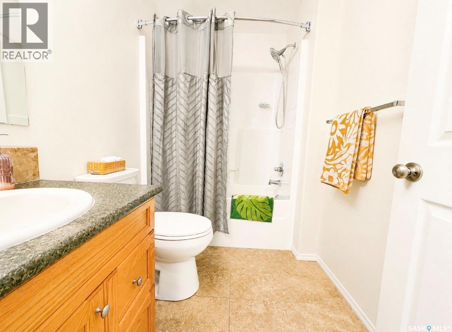
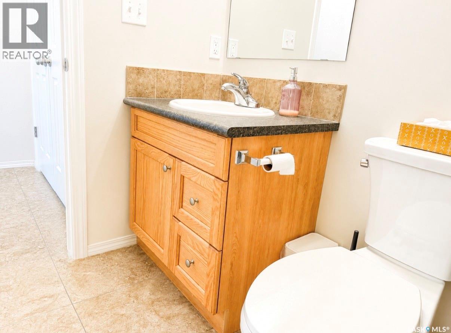
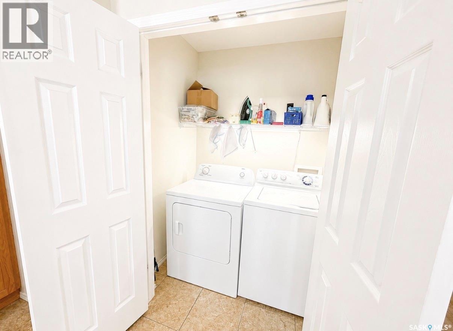
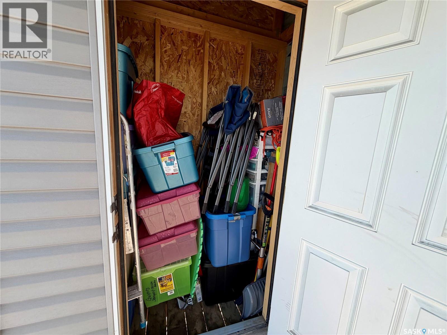
$316 MonthlyBright, fresh and exceptionally cared for, this home is ready for its next owner. From the moment you walk in you will appreciate the gorgeous flooring throughout and the inviting open concept layout that seamlessly connects the kitchen, dining and living areas. Perfect for everyday living and a little entertaining. The kitchen is a great place to gather around the island and the kitchen also boasts new appliances as recent as 2025. The home features two bedrooms, including a generous primary suite complete with a walk in closet and 5 piece ensuite with dual sinks and plenty of storage. The second bedroom as well as in-suite laundry add to this homes appeal. Step outside onto your deck to enjoy a quiet evening complete with an attached storage room for all of your seasonal extras. Located in a quiet, well maintained condo community, this home offers comfort, convenience and low maintenance living. If you have been looking for a move in ready condo that has been lovingly maintained this could be it. As per the Seller’s direction, all offers will be presented on 07/22/2026 6:00PM. (id:41462)
Property Details
| MLS® Number | SK042548 |
| Property Type | Single Family |
| Neigbourhood | South East SC |
| Community Features | Pets Allowed With Restrictions |
| Features | Paved Driveway |
| Structure | Deck |
Building
| Bathroom Total | 2 |
| Bedrooms Total | 2 |
| Appliances | Washer, Refrigerator, Dishwasher, Dryer, Window Coverings, Stove |
| Constructed Date | 2016 |
| Construction Style Attachment | Attached |
| Cooling Type | Central Air Conditioning, Air Exchanger |
| Heating Fuel | Natural Gas |
| Heating Type | Forced Air |
| Size Interior | 1,116 Ft2 |
| Type | Row / Townhouse |
Parking
| Other | |
| None | |
| Parking Space(s) | 1 |
Land
| Acreage | No |
| Size Irregular | 0.00 |
| Size Total | 0.00 |
| Size Total Text | 0.00 |
Rooms
| Level | Type | Length | Width | Dimensions |
|---|---|---|---|---|
| Main Level | Living Room | 19 ft | Measurements not available x 19 ft | |
| Main Level | Kitchen | 12 ft | 12 ft x Measurements not available | |
| Main Level | 4pc Bathroom | 5'06 x 8'03 | ||
| Main Level | Bedroom | 8 ft | 10 ft | 8 ft x 10 ft |
| Main Level | Bedroom | 11'11 x 13'11 | ||
| Main Level | 4pc Bathroom | 5'06 x 13'03 | ||
| Main Level | Dining Room | 12 ft | Measurements not available x 12 ft | |
| Main Level | Other | 4'2 x 5'2 |
Contact Us
Contact us for more information

Bobbi Oscar
Salesperson
236 1st Ave Nw
Swift Current, Saskatchewan S9H 0M9
(306) 778-3933
(306) 773-0859
https://remaxofswiftcurrent.com/

The trademarks REALTOR®, REALTORS®, and the REALTOR® logo are controlled by The Canadian Real Estate Association (CREA) and identify real estate professionals who are members of CREA. The trademarks MLS®, Multiple Listing Service® and the associated logos are owned by The Canadian Real Estate Association (CREA) and identify the quality of services provided by real estate professionals who are members of CREA. The trademark DDF® is owned by The Canadian Real Estate Association (CREA) and identifies CREA's Data Distribution Facility (DDF®)
July 15 2026 12:49:49
Saskatchewan REALTORS® Association
RE/MAX Of Swift Current