


1049 Maplewood Drive Moose Jaw, Saskatchewan S6J 0B6

$624,900
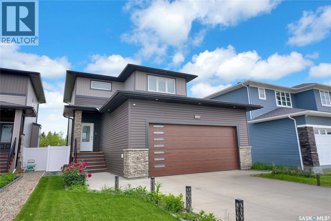
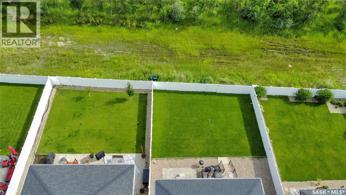
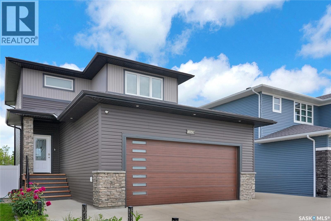
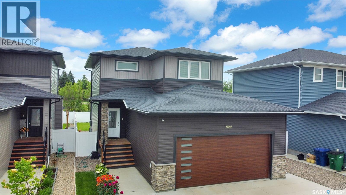
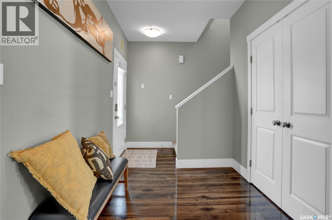
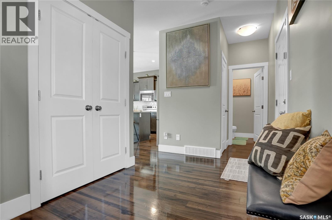
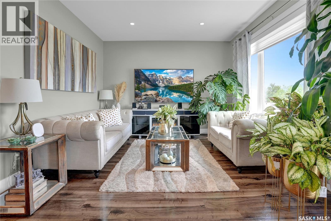
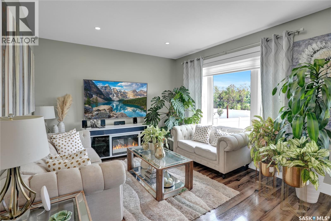
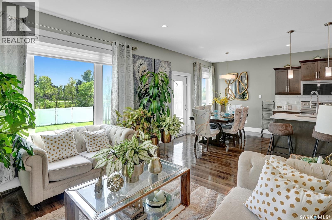
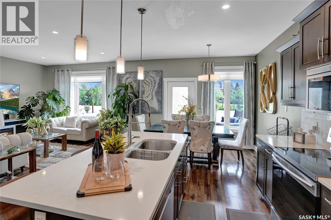
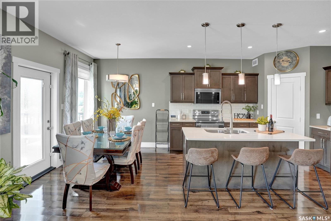
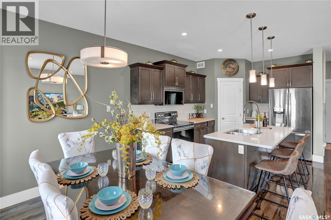
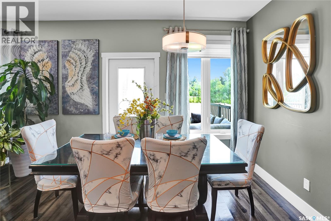
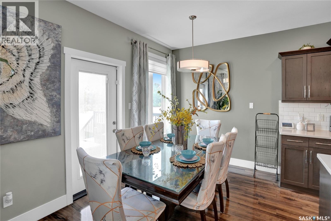
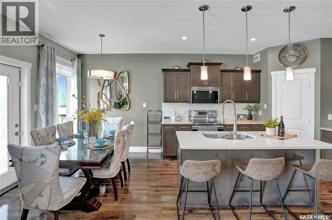
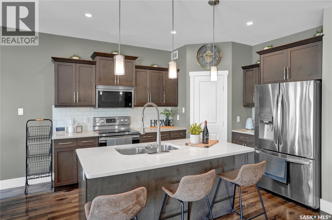
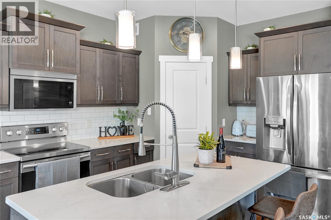
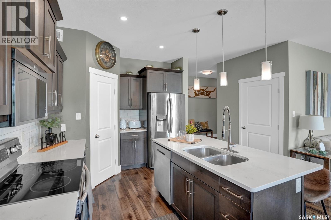
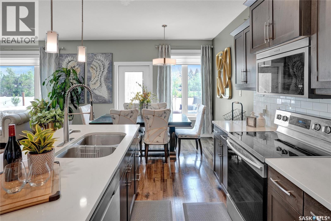
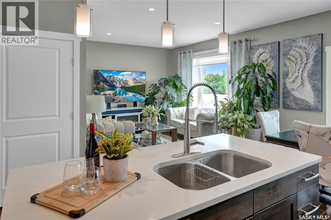
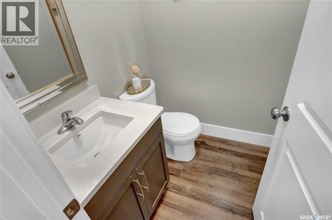
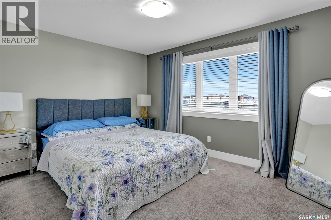
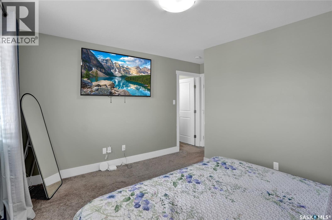
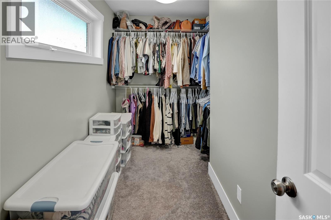
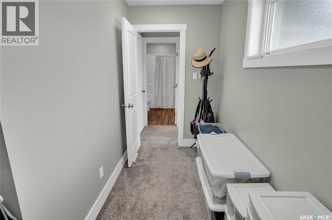
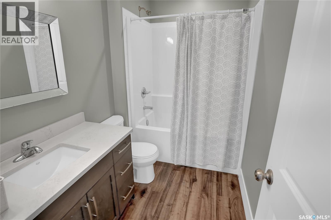
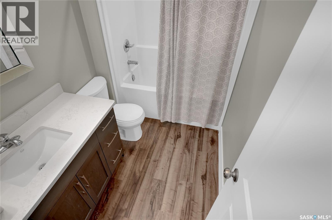
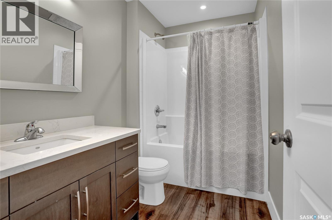
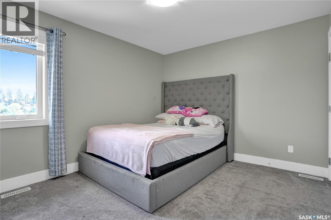
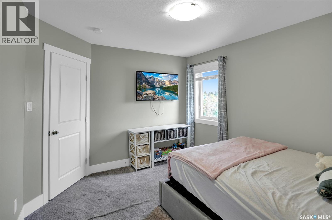
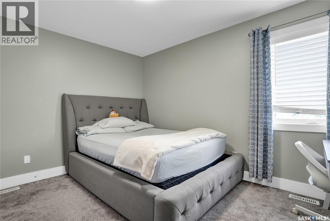
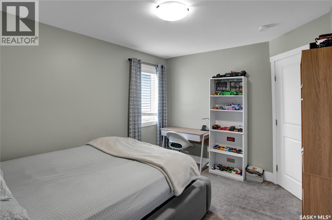
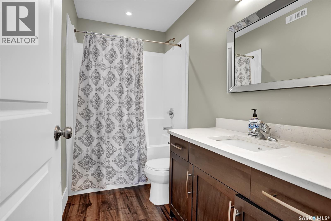
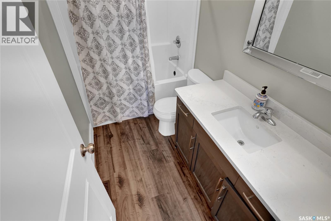
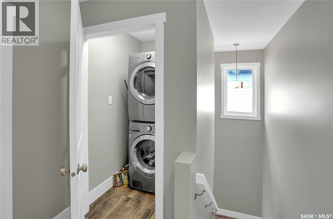
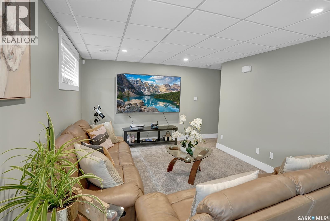
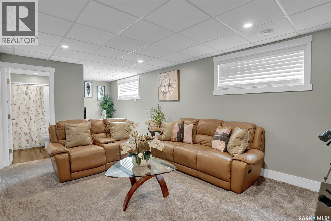
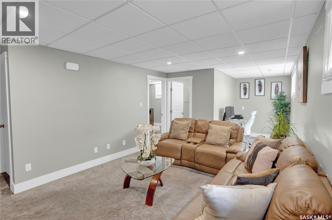
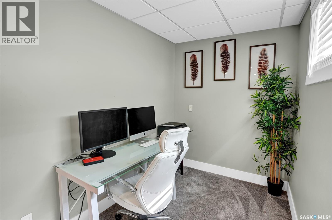
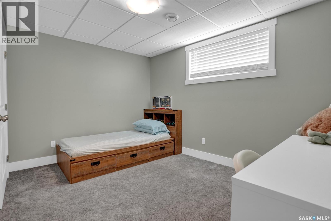
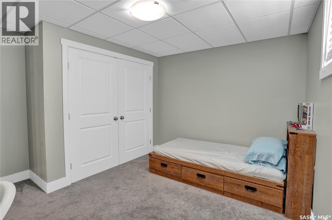
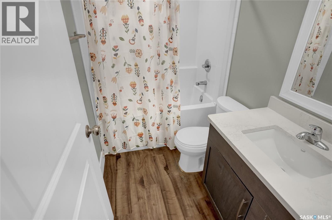
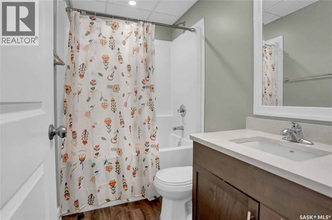
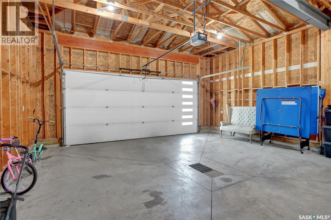
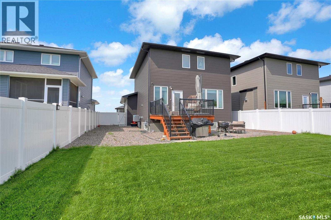
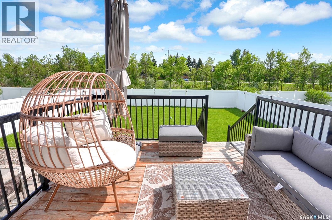
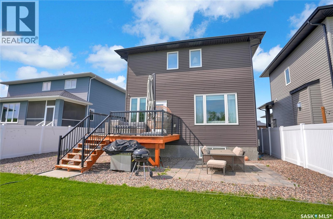
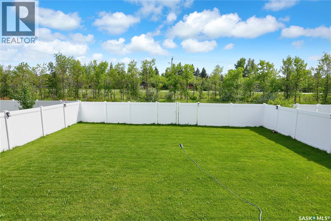
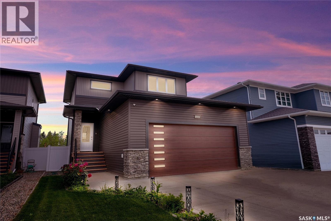
Welcome to your next home, nestled in serene West Park Village with no backyard neighbourhood, & steps the park. Its style blends effortlessly. This 2-storey family home has an inviting open design, and an atmosphere of warmth and comfort. As you approach, the charming curb appeal and the welcoming covered front entrance greet you. Inside, the foyer opens to a spacious main floor adorned with 9ft ceilings and south-facing windows that bathe the space in natural light. The living room, featuring a gas fireplace, flows seamlessly into the dining area and kitchen, creating an ideal space for gatherings. The kitchen boasts a center island, custom cabinets, quartz countertops, a coffee station, and a corner pantry. Enjoy large family meals in the dining area, with easy access to the deck for outdoor entertaining. Completing the main floor is a 2pc. powder room, ample storage, and direct entry to the dbl. att. garage, pre-plumbed for a future heater. Upstairs, discover 3 generously sized bedrooms, including the primary suite with space for a king-size bed, a 4pc. ensuite, and a great sized walk-in closet with a window. A 4pc. bath and convenient laundry area round out this level. The finished lower level offers a versatile family room, a cozy nook for crafts or a home office, a 4th bedroom, and a 3rd full bath. The beautifully landscaped backyard features both a deck with a natural gas hookup for your barbecue and a patio, perfect for enjoying the tranquil open space behind. This move-in-ready home is fully finished, offering you the perfect blend of elegance and practicality. CLICK ON THE MULTI MEDIA LINK FOR A FULL VISUAL TOUR and call today for your personal tour to make your move to live more beautifully. (id:41462)
Property Details
| MLS® Number | SK042583 |
| Property Type | Single Family |
| Neigbourhood | VLA/Sunningdale |
| Features | Rectangular, Double Width Or More Driveway, Sump Pump |
| Structure | Deck, Patio(s) |
Building
| Bathroom Total | 4 |
| Bedrooms Total | 4 |
| Appliances | Washer, Refrigerator, Dishwasher, Dryer, Microwave, Window Coverings, Garage Door Opener Remote(s), Stove |
| Architectural Style | 2 Level |
| Basement Development | Finished |
| Basement Type | Full (finished) |
| Constructed Date | 2018 |
| Construction Style Attachment | Detached |
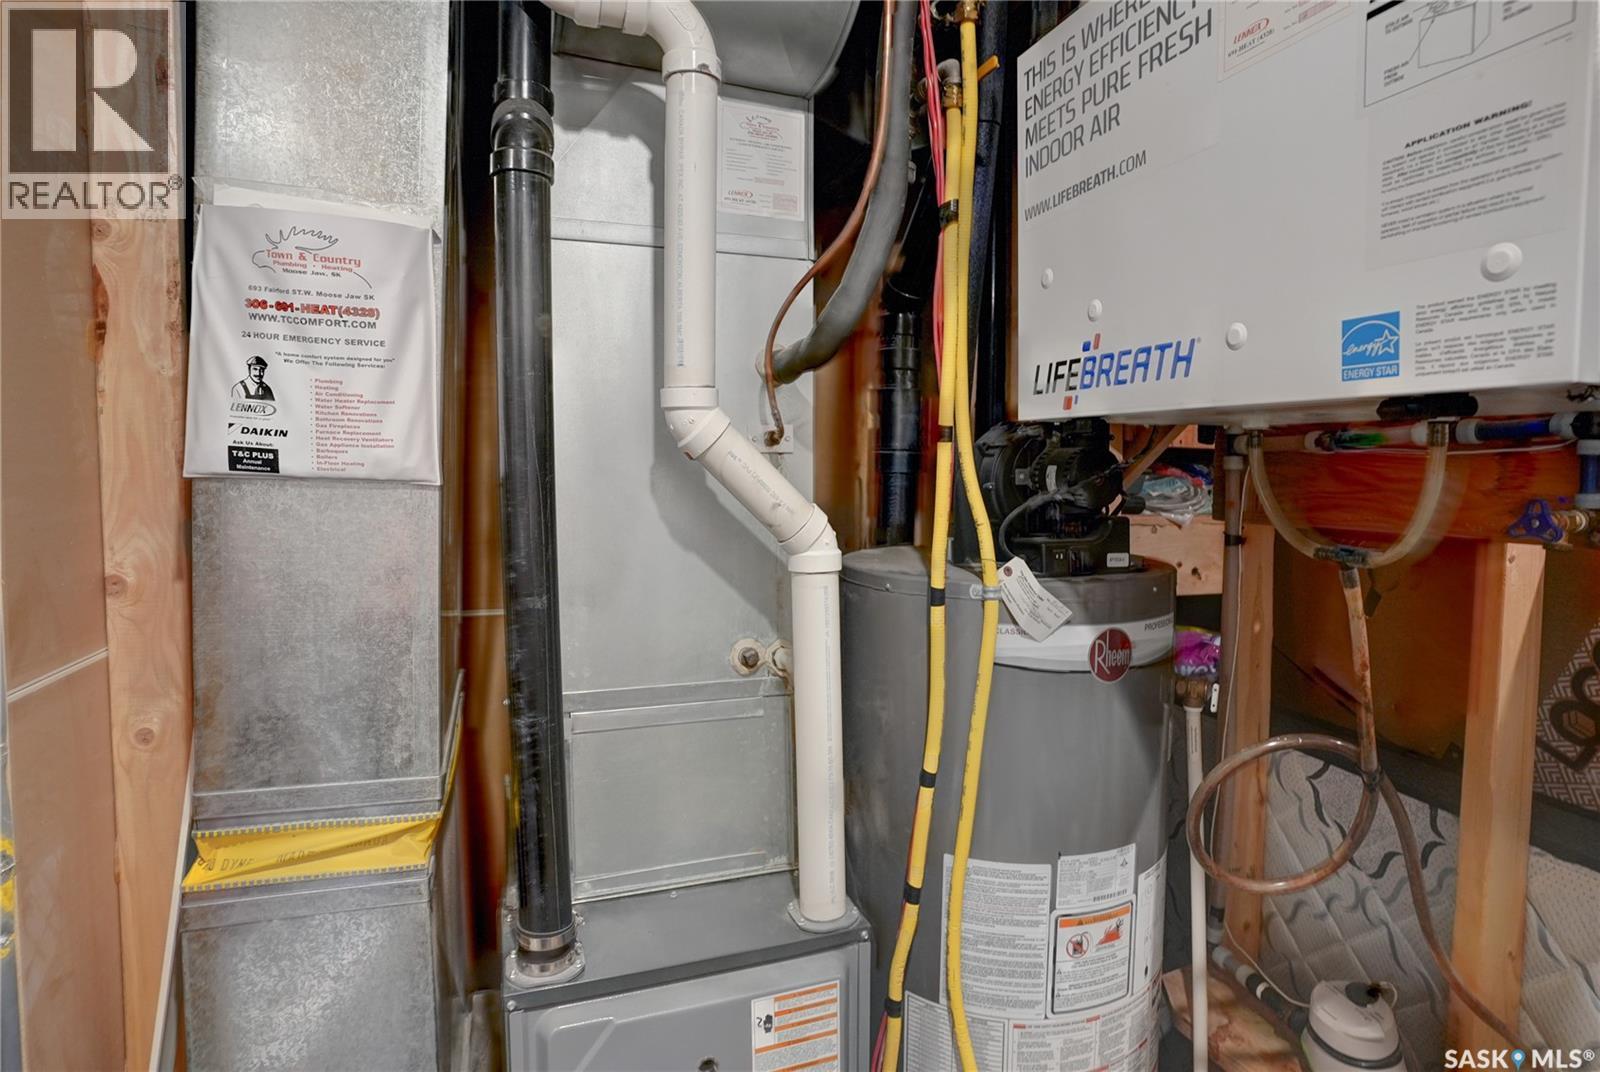
| Cooling Type | Central Air Conditioning, Air Exchanger |
| Heating Fuel | Natural Gas |
| Heating Type | Forced Air |
| Stories Total | 2 |
| Size Interior | 1,530 Ft2 |
| Type | House |
Parking
| Attached Garage | |
| Parking Space(s) | 4 |
Land
| Acreage | No |
| Fence Type | Fence |
| Landscape Features | Lawn |
| Size Frontage | 47 Ft |
| Size Irregular | 5856.00 |
| Size Total | 5856 Sqft |
| Size Total Text | 5856 Sqft |
Rooms
| Level | Type | Length | Width | Dimensions |
|---|---|---|---|---|
| Second Level | Primary Bedroom | 13 ft | 10 ft ,8 in | 13 ft x 10 ft ,8 in |
| Second Level | 4pc Ensuite Bath | 9 ft ,4 in | 5 ft ,6 in | 9 ft ,4 in x 5 ft ,6 in |
| Second Level | Other | 11 ft ,8 in | 8 ft | 11 ft ,8 in x 8 ft |
| Second Level | Bedroom | 12 ft ,4 in | 10 ft ,6 in | 12 ft ,4 in x 10 ft ,6 in |
| Second Level | Bedroom | 12 ft ,4 in | 10 ft | 12 ft ,4 in x 10 ft |
| Second Level | 4pc Bathroom | 9 ft ,4 in | 5 ft | 9 ft ,4 in x 5 ft |
| Second Level | Laundry Room | 9 ft ,1 in | 4 ft ,11 in | 9 ft ,1 in x 4 ft ,11 in |
| Basement | Family Room | 15 ft | 13 ft ,1 in | 15 ft x 13 ft ,1 in |
| Basement | Dining Nook | 8 ft ,10 in | 6 ft ,2 in | 8 ft ,10 in x 6 ft ,2 in |
| Basement | Bedroom | 10 ft ,5 in | 9 ft ,2 in | 10 ft ,5 in x 9 ft ,2 in |
| Basement | 4pc Bathroom | 7 ft ,10 in | 4 ft ,11 in | 7 ft ,10 in x 4 ft ,11 in |
| Basement | Other | x x x | ||
| Main Level | Foyer | 15 ft | 7 ft ,2 in | 15 ft x 7 ft ,2 in |
| Main Level | Living Room | 13 ft ,8 in | 12 ft ,4 in | 13 ft ,8 in x 12 ft ,4 in |
| Main Level | Dining Room | 11 ft ,4 in | 8 ft ,6 in | 11 ft ,4 in x 8 ft ,6 in |
| Main Level | Kitchen | 13 ft ,10 in | 12 ft ,6 in | 13 ft ,10 in x 12 ft ,6 in |
| Main Level | 2pc Bathroom | 5 ft | 5 ft | 5 ft x 5 ft |
Contact Us
Contact us for more information

Vicki Pantelopoulos
Salesperson
https://www.youtube.com/embed/WdfbCyLxDZs
https://vickirealty.com/
https://www.facebook.com/profile.php?id=61555284436806
https://twitter.com/vicki_realtor?lang=en
https://www.linkedin.com/in/vickirealtor/
https://www.instagram.com/vickiprealty/
150-361 Main Street North
Moose Jaw, Saskatchewan S6H 0W2
(306) 988-0080
(306) 988-0682
https://globaldirectrealty.com/

James Cudmore
Salesperson
2010 11th Avenue 7th Floor
Regina, Saskatchewan S4P 0J3

The trademarks REALTOR®, REALTORS®, and the REALTOR® logo are controlled by The Canadian Real Estate Association (CREA) and identify real estate professionals who are members of CREA. The trademarks MLS®, Multiple Listing Service® and the associated logos are owned by The Canadian Real Estate Association (CREA) and identify the quality of services provided by real estate professionals who are members of CREA. The trademark DDF® is owned by The Canadian Real Estate Association (CREA) and identifies CREA's Data Distribution Facility (DDF®)
July 15 2026 02:50:17
Saskatchewan REALTORS® Association
Global Direct Realty Inc.