


67 900 St Andrews Lane Warman, Saskatchewan S0K 4S4

$419,900Maintenance,
$297 Monthly
Maintenance,
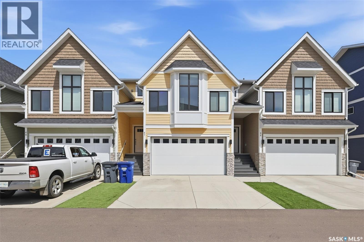
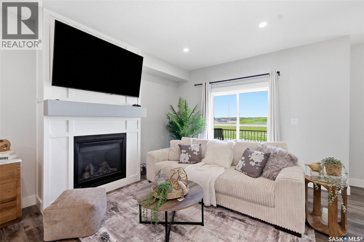
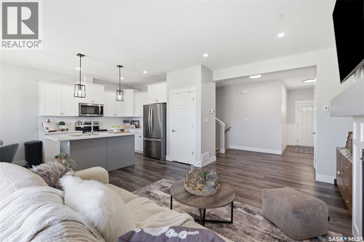
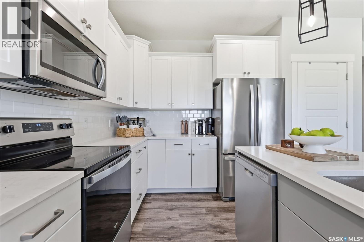
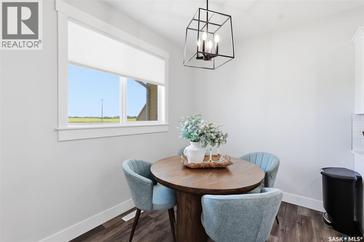
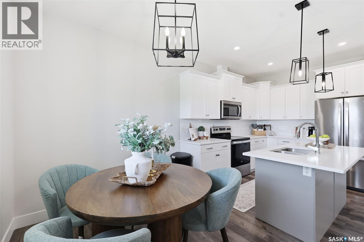
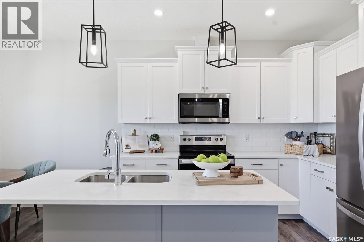
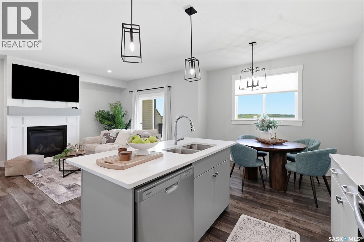
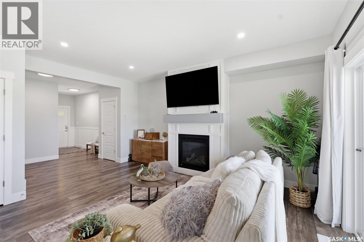
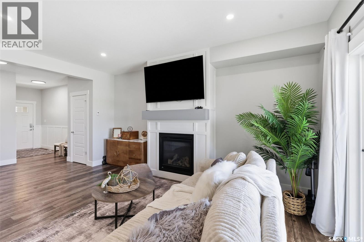
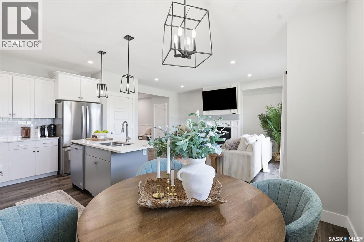
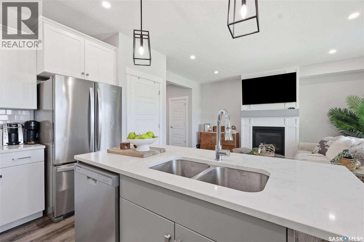
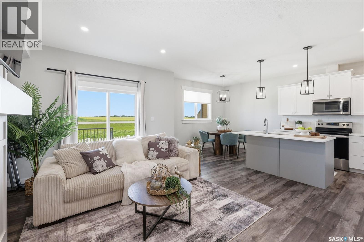
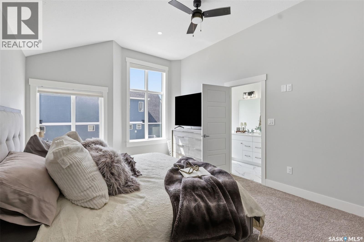
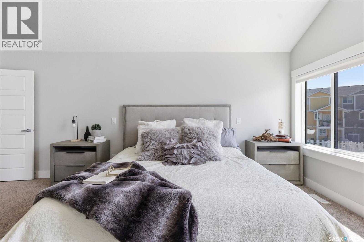
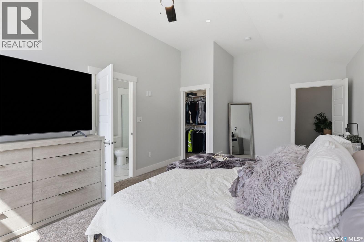
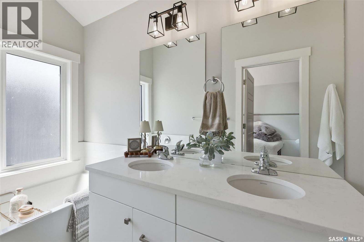
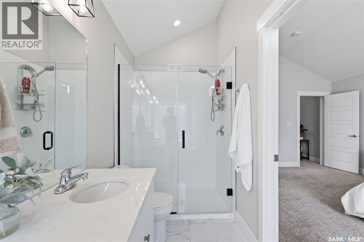
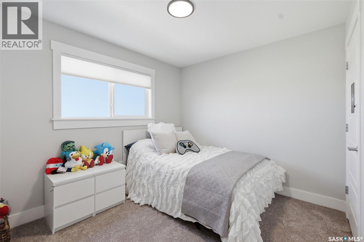
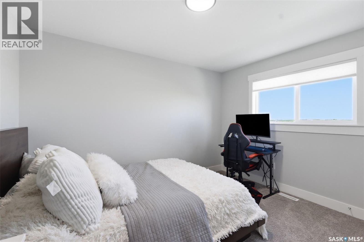
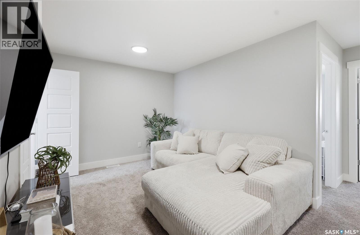
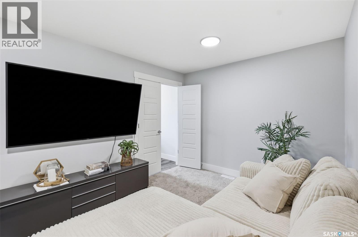
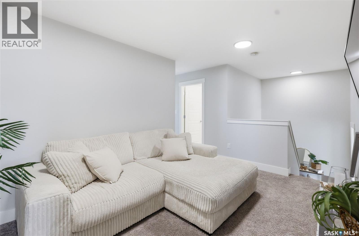
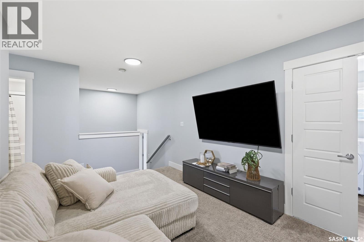
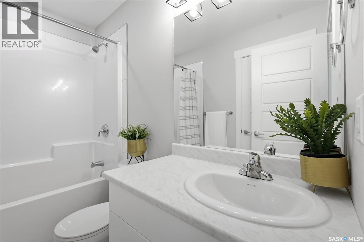
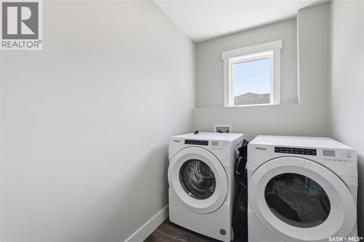
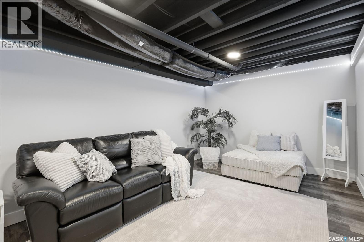
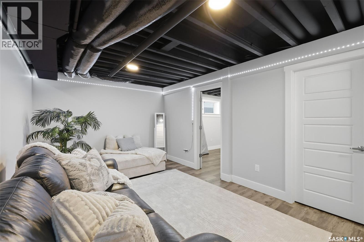
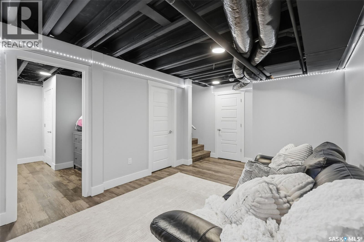
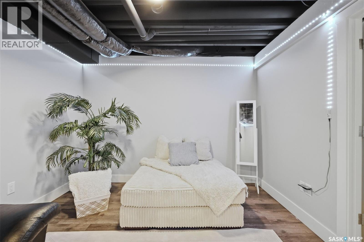
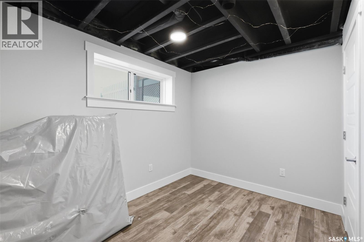
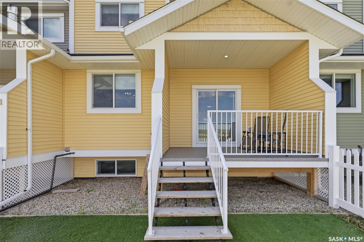
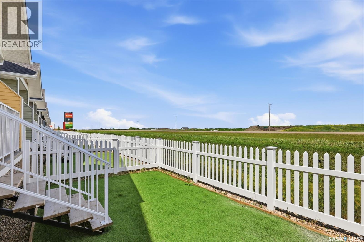
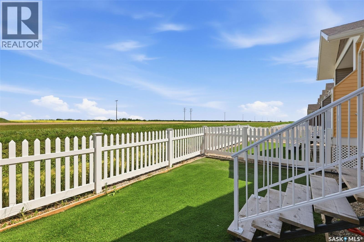
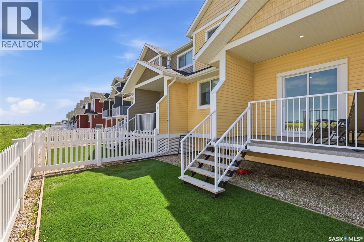
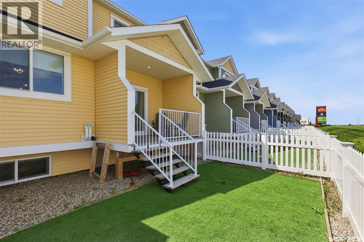
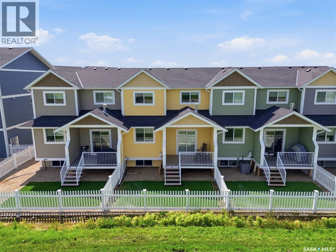
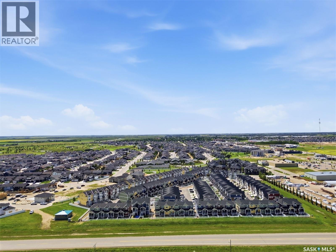
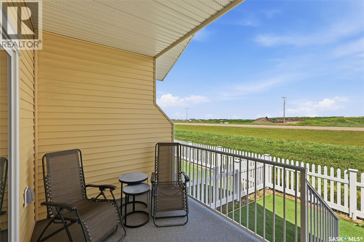
$297 MonthlyWelcome to this stunning 1,776 sq ft townhouse in the heart of Warman, a truly unique find featuring a modified two storey layout unlike anything else on the market. From the moment you step inside, you’ll be struck by how bright, open, and spacious the main floor feels, with large windows flooding the space with natural light and a garden door leading to your covered deck and fully fenced yard, perfect for entertaining or simply unwinding.The double attached garage adds everyday convenience, while the thoughtful layout sets this home apart from the rest. A few steps up from the main level takes you to your primary bedroom, the undisputed star of this home. Soaring high ceilings, a ceiling fan, oversized windows, and a generous walk in closet come together to create the ultimate private sanctuary. The spa inspired five piece ensuite completes the experience, giving you a space that truly feels like your own world.Continue up another few steps and you’ll discover something rarely found in townhouse living: a bonus room. Whether it’s a home office, playroom, or media space, the options are endless. Two additional bedrooms and a full guest bathroom round out this level, along with a conveniently located laundry room that makes day to day living effortless.The lower level offers even more flexibility with a spacious family room and a fourth bedroom, ideal for guests, teens, or a home gym. A roughed in bathroom provides the opportunity to add even more value down the road.All of this is nestled in a prime Warman location within walking distance to amenities, schools, parks, and walking trails. Call your favourite REALTOR® today to book your private showing. A home this unique won’t last long. (id:41462)
Property Details
| MLS® Number | SK042358 |
| Property Type | Single Family |
| Community Features | Pets Allowed With Restrictions |
| Features | Double Width Or More Driveway, Sump Pump |
| Structure | Deck |
Building
| Bathroom Total | 3 |
| Bedrooms Total | 4 |
| Appliances | Washer, Refrigerator, Dishwasher, Dryer, Microwave, Window Coverings, Garage Door Opener Remote(s), Stove |
| Architectural Style | 2 Level |
| Basement Development | Partially Finished |
| Basement Type | Full (partially Finished) |
| Constructed Date | 2024 |
| Construction Style Attachment | Attached |
| Cooling Type | Air Exchanger |
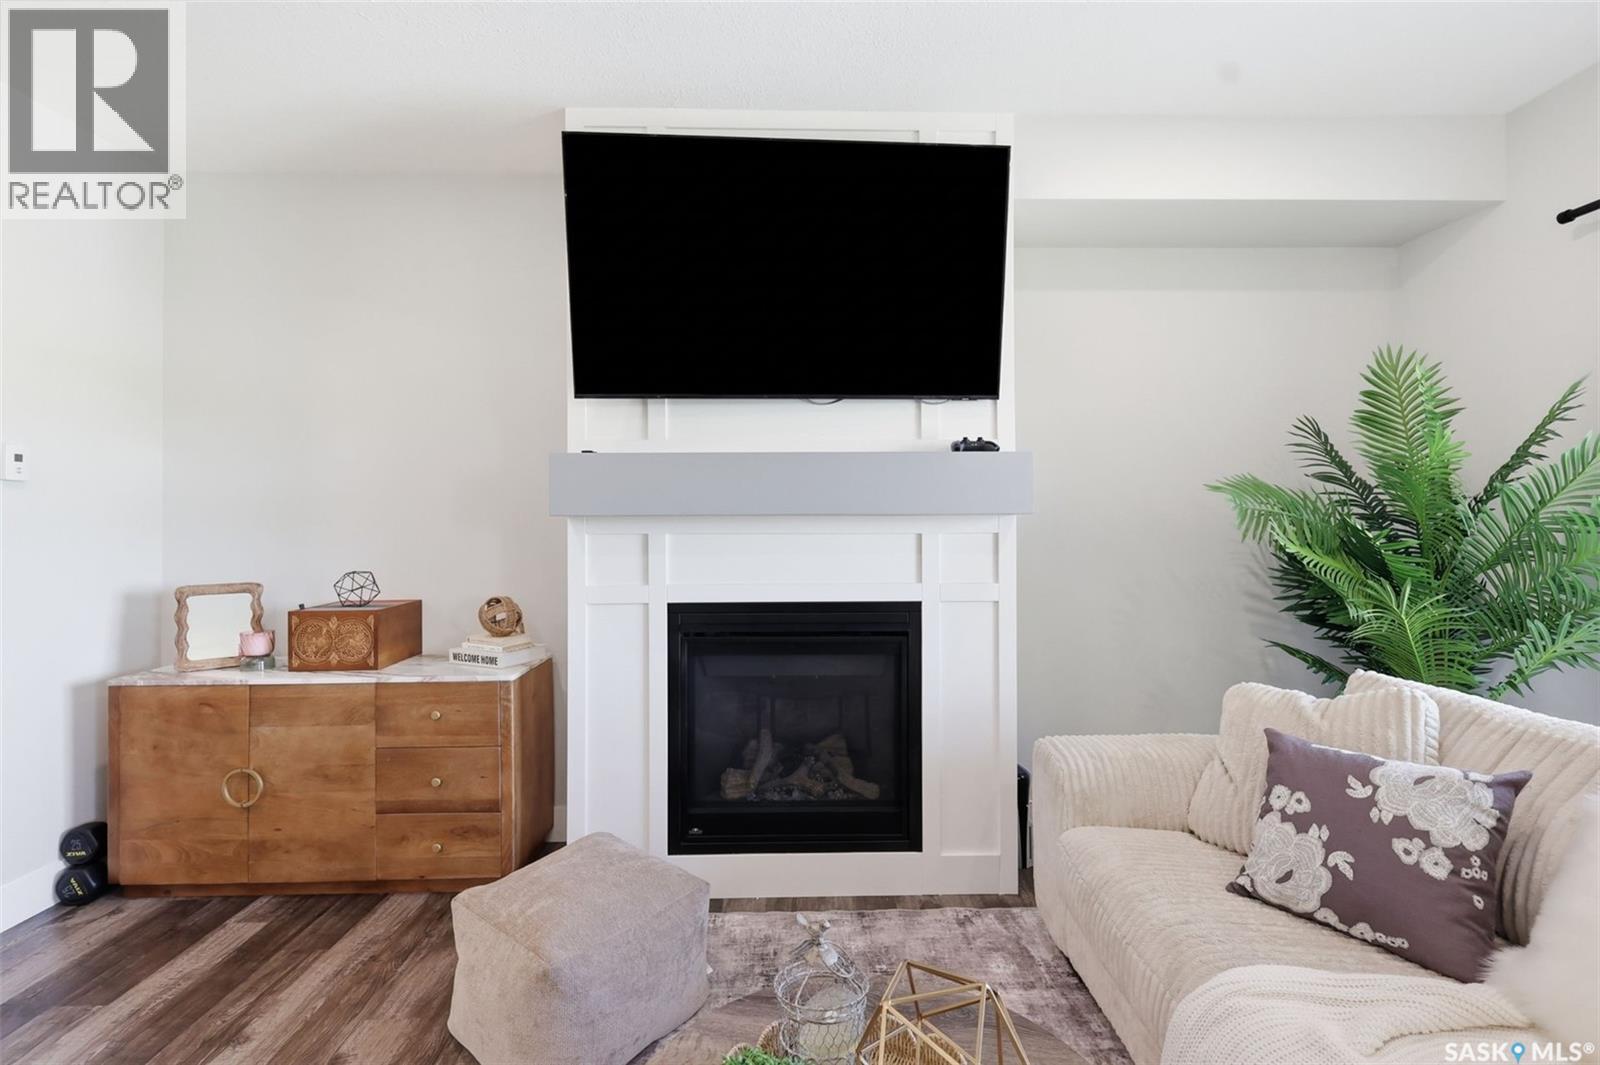
| Fireplace Fuel | Gas |
| Fireplace Present | Yes |
| Fireplace Type | Conventional |
| Heating Fuel | Natural Gas |
| Heating Type | Forced Air |
| Stories Total | 2 |
| Size Interior | 1,776 Ft2 |
| Type | Row / Townhouse |
Parking
| Attached Garage | |
| Other | |
| Parking Space(s) | 4 |
Land
| Acreage | No |
| Fence Type | Fence |
| Landscape Features | Lawn |
Rooms
| Level | Type | Length | Width | Dimensions |
|---|---|---|---|---|
| Second Level | Primary Bedroom | 12 ft ,1 in | 13 ft ,11 in | 12 ft ,1 in x 13 ft ,11 in |
| Second Level | 5pc Ensuite Bath | 5 ft | 13 ft ,8 in | 5 ft x 13 ft ,8 in |
| Third Level | Bonus Room | 14 ft ,5 in | 11 ft ,3 in | 14 ft ,5 in x 11 ft ,3 in |
| Third Level | Bedroom | 10 ft ,8 in | 12 ft | 10 ft ,8 in x 12 ft |
| Third Level | Bedroom | 10 ft | 10 ft ,6 in | 10 ft x 10 ft ,6 in |
| Third Level | 4pc Bathroom | Measurements not available | ||
| Third Level | Laundry Room | Measurements not available | ||
| Basement | Living Room | Measurements not available | ||
| Basement | Bedroom | Measurements not available | ||
| Main Level | Living Room | 14 ft ,1 in | 18 ft ,2 in | 14 ft ,1 in x 18 ft ,2 in |
| Main Level | Dining Room | 10 ft ,9 in | 10 ft | 10 ft ,9 in x 10 ft |
| Main Level | Kitchen | 10 ft ,9 in | 10 ft | 10 ft ,9 in x 10 ft |
| Main Level | Foyer | 5 ft ,3 in | 11 ft ,4 in | 5 ft ,3 in x 11 ft ,4 in |
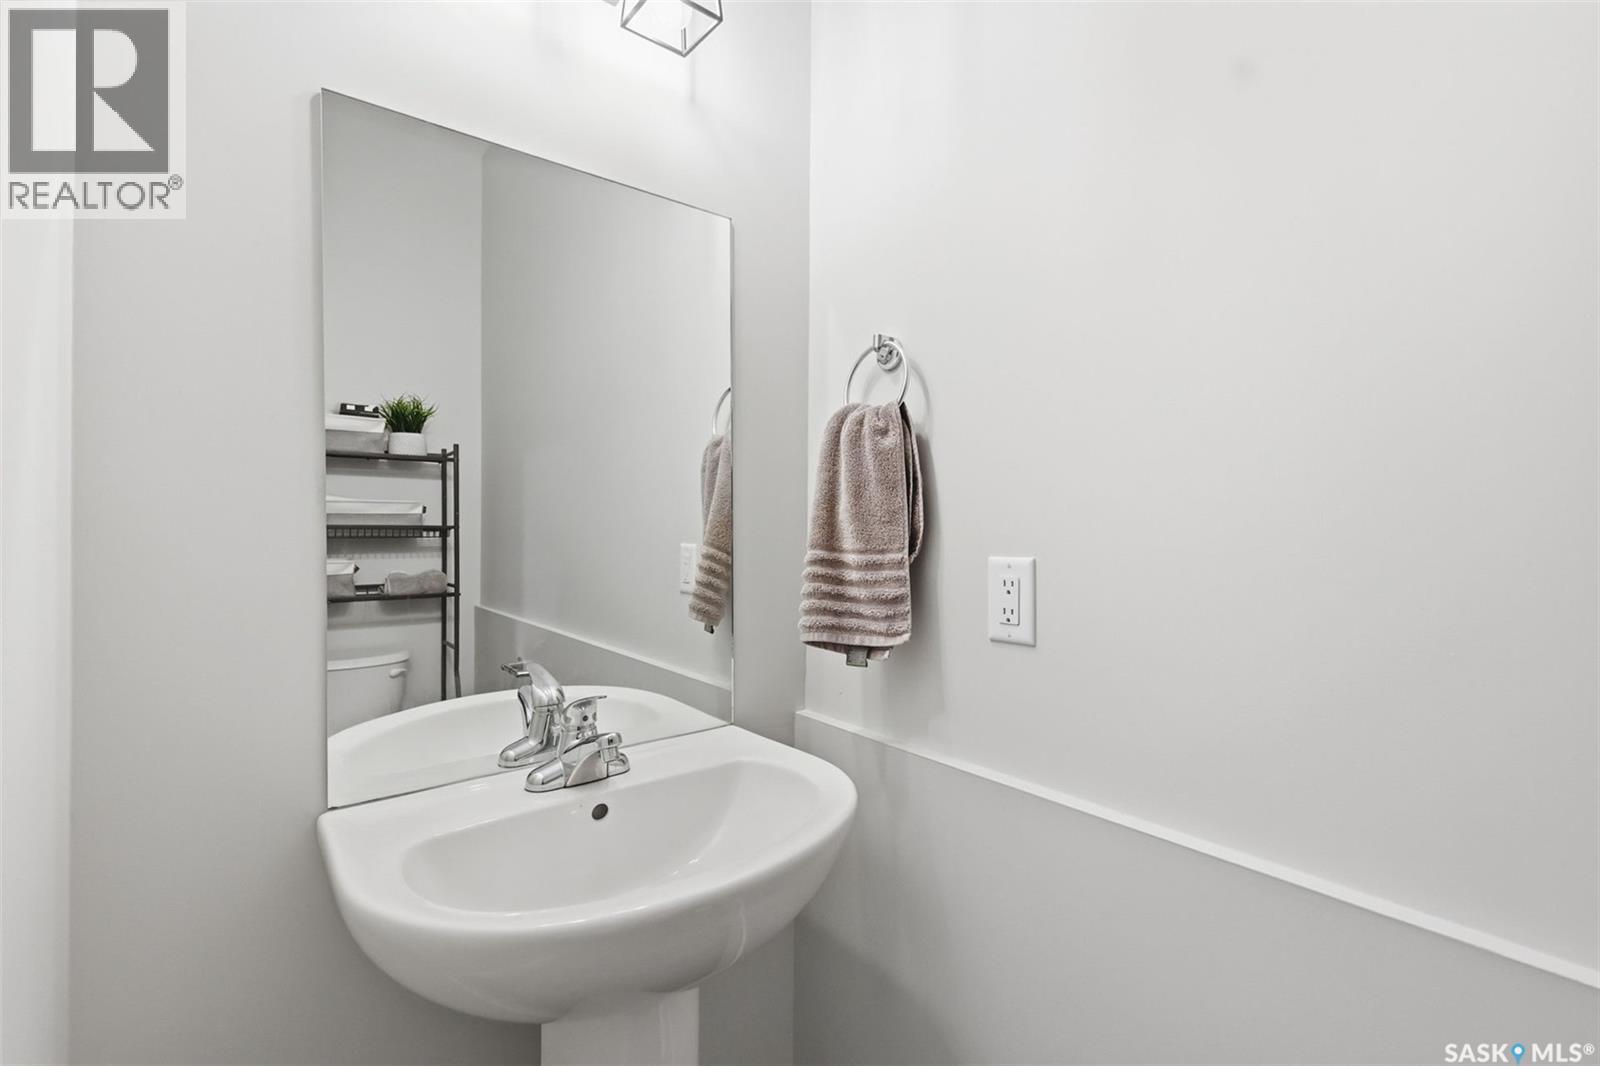
| Main Level | 2pc Bathroom | Measurements not available |
Contact Us
Contact us for more information

Lee Chillog
Salesperson
#211 - 220 20th St W
Saskatoon, Saskatchewan S7M 0W9

The trademarks REALTOR®, REALTORS®, and the REALTOR® logo are controlled by The Canadian Real Estate Association (CREA) and identify real estate professionals who are members of CREA. The trademarks MLS®, Multiple Listing Service® and the associated logos are owned by The Canadian Real Estate Association (CREA) and identify the quality of services provided by real estate professionals who are members of CREA. The trademark DDF® is owned by The Canadian Real Estate Association (CREA) and identifies CREA's Data Distribution Facility (DDF®)
July 14 2026 09:11:06
Saskatchewan REALTORS® Association
Exp Realty