


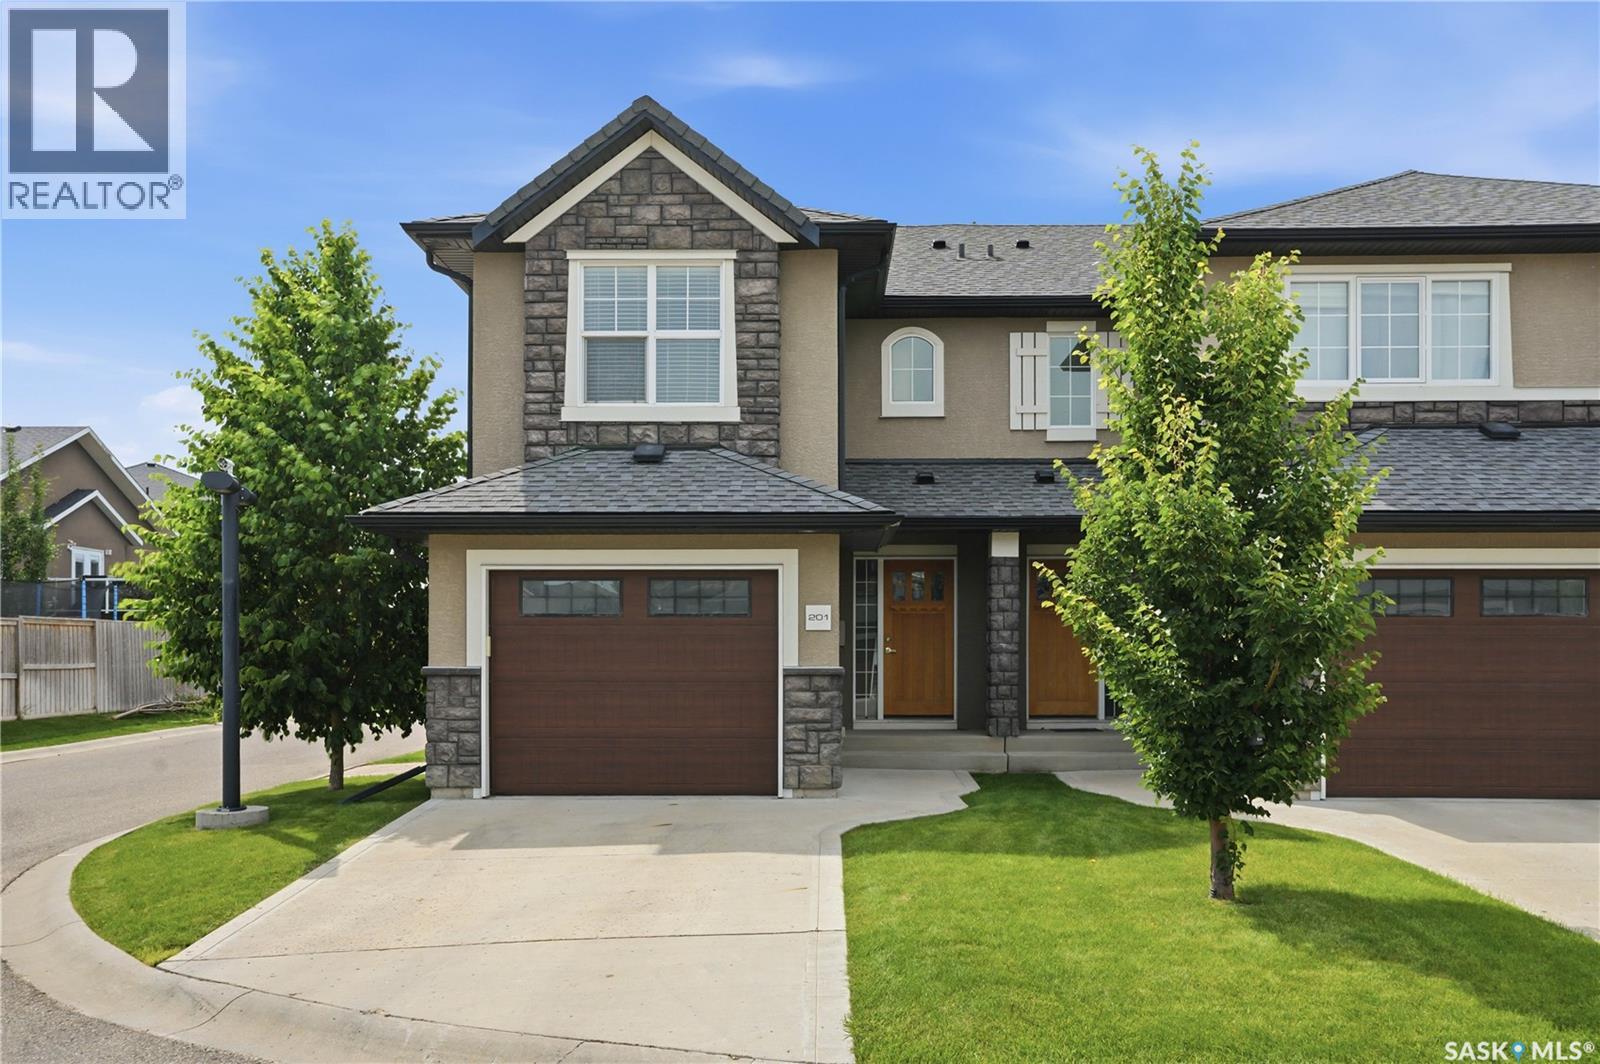
201 2007 Pohorecky Crescent Saskatoon, Saskatchewan S7W 0V3

$379,900Maintenance,
$395.41 Monthly
Maintenance,
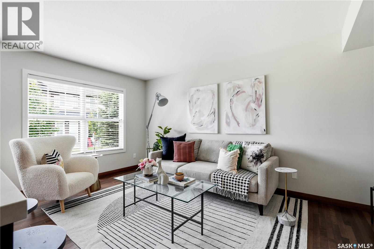
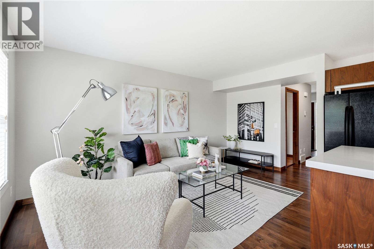
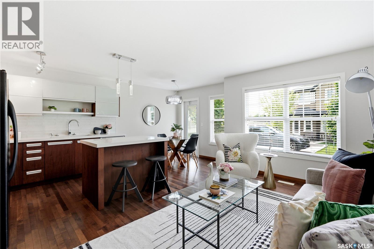
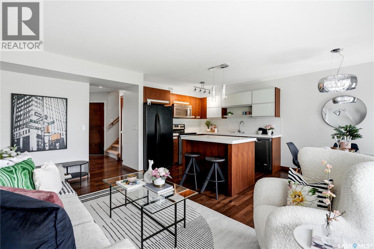
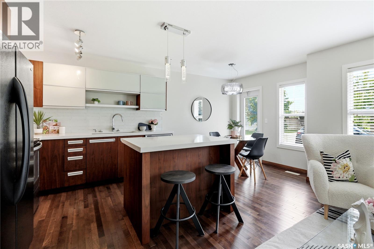
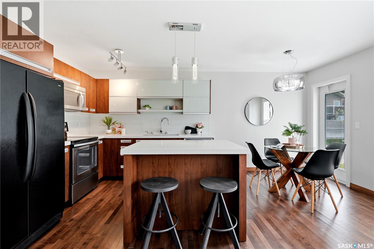
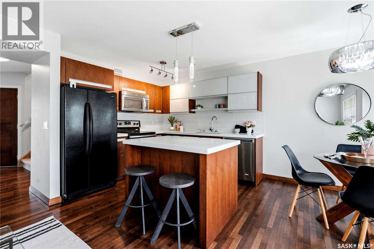
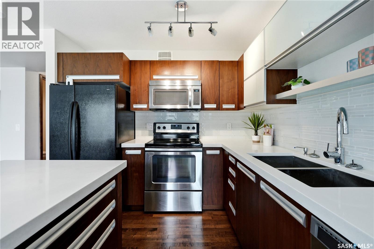
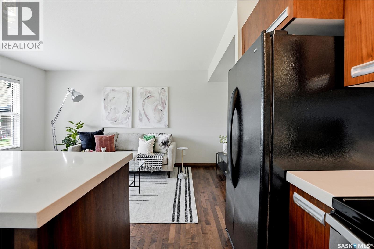
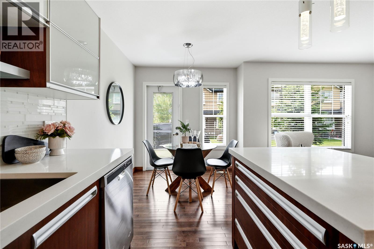
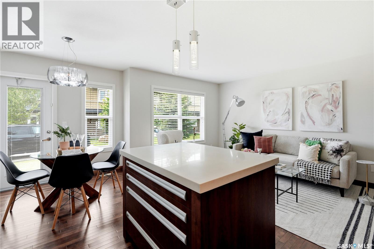
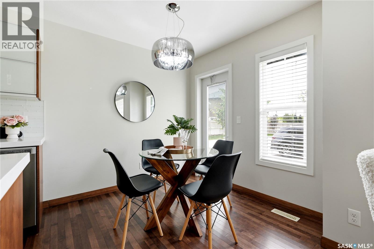
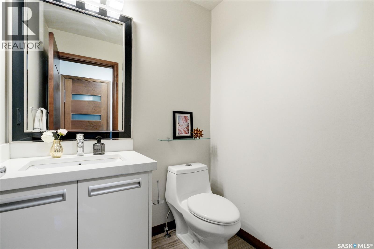
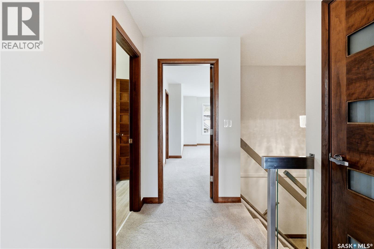
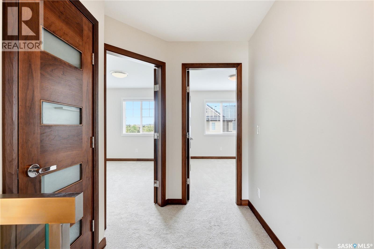
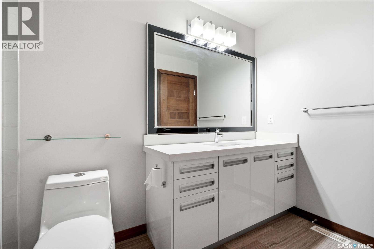
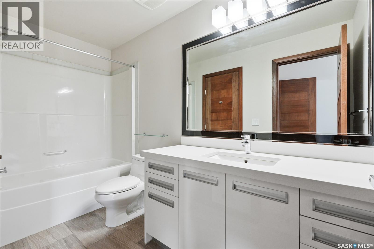
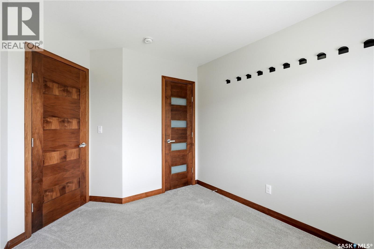
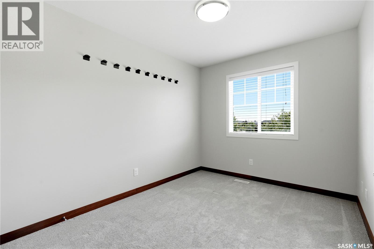
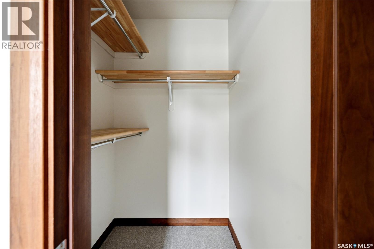
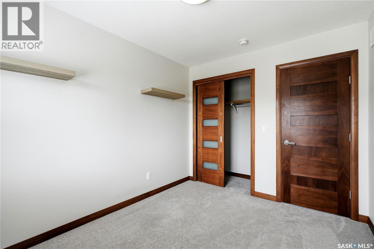
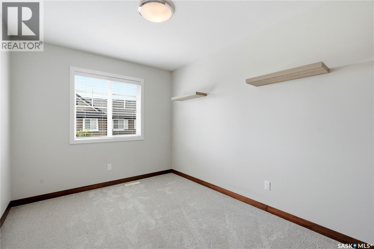
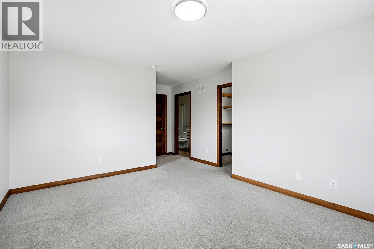
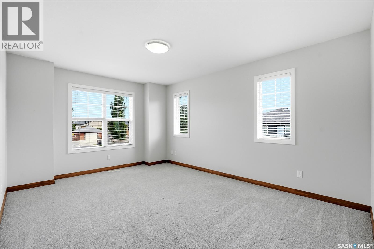
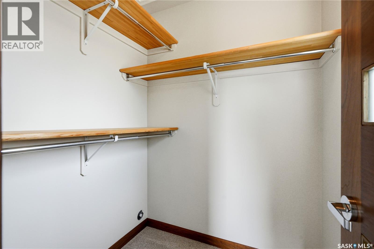
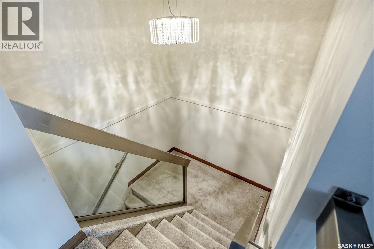
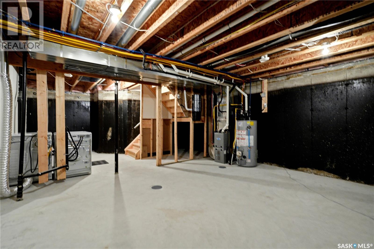
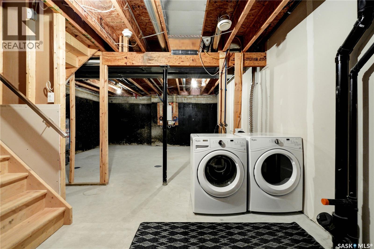
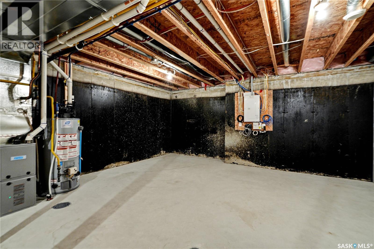
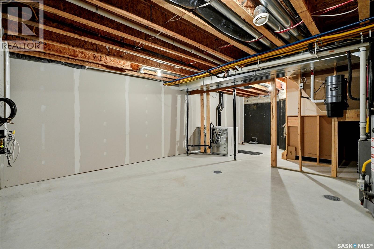
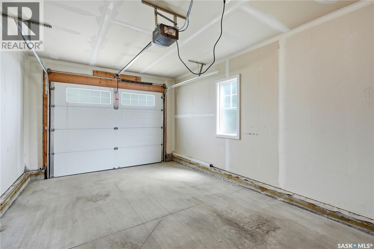
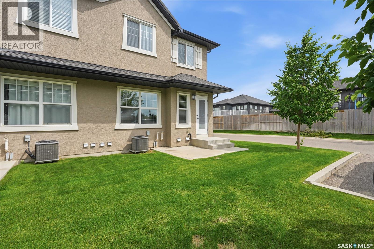
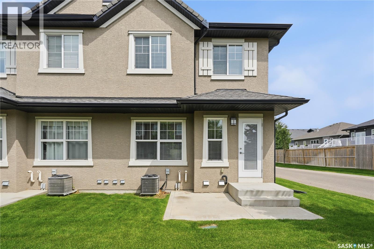
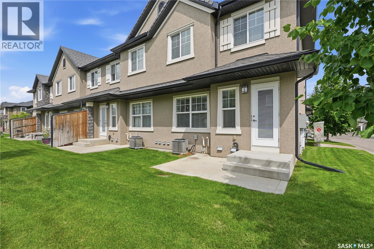
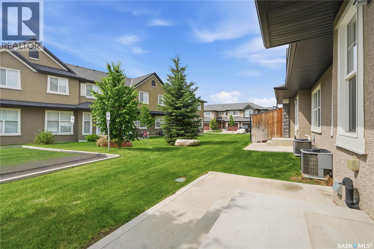
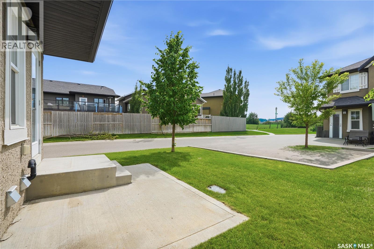
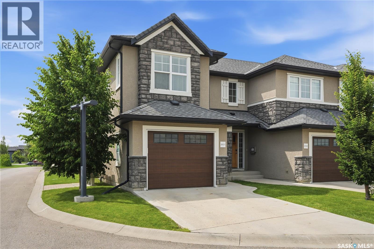
$395.41 MonthlyWelcome to this well-maintained two-storey end-unit townhouse located in the desirable community of Evergreen. The main floor features a functional layout featuring a kitchen with island, spacious living room, and dining area, perfect for everyday living and entertaining. A convenient 2-piece bathroom completes the main level. Upstairs, you’ll find three comfortable bedrooms and a 4-piece bathroom. The laundry is in the lower level and is open for development, providing the opportunity to customize to your needs. The attached garage and central air conditioning adds to the overall comfort. Ideally located within walking distance to scenic walking trails, parks, and a variety of restaurants and amenities, this location offers everyday convenience. Just a short drive brings you to grocery stores, coffee shops, and essential services. With direct bus access to the University of Saskatchewan, this home is a great option for students, families, or young professionals alike. Enjoy the lifestyle Evergreen has to offer in this fantastic townhouse. (id:41462)
Property Details
| MLS® Number | SK042371 |
| Property Type | Single Family |
| Neigbourhood | Evergreen |
| Community Features | Pets Allowed With Restrictions |
| Features | Treed |
| Structure | Patio(s) |
Building
| Bathroom Total | 2 |
| Bedrooms Total | 3 |
| Appliances | Washer, Refrigerator, Dishwasher, Dryer, Microwave, Garage Door Opener Remote(s), Stove |
| Architectural Style | 2 Level |
| Basement Development | Unfinished |
| Basement Type | Full (unfinished) |
| Constructed Date | 2016 |
| Construction Style Attachment | Attached |
| Cooling Type | Central Air Conditioning |
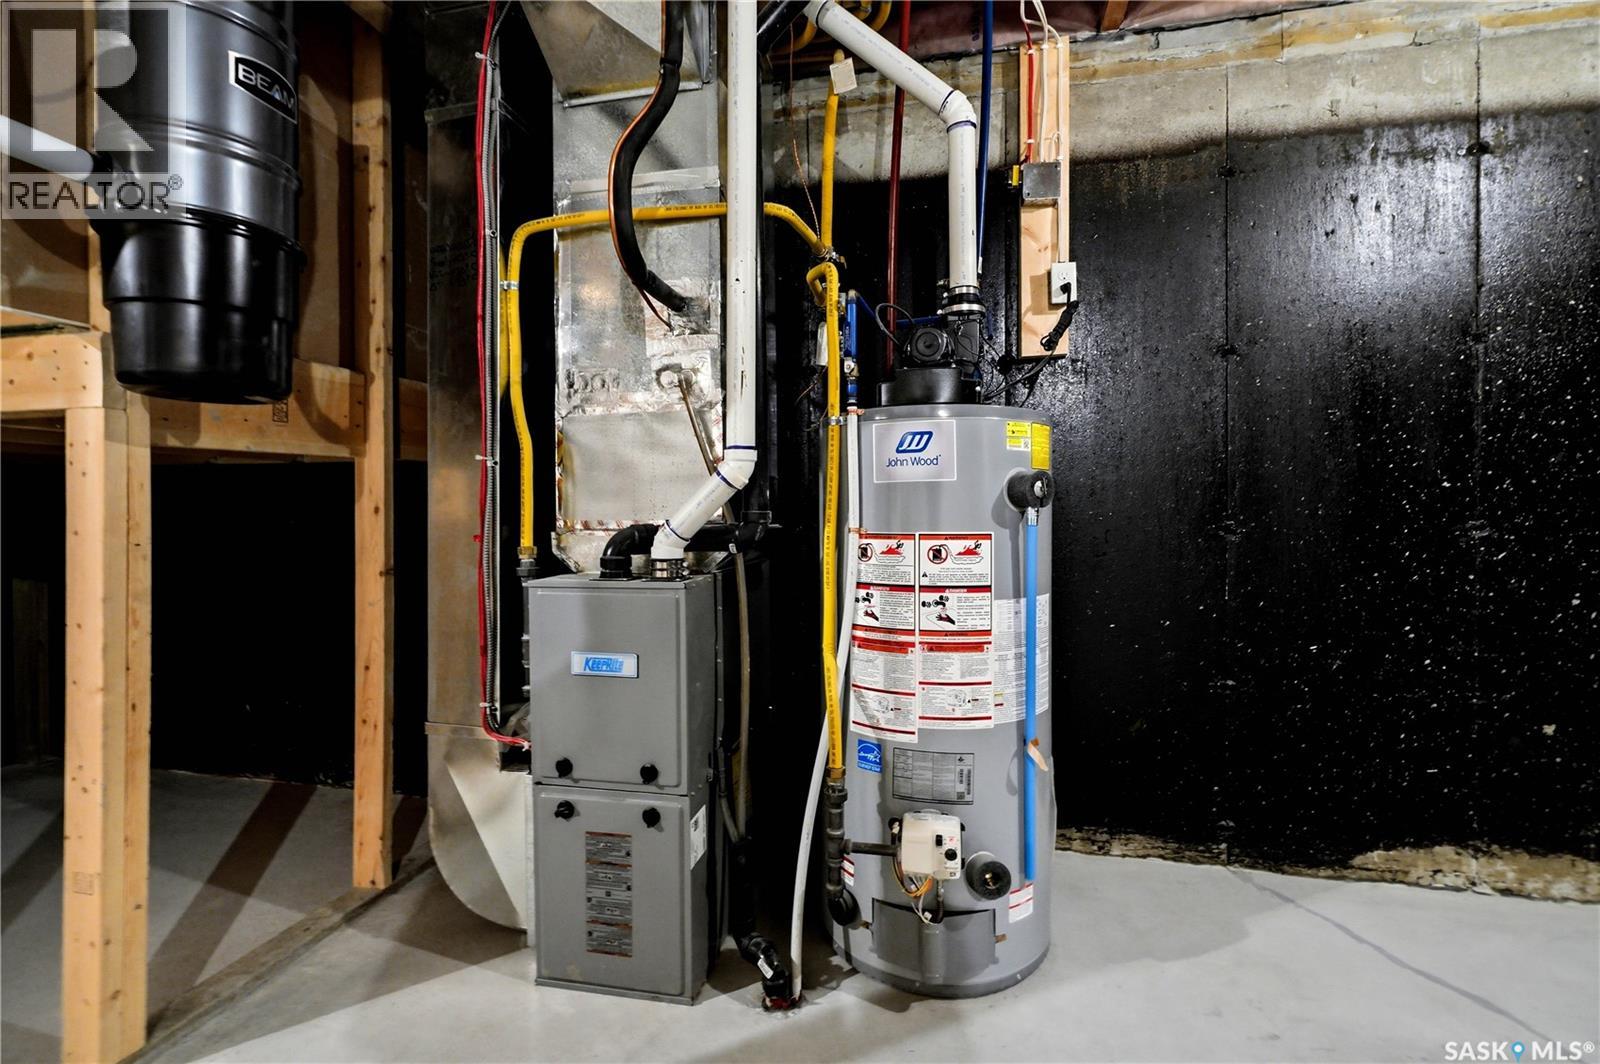
| Heating Fuel | Natural Gas |
| Heating Type | Forced Air |
| Stories Total | 2 |
| Size Interior | 1,245 Ft2 |
| Type | Row / Townhouse |
Parking
| Attached Garage | |
| Other | |
| Parking Space(s) | 2 |
Land
| Acreage | No |
| Landscape Features | Lawn |
Rooms
| Level | Type | Length | Width | Dimensions |
|---|---|---|---|---|
| Second Level | Bedroom | 12 ft | 13 ft ,8 in | 12 ft x 13 ft ,8 in |
| Second Level | Bedroom | 8 ft ,10 in | 11 ft ,3 in | 8 ft ,10 in x 11 ft ,3 in |
| Second Level | Bedroom | 10 ft ,10 in | 8 ft ,9 in | 10 ft ,10 in x 8 ft ,9 in |
| Second Level | 4pc Bathroom | Measurements not available | ||
| Basement | Laundry Room | Measurements not available | ||
| Main Level | Kitchen | 8 ft ,1 in | 9 ft ,5 in | 8 ft ,1 in x 9 ft ,5 in |
| Main Level | Living Room | 8 ft ,8 in | 15 ft ,10 in | 8 ft ,8 in x 15 ft ,10 in |
| Main Level | Dining Room | 8 ft ,1 in | 7 ft ,10 in | 8 ft ,1 in x 7 ft ,10 in |
| Main Level | 2pc Bathroom | Measurements not available |
Contact Us
Contact us for more information

Cindy Baliski
Salesperson
https://cindybaliskirealestate.ca/
1322 8th Street East
Saskatoon, Saskatchewan S7H 0S9

The trademarks REALTOR®, REALTORS®, and the REALTOR® logo are controlled by The Canadian Real Estate Association (CREA) and identify real estate professionals who are members of CREA. The trademarks MLS®, Multiple Listing Service® and the associated logos are owned by The Canadian Real Estate Association (CREA) and identify the quality of services provided by real estate professionals who are members of CREA. The trademark DDF® is owned by The Canadian Real Estate Association (CREA) and identifies CREA's Data Distribution Facility (DDF®)
July 15 2026 02:50:20
Saskatchewan REALTORS® Association
Coldwell Banker Signature