


Saskatoon East Acreage Corman Park Rm No. 344, Saskatchewan S7K 3J8

$699,900
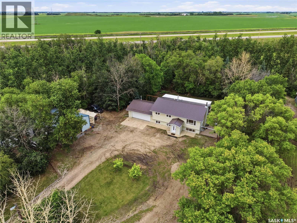
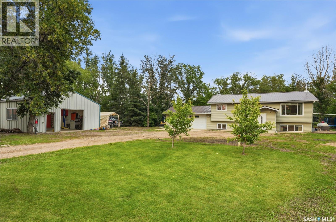
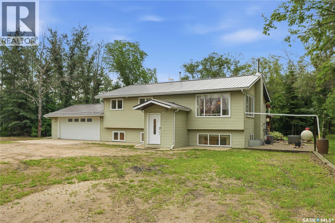
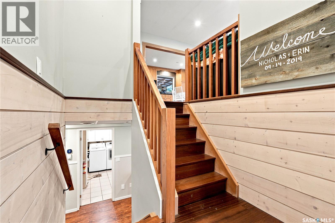
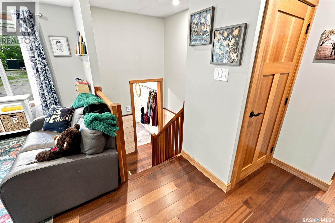
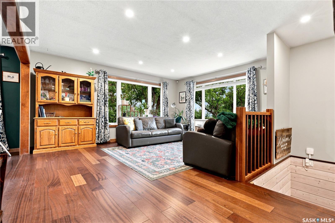
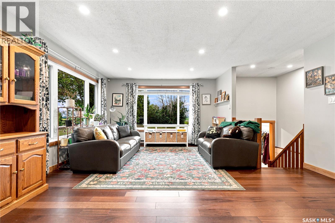
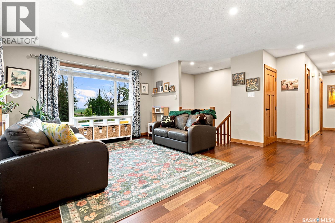
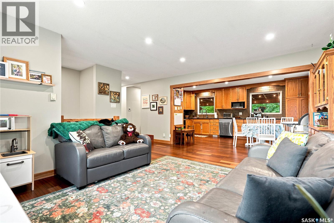
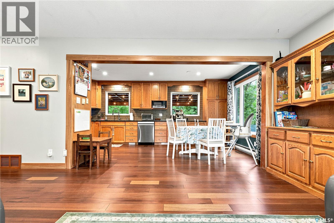
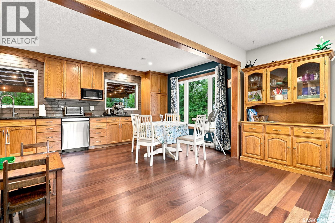
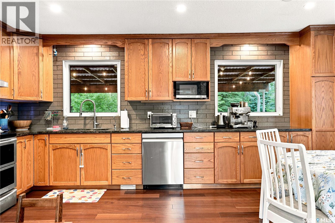
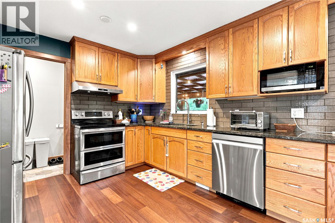
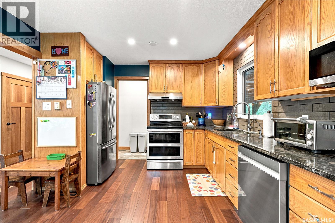
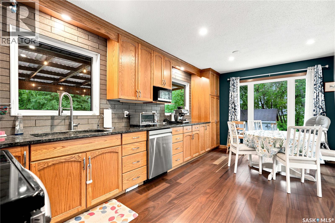
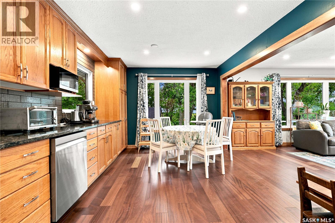
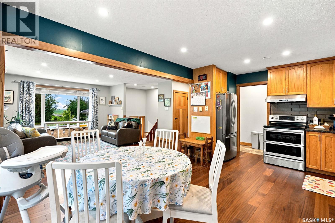
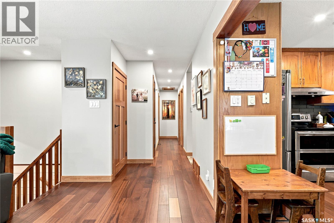
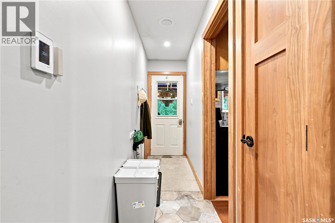
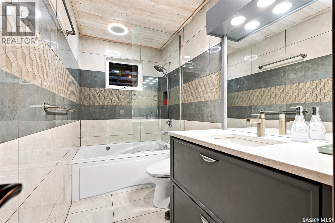
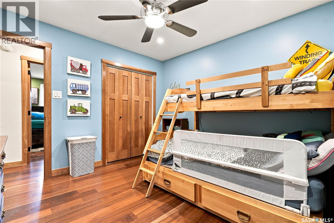
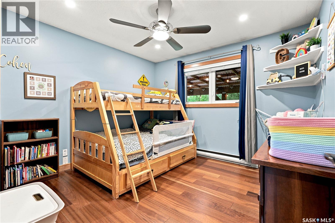
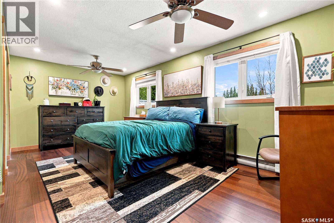
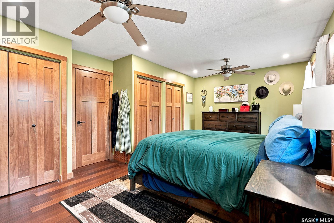
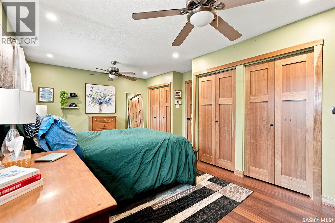
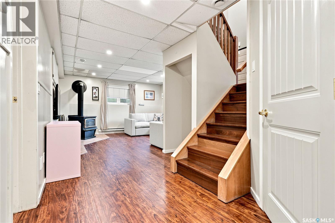
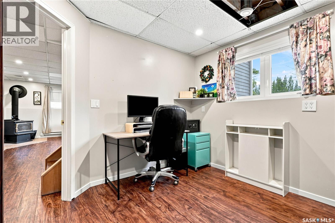
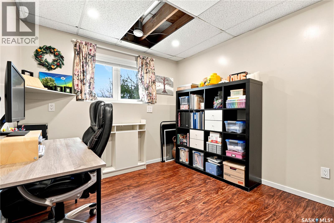
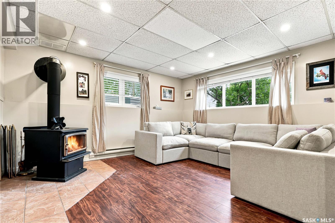
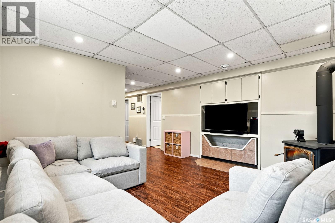
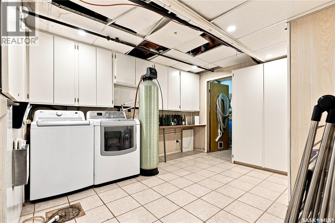
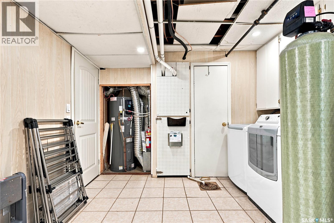
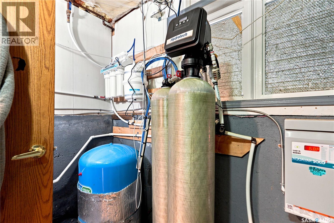
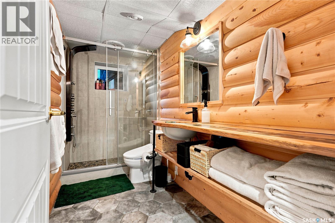
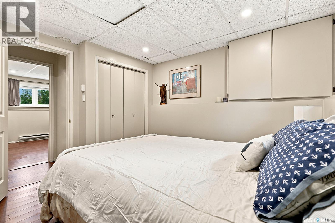
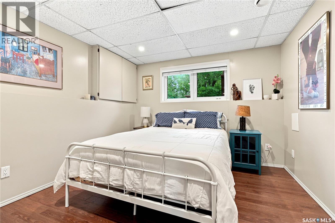
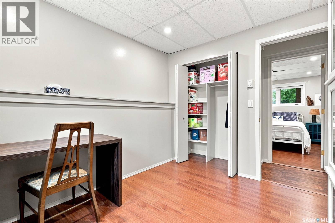
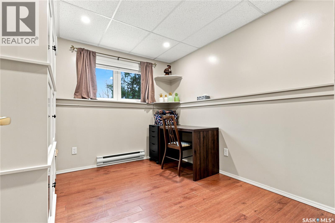
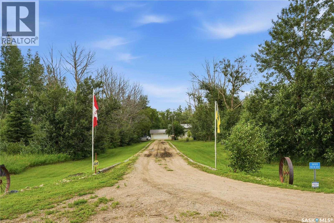
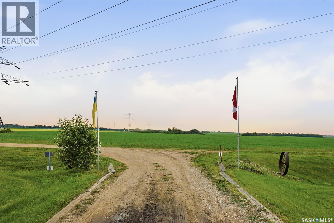
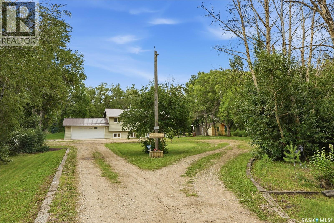
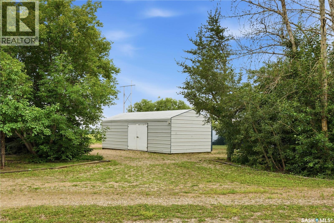
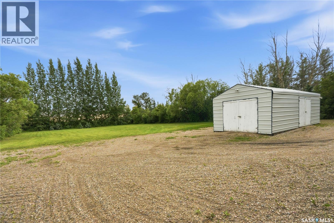
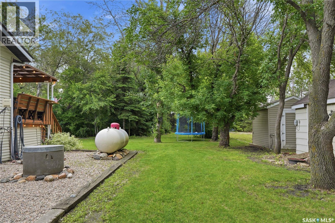
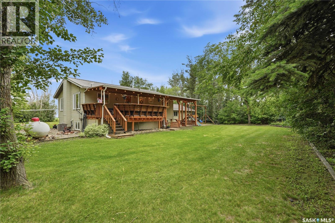
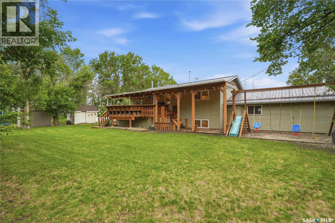
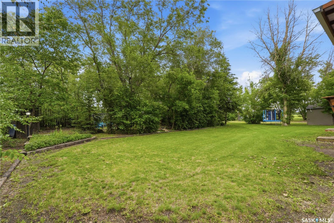
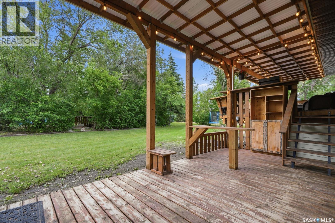
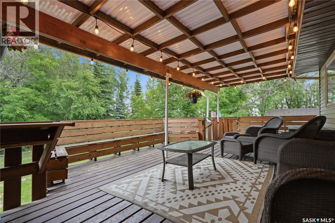
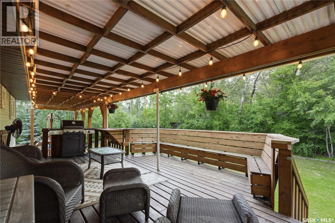
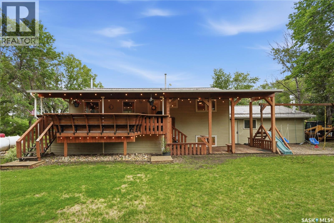
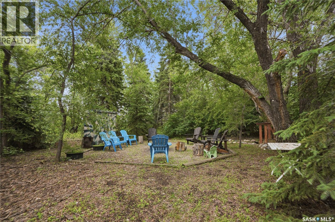
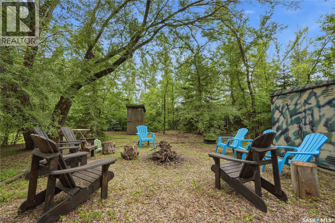
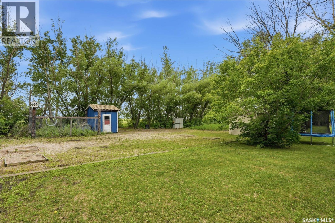
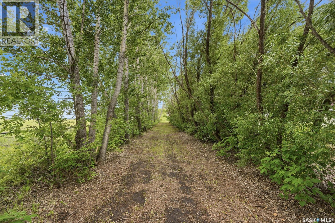
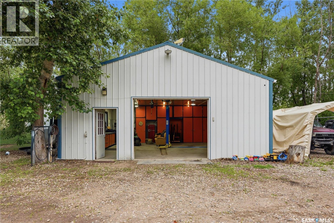
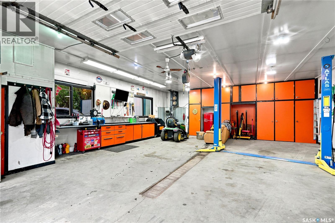
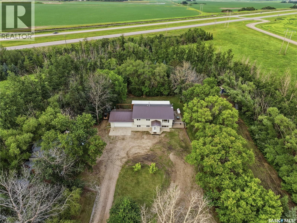
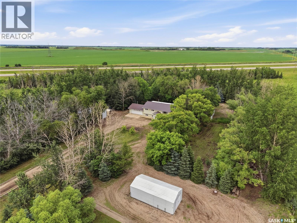
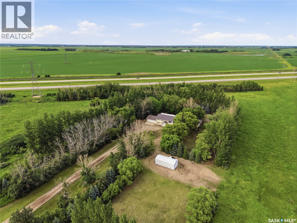
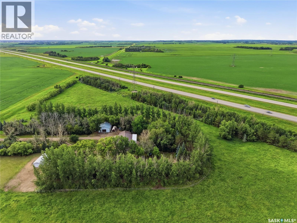
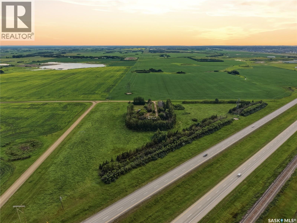
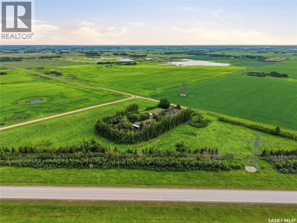
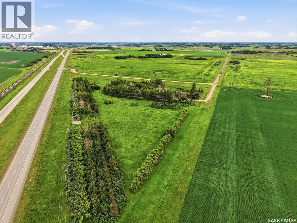
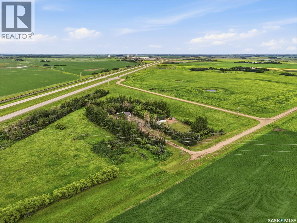
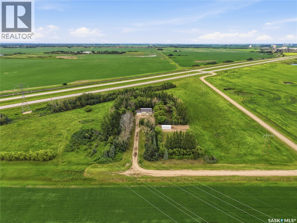
Acreage living without the commute - just 5km South East of Saskatoon! This 8 acre property provides the perfect balance of country living with city amenities. Surrounded by a mature shelter belt of trees, you will find a landscaped yard that has space to enjoy with privacy. The property is well equipped with a heated double attached garage, complete with a concrete driveway, as well as an impressive 34' x 28' heated shop featuring its own sink and toilet for added convenience. Several additional sheds and outbuildings provide ample storage for equipment, recreational vehicles, and all your acreage essentials. The home's exterior has been extensively updated with durable metal roofing, low-maintenance vinyl siding, and a covered deck! Inside, you'll find numerous upgrades completed over the years, including a renovated kitchen with updated cabinetry and backsplash, newer flooring, trim, interior doors, windows, bathrooms, and appliances. The fully developed basement offers additional bedrooms, a spacious laundry area, abundant storage, and a cozy family room highlighted by a wood-burning fireplace. Major mechanical updates provide added peace of mind, including a newer furnace, water heater, central air conditioning, central vacuum, custom irrigation system, and a recently installed well. The home has also been upgraded to a 200-amp electrical service, with a separate panel in the workshop. Both the house and the shop are equipped with their own septic tanks, adding even more functionality to this incredible property. Properties offering this level of care, extensive upgrades, outstanding outbuildings, and such close proximity to the city are a rare find. Don't miss your opportunity to experience everything this remarkable acreage has to offer—contact your REALTOR® today to arrange your private showing. As per the Seller’s direction, all offers will be presented on 07/19/2026 6:00PM. (id:41462)
Property Details
| MLS® Number | SK042620 |
| Property Type | Single Family |
| Community Features | School Bus |
| Features | Acreage, Treed |
| Structure | Deck |
Building
| Bathroom Total | 2 |
| Bedrooms Total | 4 |
| Appliances | Washer, Refrigerator, Dishwasher, Dryer, Window Coverings, Garage Door Opener Remote(s), Hood Fan, Storage Shed, Stove |
| Architectural Style | Bi-level |
| Basement Development | Finished |
| Basement Type | Full (finished) |
| Constructed Date | 1975 |
| Cooling Type | Central Air Conditioning |
| Fireplace Fuel | Wood |
| Fireplace Present | Yes |
| Fireplace Type | Conventional |
| Heating Fuel | Electric, Propane |
| Heating Type | Baseboard Heaters, Forced Air, Other |
| Size Interior | 1,120 Ft2 |
| Type | House |
Parking
| Attached Garage | |
| Parking Space(s) | 10 |
Land
| Acreage | Yes |
| Fence Type | Fence |
| Landscape Features | Lawn, Garden Area |
| Size Irregular | 8.68 |
| Size Total | 8.68 Ac |
| Size Total Text | 8.68 Ac |
Rooms
| Level | Type | Length | Width | Dimensions |
|---|---|---|---|---|
| Basement | Den | 9 ft | 14 ft | 9 ft x 14 ft |
| Basement | Bedroom | 11 ft | 11 ft | 11 ft x 11 ft |
| Basement | Bedroom | 8 ft | 10 ft | 8 ft x 10 ft |
| Basement | Laundry Room | 11 ft | 12 ft ,6 in | 11 ft x 12 ft ,6 in |
| Basement | Storage | Measurements not available | ||
| Basement | 4pc Bathroom | Measurements not available | ||
| Main Level | Living Room | 16 ft | 13 ft ,4 in | 16 ft x 13 ft ,4 in |
| Main Level | Kitchen | 18 ft | 11 ft | 18 ft x 11 ft |
| Main Level | Bedroom | 11 ft ,6 in | 18 ft ,8 in | 11 ft ,6 in x 18 ft ,8 in |
| Main Level | Bedroom | 11 ft | 11 ft | 11 ft x 11 ft |
| Main Level | 4pc Bathroom | Measurements not available |
Contact Us
Contact us for more information

Joshua Epp
Salesperson
https://epprealty.ca/
https://www.facebook.com/Josh.Epp
https://www.instagram.com/epprealty/?hl=en
https://www.linkedin.com/in/joshuaepp/?originalSubdomain=ca
3032 Louise Street
Saskatoon, Saskatchewan S7J 3L8

The trademarks REALTOR®, REALTORS®, and the REALTOR® logo are controlled by The Canadian Real Estate Association (CREA) and identify real estate professionals who are members of CREA. The trademarks MLS®, Multiple Listing Service® and the associated logos are owned by The Canadian Real Estate Association (CREA) and identify the quality of services provided by real estate professionals who are members of CREA. The trademark DDF® is owned by The Canadian Real Estate Association (CREA) and identifies CREA's Data Distribution Facility (DDF®)
July 15 2026 02:50:17
Saskatchewan REALTORS® Association
Realty Executives Saskatoon