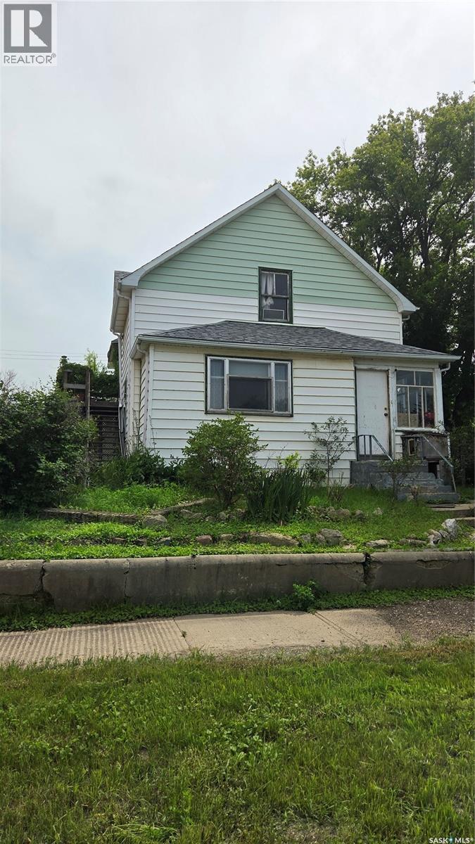
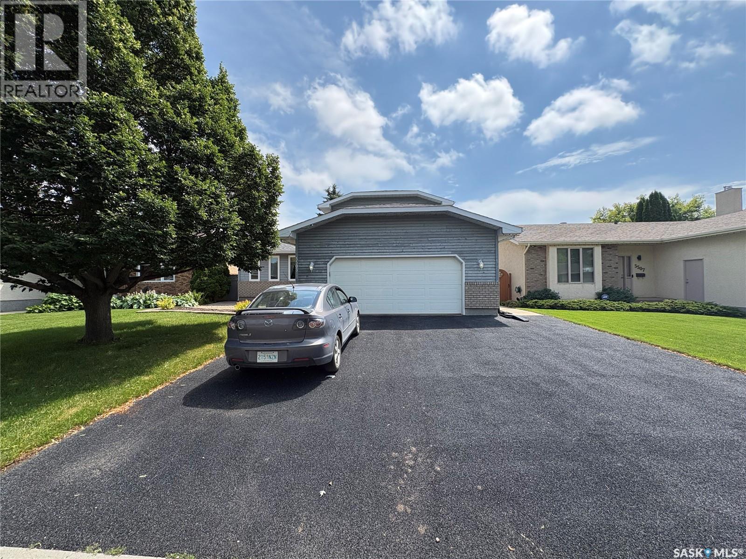
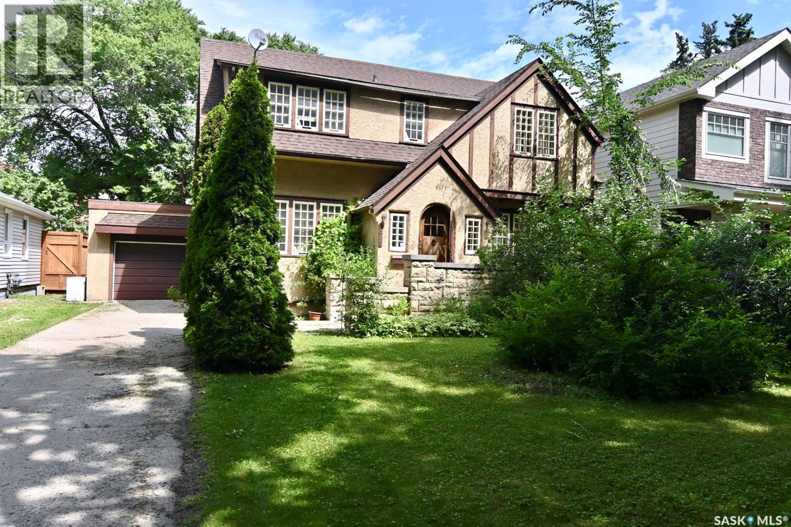
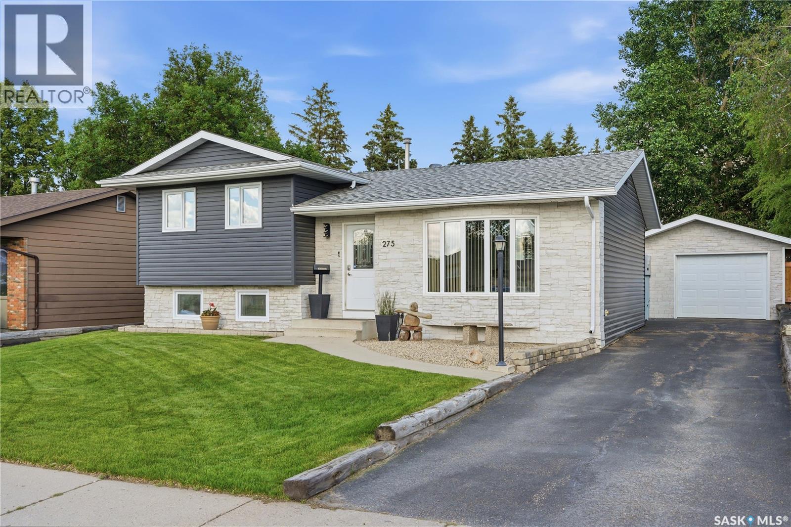
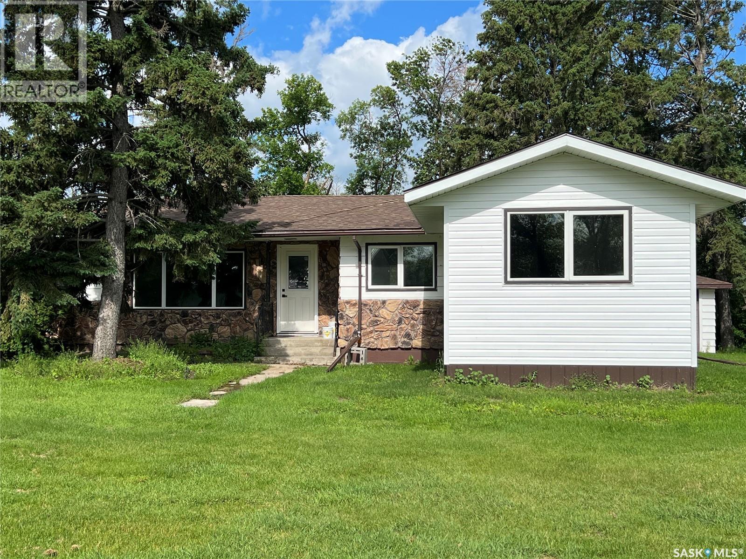
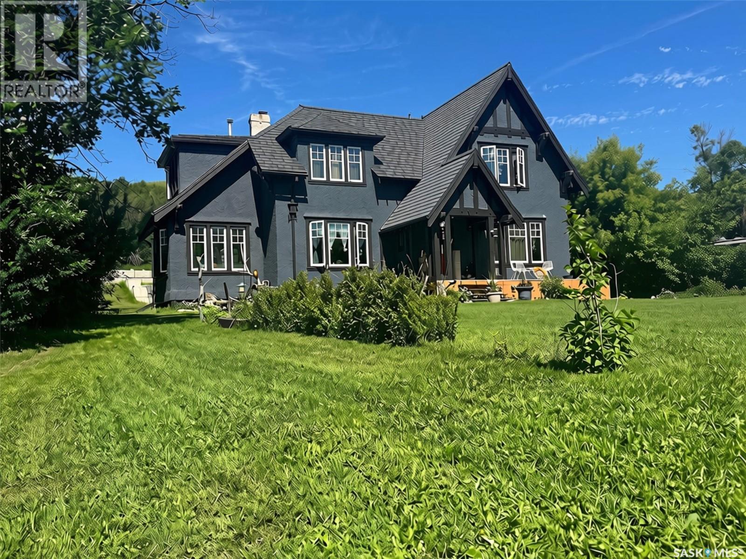
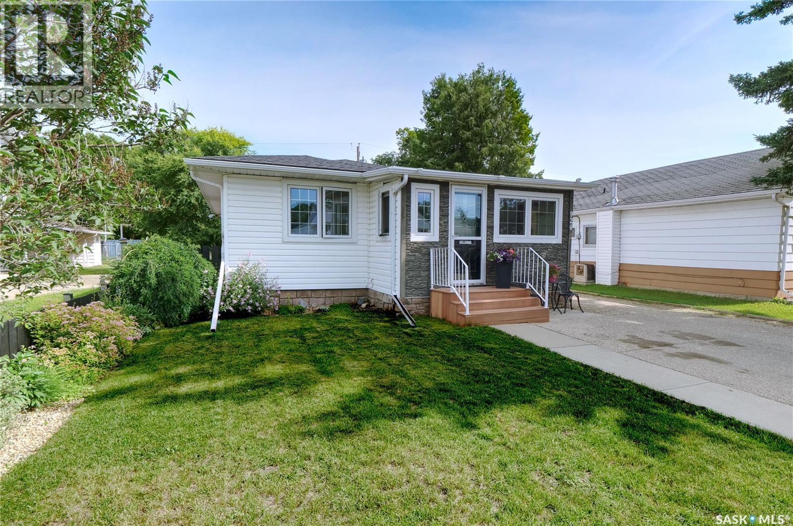
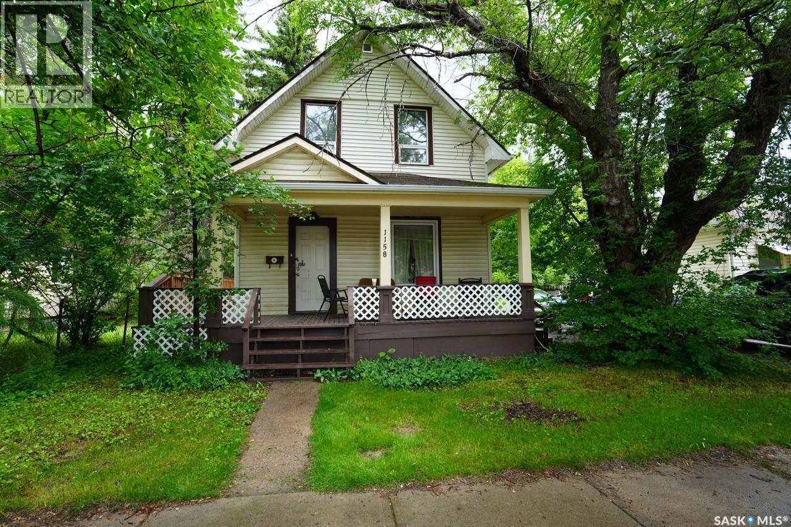
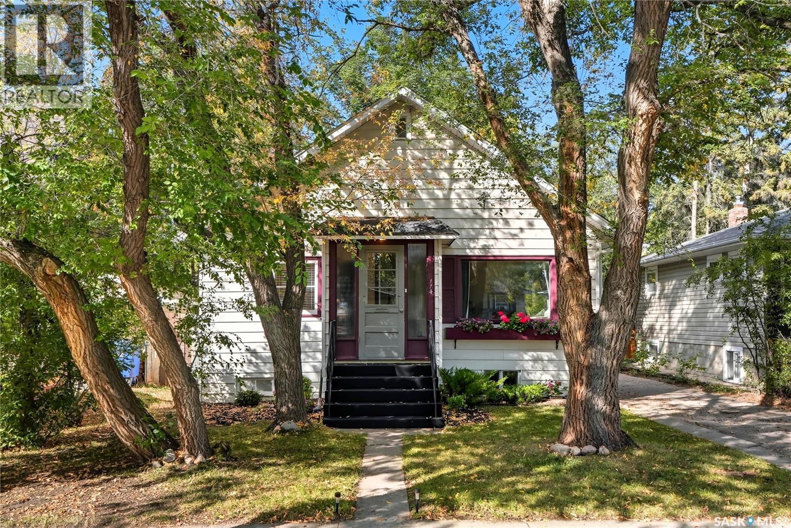
Opportunity knocks!! Attention investors or a handy home owner!! This home offers inter-changable rooms. A 4 bedroom family home with an adjoining 1 bedroom mother-in-law suite or a possible 3-suiter. You decide! Character shows thru with stained glass, claw foot tub, wood floors and a turret. Outside stairs to second level. Main floor laundry is being used as a walk-in closet. Shingles 3 years old. Mature lot offers raised flower beds, rhubarb and an apple tree. This home offers plenty of potential and is ready for your personal touches and updates. (id:41462)
Affordable Small-Town Living Just 15 Minutes from Humboldt! Looking for an affordable home with plenty of updates and room to make it your own? Welcome to 213 1st Avenue S in the friendly Village of St. Gregor, conveniently located just 15 minutes from Humboldt. Enjoy the peace and quiet of small-town living while staying close to shopping, schools, employment, and the growing opportunities in the Humboldt region. Situated on a large double lot, this charming bungalow offers 2 bedrooms, 1 bathroom, and 812 sq. ft. of comfortable living space. Numerous upgrades have already been completed, including windows, furnace, water heater, flooring, kitchen improvements, and new Gyproc, with shingles, soffit, and fascia recently updated. A few finishing touches remain, allowing the next owner to add their own personal style and build instant equity. The bright main floor features an open kitchen and dining area, spacious living room with large windows, two generous bedrooms, and a full 4-piece bathroom. The partially finished basement offers a family room, utility area, and plenty of additional storage or future development potential. Outside, you’ll appreciate the detached single garage, storage shed, mature trees, expansive yard, and green space—perfect for gardening, entertaining, or simply enjoying the outdoors. Whether you’re a first-time buyer, downsizing, or looking for an affordable investment, this property offers outstanding value at just $125,000. Community playground across the street. Don’t miss your opportunity to own an affordable home with space, updates, and small-town charm just minutes from Humboldt! (id:41462)
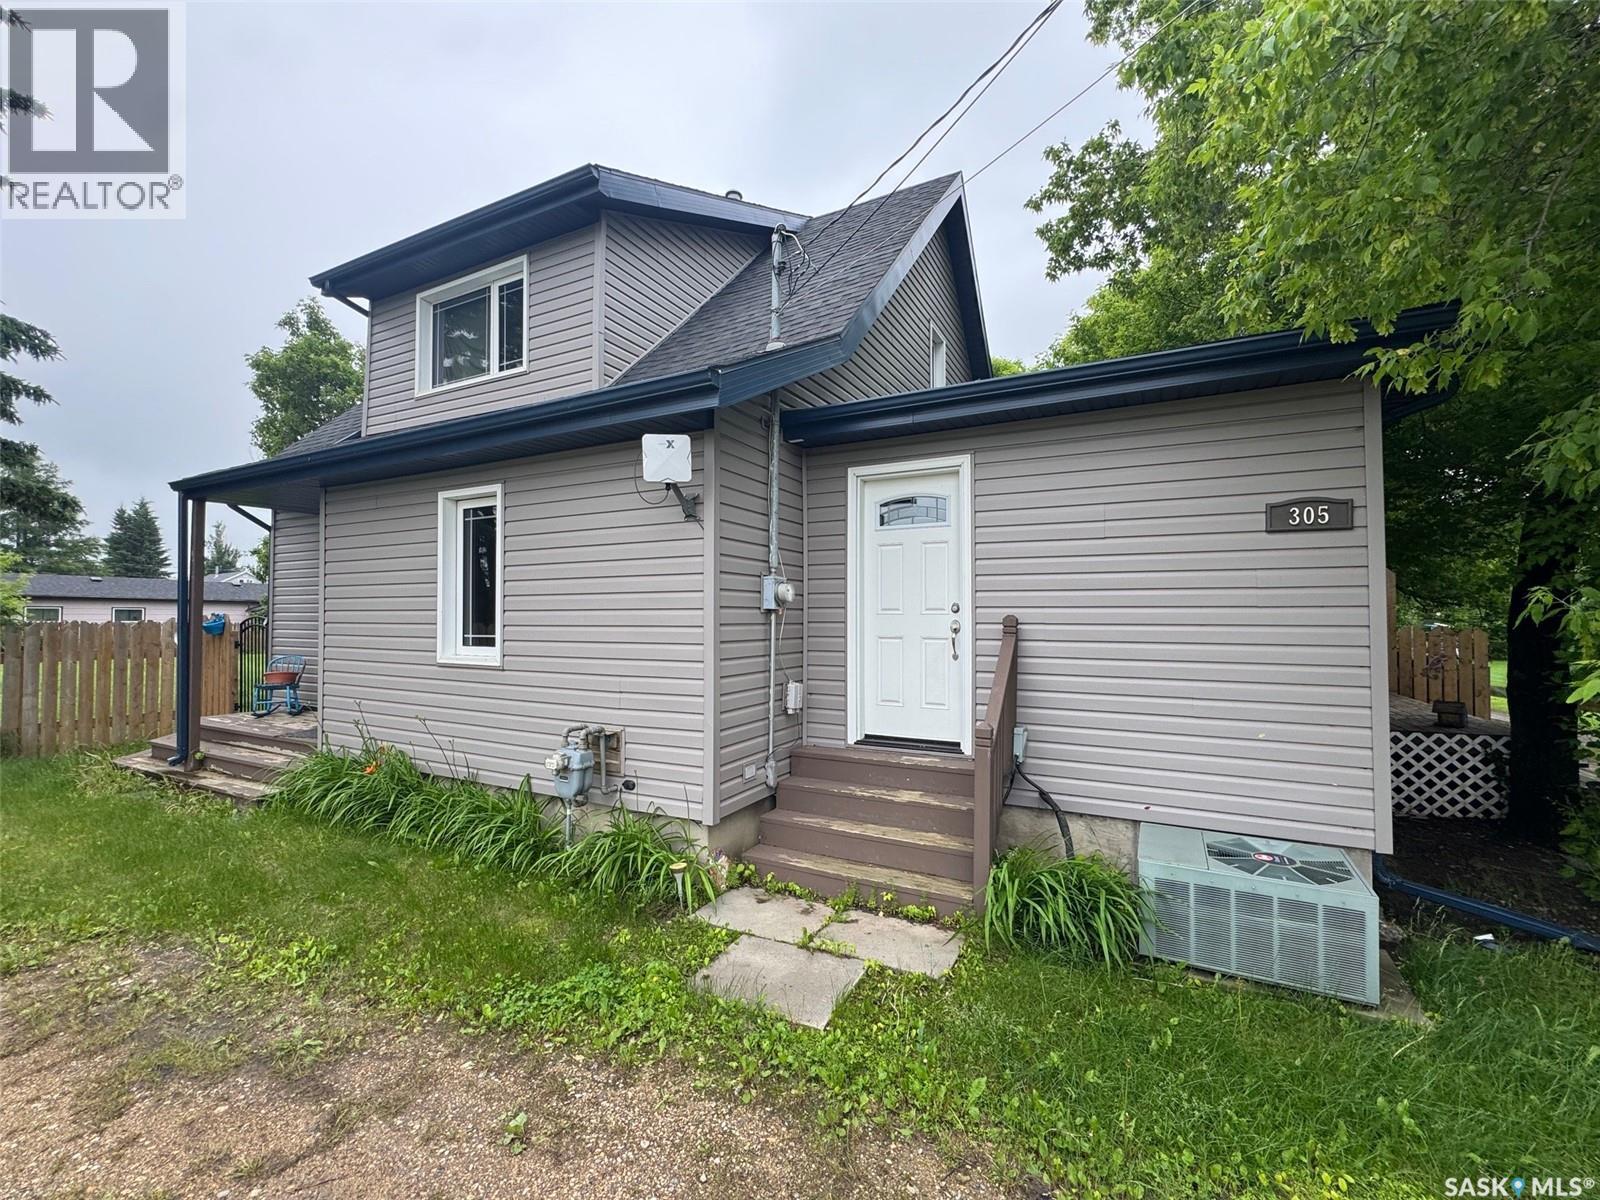
Welcome to 305 2nd Street N in the welcoming community of Spalding, SK! Situated on a massive 0.59-acre lot, this property offers the perfect combination of space, privacy, and small-town living. With a fully fenced yard, it's an ideal setup for kids and pets to play safely. Outside, you'll find a 21' x 32' detached garage with a newer insulated overhead door, finished with durable tin siding for long-lasting, low-maintenance ownership. Complete with two natural gas BBQ hookups, the deck wraps around to the side entrance and overlooks a cozy fire pit area, making it the perfect place to entertain family and friends. The home's exterior has seen extensive updates, including new shingles, eavestroughs, soffits, and fascia completed in 2015/2016. The exterior was also rewrapped, insulated with 1.5-inch Styrofoam insulation, and finished with new siding in 2015, adding to the home's efficiency and value. Step inside to an oversized porch featuring main floor laundry and an abundance of storage space. Just off the porch is a versatile bedroom that could easily serve as a home office or home based business, along with a second main floor bedroom conveniently located off the kitchen. The spacious kitchen flows seamlessly into the large dining area and bright living room, creating an open and inviting layout that's perfect for family gatherings and entertaining guests. Upstairs, you'll find three additional bedrooms, including a spacious primary bedroom complete with a walk-in closet. The basement offers even more functional space with a large cold storage room and a finished theatre room, where the shuffleboard table, big-screen projector and screen are included in the sale perfect for family movie nights or watching the big game. If you've been searching for an affordable home with plenty of room for a growing family, an incredible yard, and all the benefits of small-town living, this property is one you won't want to miss. Book your private showing today! (id:41462)
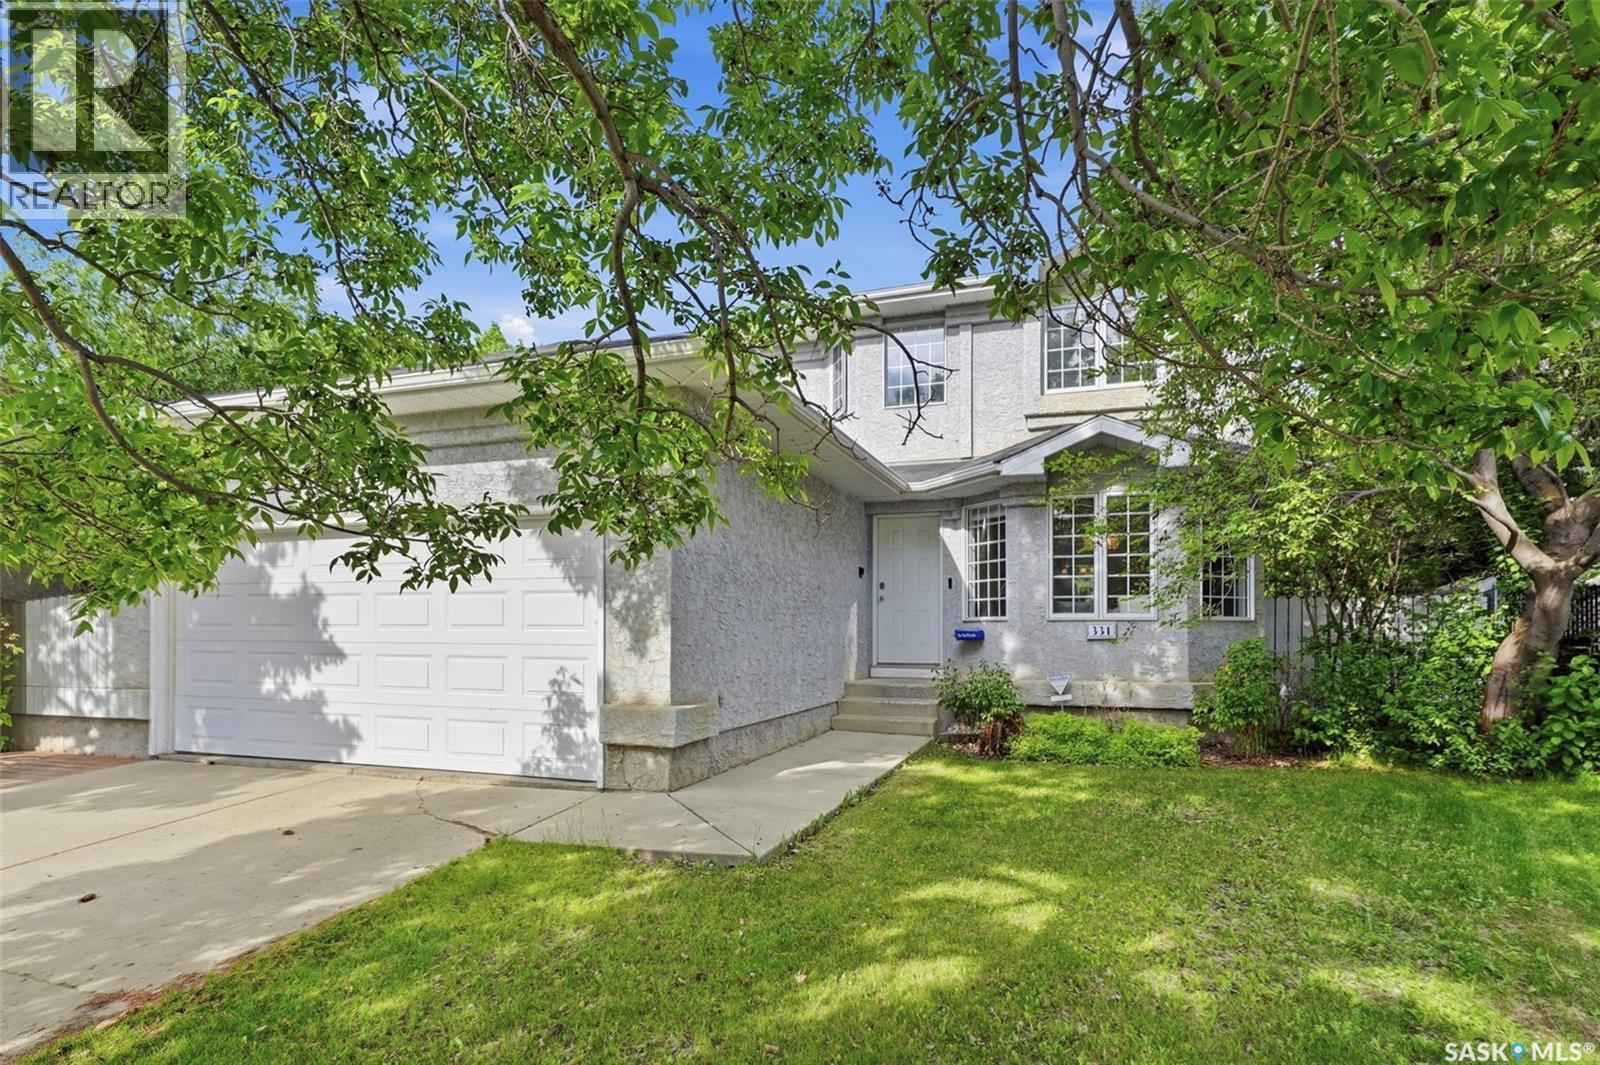
Large lot 9,393.00 SqFt. Mint condition is the only way to describe this spacious two-storey home in sought-after Erindale, ideally located within walking distance to parks, schools, and shopping. The bright and inviting living room overlooks an extraordinary backyard oasis, creating a peaceful setting rarely found in the city. The functional kitchen features an eating nook with views of the beautifully landscaped yard, making it the perfect place to start your day. Upstairs, you'll find a spacious primary bedroom complete with a walk-in closet and pocket doors providing direct access to the 5-piece bathroom, along with two additional generously sized bedrooms. The fully developed basement offers even more living space with a games room, an additional bedroom, a 3-piece bathroom, and a laundry/utility room. The true showpiece of this home is the professionally designed backyard, thoughtfully created by a horticulturist. This private retreat features mature trees and perennials, tranquil ponds, winding garden pathways, a charming tea patio, and a tiered deck with a natural gas BBQ hookup—an ideal setting for entertaining or simply relaxing and enjoying the beauty of your surroundings. Completing the home is a double attached garage with direct entry. Don't miss your opportunity to own this exceptional home—call your REALTOR® today to book your private showing. (id:41462)
Welcome to this beautifully maintained 2-storey split located on a quiet crescent in the highly desirable Lakeridge neighborhood. Just steps from walking paths, parks, schools, and all north-end amenities, this home offers the perfect combination of space, comfort, and convenience. Upon entry, you'll be welcomed by a good-sized foyer that leads into a bright and inviting living room and formal dining area—perfect for entertaining family and friends. Offering 1,644 sq. ft., the functional main floor also features a spacious family room with a cozy gas fireplace, an open-concept kitchen with ample cabinetry and counter space, and a generous dining area overlooking the backyard. The second floor offers three bedrooms, including a spacious primary suite complete with a walk-in closet and private ensuite, along with two additional well-sized bedrooms and a full bathroom. The fully finished basement provides excellent additional living space with a large family room, two additional rooms (one bedroom has no window), and a full bathroom, offering flexibility for guests, a home office, gym, or hobby room. The large attached garage provides plenty of room for parking and storage and offers convenient access to the backyard. Step outside to enjoy the beautifully landscaped backyard featuring a spacious deck and patio sunroof—an ideal space for relaxing or entertaining during the summer months. Recent upgrades include asphalt shingles, windows, rubber paving, patio sunroof, flooring, and updated bathrooms, making this home move-in ready and offering exceptional value. If you're looking for a spacious, well-cared-for family home in one of Regina's most sought-after neighborhoods, this Lakeridge property is one you won't want to miss. Book your private showing today! As per the Seller’s direction, all offers will be presented on 07/20/2026 12:11AM. (id:41462)
Graceful Character home on a desirable street in Varsity View. Must be seen to appreciate all the architectural details of this home: original wood fireplace, original hardwood floors, beautiful oak staircase and balustrade, custom millwork in the foyer with arched entrance door and coved ceilings, French doors into the dining room and living room to name a few. The eat-in kitchen has granite tile countertops and built-in dishwasher as well as newer appliances. A half bath is located on the main floor. Upstairs there are 3 bedrooms and the main 4-piece bathroom. A Small balcony on the landing going up to the 2nd floor looks out over the large backyard and impressive stone fence. As a bonus, In the basement, there is a nonconforming suite with a nice kitchen and bath, more recently renovated. Laundry facilities and cold room are also found in the basement as well as ample storage space. The back yard has matured landscaping and plenty of space for outdoor activities and entertaining. If you are an admirer of Saskatoon’s most gracious homes, then this home, sitting on a lovely street lined with centenary trees must be seen. Come visit soon. (id:41462)
Welcome to 275 Wrigley Crescent, a beautifully cared-for home in Saskatoon that has been proudly owned by the same family for 41 years. Homes with this level of long-term ownership and care do not come along often, and the pride of ownership is immediately apparent both inside and out. This inviting property offers 3 bedrooms, 2 full bathrooms, and a functional layout that provides comfortable space for everyday living. The main floor is bright and welcoming, featuring a spacious living room, a well-appointed kitchen with ample cabinetry and prep space, and a dining area that overlooks the backyard. The bedrooms are generous in size, while the updated bathrooms add a fresh and practical touch. The fully developed lower level expands your living space with a large family room that is perfect for gatherings, relaxing at the end of the day, or creating a flexible space to suit your lifestyle. Outside, the backyard is a standout feature including a 16' x 30' oversized single tandem garage. Beautifully landscaped and thoughtfully maintained, it offers a private and peaceful setting with lush lawn, attractive outdoor living areas, and a hot tub that is included with the home. Whether you are entertaining, gardening, or simply unwinding, this yard is set up to be enjoyed. Situated in an established neighbourhood within immediate walking distance of St. Marguerite school and Parkridge Park this is a special opportunity to purchase a home that has been truly loved and exceptionally maintained over the years. (id:41462)
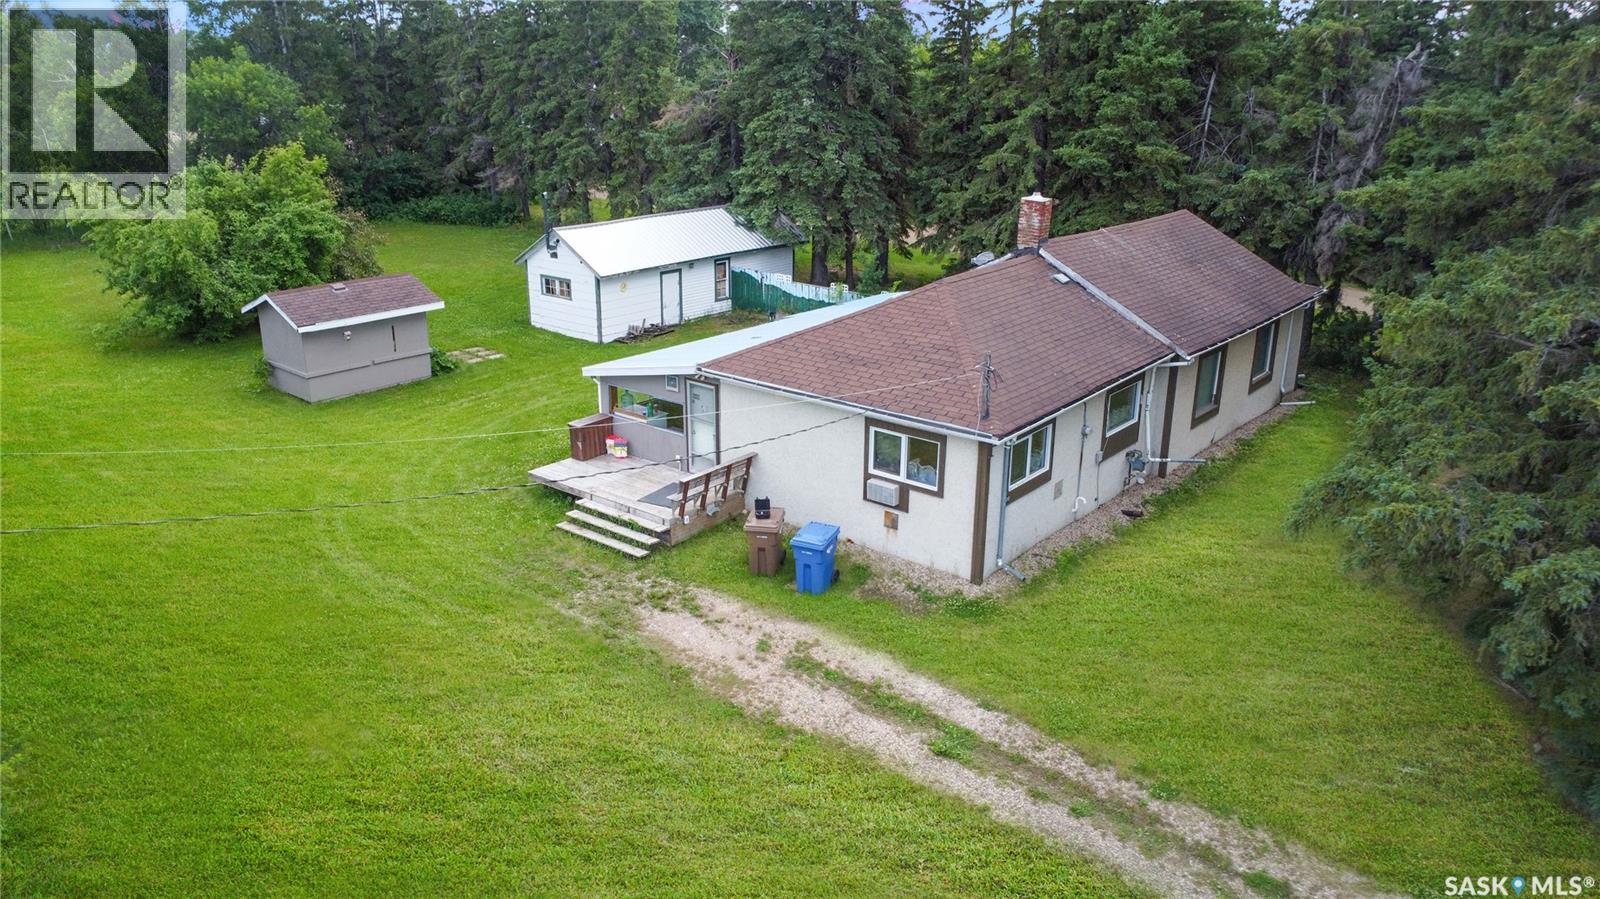
If you’ve been dreaming of space,privacy, & a property that truly checks every box—this is the acreage that keeps delivering.Located 6 miles North of Esterhazy & 3 miles East, this serene 10-acre parcel offers the ideal balance of country living with convenient access.Property features a 1960 bungalow with a 14’x20’ addition, totalling 1645 sq ft of main-floor living space, fully renovated with extensive updates completed primarily in 2025.Home offers an open-concept kitchen,dining,& living area with new cabinetry, flooring, pot lighting & fixtures. The spacious primary suite includes his/hers closets & 3-piece ensuite, complemented by a 4-piece main bath. A NW side entrance leads into a functional mudroom/laundry area. A south-facing patio door off the dining area brings in natural light & easy outdoor access.Basement has been completely re-insulated and drywalled, creating a brand-new space perfect for relaxing evenings. Major mechanical & infrastructure upgrades include electrical cable from the transformer, 200-amp service, Trane furnace,Venmar HRV system,upgraded gas line with three future connections, automatic sewer pumps, a comprehensive water system, water softener, iron filter, pressure system, RO unit with separate drinking tap, and a 50-gallon hot water heater. All walls have been reinsulated, smoke detectors updated to current code & modern lighting installed throughout.The water well, drilled in 1962 to 175 feet with a 4” casing, produces approximately 14 gpm. Exterior amenities include a 40’ x 60’ quonset (wired and finished with 4” of new gravel),round bins,wood bins, a chicken coupe with subpanel, expansive garden space, & a 26’x30’ detached garage (uninsulated with concrete floor). Additional features include hot & cold exterior water taps & the addition is supported by 11 piles with engineered trusses.While there are still a few finishing touches to complete, this property offers an exceptional foundation to create a truly one-of-a-kind acreage. (id:41462)
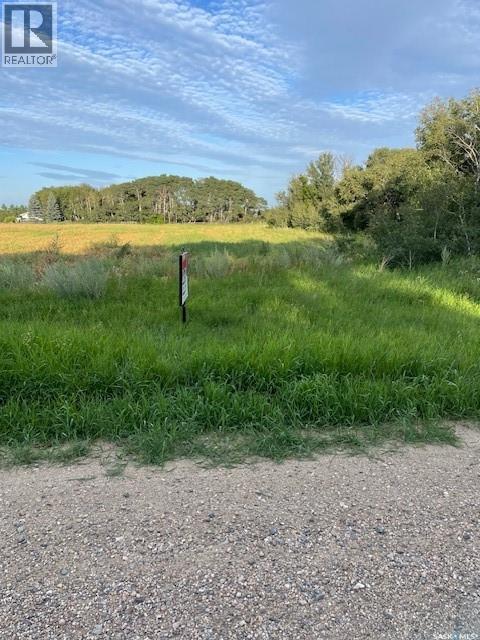
ACREAGE LOT at the CITY'S EDGE: 3.06 ACRE LOT with mix of poplar bush and cultivated field, driveway approach to Range Road 3015 with city water, natural gas, electricity and telephone at the property's edge. An exciting acreage opportunity for those looking for a lot to build on so close to the city. DIRECTIONS: Boychuk south to Glazier Road - west past Lakeshore Garden Centre, Lakeview Church and Saskatoon Christian School - left on Range Road 3015. You'll see my sign between the orange stakes along the road. PLEASE NOTE PRICE CHANGE. (id:41462)
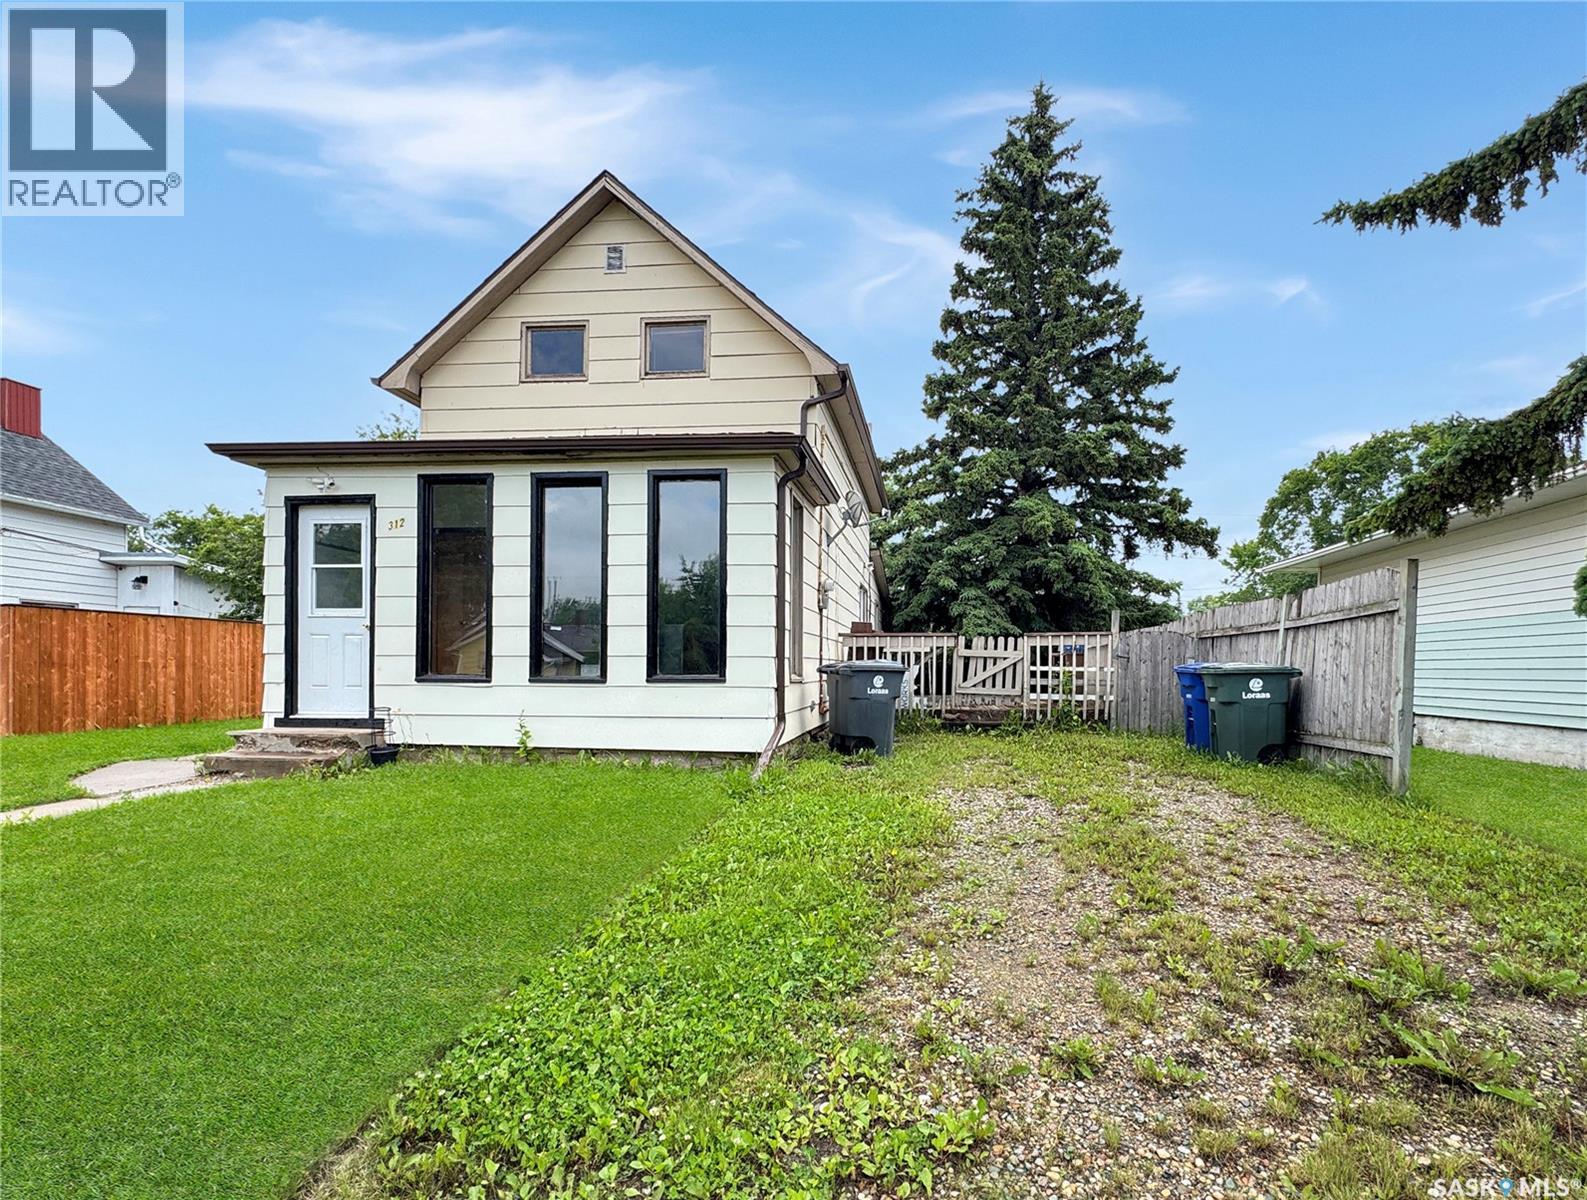
Looking for an affordable home with room to make it your own? This charming 1½-storey home, built in 1918, offers plenty of character and opportunity for the right buyer. The main floor features a comfortable living room, kitchen, and a 4-piece bathroom, with laundry located in the basement, accessed through a hatch in the bathroom. The upstairs hosts 2 bedroom. Patio doors lead directly to the side deck, making it easy to enjoy the outdoors. Several important updates have already been completed, including shingles (approximately 5 years old), a new furnace (2024), a new water heater (2024), painted throughout much of the home a couple years ago, and some updated flooring. Outside, you'll appreciate the private, tree-lined backyard, detached garage, and the bonus of excellent neighbours. While the home could benefit from a little TLC, it offers great potential for first-time buyers, investors, or anyone looking for an affordable property to personalize. (id:41462)
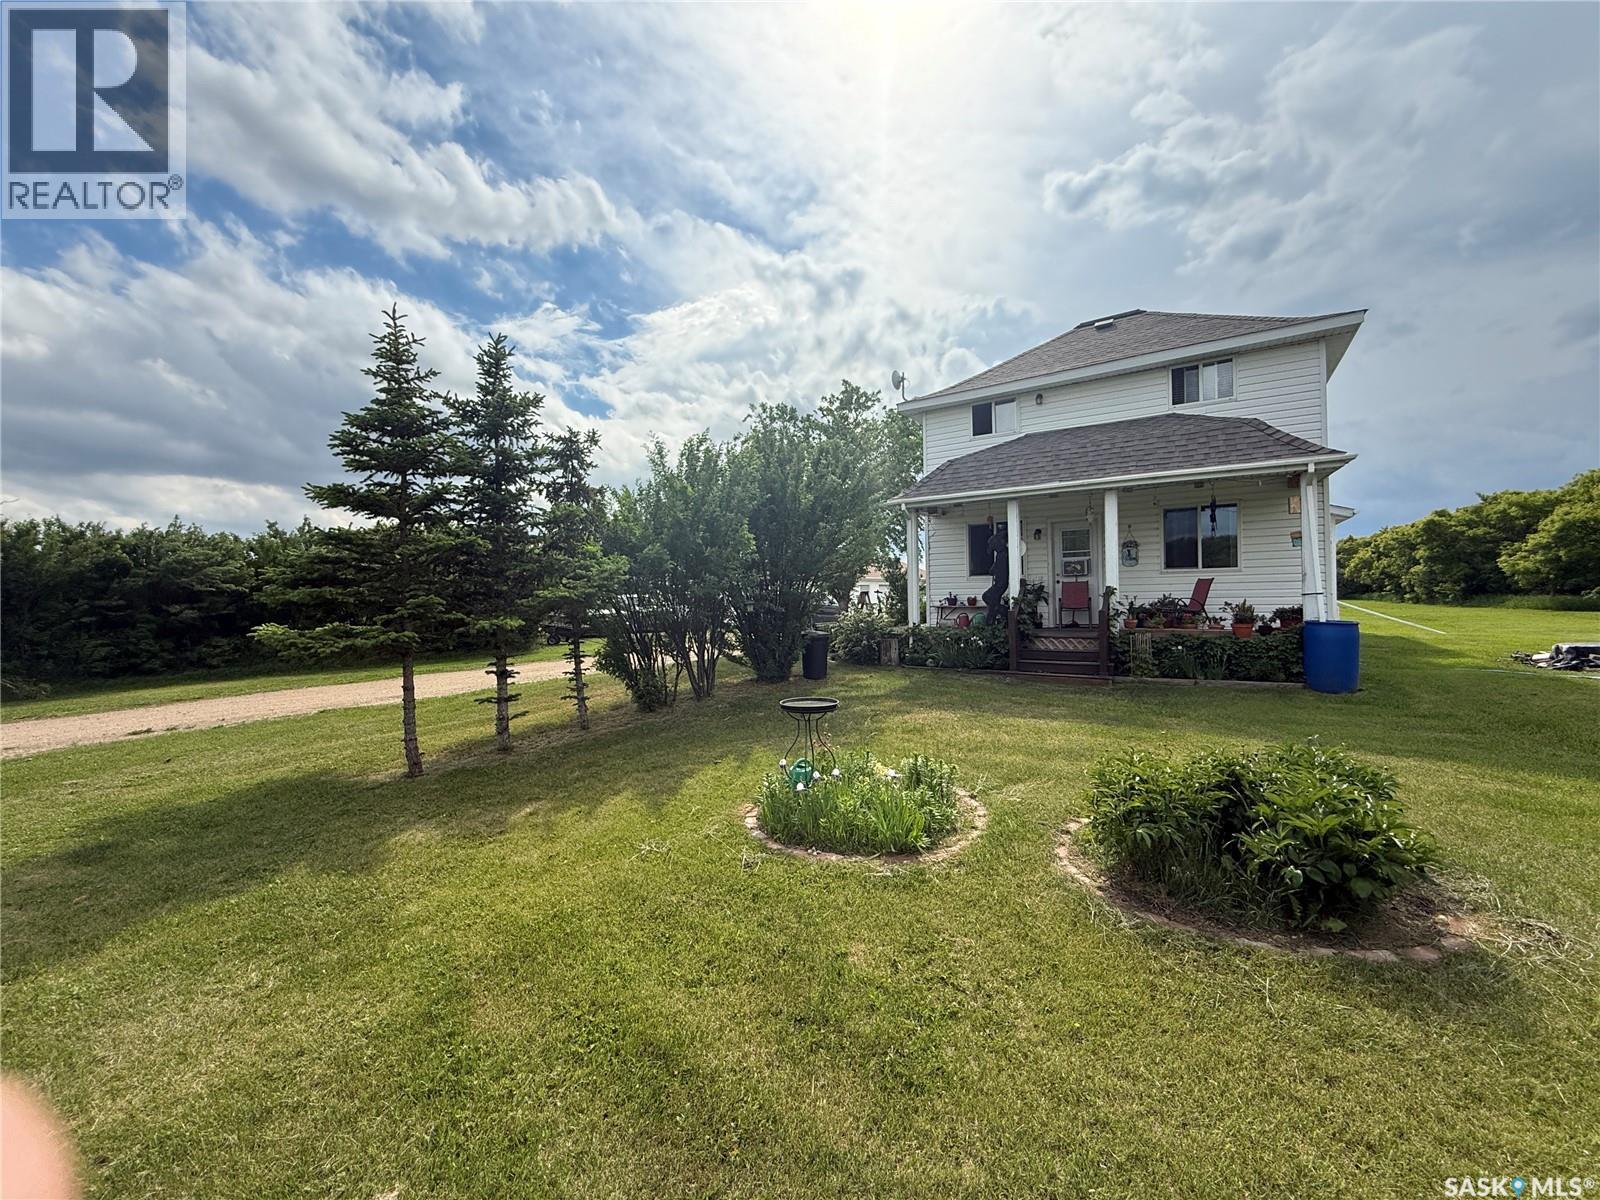
This acreage is located just minutes from Saskatoon with lots of space for gardens on this private well treed yard site. This 4.66 acre property features a 1-1/2 storey home with 1278 square feet of living area, 3 bedrooms, 2 baths, living room with fireplace, large kitchen with loads of cabinets and corner pantry as well as a south facing sitting room, dinning area with west facing deck to enjoy the peaceful evenings. The home has had updates including 2 propane gas fireplaces, HE propane furnace, large kitchen dinning and laundry and mud room addition, shingles, windows and doors. Large 5 car detached garage with propane heater, all this at $379,900.00 within 6 miles of Saskatoon and 2.5 miles off the pavement. (id:41462)
Nestled between Melfort and Tisdale, the welcoming community of Star City offers the perfect blend of small-town charm and country living. Whether you're discovering this hidden gem for the first time or you've been patiently waiting for an opportunity to live closer to family and friends, this property deserves a look. This well-positioned starter home is located just half a block from the school, making it an ideal choice for young families. Even better, the property is perfectly flat—so your kids won't grow up telling stories about having to walk uphill both ways to school! Situated on more than half an acre, this property provides endless opportunities to enjoy the outdoors. There's plenty of room for children to play, pets to roam, gardens to grow, or simply to relax and enjoy the peace and quiet of small-town life. With so much open space, it feels like having your own private park right outside the door. If you've been searching for an affordable home with room to breathe, a family-friendly location, and the comfort of a close-knit community, this Star City property could be exactly what you've been looking for. Come experience the lifestyle that only Star City can offer. (id:41462)
A refined blend of modern design and timeless comfort, this custom Daytona 2-storey—built in 2019 and perfectly positioned on a quiet crescent in Greens on Gardiner—offers an exceptional living experience. Set on a premium corner lot, the home welcomes you with an expansive, light-filled main floor featuring luxury vinyl plank flooring, an elegant electric fireplace, a chef-inspired kitchen appointed with quartz countertops, built-in stainless steel appliances, a natural gas cooktop, and a striking island overlooking floor-to-ceiling windows. The upper level is a serene retreat, showcasing a sophisticated primary suite with a double-vanity ensuite, walk-in shower, and generous walk-in closet, complemented by two additional bedrooms, a versatile bonus room, and a dedicated laundry space. Outdoors, the meticulously landscaped yard creates a private sanctuary with mature plantings, underground sprinklers, a maintenance-free deck, firepit area, and garden space—ideal for both quiet evenings and effortless entertaining. With an unfinished basement ready for your vision and walkable access to Acre 21 and École Wascana Plains School, this residence offers luxury, convenience, and lifestyle in perfect harmony. (id:41462)
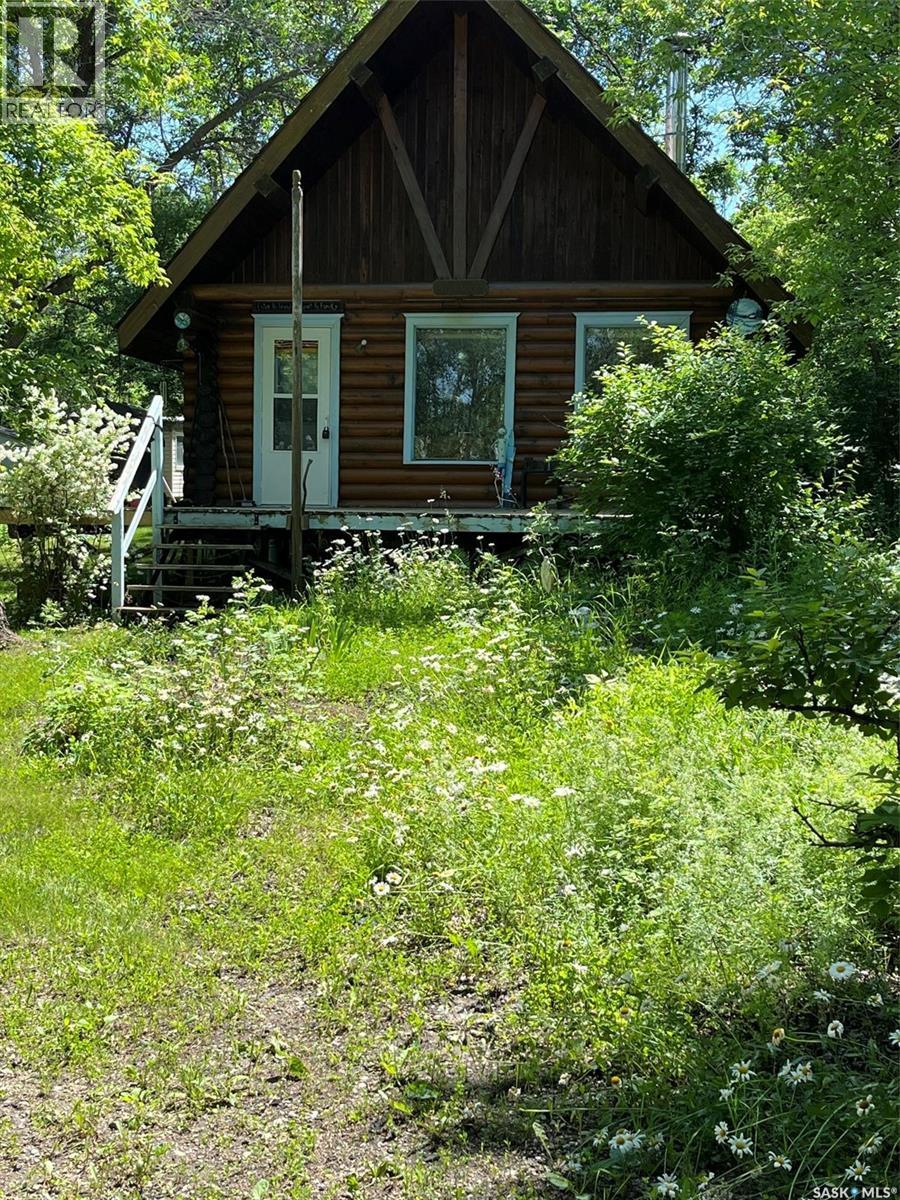
Serene , Quiet, Nature, Rustic, Chalet, Retreat! This Log home is calling you ... with all the descriptive words and more. Feel like a part of nature in this 1985 Log home (moved in 1987) set in a beautiful setting on a well treed lot 60' wide by 134.95 deep . Feel the calm in nature with a picturesque backyard or choose to sit on the front deck to enjoy the sounds of the birds. Across the road from the lake at Grenfell Beach. It is not a big place but has all you need to get away from the busy life. Vaulted ceilings in this double tongue and groove, modified "A" frame, built with Saskatchewan Wood. The sale will consist of all the furniture items, kitchen wares and most tools needed to set up your cottage life. Loft style bedroom is super cozy with 12 steps , railing to the top. The kitchen is located at the back of the cabin with exit to the backyard. The 1/2 bathroom is plumbed for toilet , The vanity is installed but water lines to be connected and included is a shower and taps for shower installation. 100 amp panel 750 Gal concrete septic and Poly tank for water. Owners have just treated the exterior logs, good for approx 10 years. 2 sheds located at the back of the property. This property is sold "AS IS" ! Great adventures await you @ 149 Seashell Road, Crooked Lake , are your ready to fall in love with the Lake life here? (id:41462)
Welcome to this stunning former Glenrose show home in the sought-after Greens on Gardiner. Offering over 2,200 sq. ft., this beautifully designed two-storey home features 6 bedrooms, 4 bathrooms, multiple living spaces, move in ready suite in the basement and backs onto green space with walking paths leading to the new elementary school. The open-concept main floor showcases modern finishes and upscale upgrades throughout. The chef-inspired kitchen features navy and espresso cabinetry, quartz countertops, tile backsplash, corner pantry, gas cooktop, built-in oven and microwave, stainless steel appliances, and a large island perfect for entertaining. The bright dining area opens to the fully fenced backyard with underground sprinklers and patio access. The spacious living room is filled with lare windows giving off natural light and features a cozy fireplace with floating shelves and built-in lighting. A main floor bedroom or office sits beside a stylish 4-piece bath, ideal for guests or working from home. The finished and heated double attached garage adds everyday convenience. Upstairs you’ll find a beautiful primary suite with walk-in closet and spa-inspired ensuite featuring dual sinks, quartz counters, and a tiled shower. The upper level also offers a bright bonus room, three additional bedrooms, a full bathroom, and a stylish laundry room. The professionally finished basement with separate side entry offers excellent flexibility for extended family or mortgage helper, complete with a bedroom, full bath, large living area, kitchen, second laundry space, and storage. Additional features include 9’ ceilings, central A/C, brass and gold fixtures, custom window coverings, and a front yard water feature. (id:41462)
Spacious 4 bedroom, 4 bathroom 2 storey with a legal basement suite, bonus room and a double attached garage available in Brighton. Great family home with a mortgage helper! Conveniently located close to parks, shopping and restaurants including Landmark Cinema, The Keg and Wilson's Lifestyle Centre! (id:41462)
Nestled in the picturesque valley near Echo Lake, this exceptional character home offers a rare combination of timeless charm, peaceful surroundings, and everyday luxury. Set well back from the main road, the property provides a private retreat where the sounds of nature replace the bustle of everyday life, creating a true sense of joyful serenity. The welcoming main floor is designed for both entertaining and comfortable family living. The spacious kitchen features an abundance of rich cherry cabinetry, a breakfast bar complete with a built-in wine rack, and flows seamlessly into the elegant formal dining room. The inviting living room is accented with a cozy gas fireplace and opens into a bright sunroom where breathtaking valley views can be enjoyed in every season. A generous foyer and convenient powder room complete the main level. A grand staircase leads to the second floor, where you’ll find three spacious bedrooms along with an additional sunroom that offers another tranquil space to relax, read, or simply enjoy the surrounding landscape. The main bathroom features the comfort of heated tile flooring. The primary suite is a private sanctuary, filled with natural light and highlighted by a beautiful double-sided gas fireplace that creates a warm, luxurious connection to the spa-inspired five-piece ensuite. Here you’ll enjoy heated tile floors, a classic clawfoot tub, dual vanities, a walk-in shower, and a generous walk-in closet. Thoughtfully equipped for country living, the property includes its own well, a 2,400-gallon septic tank, and a reverse osmosis water system installed in 2022. Outside, the expansive, well-treed yard offers exceptional privacy with plenty of room to relax, entertain, or gather around the firepit. This remarkable Echo Lake property offers a lifestyle of comfort, tranquility, and natural beauty. It’s a place where mornings begin with birdsong, evenings end with spectacular sunsets, and every day feels like a retreat. (id:41462)
Your new home awaits you at 924 Hall Street West in the desirable Palliser area! This move-in-ready home ushers you into an all-season porch area that your plants will love, then into the spacious home! The well-designed kitchen is full of storage & natural light! The living room is spacious & perfect for entertaining or relaxation! Down the hall is a lovely full bath & 2 large bedrooms! Stepping to the lower level, you find a laundry room with great storage space and a basement area ready for finishing or tons of storage! The outdoor spaces are gorgeous! The fenced yard has 2 patio areas, one with a gazebo, beautiful perennials, a dry river bed, a shed,...beautifully presented! Just a few features include: updated windows, shingles, siding, lighting, over 900 sq/ft on main, front parking for 2, convenient location, 40X106 lot,...a wonderful place to call home! Be sure to view the 3D scan of the great floor plan & 360s of the outdoor spaces! You won't want to miss this one! As per the Seller’s direction, all offers will be presented on 07/17/2026 1:00PM. (id:41462)
Welcome to this charming and 2-storey home offering 2 bedrooms and 2 bathrooms, blending character with thoughtful updates throughout. The spacious kitchen features updated cabinetry and an abundance of counter space, making meal preparation and entertaining a breeze, while the separate dining room provides the perfect setting for family dinners and gatherings. New vinyl plank flooring extends throughout the main level, adding warmth and modern appeal. A beautiful wooden staircase leads to the second storey, where you'll find two generously sized bedrooms showcasing stunning original hardwood floors and a tastefully updated 4-piece bathroom. The partially developed basement offers additional living space and future potential, while the high-efficiency furnace provides comfort and efficiency year-round. One of the home's most charming features is the spacious front porch, which wraps around the north side of the house and connects to the large back deck, creating inviting outdoor spaces to relax or entertain. The fully fenced backyard is ideal for children and pets, and the asphalt driveway offers plenty of off-street parking. This inviting property offers the perfect combination of character, updates, and functionality, making it an excellent place to call home. (id:41462)
Purchased from the original owner in 2007! An exceptional investment opportunity awaits in Sutherland — one of Saskatoon's most reliable rental neighbourhoods and a perennial favourite among tenants thanks to its proximity to the University of Saskatchewan, shopping, parks, and transit. Whether you're a seasoned investor or a first-time buyer looking for a mortgage helper, this income-generating property checks every box. The home features two well-appointed suites: a bright and inviting 2-bedroom upper unit with a newer kitchen, and a comfortable 1-bedroom basement suite, with shared laundry serving both. The property has been thoughtfully maintained and updated over the years, including shingles, paint, hardwood floors, and basement drainage improvements — the kind of behind-the-scenes work that gives investors confidence and keeps tenants happy. Outside, a spacious yard and new gazebo create a welcoming outdoor space that tenants will love through Saskatoon's warmer months. With strong rental demand driven by the U of S and the surrounding community, this Sutherland property offers immediate cash flow, long-term appreciation, and the peace of mind that comes with a well-kept, tenant-ready home. (id:41462)
Orginal owner lived here till recently--This house was built to last...check out the concrete in basement...and no sqeaks anywhere on main!Fully fenced yard is an oasis of privacy with saskatoon,rasberries,sour cherry,haskap berries,and established garden !Current renos include new kitchen,vinyl plank and carpet and a stylishly updated bathroom complete with a custom shower surround. The bright new kitchen boasts ample cabinetry,gleaming granite counter top and built in extendable butcher block cutting board that doubles as counter space when cooking.. Top of line Amana furnace and water heater ,soffits ,fascia and shingles in recent years,50 by 120 lot and to top it off a huge finished double car garage with 2 new overhead doors and workbench in back.A shed and greenhouse complete the package!Nestled in the heart of Saskatoon’s rapidly rising King George neighbourhood, a remarkable opportunity for first-time buyers and young professionals alike. You will be impressed by the ultra quiet location....you only hear song birds in the peaceful tranquil yard of greenery. This home spans just over 768 square feet of thoughtfully designed space, striking the perfect balance between modern upgrades and timeless character and must be viewed to appreciate all it offers. Call your favorite Realtor now! As per the Seller’s direction, all offers will be presented on 07/19/2026 12:06AM. (id:41462)
A standout in both design and function, this custom-built bungalow brings something truly special to the market. With 1,516 sq ft on the main floor, vaulted ceilings and intentional design choices create a space that feels both grand and comfortable. The kitchen is truly the heart of the home with custom cabinetry, a statement island built for gathering, and a walk-through pantry that connects directly to the garage for everyday convenience. The main level offers a beautiful primary suite complete with a walk-in closet and private 3-piece ensuite, plus an additional bedroom and full 4-piece bathroom. Downstairs, you won’t find the typical open-concept basement. Instead, this level was designed with purpose. A dedicated games room, stylish wet bar, separate theatre room, two additional bedrooms, and an upscale 3-piece bathroom. Every space has its own identity while still flowing seamlessly together. The heated 30x24 oversized garage offers plenty of room beyond parking, with space for extra storage or a work area a practical feature that makes everyday living that much easier. Step outside and the features continue, a covered deck is fully equipped with an electric fireplace and TV, plus a unique garage door feature that transforms the area into a cozy three-season sunroom. The fully landscaped, fenced yard includes a concrete patio perfect for entertaining or unwinding at the end of the day. This isn’t just another bungalow. It’s a thoughtfully crafted home in a desirable Humboldt neighbourhood, designed for how you actually live. (id:41462)
Welcome to the Bruce Acreage located NW of the City of Regina, Sk. just minutes away from the Sherwood Forest 9 hole golf course and the new Costco currently under construction. School bus to the door-Grade 1-8 bused to Grand Coulee and Grade 9-12 bused to Lumsden. Custom Nelson Home package, built in 2017 on 19.29 acres, private well and natural gas along with direct entry att. 3 car garage, energy walls with additional 2" Styrofoam insulation, Hardie board siding, 2 full baths & 2 l/2 baths plus a upstairs games room that includes a pool table. Mature landscaping of evergreens, poplars & assorted shrubs along with out builds. that consist of a 36’ x 30’ bungalow converted to a heated workshop, metal clad roof barn 40’ x 70’ that still has the stalls in it, ideal for horses, etc. metal Quonset–35’ x 70’, another workshop 14’ x 24’ & garden area. Building just by the house will be removed. The mature landscaping on the south side of the property is on the neighbouring ¼ and new owners will be able to use the shade of the trees plus the lawn. Current owners keep the grass mowed. No easement at present just a hand shake agreement for the use. Remaining cultivated acres are rented out on a year to year basis. Crop belongs to the tenant. Features: Triple glazed JELD-WEN windows, Hardie board siding, Kinetico water softener, Viqua Ultra Violet water treatment system, Culligan R/O system. UV & RO systems were installed in 2020. Lennox high effi. furnace & Lennox c/air, Kitchen Craft custom built cupboards with quartz counter top, large island, gas stove, refrig., dishwasher, wine fridge, main floor laundry appliances new in 2025, 3 person energy effic low EMF FAR Infrared sauna, basement upright freezer, basement refrig.wrap around deck, 160 ft well, septic system installed in 2016. Water test indicates potable drinking water. TV is satellite–Shaw. Internet tower in the yard. For further information or a viewing contact the selling agent or your real estate agent. (id:41462)
Welcome to 4562 Harbour Landing Drive, walking distance to schools, shopping, parks, playgrounds, and right beside a scenic multi-use pathways. Step inside to an inviting open-concept main floor. You'll love the stylish laminate flooring throughout most of the main level, the modern kitchen featuring white cabinets,granite countertops, stainless steel appliances, and a pantry, plus a handy half-bath and direct access to the attached single-car garage. Upstairs comes with double primary bedrooms with all brand new carpet, each with its own private ensuiteThe second floor also includes a conveniently located laundry area. The basement is open for development and includes rough-ins for a future bathroom, great opportunity to own this beautiful home. (id:41462)