


213 1st Avenue S St. Gregor, Saskatchewan S0K 3X0

$125,000
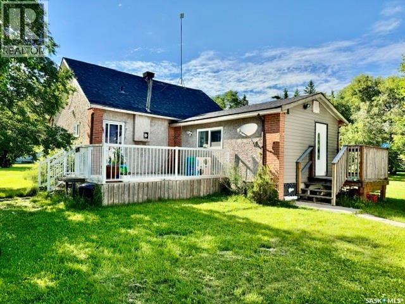
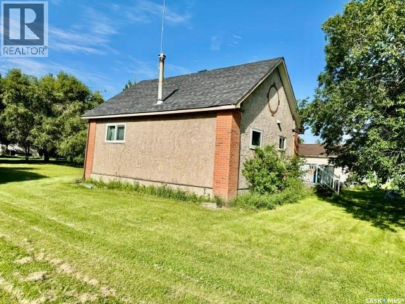
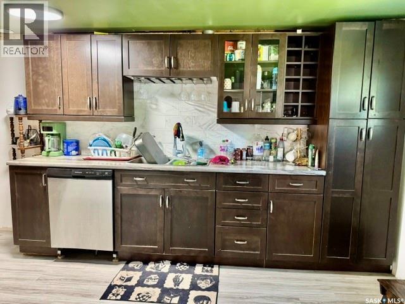
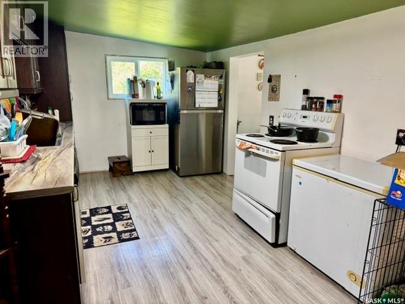
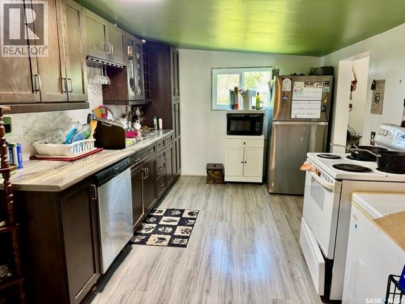
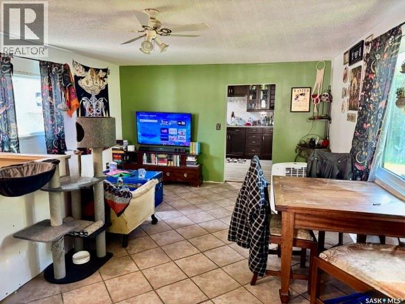
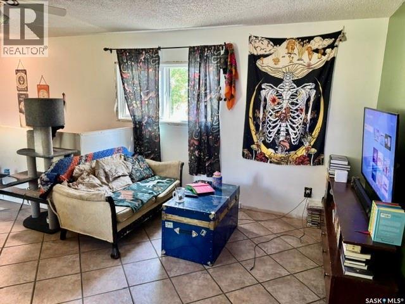
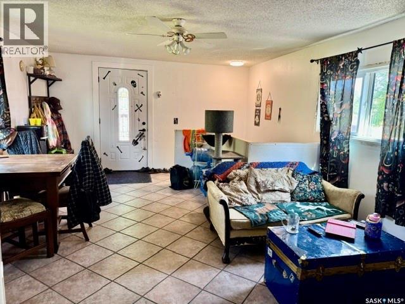
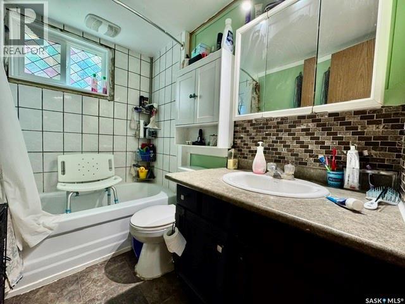
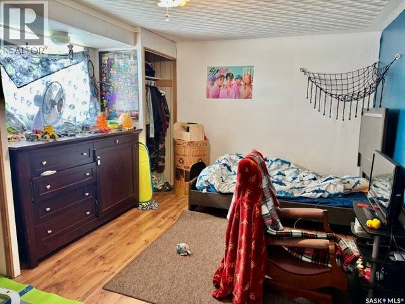
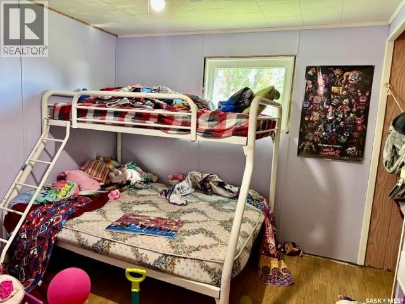
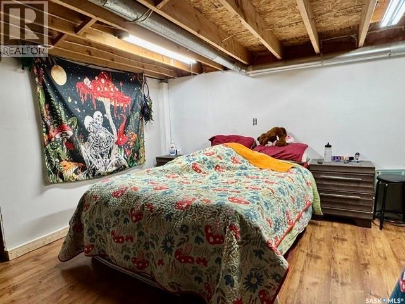
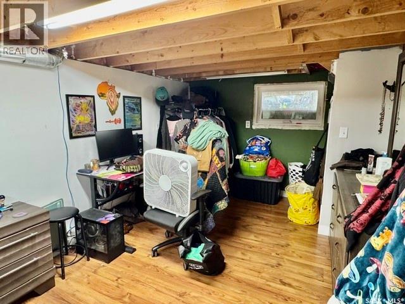
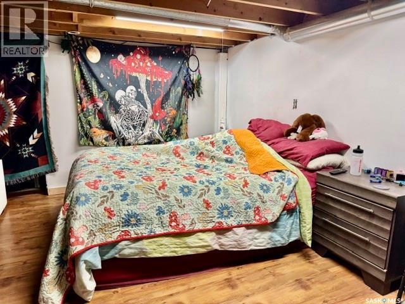
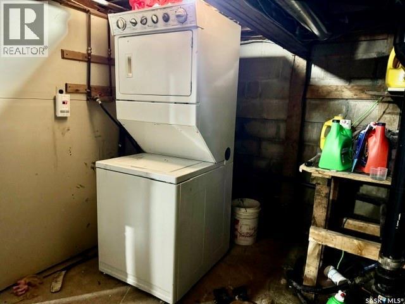
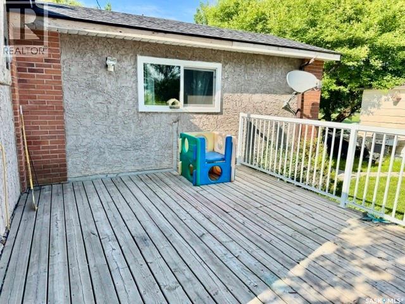
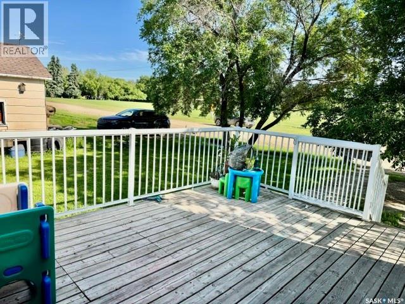
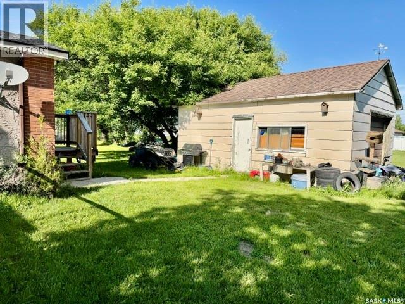
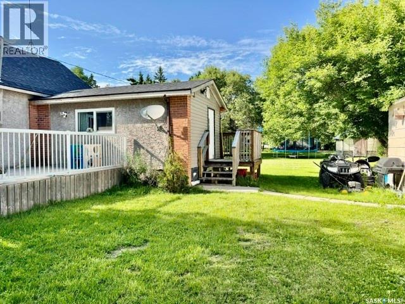
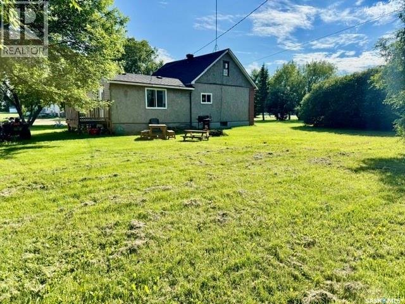
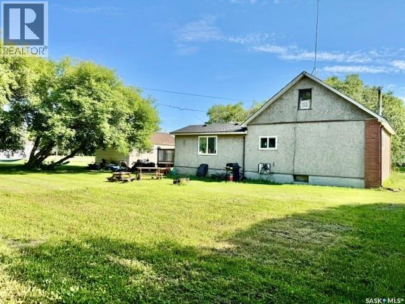
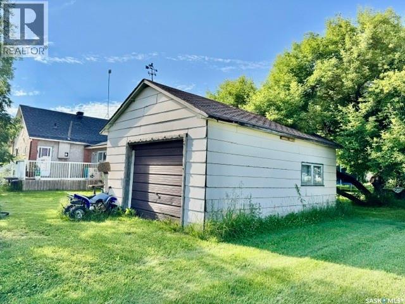
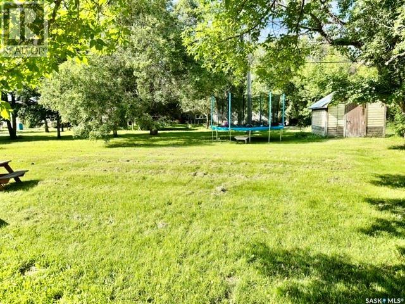
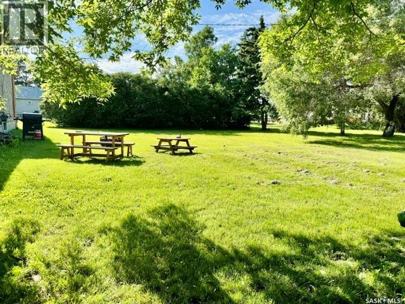
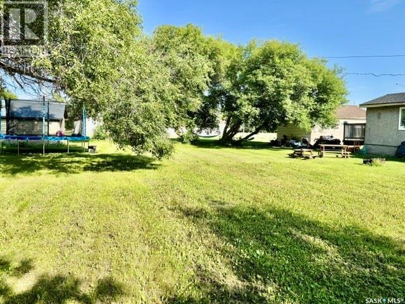
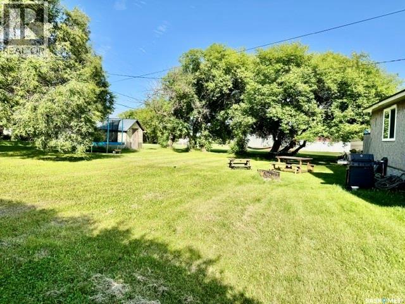
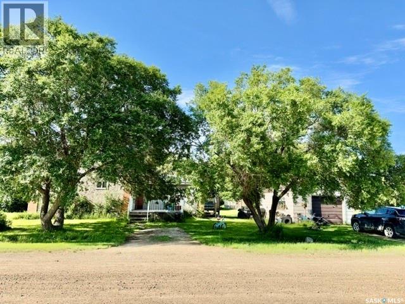
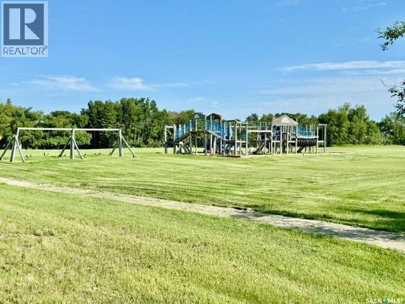
Affordable Small-Town Living Just 15 Minutes from Humboldt! Looking for an affordable home with plenty of updates and room to make it your own? Welcome to 213 1st Avenue S in the friendly Village of St. Gregor, conveniently located just 15 minutes from Humboldt. Enjoy the peace and quiet of small-town living while staying close to shopping, schools, employment, and the growing opportunities in the Humboldt region. Situated on a large double lot, this charming bungalow offers 2 bedrooms, 1 bathroom, and 812 sq. ft. of comfortable living space. Numerous upgrades have already been completed, including windows, furnace, water heater, flooring, kitchen improvements, and new Gyproc, with shingles, soffit, and fascia recently updated. A few finishing touches remain, allowing the next owner to add their own personal style and build instant equity. The bright main floor features an open kitchen and dining area, spacious living room with large windows, two generous bedrooms, and a full 4-piece bathroom. The partially finished basement offers a family room, utility area, and plenty of additional storage or future development potential. Outside, you’ll appreciate the detached single garage, storage shed, mature trees, expansive yard, and green space—perfect for gardening, entertaining, or simply enjoying the outdoors. Whether you’re a first-time buyer, downsizing, or looking for an affordable investment, this property offers outstanding value at just $125,000. Community playground across the street. Don’t miss your opportunity to own an affordable home with space, updates, and small-town charm just minutes from Humboldt! (id:41462)
Property Details
| MLS® Number | SK042625 |
| Property Type | Single Family |
| Features | Treed, Lane |
| Structure | Deck |
Building
| Bathroom Total | 1 |
| Bedrooms Total | 2 |
| Appliances | Washer, Refrigerator, Satellite Dish, Dishwasher, Dryer, Storage Shed, Stove |
| Architectural Style | Bungalow |
| Basement Development | Partially Finished |
| Basement Type | Full (partially Finished) |
| Constructed Date | 1930 |
| Construction Style Attachment | Detached |
| Heating Fuel | Natural Gas |
| Heating Type | Forced Air |
| Stories Total | 1 |
| Size Interior | 812 Ft2 |
| Type | House |
Parking
| Detached Garage | |
| Gravel | |
| Parking Space(s) | 3 |
Land
| Acreage | No |
| Landscape Features | Lawn |
| Size Frontage | 100 Ft |
| Size Irregular | 12499.00 |
| Size Total | 12499 Sqft |
| Size Total Text | 12499 Sqft |
Rooms
| Level | Type | Length | Width | Dimensions |
|---|---|---|---|---|
| Basement | Family Room | 12 ft ,6 in | 19 ft | 12 ft ,6 in x 19 ft |
| Basement | Other | 21 ft ,2 in | 25 ft ,8 in | 21 ft ,2 in x 25 ft ,8 in |
| Main Level | Kitchen/dining Room | 9 ft ,5 in | 17 ft ,6 in | 9 ft ,5 in x 17 ft ,6 in |
| Main Level | Living Room | 12 ft | 13 ft | 12 ft x 13 ft |
| Main Level | Mud Room | 6 ft ,4 in | 7 ft ,5 in | 6 ft ,4 in x 7 ft ,5 in |
| Main Level | Foyer | 3 ft ,10 in | 8 ft ,2 in | 3 ft ,10 in x 8 ft ,2 in |
| Main Level | 4pc Bathroom | 5 ft ,3 in | 7 ft ,7 in | 5 ft ,3 in x 7 ft ,7 in |
| Main Level | Bedroom | 9 ft ,4 in | 11 ft ,10 in | 9 ft ,4 in x 11 ft ,10 in |
| Main Level | Bedroom | 13 ft ,3 in | 11 ft ,2 in | 13 ft ,3 in x 11 ft ,2 in |
Contact Us
Contact us for more information

Dan Torwalt
Salesperson
https://www.torwalthomes.com/
638 10th Street Box 3040
Humboldt, Saskatchewan S0K 2A0

Cheryl Torwalt
Branch Manager
https://www.torwalthomes.com/
https://www.facebook.com/cheryltorwaltcentury21fusion/
638 10th Street Box 3040
Humboldt, Saskatchewan S0K 2A0

The trademarks REALTOR®, REALTORS®, and the REALTOR® logo are controlled by The Canadian Real Estate Association (CREA) and identify real estate professionals who are members of CREA. The trademarks MLS®, Multiple Listing Service® and the associated logos are owned by The Canadian Real Estate Association (CREA) and identify the quality of services provided by real estate professionals who are members of CREA. The trademark DDF® is owned by The Canadian Real Estate Association (CREA) and identifies CREA's Data Distribution Facility (DDF®)
July 15 2026 05:38:41
Saskatchewan REALTORS® Association
Century 21 Fusion - Humboldt