


924 Hall Street W Moose Jaw, Saskatchewan S6H 2S4

$209,900
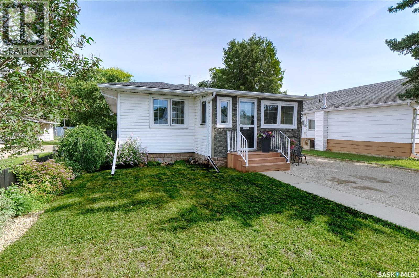
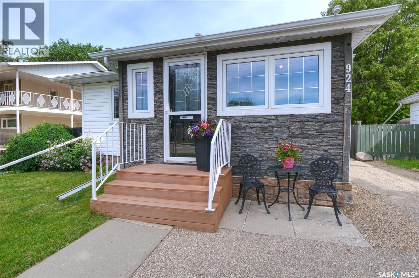
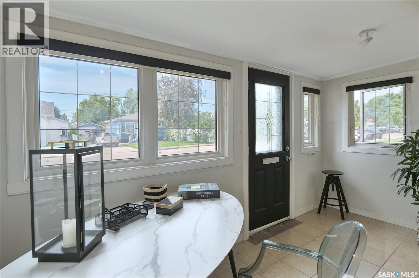
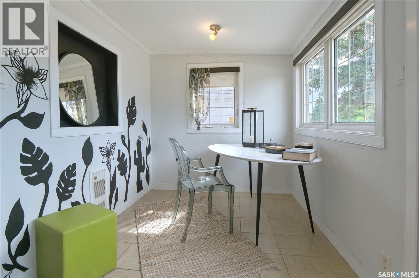
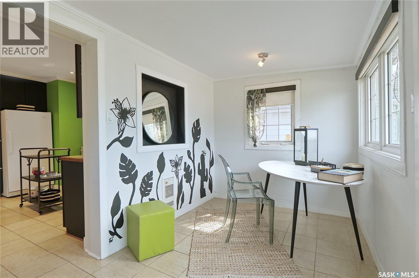
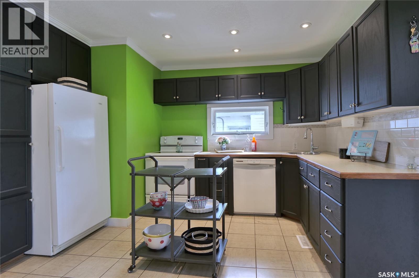
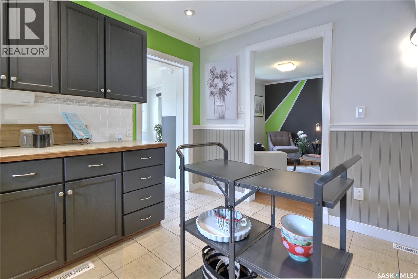
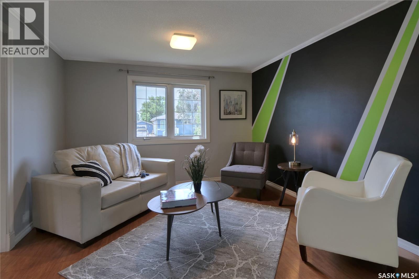
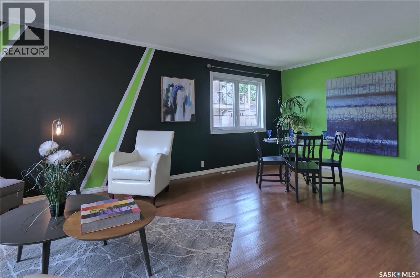
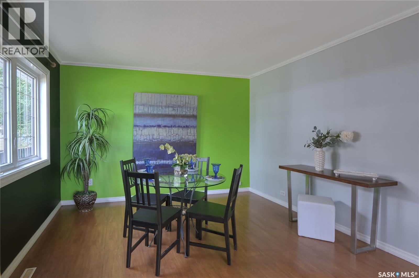
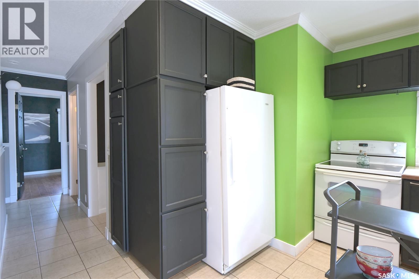
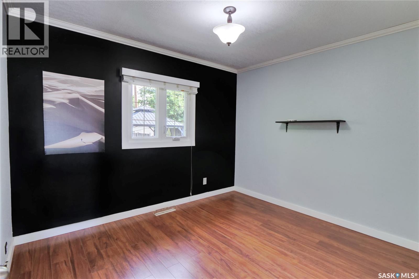
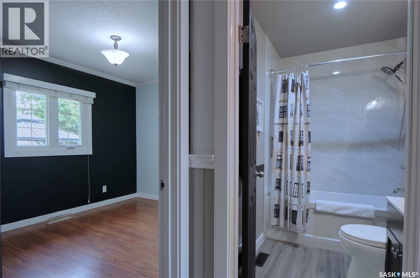
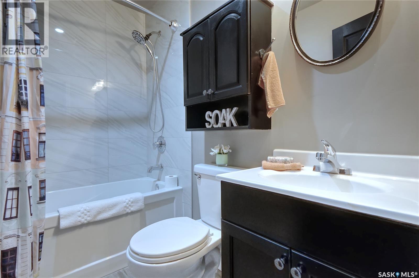
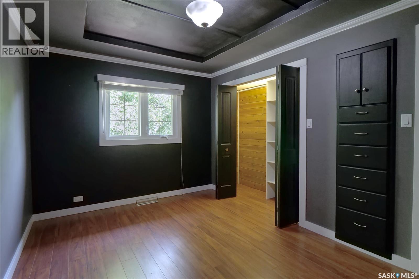
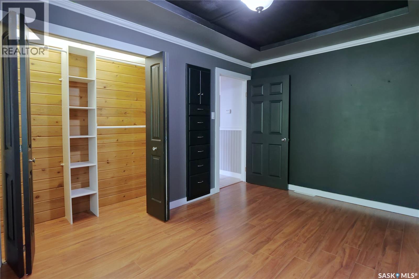
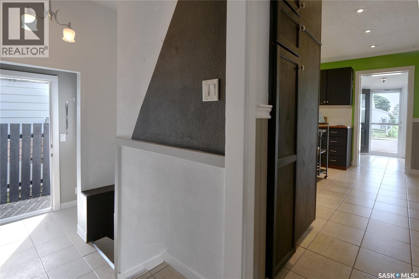
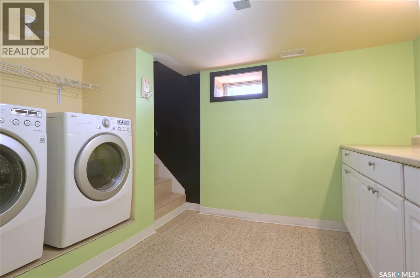
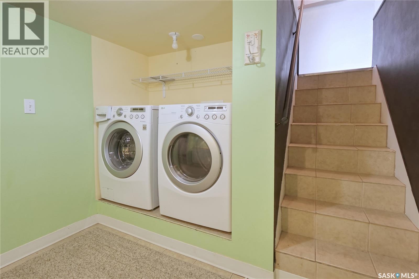
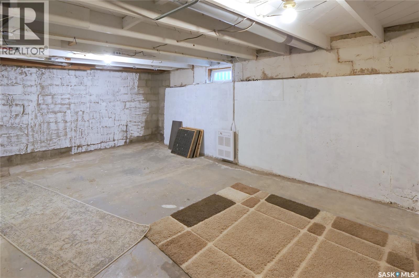
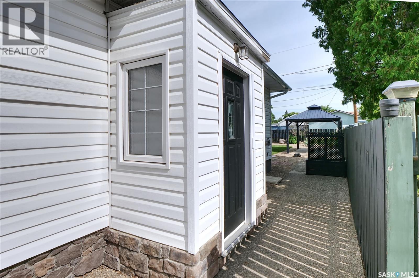
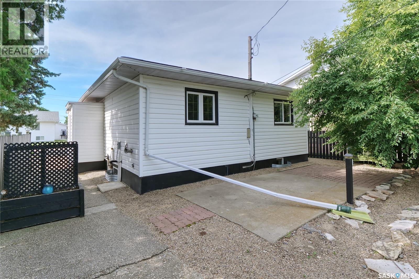
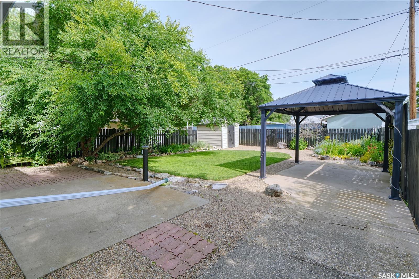
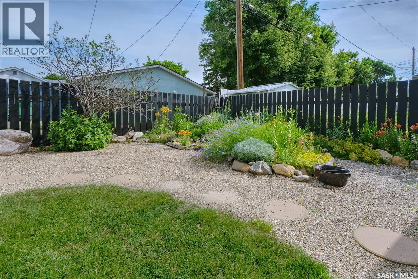
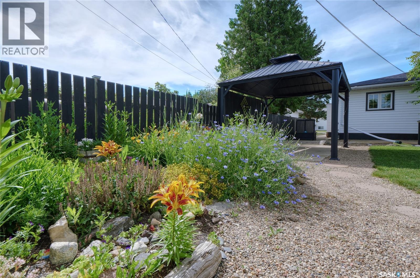
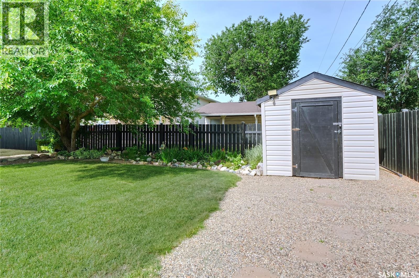
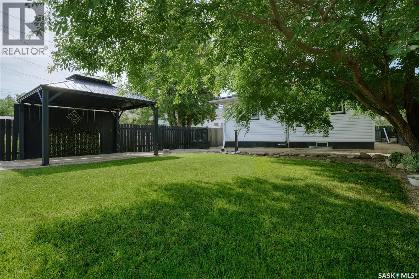
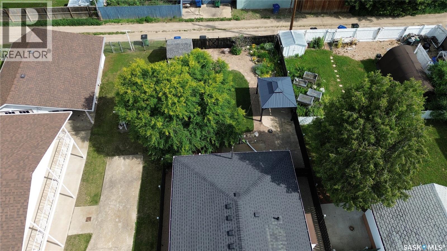
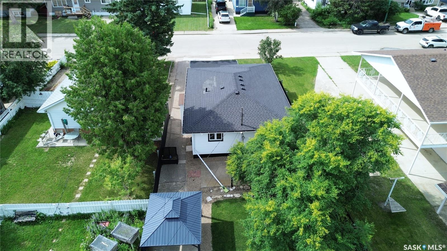
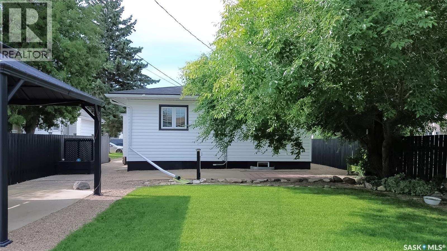
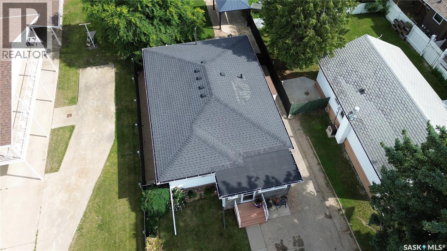
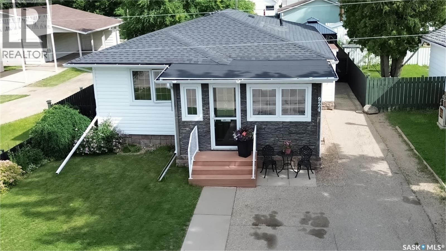
Your new home awaits you at 924 Hall Street West in the desirable Palliser area! This move-in-ready home ushers you into an all-season porch area that your plants will love, then into the spacious home! The well-designed kitchen is full of storage & natural light! The living room is spacious & perfect for entertaining or relaxation! Down the hall is a lovely full bath & 2 large bedrooms! Stepping to the lower level, you find a laundry room with great storage space and a basement area ready for finishing or tons of storage! The outdoor spaces are gorgeous! The fenced yard has 2 patio areas, one with a gazebo, beautiful perennials, a dry river bed, a shed,...beautifully presented! Just a few features include: updated windows, shingles, siding, lighting, over 900 sq/ft on main, front parking for 2, convenient location, 40X106 lot,...a wonderful place to call home! Be sure to view the 3D scan of the great floor plan & 360s of the outdoor spaces! You won't want to miss this one! As per the Seller’s direction, all offers will be presented on 07/17/2026 1:00PM. (id:41462)
Property Details
| MLS® Number | SK042394 |
| Property Type | Single Family |
| Neigbourhood | Palliser |
| Features | Treed, Rectangular |
| Structure | Patio(s) |
Building
| Bathroom Total | 1 |
| Bedrooms Total | 2 |
| Appliances | Washer, Refrigerator, Dryer, Storage Shed, Stove |
| Architectural Style | Bungalow |
| Basement Development | Partially Finished |
| Basement Type | Full (partially Finished) |
| Constructed Date | 1954 |
| Construction Style Attachment | Detached |
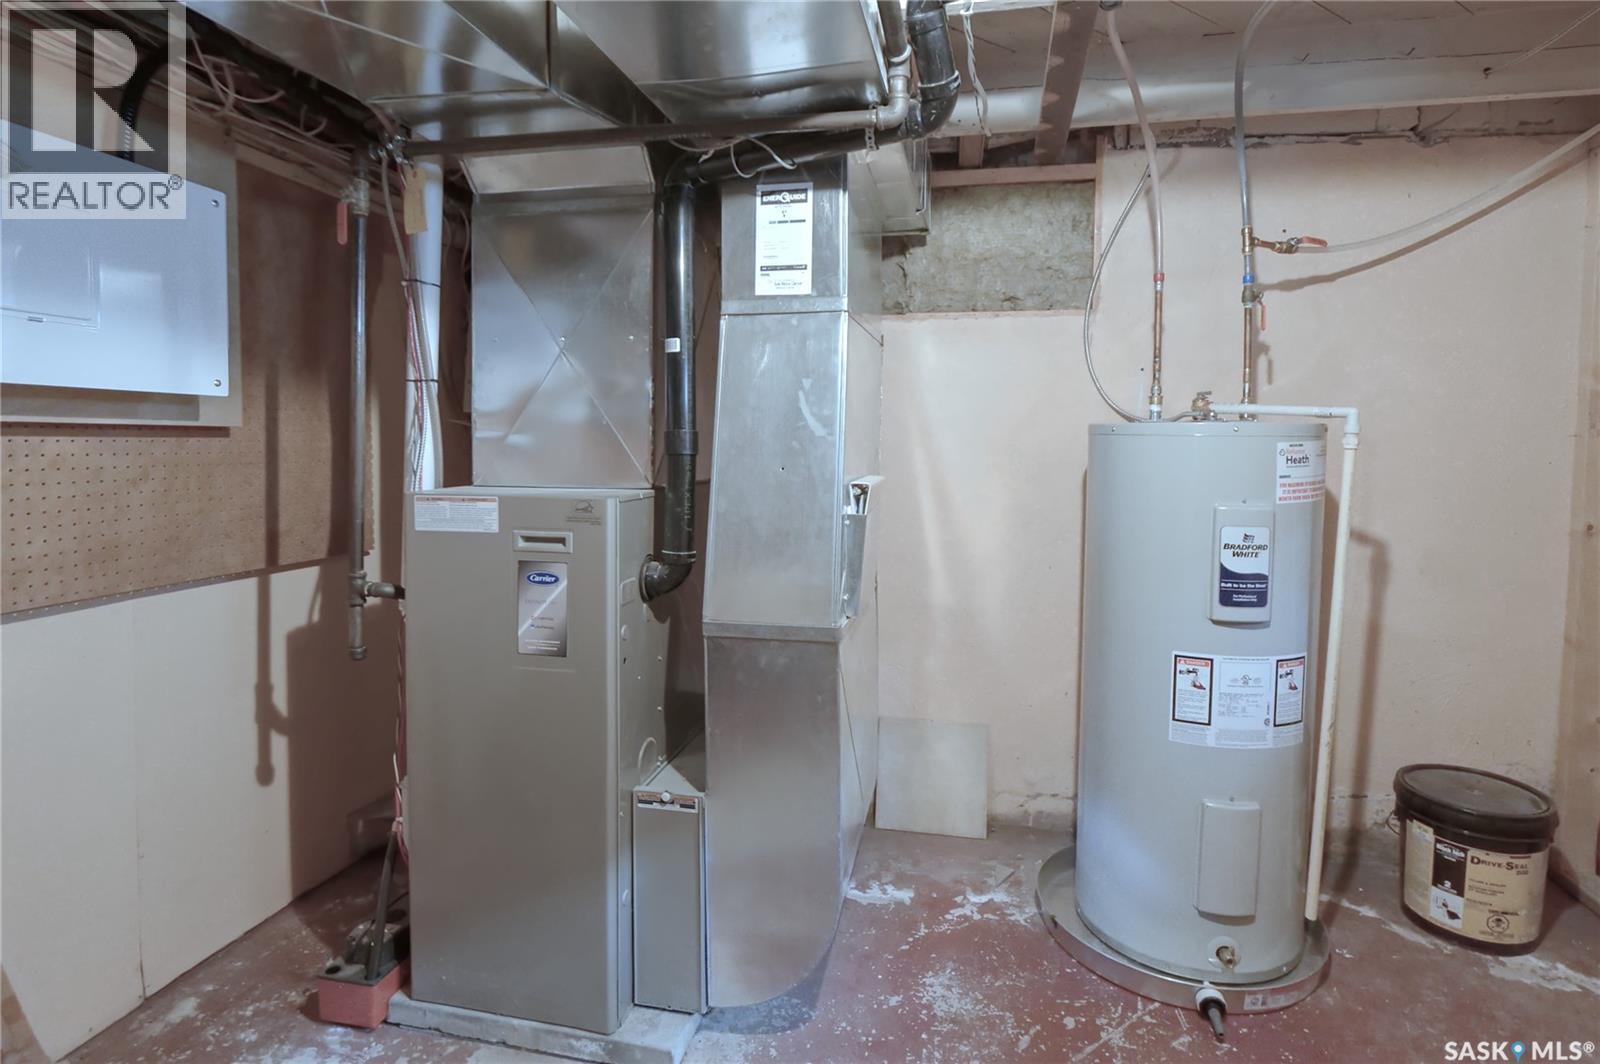
| Heating Fuel | Natural Gas |
| Heating Type | Forced Air |
| Stories Total | 1 |
| Size Interior | 956 Ft2 |
| Type | House |
Parking
| Parking Space(s) | 2 |
Land
| Acreage | No |
| Fence Type | Fence |
| Landscape Features | Lawn |
| Size Frontage | 40 Ft |
| Size Irregular | 4240.00 |
| Size Total | 4240 Sqft |
| Size Total Text | 4240 Sqft |
Rooms
| Level | Type | Length | Width | Dimensions |
|---|---|---|---|---|
| Basement | Laundry Room | 11 ft | 9 ft | 11 ft x 9 ft |
| Main Level | Enclosed Porch | 13 ft ,7 in | 7 ft ,1 in | 13 ft ,7 in x 7 ft ,1 in |
| Main Level | Kitchen/dining Room | 12 ft ,3 in | 11 ft ,10 in | 12 ft ,3 in x 11 ft ,10 in |
| Main Level | Living Room | 21 ft ,4 in | 12 ft ,3 in | 21 ft ,4 in x 12 ft ,3 in |
| Main Level | 4pc Bathroom | 4 ft ,9 in | Measurements not available x 4 ft ,9 in | |
| Main Level | Primary Bedroom | 13 ft ,6 in | 10 ft ,3 in | 13 ft ,6 in x 10 ft ,3 in |
| Main Level | Bedroom | 11 ft | 10 ft ,2 in | 11 ft x 10 ft ,2 in |
Contact Us
Contact us for more information

Laurie Lunde
Associate Broker
https://www.laurielunde.com/
4420 Albert Street
Regina, Saskatchewan S4S 6B4

The trademarks REALTOR®, REALTORS®, and the REALTOR® logo are controlled by The Canadian Real Estate Association (CREA) and identify real estate professionals who are members of CREA. The trademarks MLS®, Multiple Listing Service® and the associated logos are owned by The Canadian Real Estate Association (CREA) and identify the quality of services provided by real estate professionals who are members of CREA. The trademark DDF® is owned by The Canadian Real Estate Association (CREA) and identifies CREA's Data Distribution Facility (DDF®)
July 14 2026 05:50:56
Saskatchewan REALTORS® Association
Century 21 Dome Realty Inc.