


925 O Avenue S Saskatoon, Saskatchewan S7M 2S8

$229,900
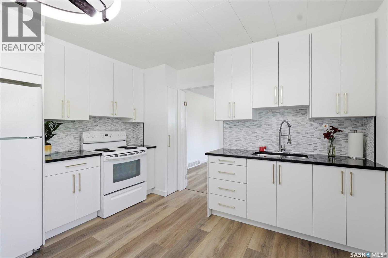
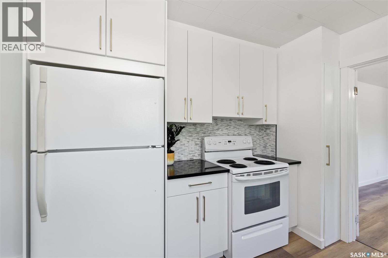
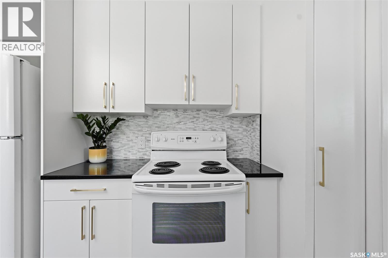
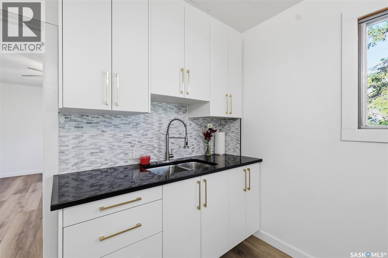
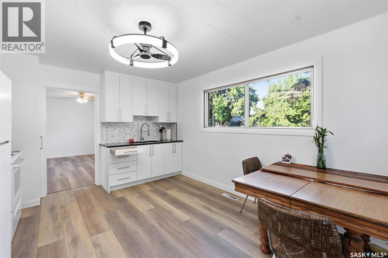
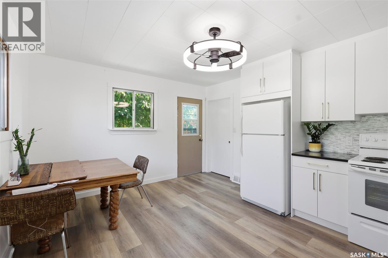
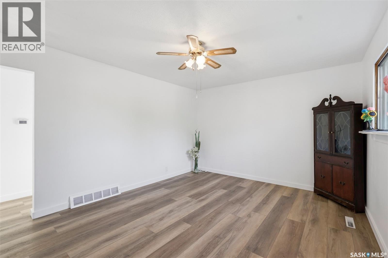
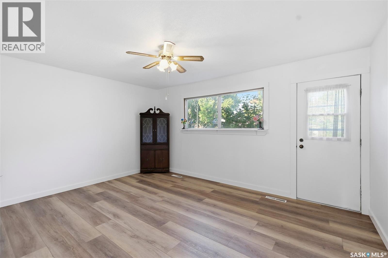
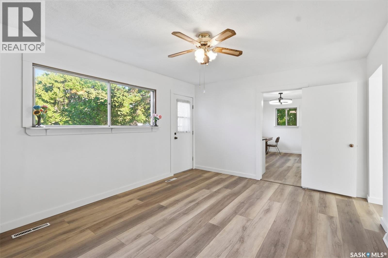
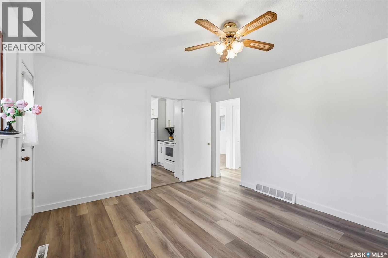
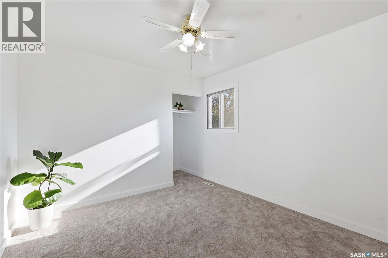
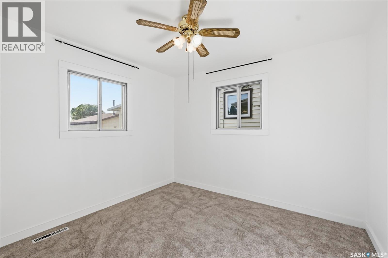
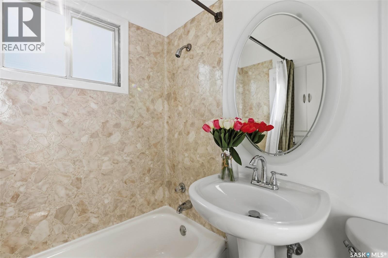
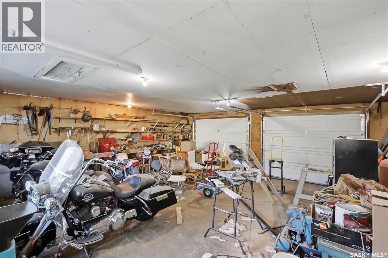
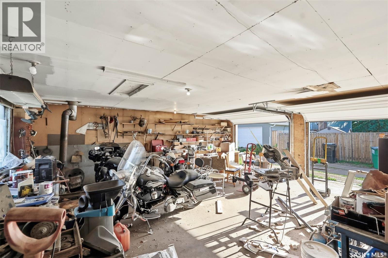
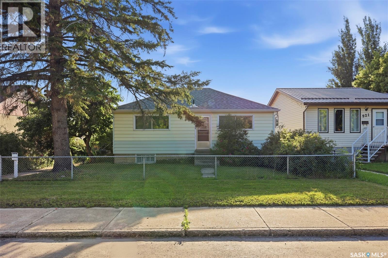
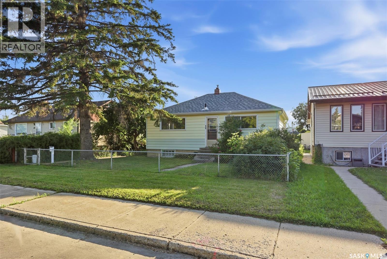
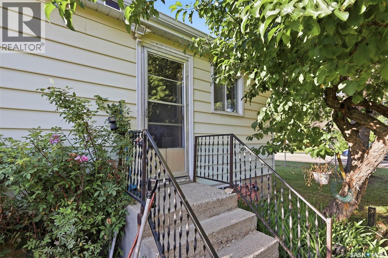
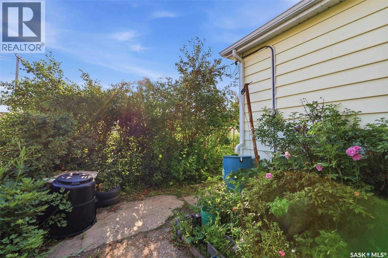
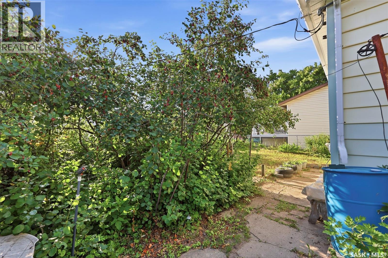
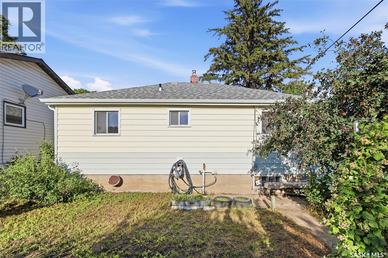
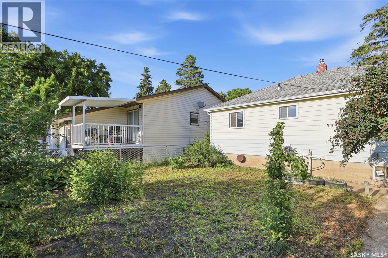
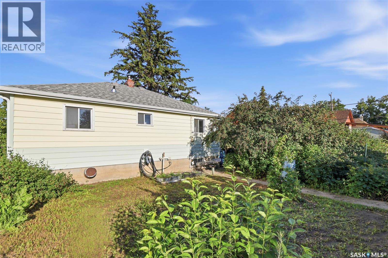
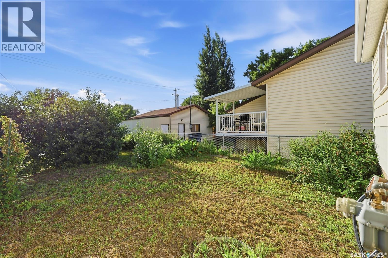
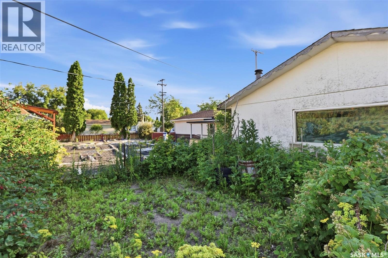
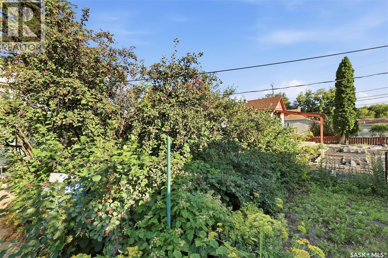
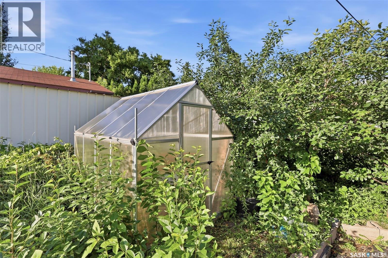
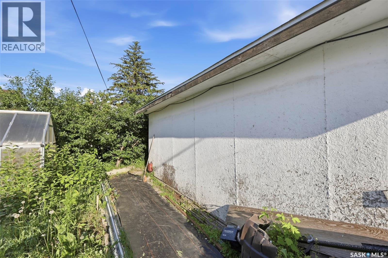
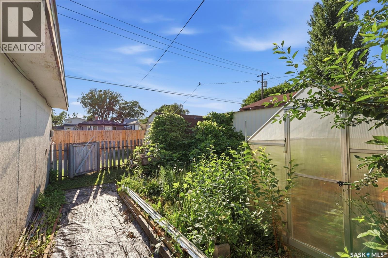
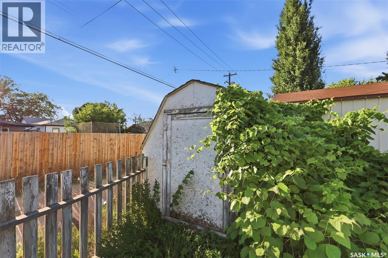
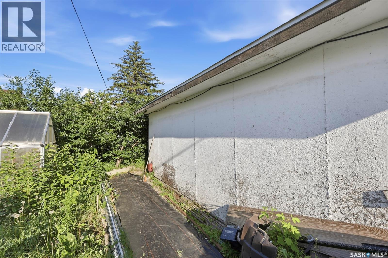
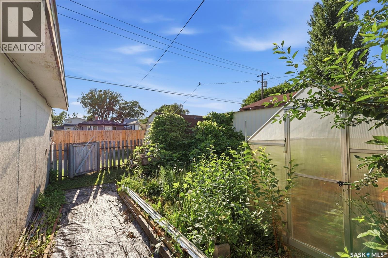
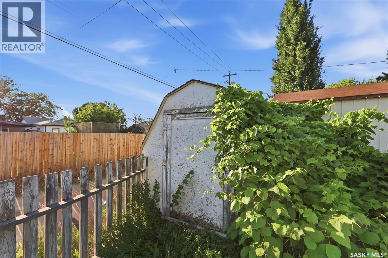
Orginal owner lived here till recently--This house was built to last...check out the concrete in basement...and no sqeaks anywhere on main!Fully fenced yard is an oasis of privacy with saskatoon,rasberries,sour cherry,haskap berries,and established garden !Current renos include new kitchen,vinyl plank and carpet and a stylishly updated bathroom complete with a custom shower surround. The bright new kitchen boasts ample cabinetry,gleaming granite counter top and built in extendable butcher block cutting board that doubles as counter space when cooking.. Top of line Amana furnace and water heater ,soffits ,fascia and shingles in recent years,50 by 120 lot and to top it off a huge finished double car garage with 2 new overhead doors and workbench in back.A shed and greenhouse complete the package!Nestled in the heart of Saskatoon’s rapidly rising King George neighbourhood, a remarkable opportunity for first-time buyers and young professionals alike. You will be impressed by the ultra quiet location....you only hear song birds in the peaceful tranquil yard of greenery. This home spans just over 768 square feet of thoughtfully designed space, striking the perfect balance between modern upgrades and timeless character and must be viewed to appreciate all it offers. Call your favorite Realtor now! As per the Seller’s direction, all offers will be presented on 07/19/2026 12:06AM. (id:41462)
Open House
This property has open houses!
12:30 pm
Ends at:2:00 pm
12:30 pm
Ends at:2:00 pm
Property Details
| MLS® Number | SK042612 |
| Property Type | Single Family |
| Neigbourhood | King George |
| Features | Treed, Rectangular |
Building
| Bathroom Total | 1 |
| Bedrooms Total | 3 |
| Appliances | Washer, Refrigerator, Dryer, Freezer, Garage Door Opener Remote(s), Stove |
| Architectural Style | Bungalow |
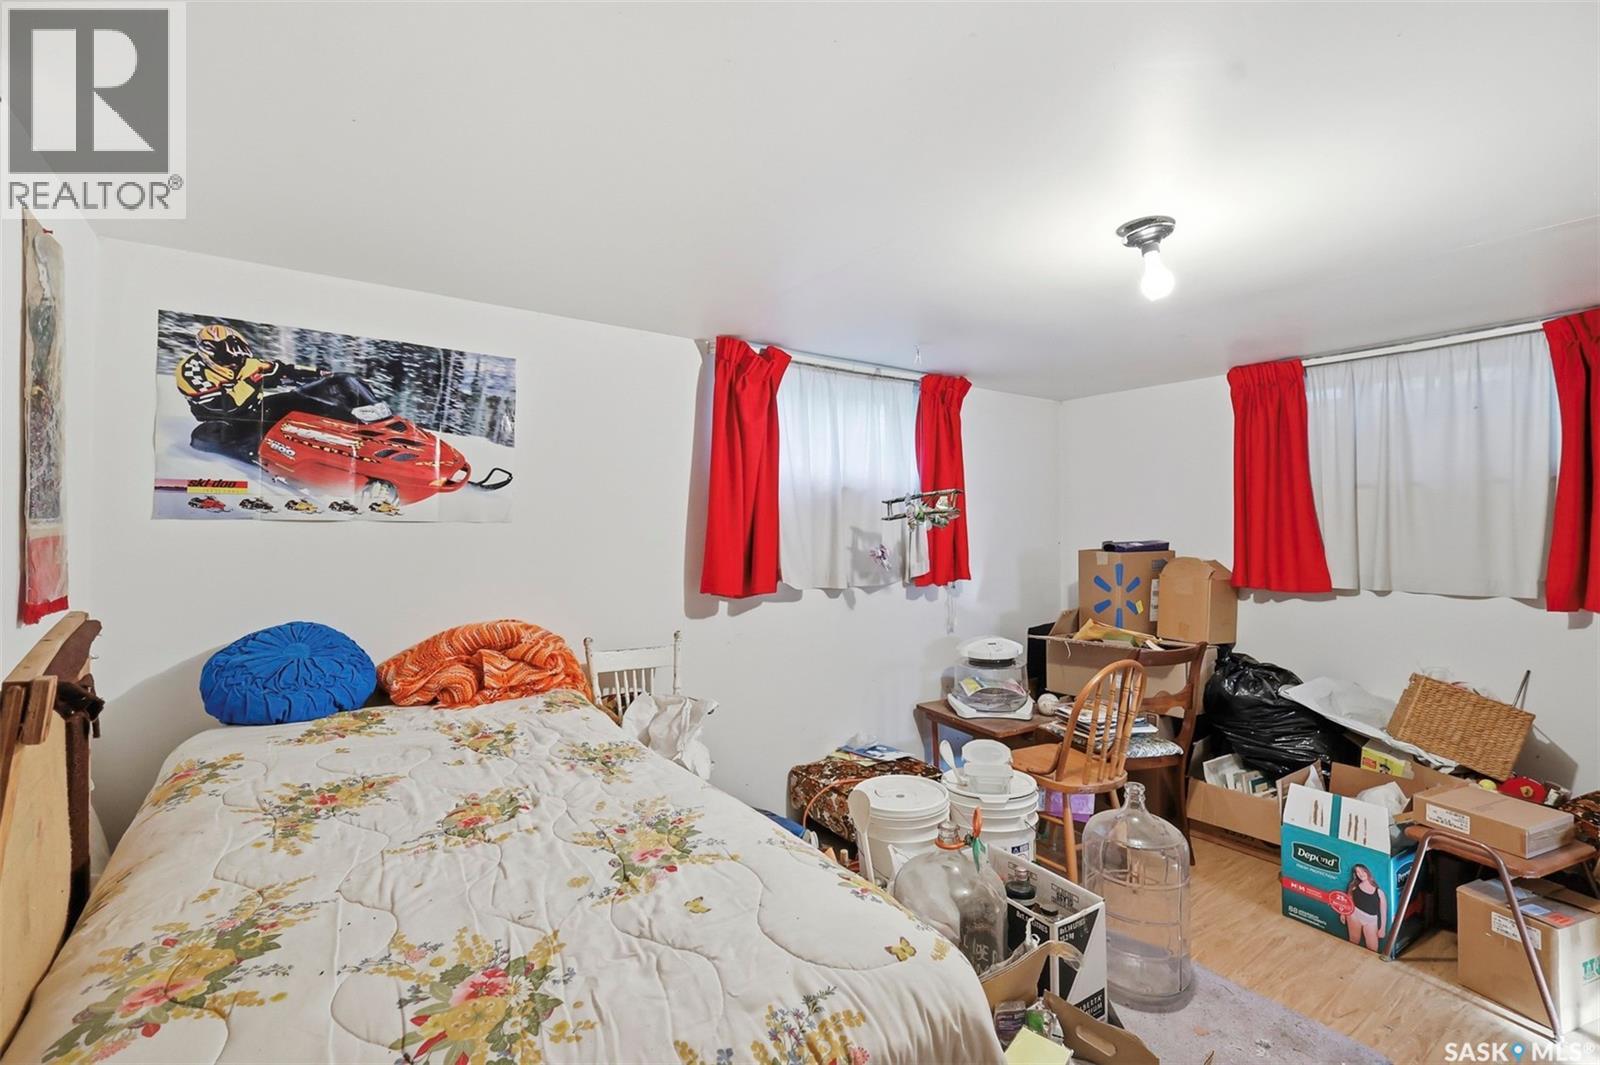
| Basement Development | Partially Finished |
| Basement Type | Full (partially Finished) |
| Constructed Date | 1952 |
| Construction Style Attachment | Detached |
| Heating Fuel | Natural Gas |
| Heating Type | Forced Air |
| Stories Total | 1 |
| Size Interior | 768 Ft2 |
| Type | House |
Parking
| Detached Garage | |
| Parking Space(s) | 2 |
Land
| Acreage | No |
| Fence Type | Fence |
| Landscape Features | Lawn, Garden Area |
| Size Frontage | 50 Ft |
| Size Irregular | 6030.00 |
| Size Total | 6030 Sqft |
| Size Total Text | 6030 Sqft |
Rooms
| Level | Type | Length | Width | Dimensions |
|---|---|---|---|---|
| Basement | Bedroom | 11 ft | 15 ft | 11 ft x 15 ft |
| Main Level | Kitchen | 16 ft | 12 ft | 16 ft x 12 ft |
| Main Level | Living Room | 16 ft | 12 ft | 16 ft x 12 ft |
| Main Level | 4pc Bathroom | 6 ft | 5 ft | 6 ft x 5 ft |
| Main Level | Bedroom | 10 ft | 11 ft | 10 ft x 11 ft |
| Main Level | Bedroom | 10 ft | 11 ft | 10 ft x 11 ft |
Contact Us
Contact us for more information

Don Mcivor
Associate Broker
https://www.donmcivor.com/
1106 8th St E
Saskatoon, Saskatchewan S7H 0S4

Della Zhang
Salesperson
https://www.facebook.com/share/18khcwz94b/?mibextid=wwXIfr
1106 8th St E
Saskatoon, Saskatchewan S7H 0S4

The trademarks REALTOR®, REALTORS®, and the REALTOR® logo are controlled by The Canadian Real Estate Association (CREA) and identify real estate professionals who are members of CREA. The trademarks MLS®, Multiple Listing Service® and the associated logos are owned by The Canadian Real Estate Association (CREA) and identify the quality of services provided by real estate professionals who are members of CREA. The trademark DDF® is owned by The Canadian Real Estate Association (CREA) and identifies CREA's Data Distribution Facility (DDF®)
July 15 2026 04:11:18
Saskatchewan REALTORS® Association
Royal LePage Varsity