


607 Barnett Drive Fort San, Saskatchewan S0G 1S0

$479,900
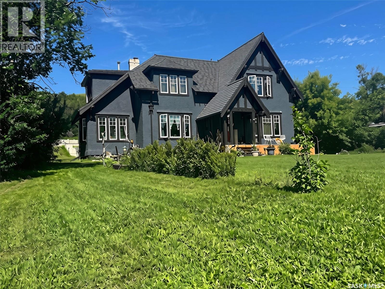
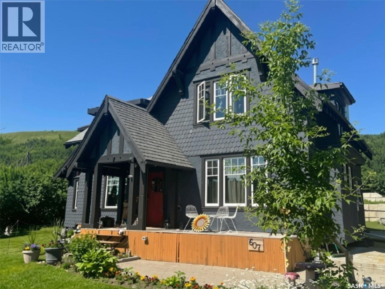
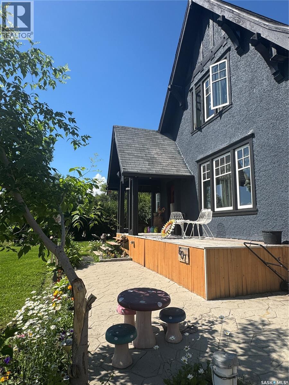
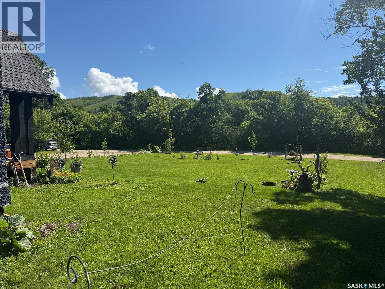
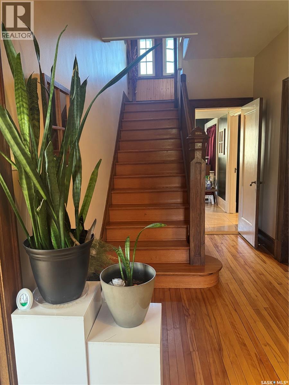
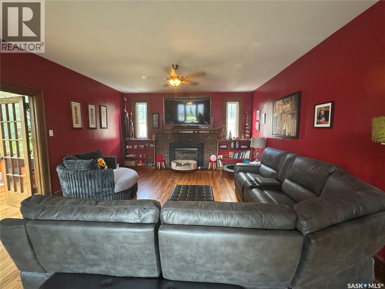
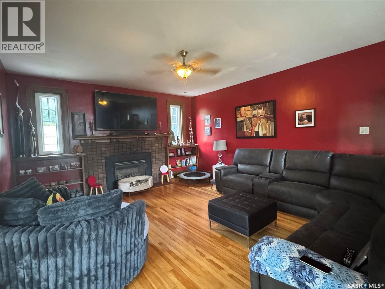
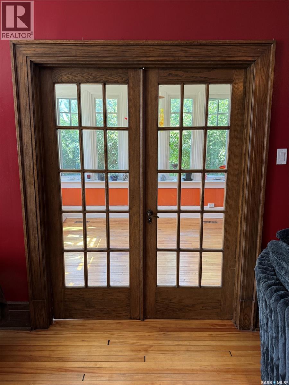
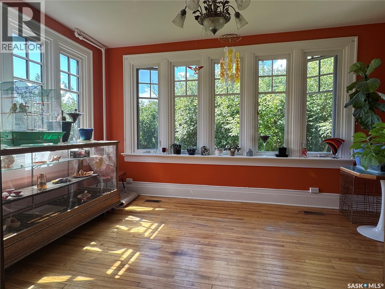
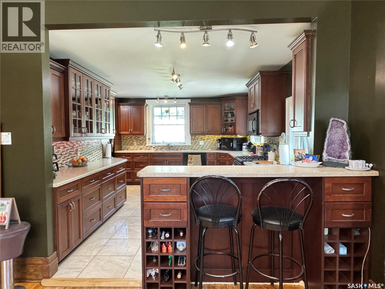
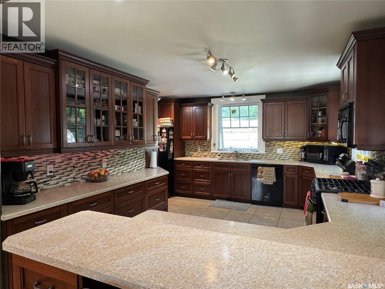
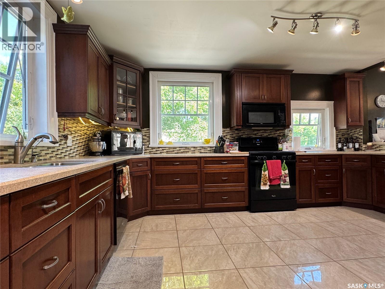
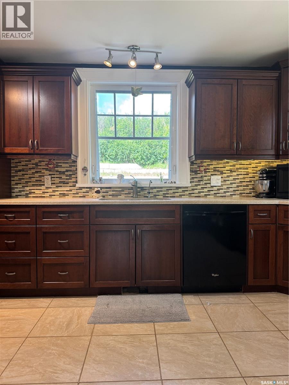
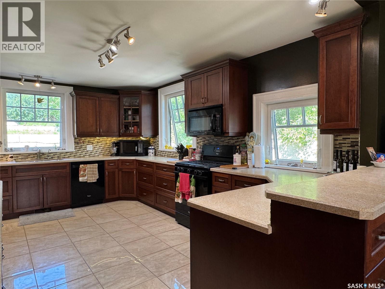
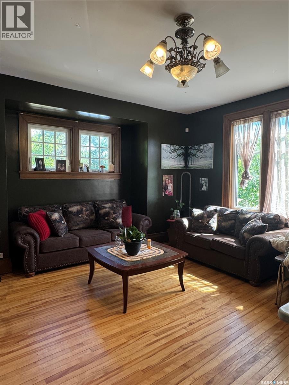
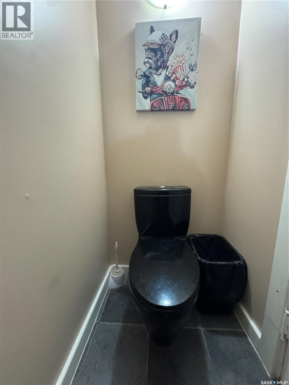
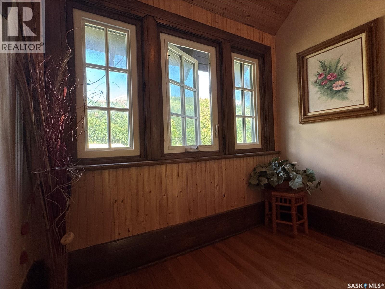
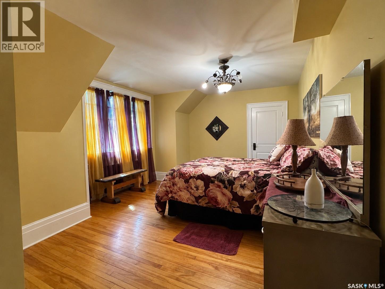
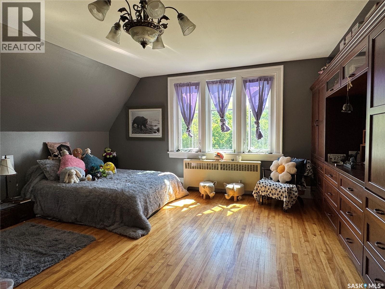
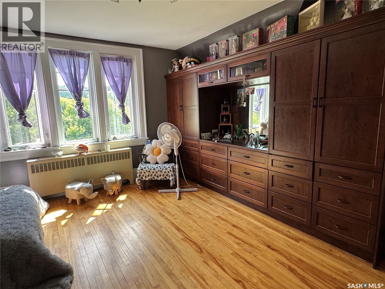
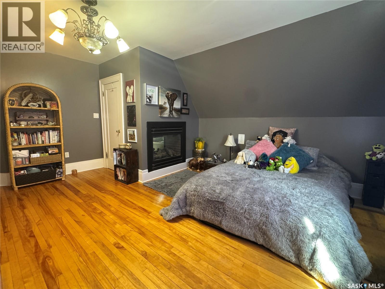
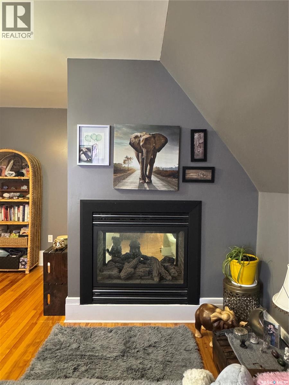
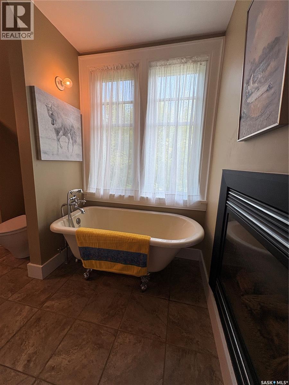
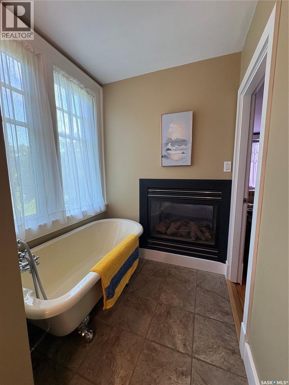
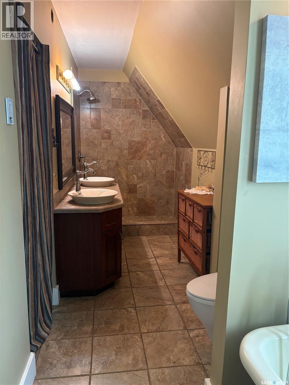
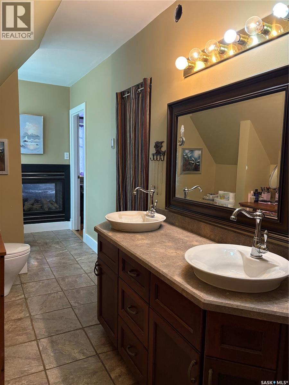
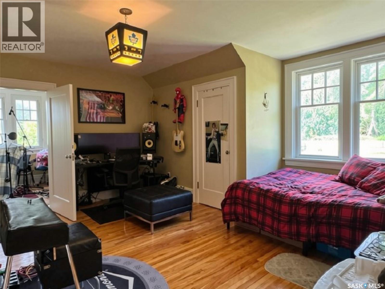
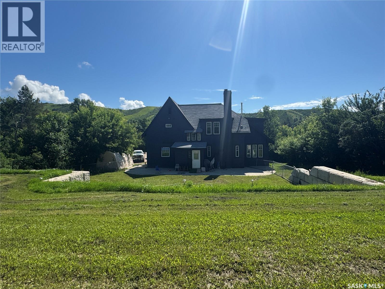
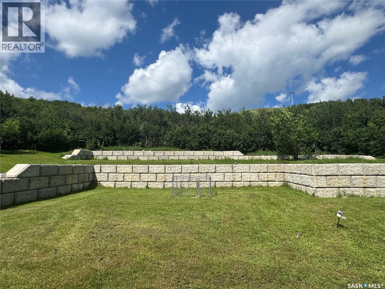
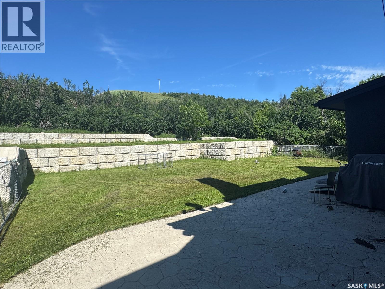
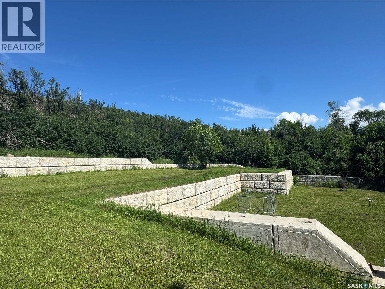
Nestled in the picturesque valley near Echo Lake, this exceptional character home offers a rare combination of timeless charm, peaceful surroundings, and everyday luxury. Set well back from the main road, the property provides a private retreat where the sounds of nature replace the bustle of everyday life, creating a true sense of joyful serenity. The welcoming main floor is designed for both entertaining and comfortable family living. The spacious kitchen features an abundance of rich cherry cabinetry, a breakfast bar complete with a built-in wine rack, and flows seamlessly into the elegant formal dining room. The inviting living room is accented with a cozy gas fireplace and opens into a bright sunroom where breathtaking valley views can be enjoyed in every season. A generous foyer and convenient powder room complete the main level. A grand staircase leads to the second floor, where you’ll find three spacious bedrooms along with an additional sunroom that offers another tranquil space to relax, read, or simply enjoy the surrounding landscape. The main bathroom features the comfort of heated tile flooring. The primary suite is a private sanctuary, filled with natural light and highlighted by a beautiful double-sided gas fireplace that creates a warm, luxurious connection to the spa-inspired five-piece ensuite. Here you’ll enjoy heated tile floors, a classic clawfoot tub, dual vanities, a walk-in shower, and a generous walk-in closet. Thoughtfully equipped for country living, the property includes its own well, a 2,400-gallon septic tank, and a reverse osmosis water system installed in 2022. Outside, the expansive, well-treed yard offers exceptional privacy with plenty of room to relax, entertain, or gather around the firepit. This remarkable Echo Lake property offers a lifestyle of comfort, tranquility, and natural beauty. It’s a place where mornings begin with birdsong, evenings end with spectacular sunsets, and every day feels like a retreat. (id:41462)
Open House
This property has open houses!
12:00 pm
Ends at:2:00 pm
Property Details
| MLS® Number | SK042285 |
| Property Type | Single Family |
| Features | Rectangular |
| Structure | Deck |
Building
| Bathroom Total | 3 |
| Bedrooms Total | 3 |
| Appliances | Refrigerator, Stove |
| Architectural Style | 2 Level |
| Basement Development | Unfinished |
| Basement Type | Full (unfinished) |
| Constructed Date | 1921 |
| Construction Style Attachment | Detached |
| Fireplace Fuel | Gas |
| Fireplace Present | Yes |
| Fireplace Type | Conventional |
| Heating Fuel | Natural Gas |
| Heating Type | Forced Air |
| Stories Total | 2 |
| Size Interior | 2,700 Ft2 |
| Type | House |
Parking
| None | |
| Gravel | |
| Parking Space(s) | 8 |
Land
| Acreage | No |
| Landscape Features | Lawn, Garden Area |
| Size Frontage | 100 Ft |
| Size Irregular | 19500.00 |
| Size Total | 19500 Sqft |
| Size Total Text | 19500 Sqft |
Rooms
| Level | Type | Length | Width | Dimensions |
|---|---|---|---|---|
| Second Level | Primary Bedroom | 16 ft ,7 in | 16 ft ,7 in | 16 ft ,7 in x 16 ft ,7 in |
| Second Level | Bedroom | 12 ft ,6 in | 16 ft ,5 in | 12 ft ,6 in x 16 ft ,5 in |
| Second Level | Bedroom | 14 ft ,6 in | 15 ft ,2 in | 14 ft ,6 in x 15 ft ,2 in |
| Second Level | Other | 5 ft ,7 in | 17 ft ,10 in | 5 ft ,7 in x 17 ft ,10 in |
| Second Level | 4pc Bathroom | 8 ft ,2 in | 4 ft ,10 in | 8 ft ,2 in x 4 ft ,10 in |
| Second Level | Sunroom | 8 ft ,11 in | 11 ft ,6 in | 8 ft ,11 in x 11 ft ,6 in |
| Main Level | Kitchen | 15 ft ,9 in | 14 ft ,10 in | 15 ft ,9 in x 14 ft ,10 in |
| Main Level | Dining Room | 16 ft ,6 in | 14 ft ,11 in | 16 ft ,6 in x 14 ft ,11 in |
| Main Level | Mud Room | 9 ft ,4 in | 7 ft | 9 ft ,4 in x 7 ft |
| Main Level | Foyer | 13 ft | 6 ft ,11 in | 13 ft x 6 ft ,11 in |
| Main Level | Living Room | 15 ft ,1 in | 27 ft ,5 in | 15 ft ,1 in x 27 ft ,5 in |
| Main Level | Sunroom | 10 ft ,7 in | 15 ft | 10 ft ,7 in x 15 ft |
| Main Level | 2pc Bathroom | 7 ft ,11 in | 3 ft | 7 ft ,11 in x 3 ft |
Contact Us
Contact us for more information

Brian Tondevold
Associate Broker
https://www.briantondevold.com/
4420 Albert Street
Regina, Saskatchewan S4S 6B4

Brendan Tondevold
Salesperson
https://brendan-tondevold.c21.ca/
4420 Albert Street
Regina, Saskatchewan S4S 6B4

The trademarks REALTOR®, REALTORS®, and the REALTOR® logo are controlled by The Canadian Real Estate Association (CREA) and identify real estate professionals who are members of CREA. The trademarks MLS®, Multiple Listing Service® and the associated logos are owned by The Canadian Real Estate Association (CREA) and identify the quality of services provided by real estate professionals who are members of CREA. The trademark DDF® is owned by The Canadian Real Estate Association (CREA) and identifies CREA's Data Distribution Facility (DDF®)
July 14 2026 11:11:32
Saskatchewan REALTORS® Association
Century 21 Dome Realty Inc.