


1325 Elliott Street Saskatoon, Saskatchewan S7N 0V7

$789,000
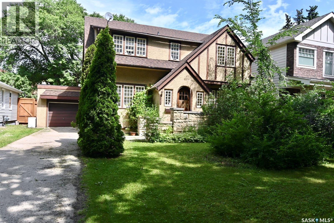
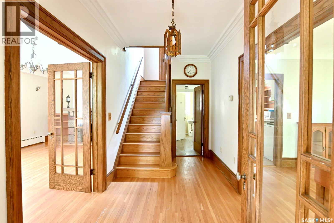
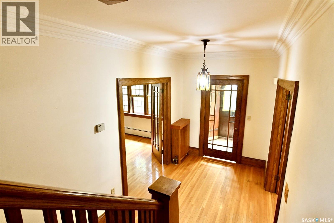
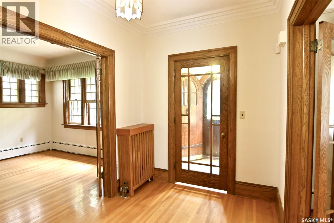
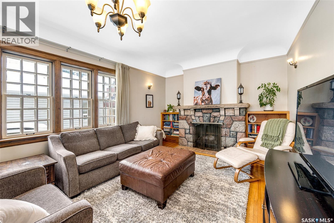
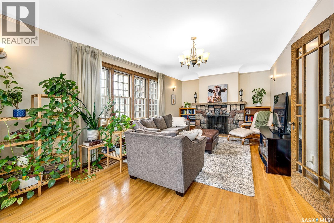
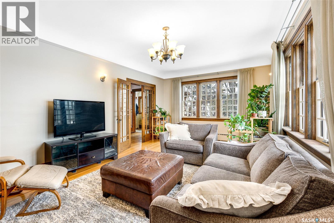
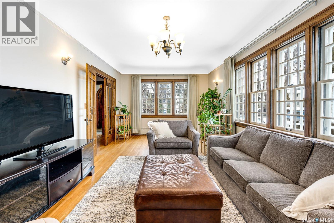
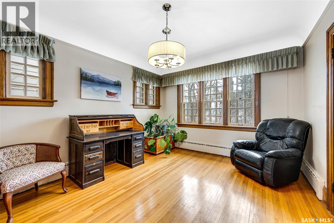
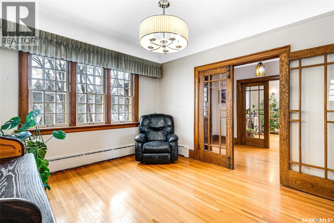
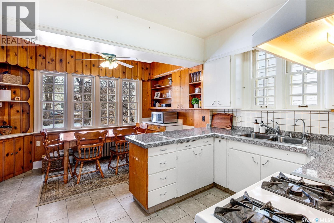
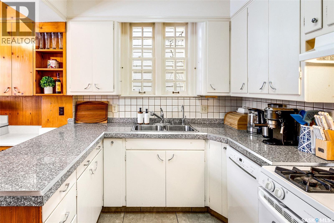
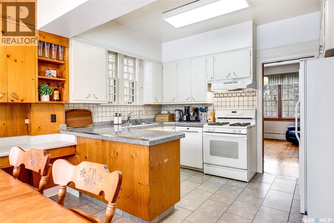
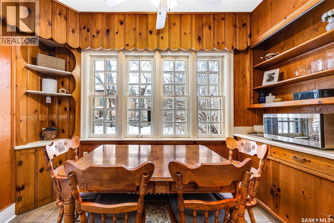
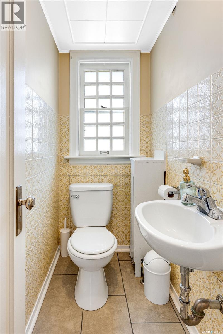
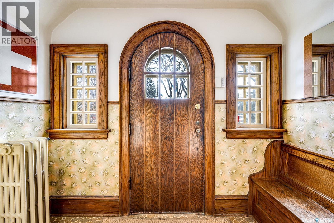
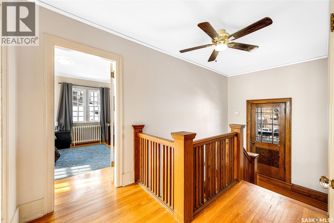
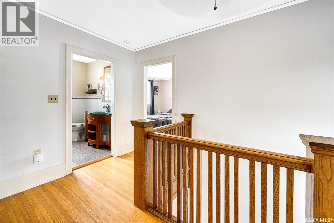
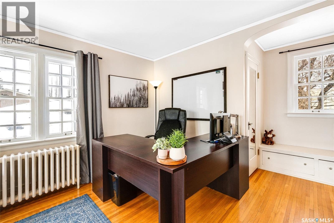
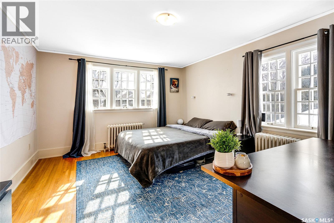
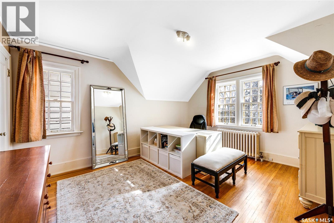
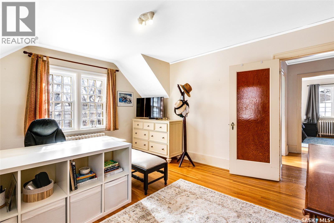
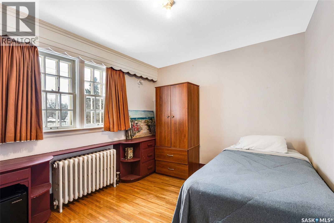
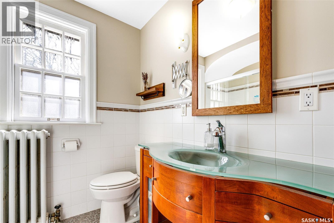
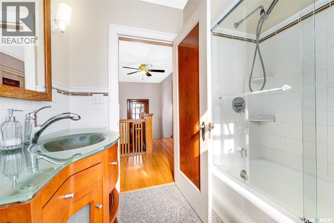
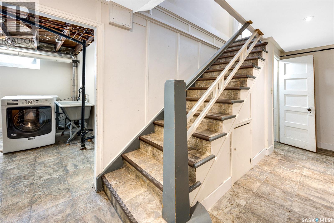
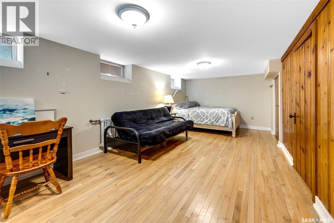
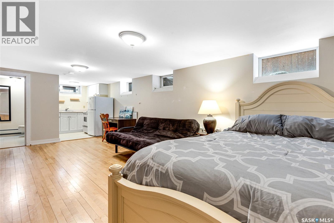
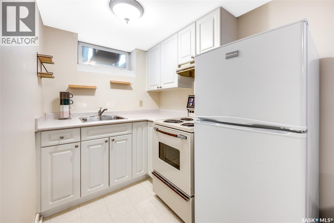
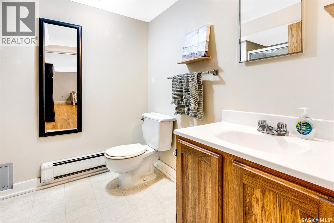
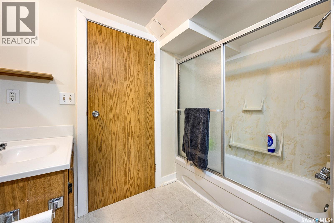
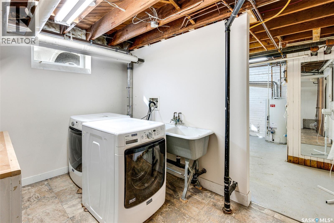
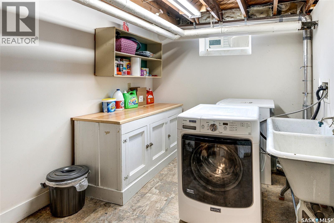
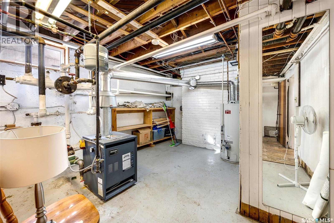
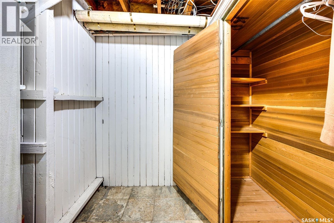
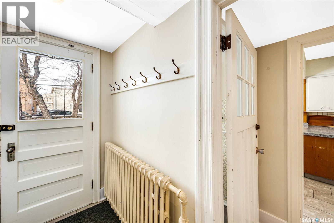
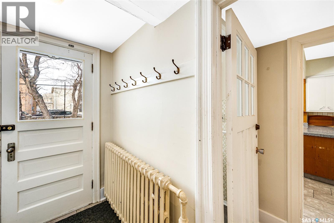
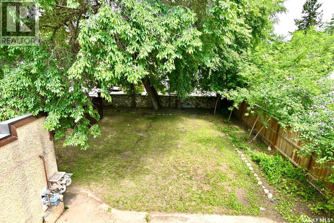
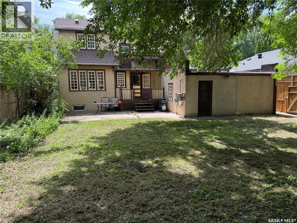
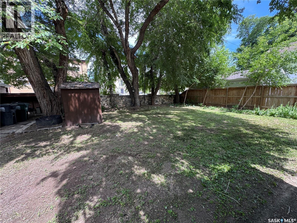
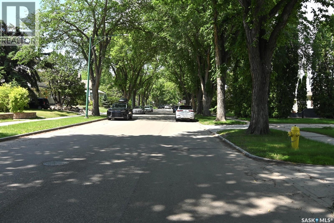
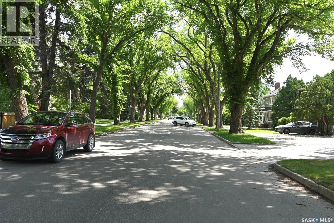
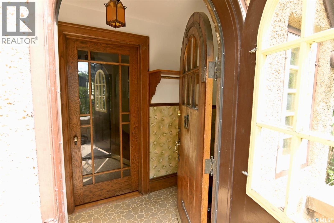
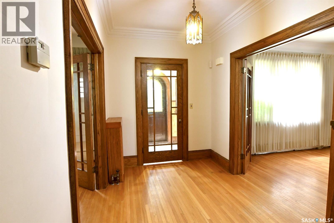
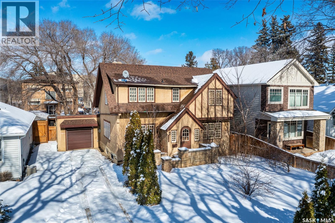
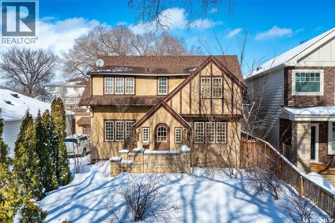
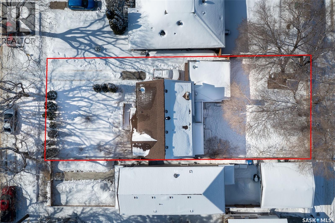
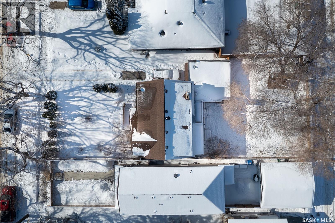
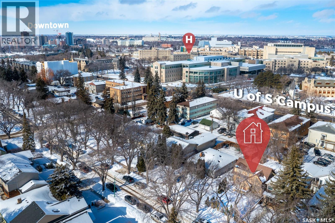
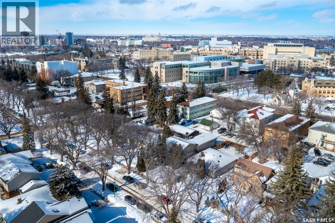
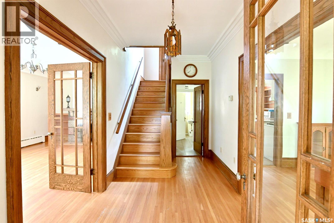
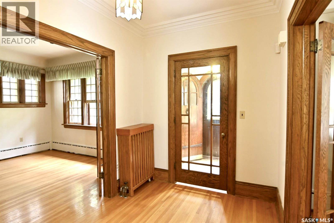
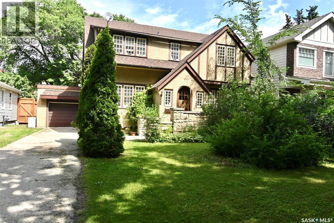
Graceful Character home on a desirable street in Varsity View. Must be seen to appreciate all the architectural details of this home: original wood fireplace, original hardwood floors, beautiful oak staircase and balustrade, custom millwork in the foyer with arched entrance door and coved ceilings, French doors into the dining room and living room to name a few. The eat-in kitchen has granite tile countertops and built-in dishwasher as well as newer appliances. A half bath is located on the main floor. Upstairs there are 3 bedrooms and the main 4-piece bathroom. A Small balcony on the landing going up to the 2nd floor looks out over the large backyard and impressive stone fence. As a bonus, In the basement, there is a nonconforming suite with a nice kitchen and bath, more recently renovated. Laundry facilities and cold room are also found in the basement as well as ample storage space. The back yard has matured landscaping and plenty of space for outdoor activities and entertaining. If you are an admirer of Saskatoon’s most gracious homes, then this home, sitting on a lovely street lined with centenary trees must be seen. Come visit soon. (id:41462)
Property Details
| MLS® Number | SK042568 |
| Property Type | Single Family |
| Neigbourhood | Varsity View |
| Features | Treed, Rectangular, Balcony |
| Structure | Deck, Patio(s) |
Building
| Bathroom Total | 3 |
| Bedrooms Total | 3 |
| Appliances | Washer, Refrigerator, Dryer, Window Coverings, Stove |
| Architectural Style | 2 Level |
| Basement Development | Finished |
| Basement Type | Full (finished) |
| Constructed Date | 1929 |
| Construction Style Attachment | Detached |
| Fireplace Fuel | Wood |
| Fireplace Present | Yes |
| Fireplace Type | Conventional |
| Heating Fuel | Natural Gas |
| Heating Type | Baseboard Heaters, Hot Water |
| Stories Total | 2 |
| Size Interior | 1,767 Ft2 |
| Type | House |
Parking
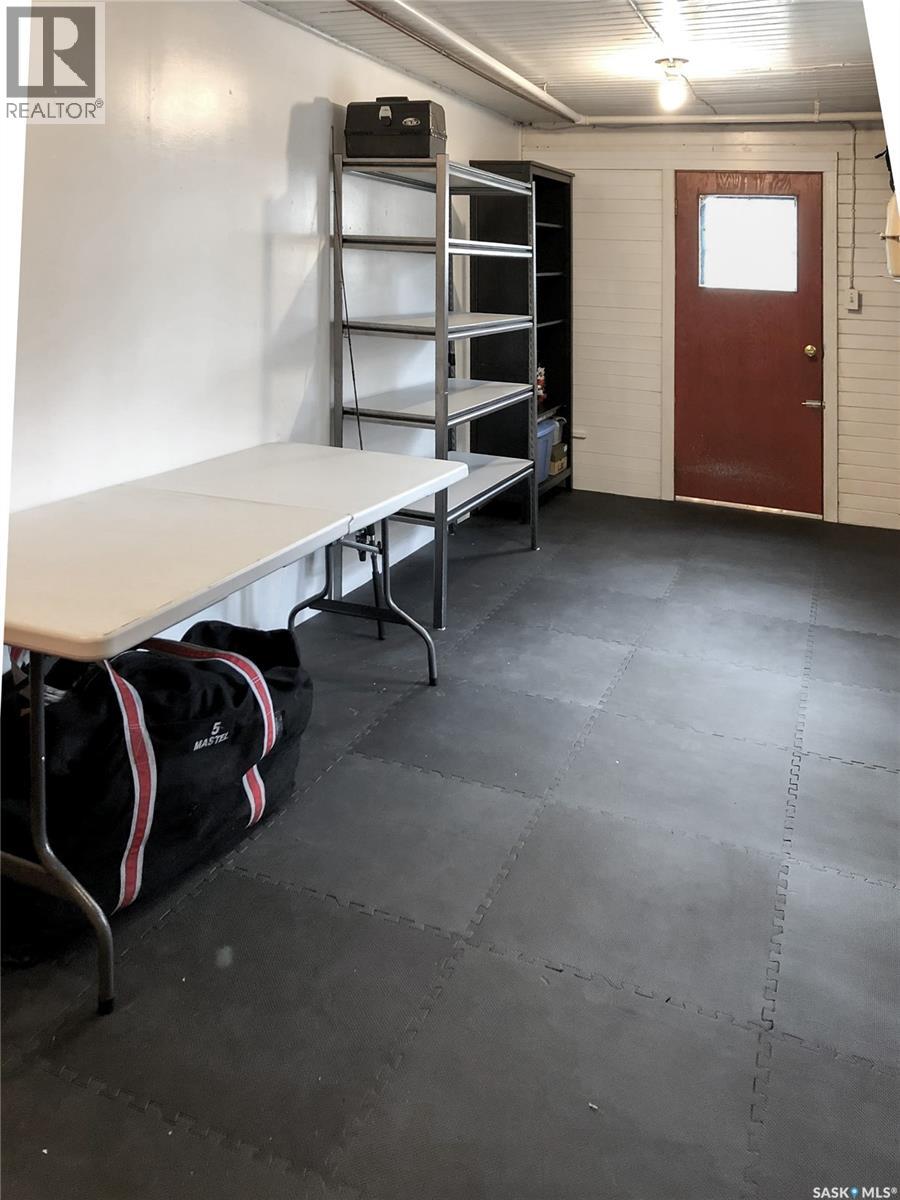
| Attached Garage | |
| Parking Pad | |
| Parking Space(s) | 3 |
Land
| Acreage | No |
| Fence Type | Fence |
| Landscape Features | Lawn |
| Size Frontage | 50 Ft |
| Size Irregular | 50x120 |
| Size Total Text | 50x120 |
Rooms
| Level | Type | Length | Width | Dimensions |
|---|---|---|---|---|
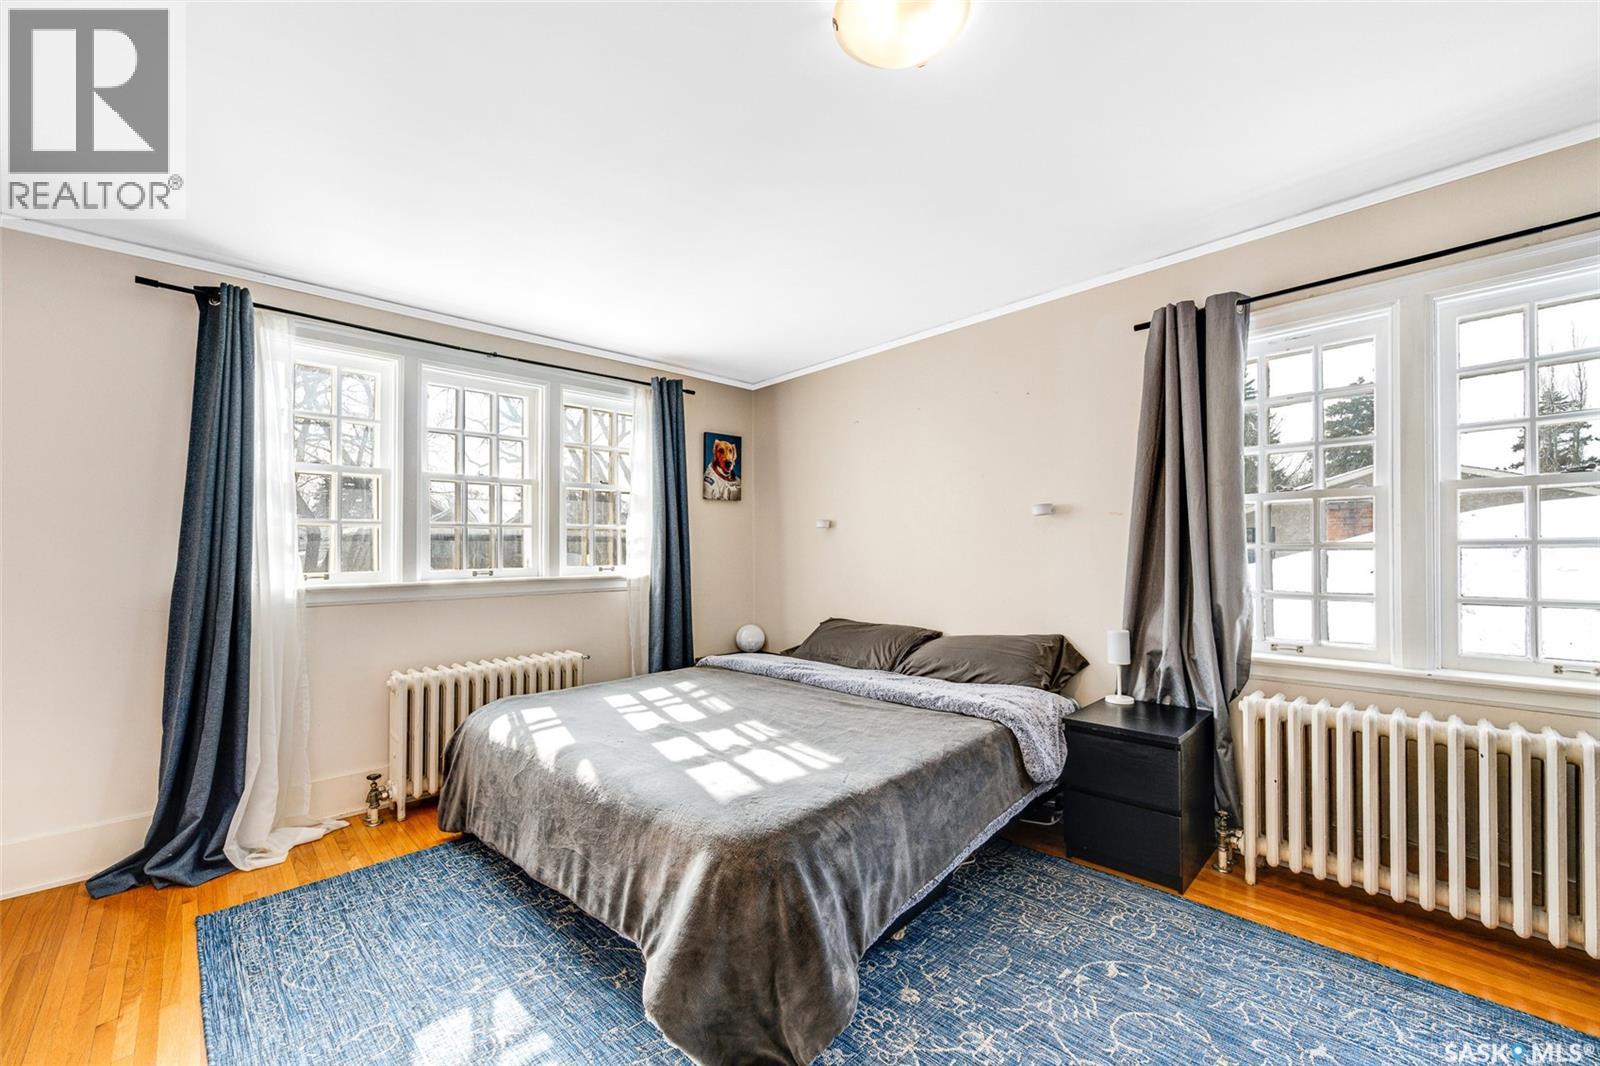
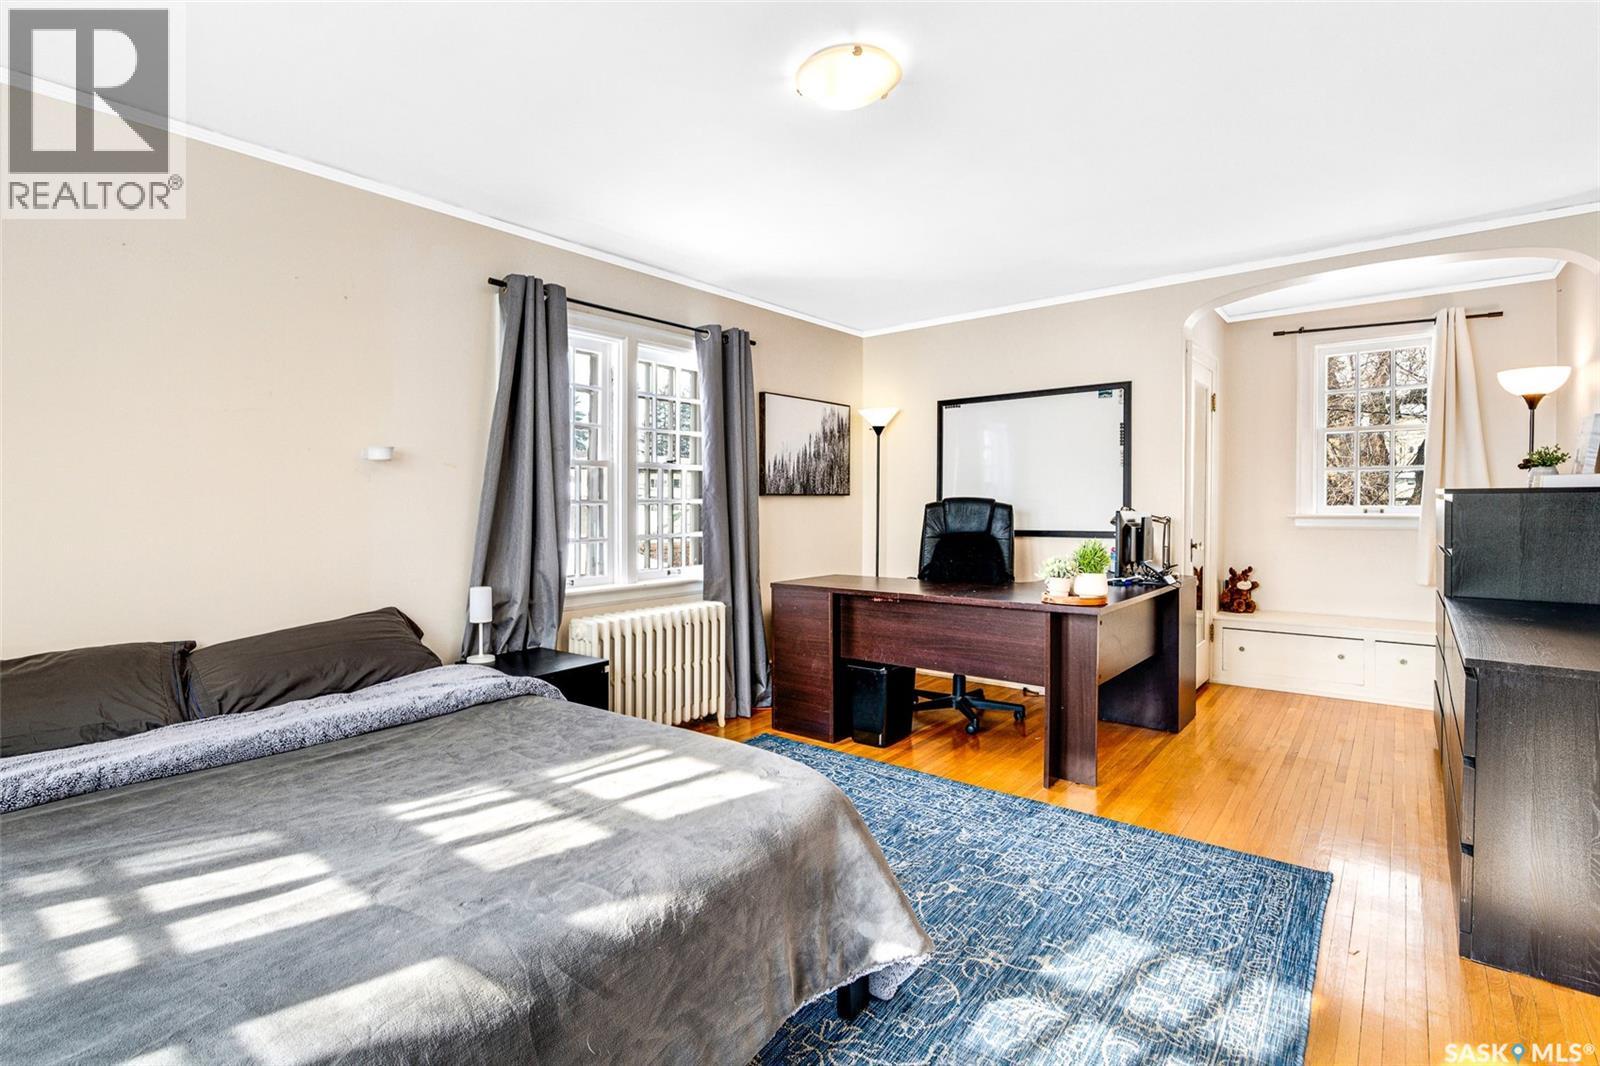
| Second Level | Primary Bedroom | 18 ft ,6 in | 12 ft | 18 ft ,6 in x 12 ft |
| Second Level | Bedroom | 12 ft | 14 ft ,3 in | 12 ft x 14 ft ,3 in |
| Second Level | Bedroom | 12 ft | 9 ft ,6 in | 12 ft x 9 ft ,6 in |
| Second Level | 4pc Bathroom | 7 ft | 7 ft ,1 in | 7 ft x 7 ft ,1 in |
| Basement | Other | 21 ft ,10 in | 10 ft ,11 in | 21 ft ,10 in x 10 ft ,11 in |
| Basement | Kitchen | 7 ft | 5 ft ,8 in | 7 ft x 5 ft ,8 in |
| Basement | 3pc Bathroom | 6 ft ,10 in | 8 ft ,1 in | 6 ft ,10 in x 8 ft ,1 in |
| Main Level | Kitchen | 8 ft ,4 in | 11 ft ,8 in | 8 ft ,4 in x 11 ft ,8 in |
| Main Level | Dining Room | 7 ft ,6 in | 11 ft ,8 in | 7 ft ,6 in x 11 ft ,8 in |
| Main Level | Family Room | 14 ft ,4 in | 11 ft ,10 in | 14 ft ,4 in x 11 ft ,10 in |
| Main Level | Living Room | 23 ft | 12 ft | 23 ft x 12 ft |
| Main Level | Foyer | 7 ft | 11 ft | 7 ft x 11 ft |
| Main Level | Enclosed Porch | 4 ft ,10 in | 8 ft ,11 in | 4 ft ,10 in x 8 ft ,11 in |
| Main Level | 2pc Bathroom | x x x |
Contact Us
Contact us for more information

Guy Fortier
Salesperson
517 4th Avenue North
Saskatoon, Saskatchewan S7K 2M5

The trademarks REALTOR®, REALTORS®, and the REALTOR® logo are controlled by The Canadian Real Estate Association (CREA) and identify real estate professionals who are members of CREA. The trademarks MLS®, Multiple Listing Service® and the associated logos are owned by The Canadian Real Estate Association (CREA) and identify the quality of services provided by real estate professionals who are members of CREA. The trademark DDF® is owned by The Canadian Real Estate Association (CREA) and identifies CREA's Data Distribution Facility (DDF®)
July 14 2026 11:39:51
Saskatchewan REALTORS® Association
M Realty