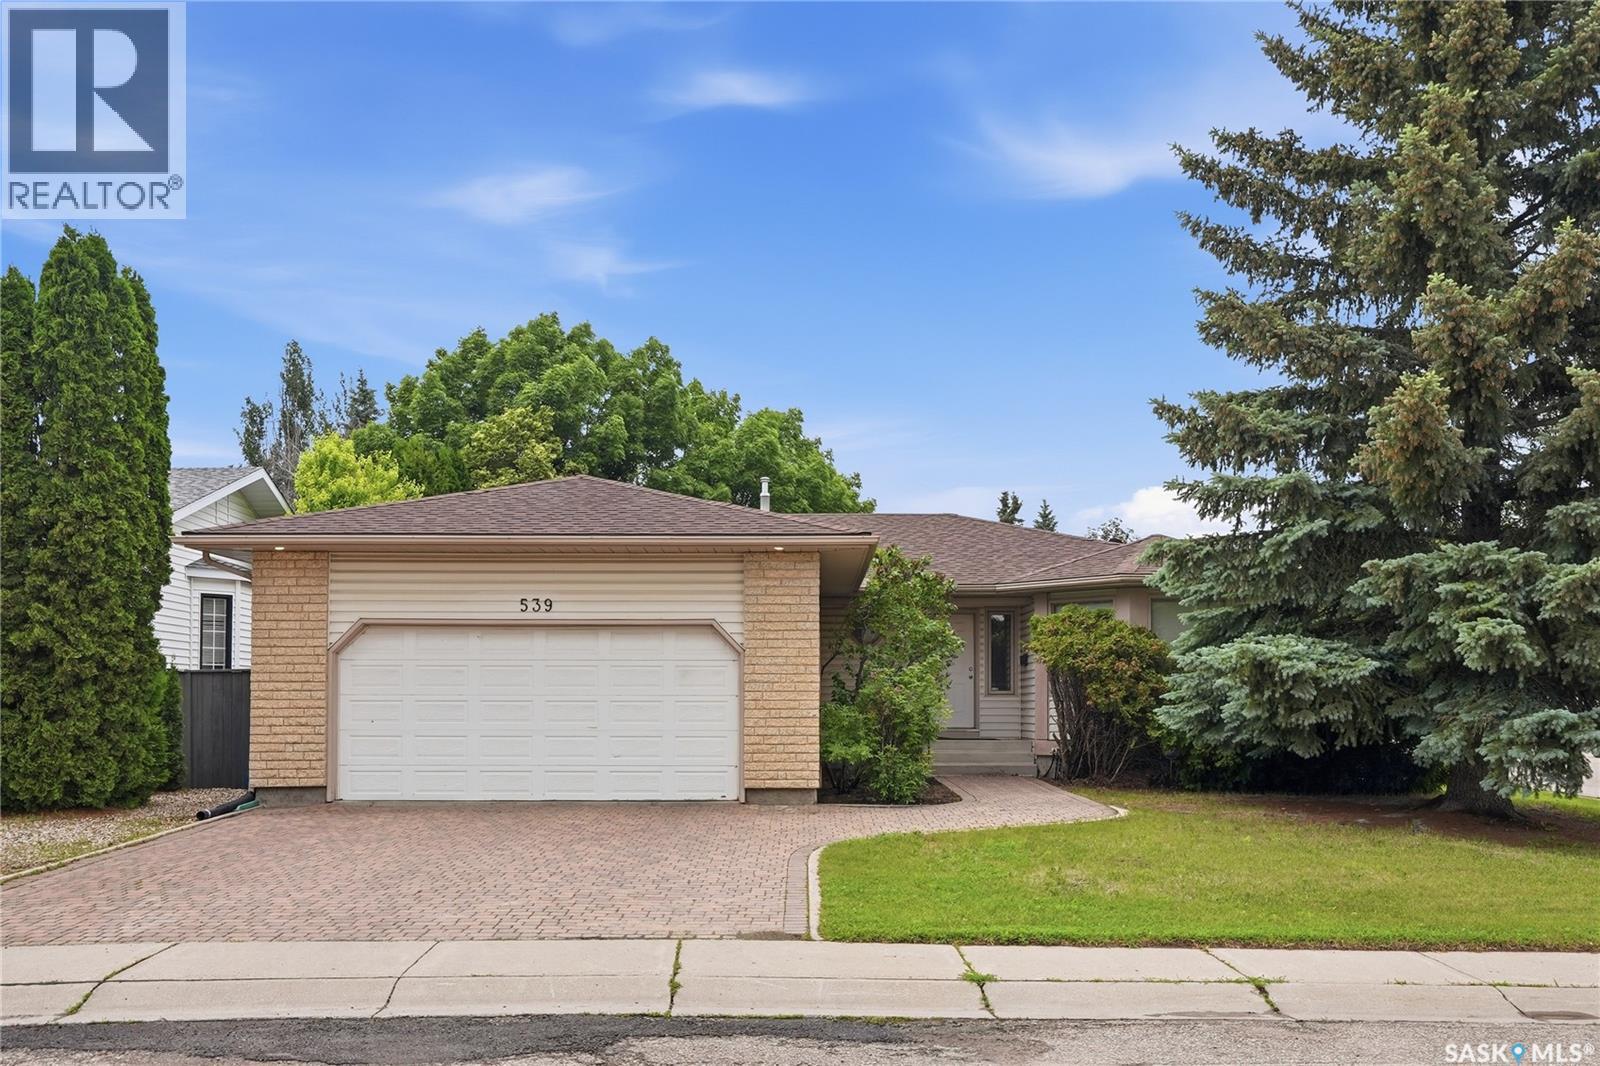
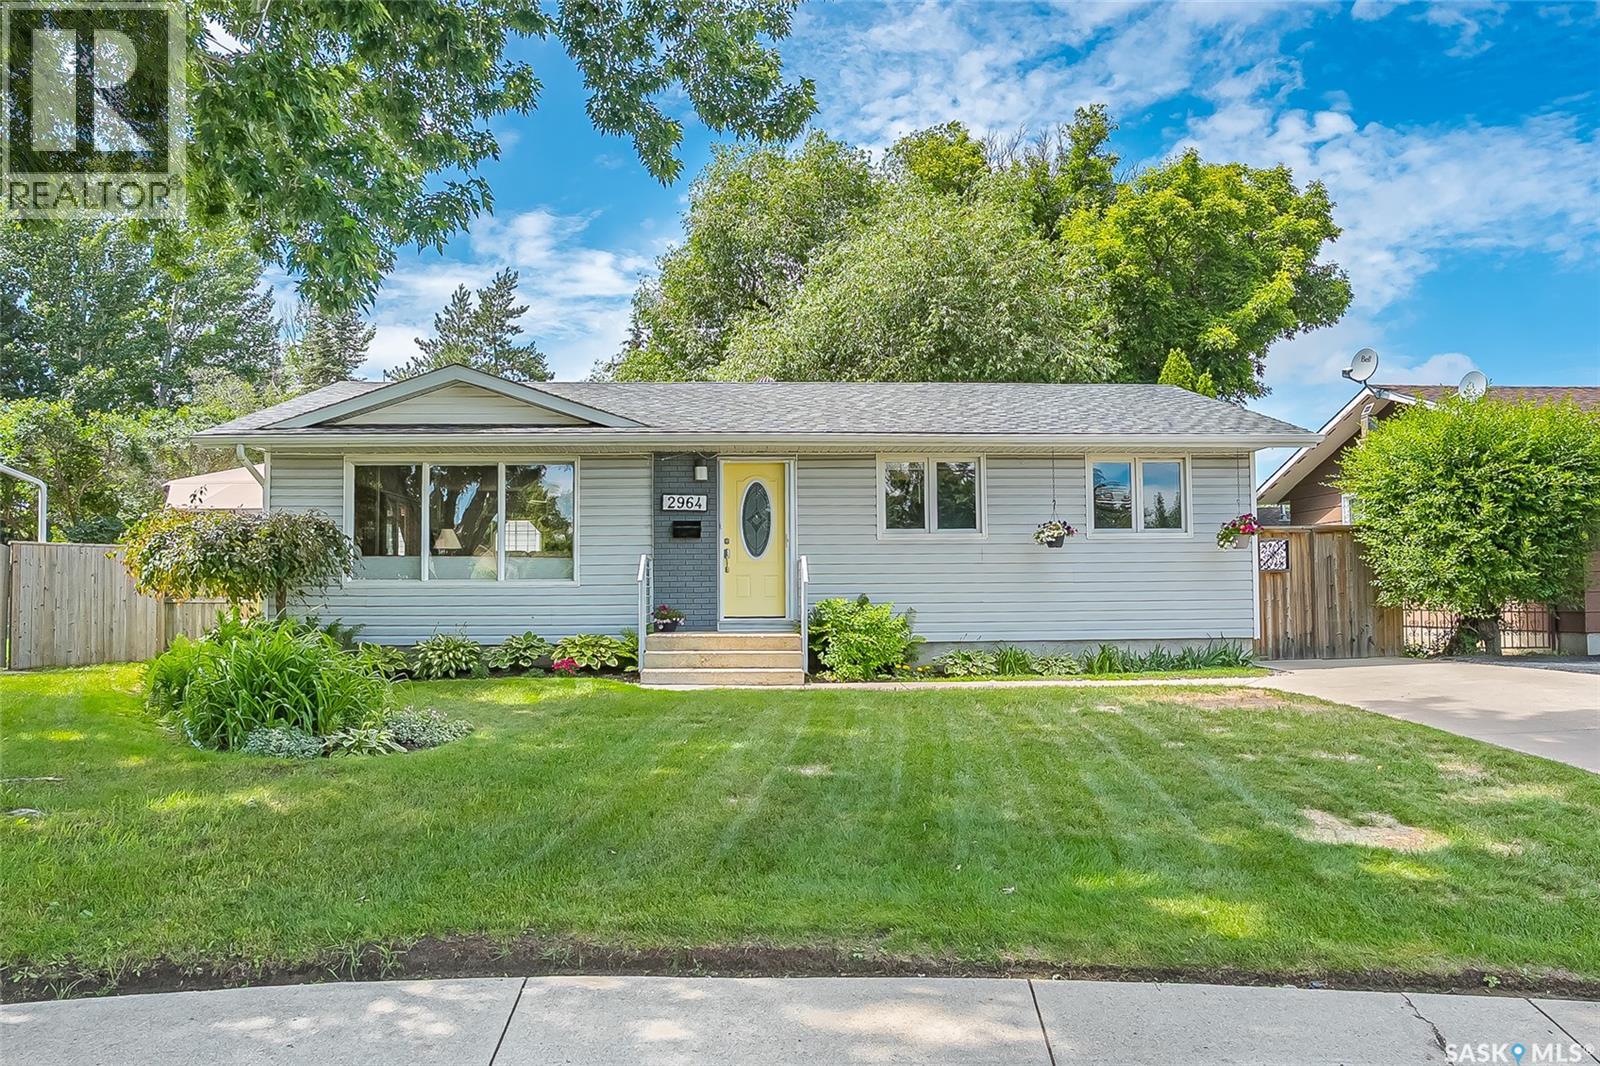
Welcome to 539 Emmeline Key, a beautifully upgraded 1,577 sq. ft. bungalow situated on a spacious corner lot in a quiet cul-de-sac in the highly desirable Lakeridge neighborhood. Exceptional curb appeal begins with the beautifully landscaped front yard, welcoming you into a thoughtfully updated home that offers both comfort and functionality. The main floor features a bright open concept living/dining and kitchen with newer vinyl plank flooring, an electric fireplace, modern lighting, windows offering backyard views and garden door access to the deck. The well-appointed remodeled kitchen offers an abundance of custom milled cabinetry, soft close drawers, newer appliances including black stainless-steel dishwasher and stove, black fridge, custom hoodfan, quartz countertops, & under valant lighting make this a stand out room of the home. Behind a custom made secret pantry door lies a convenient office space. The spacious primary bedroom easily accommodates a king-size bed and features a walk-in closet and private 3-piece ensuite. Two additional bedrooms, a full 4-piece bathroom with new soaker bathtub with surround + product niche, newer faucet and hardware. Convenient main-floor laundry/mudroom with direct access to the double attached garage complete the main level. The unfinished basement presents an excellent opportunity to customize and expand your living space to suit your family's needs. Furnace, water heater and air conditioner were replaced in 2024. Step outside to your own fully fenced backyard, featuring a large painted wood deck, mature trees, RV parking, and an interlocking brick patio perfect for entertaining. Ideally located within walking distance of St. Luke and Lakeridge Elementary Schools, numerous parks, walking trails, and just minutes from 8th Street, Circle Drive, shopping, restaurants, and all everyday amenities, this home offers the perfect combination of location, space, and lifestyle. (id:41462)
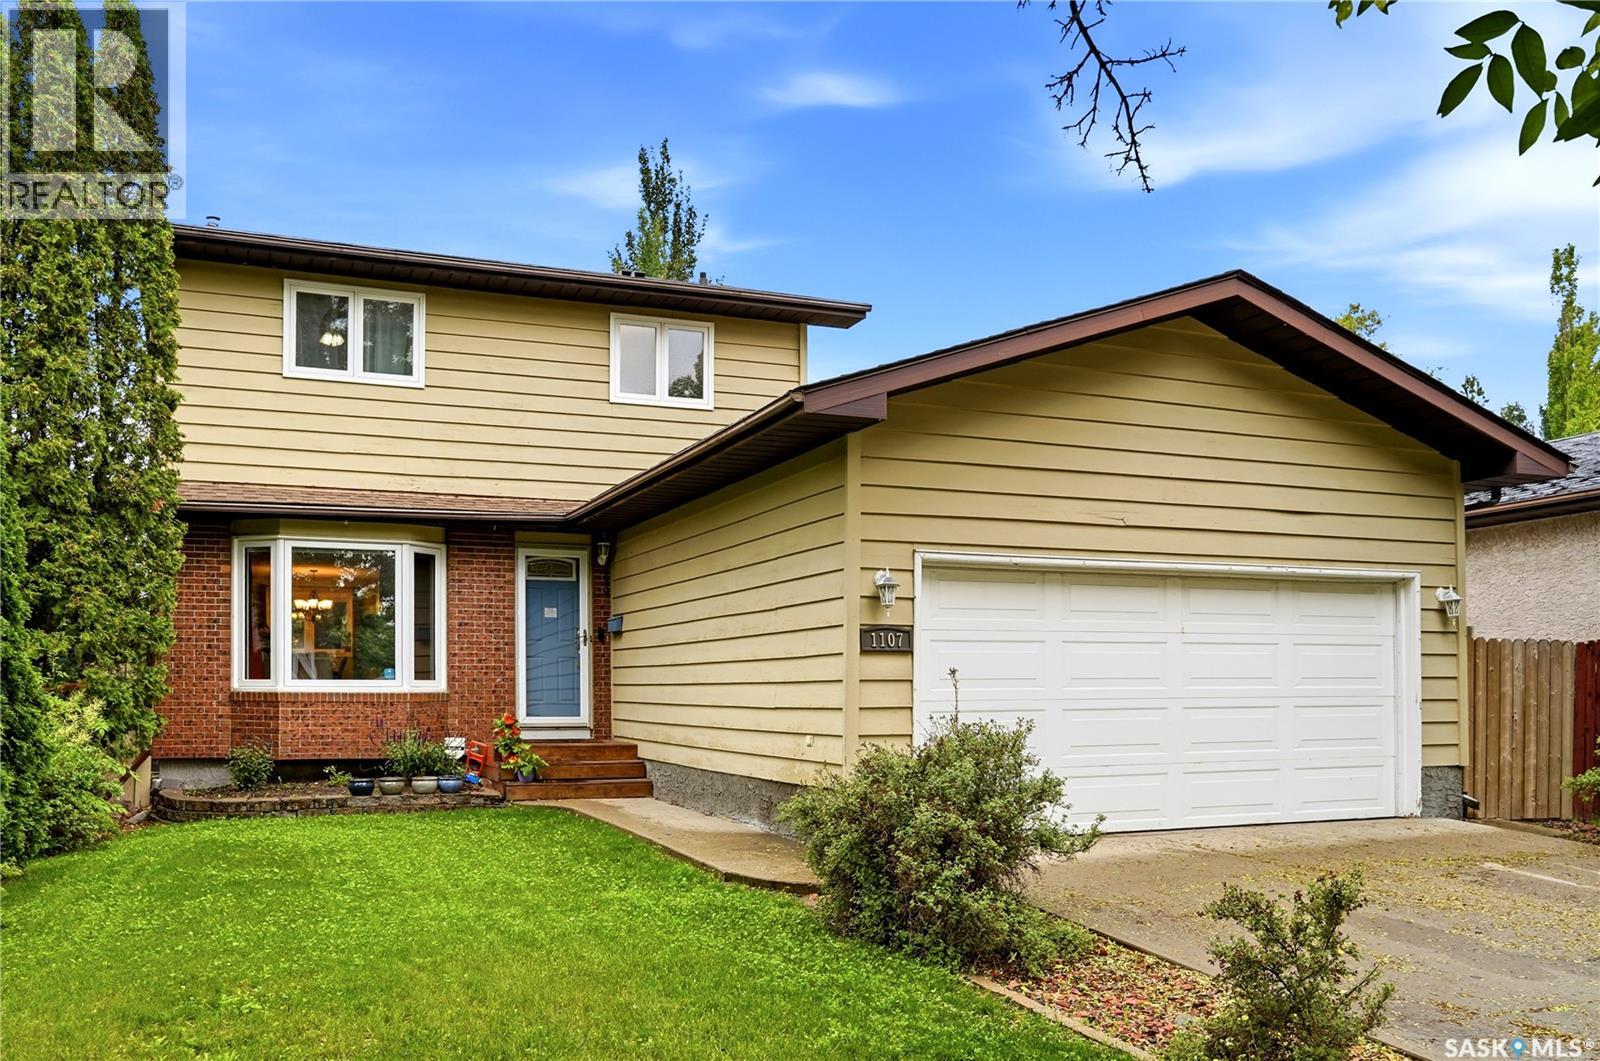
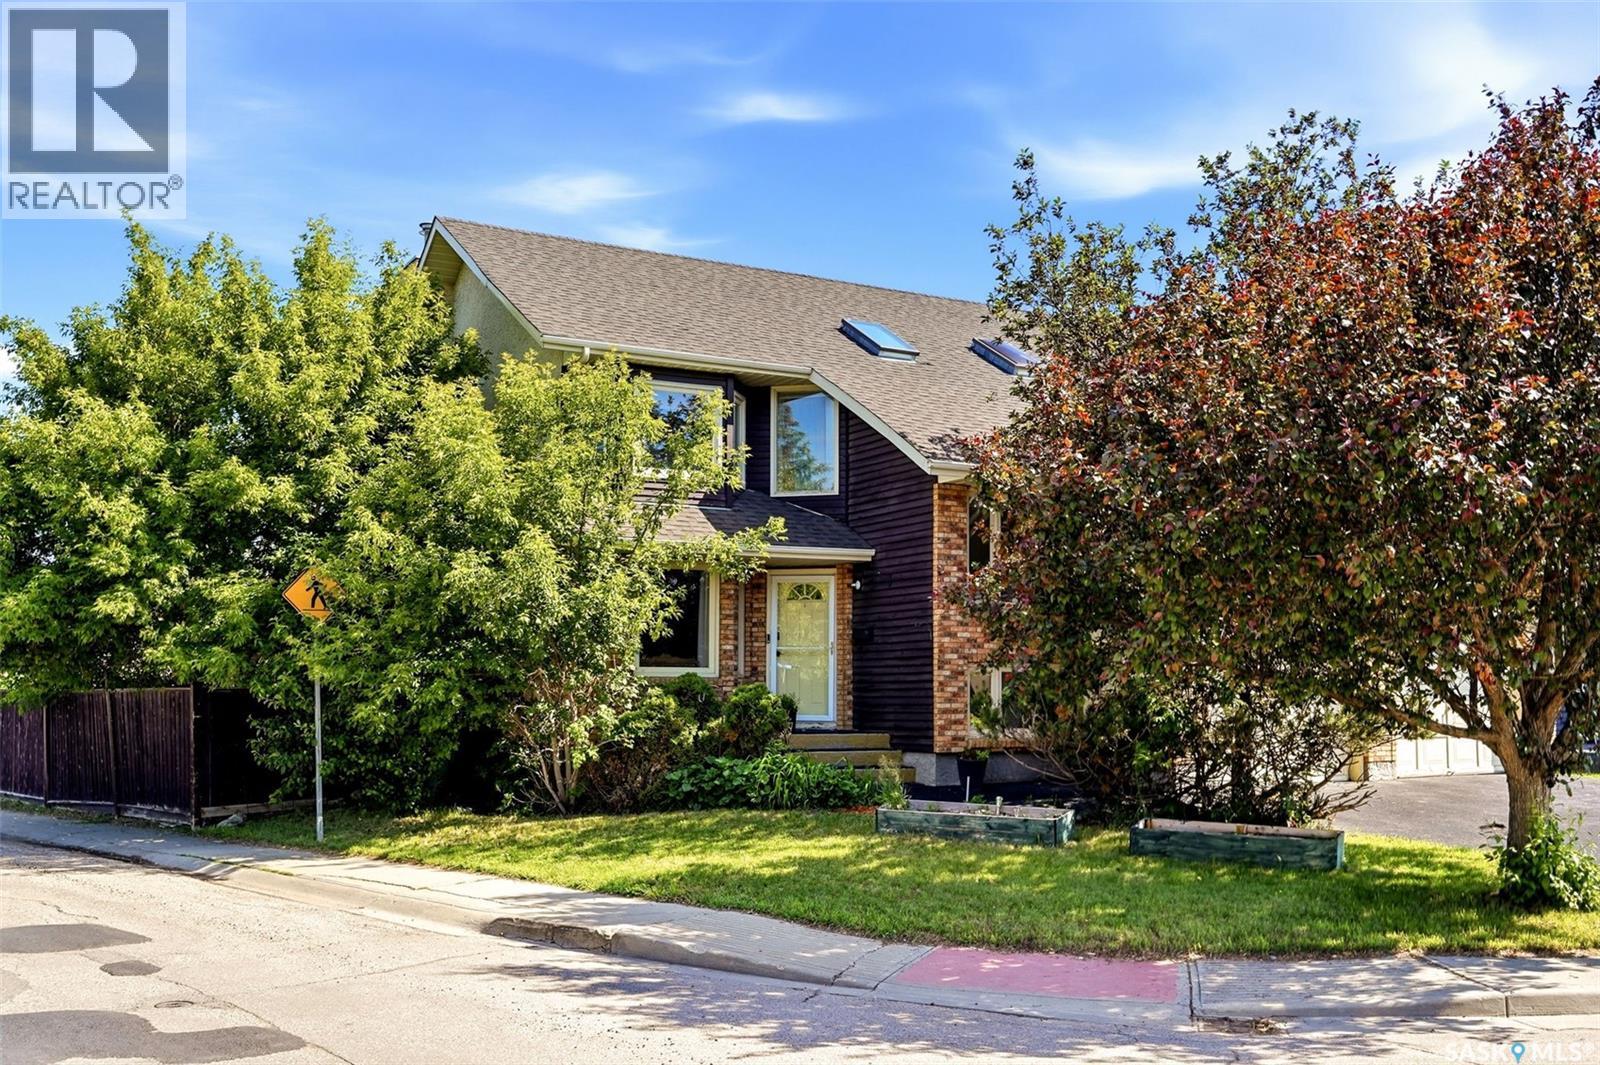
Check out this fabulous move in ready 2 storey home with attached double car garage located in Parkridge on a quiet crescent in East Regina. Step in the front door and automatically you will see the pride of ownership with the living room featuring tons of natural light with a bay window (all main and second floor windows have been upgraded to PVC except for Bay Window). The upgraded maple kitchen features a convenient peninsula breakfast counter that overlooks the dining room and also has a stylish tile backsplash and comes complete with stainless steel Fridge, Stove, Over the Range Microwave and built in dishwasher. The kitchen also has French doors out to a large covered deck to a fully fenced back yard which is landscaped with a lower deck and also has a storage shed. Completing the main floor is a convenient 2 piece bathroom and the foyer has direct access to attached double car garage. On the second floor the primary bedroom has tons of room and has a 4 piece ensuite. Also on the second floor is a fully upgraded 4 piece main bathroom and 2 additional bedrooms. The basement has a large recreation room, utility / laundry room and a 4th bedroom. This home has so many upgrades over the years but some of the other notables in the past 5 years includes shingles and high efficient furnace. This home is an absolute pleasure to show and can be viewed virtually by clicking the tour button or viewing in your browser https://unbranded.youriguide.com/1107_ferguson_crescent_regina_sk As per the Seller’s direction, all offers will be presented on 07/13/2026 11:00AM. (id:41462)
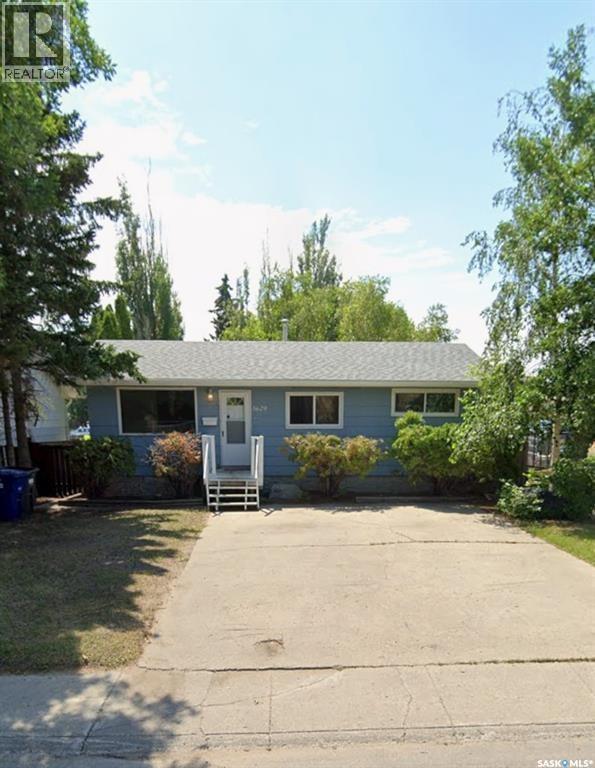
Welcome to this charming 5-bedroom bungalow located in the desirable Pacific Heights neighborhood, perfectly positioned across the street from schools and parks, making it an ideal home for families. Enjoy the convenience of nearby amenities, schools right in front and easy access to public transit. The main floor features 3 bedrooms and a full 4-piece bathroom, complemented by updated laminate flooring throughout. The bright and spacious living room flows seamlessly into the eat-in kitchen, which offers ample cabinetry, generous counter space, and comes complete with appliances, including a brand-new stove. Downstairs, you’ll find a 2 bedrooms, 1 bathroom suite, offering excellent flexibility for extended family, guests, or additional living space. The lower level includes a large family room, kitchen area, flex space, and a versatile den, ideal for a home office, gym, or hobby room. Recent upgrades provide peace of mind and added value, including new shingles, soffits, eaves, select windows, flooring, a new 50-gallon hot water heater, and a new washer and dryer. Outside, the property boasts a large, fully fenced yard with plenty of room for a future garage, along with a triple front driveway offering ample parking. This home presents a fantastic opportunity to own a spacious, well-maintained home and investment in a vibrant and family-friendly community. (id:41462)

Welcome to 50 Hyland Crescent, a well-laid-out 1,023 sq ft bi-level located in the heart of Argyle Park. This home offers a functional floor plan with the added convenience of upstairs laundry - a feature you’ll love from day one. Upstairs, there’s a spacious living room with plenty of room to relax or entertain, creating a welcoming space for everyday living. The bright kitchen features abundant cabinetry and large windows that flood the space with natural light and laminate flooring throughout. Down the hall, you’ll find a 4-piece main bathroom and two generously sized bedrooms, including a primary bedroom with a 2-piece ensuite. The lower level offers excellent additional living space with a rec room, two additional bedrooms, and a 3-piece bathroom with tile flooring, along with a large storage and utility room. Step outside to a good-sized, fully fenced backyard complete with a newer two-tiered deck and shed, making it ideal for kids, pets, or entertaining. Backing onto a park with walking paths and located within walking distance to schools, this home is perfectly situated for families. You’ll also appreciate the close proximity to amenities and transit services, all while enjoying the privacy and green space this location provides. This property presents a fantastic opportunity for buyers looking to build sweat equity in a home with a great layout and an unbeatable location. (id:41462)
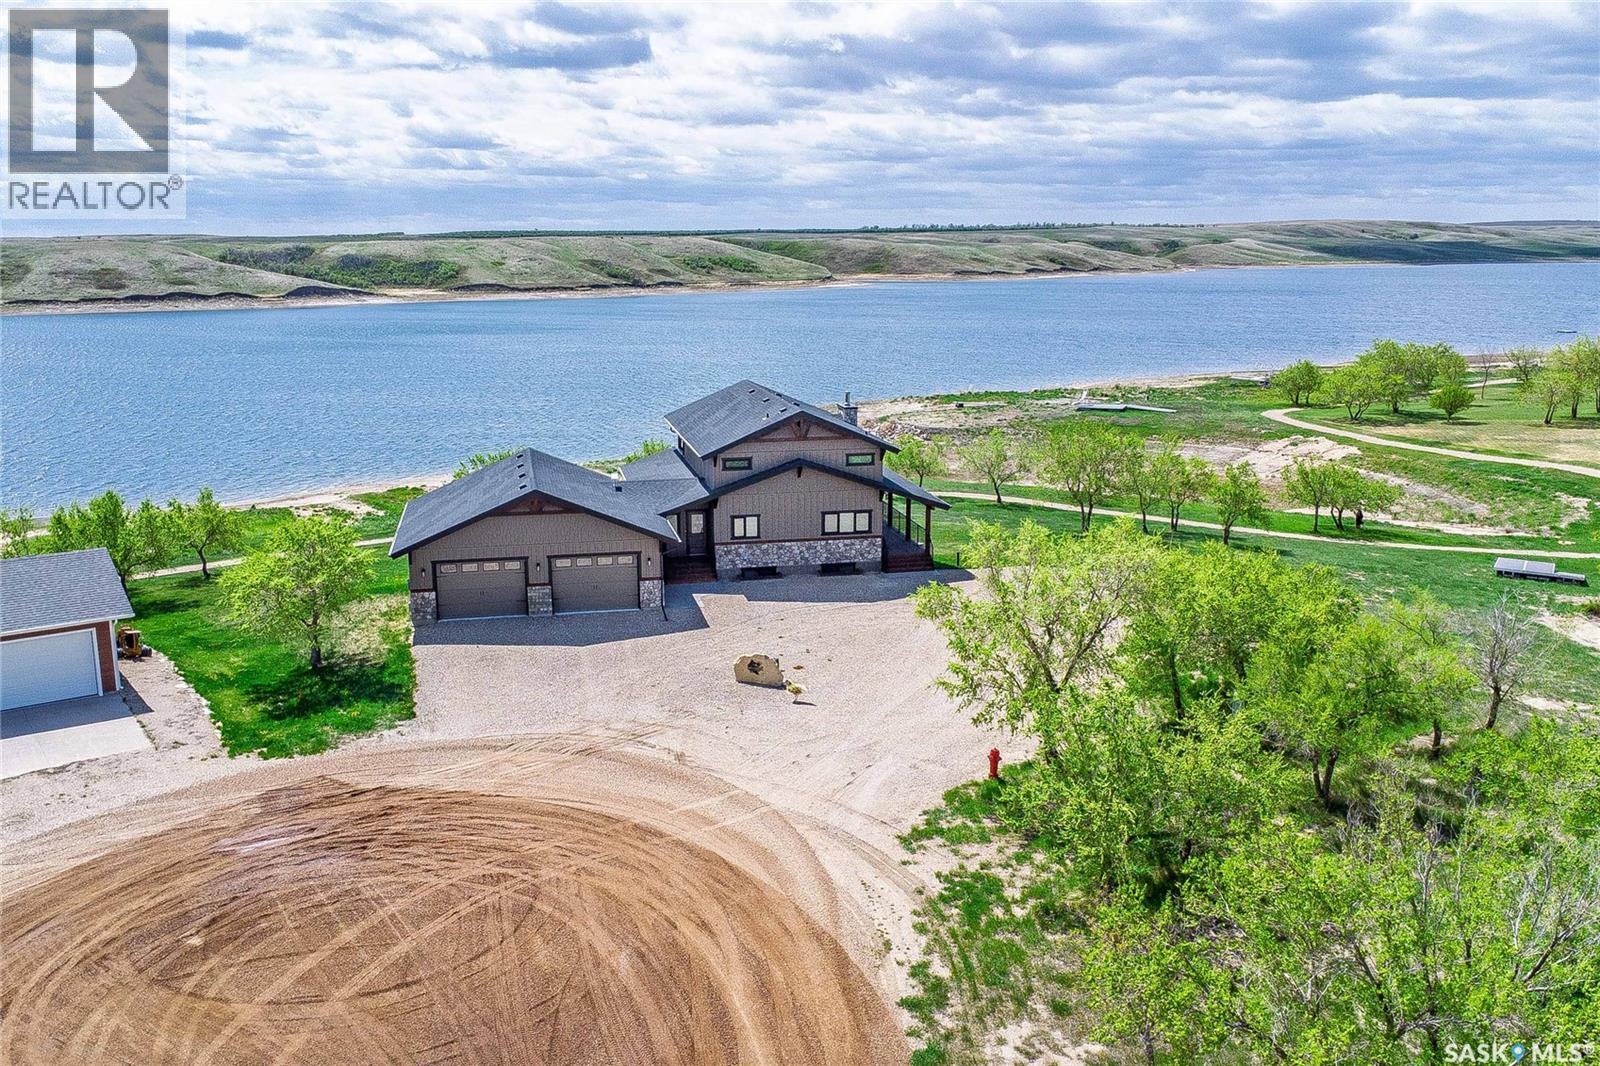
Welcome to 35 Grace Bay. Luxury home built on 2 titled and parcel tied lakefront lots at Sandy Shores Resort on Lake Diefenbaker. 1 hour away from Saskatoon via the recently upgraded Highway 219, this stunning custom-built walkout home is situated on over 0.5 acres with south-facing views of Coteau Bay and over 238 feet of lake frontage. Loft-style floorplan with cathedral ceilings, oversized windows to maximize the southern exposure and lake views, & a grand open-concept living space to offer the finest in lakeside luxury. Rustic finishes including exposed rafters, tongue-&-groove ceilings, wood-burning fireplace with stone hearth, & more. The kitchen offers beautiful cabinetry, stainless steel appliances, & a functional layout with an eating bar & large pantry. Wake up to stunning sunrises over the lake in the spacious loft-style master bedroom, complete with a large walk-in closet & 3-piece ensuite with sit-down shower. The lower level walkout offers a beautiful lake view & opens to the lower patio, complete with 2 bedrooms & a full bathroom. Potential for adding a wet bar or kitchenette in the lower level if desired. The equally amazing outdoor area offers a massive wraparound veranda, unbeatable setup for outdoor entertainment. Massive driveway to ensure there's plenty of parking for your guests of this special home, & an oversized 34'x34' heated attached garage with plenty of room to park a boat trailer & all the toys you'd want to have at the lake. A true 4-season retreat with conveniences like treated community water, year-round maintained roads, sport court, playground, marina, boat launch, community association and more. Lake Diefenbaker offers clear recreational waters, with sandy beaches & world-class fishing opportunities. Property features 2 power feeds to support increased power usage, there is also a shoreline allocation for 2 docks plus a spot in the private mini marina for boat parking. Also extra space for parking or to build more if desired. (id:41462)
Welcome to this immaculate bungalow backing greenspace in the growing community of Martensville! Pride of ownership is evident throughout this well-maintained home offering a functional layout and plenty of space for the whole family. The bright and inviting main floor features a comfortable living room and a spacious kitchen and dining area perfect for entertaining or everyday living. Enjoy access off the dining room to the tiered deck and fully fenced backyard, creating a great indoor/outdoor flow. The primary bedroom offers a walk-in closet and private ensuite, while a second bedroom and full bathroom complete the main level. The fully developed basement adds exceptional living space with a large family room, den, two large bedrooms, a 3-piece bathroom, and laundry area. Outside you will appreciate the detached garage, mature yard, and peaceful greenspace views with no rear neighbours. Additional features include central air conditioning, some newer appliances, and so much more. **Hot Tub & firepit are not staying** This move-in ready home is located close to parks, walking paths, and amenities — a must-see property! (id:41462)
Built in 2018, this 1,256 sq. ft. home features 4 bedrooms and 3.5 bathrooms, including a spacious primary suite complete with a walk-in closet and private ensuite. The open-concept main floor is designed for modern living, highlighted by a beautiful kitchen with granite countertops, a central island, and plenty of cabinet and workspace for cooking and entertaining. Quality finishes throughout include maple railings with metal spindles, while the separate side entrance adds flexibility and future potential. The basement has already been developed, providing additional living space, and includes plumbing rough-ins for a future kitchen, making it an excellent option for those considering a secondary suite or extended family living arrangements. The attractive exterior offers great curb appeal with a generous front veranda and low-maintenance finishes. Outside, you'll find a fully fenced backyard and a two car, heated garage. Located in an established neighbourhood close to schools, parks, shopping, and other amenities, this move-in-ready home offers outstanding value and versatility without the burden of condo fees. (id:41462)
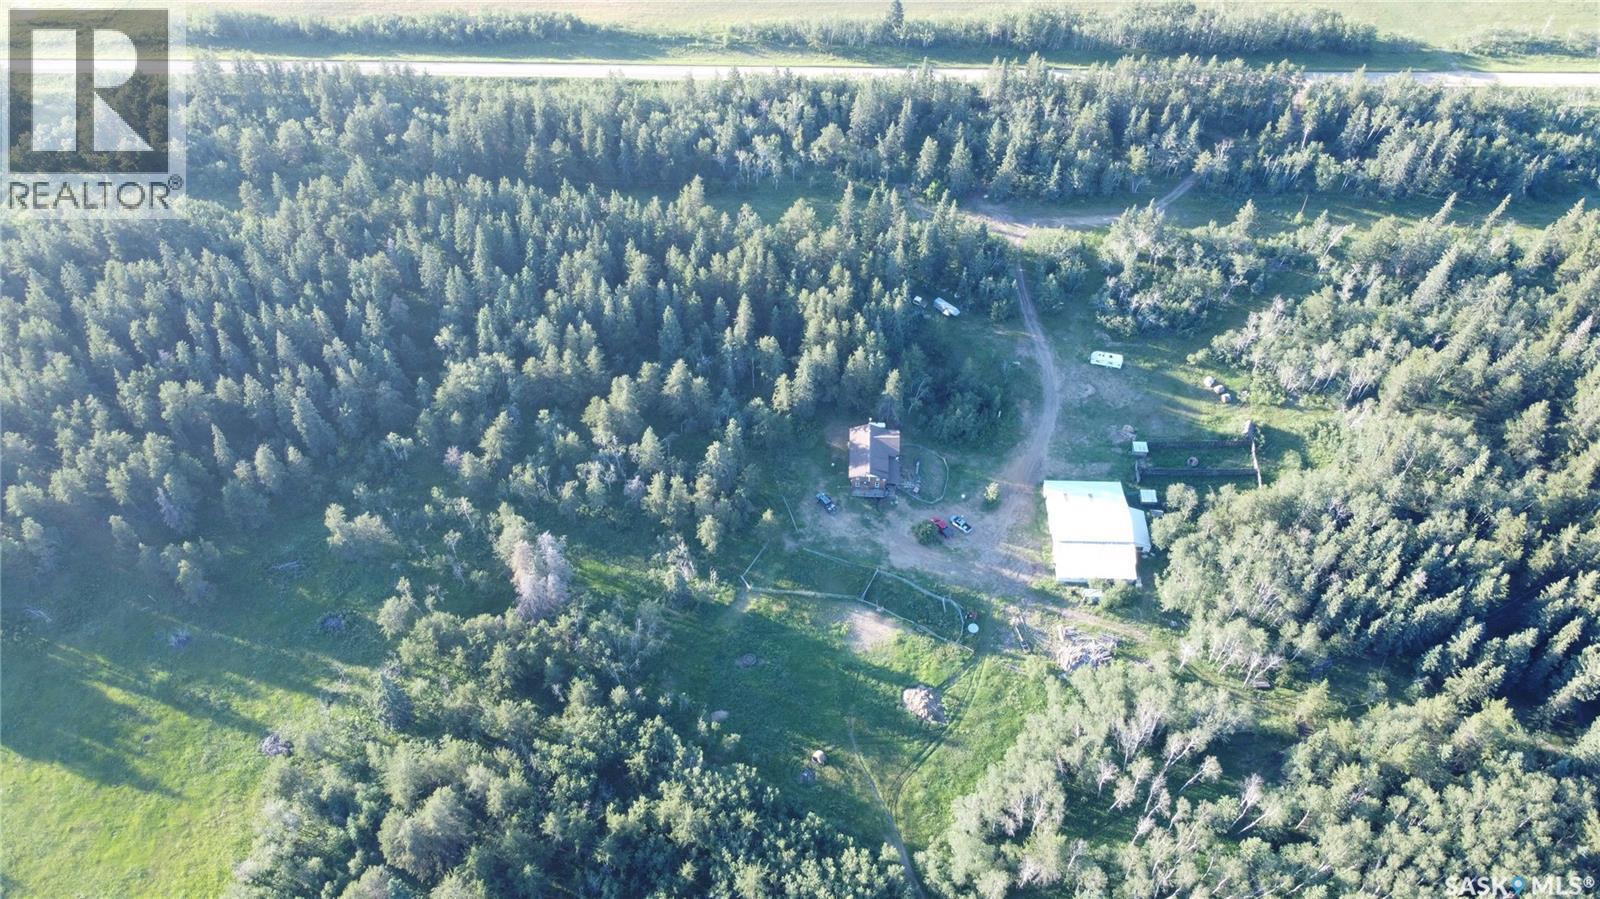
Horse lovers paradise northwest of Duck Lake. 1824 sq ft 1.5 storey house built in 2011 on a full quarter of land. House has 3 bedrooms and 2.5 baths, main floor laundry, unfinished walk out basement. Yard also contains large shop/barn with 5 horse stalls, dog kennels and chicken coop. Shop is wood frame and metal clad with well over 3,000 sq ft of indoor storage. New well with lots of good water that services the house and 2 heated watering bowls. Beautifully sheltered yard site surrounded by mature tress and fully fenced quarter of land. Only minutes from Nisbet provincial forest with all kinds of recreational opportunities. $369,000 MLS (id:41462)
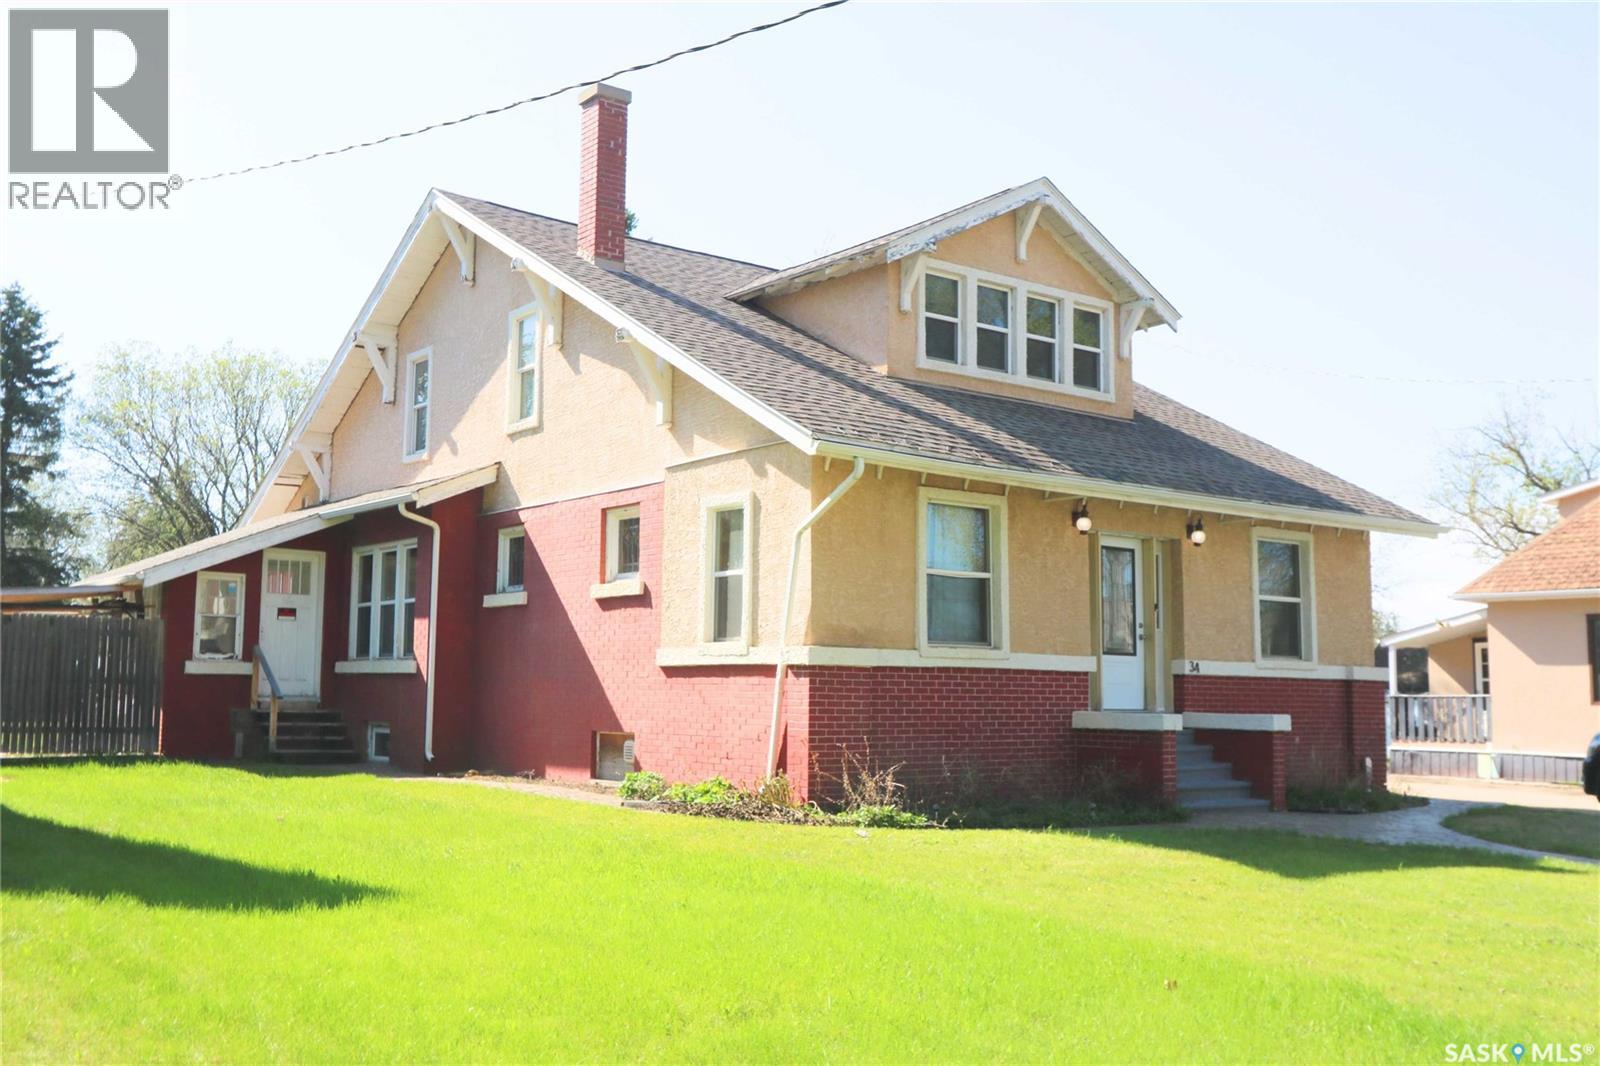
Welcome to 34 Laurier Avenue in Yorkton — a stunning character home offering timeless craftsmanship paired with a complete renovation and new foundation completed in 2010. Located close to schools, parks, and amenities, this spacious property is ideal for growing families, professionals, or multi-generational living. The thoughtful layout features both a family foyer and separate guest foyer for added convenience. Inside, you’ll appreciate the elegant blend of hardwood, slate, and marble flooring along with solid oak interior doors throughout the home. The beautifully designed kitchen showcases rich cherry cabinetry, a gas range, large pantry, and abundant cabinet and counter space. Just off the kitchen is a convenient main floor office, while a separate study/playroom off the living room provides flexible family space. A main floor bedroom and 4-piece bathroom add even more functionality. A striking central spiral staircase leads to the second level featuring two Jack and Jill bedrooms connected by a shared bathroom. The spacious primary suite offers a massive ensuite complete with a large soaker tub and standalone shower. The fully developed basement adds exceptional living space with two additional bedrooms, a 3-piece bathroom, and a large rec room that could easily function as a guest or secondary primary suite thanks to the oversized bathroom with another large soaker tub. Major upgrades completed in 2010 include a new foundation, complete home renovation, updated water and sewer lines, weeping tile, sump systems, and backwater valve installation. Rarely do homes offer this combination of character, size, craftsmanship, and modern infrastructure updates. (id:41462)
Maplecrest Place – Great Opportunity! This spacious 2,497 sq ft former Monarch show home offers outstanding potential in one of the area's most desirable locations. Lovingly cared for over the years, it's ready for a new owner to bring their vision and updates. 5 generous bedrooms on the upper level and 2 full bathrooms including ensuite with jetted tub. Unfinished basement ready for future development. Main floor front living room, sunken family room, dining room, kitchen, 2 piece bathroom, laundry room and back sunroom. Good sized backyard. Prime location directly across from a park and walking distance to schools. Solid, well-loved home. If you've been searching for a home with great bones, an unbeatable location, and the chance to build equity through renovations, this is the one. Don't miss this rare opportunity to make this spacious family home your own! (id:41462)
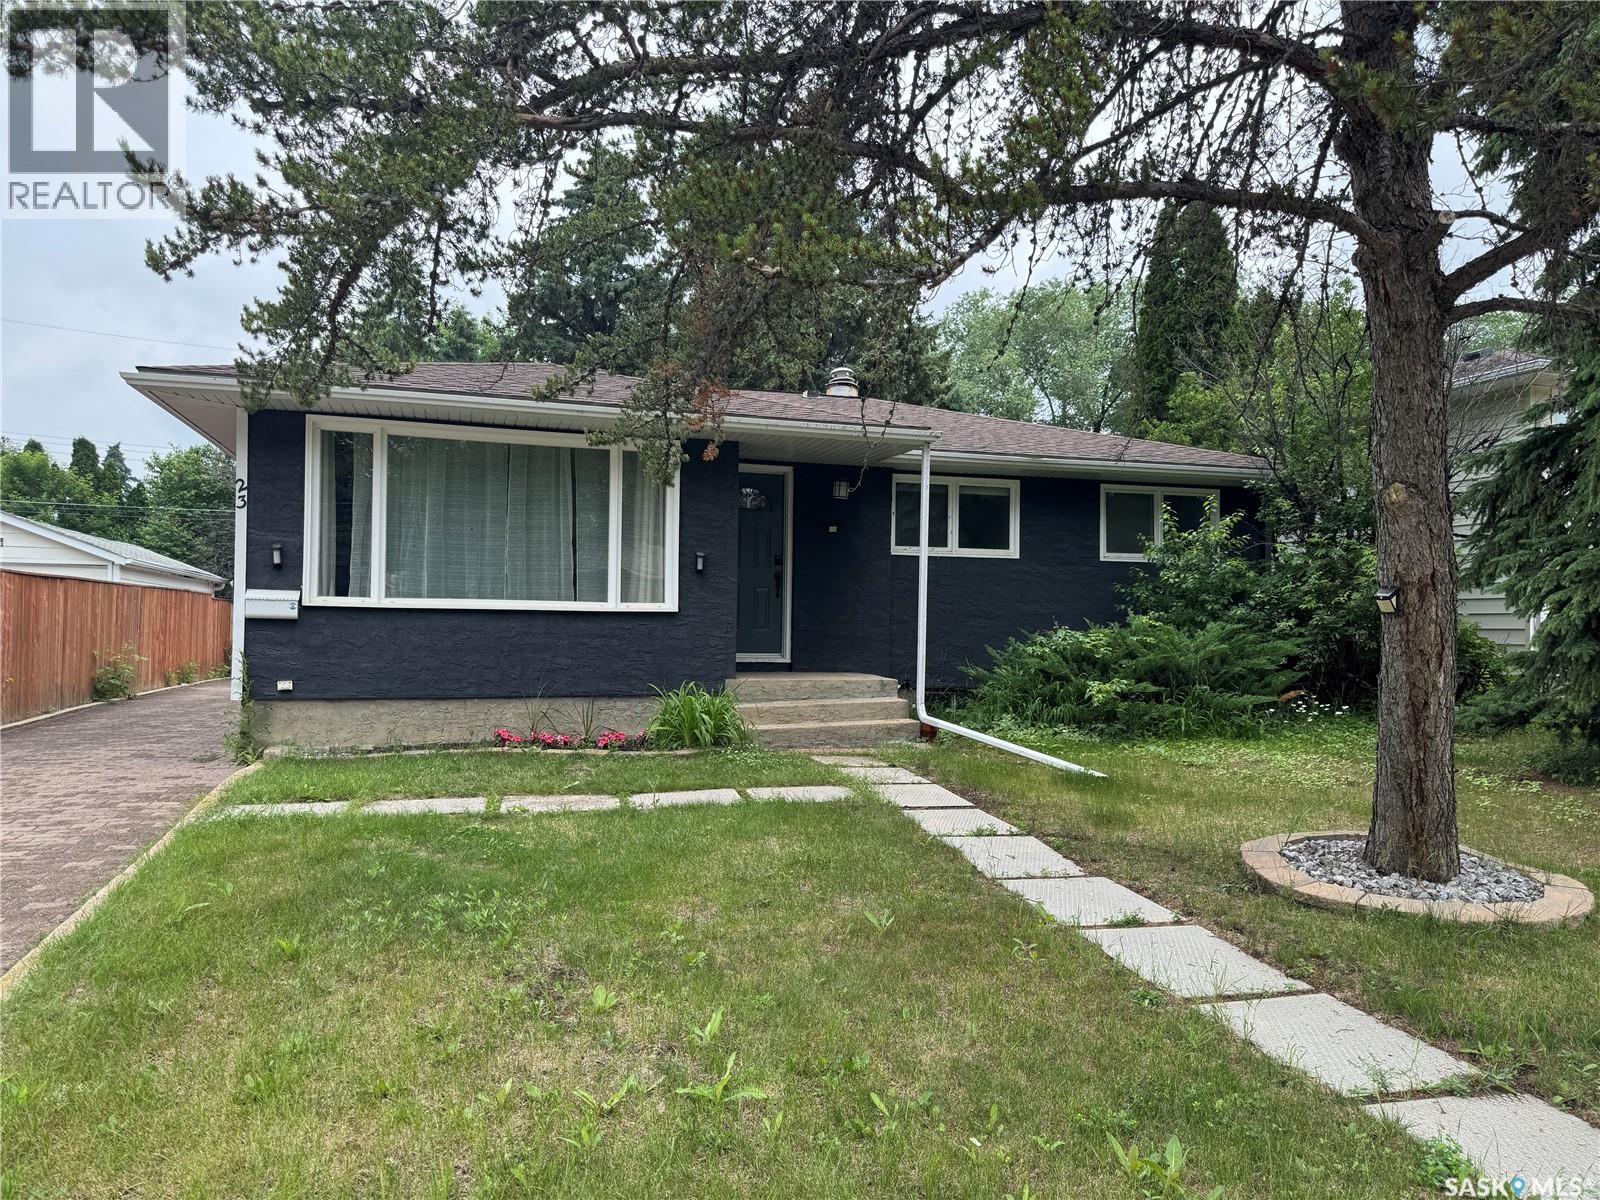
Opportunity, comfort, and versatility all come together in this beautifully maintained Holliston bungalow! Offering 1,044 sq. ft. of bright, inviting living space, this tastefully updated home is flooded with natural light and showcases exceptional pride of ownership throughout. The main floor features 3 spacious bedrooms, 2 bathrooms, and a functional layout that feels warm, welcoming, and ready for everyday living. Downstairs, the well-appointed 2-bedroom basement suite with shared laundry provides outstanding flexibility—whether you’re looking for mortgage-helping income, space for extended family, or an investment opportunity. Outside, you’ll love the mature yard shaded by towering trees, a storage shed for all your extras, and a long interlocking brick driveway leading to the detached 2-car garage. Central air conditioning keeps you comfortable all summer long, while the attractive stucco exterior adds timeless curb appeal. Tucked away on a quiet street in desirable Holliston, this home has been lovingly cared for, shows exceptionally well, and is ready to welcome its next lucky owner. Don’t miss your chance to make it yours—book your showing today! (id:41462)
Well cared for bungalow located in Nutana Park at the cul-de-sac end of Cumberland Avenue which offers great access to Stonebridge shopping area. This home features three bedrooms up, maple kitchen cabinets, dining room, a main bath with walk in shower new in 2017 and an ensuite bath off the primary bedroom. The main floor mostly painted in 2024 offers an open design. All six appliances are included: fridge, gas stove, microwave, dishwasher, and washer and dryer. You’ll enjoy the patio doors that lead you to a large deck with a covered gazebo. The gazebo has an insulated floor for warmth and is fitted with eavestroughs, natural gas line under the deck for a gas bbq. The custom made enclosure is ideal for bug free dining. The lower level has a combined games room and family room with a den / bedroom, extra storage area with built in cabinets, laundry / utility area and a four piece bath with in-floor heating new in 2017. There are two hidden storage rollouts under the deck. Beyond the deck there is an extended patio area, ideal for a fire pit. Exterior has vinyl siding and metal soffits. The well appointed mature yard with UG sprinklers and 5 raised garden boxes with cages to keep the birds out. There is a wood shed and tool shed. The garage has been divided to accommodate an office space that is heated with a radiant heater. This area would be ideal for the hobbies. Garage is 26x28 ft. 10.6 ft walls with a 16x9 ft overhead insulated door. In addition, it has large attic used for storage & accessible through trap door in ceiling. (id:41462)
Welcome to this charming and well maintained 768 square foot bungalow located in the desirable Rosemont neighbourhood. Offering 3 bedrooms and 2 bathrooms, this home is an excellent opportunity for first time buyers, young families, or those looking to downsize. The bright, updated kitchen provides a functional layout with modern finishes, while recent upgrades including newer shingles and an updated electrical panel offer added peace of mind. Outside, you’ll find a spacious yard complete with a wrap around deck, perfect for relaxing, entertaining, or enjoying summer evenings, along with a single detached garage that provides convenient parking and additional storage. Ideally situated close to schools, parks, shopping, and everyday amenities, this move in ready home is one you won’t want to miss. (id:41462)
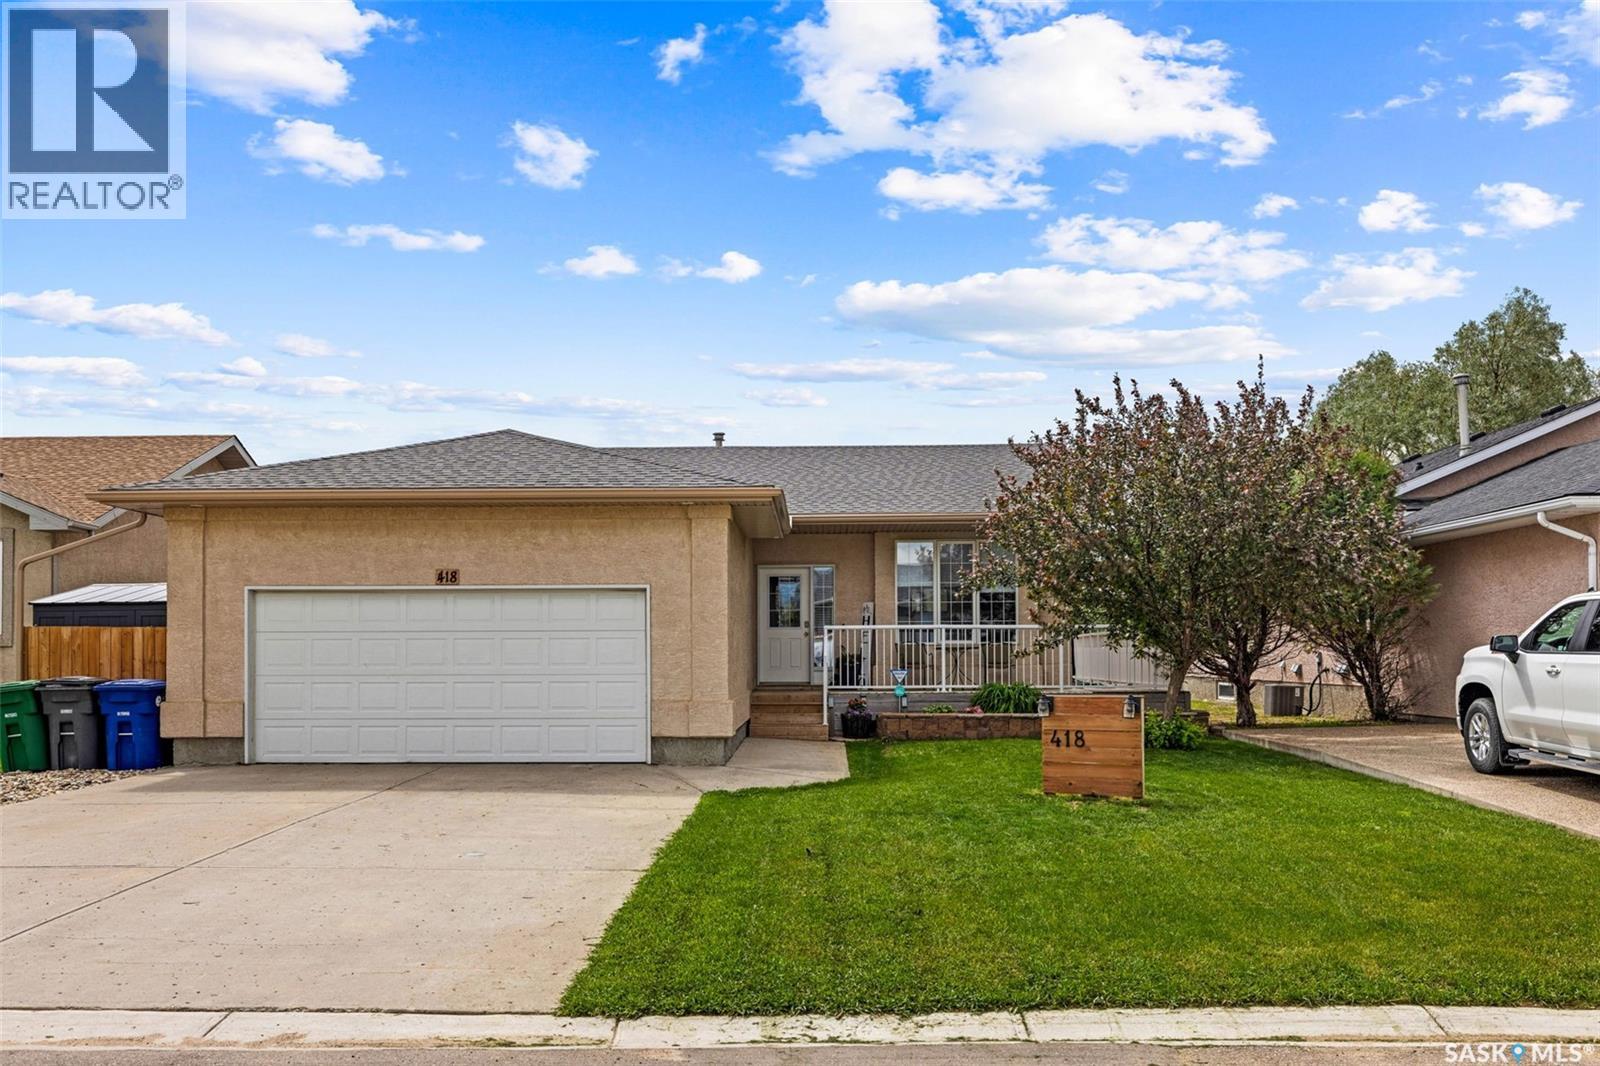
Welcome to 418 Hawkes Street in the quiet yet conveniently located community of Balgonie! This beautifully updated 1,258 sq. ft. bungalow offers the perfect blend of modern style, functional living, and move-in-ready convenience. Step inside to an inviting open-concept main floor where the living room, dining area, and kitchen flow seamlessly together beneath a stunning vaulted ceiling, creating a bright and spacious atmosphere. The crisp white kitchen is both stylish and practical, featuring additional pantry storage for all your organizational needs. The main floor offers three generously sized bedrooms, including a comfortable primary retreat complete with a walk-in closet and an updated three-piece ensuite. Downstairs, the fully finished basement provides exceptional additional living space with a large recreation room, an expansive family room, a spacious fourth bedroom with a generous closet, an updated three-piece bathroom, and a laundry/utility room. Whether you're entertaining, relaxing, or accommodating guests, there's room for everyone. Fresh, modern updates throughout the home make it truly move-in ready. Outside, you'll appreciate the fully fenced backyard featuring plenty of green space and a beautiful three-tiered deck just off the back door—perfect for summer BBQs, entertaining friends, or simply enjoying your morning coffee. If you've been searching for a thoughtfully updated family home in a welcoming community just minutes from Regina, 418 Hawkes Street is one you won't want to miss. (id:41462)
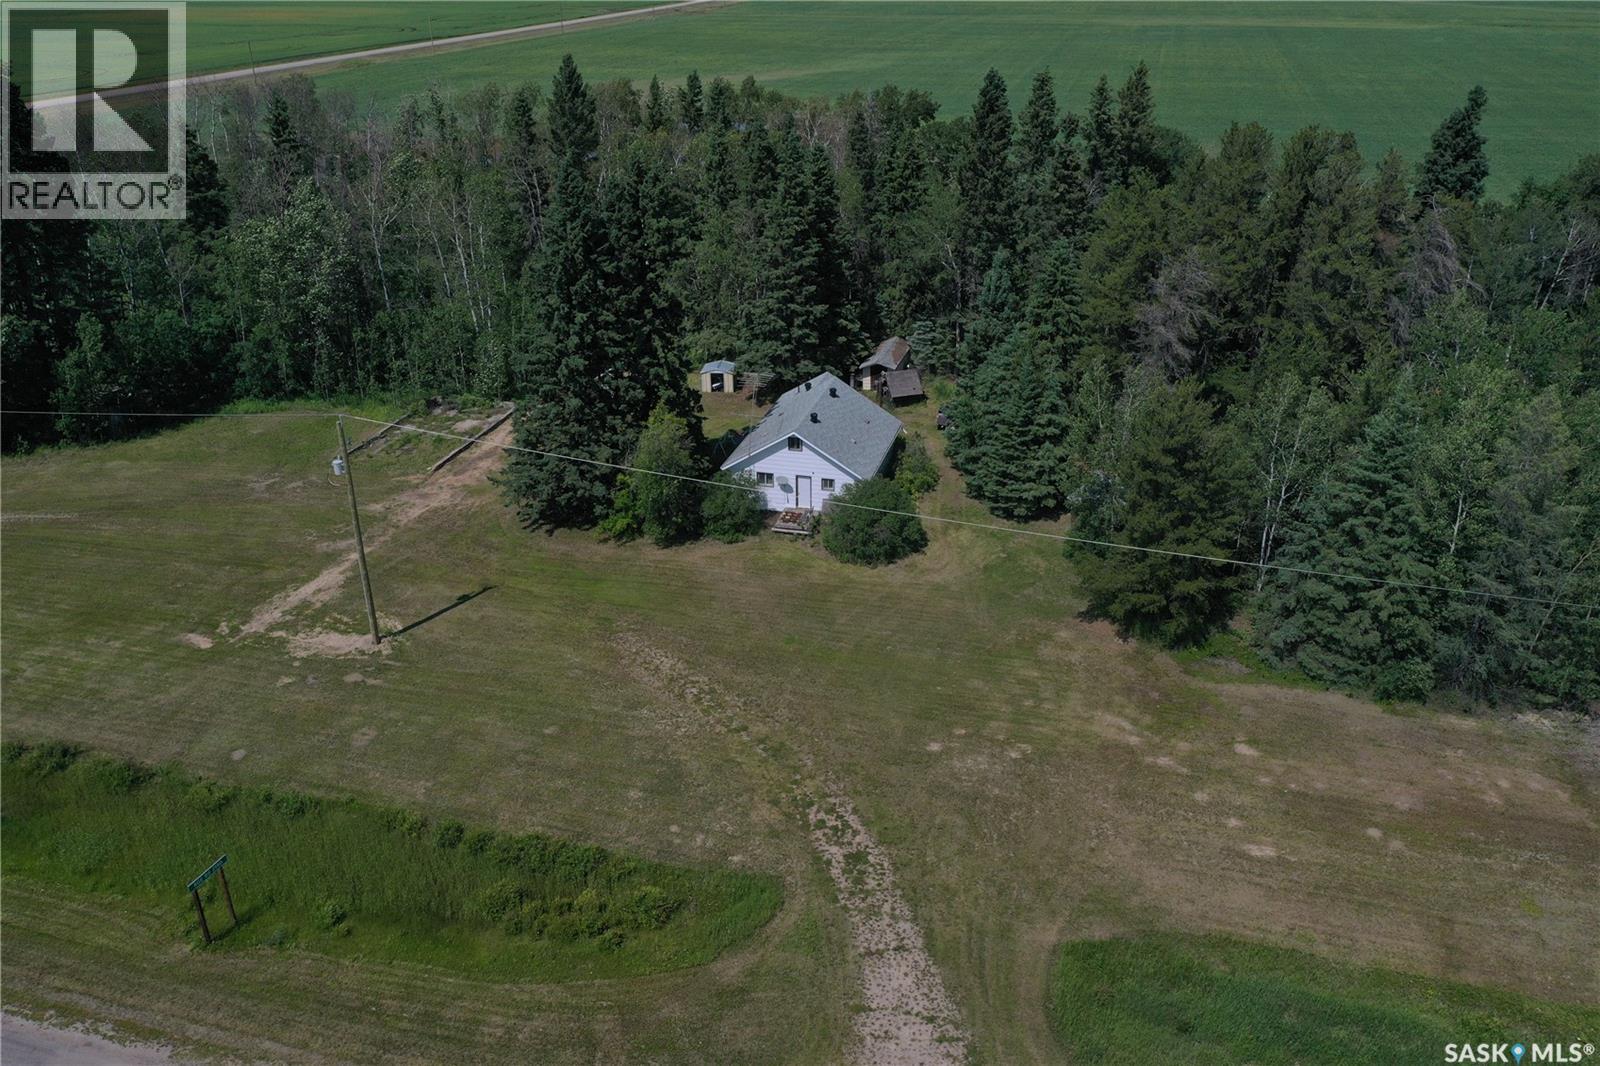
Discover the potential of this affordable 3.86-acre acreage located along Highway 35 north near the Village of Snowden, offering convenient access between Prince Albert and Nipawin. Situated in Wildlife Management Zone 50, this property is an excellent opportunity for hunters, outdoor enthusiasts, or anyone looking for a peaceful rural getaway. Whether you’re searching for a year-round home, a recreational cabin, or a basecamp for work or play, this property offers the essentials to get you started. The home features a functional well, power, forced-air heating, and an updated electrical panel, providing comfort and practicality in a rural setting. Several smaller outbuildings provide additional storage and utility, while the property’s location offers easy access to the Hanson Lake Road and Saskatchewan’s renowned northern fishing lakes. With convenient highway access and endless recreational opportunities nearby, this property is ready for its next owner to make it their own. Call your Realtor today to schedule your viewing! (id:41462)
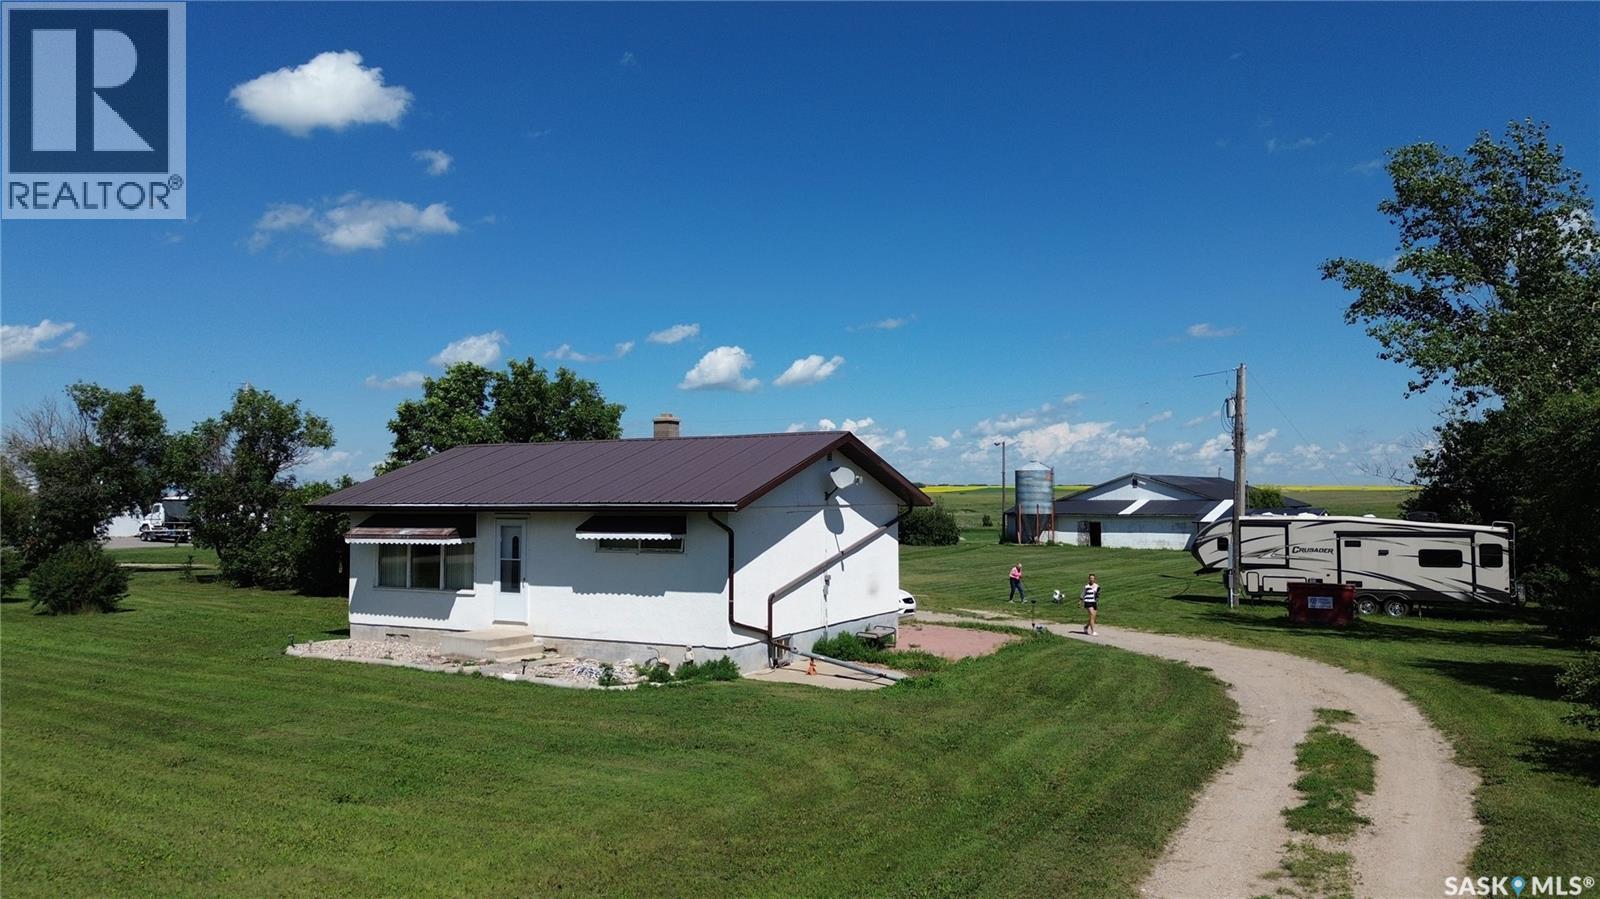
Are you looking for that acreage less than 25 minutes to Regina? This could be the one for you! Nestled on 6.79 acres of land is a modest two-bedroom home. The home that was built in the 1960’s has an open living area with two bedrooms on the main and a full bath. The basement level has a rec. area, den/bedroom (window may not be egress), storage room and laundry/utility area. Water is supplied by a shared well and a cistern (approx. 3000 gallons). The home is heated with an electric forced air furnace. Property also has a septic tank with liquid overflow (seller states that they empty once per year). Now also placed on this parcel is an older shop approx. 50’ x 80’ that has an extra area attached approx. 13’ x 40’ with stalls and a work/utility are approx. 21’ x 20’. There is also an old building that is used for storage. The back of the property is pretty much fenced off and does have a little roll to the land and a lazy creek area running through the property. The closet town is Kronau, the closet town with elementary is White City and the closest town with high school is Balgonie. The seller is older and believes there is bus service but buyer would have to confirm this for their own needs (Priairie Valley school division). This property is to be sold as a package with 47 Kathrinthal Ave(parcel 110412188) which is 11.44 acres. It will not be sold otherwise . (id:41462)
Check out this spacious bi-level home offering 5 bedrooms and 3 bathrooms in the charming community of St. Walburg. With plenty of room for a family to grow, this home features all new windows except one in the basement, a new boiler, and shingles scheduled to be done this season. The fully fenced backyard includes a beautiful deck with access from the kitchen, perfect for hosting or enjoying a bit of privacy. Don’t miss out on this great opportunity! Reach out today! (id:41462)
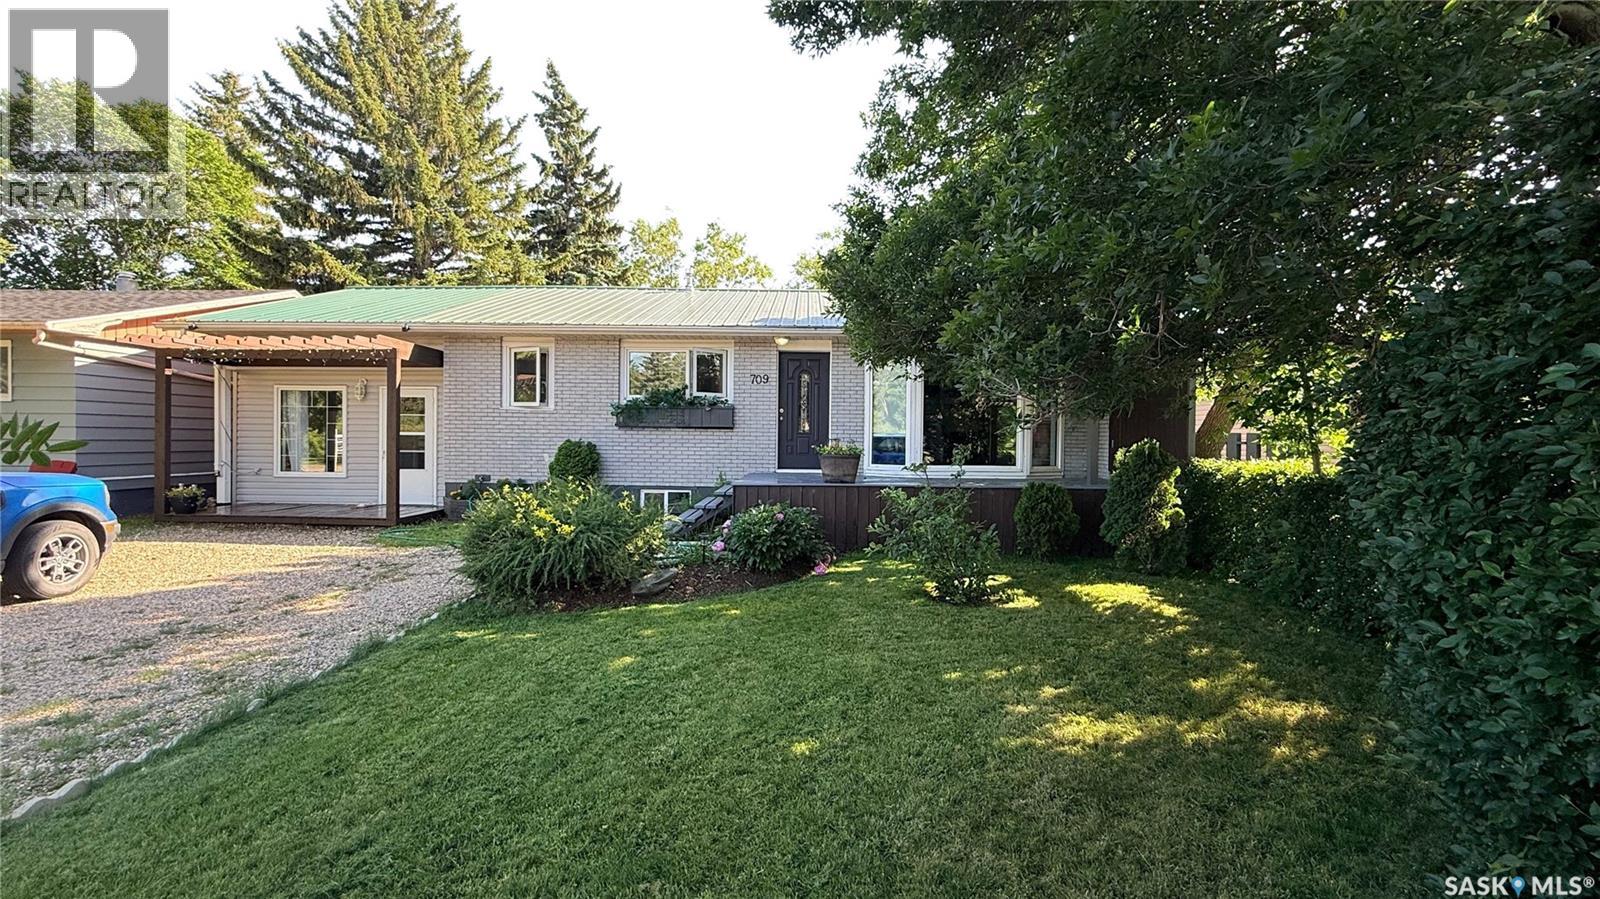
Step inside 709 Prospect Ave and you'll feel it right away: pride of ownership in every corner. This one's been cared for from top to bottom with new flooring throughout, updated kitchen, appliances, bathrooms, and a fresh coat of paint means all the hard work is already done. Nothing left to fix, nothing left to guess at, just a home that's ready to fall in love with. The open concept main floor is bright and inviting, with a stone fireplace in the living room and a kitchen that flows straight into the dining space. Just off the kitchen, a separate family room gives you a second spot to spread out, whether that's movie nights or extra entertaining space. Add in 2 bedrooms plus a den, 3 full bathrooms and a fully finished basement, and there's room for the whole family to enjoy. Outside, the backyard is a private oasis with mature trees, a patio area and deck, fire pit, shed, garden beds, dog run, and space to entertain or just unwind. Oxbow rounds it out: schools, shopping, restaurants, recreation, and neighbors who know your name, all in a small town that still has everything. With all furnishings negotiable, you could move in and be settled with barely a box to unpack. Homes like this at this price don't last. Call for your private tour today! (id:41462)
Don’t let the original build date fool you—this is effectively a modern, turn-key home on a premium 10-acre acreage, and it is ready for you to move right in! Taken completely down to the studs and rebuilt with a massive addition in 2012, this spacious 1,256 sq ft bungalow was moved onto a brand-new, 9-foot ICF basement. The result? Generously sized rooms, structurally solid peace of mind, and outstanding energy efficiency. Powered by a state-of-the-art geothermal system, you’ll enjoy total year-round comfort with incredibly low utility costs averaging only about $320 per month. Step inside to a bright, open-concept main floor boasting a beautiful primary suite with a 4-piece ensuite and walk-in closet, plus an additional bedroom and a functional office. Recent upgrades include new windows (2018), 1-inch exterior styrofoam insulation, and a durable new metal roof. The fully finished basement, accessible from both the garage and the side entry/foyer, features 9-foot ceilings, two massive bedrooms, a 4-piece bath, and ample storage. The geothermal system even preheats the water heater to keep power bills to an absolute minimum. Outside is an absolute dream for horse lovers and hobby farmers alike. Train year-round in the massive 40x80 indoor riding arena. The property is fully fenced and cross-fenced into three pastures, complete with a heated watering bowl and a hydrant fed by a deep 167-foot well. The yard is a thriving, self-sufficient homestead, densely planted with shelterbelt trees and an abundant fruit inventory including apples, Saskatoons, raspberries, hascaps, currants, and unique Hazelbert and Buartnut trees. A perennial garden yields fresh strawberries, grapes, spinach, and lettuce, and a started greenhouse comes complete with all remaining supplies to finish it. All of this is located just 25 minutes from the SaskTel Centre. It's the ultimate country package! (id:41462)
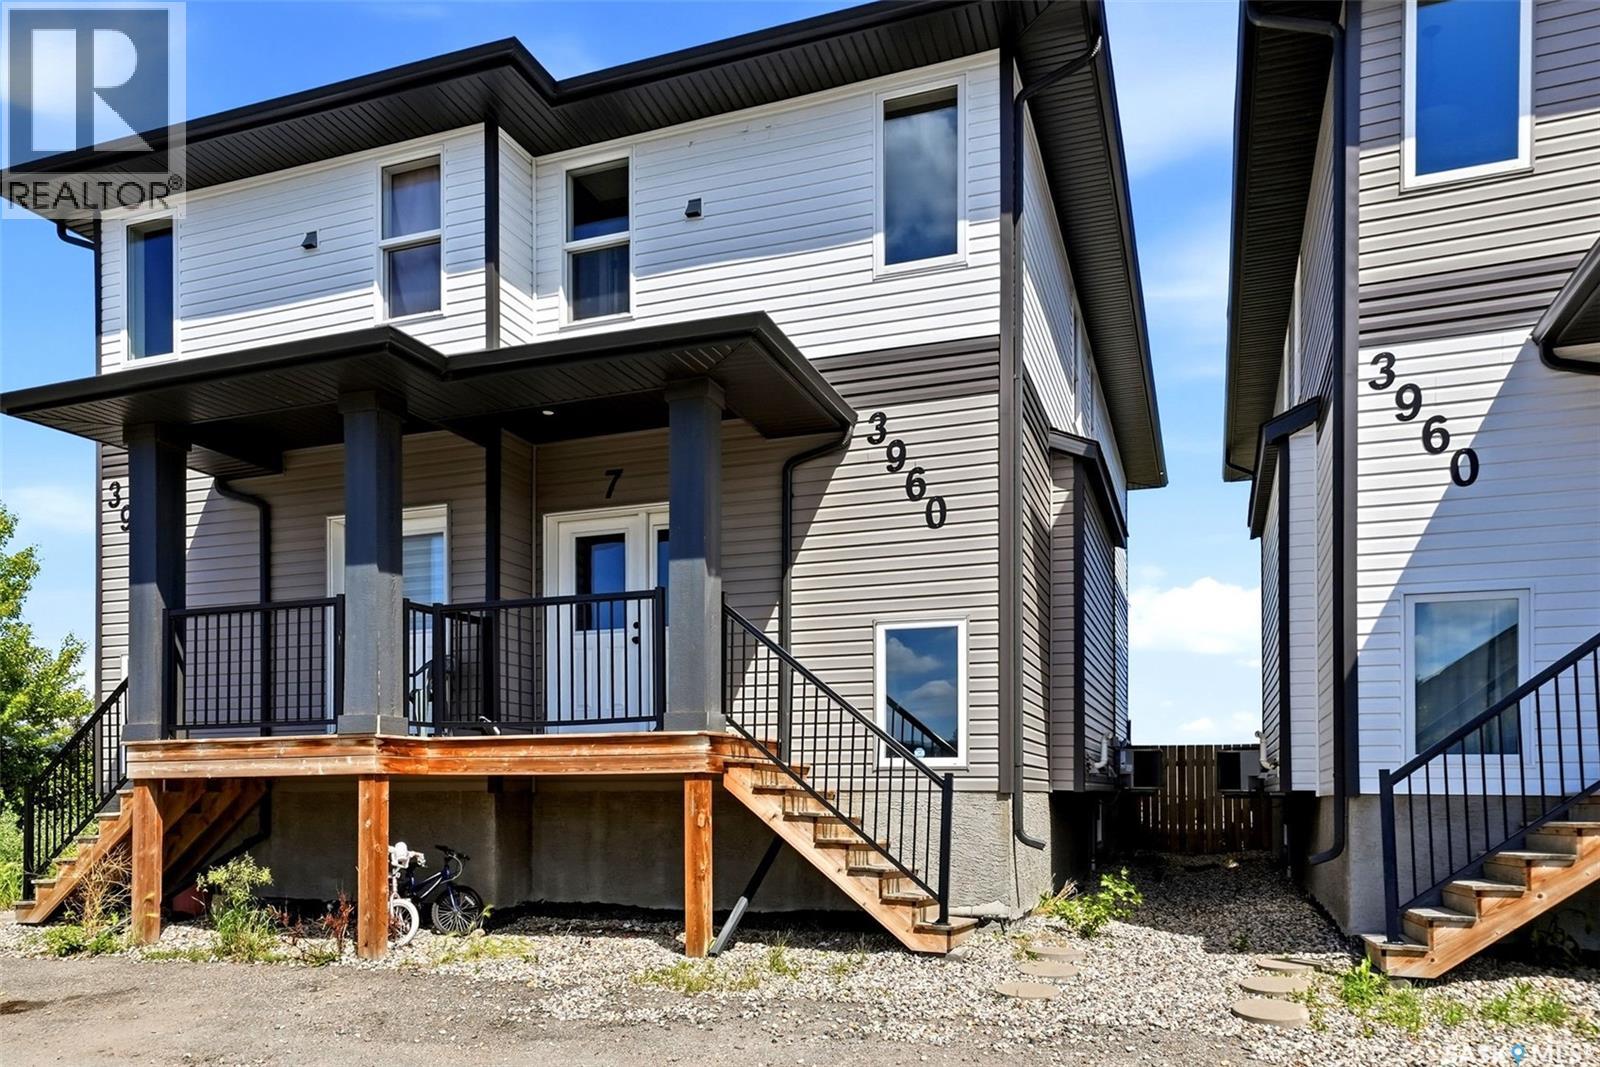
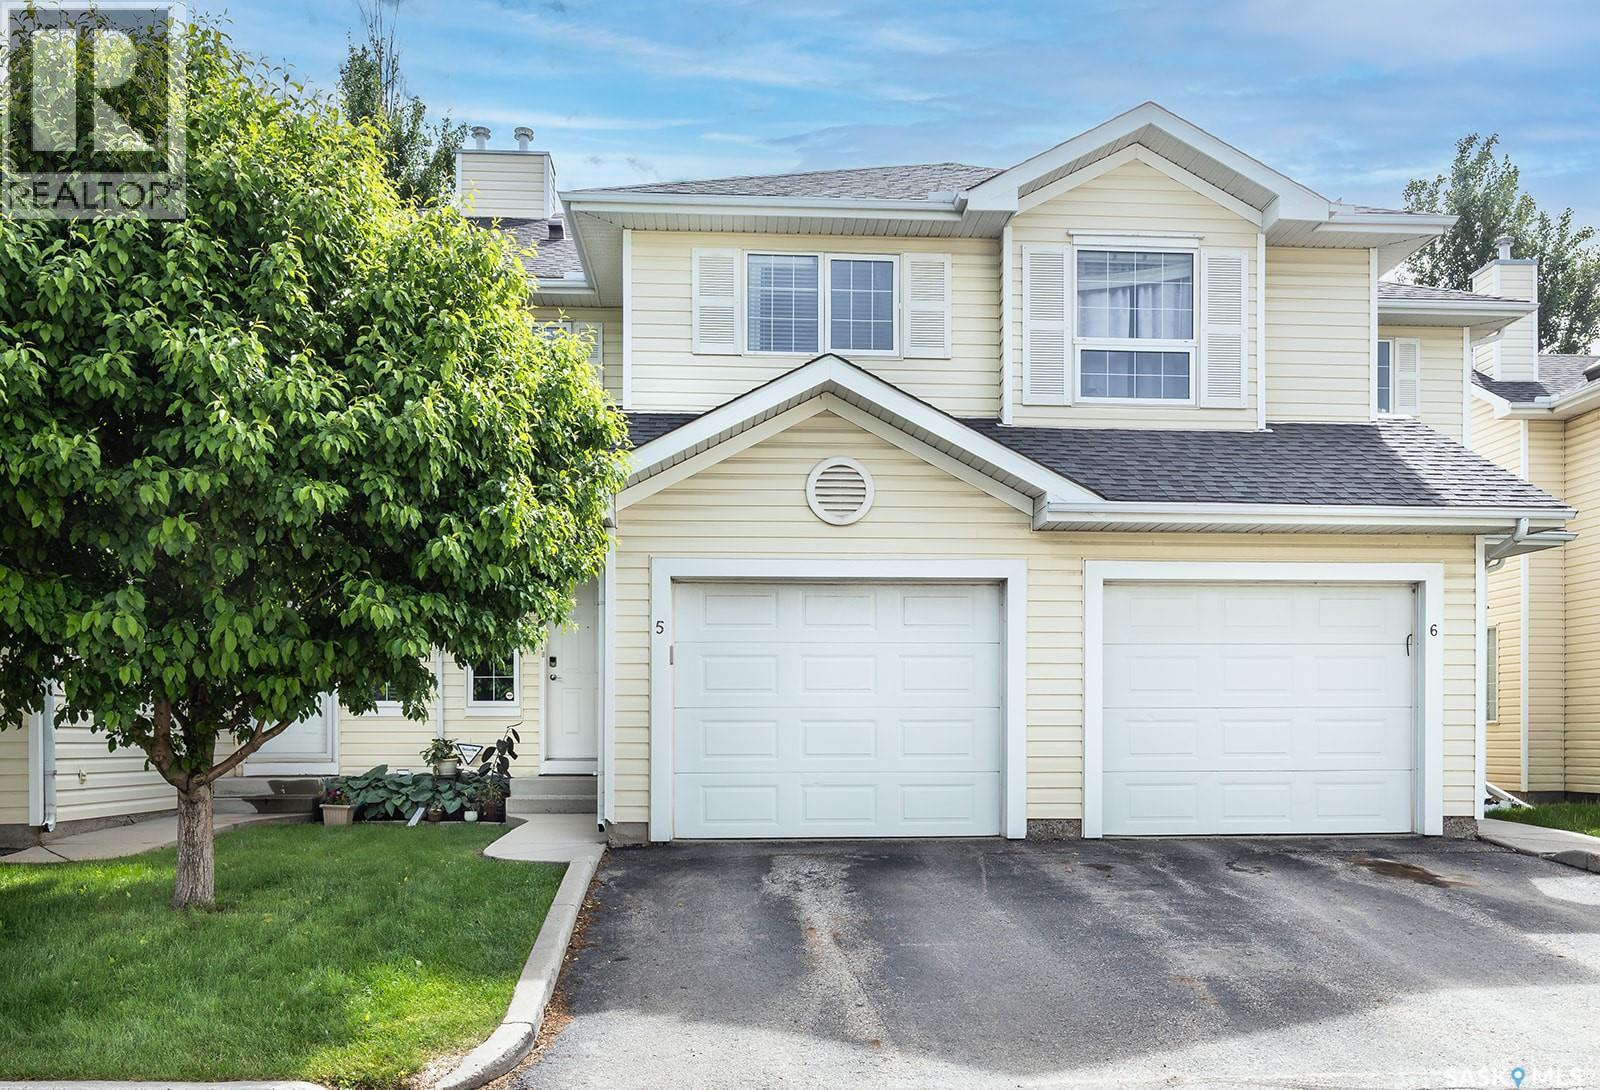
Welcome to #7-3960 7th Ave E! Step into this bright and inviting 1,377 sq ft two-storey semi-detached home in the highly desirable Parkridge neighbourhood. As you enter, you are greeted by a warm, open-concept main floor that beautifully combines the kitchen, dining, and living spaces — creating the perfect environment for both casual family time and lively gatherings. A handy 2-piece bathroom completes this level. Upstairs, you’ll find three generously sized bedrooms and a full 4-piece bathroom, offering comfort and privacy for the whole family. The unfinished basement provides a blank canvas ready for your personal touch — finish it your way to create extra living space, a home gym or a play area. This Parkridge semi- detached home delivers fantastic value in a family-friendly community with convenient access to schools, parks, shopping, and transit. Don’t miss your opportunity to make it yours! (id:41462)
Charming 1-1/2 Storey home built in 1914, offering 3 bedrooms and 3 bathrooms on a beautifully landscaped lot. This property is brimming with original character and timeless appeal. Key Features: 3 bedrooms 3 baths 1 1/2 storey layout with wonderful character throughout Mature landscaping Two Storage sheds in the rear Single detached garage Sold As Is - a fantastic opportunity for buyers looking to add their personal touch, (id:41462)
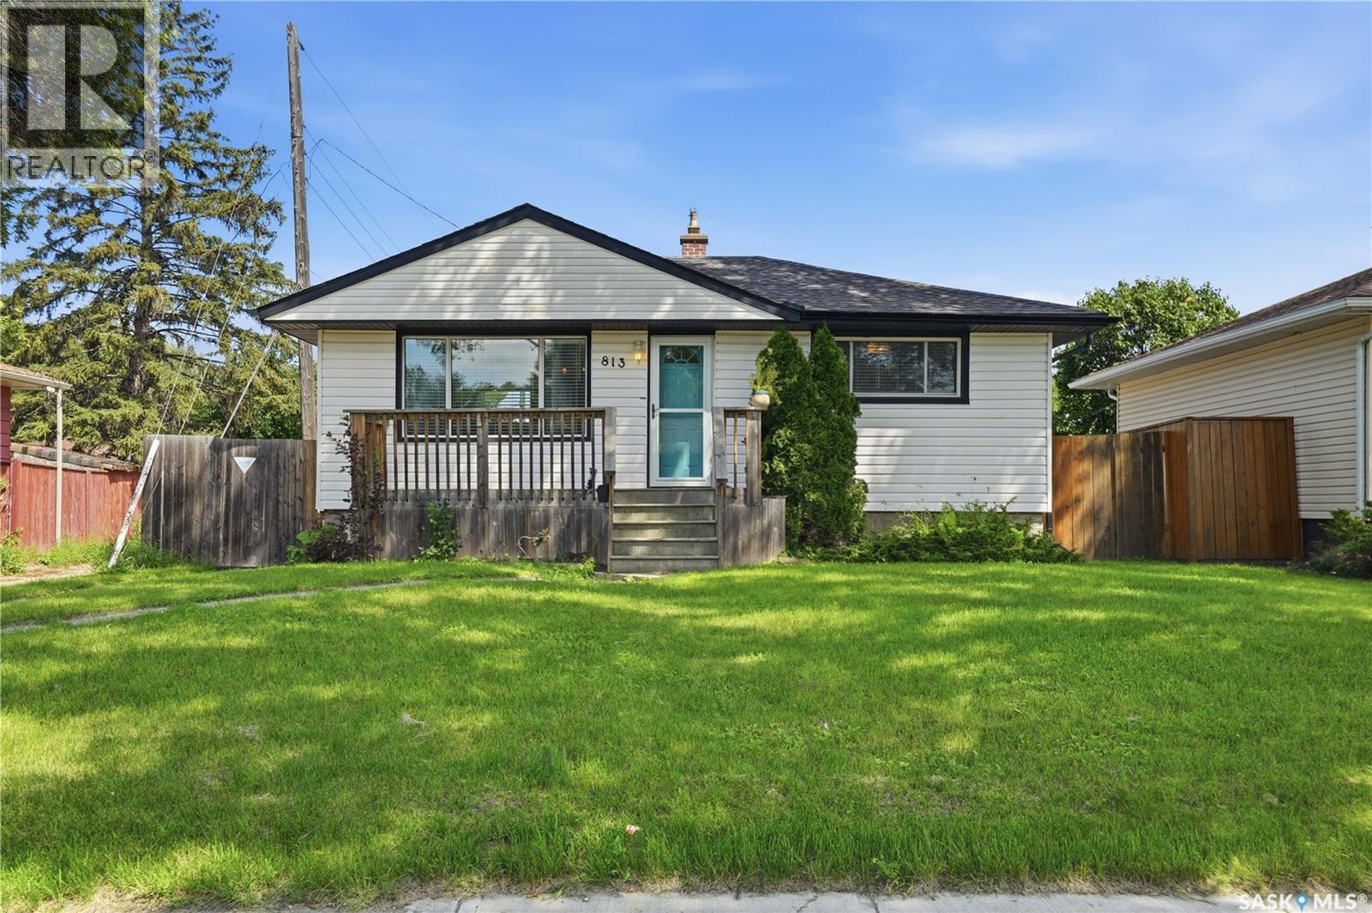
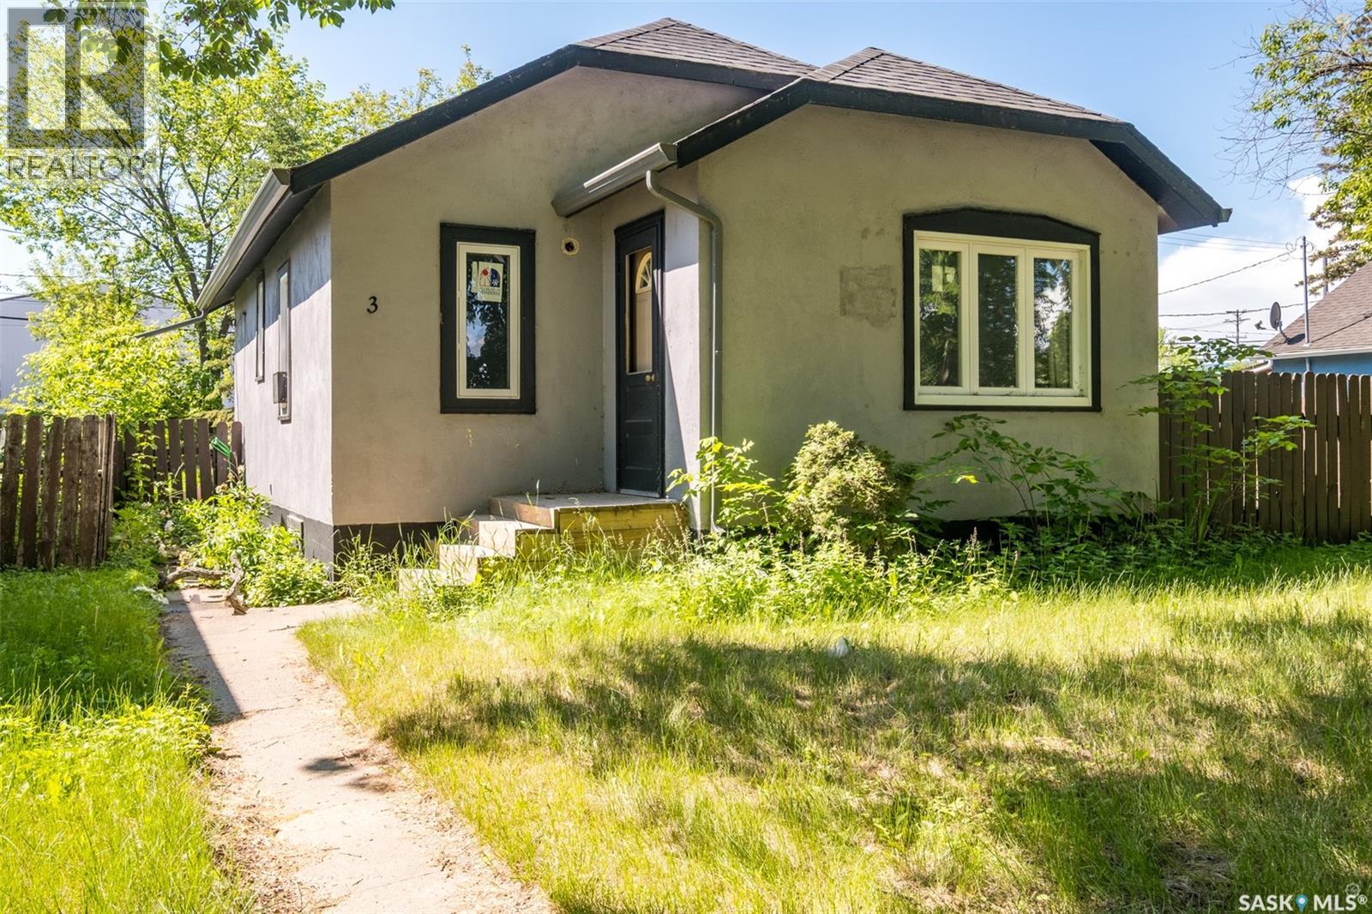
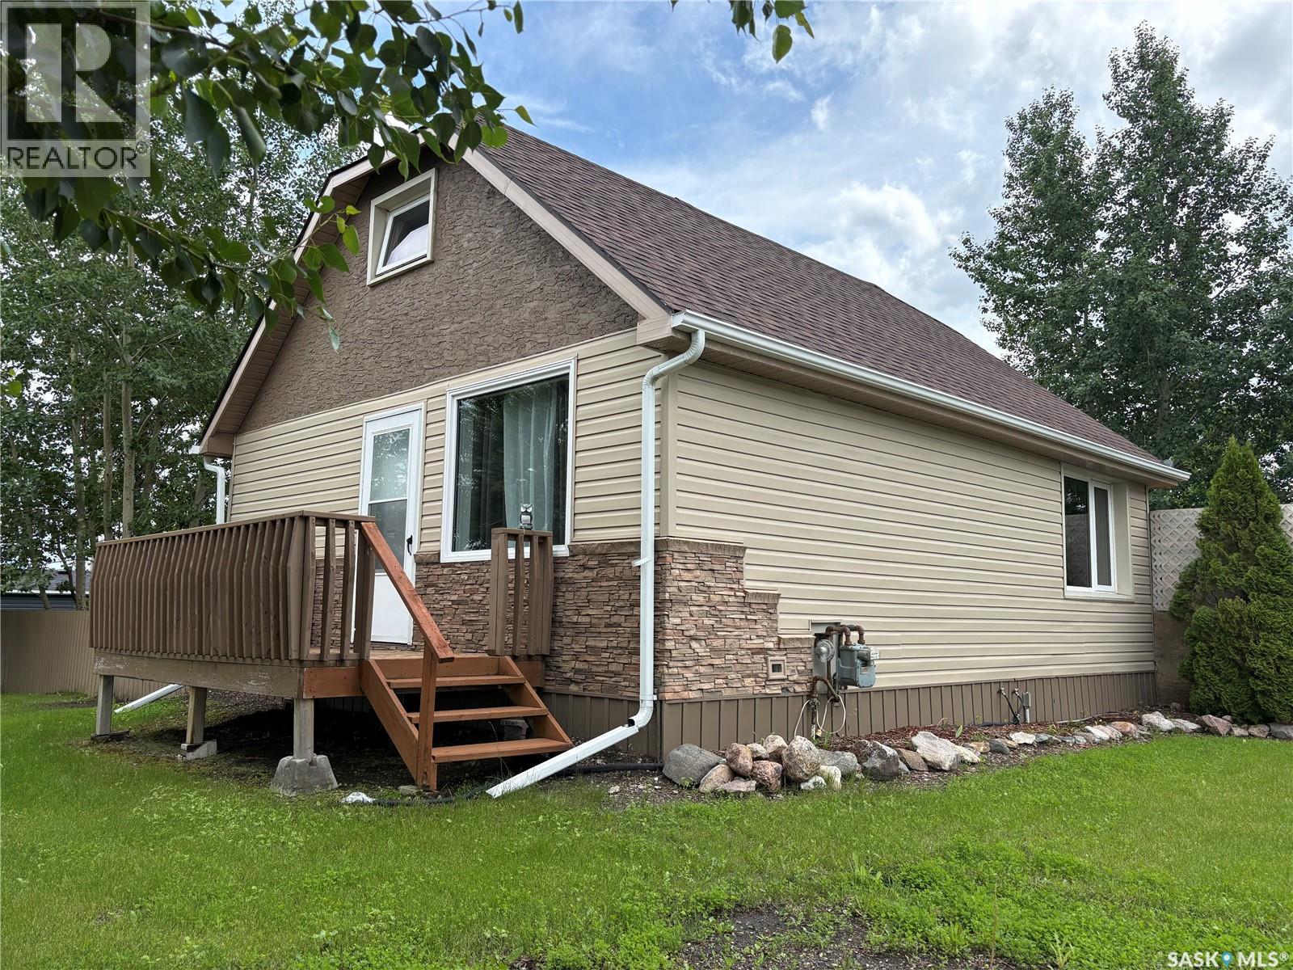
This home has affordable living with great space! Enjoy the great location! The home offers three bedrooms, a quaint kitchen with a pantry and space for a small table or island. The living room is large and has good natural light. The main floor is completed with a full bathroom. The main floor of the home has been recently painted. All of the windows have been updated, the siding is updated and the shingles are good. The yard offers two sheds, a large open space and is fenced. It is a great home and worth your time to view! (id:41462)
Welcome to this beautifully maintained bi-level home in the sought-after neighbourhood of Lakeridge. Featuring an open concept main floor with vaulted ceilings, this home offers a bright and spacious layout perfect for everyday living and entertaining. The kitchen is well appointed with granite countertops, stainless steel appliances, a corner sink, and plenty of workspace and storage. The main floor includes two bedrooms, including a spacious primary suite complete with a walk-in closet and private ensuite, along with an additional full bathroom. Convenient main floor laundry is ideally located near the bedrooms. The fully developed basement provides even more living space with two additional bedrooms, a 3-piece bathroom, a large rec room, and a custom wet bar area featuring a sink and mini fridge — perfect for hosting family and friends. Outside, the fully landscaped yard is complete with a deck, patio, mature trees, and full fencing for added privacy. An attached heated double garage adds comfort and convenience year-round. This is an exceptional opportunity to own a move-in ready family home in one of Regina’s most desirable neighbourhoods. As per the Seller’s direction, all offers will be presented on 07/12/2026 4:00PM. (id:41462)
Looking for a place that feels like home the second you walk through the door? This cozy 2-bedroom bungalow is absolutely ready for you to move right in and start making memories—whether you're looking to start a family or want a solid, well-laid-out property to put your own personal touches on! The thoughtful layout maximizes every inch of space, featuring 2 bedrooms, 2 bathrooms, and a fantastic bonus room in the basement that's perfect for a cozy movie room, play area, or extra storage. One of the absolute highlights of the house is the completely enclosed sunroom—a fantastic, fully protected space to unwind and relax while taking in the views of your backyard. Don't miss out on this versatile gem! Call your realtor of choice and book your showing today while this lovely home is available! (id:41462)
Inviting 3 bedroom and 2 bathroom bungalow conveniently located close to schools, downtown shopping and the river! The main floor offers a spacious living room with a large picture window that fills the space with natural light. The bright kitchen and dining area features white cabinetry, a peninsula island and direct access to the large deck, making it easy to enjoy outdoor dining and entertaining. There are 2 generously sized bedrooms and a 4 piece bathroom that complete this level. The fully finished basement provides a large family room, an additional bedroom, a utility room and a combined 2 piece bathroom and laundry area. Situated on a fully fenced, south facing backyard that is enhanced by mature trees, creating a comfortable space to relax and enjoy the outdoors. The property is currently tenant occupied and rented for $1,400 per month, with the tenant responsible for power and energy. Act now and book your showing today! (id:41462)
• CUSTOM BUILT BI-LEVEL • IN-LAW SUITE WITH KITCHEN • BONUS 250 SQFT SUN ROOM • DIRECT ENTRY DOUBLE GARAGE • CENTRAL A/C READY • Custom designed and built by the original owner/contractor, this thoughtfully planned home offers exceptional flexibility for a large family or those seeking two completely separate living spaces. The bright, open-concept main floor features a spacious living area and generous kitchen designed for effortless entertaining, with a conveniently tucked-away guest powder room. This home features a Modified Bi-Level design with 3 of the bedrooms and 2 of the bathrooms located up a short flight of stairs for privacy. The generous primary bedroom has a 3-piece ensuite and the bedroom currently being used as an office has a grand desk which will be included with the home. A heated four-season sun room (2019), approximately 250 sqft and not included in the home’s stated square footage, provides direct access to the attached double garage and creates an inviting bonus living space. The lower level benefits from oversized bi-level windows and is fully equipped with its own kitchen, bedroom, comfortable living area, and access from either the front or rear entrance, making it ideal for extended family, guests, or independent living. The additional refrigerator, stove, and the freezer are all included. Comfort is provided by a newer boiler heating system (2024), an excellent choice for those with allergies or sensitivities to dust. Unlike many boiler-heated homes, this property also has ductwork installed for central air conditioning, along with a modern remote-controlled wall-mounted air conditioner in the main living area. Located just off Assiniboine Avenue and Windfield Road, this highly desirable neighbourhood offers a peaceful setting with nearby walking and cycling paths. The private yard, oversized lot, and wonderful neighbours complete the package. Original construction plans for the home will also be included for the new owner. As per the Seller’s direction, all offers will be presented on 07/13/2026 10:00AM. (id:41462)
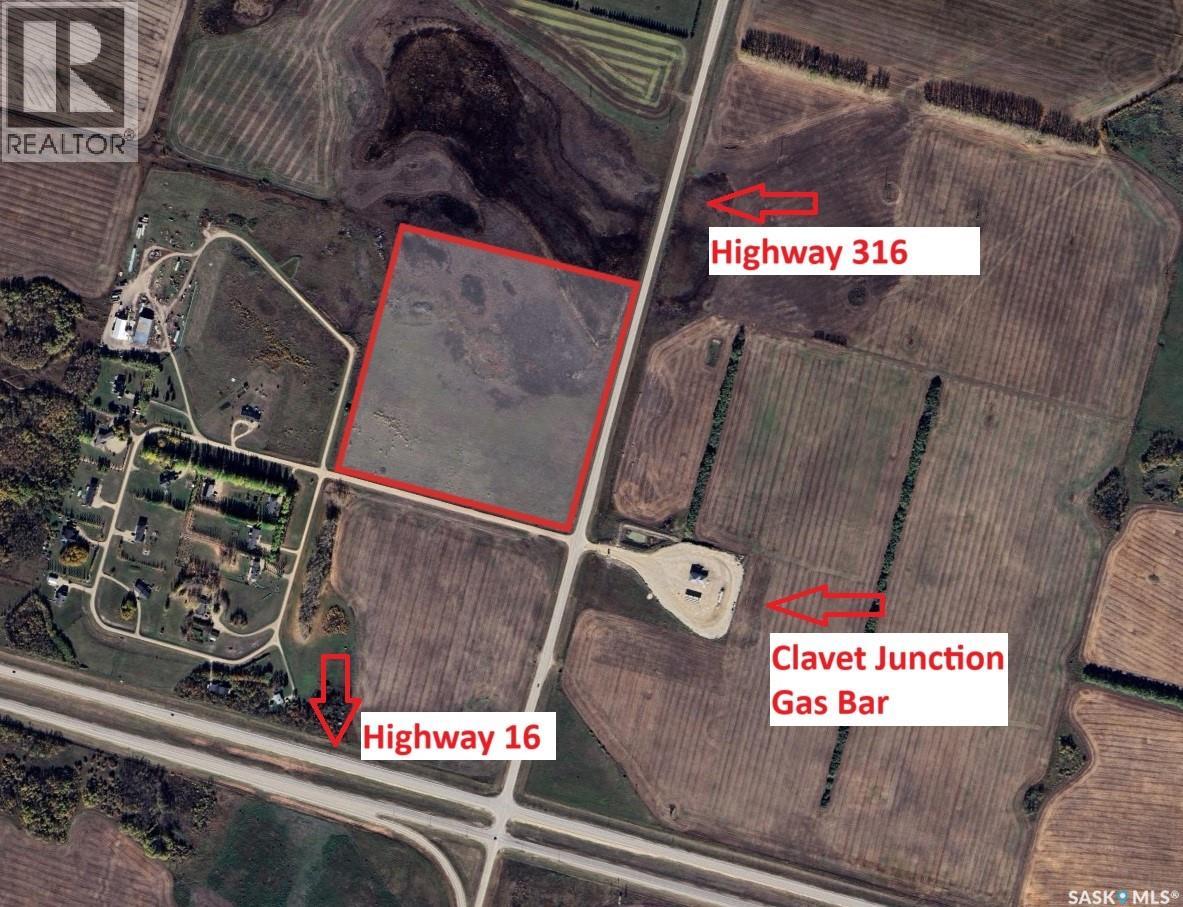
Location! Location! This 37.04 acres in the RM of Blucher is conveniently located just west of Hwy 316. Although currently zoned for Agriculture land, with a successful application for rezoning through the RM of Blucher, this land would be a perfect spot for acreage development. It is currently proposed to have 3 parcels, each with it's own water curb stop already in place. With easy access to the # 16 Hwy via Hwy 316, this location has potential to meet your future plans! It's an open canvas! Call today for more information (id:41462)
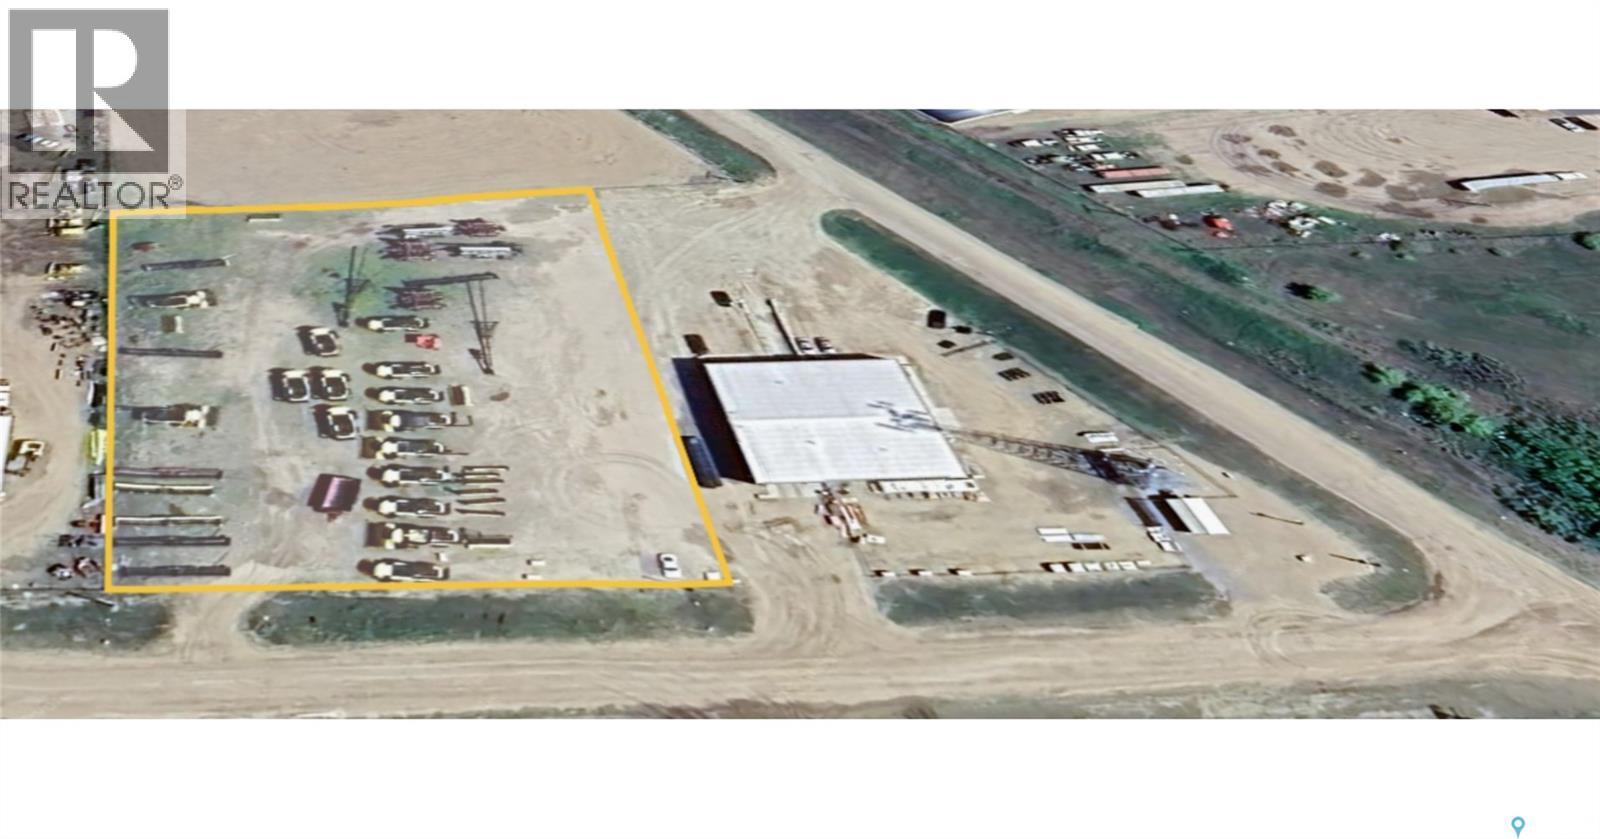
Commerial/Industrial 1.99 acres zoned M2 in North Battleford, SK. City water and sewer, power, natural gas are next to the property. This property has a tenant at present on a month-to-month lease. Excellent location with two entry points onto highway #16. Call an Agent for more information. (id:41462)
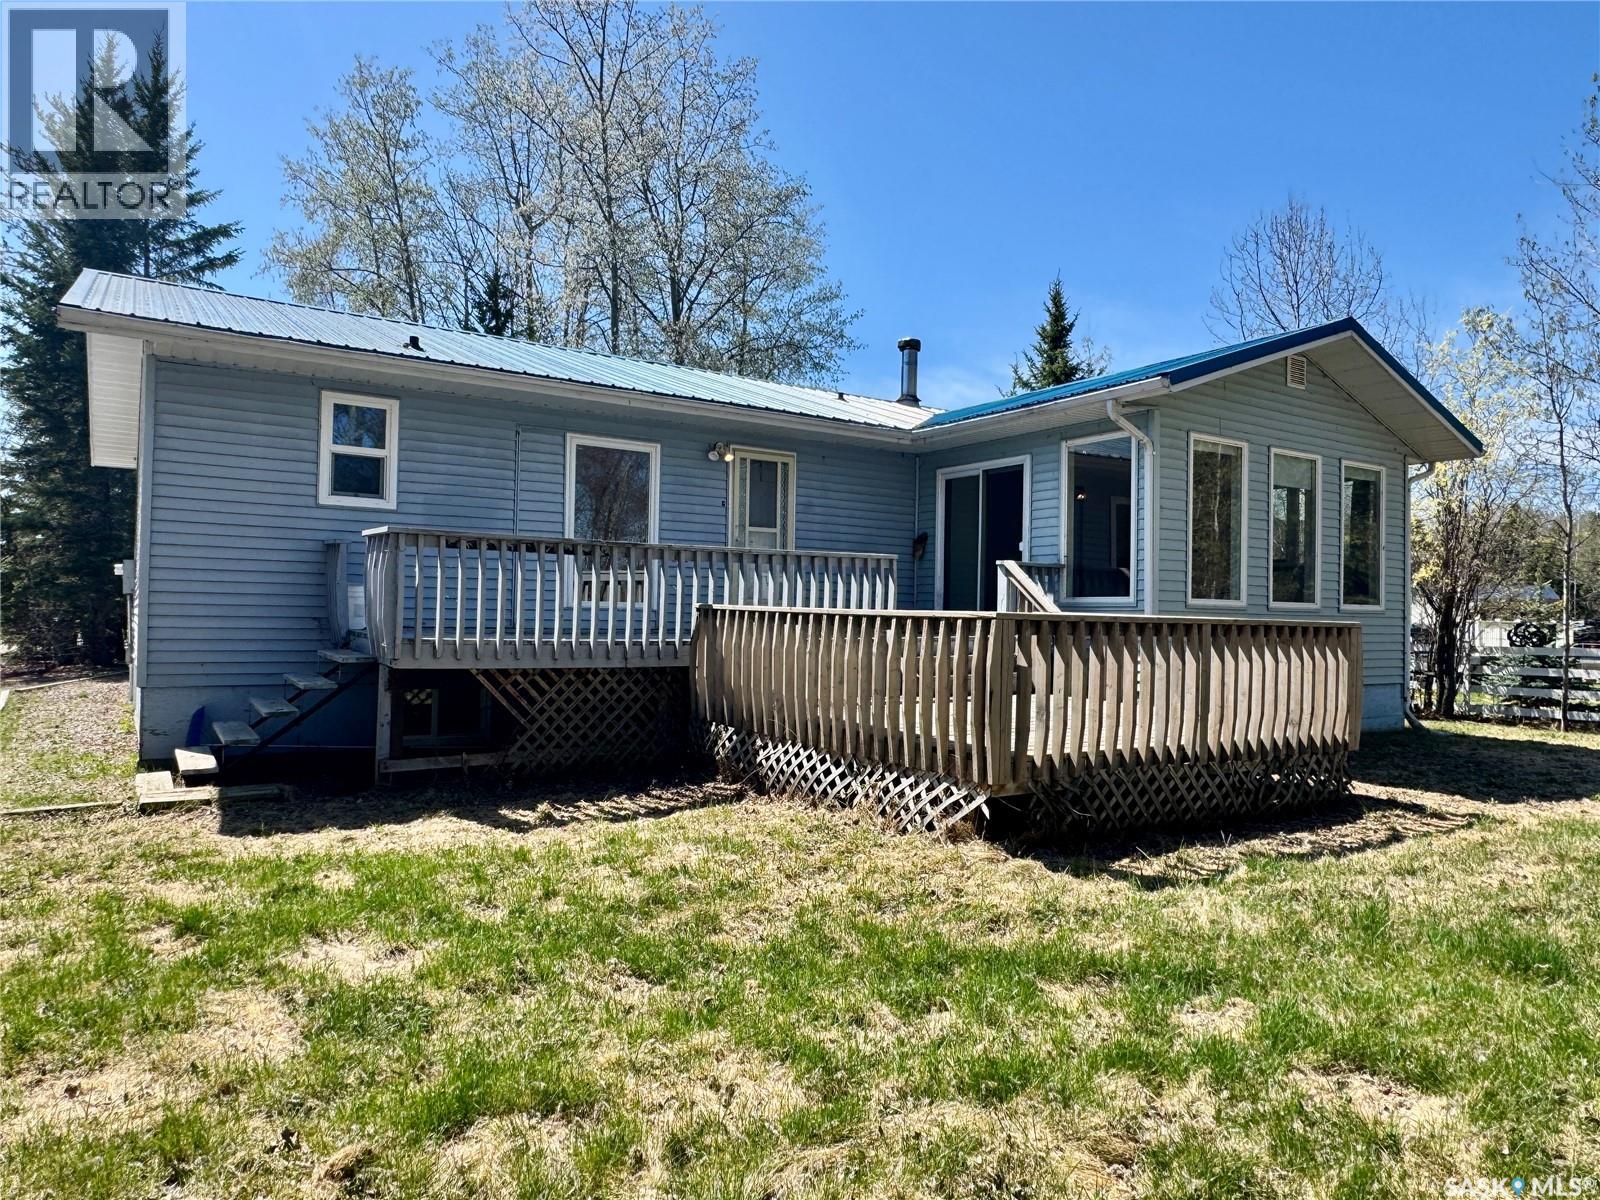
Check out the water views from your back deck and 4 season sunroom in this 5 bedroom & 2.5 bathroom family home! Built in 1990, this house has been lovingly cared for and has numerous updates including a full basement renovation, natural gas heat & hot water, vinyl windows, a metal roof, and stainless steel appliances. The main floor features 3 bedrooms and 1.5 baths including a full main bathroom with a deep tub. The master bedroom has a 2 piece ensuite bathroom and access to a lovely 4 season sunroom that looks out to the Montreal River! The large eat-in kitchen includes a double door stainless steel fridge, convection oven, wood cabinets, and a portable dishwasher. There is a spacious back mudroom in addition to a coat closet at the front door. The basement was renovated with vinyl plank flooring, 2 bedrooms, and a gorgeous modern bathroom with a custom tiled shower. The basement also includes a laundry room and a huge storage/utility room/workshop. Outside, things get even better! The large lot has a mature tree grove in the front, a storage shed in the side yard, and a 2 tier deck overlooking the river. You are only steps away from the Heritage Trail to enjoy a walk through nature and for the kids to explore endlessly. This is such a special spot - don't miss out! (id:41462)
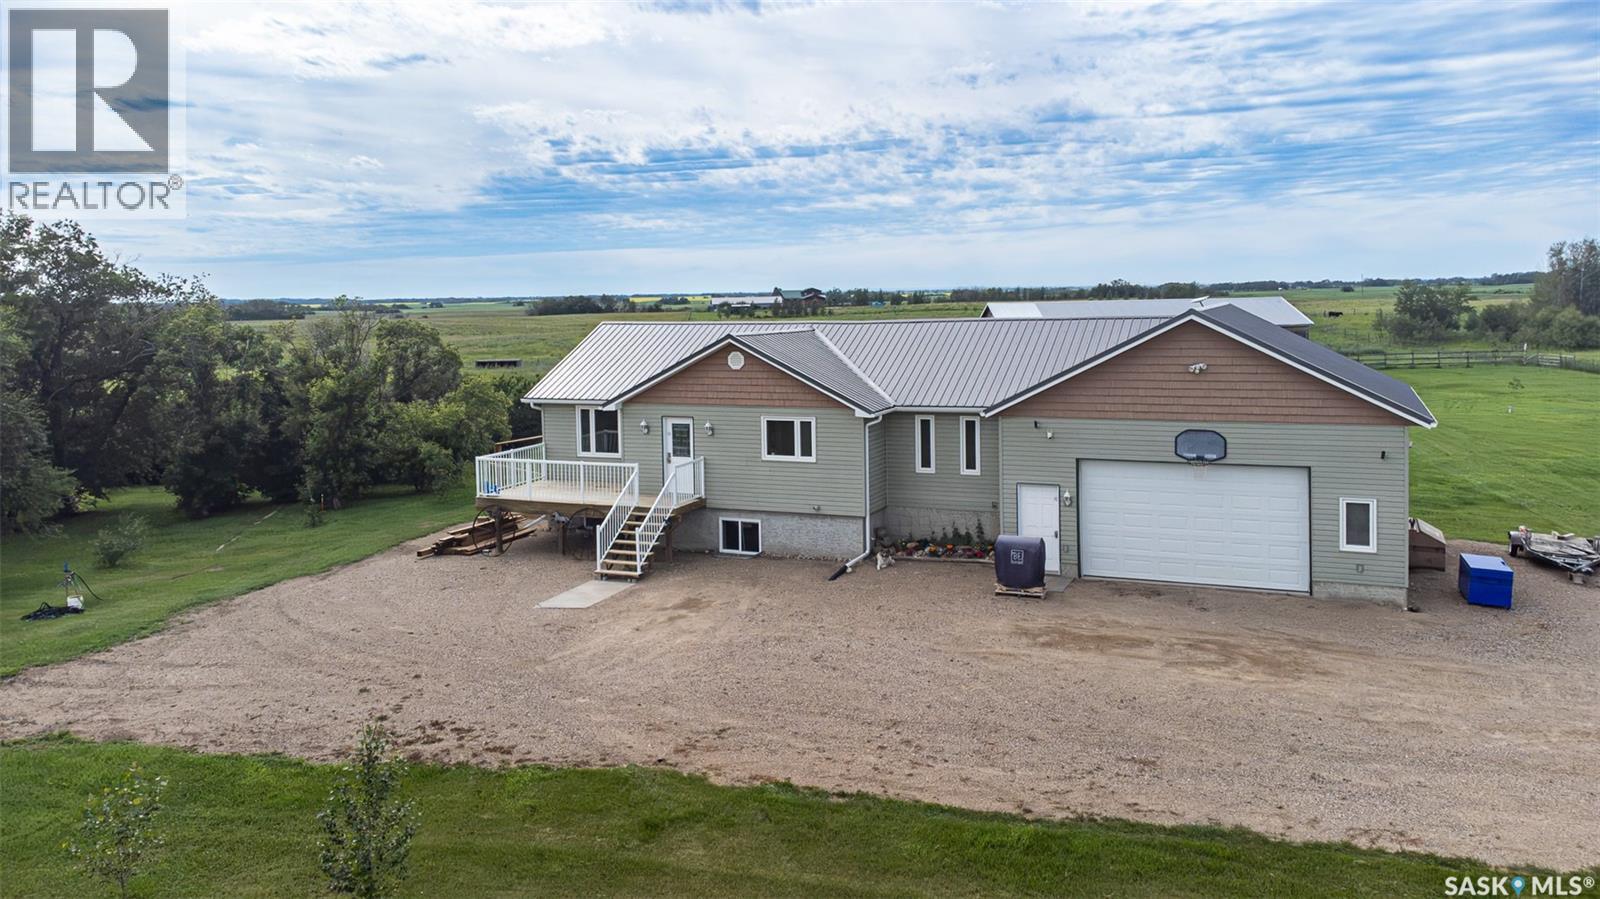
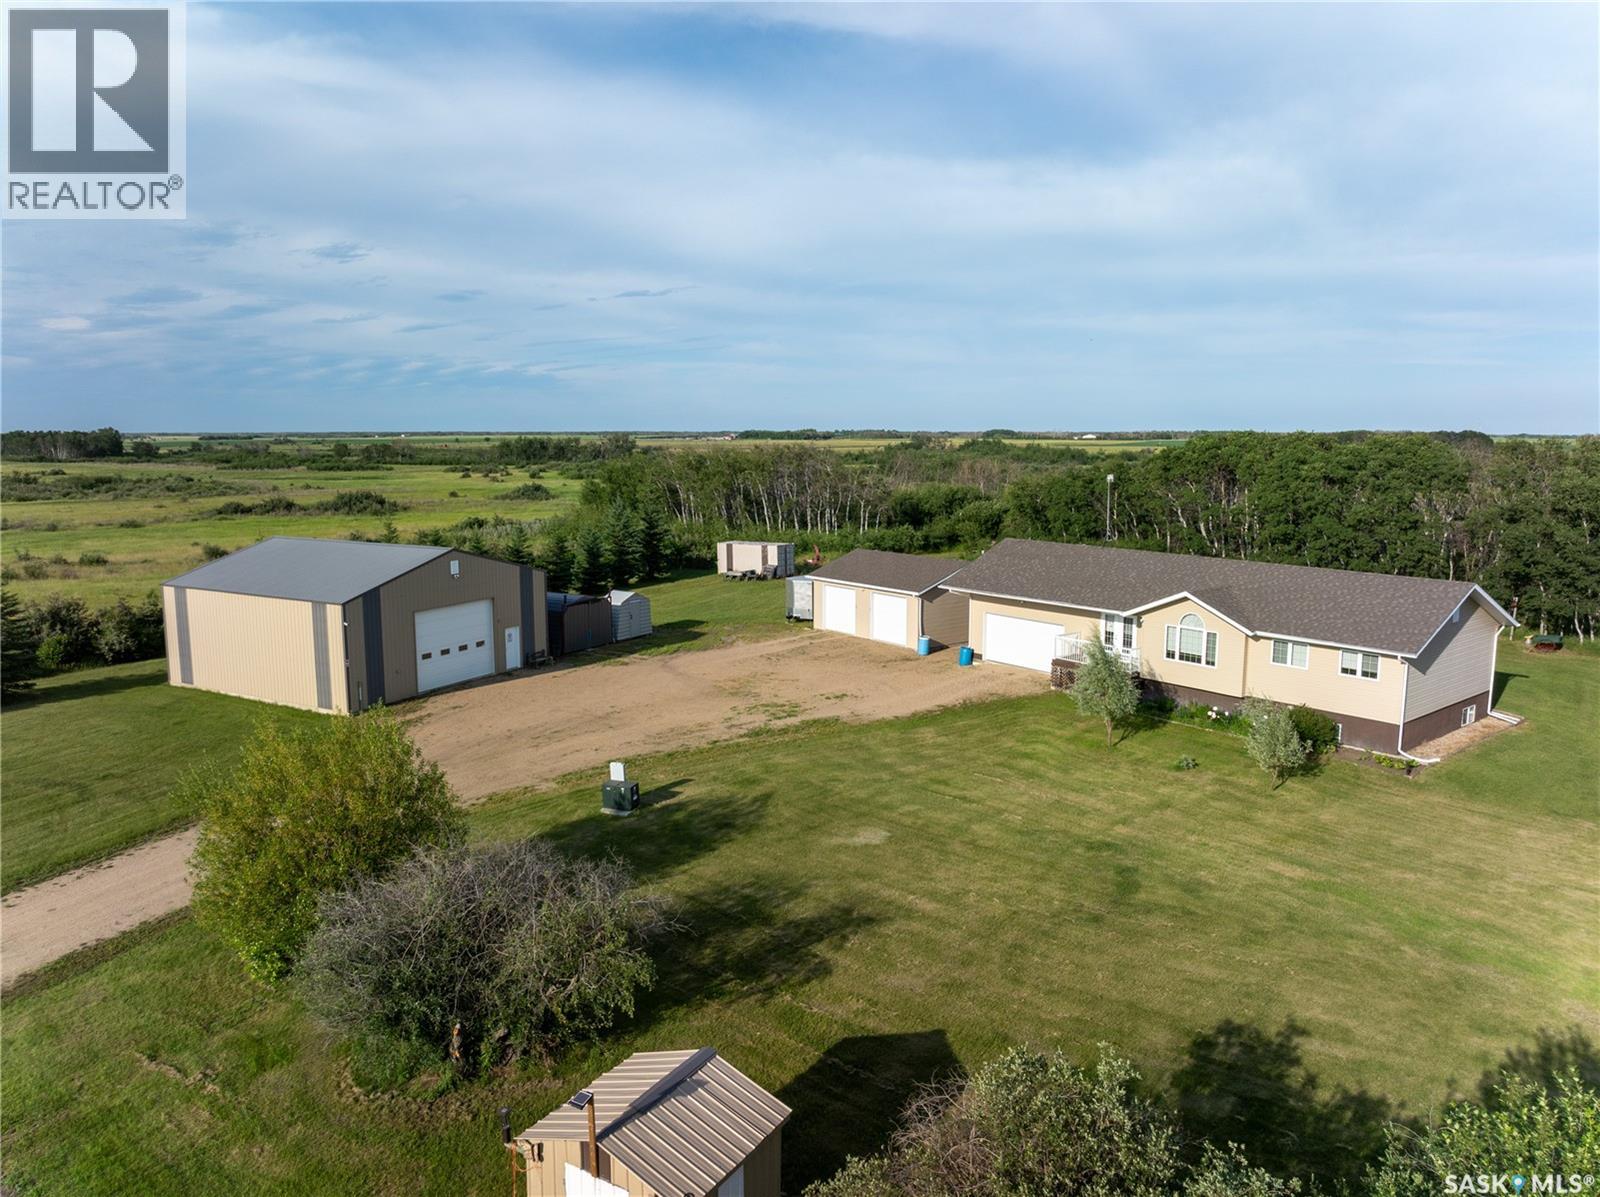
Here's an opportunity that comes along every once in a while when someone developes the acreage of their dreams and then the kids leave home and family and friends beckon from far away and you decide to relocate for your retirement.My Seller's purchased their open 40 acres and started from scratch with their raised bungalow home completed in 2013.The home still shows brilliant,with large kitchen and island designed for large gatherings,3+1 bedroom complete with CA and CV.Humongous family room downstairs, tons of storage,4 bathrooms in the home and large deck off back of house directly off the kitchen.Double attached garage plus double detached right next to the house and it is insulated and heated as well.The owner has 4 sheds of various sizes for additional storage and a 20' sea can that will remain with the property.The jewel of this acreage is the 40x40 workshop that is second to none in the area.Fully equiped and there are a few extras like the car hoist could be available to sell as well.The owner states they have a super water well the same age as the house.There was natural bush on this property from the start but over the years the owners have continually planted more evergreens and various other trees and fruit trees to only heighten the privacy and enjoyment of their fine property.They have also created walking trails to tour the property and enjoy every square inch.This is certainly a well developed acreage that is ready to move in and start enjoying. (id:41462)
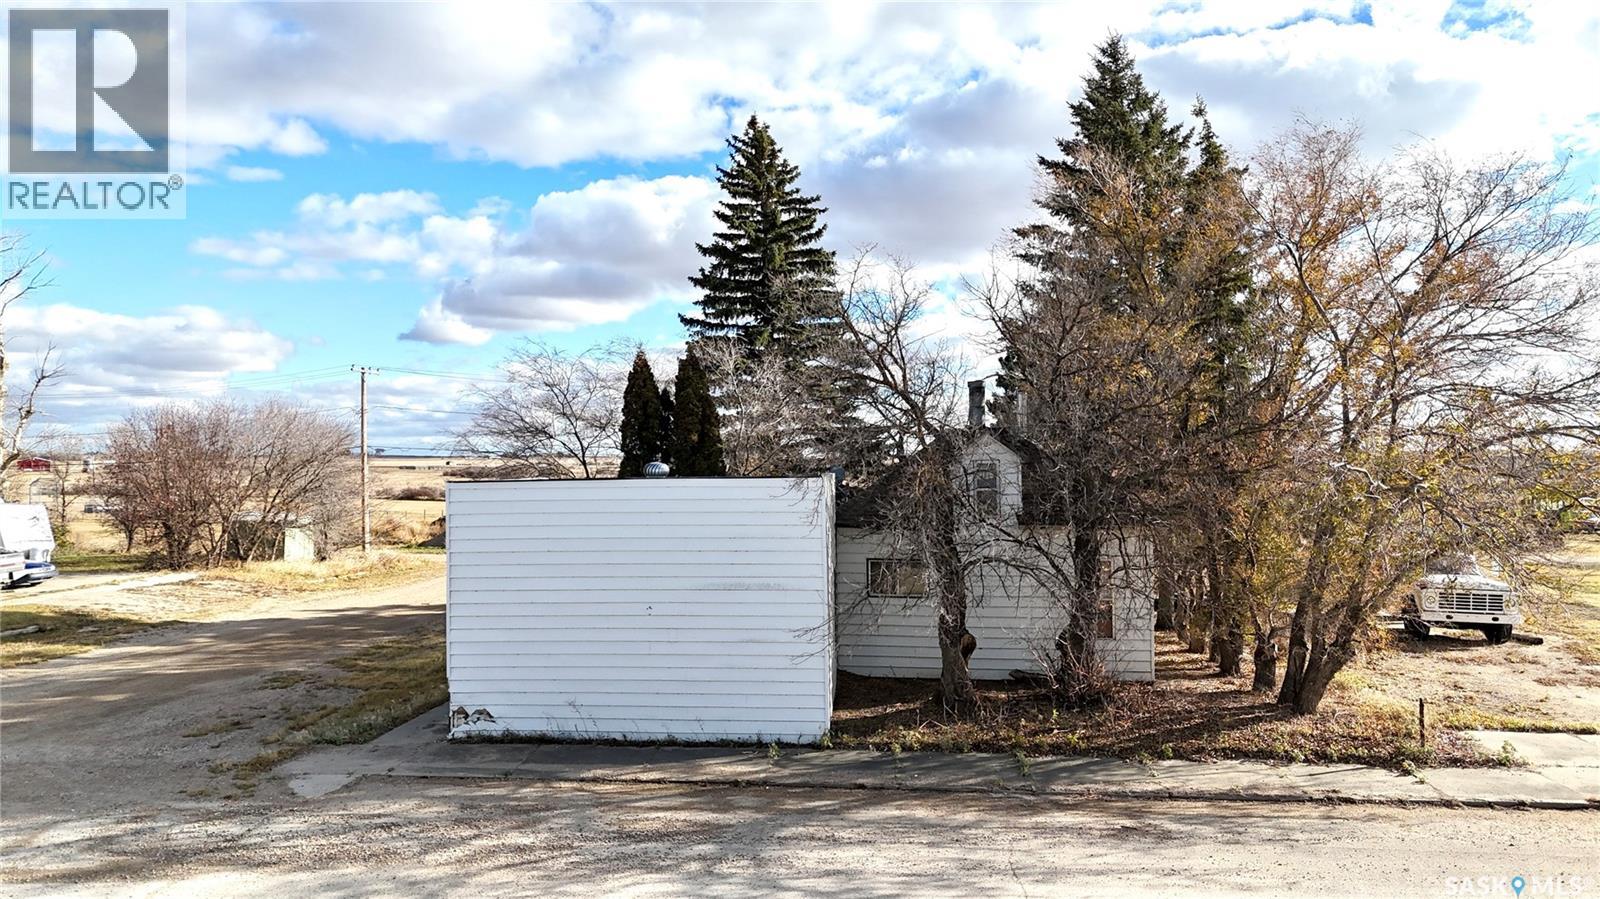
Affordable Fixer-Upper Opportunity at 400 Central Avenue in Kenaston! Looking for a project? This 960 sq ft bungalow built in 1920, at 400 Central Avenue offers a great opportunity for investors, flippers, or anyone ready to roll up their sleeves. Situated on a 50' x 132' lot with mature trees and a 16' x 22' detached garage, this 2-bedroom, 1-bath home is in need of significant cleanup and repair throughout. Priced accordingly for its condition, this property is being sold as-is. Conveniently located in the friendly village of Kenaston, just off Highway 11 between Saskatoon and Davidson. Bring your vision and make this property shine again! (id:41462)
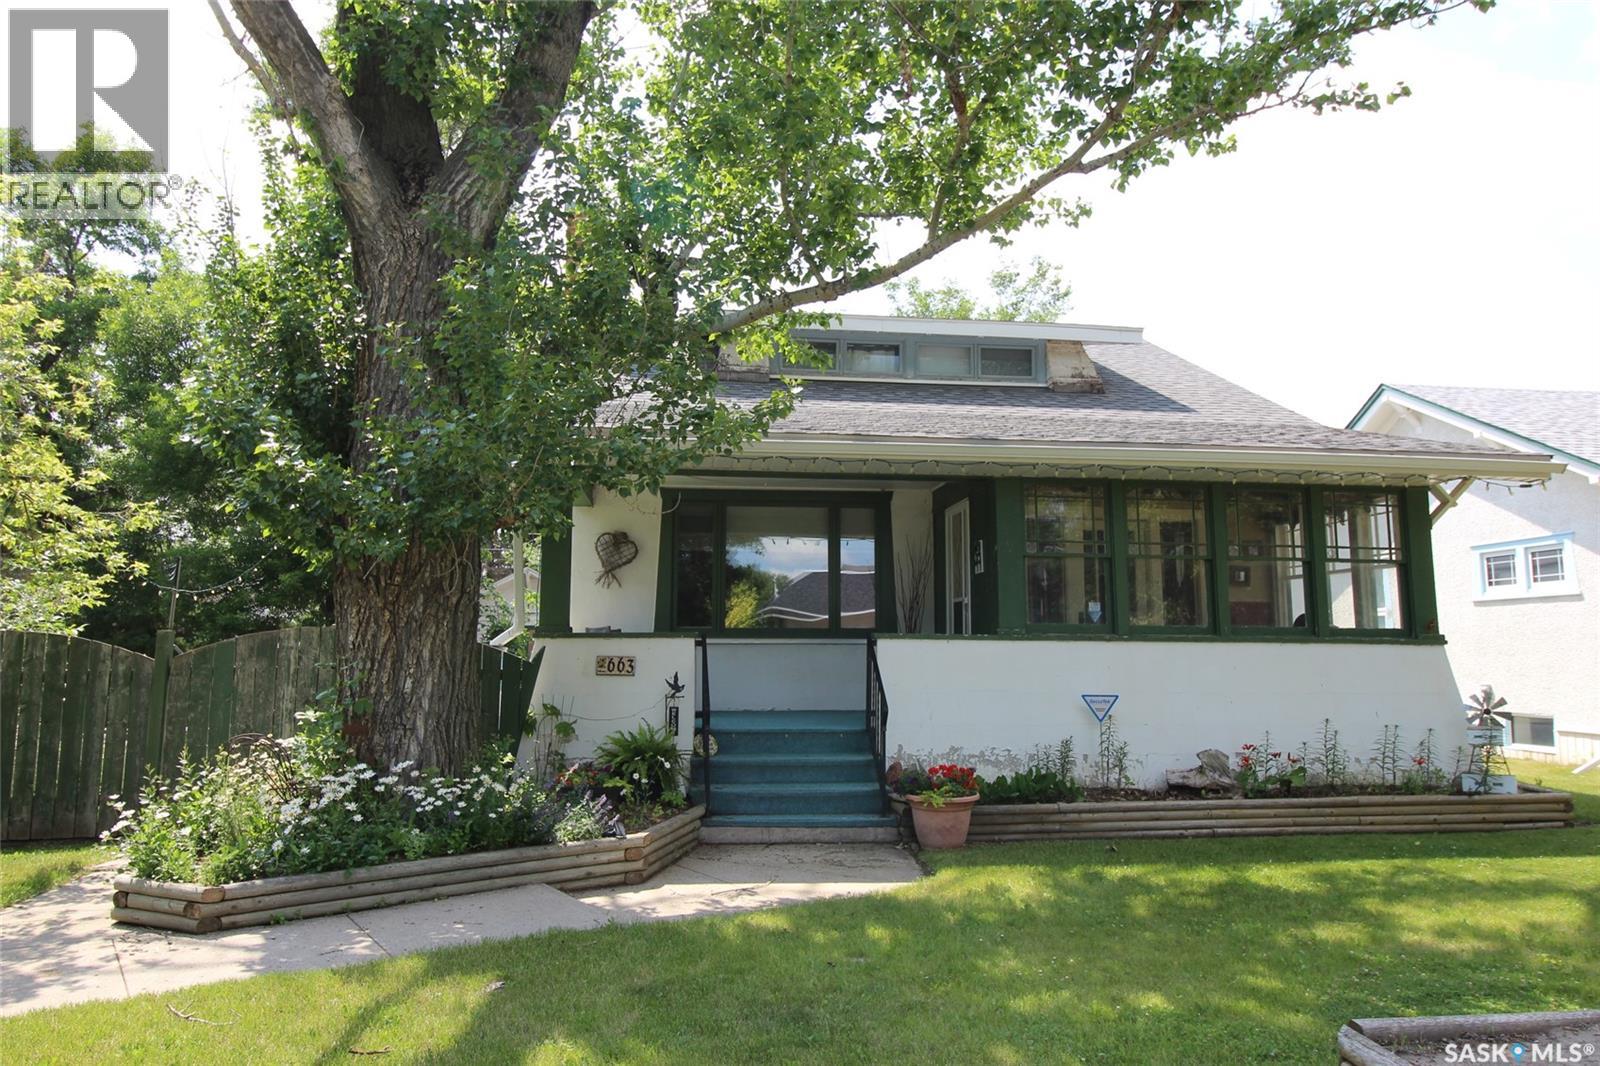
Historic Homes in this condition are so hard to find! On a gorgeous tree lined street in Shaunavon, this classic home sits shoulder to shoulder with its peers. This massive family home has simply become too large for these empty nesters and they have preserved the character and classic features to a tee! The front has the curb appeal you do not find any more with an open veranda with room for two rockers and a tree just right for a tire swing. Through the front door you have a large porch full of sunny windows. The main door into the home is the original unit complete with beveled glass side lights. The front foyer is large and welcoming and open to the living room dominated by the fireplace (updated with a gas insert) The dining room is accessed through French doors and all of these rooms have hardwood floor. The kitchen is at the back of the home with a large bank of cabinets and modern appliances. There are two bedrooms on the main with a full 4pc bath that showcases the original bathtub. The second floor has two other bedrooms and a massive loft space. Updating has happened here with added insulation, updated wiring and drywall. The lower level features a 5th bedroom, full bath, family room and large utility room. An amazing feature of this property is the size of the yard, 94' of frontage provides all kinds of options. The entire side yard is fully fenced, with a firepit seating area, mature grass and trees. There is a raised garden bed directly behind the home and a single garage provides shelter for a vehicle. Additional paved parking space allows for at least 4 vehicles to park off-street. Built with the quality of yesteryear, this home has it all. (id:41462)
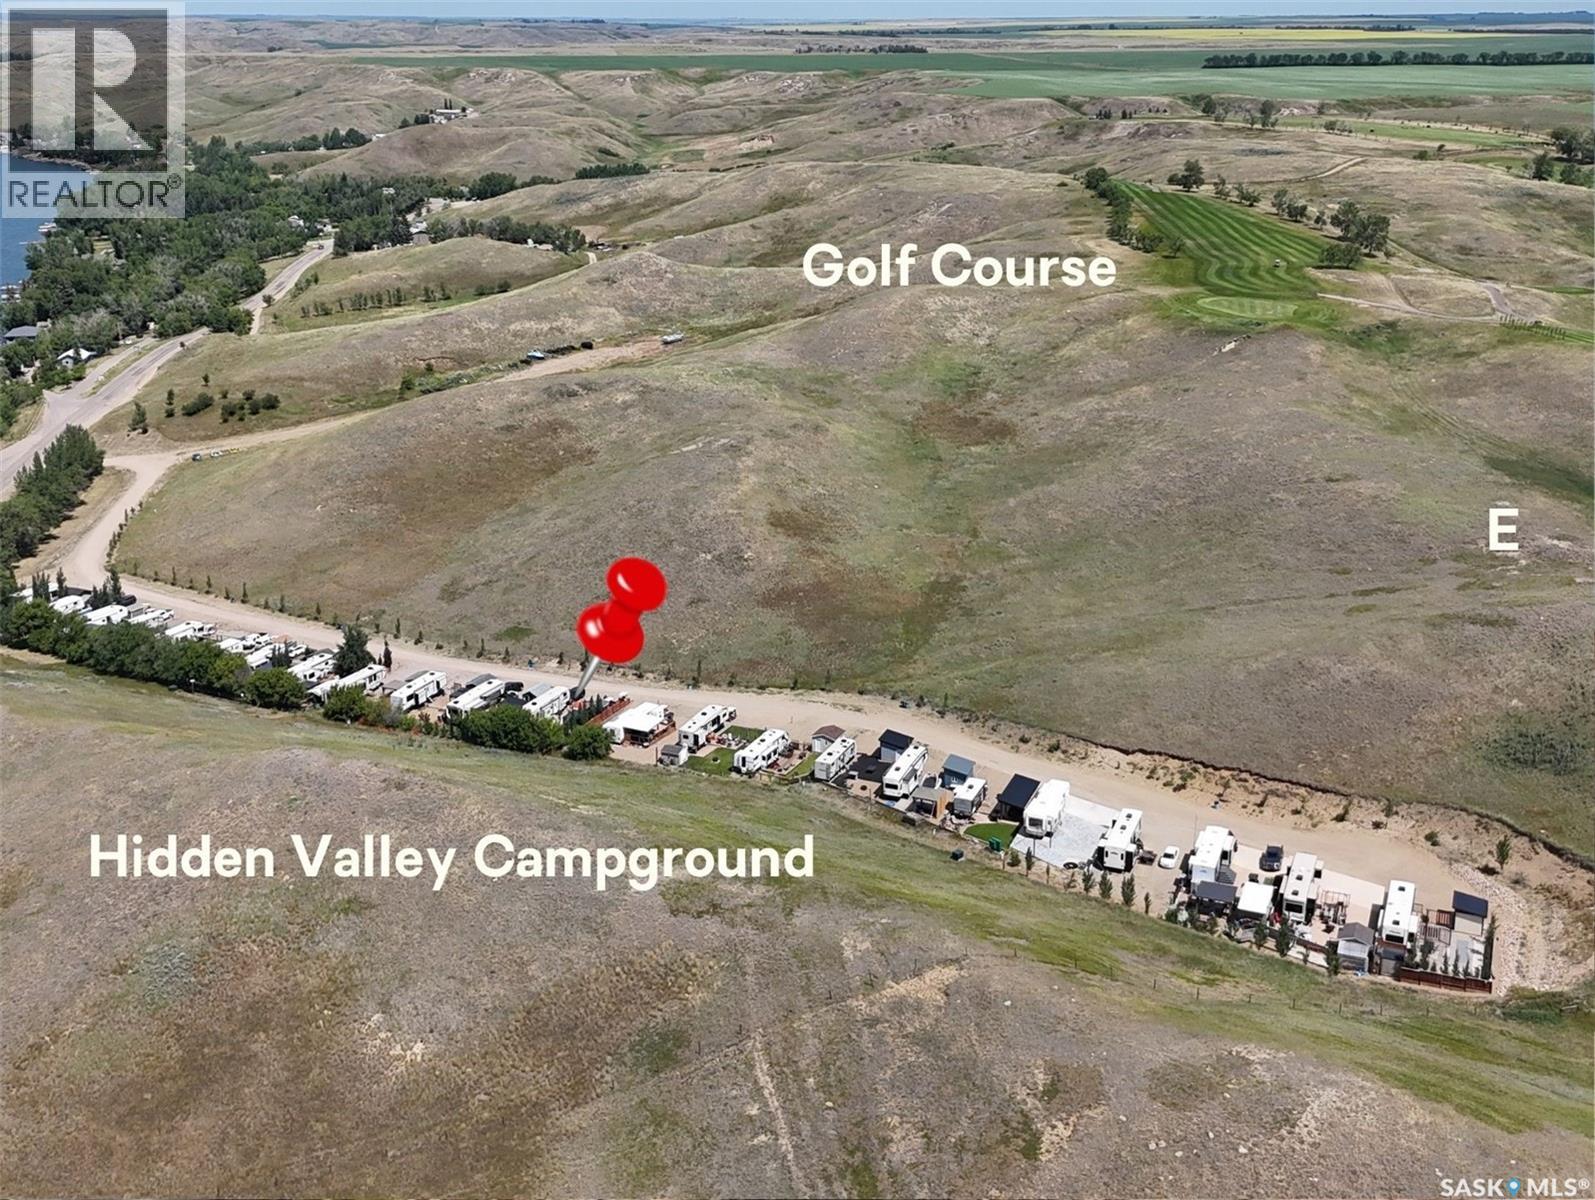
Looking for your own seasonal getaway at Lac Pelletier Regional Park? This beautifully developed lease lot offers the chance to enjoy the 2026 camping season and many years to come in one of Saskatchewan’s most popular regional parks. The secure lease runs to December 31, 2044 and includes an automatic 25 year renewal clause, offering long term peace of mind. Designed for both relaxing and entertaining, the lot features a large concrete patio with gazebo plus a separate wood patio area ideal for your BBQ and outdoor cooking setup. The spacious grassed yard is framed by mature and maturing trees, creating privacy, shade, and a welcoming outdoor space. A 12 x 10 shed provides great storage, and the large sandbox could easily be repurposed into a fire pit area or additional patio space. An added bonus is the ability to leave your trailer on site year round, with no need for winter storage or the hassle of hauling it back and forth each season. Lac Pelletier Regional Park offers something for everyone, including a 9 hole golf course, licensed clubhouse, on site restaurant and ice cream shop, pickleball courts, disc golf, and a full calendar of community events. The annual lease is $2,300 and includes sewer plus both potable and non potable water. Water service is available from May to October, and electricity is paid separately, historically about $150 per year. (id:41462)
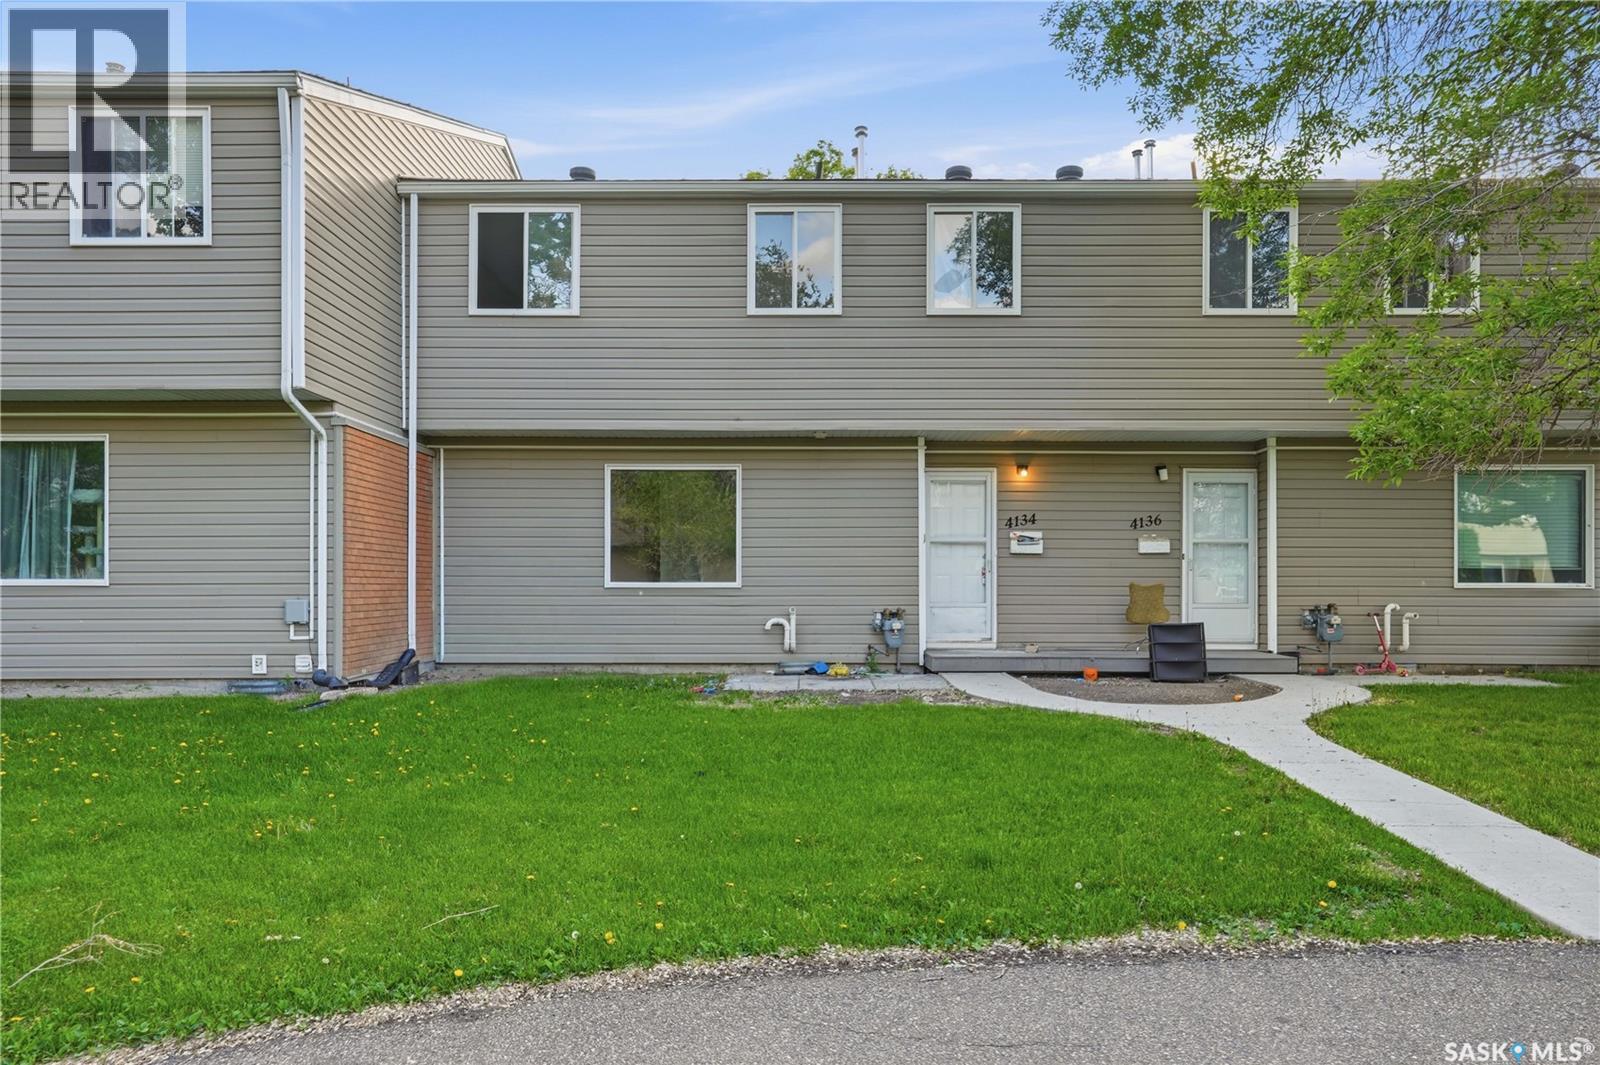
Welcome to 4134 Castle Road. This beautifully updated 3-bedroom, 2-bathroom condo has been extensively renovated and is move-in ready. Recent improvements include a completely new kitchen, updated bathrooms, flooring, paint, trim, and much more, creating a fresh and modern feel throughout. The main floor offers a spacious living room, a bright kitchen with a convenient dining area, and a 2-piece bathroom for guests. Upstairs, you'll find three generously sized bedrooms, including a primary bedroom with a walk-in closet, along with a full 4-piece bathroom. The location is hard to beat. Situated directly across from the University of Regina and within walking distance of Wascana Park, shopping, restaurants, and numerous south-end amenities, this home offers exceptional convenience for students, professionals, and families alike. Whether you're looking for your first home, a turnkey investment property, or an affordable opportunity in a prime location, this is one you won't want to miss. (id:41462)
Welcome to carefree living in the highly desirable neighborhood of Silverspring! This fully developed 3-bedroom, 3-bathroom townhouse offers the perfect blend of comfort, convenience, and location. Situated just minutes from the University of Saskatchewan, excellent local schools, and beautiful parks. This home also grants you easy access to the river and its scenic walking paths. This immaculate condo is located in one of the best spots in the complex and is complete with a single attached garage and a private driveway. This property delivers unbeatable functionality from the moment you arrive. Inside, you are greeted by an excellent open-concept floor plan that feels bright and welcoming. The heart of the main floor is the functional kitchen, featuring a central island that is ideal for meal prep and casual entertaining. Just off the dining area, you can step out onto a freshly painted deck perfect for summer BBQs, while the central air conditioning ensures the entire home stays crisp and comfortable during the warmer months. Upstairs, the primary bedroom offers direct, convenient access to the main bathroom via an attached Jack and Jill setup. The fully finished basement significantly expands your living space, offering a spacious family room that is perfect for movie nights or a home gym. This lower level also hosts a full 4-piece bathroom, a dedicated laundry room, and plenty of extra storage space to keep life organized. Whether you are a university professional, a growing family, or looking for a prime investment opportunity, this move-in-ready Silversprng townhouse is a rare find that checks every single box. The condo complex is well managed with a very healthy reserve fund. (id:41462)
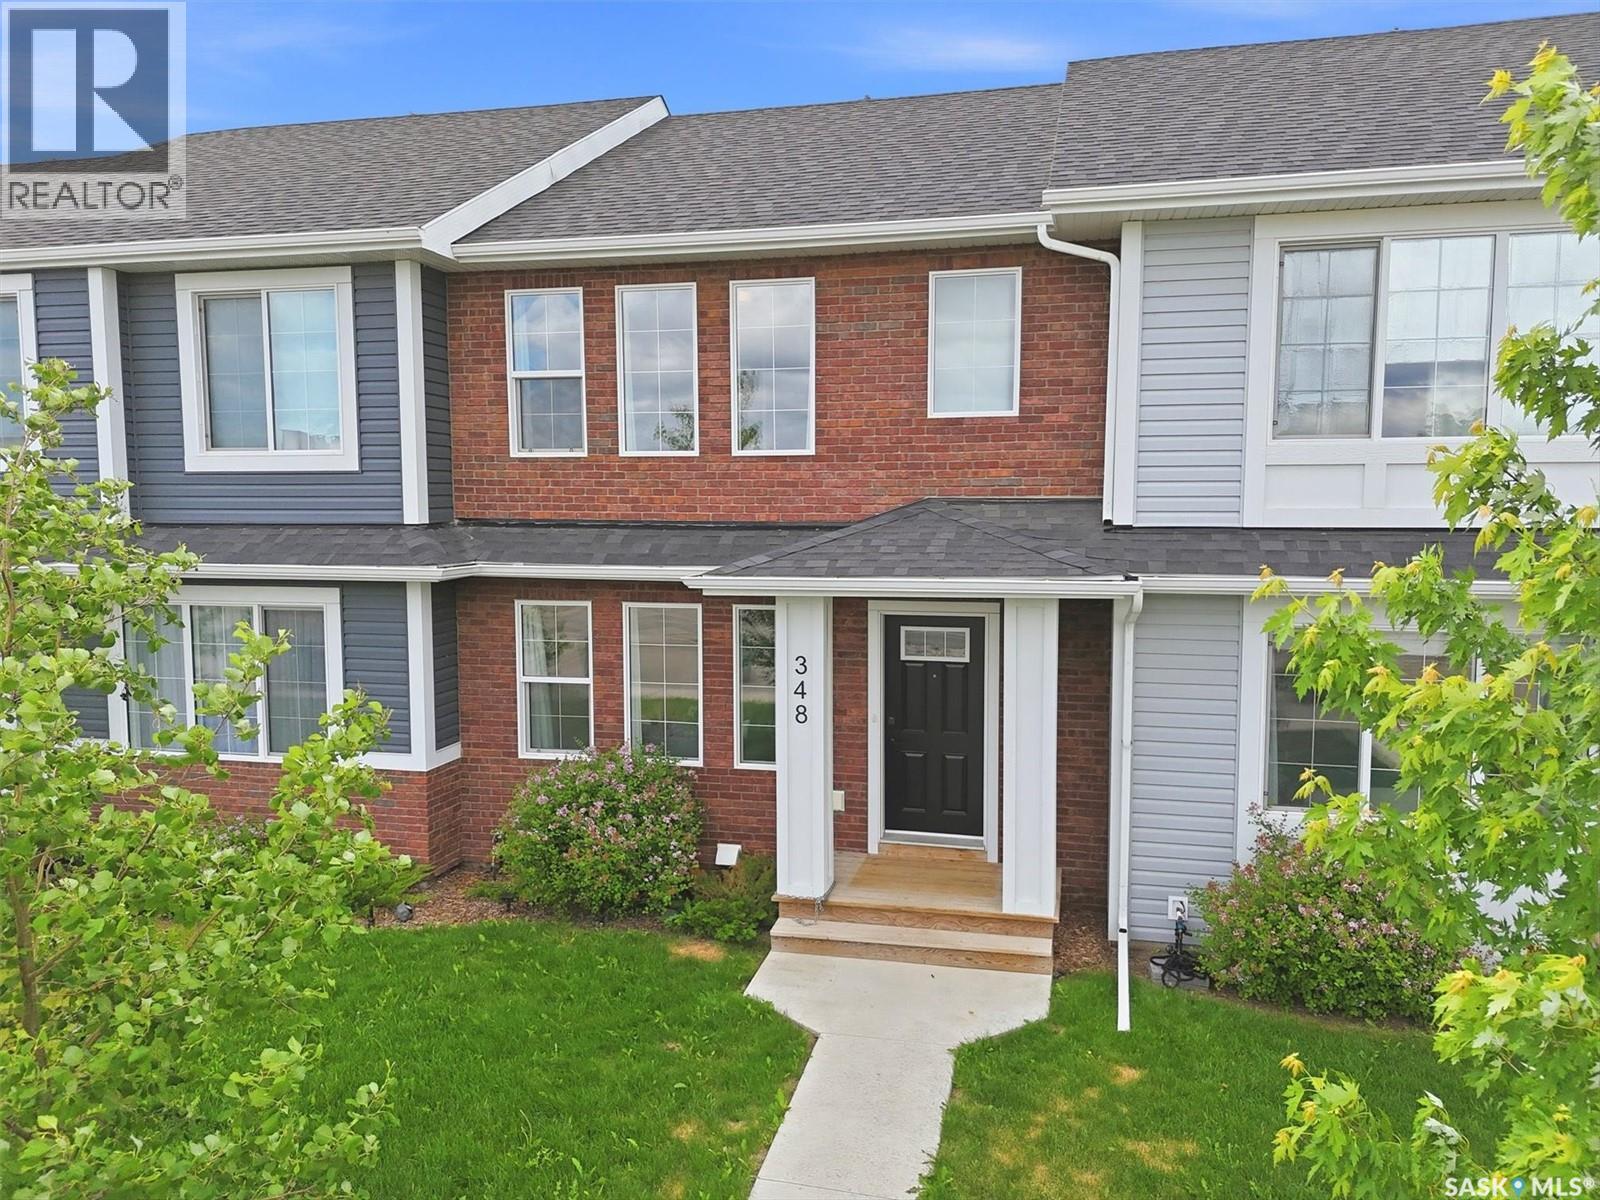
Step into this beautifully designed, modern row-home built in 2022, located in Saskatoon’s highly sought-after and vibrant neighbourhood of Brighton. Seamlessly combining character, charm, and top-tier functionality, this property feels brand new and is completely move-in ready. Better yet, it is not a condo so you do not have to worry about condo fees! The main floor boasts gorgeous luxury vinyl plank flooring and a stylish kitchen complete with an upgraded appliance package and a built-in garburator. Upstairs, you will find ultimate convenience with second-floor laundry and two spacious primary bedrooms, each featuring its own walk-in closet and private 4-piece ensuite - this design is perfect for roommates, guests, or just an extra touch of luxury. The fully developed basement adds fantastic extra living space with a third bedroom and a 3-piece bathroom. Outside, the low-maintenance vinyl-fenced backyard faces west, offering endless afternoon sunshine, while the rear parking pad features two electrified spaces ready for a future garage. Equipped with central air, central vac, and furniture, this pristine, move-in-ready property perfectly blends comfort, style, and a prime location. Don't miss out on this absolute gem! (id:41462)
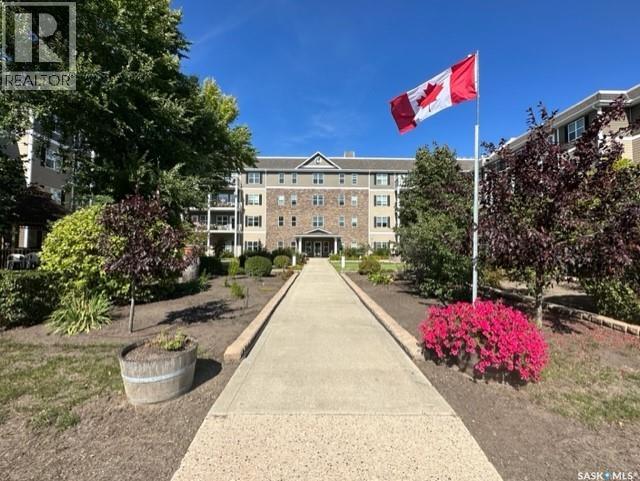
Welcome to 421–680 7th Ave W, a bright west-facing studio condo located on the 4th floor of Cumberland Villas. Offering 392 sq ft of thoughtfully designed living space, this unit features a combined bedroom/living area, full 4-piece bathroom, kitchen, and in-suite laundry—perfect for those seeking a simple, comfortable lifestyle. The west-facing exposure provides beautiful afternoon light and the perfect spot to enjoy a coffee. Discover a relaxed and carefree lifestyle in this welcoming community designed for comfort, convenience, and connection. Cumberland Villas offers everything you need to enjoy day-to-day living, from inviting common areas to a variety of amenities tailored to enhance your experience. Step inside and be greeted by friendly staff and welcoming spaces, including a cozy library with a fireplace, billiards table, dance floor, and a 24-hour Bistro available for a small monthly fee. On-site hairstyling services add another level of convenience, while the thoughtfully designed environment offers peace of mind. Cumberland Villas also provides a range of optional lifestyle services to simplify your daily routine. Choose from meal plans, transportation, housekeeping, or laundry services to create a lifestyle that fits your unique needs. Whether you enjoy participating in organized activities and social events or simply prefer a peaceful lifestyle, you'll appreciate the welcoming atmosphere, friendly neighbours, and sense of community that make Cumberland Villas such a wonderful place to call home. (id:41462)
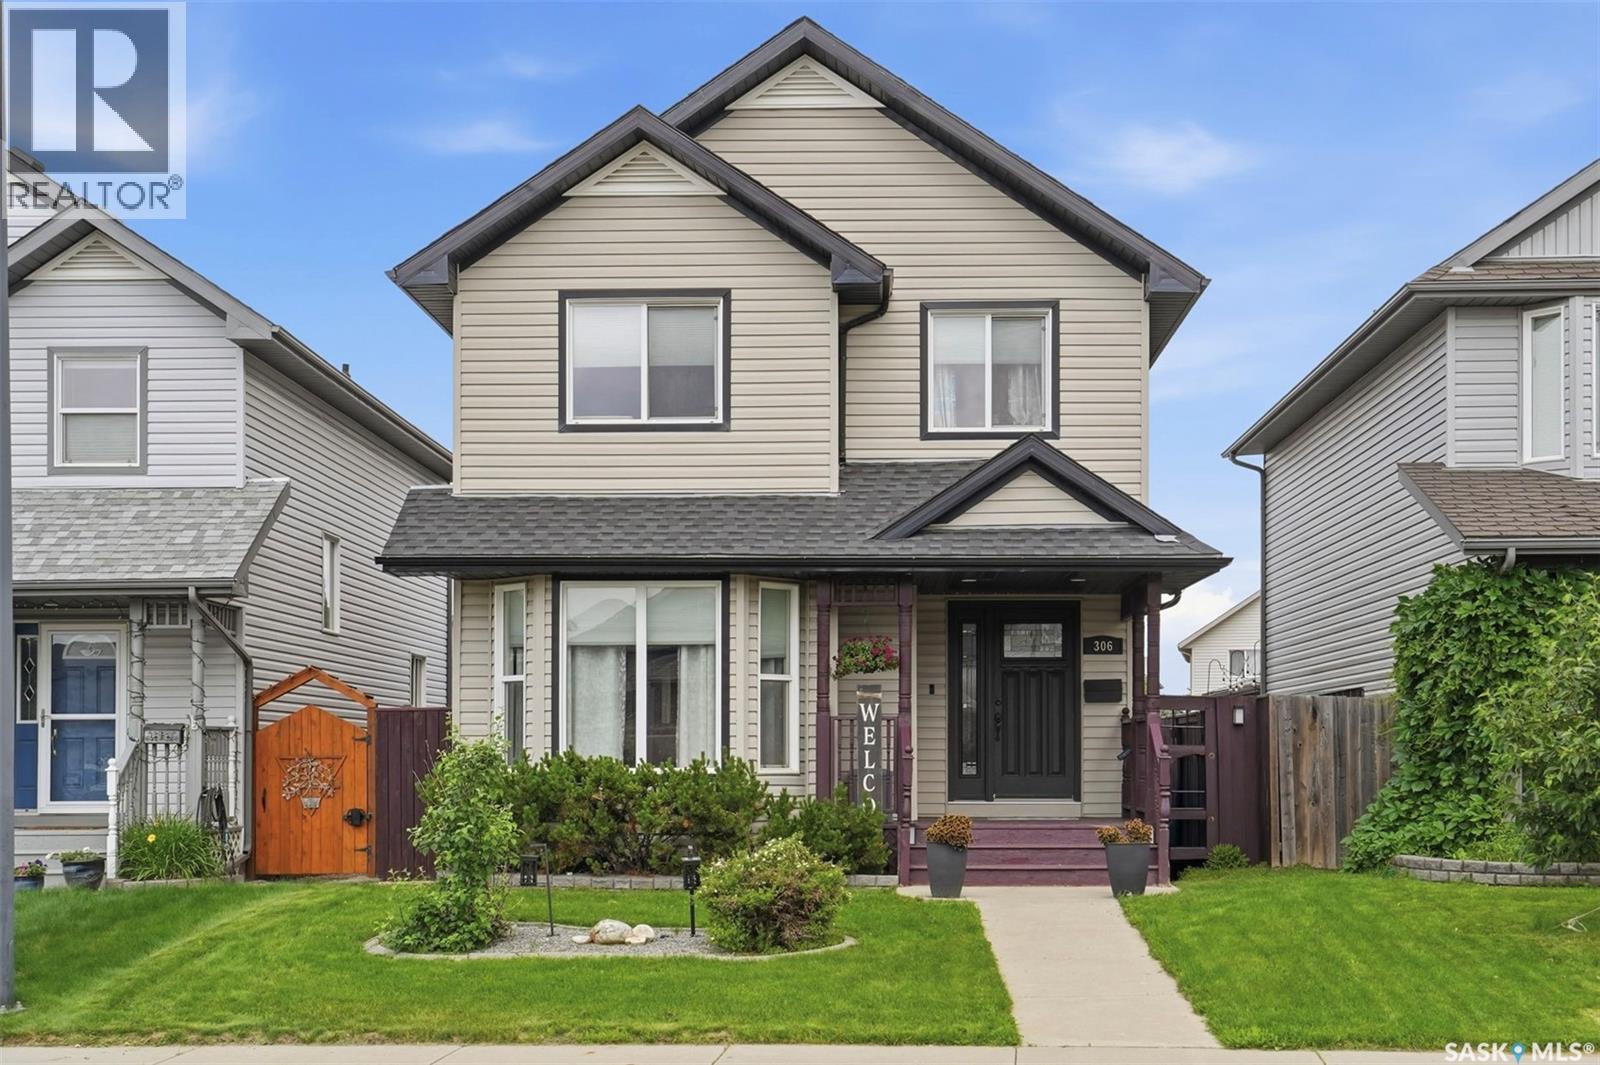
Welcome to 306 Denham Ct! This wonderful fully developed two storey home boasts 3 bedrooms and 3 baths. Upon entering you will be welcomed by a good sized living room with laminate flooring, Open kitchen/dining area with barnwood accent wall, tile backsplash and extra cabinet built in. Back door to east facing deck/yard with a 20x24 detached garage and nicely landscaped yard. 2nd floor features 3 good sized bedrooms and 2 baths.he Primary suite has a 3pc ensuite bath and walk in closet. The developed basement hosts a family area with a cozy fireplace and stone accent, den that could easily be a 4th bedroom and large storage room that is also plumbed in for a 4th bathroom should you so choose! Extra's include shingles done in 2025, newer C/A, back door, composite deck and fresh paint on the main floor. All appliances included, close to schools, parks and all Hampton Village amenities you won't want to miss out on this one! Flexible possession is available! Call your favorite Realtor for a private showing before it's gone! (id:41462)
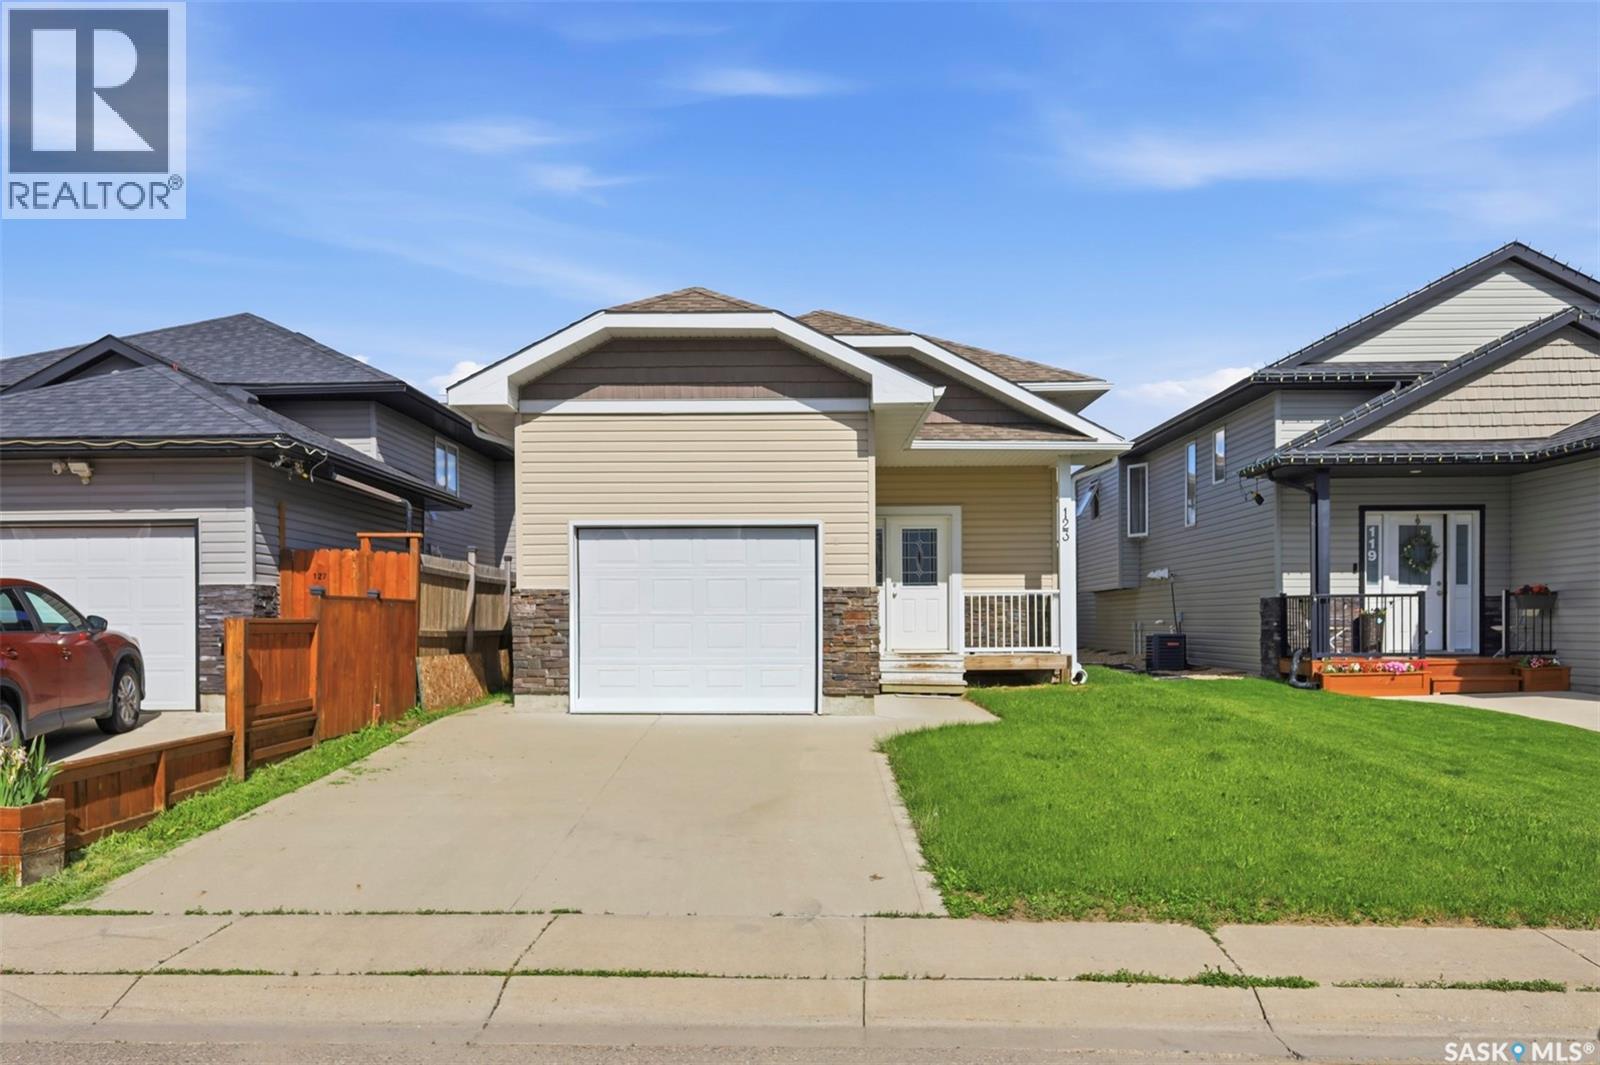
Located in the family-friendly community of Hampton Village, 123 Henick Crescent offers a great opportunity for homeowners and investors alike. The main floor features 3 bedrooms and 2 bathrooms, with a functional layout that provides comfortable everyday living. The open main living area offers plenty of natural light, while the kitchen and dining space make it easy to gather with family or entertain guests. The basement includes a 2-bedroom suite, offering excellent flexibility for extended family or potential rental income. With separate living space on each level, this home is well suited for buyers looking for additional affordability or an investment option in a desirable Saskatoon neighbourhood. Close to parks, schools, walking paths, shopping, and Hampton Village amenities, this property combines convenience, space, and income potential in one great package. (id:41462)
Welcome to this charming 1½-storey home nestled on a huge, well-treed corner lot in the friendly community of Foam Lake—proudly known as the **"Best Place in the World to Live."** Offering few nieghbours, character, and numerous updates, this property is an excellent opportunity for families, retirees, or anyone looking to enjoy small-town living. The mature trees surrounding the property create a peaceful setting, while the private, treed backyard provides the perfect space to relax, entertain, or enjoy nature. A detached two-car garage offers plenty of room for vehicles, storage, or a workshop. Inside, you'll appreciate the many upgrades completed over the years, including updated flooring, kitchen cabinets, a renovated bathroom, siding, shingles, an on-demand water heater, electrical panel, and a mid-efficiency furnace, along with additional improvements that add comfort and value. Conveniently situated on the service road off Highways 16 and 310, this property offers easy access while enjoying the benefit of having only a few neighboring properties. The home is adjacent to a seasonal restaurant and a storage complex, making the location both practical and accessible. Foam Lake is a welcoming community in east-central Saskatchewan, offering everything you need for everyday living. Residents enjoy a K–12 school, health center, grocery stores, local shops and services, restaurants, recreation facilities, parks, and an active community spirit. Outdoor enthusiasts will appreciate the nearby lakes, fishing, camping, hunting, golf course, walking trails, and year-round recreational opportunities. Located along the Yellowhead Highway, Foam Lake also provides convenient access to larger centers while maintaining the charm and pace of small-town Saskatchewan. If you've been looking for a move-in-ready home on a spacious, private lot in a community known for its welcoming atmosphere and quality of life, this property is one you won't want to miss. (id:41462)
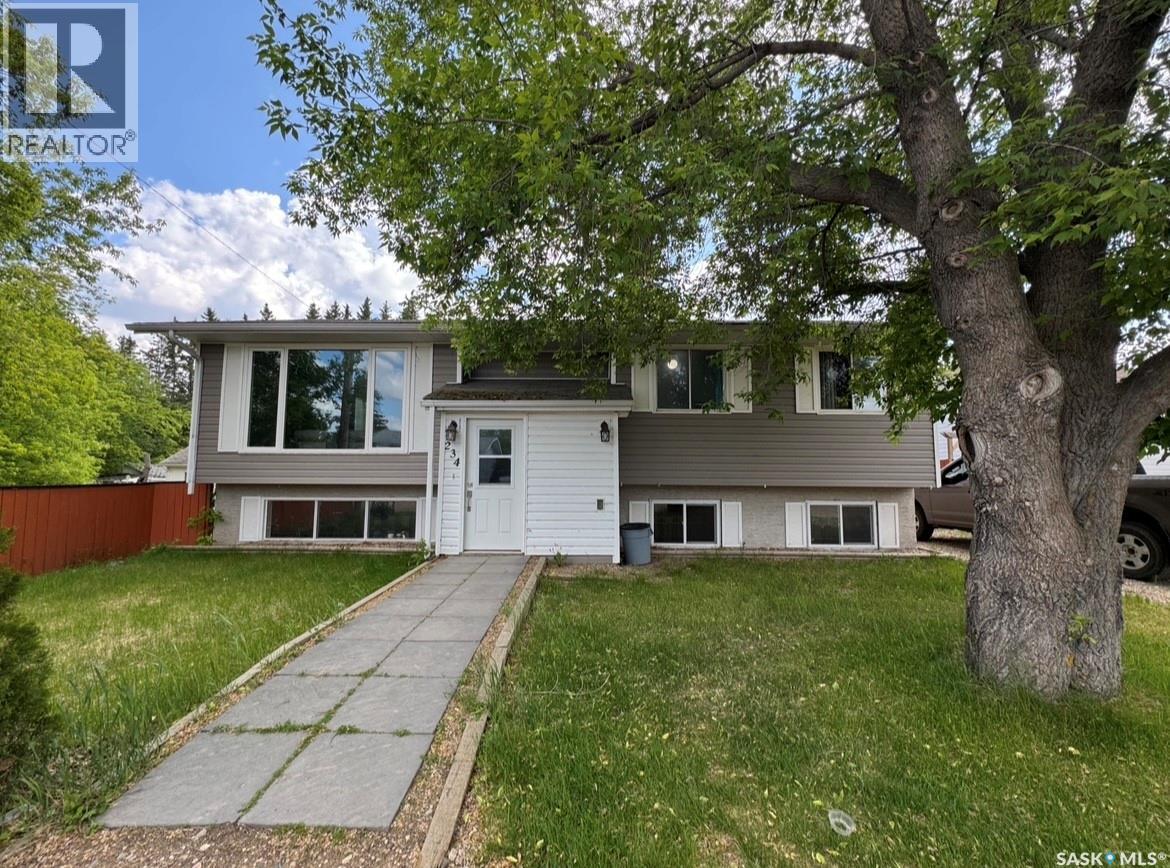
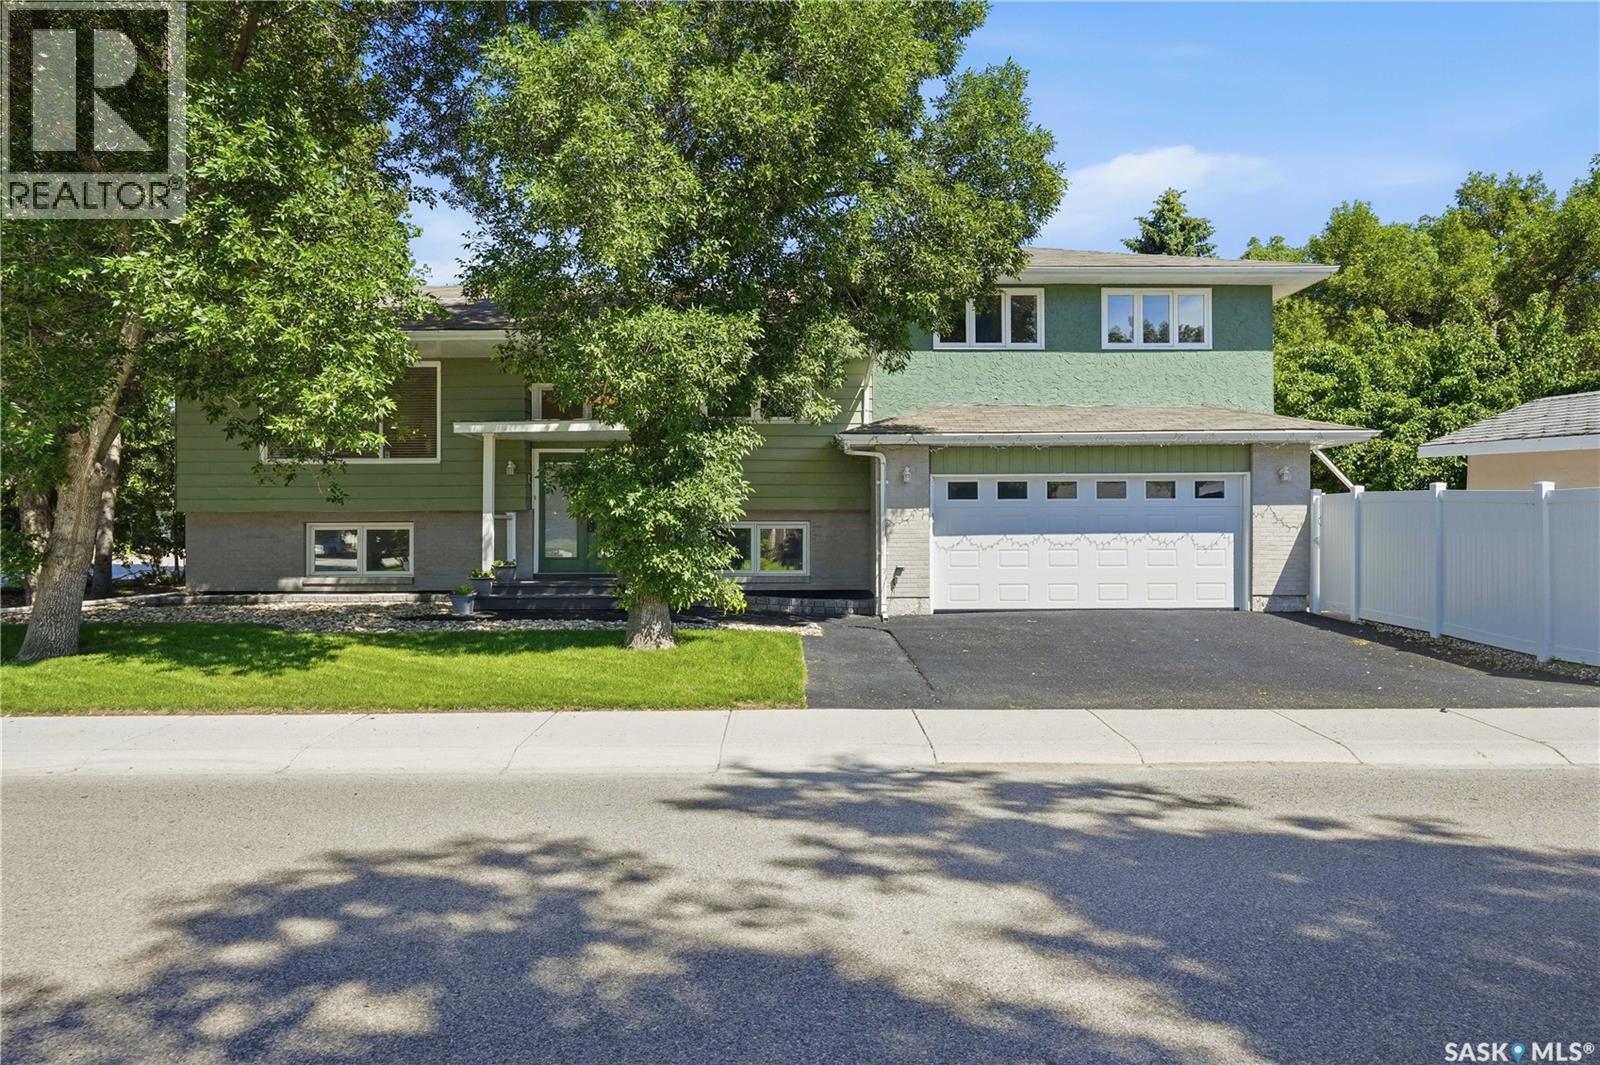
Welcome to this well-maintained bi-level in the desirable community of Eastview, offering outstanding versatility for families, investors, or those looking for mortgage-helping income. This 1,037 sq. ft. home features 5 bedrooms, 2 full bathrooms, and a **legal basement suite** with a separate entry, making it an excellent opportunity for multi-generational living or rental revenue. The main floor offers a bright and inviting living room with hardwood flooring, a functional kitchen and dining area, and three comfortable bedrooms. Downstairs, the fully permitted legal suite includes two bedrooms, a full kitchen, spacious family room, and 4-piece bathroom, providing a private and comfortable living space. Outside, you'll find a maintained yard, a double detached garage, RV parking, and one of the home's standout features—a covered carport that can transform into the perfect entertaining space. With sides that open to allow plenty of fresh air and natural light, it's an ideal spot for summer gatherings, barbecues, or relaxing with family and friends regardless of the weather. Additional features include central air conditioning, underground sprinklers, a concrete double driveway, and immediate possession. Conveniently located close to schools, parks, shopping, and amenities, this move-in-ready property offers exceptional value and flexibility. Call for your showing today! As per the Seller’s direction, all offers will be presented on 07/16/2026 3:00PM. (id:41462)
5 acre lot, just minutes from Saskatoon's West side. Enjoy wide-open prairie views and room to build the acreage of your dreams, with the convenience of quick city access. Ideal for a custom home build, hobby farm, or shop/out building. (id:41462)
5 acre lot, just minutes from Saskatoon's West side. Enjoy wide-open prairie views and room to build the acreage of your dreams, with the convenience of quick city access. Ideal for a custom home build, hobby farm, or shop/out building. (id:41462)
Welcome to this beautifully maintained custom-built two-storey home tucked into a quiet cul-de-sac on an exceptionally large, fully fenced lot. Originally designed & owned by architects it is now offered by only its second owners. This 1,961 sq. ft. home has been carefully loved & maintained for many years. Pride of ownership is evident throughout, creating a rare opportunity to purchase a home that has been consistently cared for inside & out. The main floor offers a thoughtful layout, beginning with a spacious front sitting room where the curved staircase creates a striking focal point. A formal dining room provides an inviting setting for family gatherings. The kitchen features granite countertops, a tile backsplash, dual undermount sink & a full appliance package, with an adjoining informal dining area overlooking the backyard. A few steps down, the sunken family room offers tall ceilings, a gas fireplace, built-in shelving & expansive windows framing the private outdoor space. Upstairs are 3 bedrooms, including a generous primary retreat with a bay window, dual closets & a four-piece ensuite with a jetted tub. The developed basement adds a large recreation room, 3-piece bathroom, storage & mechanical space. Backyard is a true highlight, offering a large two-tiered deck, lawn, raised garden boxes & mature surroundings with room to relax, garden & entertain. Oversized attached garage features one bay extending approximately 33'5" deep, offering the potential to park two small vehicles in tandem or exceptional space for a workshop, storage, bikes or recreational equipment. Additional features include a high-efficiency furnace, central air conditioning, air-to-air exchanger, owned water softener & central vacuum with attachments. Located close to the elementary school, children can easily walk to and from school & even come home for lunch. This is a distinctive, well-kept family home in a quiet, established neighbourhood. Virtually Staged Photos have been labeled. As per the Seller’s direction, all offers will be presented on 07/16/2026 11:00AM. (id:41462)
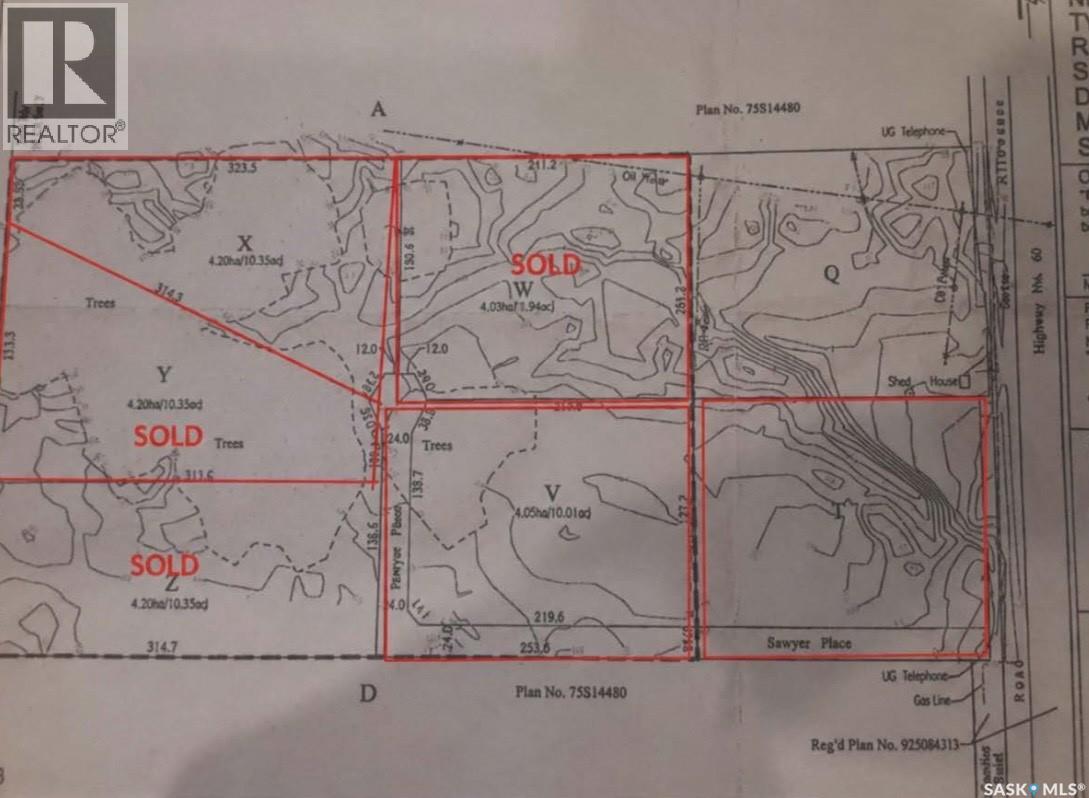
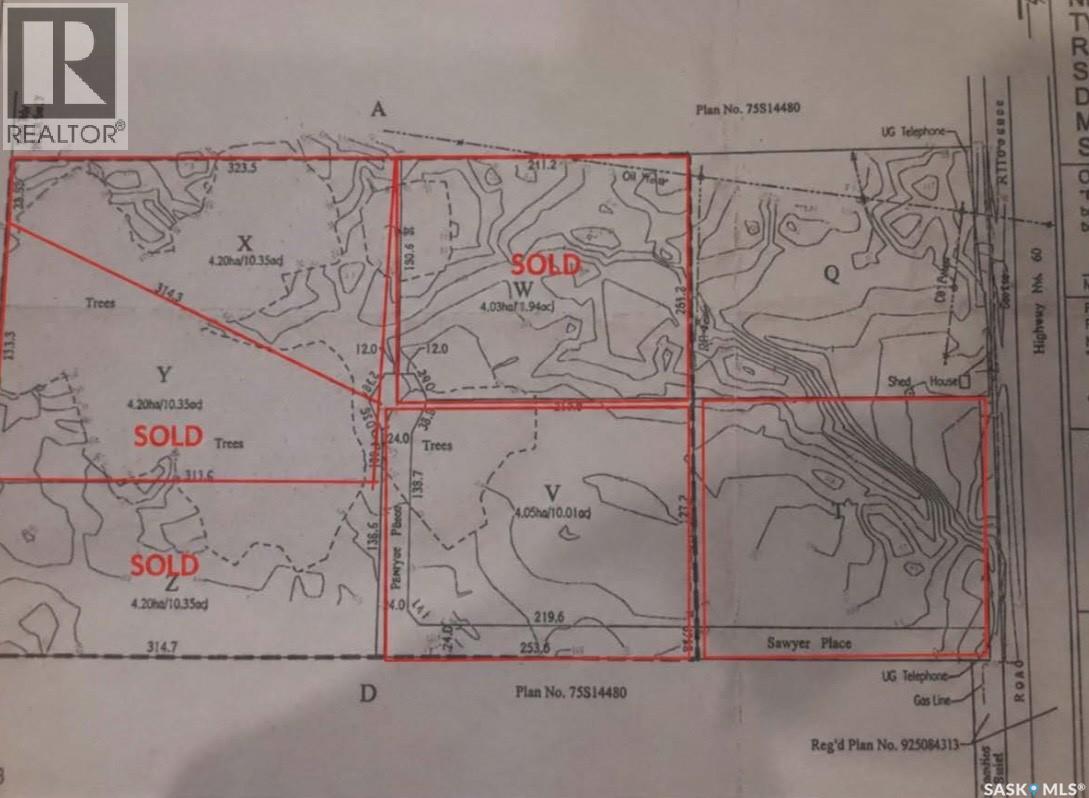
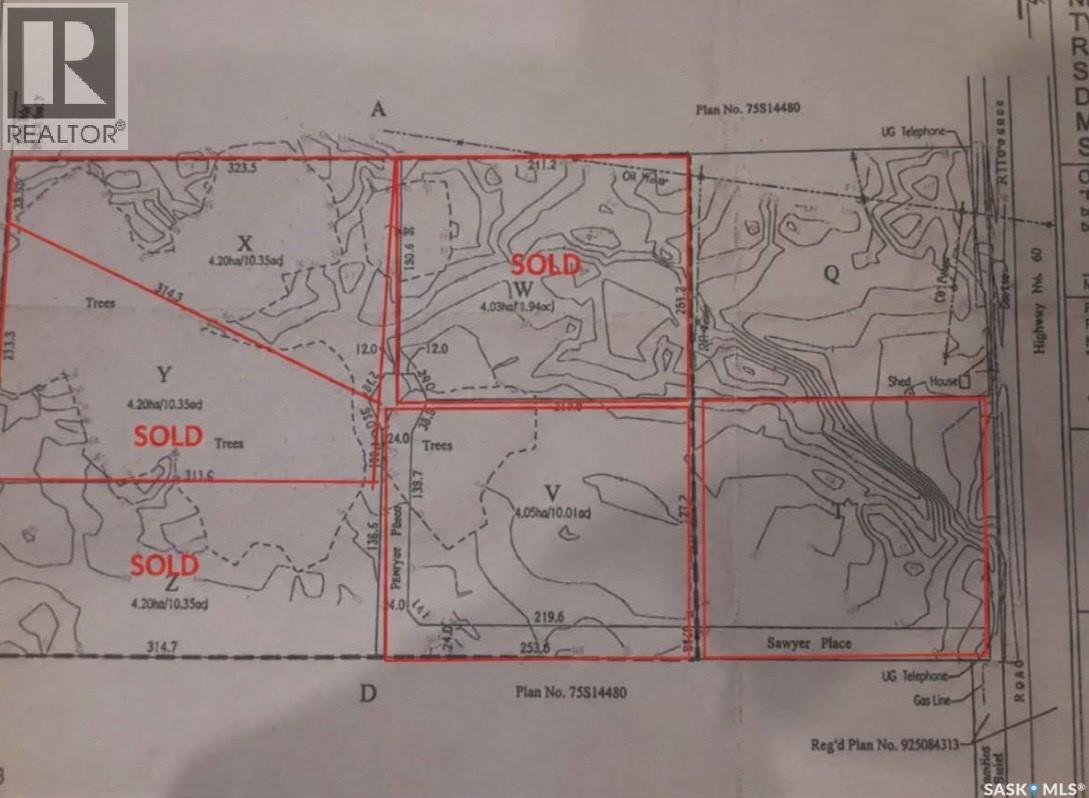
Build Your Dream Home on 10 Acres Near Pike Lake An exceptional opportunity to create a home tailored to your lifestyle on a beautiful 10-acre parcel near Pike Lake, located in the RM of Vanscoy. Enjoy the tranquility and privacy of country living while remaining just a short drive from Saskatoon, offering the perfect balance between rural serenity and city convenience. Power and natural gas are available at the property line, providing essential services for comfortable year-round living. With a minimum build requirement of 1,500 sq. ft., you’ll have ample space to design a home that truly fits your vision. Additional lots are available, making this an excellent option for those seeking space, flexibility, and a desirable location. Whether you’re dreaming of a modern acreage retreat or a classic country home, this setting offers endless possibilities. (id:41462)
Build Your Dream Home on 10 Acres Near Pike Lake An exceptional opportunity to create a home tailored to your lifestyle on a beautiful 10-acre parcel near Pike Lake, located in the RM of Vanscoy. Enjoy the tranquility and privacy of country living while remaining just a short drive from Saskatoon, offering the perfect balance between rural serenity and city convenience. Power and natural gas are available at the property line, providing essential services for comfortable year-round living. With a minimum build requirement of 1,500 sq. ft., you’ll have ample space to design a home that truly fits your vision. Additional lots are available, making this an excellent option for those seeking space, flexibility, and a desirable location. Whether you’re dreaming of a modern acreage retreat or a classic country home, this setting offers endless possibilities. (id:41462)
Build Your Dream Home on 10 Acres Near Pike Lake An exceptional opportunity to create a home tailored to your lifestyle on a beautiful 10-acre parcel near Pike Lake, located in the RM of Vanscoy. Enjoy the tranquility and privacy of country living while remaining just a short drive from Saskatoon, offering the perfect balance between rural serenity and city convenience. Power and natural gas are available at the property line, providing essential services for comfortable year-round living. With a minimum build requirement of 1,500 sq. ft., you’ll have ample space to design a home that truly fits your vision. Additional lots are available, making this an excellent option for those seeking space, flexibility, and a desirable location. Whether you’re dreaming of a modern acreage retreat or a classic country home, this setting offers endless possibilities. (id:41462)
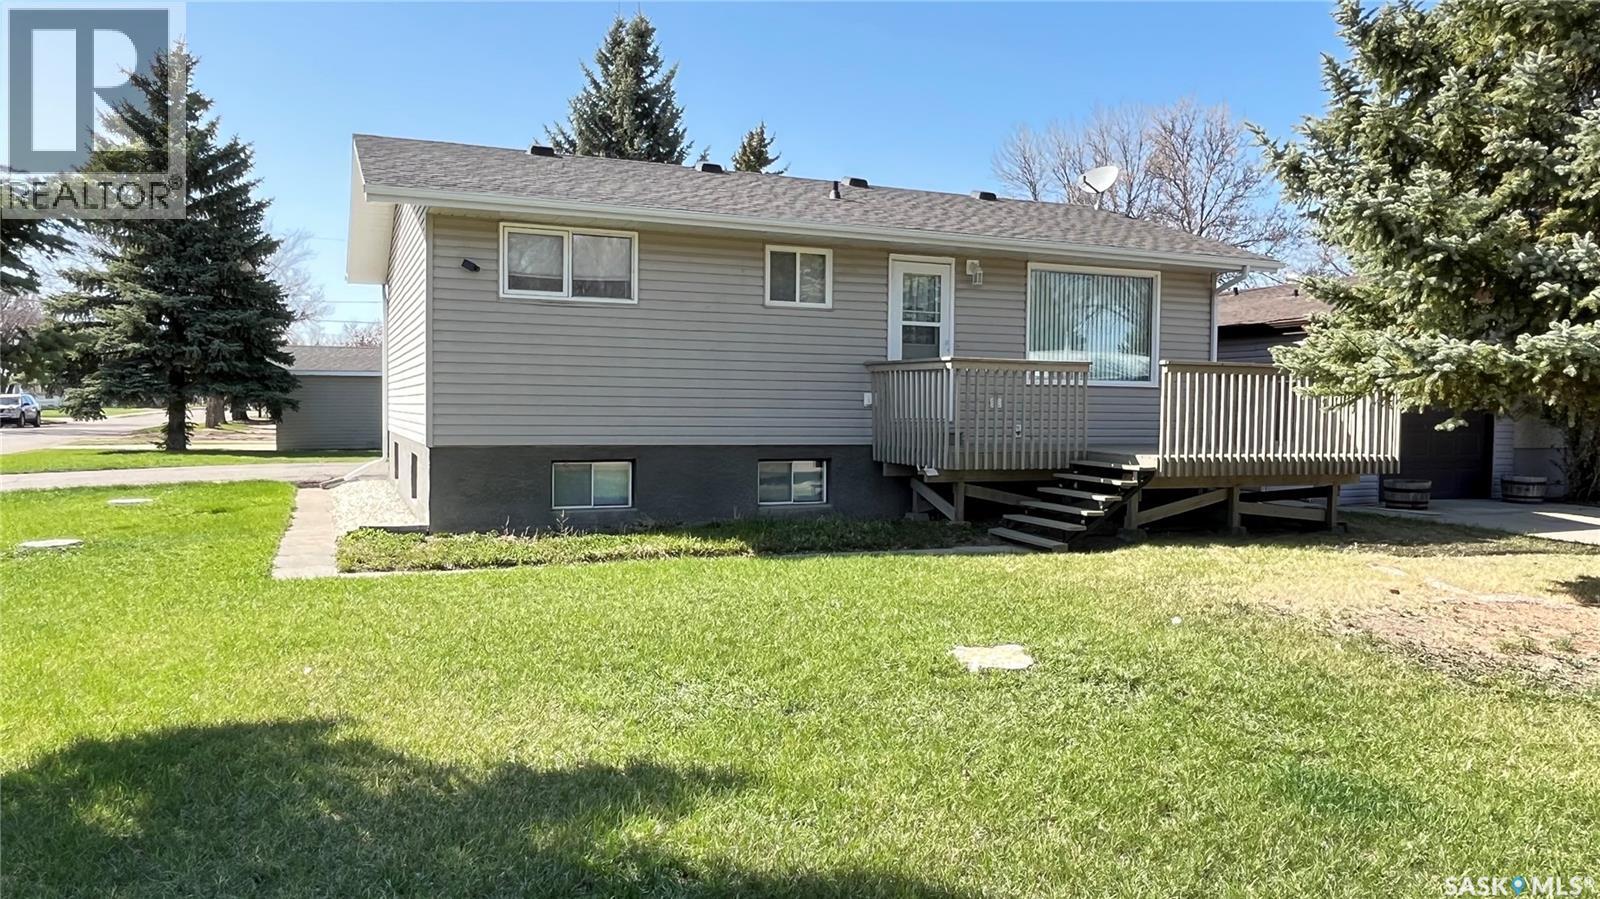
Welcome to this inviting home situated on a spacious corner lot, offering both comfort and versatility for families or investors. The main floor boasts an open concept living room and kitchen, perfect for entertaining or relaxing with loved ones. Two generous bedrooms are located on the main level, accompanied by a smaller room currently serving as a convenient laundry area—though laundry hookups remain downstairs should you choose to relocate. The basement provides additional living space with two more bedrooms and a 220 volt plug-in, presenting an excellent opportunity to convert the area into a suite (subject to town approval). Outdoors, enjoy a deck on the east side for morning sun and a covered deck on the west side, ideal for evening gatherings. This well-appointed home combines modern features with flexible options, making it a standout choice in a desirable neighbourhood. Close to the elementary school and shopping the location is ideal. Book your tour today. (id:41462)