


Entz Acreage Corman Park Rm No. 344, Saskatchewan S0K 2L0

$599,900
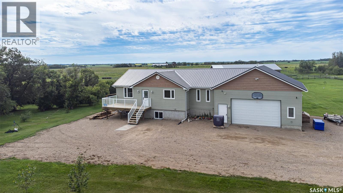
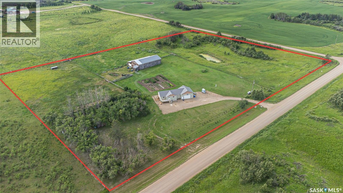
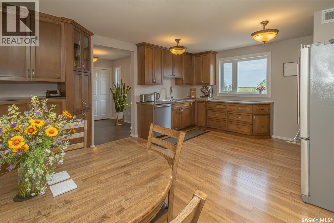
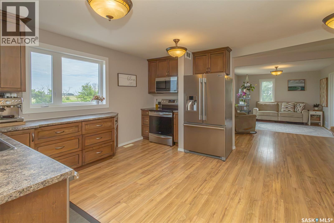
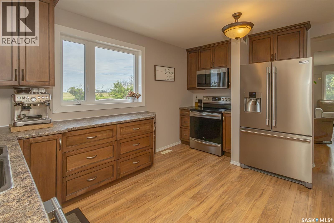
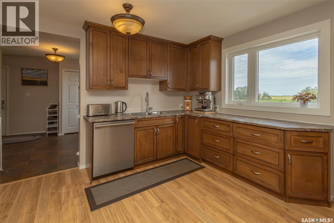
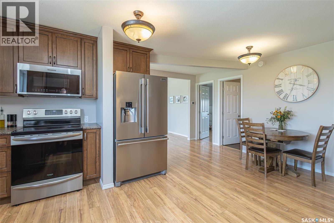
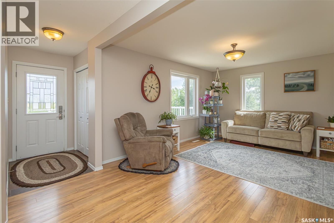
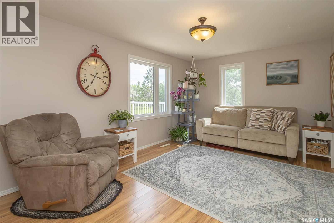
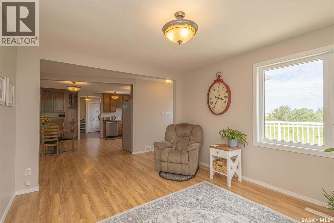
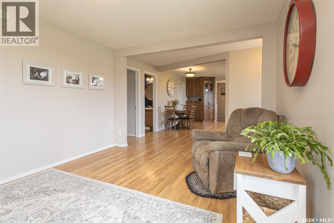
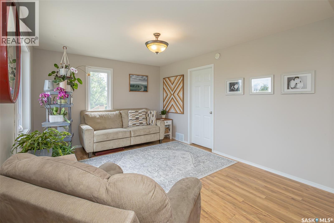
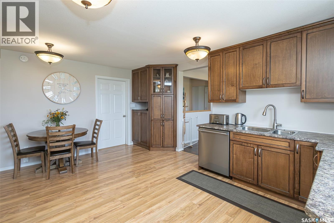
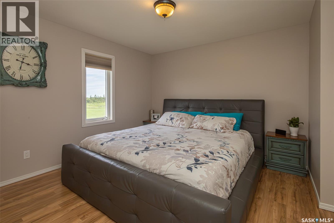
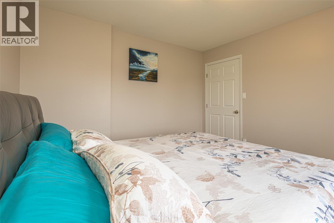
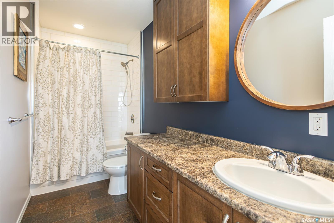
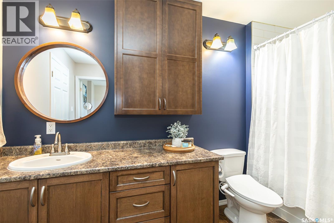
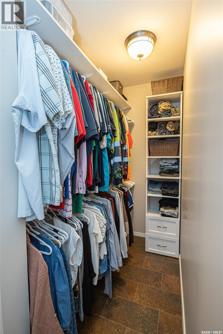
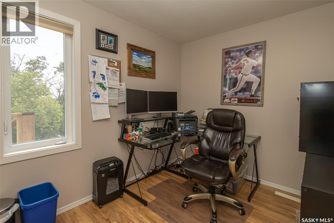
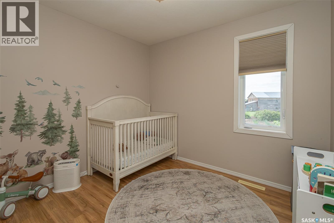
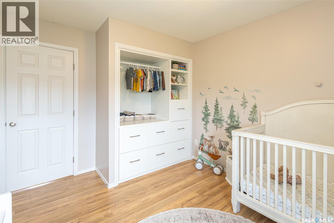
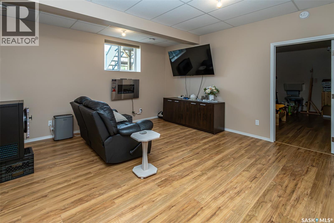
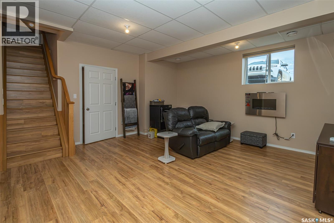
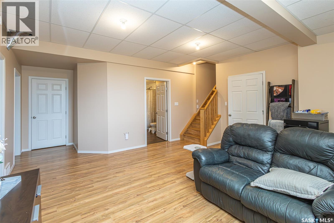
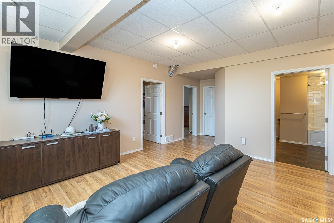
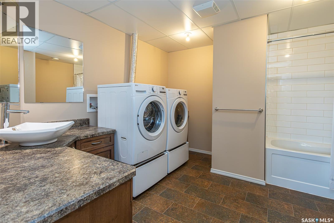
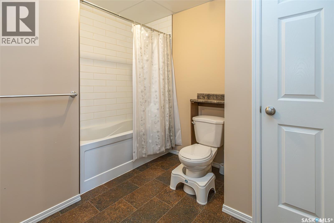
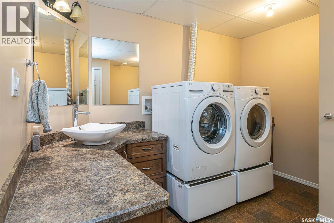
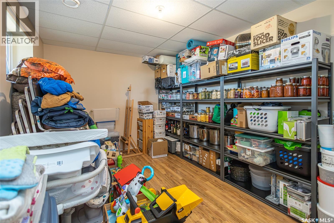
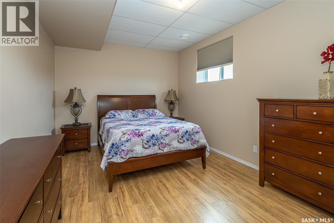
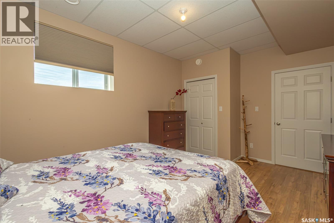
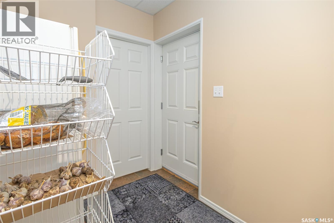
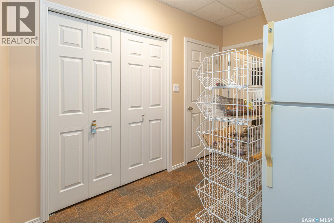
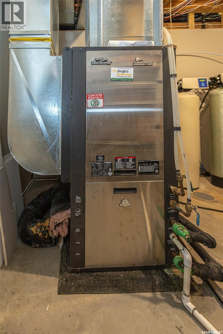
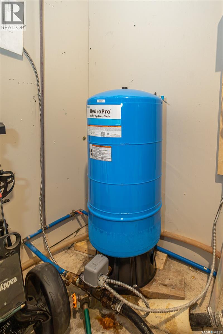
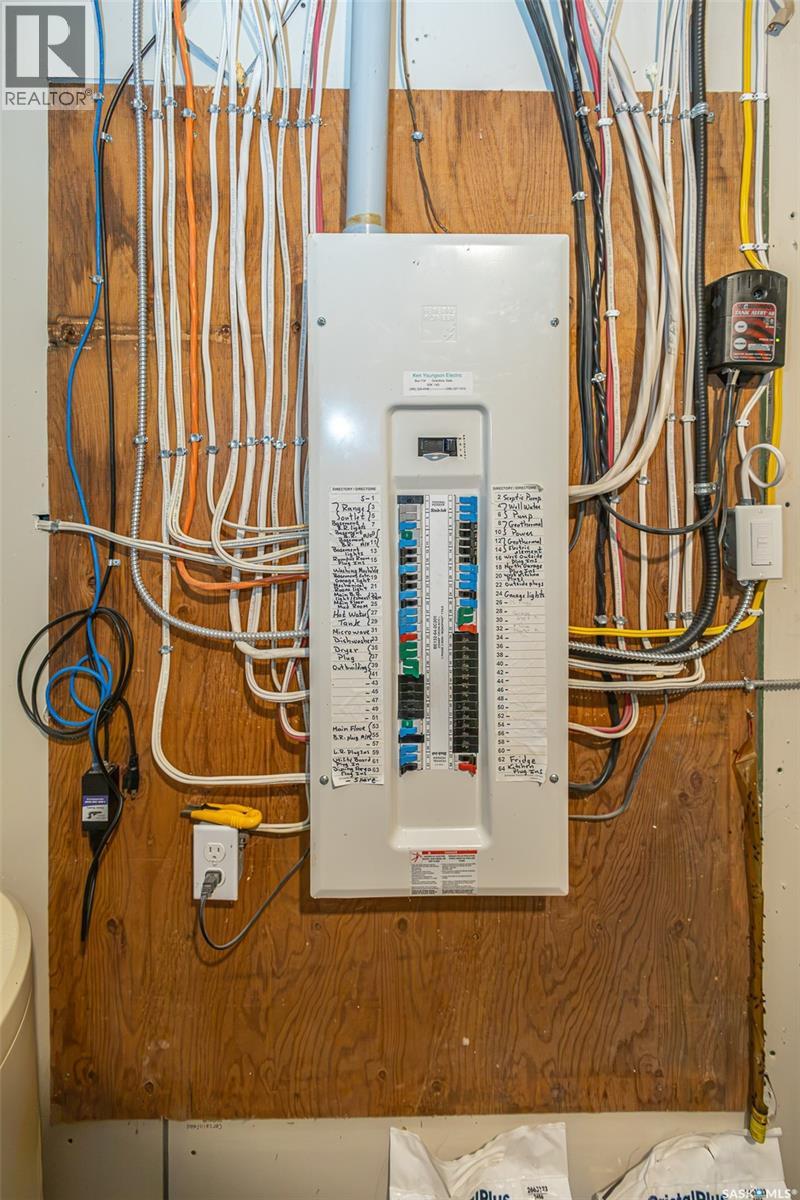
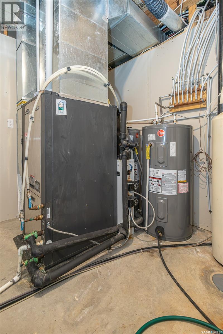
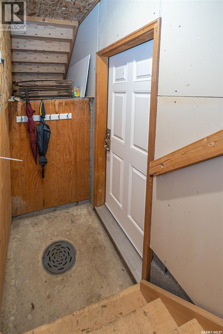
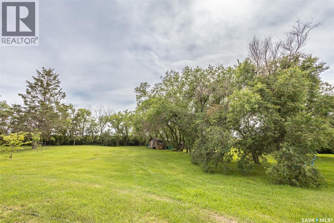
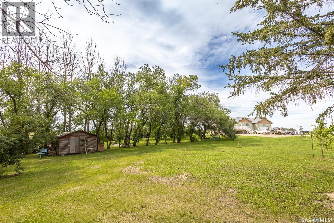
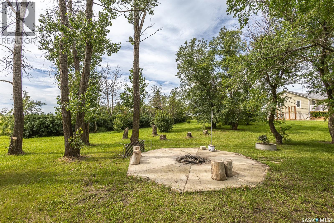
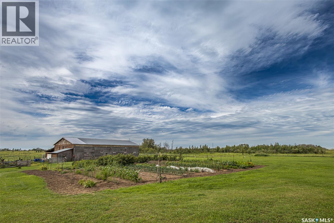
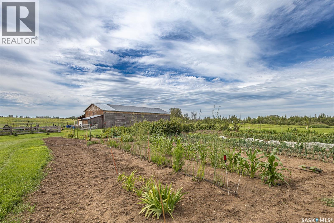
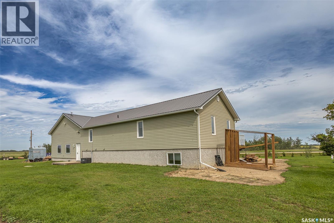
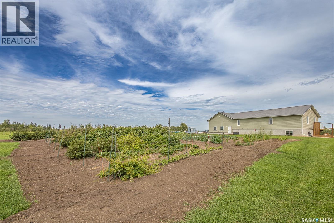
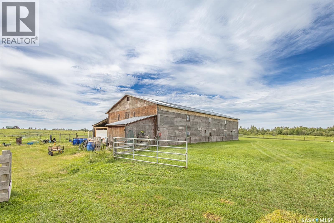
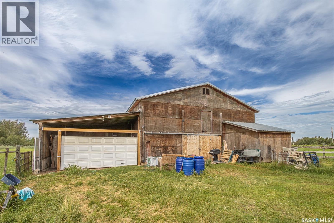
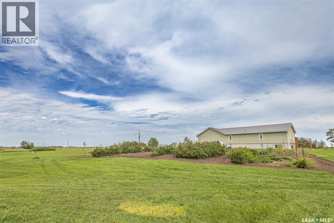
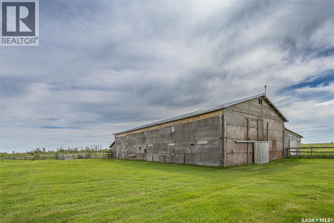
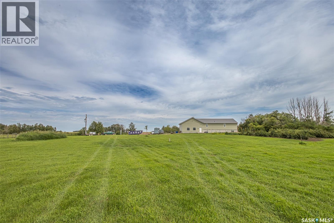
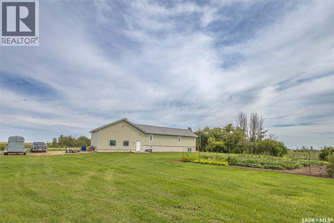
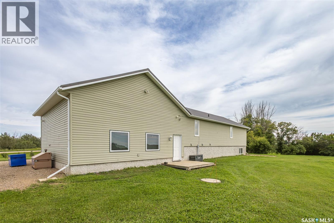
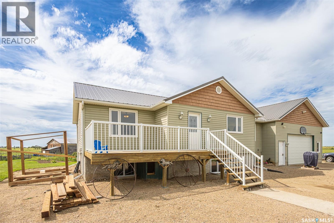
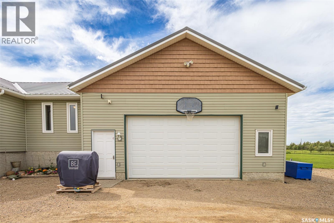
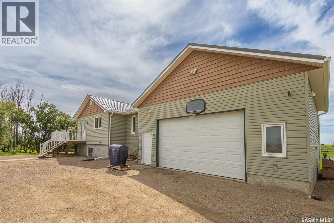
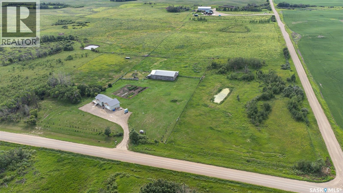
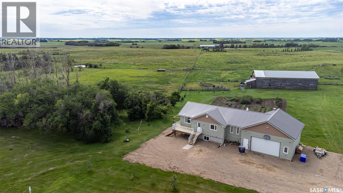
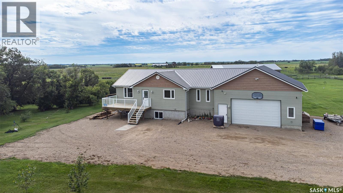
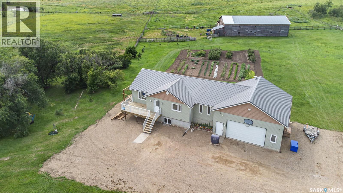
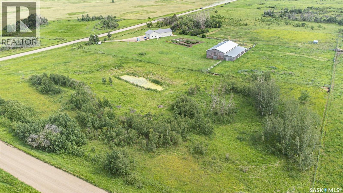
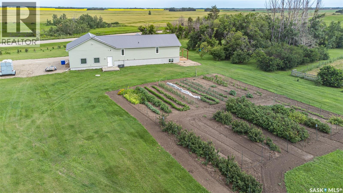
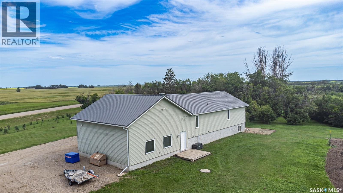
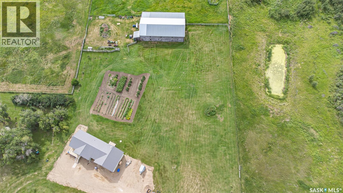
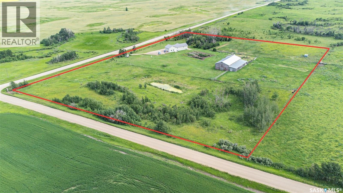
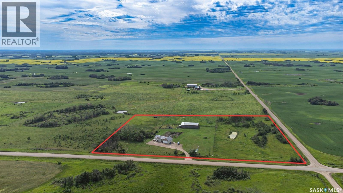
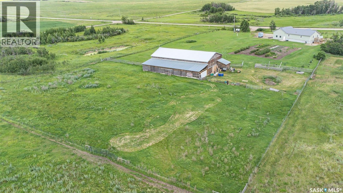
Don’t let the original build date fool you—this is effectively a modern, turn-key home on a premium 10-acre acreage, and it is ready for you to move right in! Taken completely down to the studs and rebuilt with a massive addition in 2012, this spacious 1,256 sq ft bungalow was moved onto a brand-new, 9-foot ICF basement. The result? Generously sized rooms, structurally solid peace of mind, and outstanding energy efficiency. Powered by a state-of-the-art geothermal system, you’ll enjoy total year-round comfort with incredibly low utility costs averaging only about $320 per month. Step inside to a bright, open-concept main floor boasting a beautiful primary suite with a 4-piece ensuite and walk-in closet, plus an additional bedroom and a functional office. Recent upgrades include new windows (2018), 1-inch exterior styrofoam insulation, and a durable new metal roof. The fully finished basement, accessible from both the garage and the side entry/foyer, features 9-foot ceilings, two massive bedrooms, a 4-piece bath, and ample storage. The geothermal system even preheats the water heater to keep power bills to an absolute minimum. Outside is an absolute dream for horse lovers and hobby farmers alike. Train year-round in the massive 40x80 indoor riding arena. The property is fully fenced and cross-fenced into three pastures, complete with a heated watering bowl and a hydrant fed by a deep 167-foot well. The yard is a thriving, self-sufficient homestead, densely planted with shelterbelt trees and an abundant fruit inventory including apples, Saskatoons, raspberries, hascaps, currants, and unique Hazelbert and Buartnut trees. A perennial garden yields fresh strawberries, grapes, spinach, and lettuce, and a started greenhouse comes complete with all remaining supplies to finish it. All of this is located just 25 minutes from the SaskTel Centre. It's the ultimate country package! (id:41462)
Property Details
| MLS® Number | SK042374 |
| Property Type | Single Family |
| Community Features | School Bus |
| Features | Acreage, Treed, Corner Site, Rolling, Rectangular, Sump Pump |
| Structure | Deck |
Building
| Bathroom Total | 3 |
| Bedrooms Total | 4 |
| Appliances | Washer, Refrigerator, Dishwasher, Dryer, Microwave, Window Coverings, Garage Door Opener Remote(s), Stove |
| Architectural Style | Raised Bungalow |
| Constructed Date | 1959 |
| Fireplace Fuel | Electric |
| Fireplace Present | Yes |
| Fireplace Type | Conventional |
| Heating Fuel | Geo Thermal |
| Heating Type | Forced Air |
| Stories Total | 1 |
| Size Interior | 1,256 Ft2 |
| Type | House |
Parking
| Attached Garage | |
| Gravel | |
| Parking Space(s) | 6 |
Land
| Acreage | Yes |
| Fence Type | Fence |
| Landscape Features | Lawn, Garden Area |
| Size Frontage | 577 Ft |
| Size Irregular | 10.00 |
| Size Total | 10 Ac |
| Size Total Text | 10 Ac |
Rooms
| Level | Type | Length | Width | Dimensions |
|---|---|---|---|---|
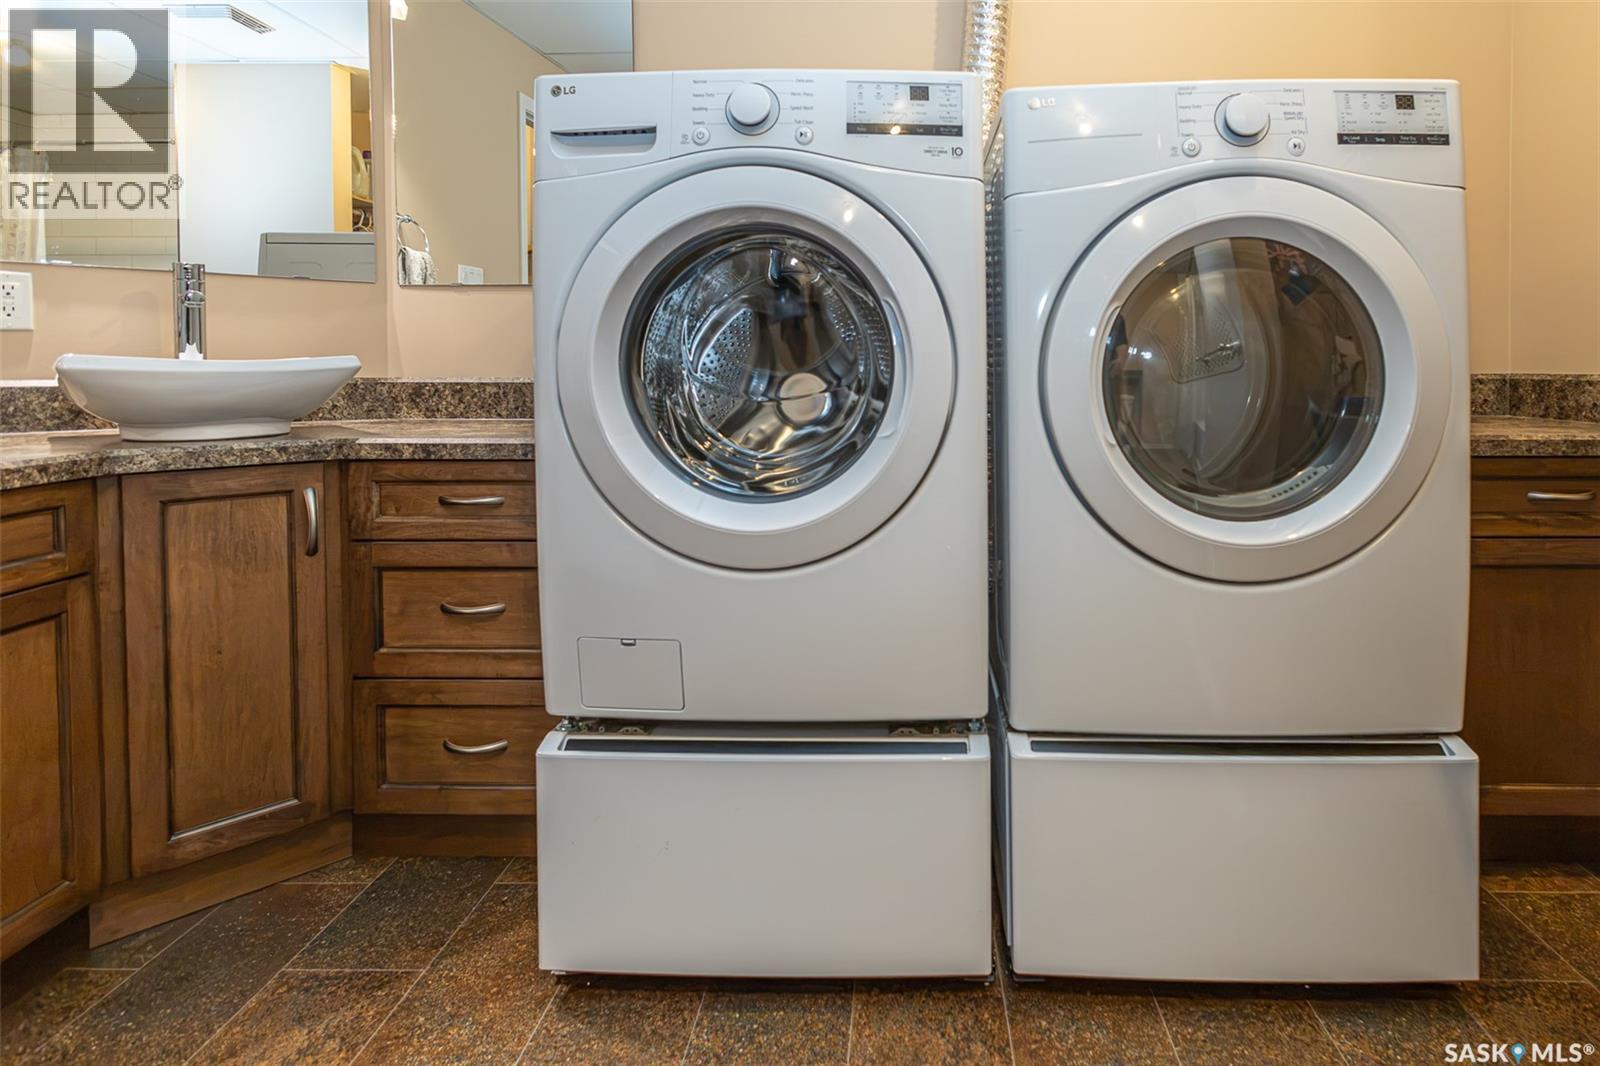
| Basement | Laundry Room | 9'6 x 10'11 | ||
| Basement | Bedroom | 10'9 x 16'1 | ||
| Basement | Bedroom | 10'9 x 16'3 | ||
| Basement | Family Room | 16'6 x 15'10 | ||
| Basement | Foyer | 8'2 x 10'3 | ||
| Basement | Other | 10'8 x 11' | ||
| Basement | Storage | 4' x 5'4 | ||
| Main Level | Kitchen | 14'1 x 7'10 | ||
| Main Level | Dining Room | 11'10 x 8'6 | ||
| Main Level | Living Room | 19'1 x 11'5 | ||
| Main Level | Primary Bedroom | 11'9 x 11'5 | ||
| Main Level | 4pc Ensuite Bath | 5'3 x 11'4 | ||
| Main Level | Other | 3'8 x 11'4 | ||
| Main Level | 4pc Bathroom | 4'11 x 11'3 | ||
| Main Level | Bedroom | 11'5 x 9'7 | ||
| Main Level | Office | 11'5 x 8'1 | ||
| Main Level | Foyer | 11'66 x 7'7 |
Contact Us
Contact us for more information
Rhonda Lavoie
Associate Broker
https://theurbanfarmhousesaskatoon.com/
#211 - 220 20th St W
Saskatoon, Saskatchewan S7M 0W9

The trademarks REALTOR®, REALTORS®, and the REALTOR® logo are controlled by The Canadian Real Estate Association (CREA) and identify real estate professionals who are members of CREA. The trademarks MLS®, Multiple Listing Service® and the associated logos are owned by The Canadian Real Estate Association (CREA) and identify the quality of services provided by real estate professionals who are members of CREA. The trademark DDF® is owned by The Canadian Real Estate Association (CREA) and identifies CREA's Data Distribution Facility (DDF®)
July 13 2026 10:36:10
Saskatchewan REALTORS® Association
Exp Realty