


339 15th Street W Prince Albert, Saskatchewan S6V 3R1

$99,900
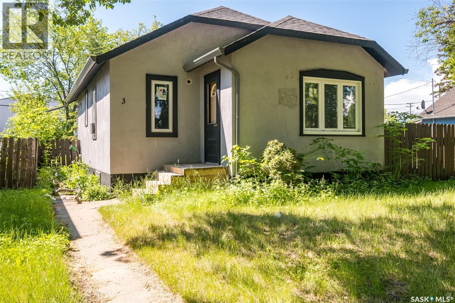
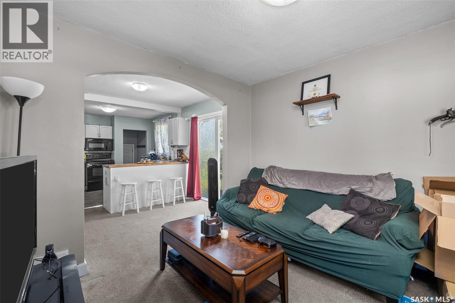
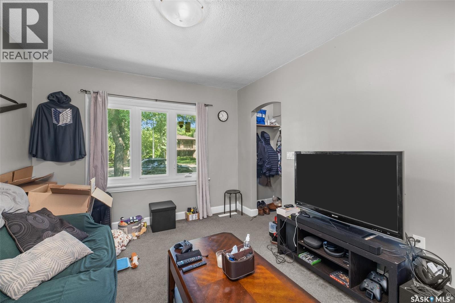
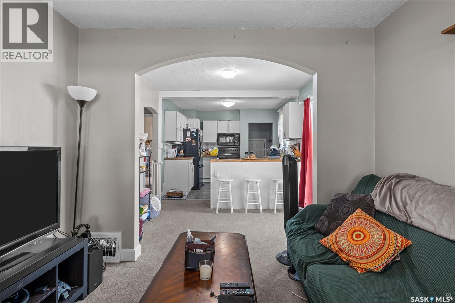
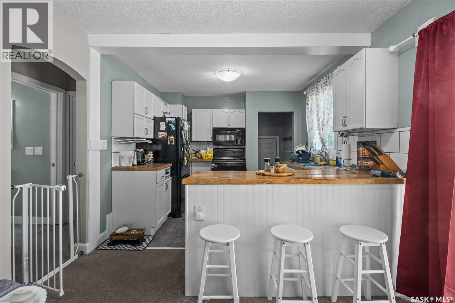
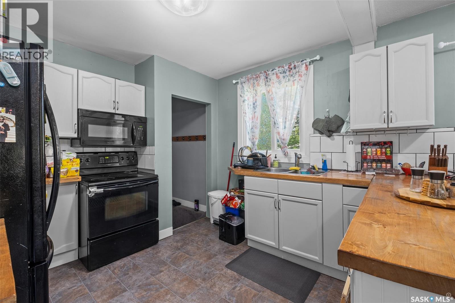
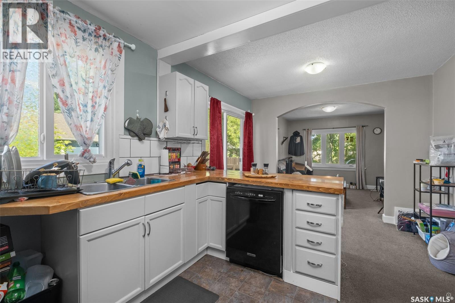
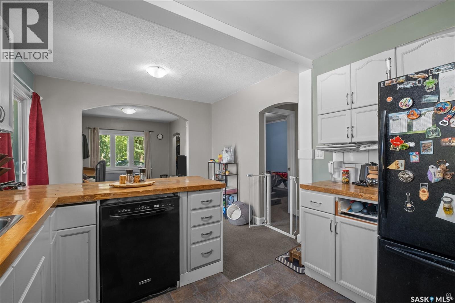
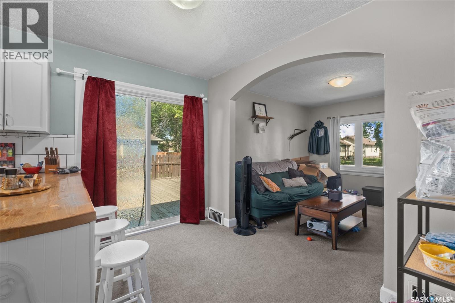
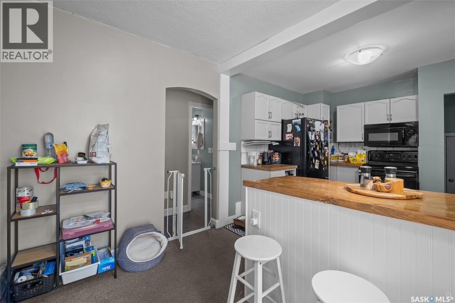
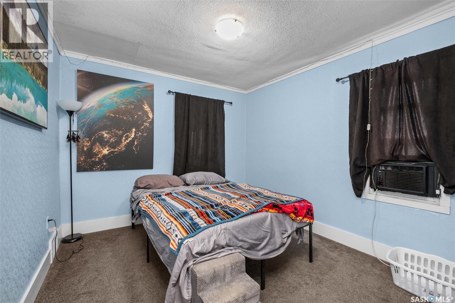
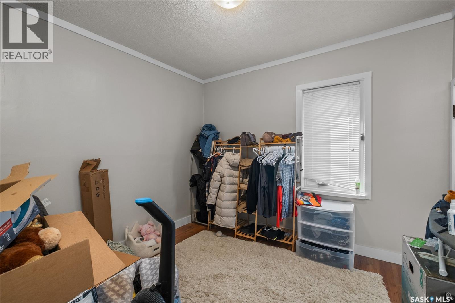
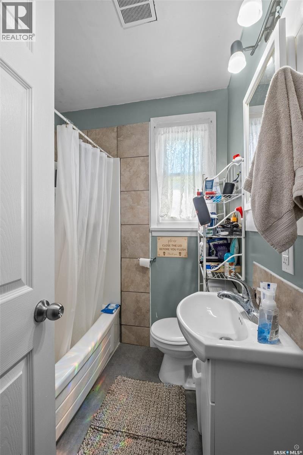
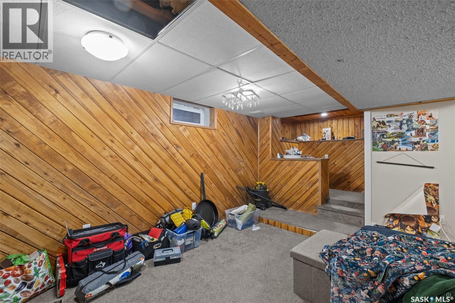
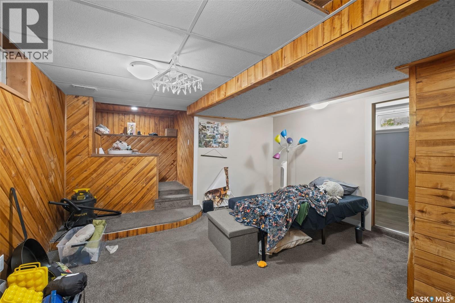
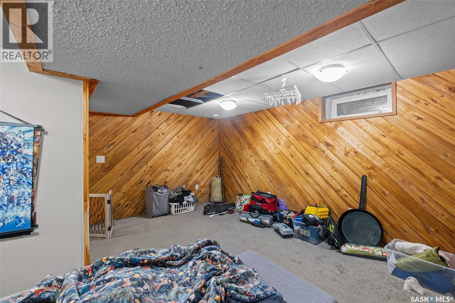
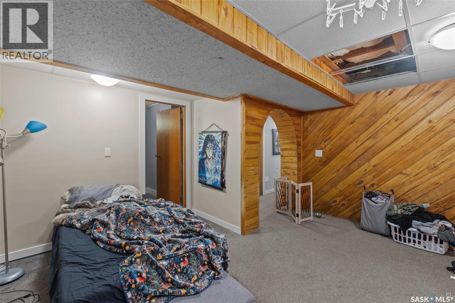
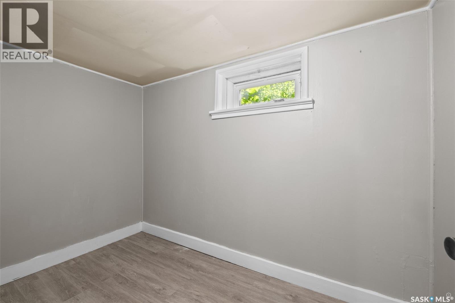
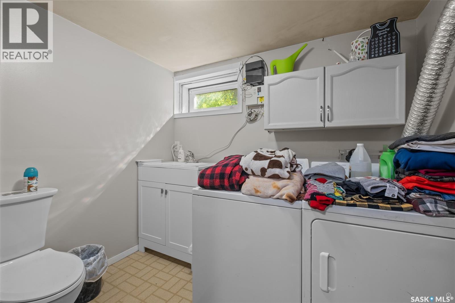
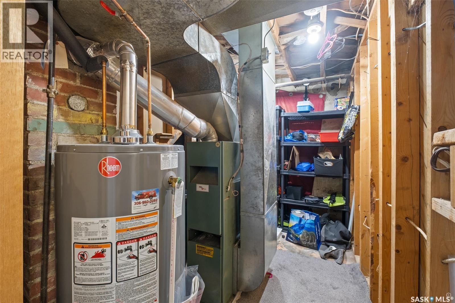
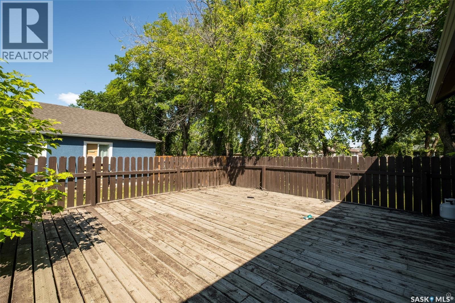
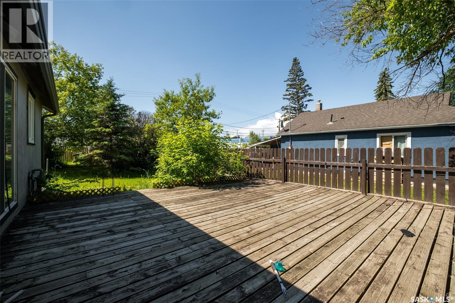
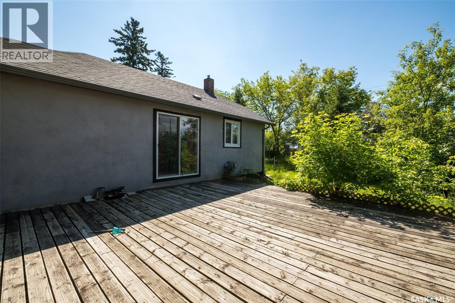
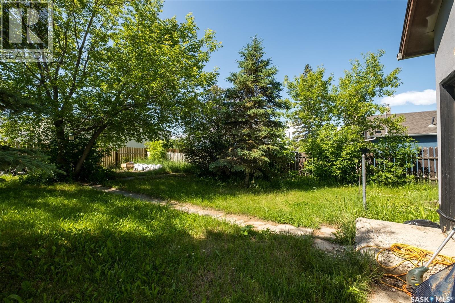
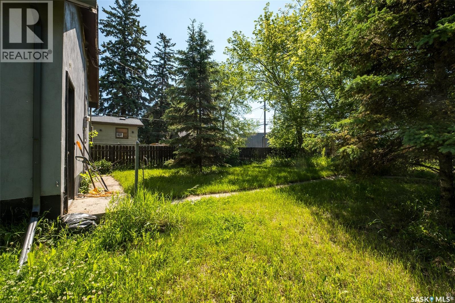
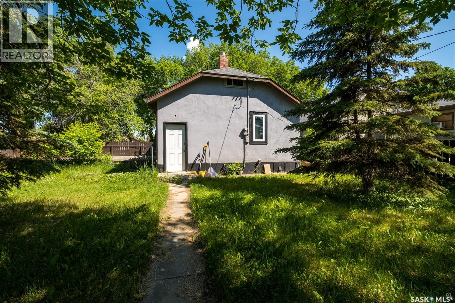
Inviting 3 bedroom and 2 bathroom bungalow conveniently located close to schools, downtown shopping and the river! The main floor offers a spacious living room with a large picture window that fills the space with natural light. The bright kitchen and dining area features white cabinetry, a peninsula island and direct access to the large deck, making it easy to enjoy outdoor dining and entertaining. There are 2 generously sized bedrooms and a 4 piece bathroom that complete this level. The fully finished basement provides a large family room, an additional bedroom, a utility room and a combined 2 piece bathroom and laundry area. Situated on a fully fenced, south facing backyard that is enhanced by mature trees, creating a comfortable space to relax and enjoy the outdoors. The property is currently tenant occupied and rented for $1,400 per month, with the tenant responsible for power and energy. Act now and book your showing today! (id:41462)
Property Details
| MLS® Number | SK041740 |
| Property Type | Single Family |
| Neigbourhood | Cathedral PA |
| Features | Rectangular |
| Structure | Deck |
Building
| Bathroom Total | 2 |
| Bedrooms Total | 3 |
| Appliances | Washer, Refrigerator, Dishwasher, Dryer, Stove |
| Architectural Style | Bungalow |
| Basement Development | Finished |
| Basement Type | Full (finished) |
| Constructed Date | 1945 |
| Construction Style Attachment | Detached |
| Heating Fuel | Natural Gas |
| Heating Type | Forced Air |
| Stories Total | 1 |
| Size Interior | 706 Ft2 |
| Type | House |
Parking
| None |
Land
| Acreage | No |
| Fence Type | Fence |
| Landscape Features | Lawn |
| Size Frontage | 50 Ft ,3 In |
| Size Irregular | 5689.00 |
| Size Total | 5689 Sqft |
| Size Total Text | 5689 Sqft |
Rooms
| Level | Type | Length | Width | Dimensions |
|---|---|---|---|---|
| Basement | Family Room | 13 ft ,6 in | 20 ft ,8 in | 13 ft ,6 in x 20 ft ,8 in |
| Basement | Bedroom | 5 ft ,9 in | 10 ft ,3 in | 5 ft ,9 in x 10 ft ,3 in |
| Basement | Laundry Room | 6 ft | 7 ft ,6 in | 6 ft x 7 ft ,6 in |
| Basement | Other | 11 ft ,5 in | 7 ft ,3 in | 11 ft ,5 in x 7 ft ,3 in |
| Main Level | Living Room | 11 ft ,6 in | 10 ft ,7 in | 11 ft ,6 in x 10 ft ,7 in |
| Main Level | Kitchen/dining Room | 16 ft ,1 in | 10 ft ,5 in | 16 ft ,1 in x 10 ft ,5 in |
| Main Level | Primary Bedroom | 12 ft ,3 in | 10 ft ,2 in | 12 ft ,3 in x 10 ft ,2 in |
| Main Level | Bedroom | 9 ft ,2 in | 10 ft ,2 in | 9 ft ,2 in x 10 ft ,2 in |
| Main Level | 4pc Bathroom | 6 ft ,7 in | 5 ft ,8 in | 6 ft ,7 in x 5 ft ,8 in |
Contact Us
Contact us for more information
Adam Schmalz
Associate Broker
2730a 2nd Avenue West
Prince Albert, Saskatchewan S6V 5E6

The trademarks REALTOR®, REALTORS®, and the REALTOR® logo are controlled by The Canadian Real Estate Association (CREA) and identify real estate professionals who are members of CREA. The trademarks MLS®, Multiple Listing Service® and the associated logos are owned by The Canadian Real Estate Association (CREA) and identify the quality of services provided by real estate professionals who are members of CREA. The trademark DDF® is owned by The Canadian Real Estate Association (CREA) and identifies CREA's Data Distribution Facility (DDF®)
July 08 2026 03:36:08
Saskatchewan REALTORS® Association
RE/MAX P.a. Realty