


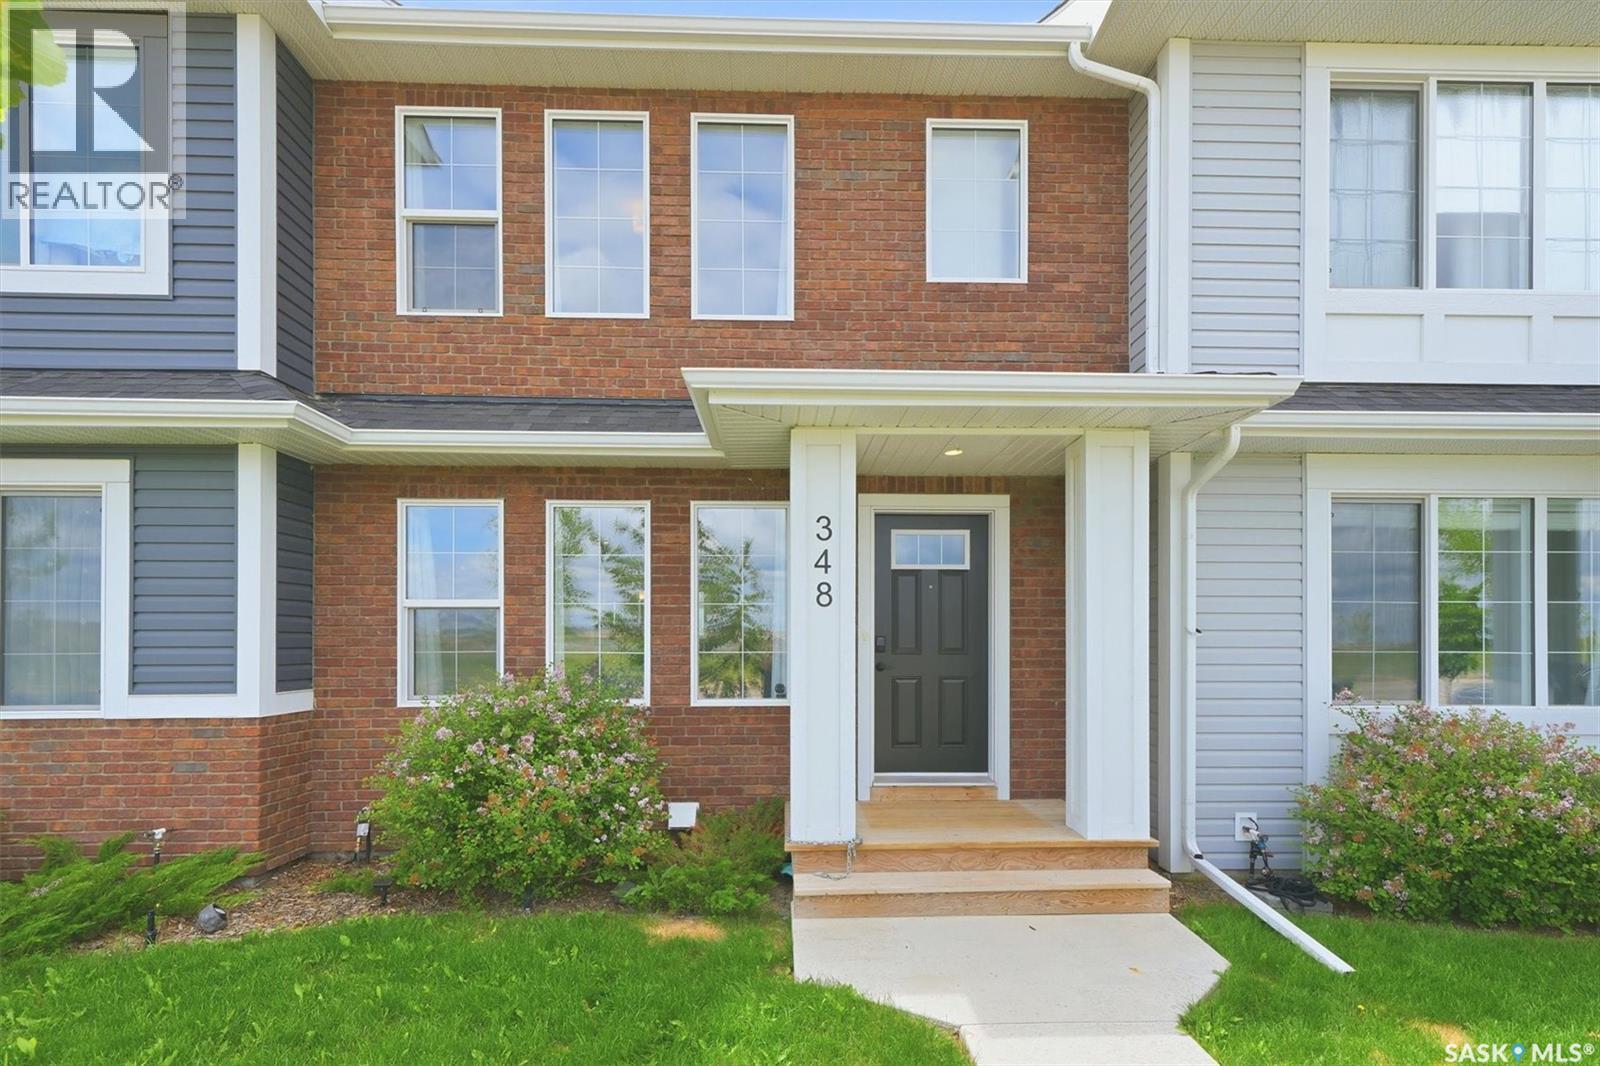
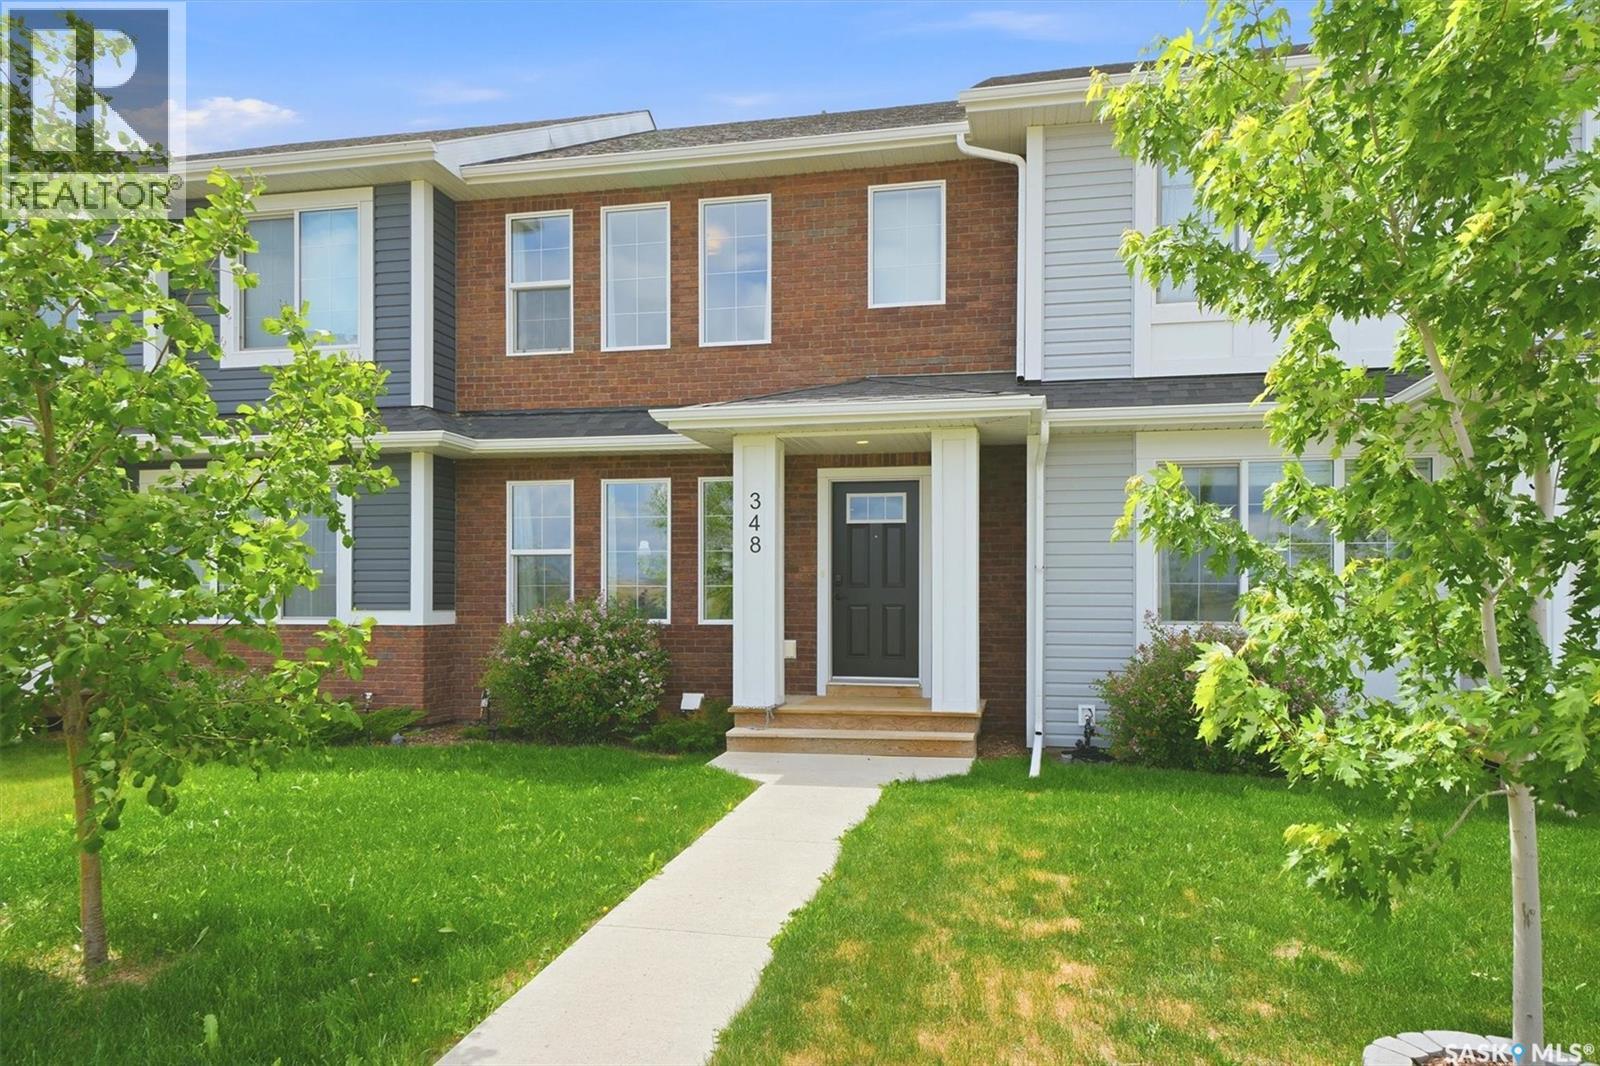
348 Mcormond Drive Saskatoon, Saskatchewan S7V 0W9

$449,900
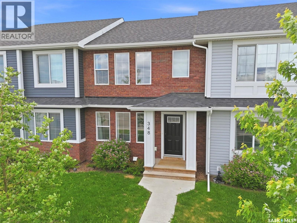
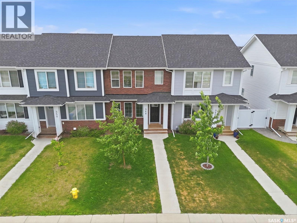
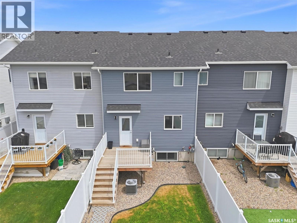
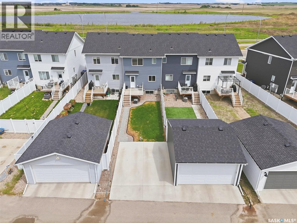
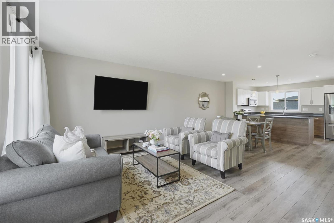
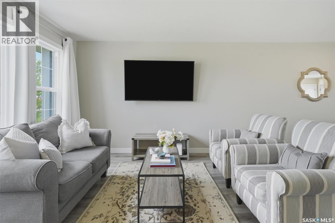
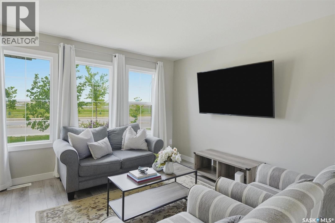
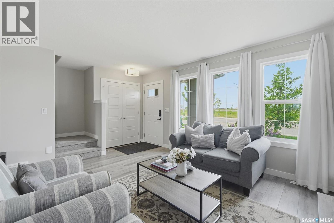
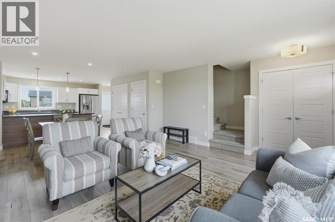
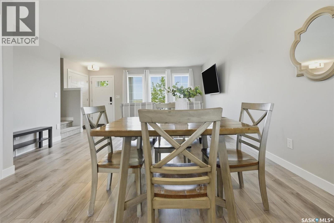
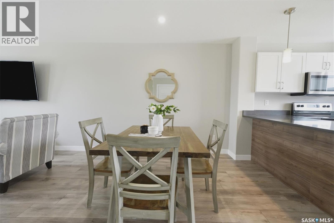
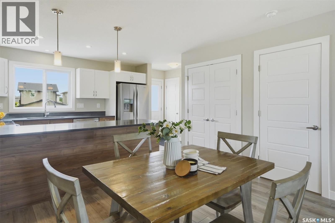
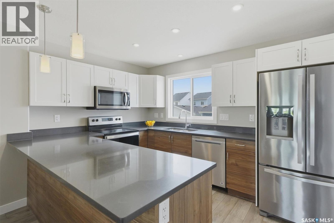
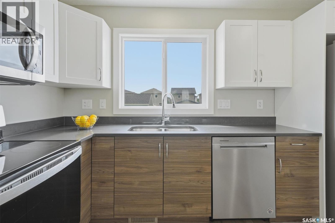
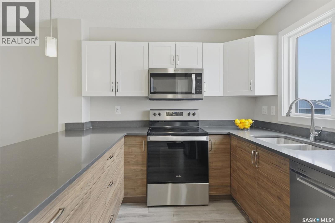
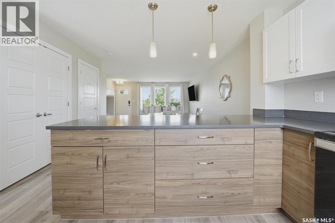
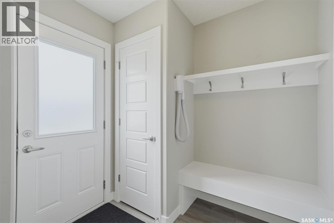
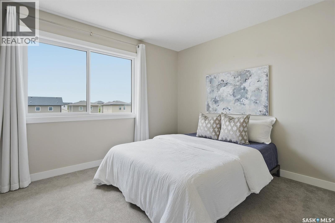
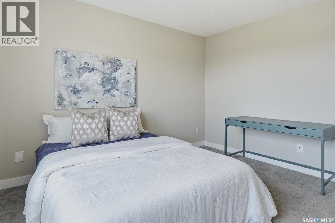
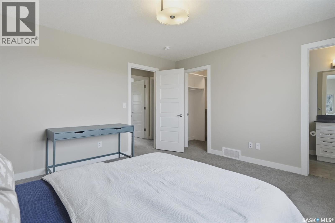
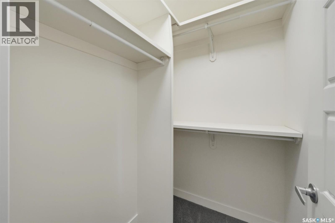
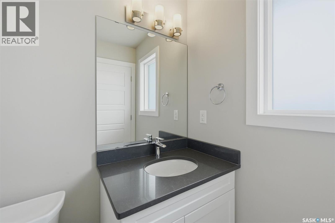
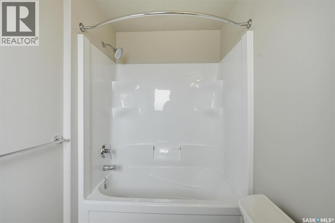
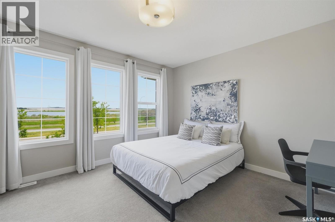
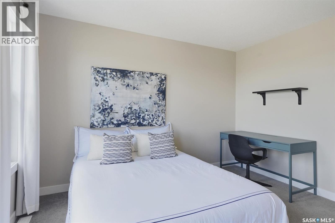
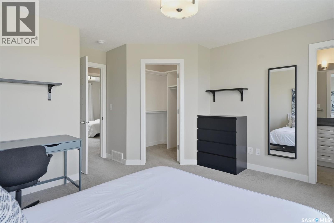
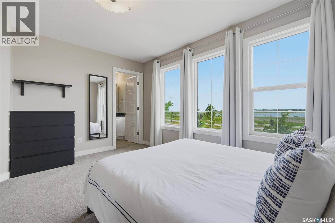
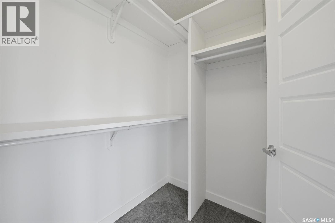
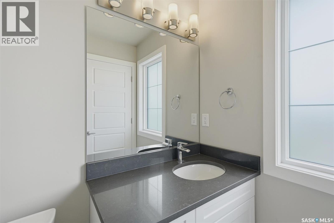
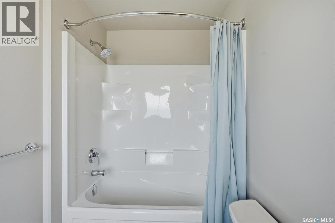
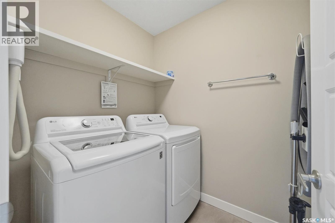
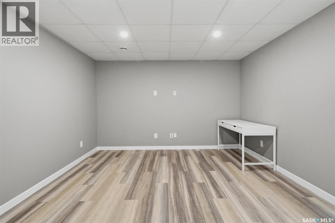
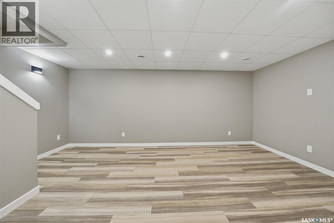
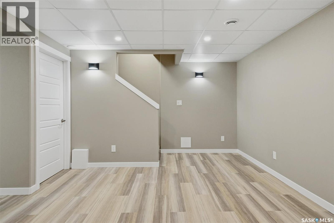
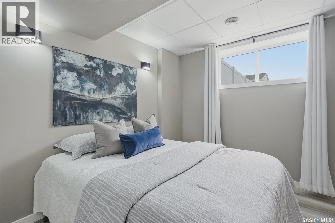
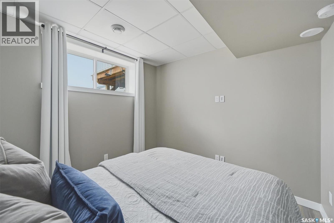
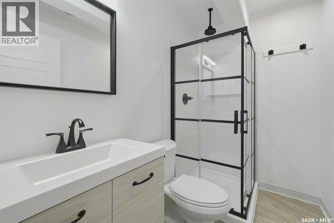
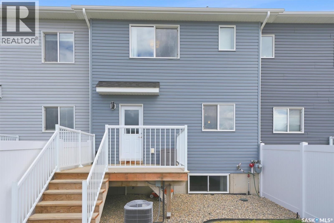
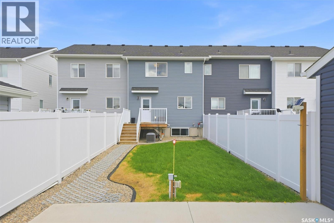
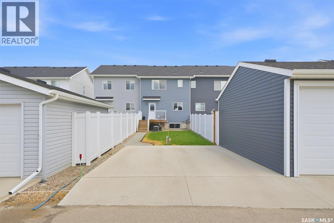
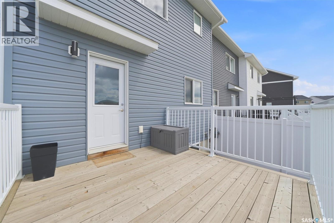
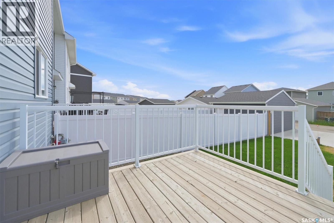
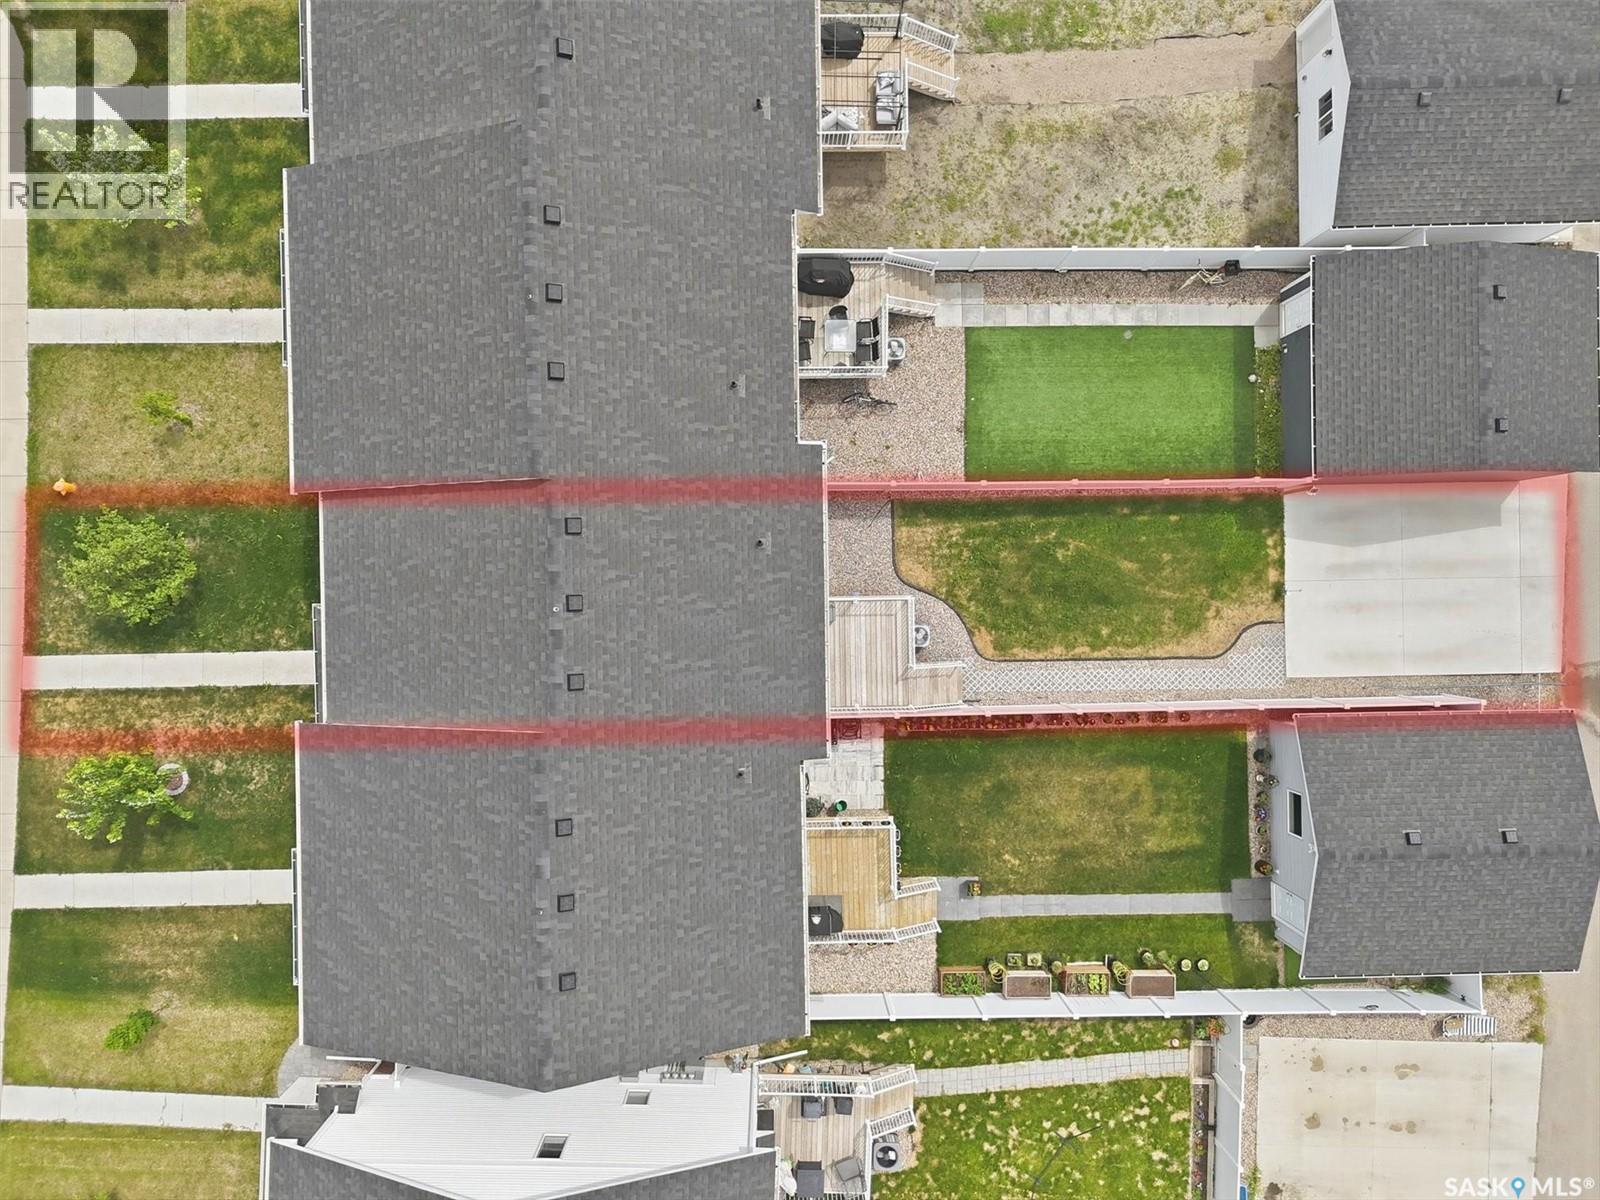
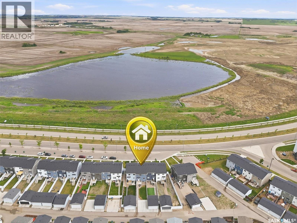
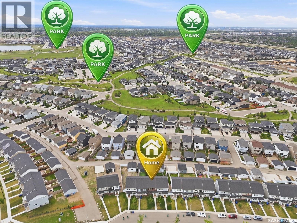
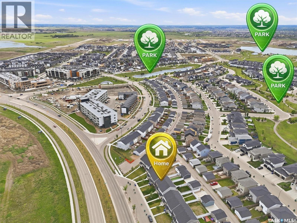
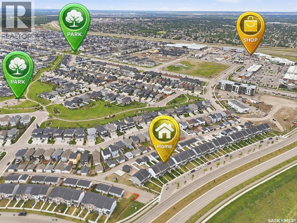
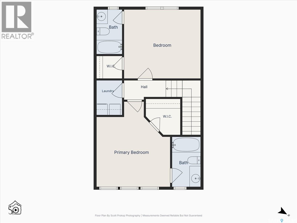
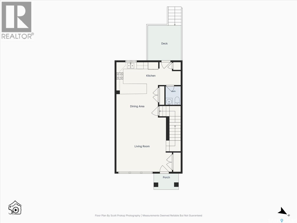
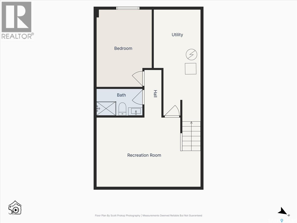
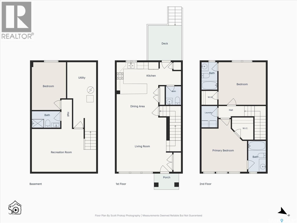
Step into this beautifully designed, modern row-home built in 2022, located in Saskatoon’s highly sought-after and vibrant neighbourhood of Brighton. Seamlessly combining character, charm, and top-tier functionality, this property feels brand new and is completely move-in ready. Better yet, it is not a condo so you do not have to worry about condo fees! The main floor boasts gorgeous luxury vinyl plank flooring and a stylish kitchen complete with an upgraded appliance package and a built-in garburator. Upstairs, you will find ultimate convenience with second-floor laundry and two spacious primary bedrooms, each featuring its own walk-in closet and private 4-piece ensuite - this design is perfect for roommates, guests, or just an extra touch of luxury. The fully developed basement adds fantastic extra living space with a third bedroom and a 3-piece bathroom. Outside, the low-maintenance vinyl-fenced backyard faces west, offering endless afternoon sunshine, while the rear parking pad features two electrified spaces ready for a future garage. Equipped with central air, central vac, and furniture, this pristine, move-in-ready property perfectly blends comfort, style, and a prime location. Don't miss out on this absolute gem! (id:41462)
Property Details
| MLS® Number | SK039983 |
| Property Type | Single Family |
| Neigbourhood | Brighton |
| Features | Lane, Rectangular, Sump Pump |
| Structure | Deck |
Building
| Bathroom Total | 4 |
| Bedrooms Total | 3 |
| Appliances | Washer, Refrigerator, Dishwasher, Dryer, Microwave, Garburator, Humidifier, Window Coverings, Stove |
| Architectural Style | 2 Level |
| Basement Development | Finished |
| Basement Type | Full (finished) |
| Constructed Date | 2022 |
| Construction Style Attachment | Attached |
| Cooling Type | Central Air Conditioning, Air Exchanger |
| Heating Fuel | Natural Gas |
| Heating Type | Forced Air |
| Stories Total | 2 |
| Size Interior | 1,320 Ft2 |
| Type | Row / Townhouse |
Parking
| Parking Space(s) | 2 |
Land
| Acreage | No |
| Fence Type | Partially Fenced |
| Landscape Features | Lawn, Underground Sprinkler |
| Size Frontage | 20 Ft |
| Size Irregular | 2640.00 |
| Size Total | 2640 Sqft |
| Size Total Text | 2640 Sqft |
Rooms
| Level | Type | Length | Width | Dimensions |
|---|---|---|---|---|
| Second Level | Laundry Room | 6'2" x 4'7" | ||
| Second Level | Primary Bedroom | 12' x 13'10" | ||
| Second Level | 4pc Ensuite Bath | 8'11" x 5'1" | ||
| Second Level | Bedroom | 12'8" x 13'6" | ||
| Second Level | 4pc Ensuite Bath | 7'11" x 4'7" | ||
| Basement | Bedroom | 13'10" x 9'11" | ||
| Basement | Family Room | 12'5" x 18'8" | ||
| Basement | 3pc Bathroom | 8' x 5' | ||
| Main Level | Living Room | 13' x 14"9' | ||
| Main Level | Dining Room | 9'10" x 12'7" | ||
| Main Level | Kitchen | 9'2" x 12'7" | ||
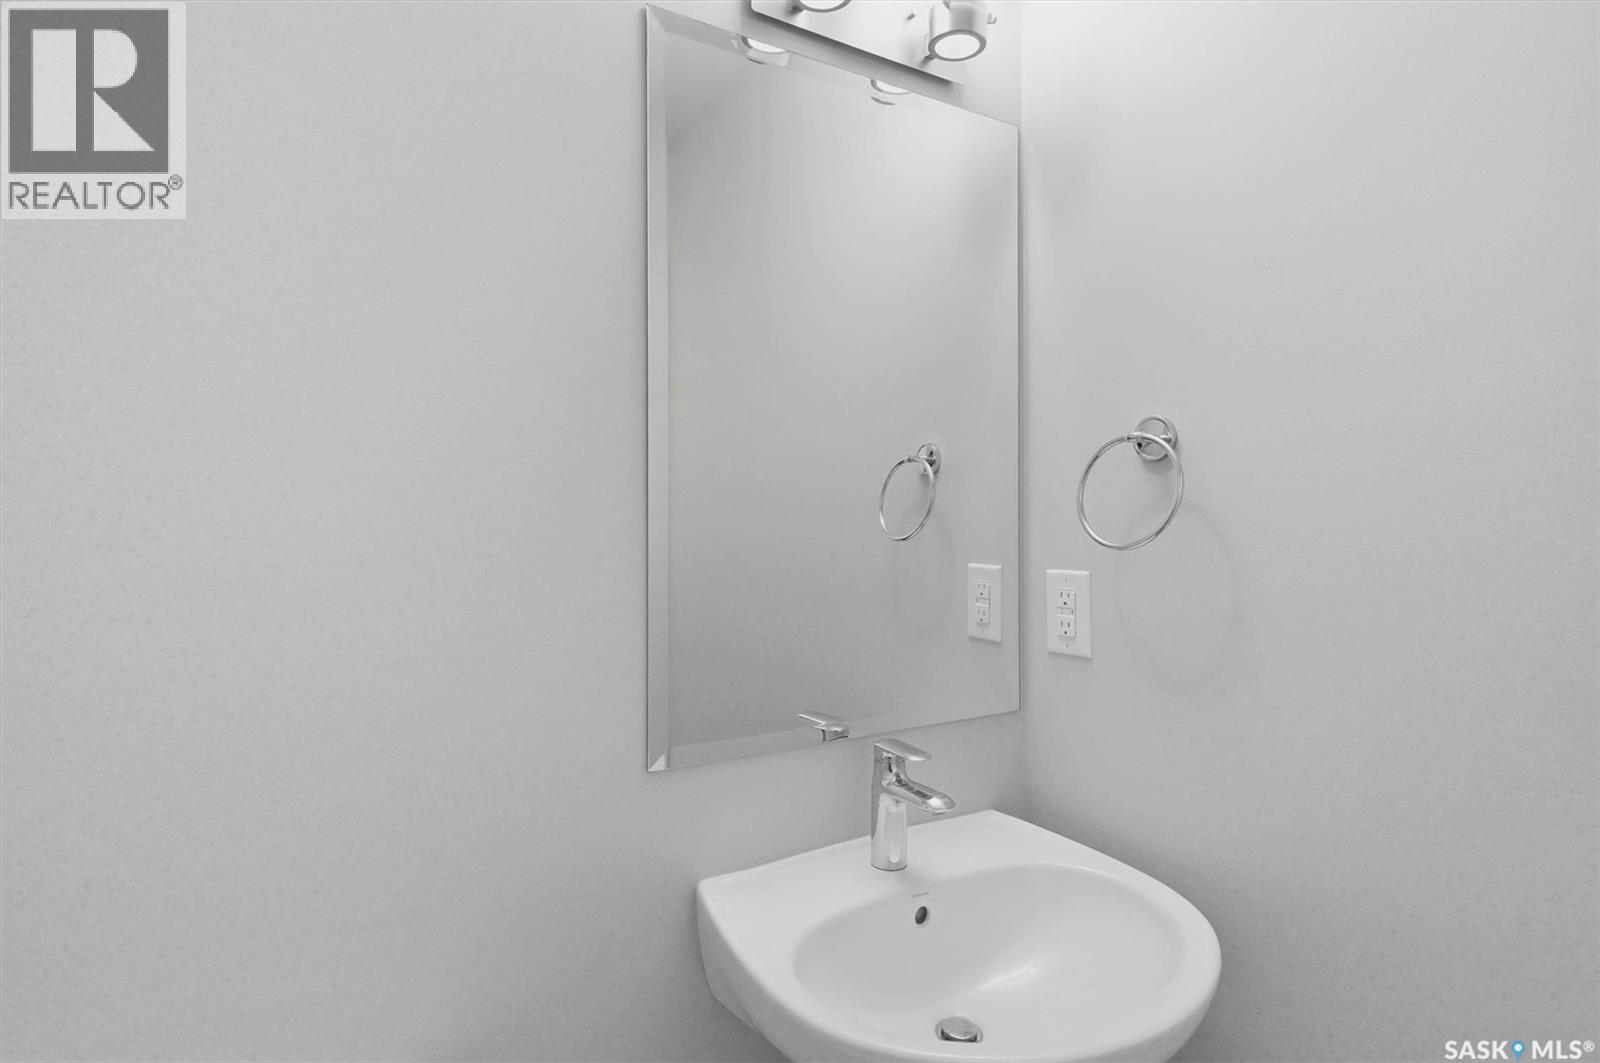
| Main Level | 2pc Bathroom | 5'5" x 4'5" |
Contact Us
Contact us for more information

Laura Balyski
Associate Broker
https://www.laurabalyski.ca/
https://www.facebook.com/LauraBalyskiRealEstateAgent
https://www.instagram.com/laurabalyskic21/
https://www.linkedin.com/in/laurabalyski/
310 Wellman Lane - #210
Saskatoon, Saskatchewan S7T 0J1

The trademarks REALTOR®, REALTORS®, and the REALTOR® logo are controlled by The Canadian Real Estate Association (CREA) and identify real estate professionals who are members of CREA. The trademarks MLS®, Multiple Listing Service® and the associated logos are owned by The Canadian Real Estate Association (CREA) and identify the quality of services provided by real estate professionals who are members of CREA. The trademark DDF® is owned by The Canadian Real Estate Association (CREA) and identifies CREA's Data Distribution Facility (DDF®)
July 13 2026 10:11:56
Saskatchewan REALTORS® Association
Century 21 Fusion