


418 - 16 Highway Foam Lake, Saskatchewan S0A 1A0

$140,000
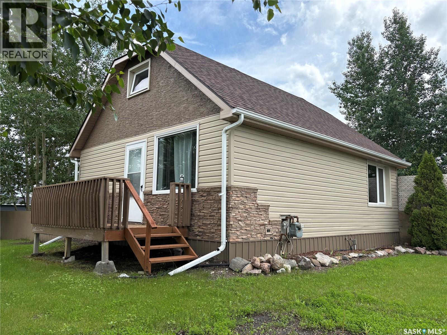
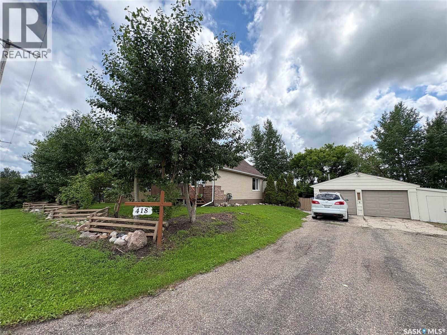
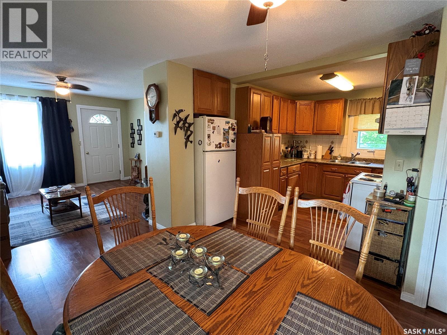
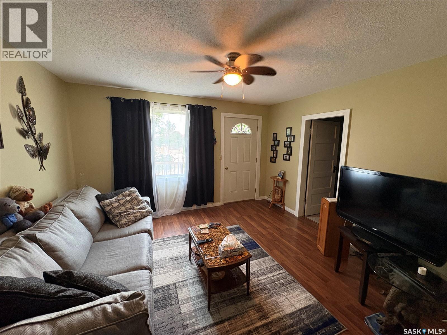
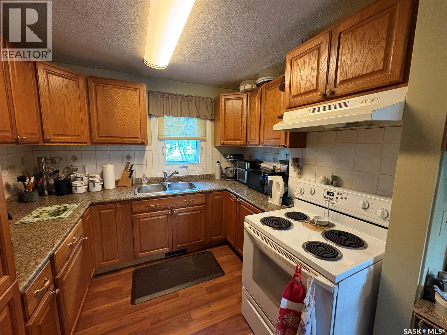
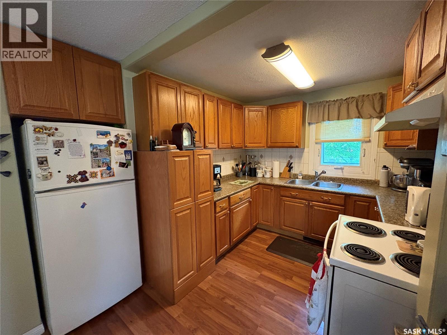
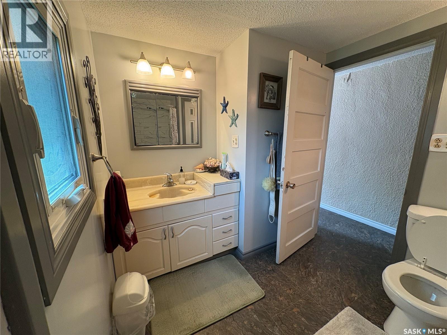
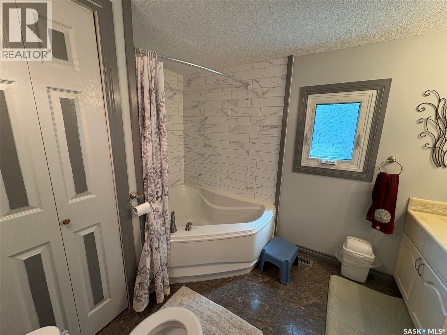
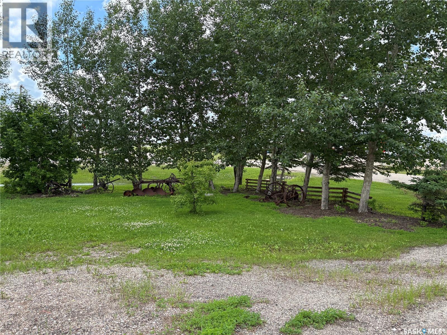
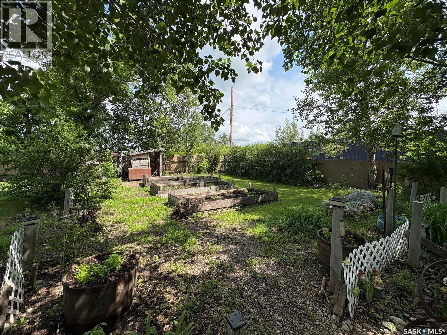
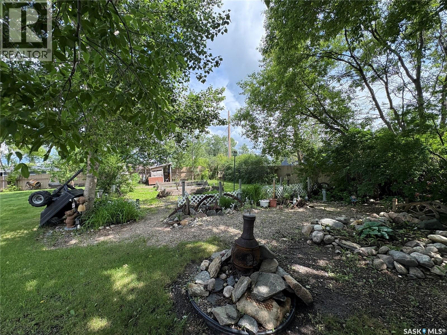
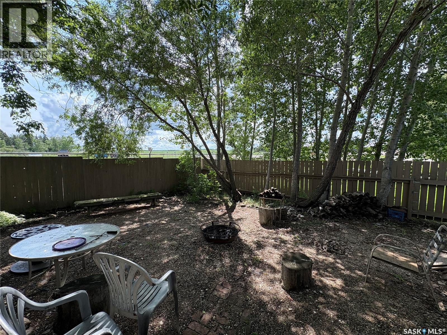
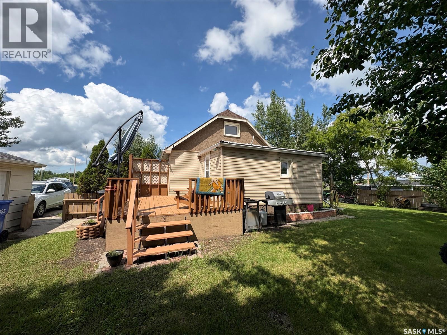
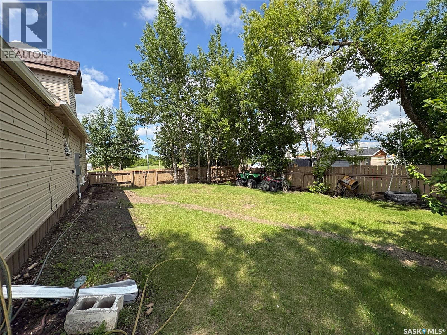
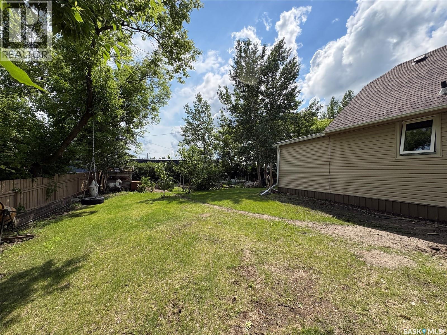
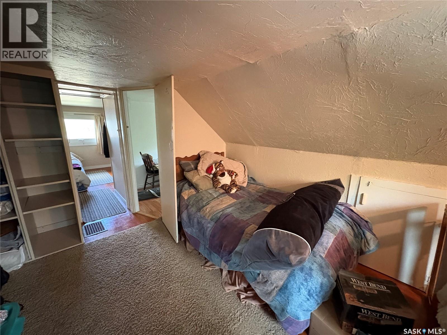
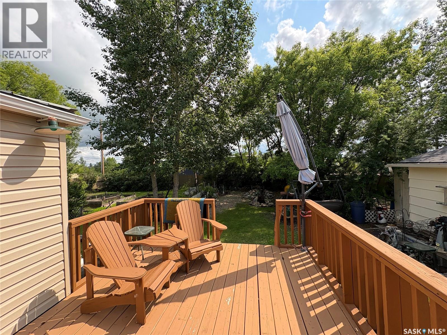
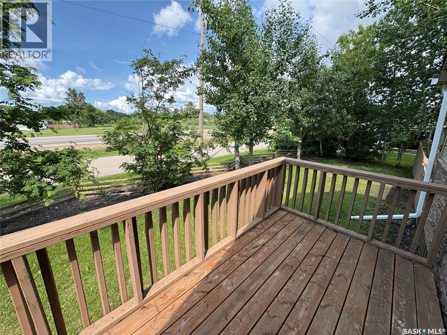
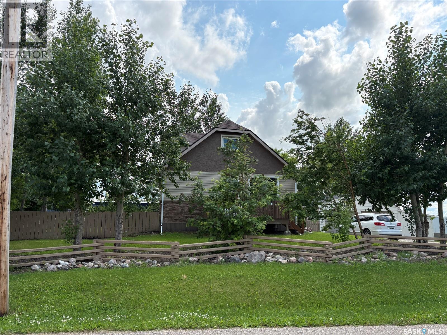
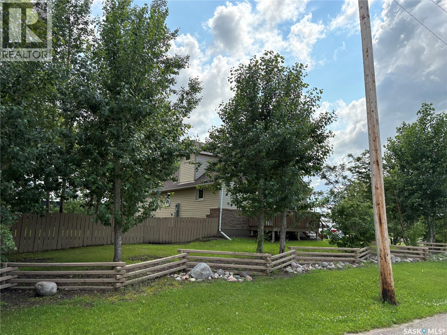
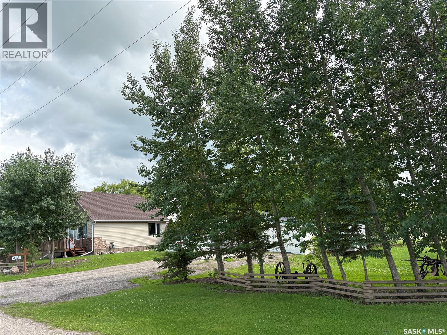
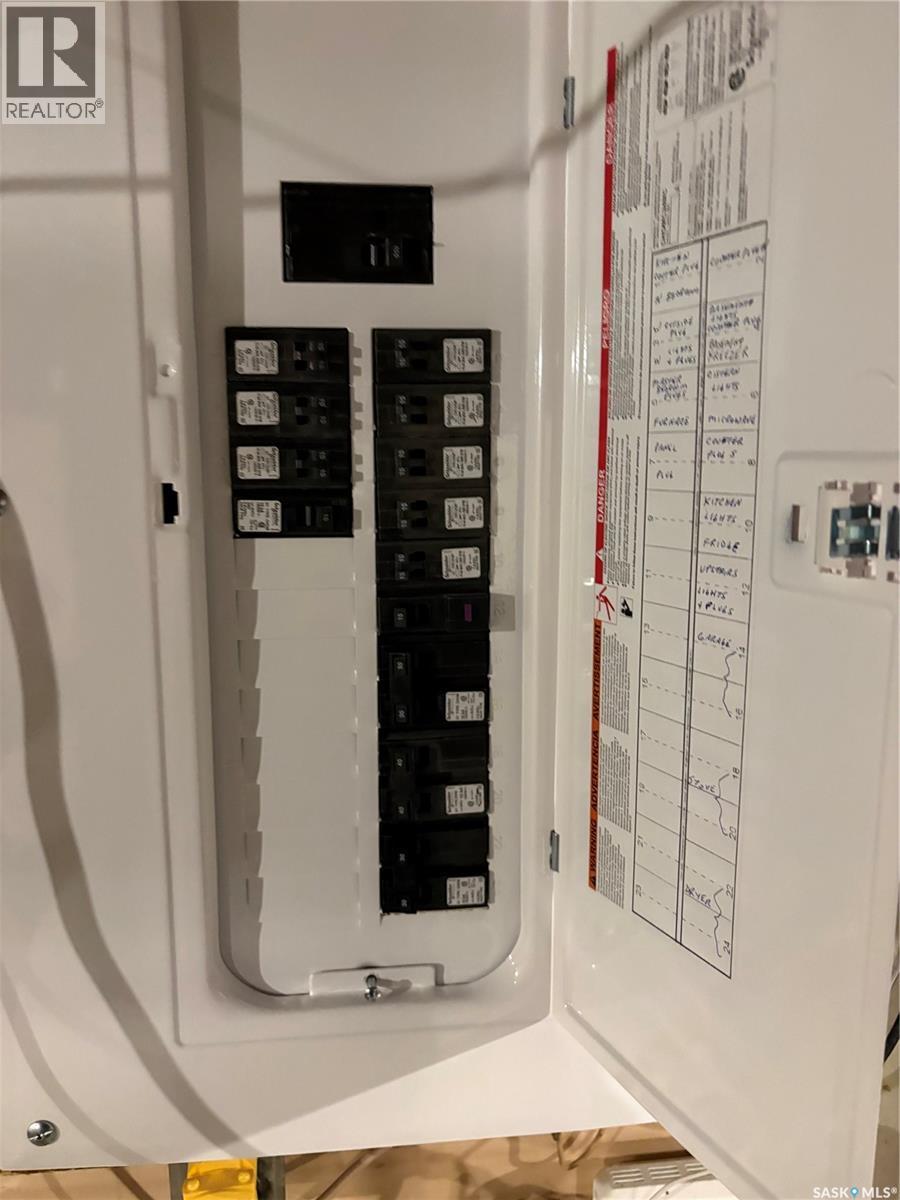
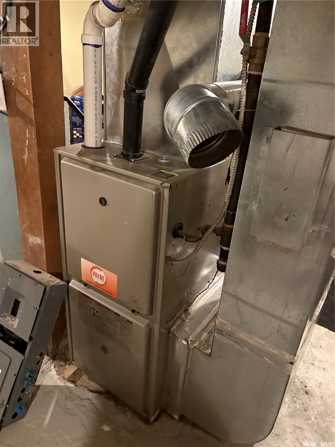
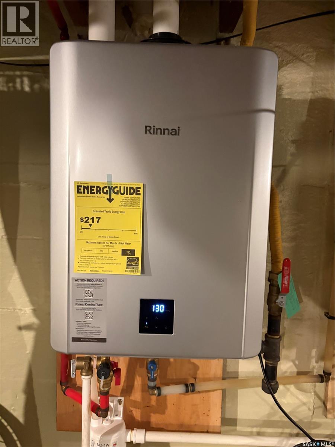
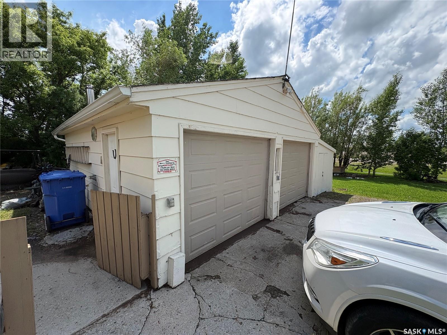
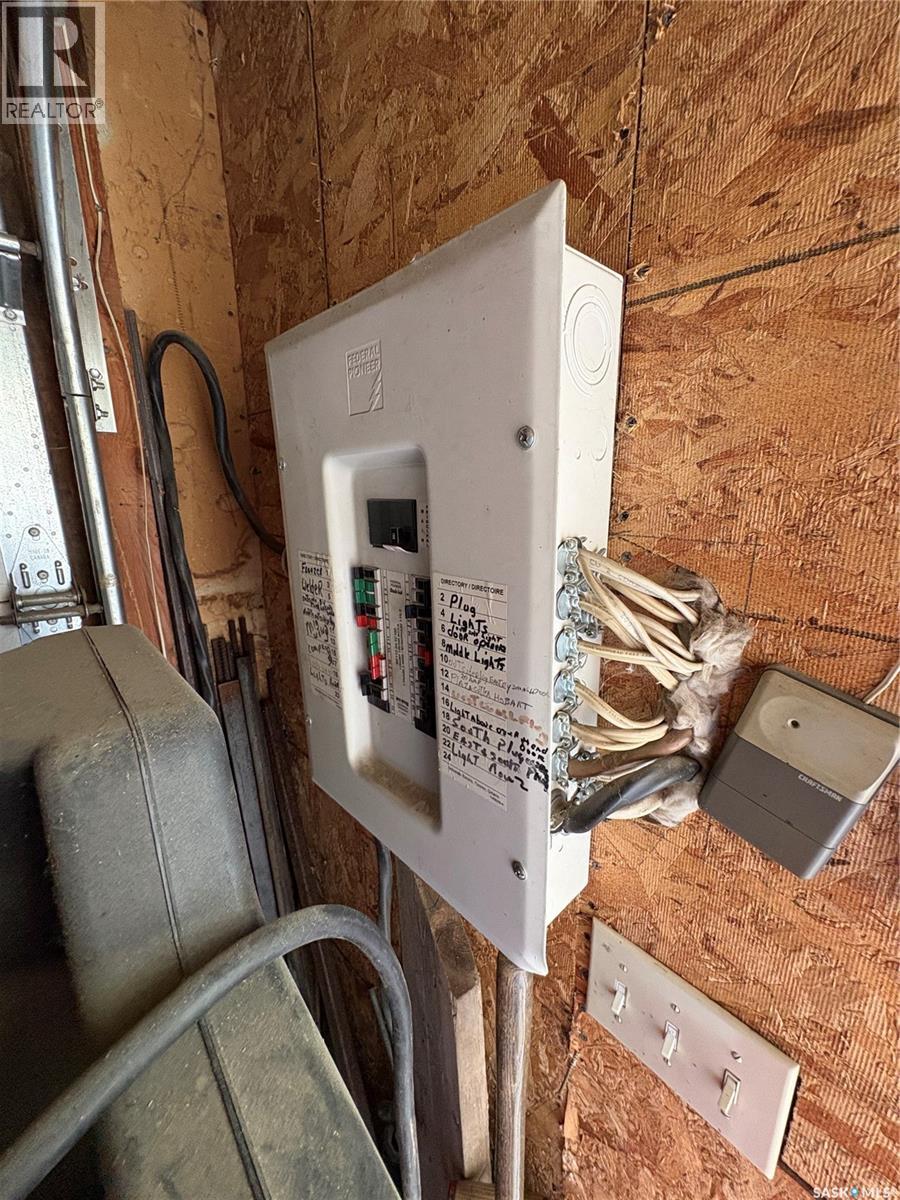
Welcome to this charming 1½-storey home nestled on a huge, well-treed corner lot in the friendly community of Foam Lake—proudly known as the **"Best Place in the World to Live."** Offering few nieghbours, character, and numerous updates, this property is an excellent opportunity for families, retirees, or anyone looking to enjoy small-town living. The mature trees surrounding the property create a peaceful setting, while the private, treed backyard provides the perfect space to relax, entertain, or enjoy nature. A detached two-car garage offers plenty of room for vehicles, storage, or a workshop. Inside, you'll appreciate the many upgrades completed over the years, including updated flooring, kitchen cabinets, a renovated bathroom, siding, shingles, an on-demand water heater, electrical panel, and a mid-efficiency furnace, along with additional improvements that add comfort and value. Conveniently situated on the service road off Highways 16 and 310, this property offers easy access while enjoying the benefit of having only a few neighboring properties. The home is adjacent to a seasonal restaurant and a storage complex, making the location both practical and accessible. Foam Lake is a welcoming community in east-central Saskatchewan, offering everything you need for everyday living. Residents enjoy a K–12 school, health center, grocery stores, local shops and services, restaurants, recreation facilities, parks, and an active community spirit. Outdoor enthusiasts will appreciate the nearby lakes, fishing, camping, hunting, golf course, walking trails, and year-round recreational opportunities. Located along the Yellowhead Highway, Foam Lake also provides convenient access to larger centers while maintaining the charm and pace of small-town Saskatchewan. If you've been looking for a move-in-ready home on a spacious, private lot in a community known for its welcoming atmosphere and quality of life, this property is one you won't want to miss. (id:41462)
Property Details
| MLS® Number | SK042094 |
| Property Type | Single Family |
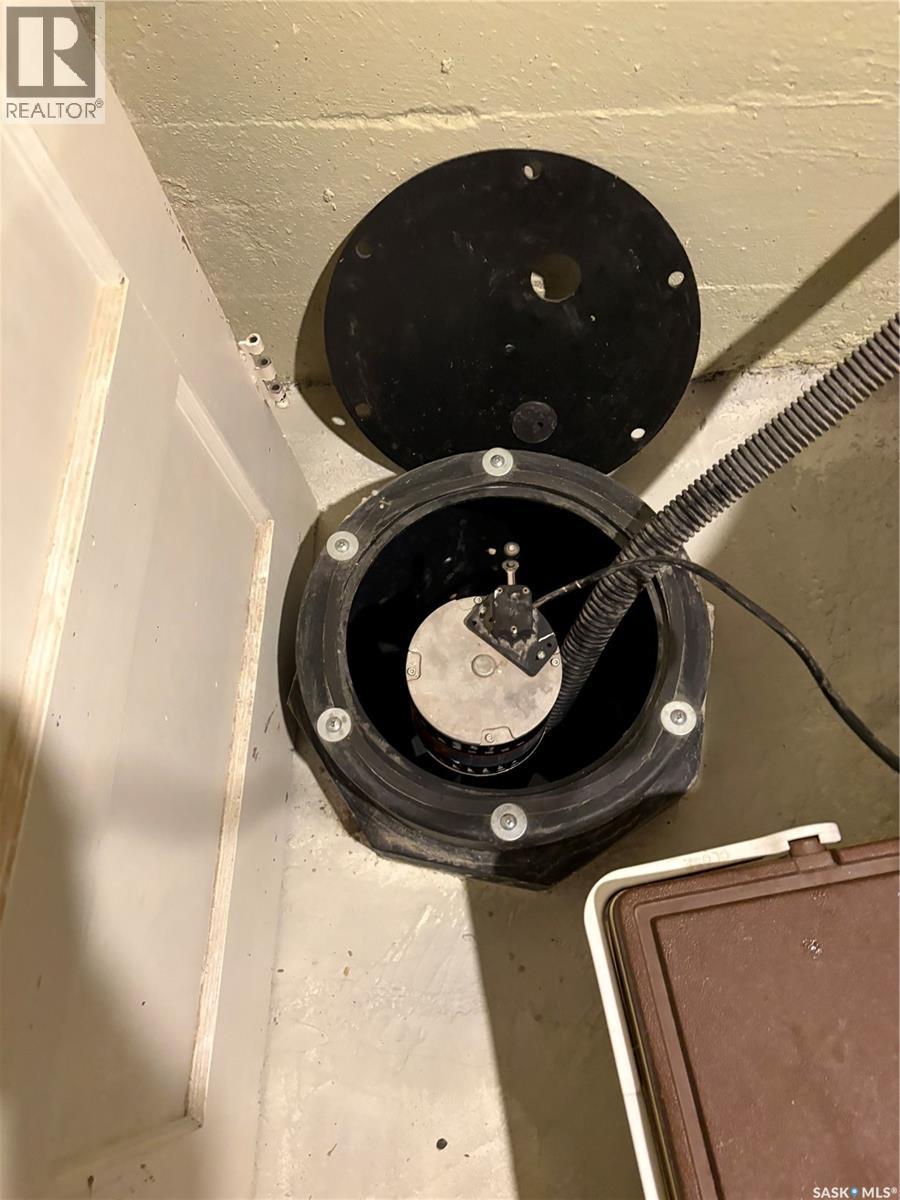
| Features | Corner Site, Rectangular, Sump Pump |
Building
| Bathroom Total | 1 |
| Bedrooms Total | 3 |
| Appliances | Refrigerator, Dryer, Window Coverings, Storage Shed, Stove |
| Basement Development | Unfinished |
| Basement Type | Full (unfinished) |
| Constructed Date | 1949 |
| Construction Style Attachment | Detached |
| Heating Fuel | Natural Gas |
| Heating Type | Forced Air |
| Stories Total | 2 |
| Size Interior | 1,050 Ft2 |
| Type | House |
Parking
| Detached Garage | |
| R V | |
| Gravel | |
| Parking Space(s) | 6 |
Land
| Acreage | No |
| Size Frontage | 152 Ft |
| Size Irregular | 19166.00 |
| Size Total | 19166 Sqft |
| Size Total Text | 19166 Sqft |
Rooms
| Level | Type | Length | Width | Dimensions |
|---|---|---|---|---|
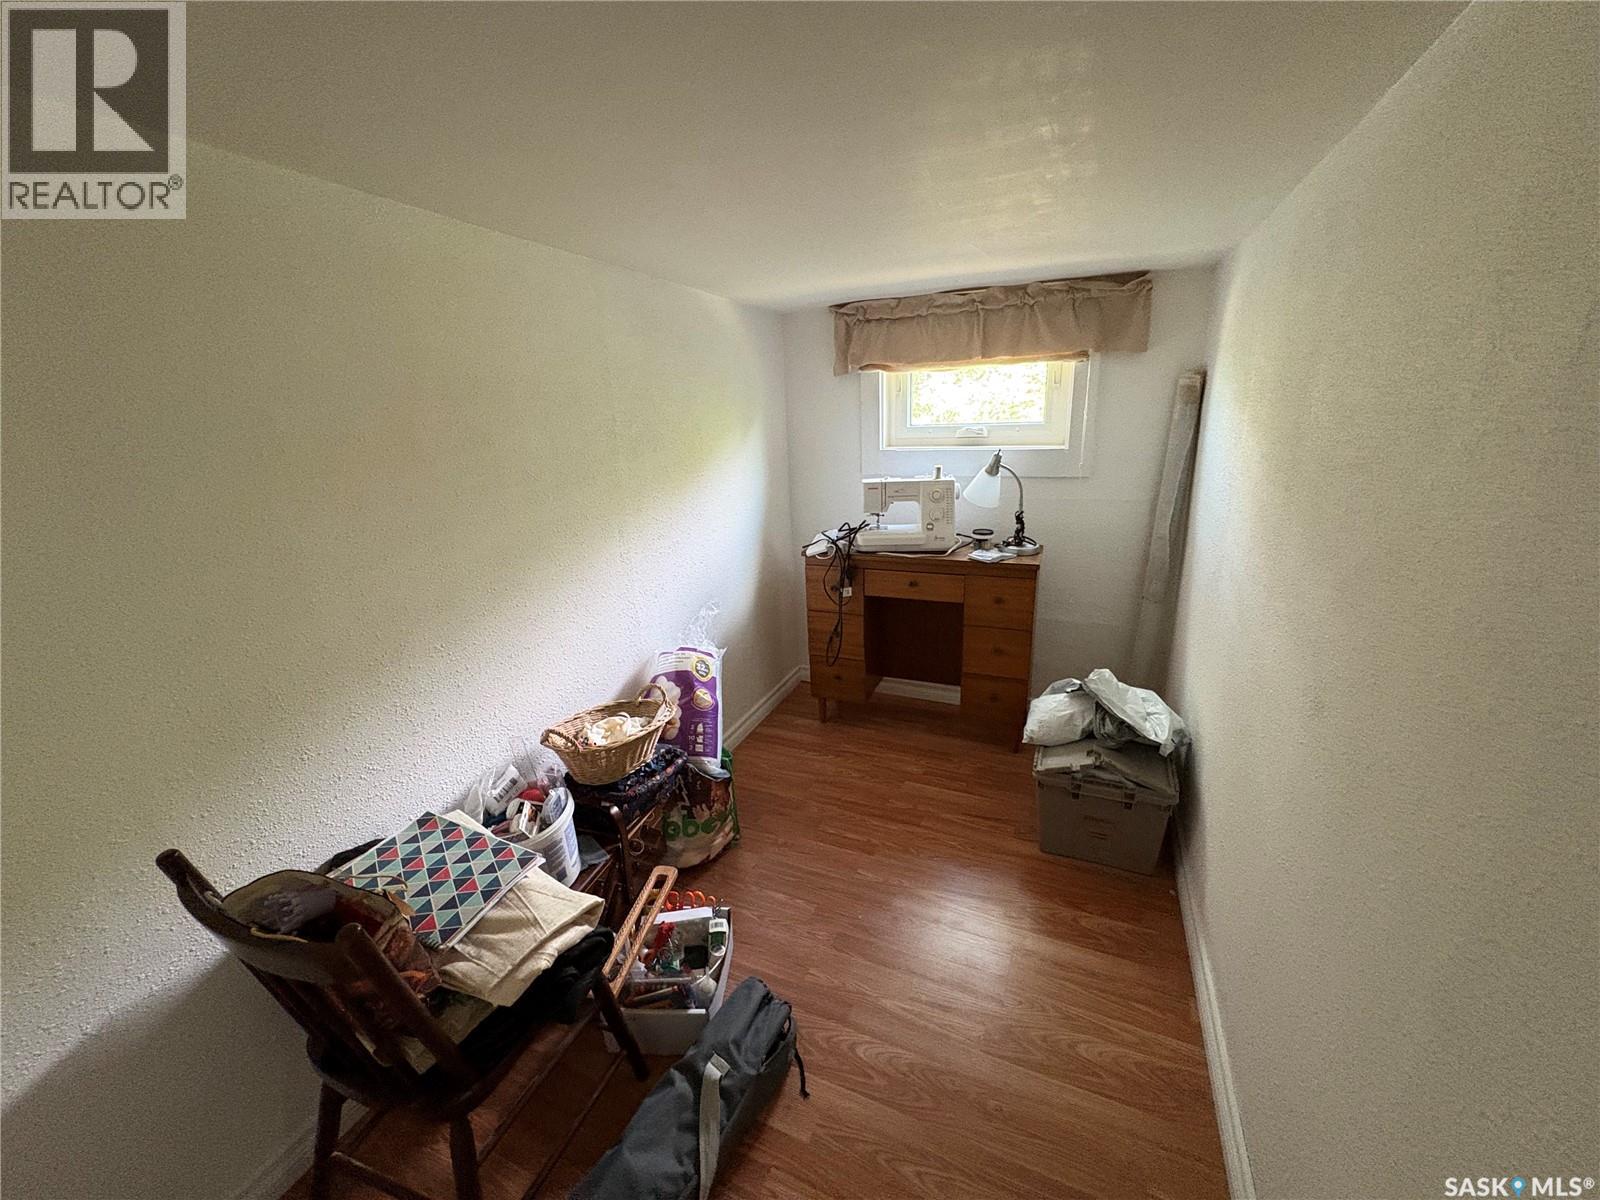
| Second Level | Den | 7 ft | 12 ft | 7 ft x 12 ft |
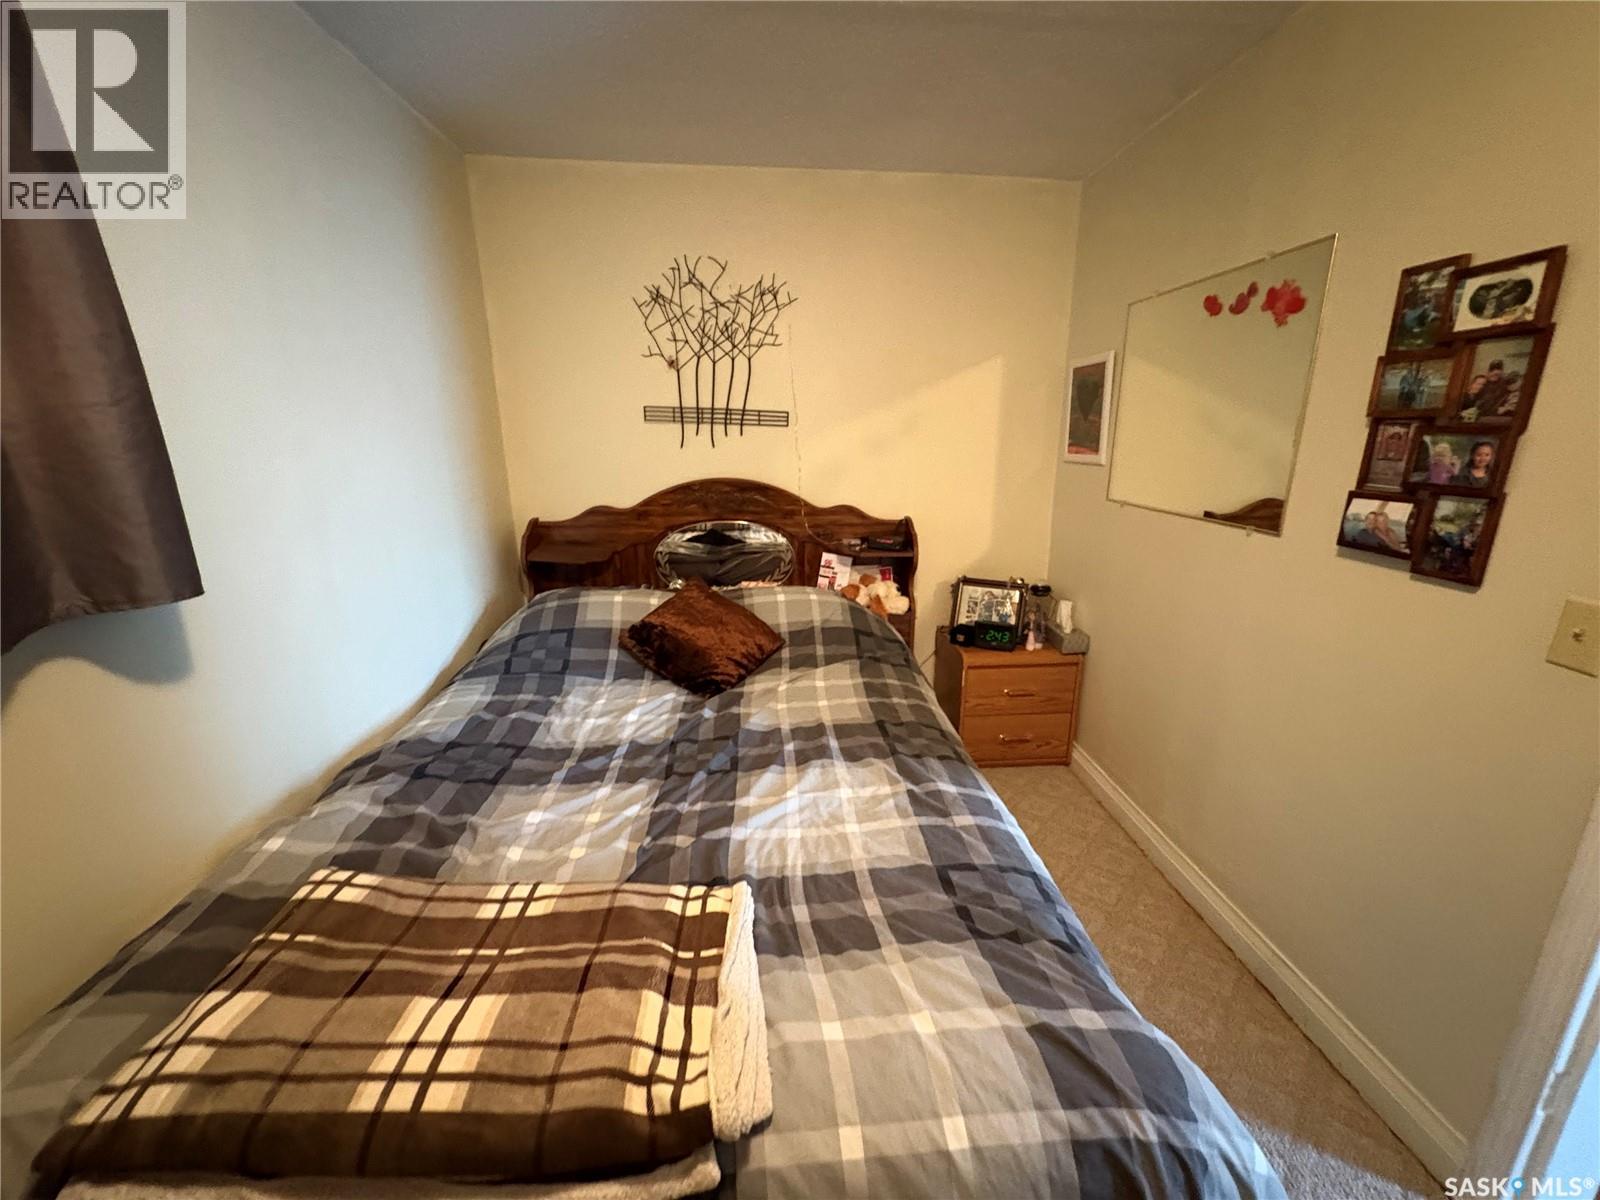
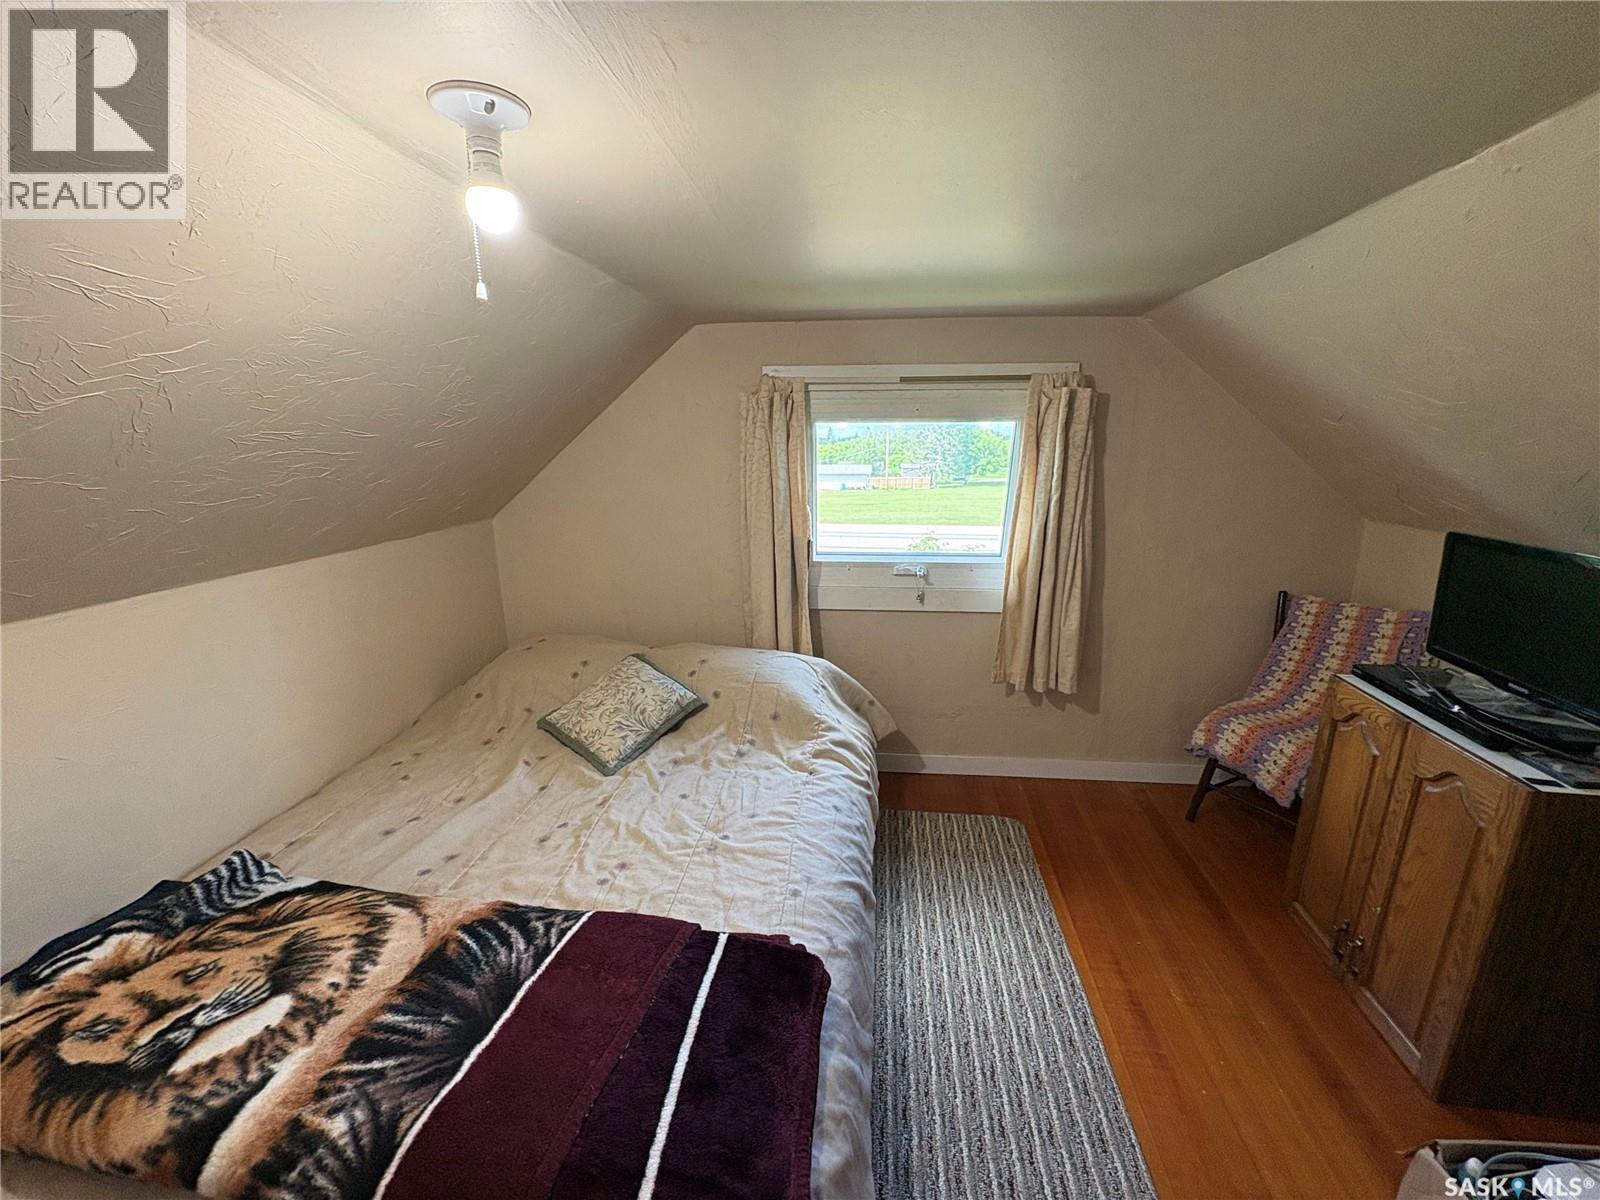
| Second Level | Bedroom | 11 ft | 8 ft | 11 ft x 8 ft |
| Second Level | Bedroom | 8 ft ,6 in | 5 ft ,6 in | 8 ft ,6 in x 5 ft ,6 in |
| Main Level | Kitchen | 9 ft | 11 ft ,2 in | 9 ft x 11 ft ,2 in |
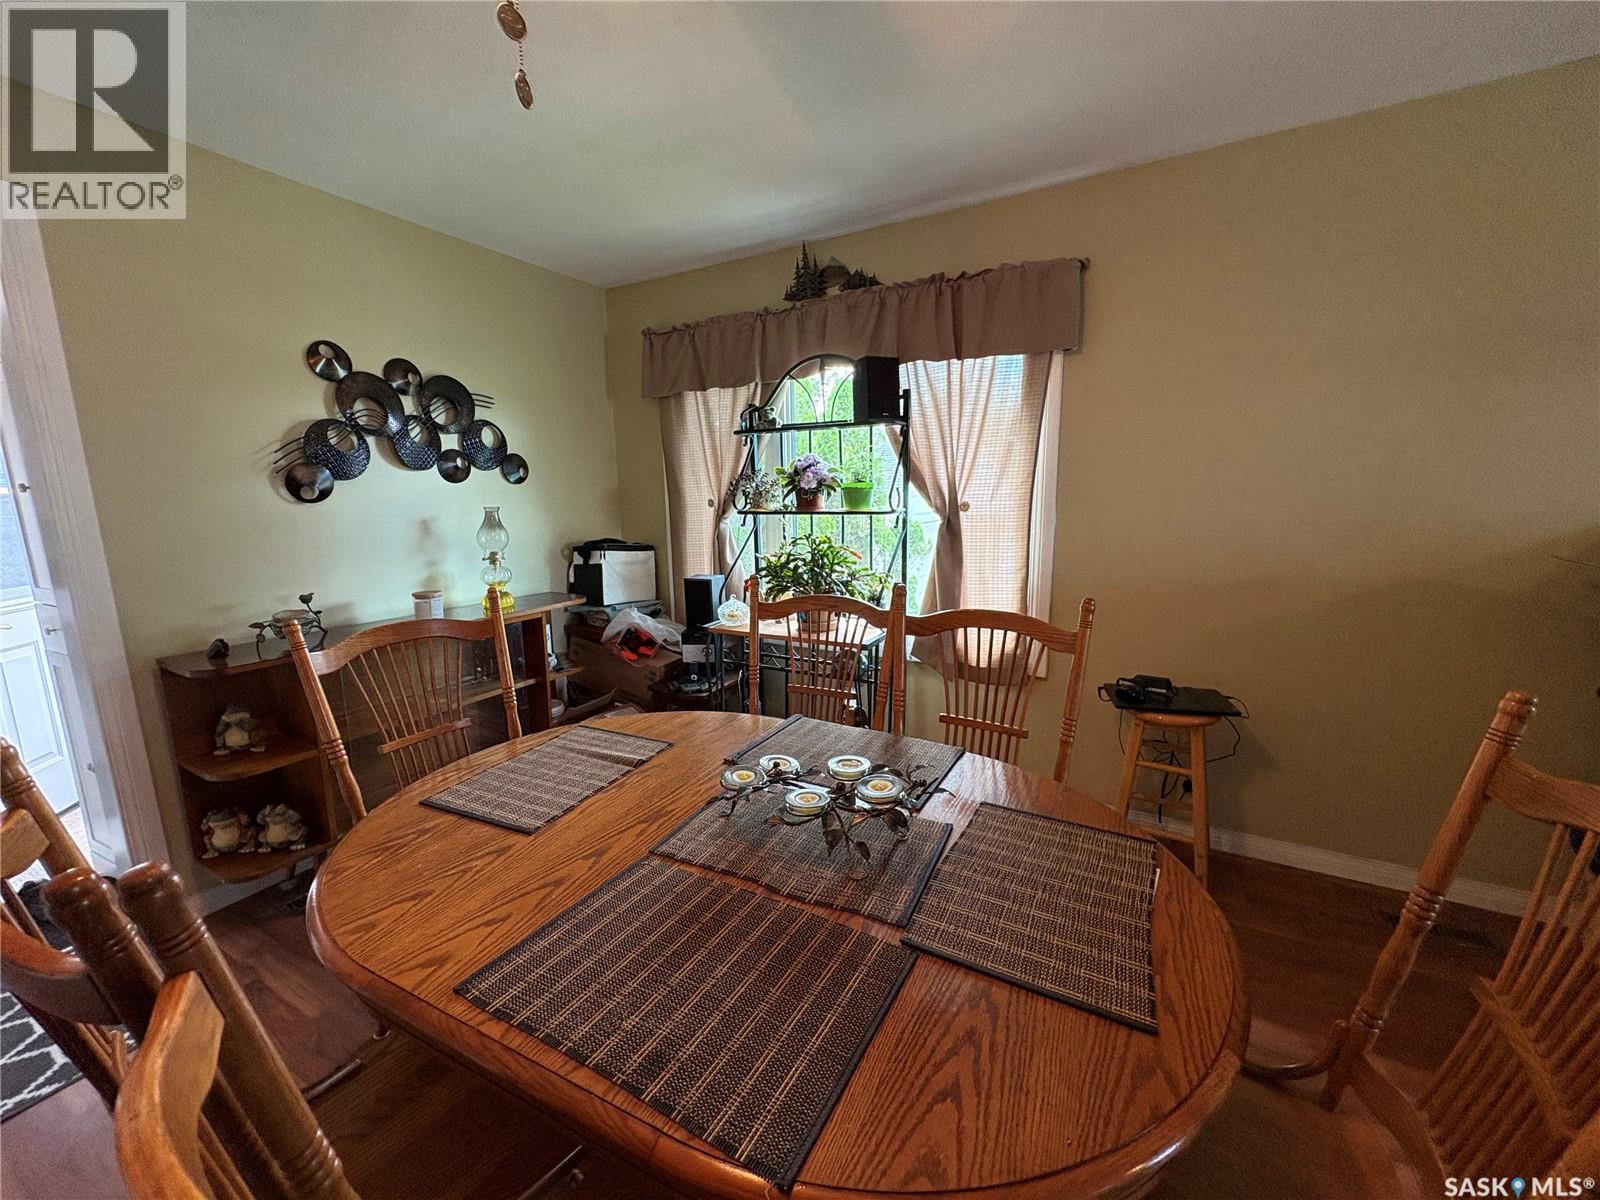
| Main Level | Dining Room | 10 ft | 14 ft | 10 ft x 14 ft |
| Main Level | Living Room | 11 ft | 13 ft ,8 in | 11 ft x 13 ft ,8 in |
| Main Level | Primary Bedroom | 10 ft ,8 in | 7 ft ,8 in | 10 ft ,8 in x 7 ft ,8 in |
| Main Level | 4pc Bathroom | 7 ft | 10 ft ,6 in | 7 ft x 10 ft ,6 in |
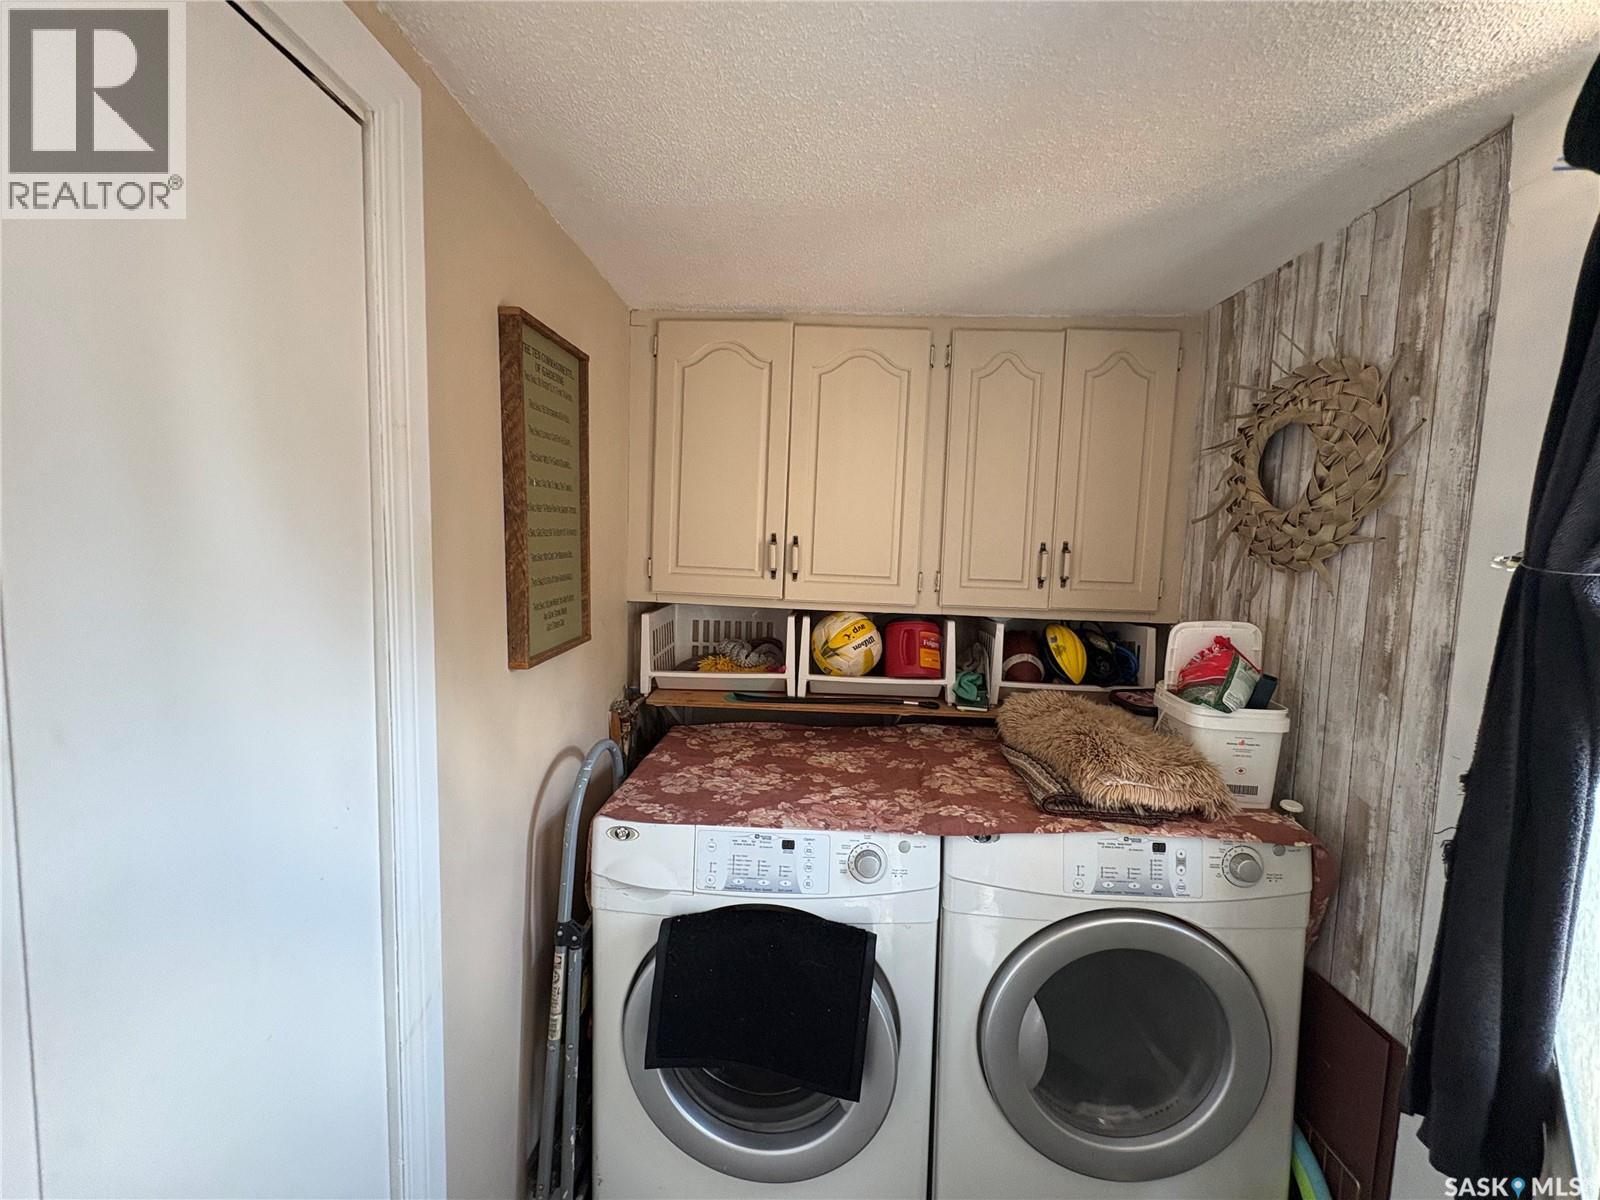
| Main Level | Laundry Room | 5 ft | 10 ft | 5 ft x 10 ft |
Contact Us
Contact us for more information

Scott Comfort
Salesperson
https://scottcomfort.com/
32 Smith Street West
Yorkton, Saskatchewan S3N 3X5

The trademarks REALTOR®, REALTORS®, and the REALTOR® logo are controlled by The Canadian Real Estate Association (CREA) and identify real estate professionals who are members of CREA. The trademarks MLS®, Multiple Listing Service® and the associated logos are owned by The Canadian Real Estate Association (CREA) and identify the quality of services provided by real estate professionals who are members of CREA. The trademark DDF® is owned by The Canadian Real Estate Association (CREA) and identifies CREA's Data Distribution Facility (DDF®)
July 13 2026 10:11:39
Saskatchewan REALTORS® Association
RE/MAX Blue Chip Realty