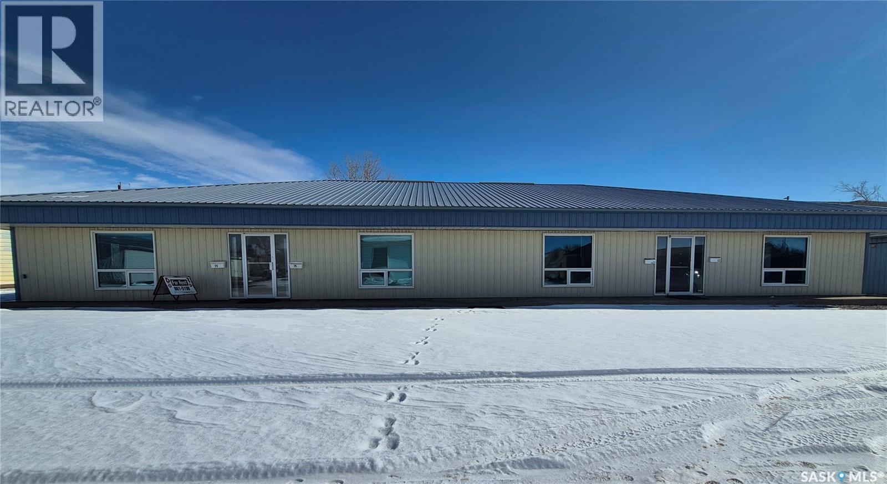
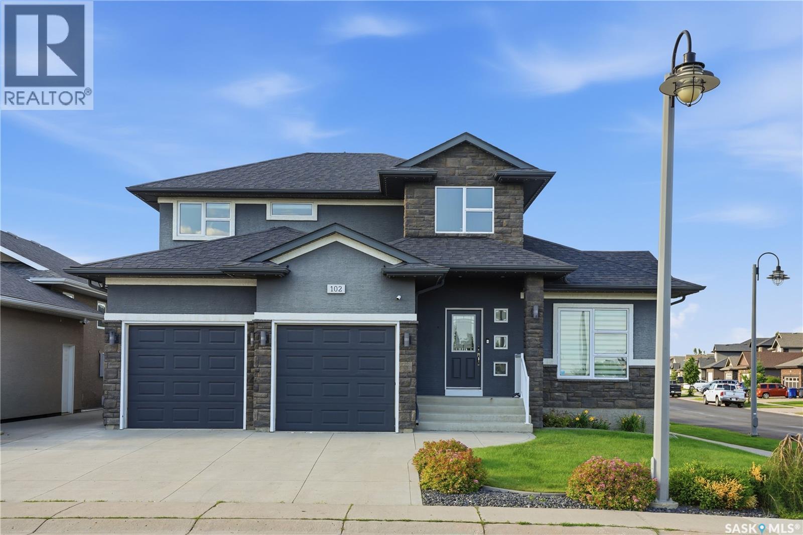
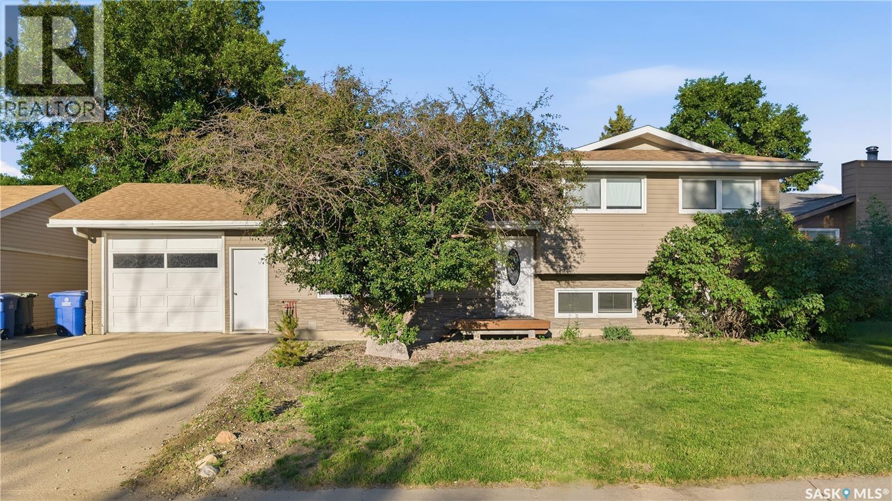
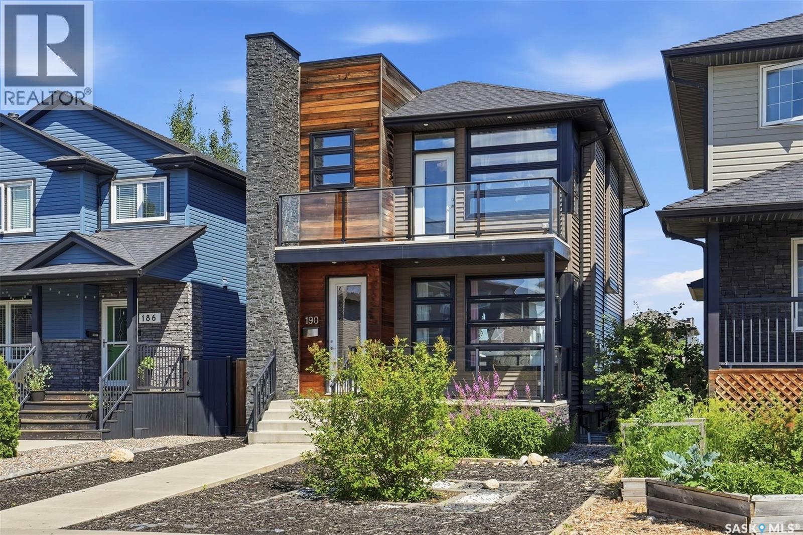
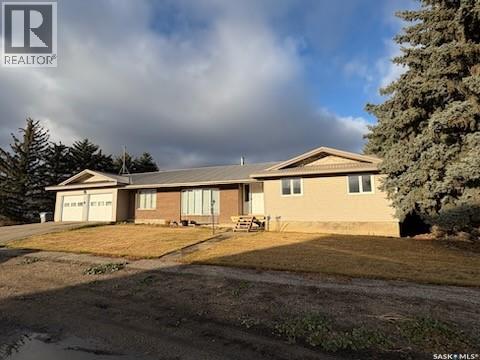
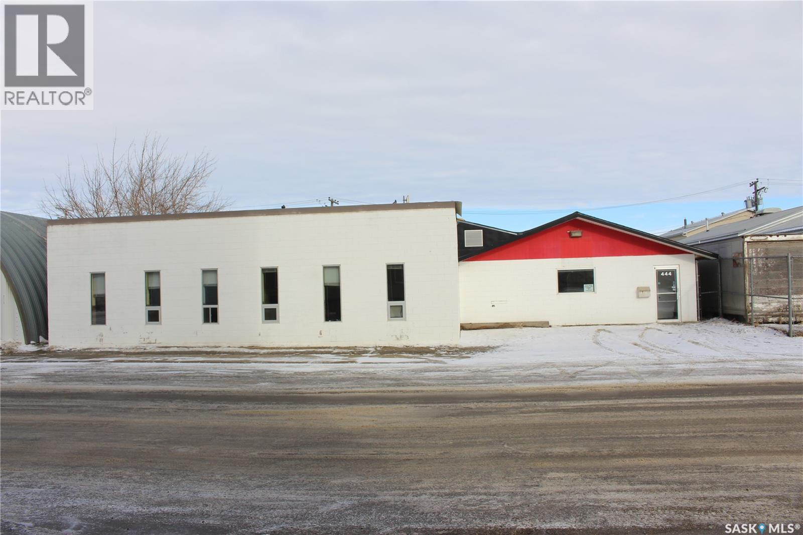
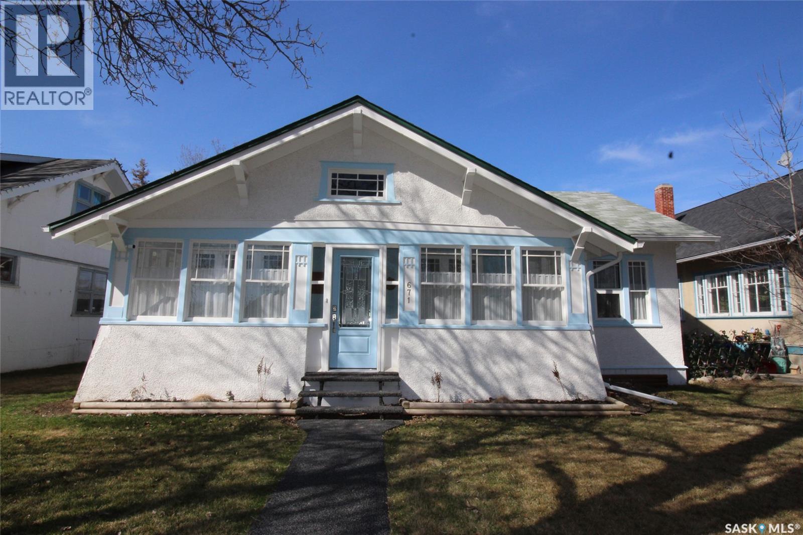
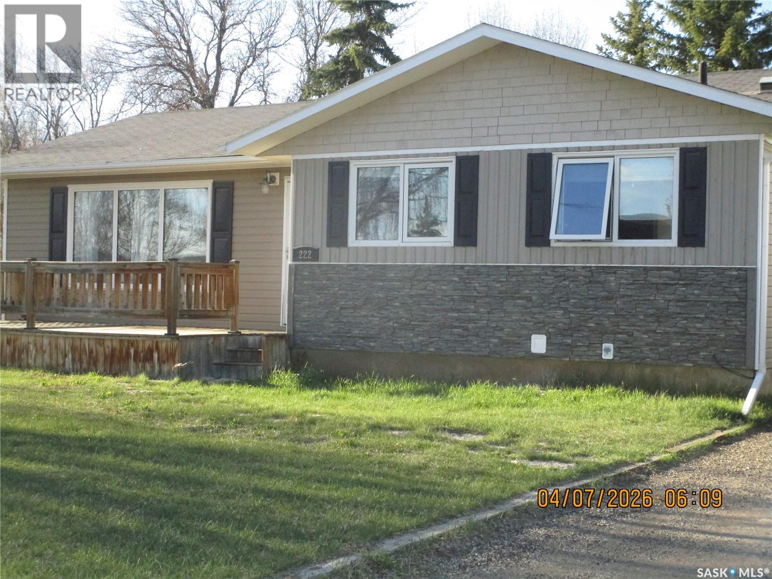
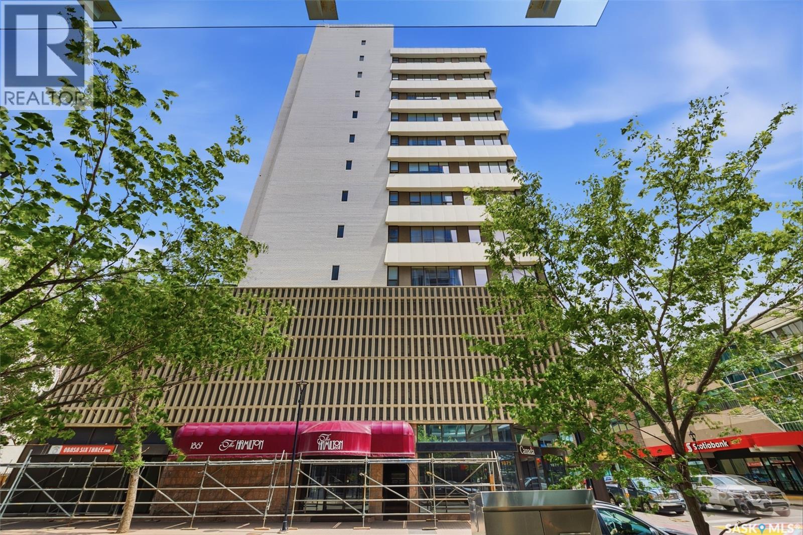
Exceptional opportunity to own a well built 4,800 square foot commercial building designed for flexibility and income potential. This solid property features four separate office spaces, making it ideal for multiple tenants, professional services, or a combination of owner-occupied and revenue-generating units. One unit includes a garage with rear access, perfect for businesses requiring storage, workshop space, or service entry. With both front and back parking available, clients and staff will appreciate the convenience and accessibility. Built with longevity in mind, this property offers a maintenance-free metal roof, 100 amp electrical service in each unit, three phase power and central air conditioning for comfort throughout. The layout provides endless possibilities — retail storefront, professional offices, medical or wellness space, trades, or investment property with strong rental potential. A versatile commercial space with solid construction and room to grow, an excellent addition to any portfolio. Call for your tour today! (id:41462)
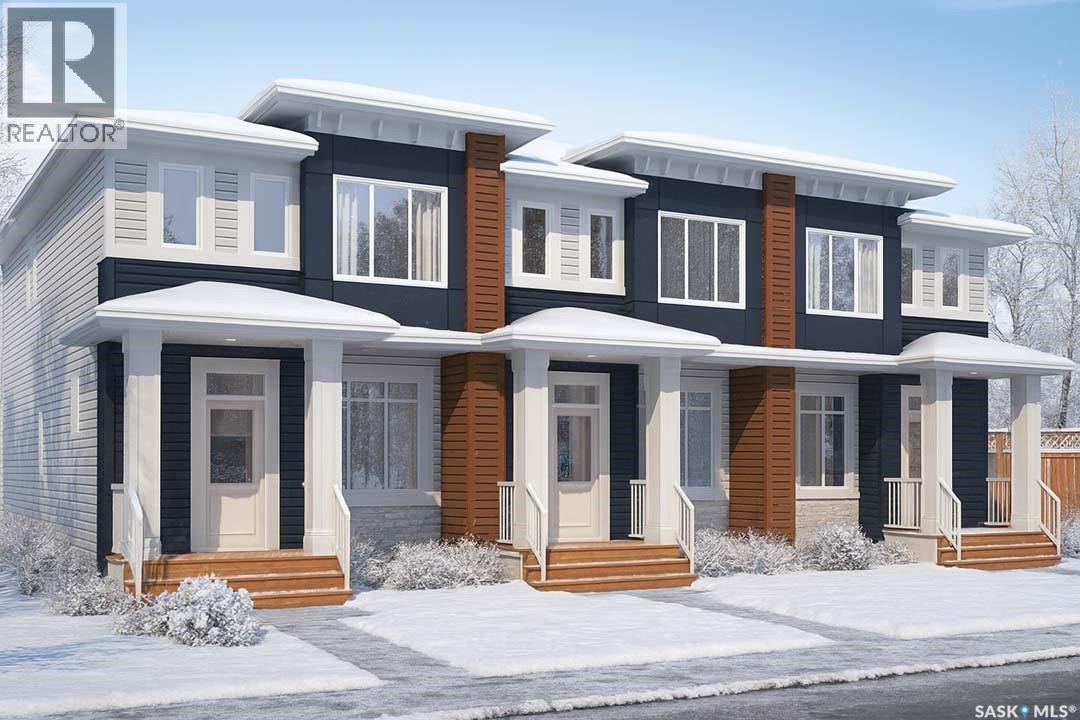
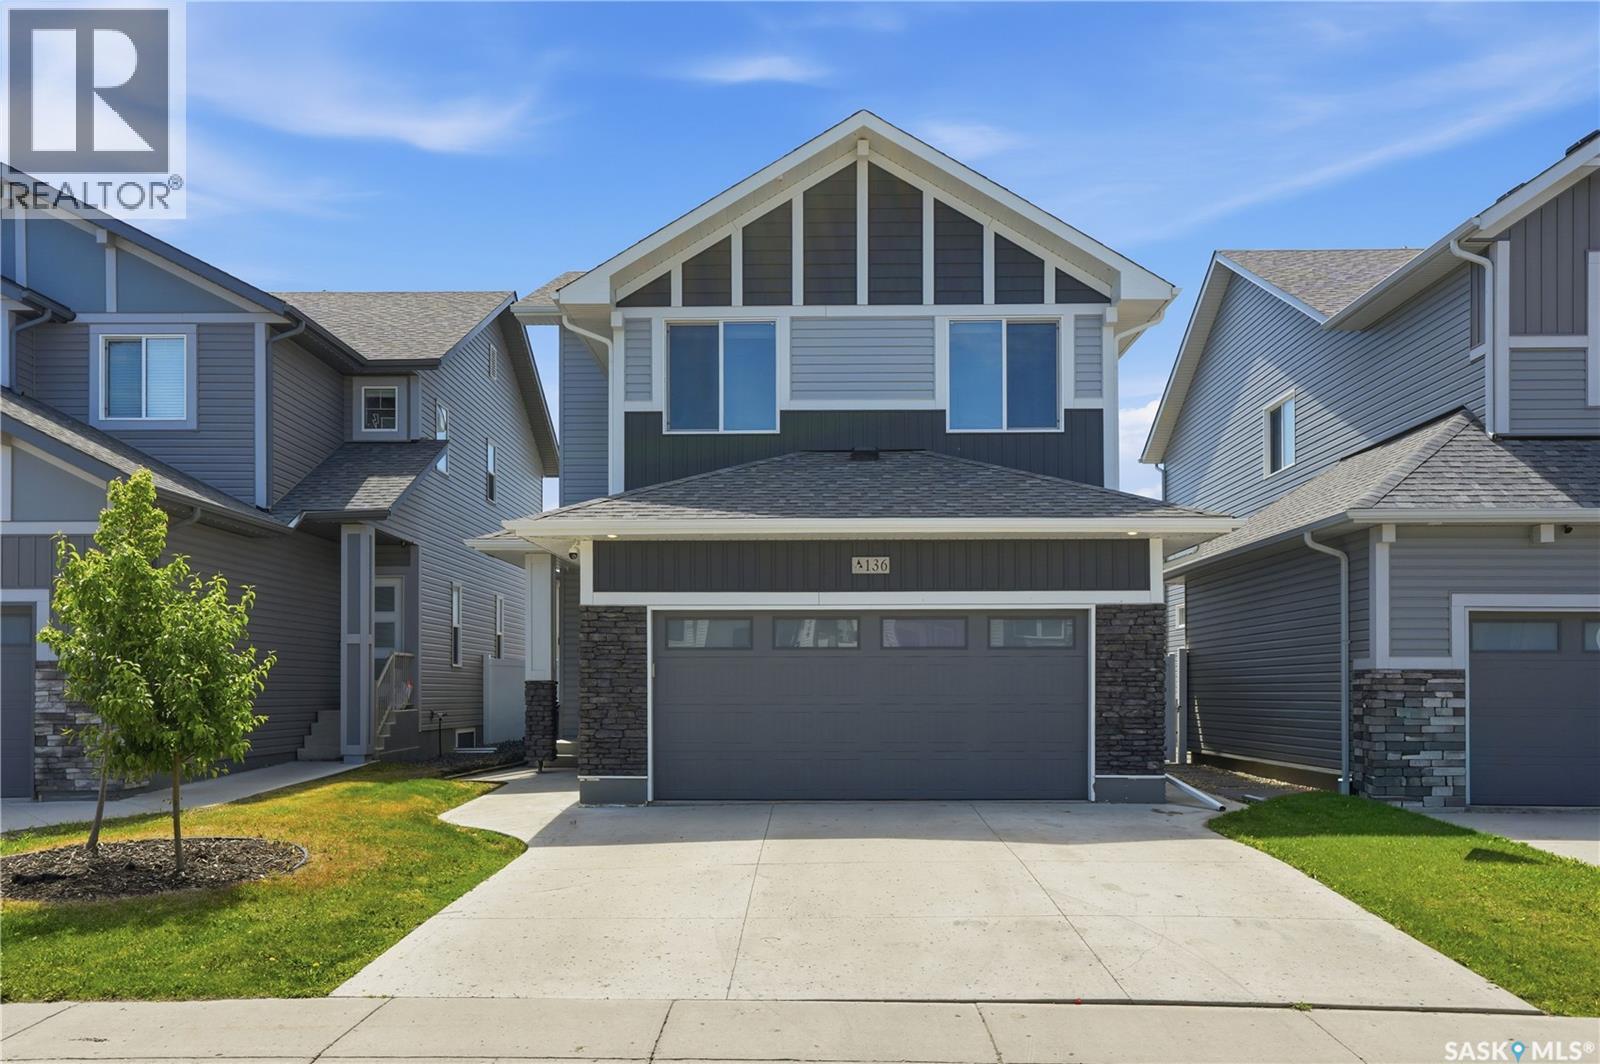
Please note: This home is currently under construction. All images shown are for reference purposes only. Discover the Talo — now offered at a new price and including a full appliance package featuring a fridge, stove, built-in dishwasher, microwave hood fan, washer, and dryer. This thoughtfully designed 1,457 sq ft single-family home balances comfort and functionality. The main floor features an open-concept layout centered around a spacious kitchen island that seats up to six and flows seamlessly into a bright, welcoming living area. A practical rear entry with built-in bench and coat hooks adds everyday convenience, with select homes also offering an optional side entry. Upstairs, the layout is efficient and well planned. The primary bedroom serves as a private retreat, while two additional bedrooms are positioned on the opposite side of the home. A flexible bonus space and upper-level laundry sit between them, creating excellent separation and a natural flow. This home is perfectly situated for families and those who value community-focused living. A double concrete garage-ready pad completes the package, setting the stage for your next chapter. In accordance with industry standards and applicable regulations, the Price is inclusive of GST (and PST, if applicable) and reflects the application of the GST New Housing Rebate and any applicable PST rebate. First-Time Home Buyers may be eligible for an additional federal rebate, subject to qualification, which has not been applied to the stated Price and, if available, may reduce the purchaser’s overall cost. (id:41462)
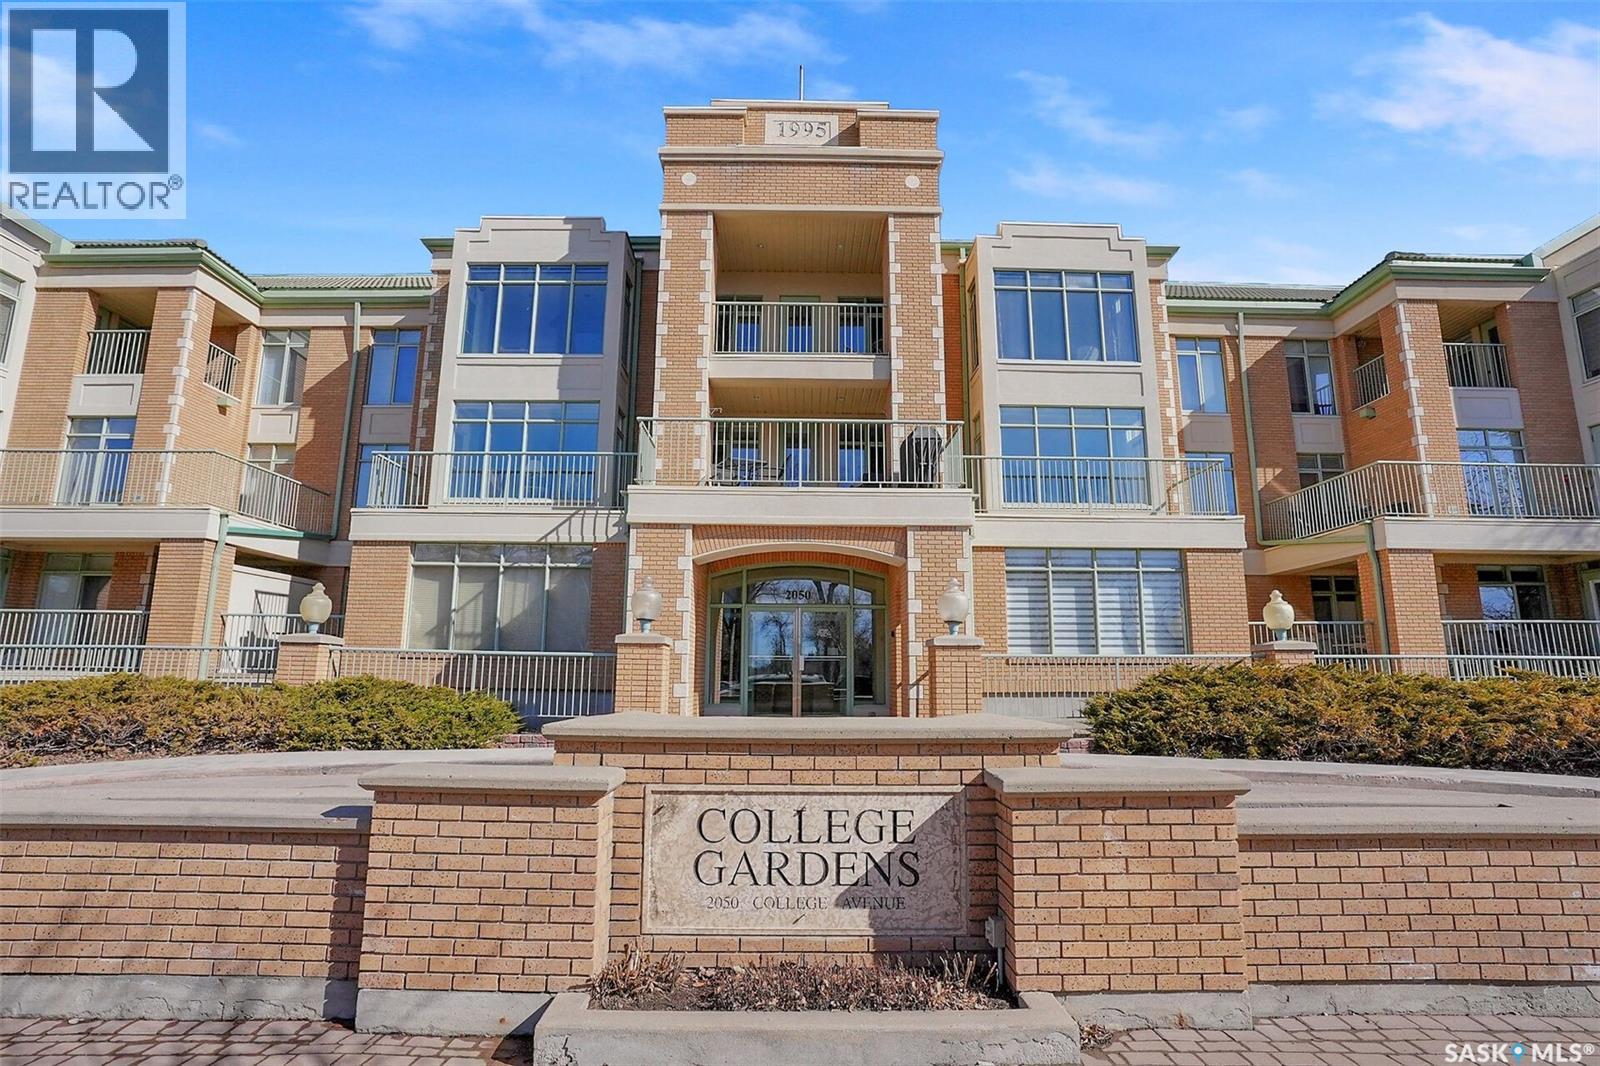
Beautifully maintained top-floor condo in the prestigious College Gardens complex, directly across from Wascana Park. This spacious 2-bedroom, 2-bathroom unit offers an open-concept layout with a full wall of windows and access to a private balcony overlooking the courtyard. The generous dining area is ideal for entertaining, while the kitchen features a built-in oven and cooktop, tiled backsplash, pantry, and eating nook. A large foyer welcomes you with convenient in-suite laundry/storage. The second bedroom is perfect for guests, an office, or den. The primary suite offers room for a king-sized bed, a cozy reading nook, walk-in closet, and a private ensuite with walk-in shower and seating. Concrete construction ensures excellent soundproofing and privacy. Includes one heated underground parking stall with storage directly in front. Building amenities include an amenities room, workshop, car wash, and heated driveway to underground parking. Ideally located with easy access to downtown, the University of Regina, and all amenities—this is condo living at its finest. (id:41462)
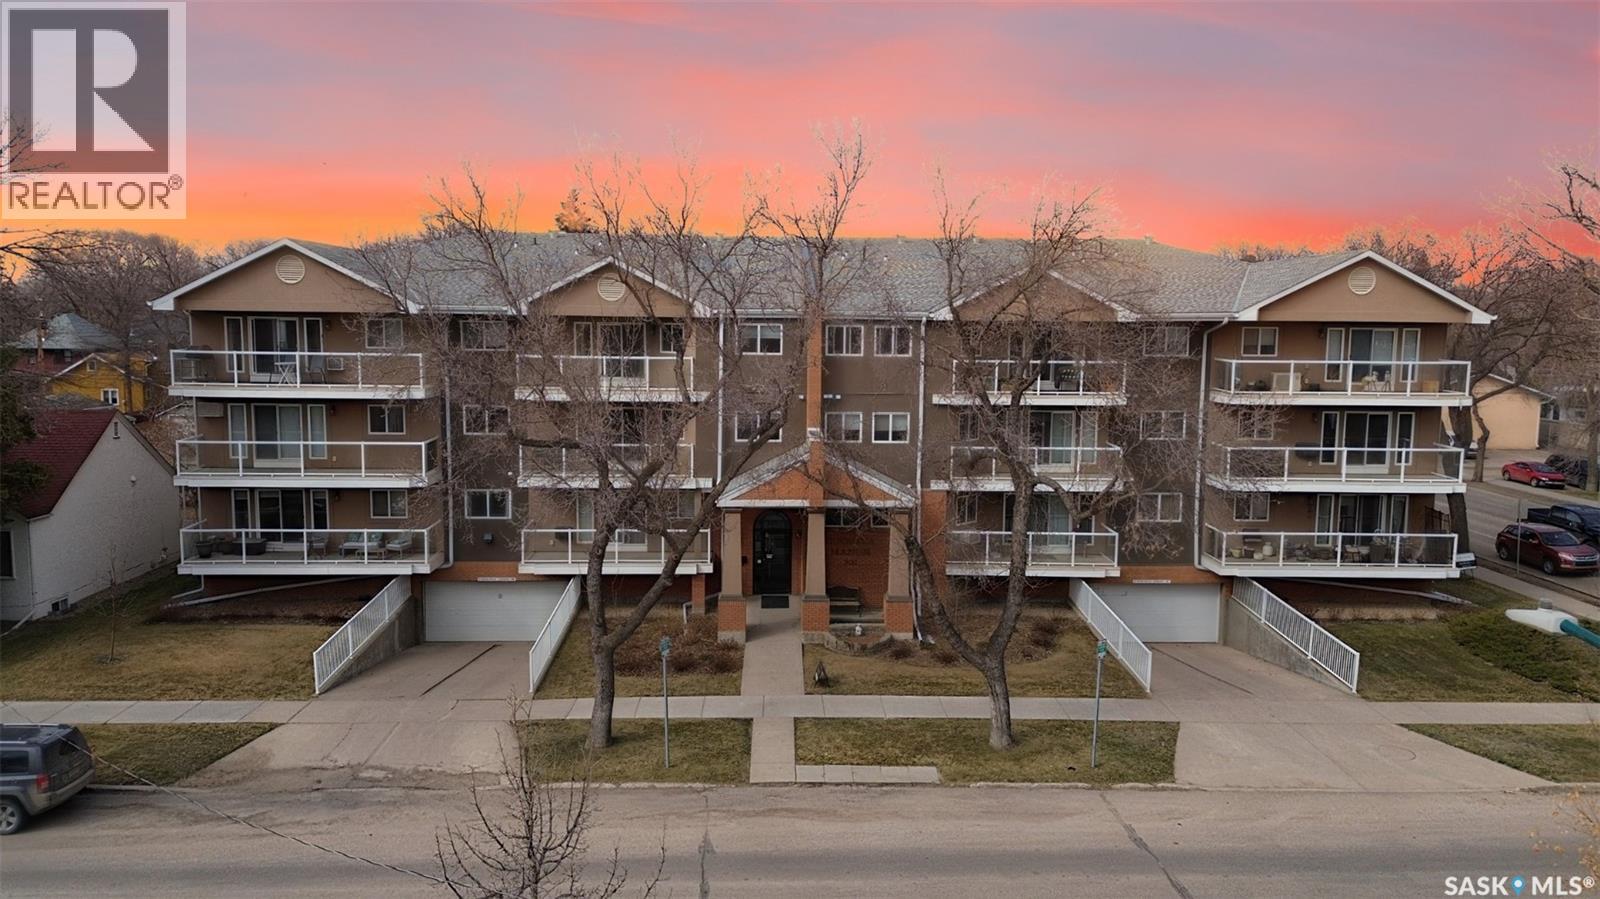
Awesome 926 sq ft freshly painted condo in sought-after Nutana! Please view the Matterport 3D virtual tour in this listing. This remodeled unit boasts beautiful kitchen cabinets with ceiling-high uppers, an island, and additional cabinets in the in-suite laundry. The kitchen is open to a large, bright living room where you can access the balcony. The den has beautiful French doors on each side, allowing entry from the living room or bedroom. Two exclusive-use parking stalls allow underground and surface parking, and there's a storage locker in the parkade. All appliances are included, and the condo fees include heat and water. Conveniently located close to the University of Saskatchewan, the Royal University Hospital, downtown and many 8th Street amenities. Immediate possession is available. Call now for your own private viewing! (id:41462)
Welcome to 1227 Pascoe Drive East! Condition, location and affordability describes this property in a highly sought after northwest area of the city. Backing on to green space with baseball diamond, hockey rink, soccer field and water park makes for a wonderful family setting. This inviting 1040 sq. ft. bungalow allows for spacious rooms plus developed basement. Enter to find a popular open designed living room/dining area/kitchen. A spacious living room for family entertaining opens to the dining area with garden doors leading to a large deck. The kitchen has been updated with countertops, backsplash and flooring with ample cabinets for your storage needs. Two spacious bedrooms plus four piece bath completes the main level. The basement is complete with large family room ideal for family recreation, den (used as spare bedroom), two piece bath with additional shower and a storage room. The yard is completely fenced with a large deck for your summertime enjoyment plus an attached single car garage. The open park area behind makes this a very desirable property. There are walking paths surrounding this area plus several amenities for your convenience. Some improvements include central air conditioning (2022). Dishwasher (2024), shingles (2018), flooring (2023) etc. Dont miss out! Call for a viewing today. (id:41462)
Exceptional value for your money! In the town of Midale, SK. Midway between Weyburn and Estevan. Lots of updating already done. Has a basement. Upgrades include: Kitchen, Siding, Shingles, Windows, and Electrical. Located right on Main St. into town - next to the bank. Can be used as a professional office or an AFFORDABLE place to live with upside. The LOCAL economy is oil and gas. Priced To Sell. (id:41462)
Original owner home features a functional floor plan with 3 bedrooms on the main level, a spacious living room, and a bright kitchen with an abundance of cabinetry and workspace. A fully enclosed and heated breezeway room adds over 600 sq. ft. of versatile living space, ideal for entertaining, hobbies, a home gym, or year-round enjoyment. The fully developed basement offers a large family room, a 3 piece bathroom, and plenty of additional space for family living and entertaining. Outside, you'll find a triple detached garage, providing exceptional room for vehicles, storage, and hobbies. An excellent opportunity to own a home in a mature, family friendly neighbourhood close to parks, schools, and amenities. (id:41462)
Beautiful two-storey home in the desirable Sutherland neighbourhood! Please view the Matterport 3D Virtual Tour in this listing. This well-maintained property offers 2,359 sq. ft. of living space with 5 bedrooms and 4 bathrooms, making it an excellent option for families, investors, or those seeking mortgage-helper potential. The main floor features a gorgeous kitchen with granite countertops, stainless steel appliances, a pantry, and an abundance of cabinet and counter space. The open-concept living and dining area is highlighted by hardwood flooring and 9-foot ceilings, creating a bright and welcoming atmosphere. A convenient main-floor laundry area and 2-piece bathroom complete this level. Upstairs, you'll find a spacious primary bedroom with a wall of windows that provides loads of natural light, a lofty ten-foot ceiling, a 3-piece ensuite and a generous walk-in closet. Two additional bedrooms and a full bathroom complete the second floor. The lower level features an illegal basement suite with a separate entrance, offering 2 bedrooms, a 3-piece bathroom, its own laundry facilities, and a kitchen. The basement is equipped with cozy in-floor heating and has a separate gas meter. Ideally located directly across from Kopko Park and just minutes from the University of Saskatchewan, restaurants, shopping, schools, and other amenities. A professional home inspection report, Property Information Disclosure (PID), a gas line inspection, and a Property Condition Disclosure Statement (PCDS) are all available for buyers to review prior to making an offer. Recent Official Community Plan and Zoning Bylaw amendments now permit legal secondary suites in semi-detached dwellings, creating exciting opportunities for homeowners and investors alike. Call now for your own private viewing! (id:41462)
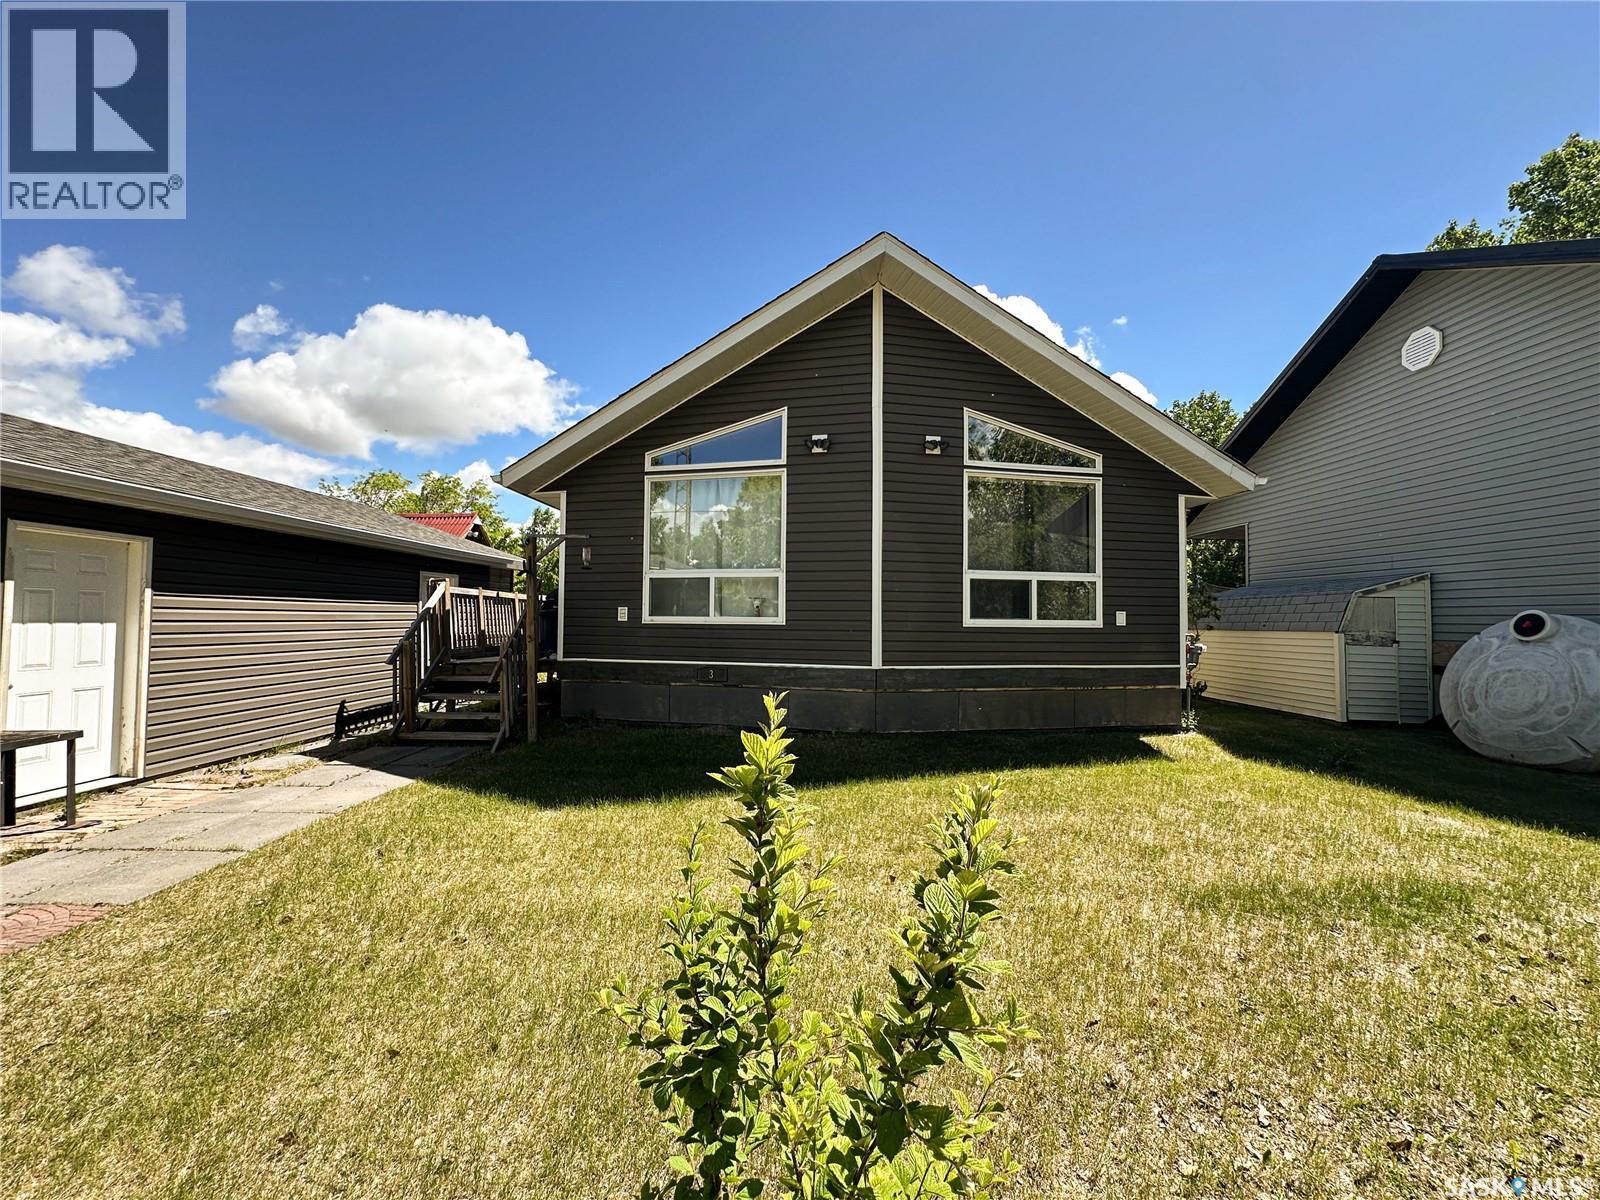
Nestled in the peaceful resort community of Grandview Beach, this charming 1,088 sq. ft. bungalow offers the perfect blend of comfort, simplicity, and small-town living. Built in 2011, the home features 3 bedrooms, 1 bathroom, and a warm, neutral interior that creates an inviting space to relax and unwind. The open-concept layout is bright and functional, while large windows capture views of the surrounding prairie landscape. Situated across from farmer's fields, you'll enjoy beautiful sunsets, open skies, and a sense of privacy that is increasingly hard to find. Outside, the oversized single (20’ wide x 32’ deep) detached garage is insulated and provides plenty of space for parking, storage, hobbies, or a workshop. Whether you're looking for a year-round residence, a peaceful retreat, or a place to enjoy a slower pace of life, this property offers incredible value in a welcoming lakeside community. Located approximately one hour from Regina, residents enjoy the benefits of quiet resort living while remaining within commuting distance of city amenities. School bus service is available to Holdfast, making this an excellent option for families, retirees, or anyone seeking a little more space and serenity. (id:41462)
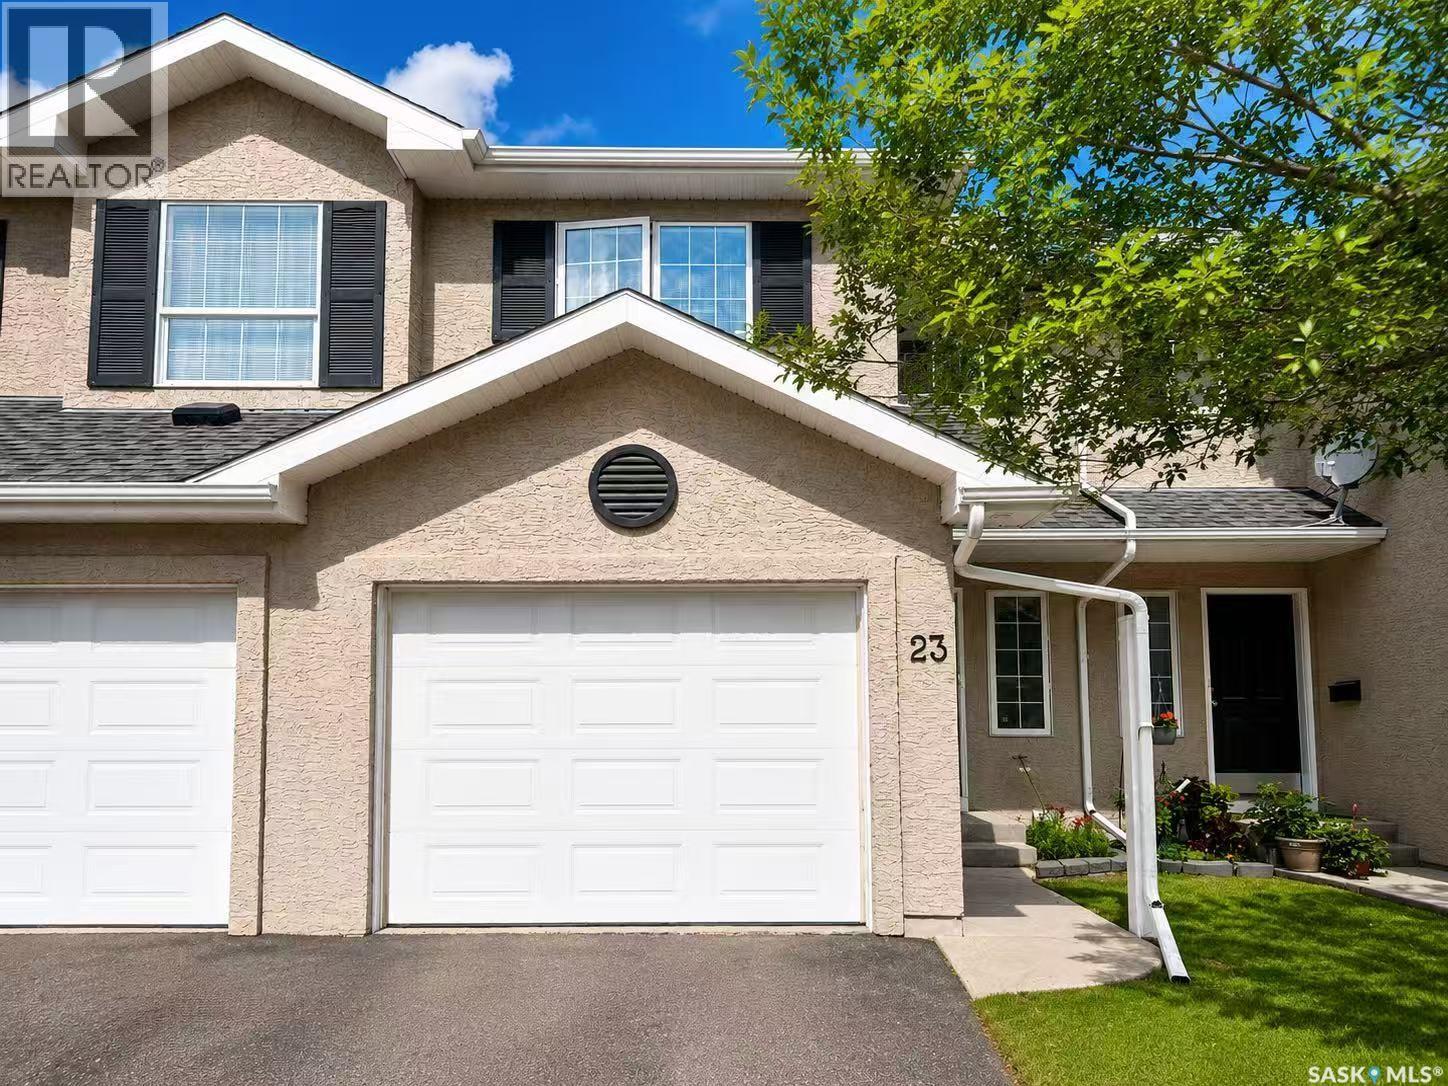
Welcome to this warm and inviting townhouse nestled in the highly sought-after neighborhood of Briarwood. Meticulously maintained, this home is perfect for first-time buyers, young families, or savvy investors.Upon entering, you are greeted by a spacious foyer with convenient access to the attached garage. The main floor features an open-concept kitchen and dining area, seamlessly leading to a large double patio door that opens to the outdoor space—perfect for BBQs and entertaining guests. Upstairs, you’ll find three generously sized bedrooms, ideal for growing families or those seeking extra space. The fully developed basement offers a spacious bonus room with endless possibilities—whether you envision a family entertainment area, home office, gym, or recreation space. It also includes a 3-piece bathroom and a dedicated laundry area. Ideally located close to public transportation, schools, parks, the Lakewood Suburban Centre, and surrounded by a mature, family-friendly community, this townhouse truly checks all the boxes. Additional update: the washer was replaced in 2025. Don’t miss this opportunity—book your private showing today and make this beautiful home yours! (id:41462)
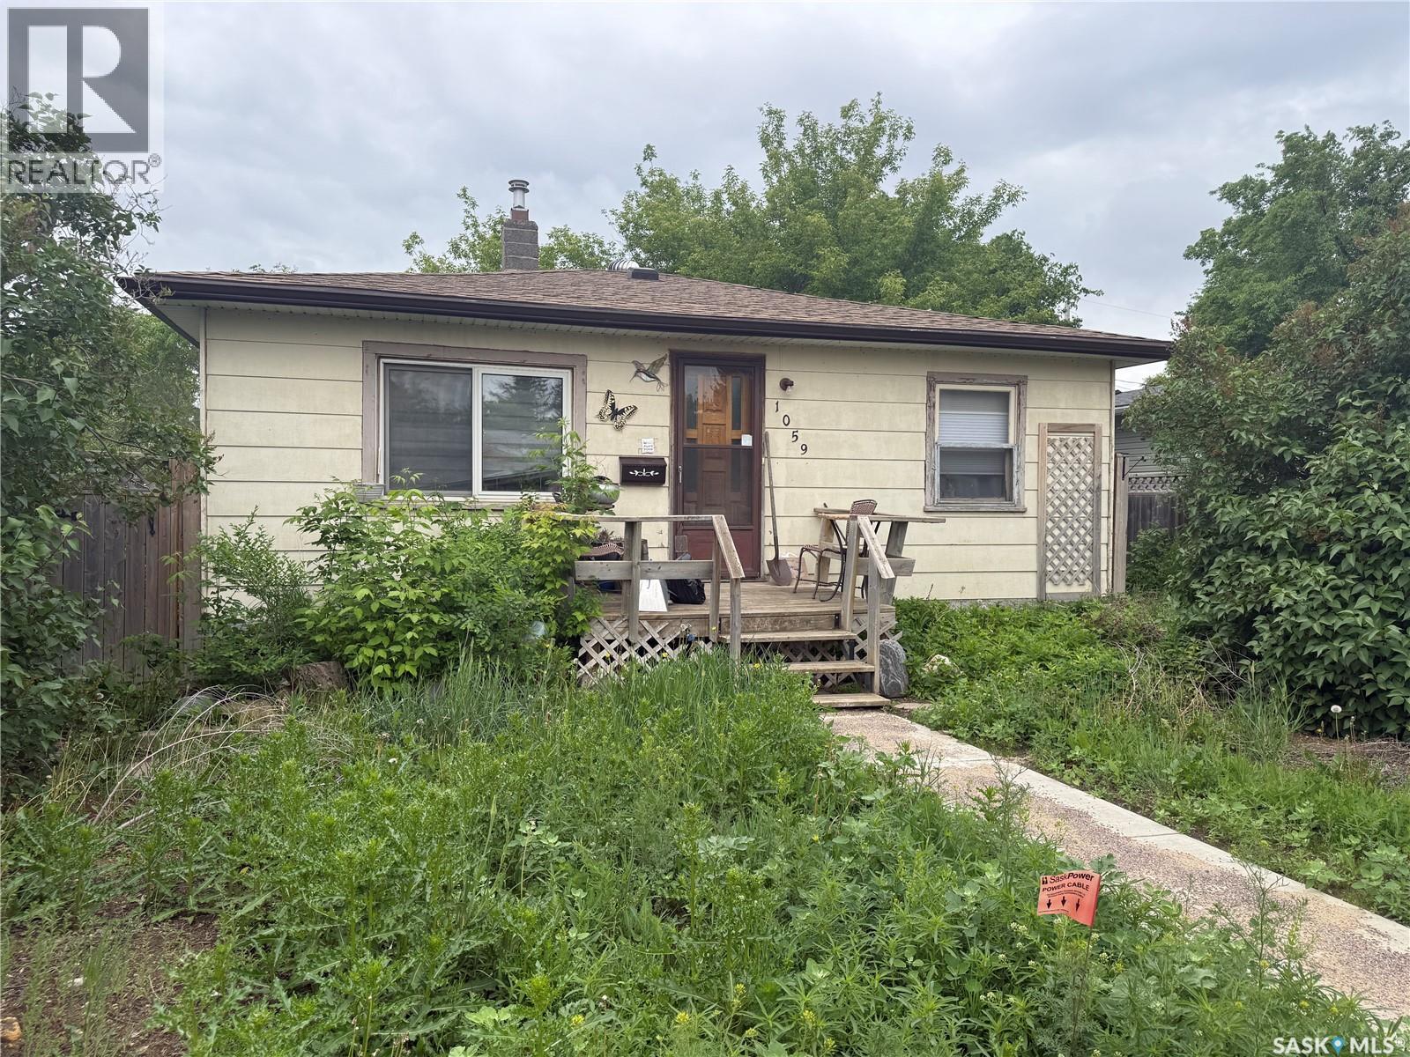
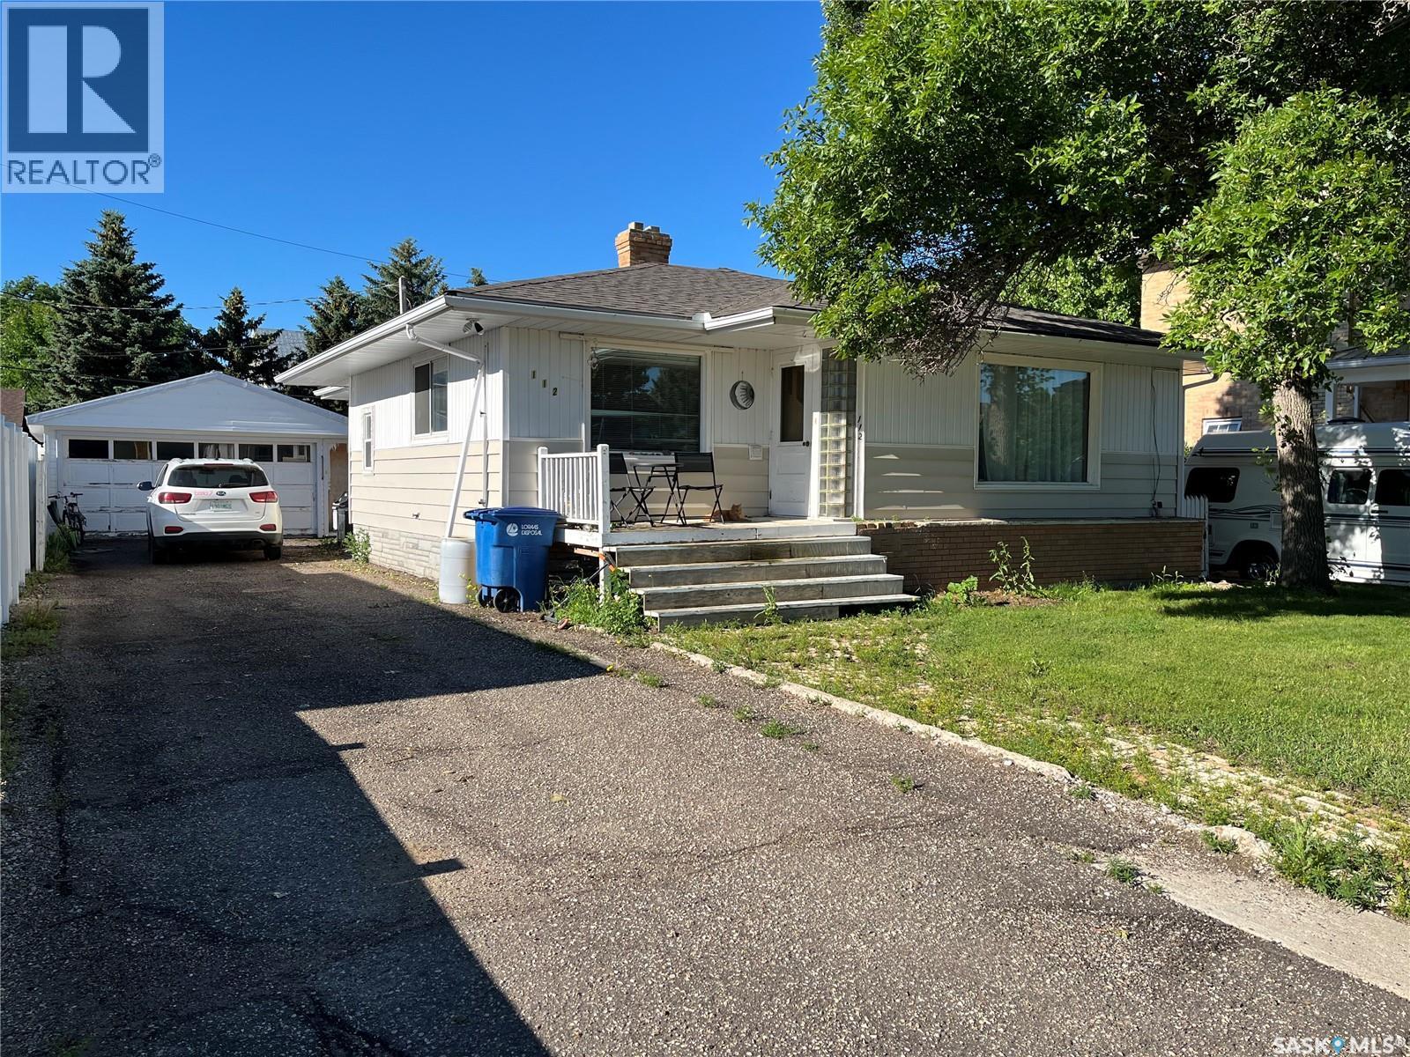
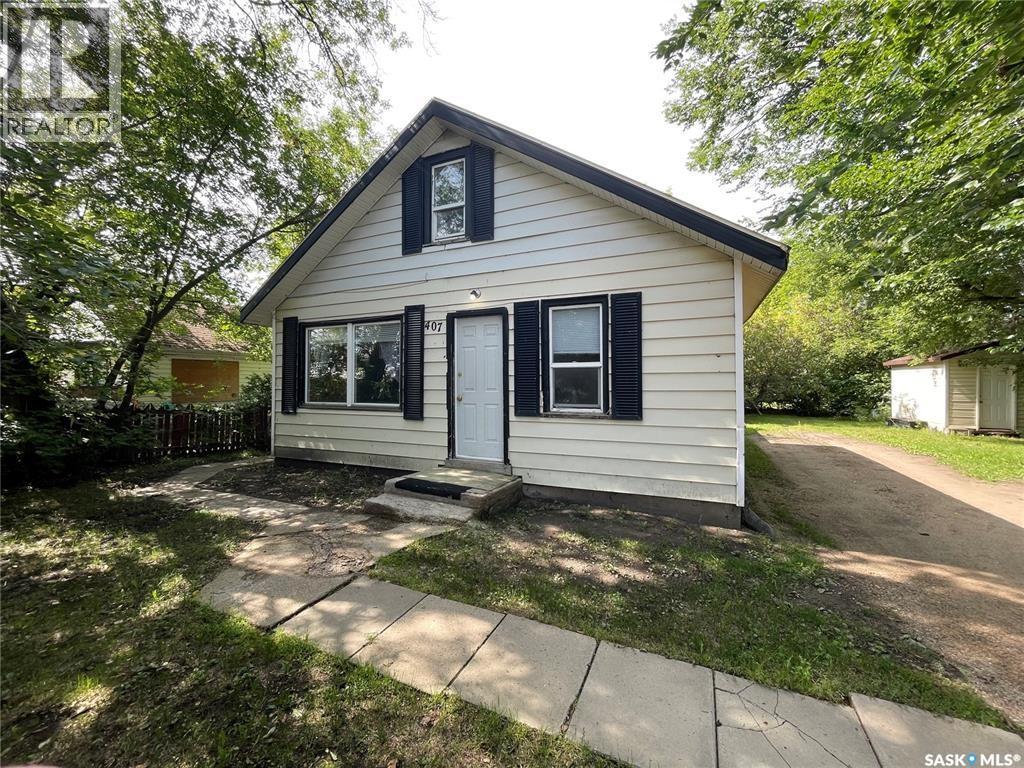
Opportunity awaits! This affordable 672 sq. ft. bungalow is the perfect project for first-time buyers, investors, or anyone looking to build equity. With a little love and elbow grease, this 2-bedroom, 1-bathroom home has the potential to shine.The functional layout offers comfortable living space, while the detached garage provides convenient parking and additional storage. Located in a family-friendly neighbourhood, you'll appreciate being just a short distance from three elementary schools, making it a convenient location for young families. Whether you're searching for your first home, a rental property, or your next renovation project, this property offers excellent potential at an affordable price. Property is being sold in "as is, where is" condition. Don't miss this chance to unlock the possibilities and make this home your own! (id:41462)
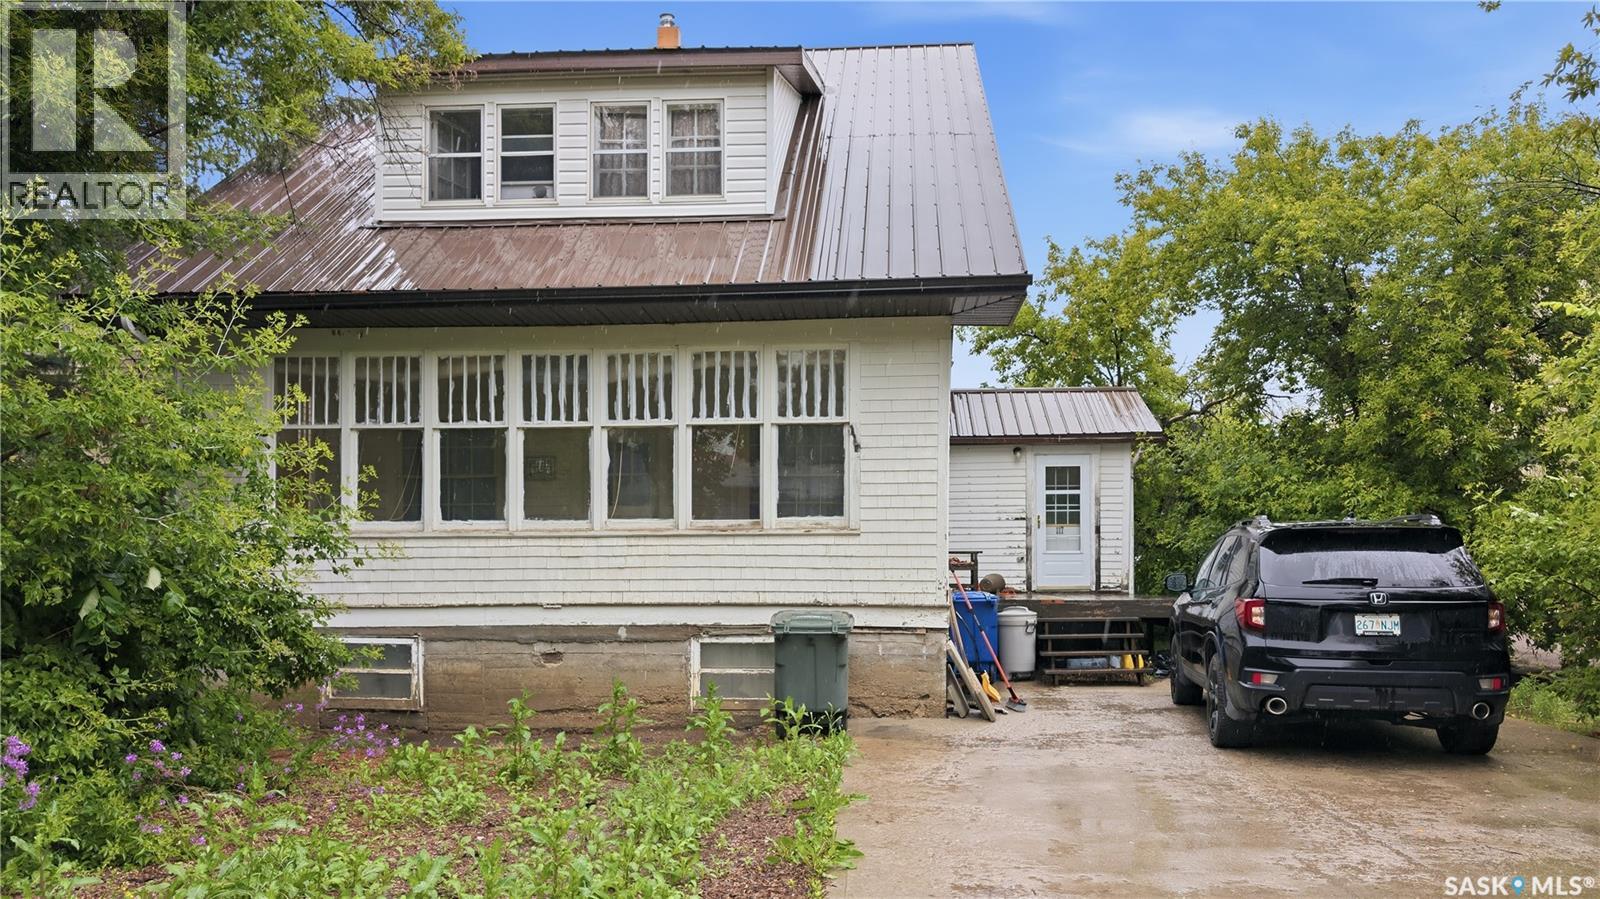
This 1911 two storey home is ideal for those who appreciate the craftsmanship and character found only in century homes. It’s full of original details—crown moldings, hardwood floors, iron heat grates, glass door knobs, and a wood burning fireplace that anchors the main living space. A small front deck leads to the home’s main entrance, opening into a welcoming entry. To the right, the updated kitchen features a daylight ceiling, fridge, stove, built in dishwasher, and a full pantry with a second refrigerator. To the left, the expansive living room spans the width of the home, with the original hardwood preserved beneath the carpet. From here, step into the south facing sun porch—complete with wavy glass, wood plank floors, and a heater for cool evenings. The large dining room offers hardwood floors, a generous west facing window, and garden doors that open to a rear deck and the backyard. Upstairs, you’ll find three spacious bedrooms—two with walk in closets—plus an office and a full bath. At the top of the stairs, a charming detail: a small floor hatch reveals a working laundry chute to the basement. The concrete basement, added in the 1950s, provides ample unfinished space along with a cold room, storage room, and a small 3 piece bath. A former games room/man cave offers a large finished area with wood walls and tile flooring. The furnace and hot water tank were both replaced in 2024. This home is steps away from groceries and within 2 blocks of mail, health care, pharmacies, places of worship, and restaurants. (id:41462)
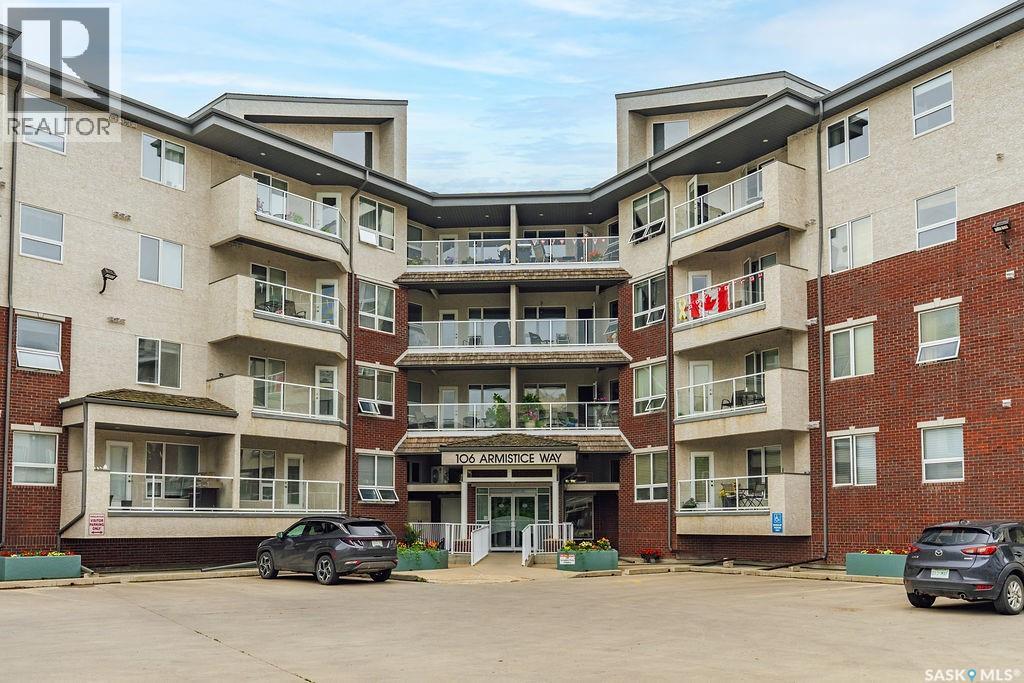
Welcome to this immaculate west-facing main floor condo offering 908 sq. ft. of thoughtfully designed living space in a highly sought-after location. Featuring 2 bedrooms and 2 bathrooms, this bright, open-concept home is move-in ready and available for immediate possession. The well-appointed kitchen is functional and complete with granite countertops, a walk-in pantry, and plenty of cabinetry. The spacious dining area flows seamlessly into the sun-filled living room, where an abundance of windows and a garden door lead to your private balcony with a natural gas BBQ hookup—perfect for relaxing or entertaining while enjoying the afternoon and evening sun. The generous primary bedroom offers excellent closet space and a private 3-piece ensuite, while the second bedroom is ideal for guests, a home office, or additional living space. A full 4-piece bathroom, convenient in-suite laundry, and ample storage complete the interior layout. This well-maintained building offers an impressive list of amenities, including heated underground parking, elevator access, secure entry, recreation and exercise rooms, and wheelchair accessibility. Located just steps from Market Mall and close to restaurants, shopping, parks, and everyday conveniences, this home also offers quick access to the University, downtown, and the south end retail district. This beautifully maintained property is one you won't want to miss. (id:41462)
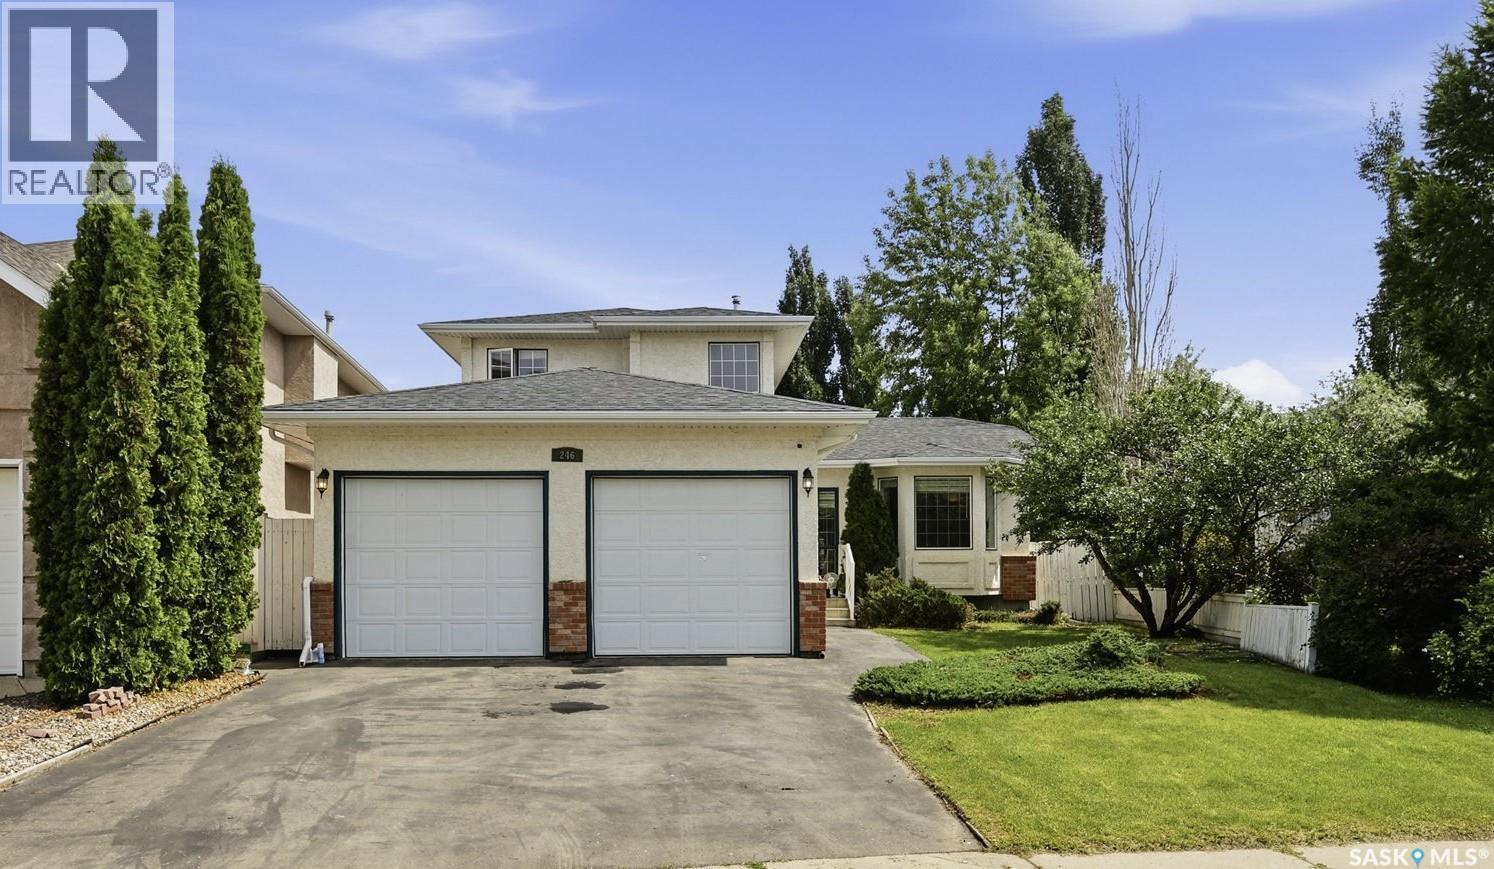
Welcome to 246 Brookmore Lane, a beautifully maintained two-storey split in the highly sought-after Briarwood. Offering 5 bedrooms, 4 bathrooms, and a fully developed basement, this spacious family home combines timeless design, functional living, and an exceptional location just steps from parks and minutes to schools, shopping, and other amenities. Pride of ownership is evident throughout this well-cared-for home, featuring numerous thoughtful upgrades. A generous front foyer welcomes you into the bright formal living room, highlighted by soaring vaulted ceiling and large windows that fill the space with natural light. The well-appointed kitchen offers classic Heritage cabinetry, updated granite countertops, stylish tile backsplash, newer stainless steel appliance, a corner pantry, and plenty of storage and workspace. The adjacent dining area provides direct access to the deck, overlooking the beautifully landscaped, private backyard complete with brick patio and storage shed. The sunken family room is warm and inviting, featuring oversized windows and gas fireplace. Completing the main floor are a private office/den, a convenient 2-piece powder room, and laundry with direct entry to the attached double garage. Upstairs, you’ll find three generously sized bedrooms and two full bathrooms. The spacious primary suite features a luxurious 5-piece ensuite with a jetted tub, separate shower, and ample space to unwind.The fully finished basement offers outstanding additional living space, including a large family room, two additional bedrooms, a 3-piece bathroom, and abundant storage. Additional features include central AC, central vacuum, high-efficiency furnace (2021), water heater (2018), newer stainless steel kitchen appliances, updated granite countertops, fresh interior paint, and new luxury vinyl plank flooring throughout.Don’t miss this exceptional opportunity to own a spacious, move-in-ready family home in one of Saskatoon’s most desirable neighbourhoods. (id:41462)
.Welcome to this beautifully designed 3-bedroom, 3-bathroom two-storey home in the highly sought-after community of Aspen Ridge. Offering a unique and thoughtfully designed floor plan, this home provides the perfect balance of open-concept living while creating distinct spaces that enhance both privacy and everyday functionality. The bright and stylish kitchen features timeless white cabinetry, sleek black hardware, quartz countertops, and plenty of workspace for cooking and entertaining. Upstairs, you'll find an impressive vaulted great room that serves as the heart of the second floor—an expansive and versatile space perfect for a family room, media room, or home office. The spacious primary suite offers a relaxing retreat complete with a walk-in closet and a luxurious 5-piece ensuite. Two additional bedrooms and another full bathroom provide comfortable accommodations for family or guests. The undeveloped basement is ready for your personal touch, offering endless possibilities to expand your living space. Whether you're looking for additional family living space or considering the potential for a future legal basement suite (subject to any required municipal approvals), this lower level provides an excellent opportunity to add both functionality and value. Step outside to a beautifully finished backyard featuring a generous deck with a privacy screen, well-maintained sod, and a patio stone seating area—ideal for summer barbecues, entertaining, or simply relaxing outdoors. With its distinctive layout, quality finishes, suite potential, and exceptional outdoor space, this move-in-ready Aspen Ridge home is one you won't want to miss. As per the Seller’s direction, all offers will be presented on 07/13/2026 12:00PM. (id:41462)
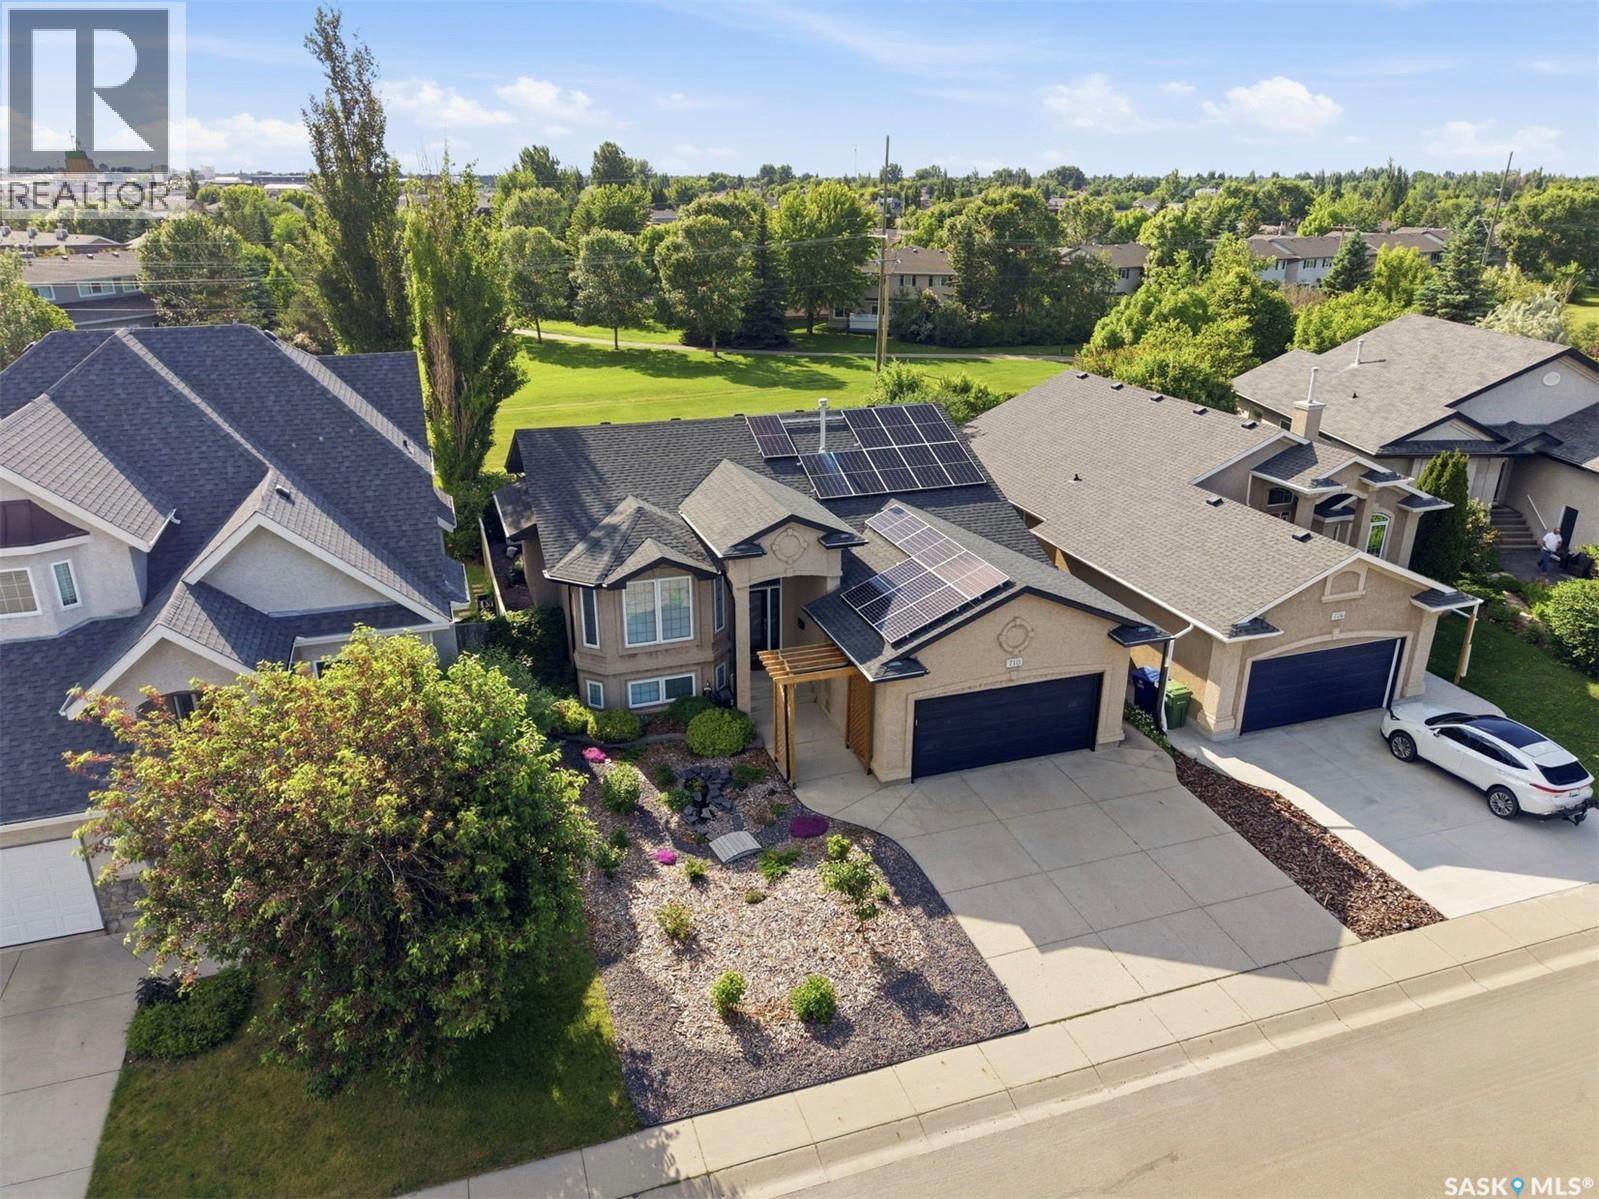
Welcome to 710 Wright Crescent, a stunning bi-level backing greenspace on one of Arbor Creek's most prestigious and desirable streets. Offering 4 bedrooms, 3 bathrooms, an office/bonus room, and 1,338 sq.ft. above grade. This beautifully appointed home combines exceptional outdoor living with thoughtful modern updates and style. The main floor is filled with natural light and features vaulted ceilings, LVP flooring, and an open-concept layout designed for both everyday living and entertaining. A spacious kitchen with island seating overlooks the dining area and greenspace beyond, while the living room is anchored by an electric fireplace and large windows overlooking the professionally xeriscaped front yard. The primary bedroom serves as a private retreat with a beautifully updated ensuite bathroom. The finished basement features a family room with gas fireplace, fourth bedroom, 3-piece bathroom, a bonus room with custom European Beech built-in shelving that functions as an office or fifth bedroom, and excellent storage. Step outside to a professionally landscaped backyard designed for entertaining and relaxation. Enjoy a composite deck with glass railing, stone patio with gas fire pit, grilling area with included BBQ, raised garden beds, underground sprinklers, and direct access to the greenspace behind. Future-proofed with a no-maintenance 7.7kW net-metered solar system (2023) that significantly reduces your annual electricity costs. Complete with Central A/C and a double attached garage. Additional updates include: ensuite bathroom, hot water heater, xeriscaped front yard, and stainless steel kitchen appliances. Total enhancements valued over $150K. Located near parks, schools, walking paths, Brighton Marketplace, and University Heights amenities. This exceptional Arbor Creek property offers the perfect balance of comfort, convenience, efficiency, and outdoor living. (id:41462)
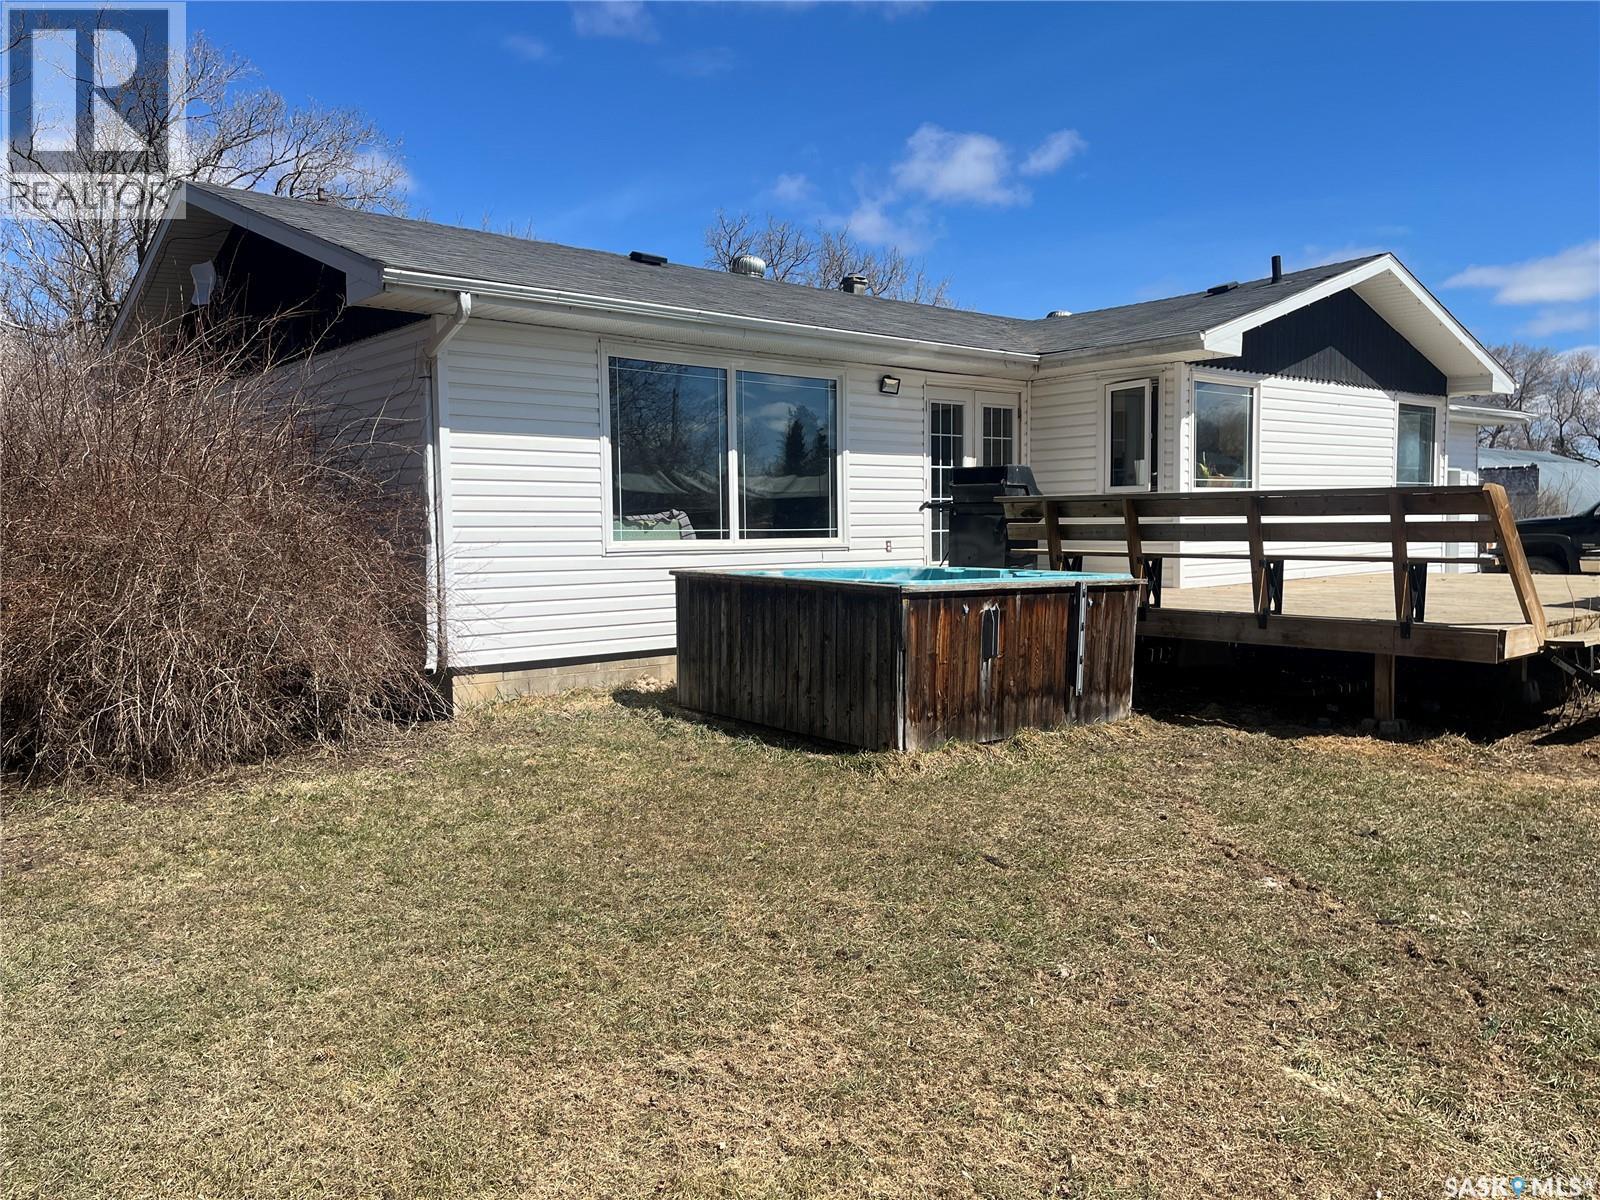
Lots of potential/equity builder for this 996 s.f. bungalow, great location on a quiet crescent in the McCarthy Park area, across the street from walking path, which leads to W.H. Ford Elementary school, park, tennis courts, and close to all the North end amenities. The main floor features a good oak kitchen, separate dining area overlooking the living room. Dining room and living room have hard wood floors. 2 good sized bedrooms, with the master having double closets and direct entry into the large 4-piece main bath. Garden doors off of the living room lead to the deck area, as well as there is a 24’x28’ double detached garage. Basement is fairly wide open, all concrete walls exposed, and there is an older hot tub which the seller has never used, it stays as is condition. Some updates to mention- Shingles on home 2022, hard wood floors in dining room/living room 2012, and all main floor windows and garden doors installed in 2010. This home has a great opportunity for the right buyer willing to make it their own. Call your realtor today to book a showing. As per the Seller’s direction, all offers will be presented on 07/10/2026 12:00PM. (id:41462)
Excellent opportunity to build your dream home in the sought-after, tree-lined community of Sutherland. This desirable lot offers a great setting with wonderful neighbours and plenty of potential. The existing home has been in the same family for many years and is ready for its next chapter. Whether you’re looking to tear down and develop or bring your own vision to life, this property provides a rare chance to create something that truly suits your needs. The lot is a good size and includes a usable garage, along with a fence that is in good condition. Conveniently located with close access to the University of Saskatchewan, schools, parks, and everyday amenities. Bring your ideas and take advantage of this rare development opportunity in a well-established neighbourhood. (id:41462)
Excellent, private location in Nutana with TONS of updates in the last four years! Fully-developed townhouse with heated, double attached garage boasts new flooring/paint/appliances/lighting & plumbing fixtures/furnace & water heater (all in 2022). A unique floorplan offering TWO primary suites... one on the main floor; and one on the 2nd level. This versatile layout allows you to stay here for years to come should stairs ever become an issue for you. This unit is located off the street front providing more privacy than other units, but it still has plenty of oversized windows that flood the unit from top to bottom with natural light, showing off the architectural ceiling vaults! Three bedrooms, three bathrooms, plus a flex room downstairs that is perfect for a home gym, home office, gaming room, or whatever you can imagine. A very well-managed condo board, and the location is perfect with a park 1/2 block away and 8th Street just a block from your front door. Add a huge double concrete driveway and you have a minimum of 4 off street parking spaces. Bonus: you get a large covered patio to enjoy your summer evenings! Call your agent to set up your viewing today! (id:41462)
Exceptional value in the sought-after Hampton Village. This attractive bare land condominium with 2 attached garage combines the freedom of detached home ownership offers the perfect combination of style, functionality, , the home offers a spacious living room, a practical kitchen with ample cabinetry and workspace, and a dining area a perfect for family meals. The fully develop walkout basement expands your living space with a spacious family room and direct access to the outdoor area, creating the perfect place to relax or gather with family and friends. Built in 2013, the home also includes an attached garage, 2 driveway parking spaces and low condo fees of only $100 per month. Located in a sought-after neighborhood close to schools, parks, walking paths, shopping in all amenities, this home is ready for the next owners. As per the Seller’s direction, all offers will be presented on 07/14/2026 4:00PM. (id:41462)
Welcome to 518 Sears Cove. There is something undeniably special about a home that has been cherished from day one. Custom built and proudly cared for by its original owners, this exceptional residence offers the rare combination of timeless design, meticulous maintenance, and extensive updates, all nestled in the heart of Arbor Creek, one of Saskatoon's most desirable family neighbourhoods. Surrounded by parks, excellent schools, and every amenity you need, this is a location where families put down roots and memories are made. What sets this home apart is the level of care invested over the years. Nearly every major component has been thoughtfully updated inc 30 yr shingles, triple pane windows, HE mechanical systems, flooring, etc. Every space has been thoughtfully designed to balance everyday living and effortless comfort. Main floor features inc a front office for work from home space; a living room that draws you in; a renovated kitchen where timeless cabinetry, ample counter space, and SS appliances come together to create a space that's as gorgeous as it is functional; as you're preparing dinners or hosting, the adjoining dining area keeps everyone connected; and, a 2-pc powder room plus dedicated laundry space for everyday convenience. Upstairs, the primary bedroom offers a peaceful escape with an electric fireplace, updated ensuit, and walk-in closet. Two additional bedrooms and a updated 4-pc bath provide comfortable space for the kiddos. Step outside and you'll discover a backyard that feels like a private garden retreat. Bathed in sunshine, the landscaped yard features a large deck, mature foliage, and vibrant flowering trees - an ideal setting for morning coffee, summer bbq's, or quiet evenings spent outdoors. Completing this property is an oversized heated garage with dual OH doors and direct entry. Homes of this calibre are rare - thoughtfully updated, impeccably maintained, and genuinely move-in ready. The home you've waited for. Make it yours. (id:41462)
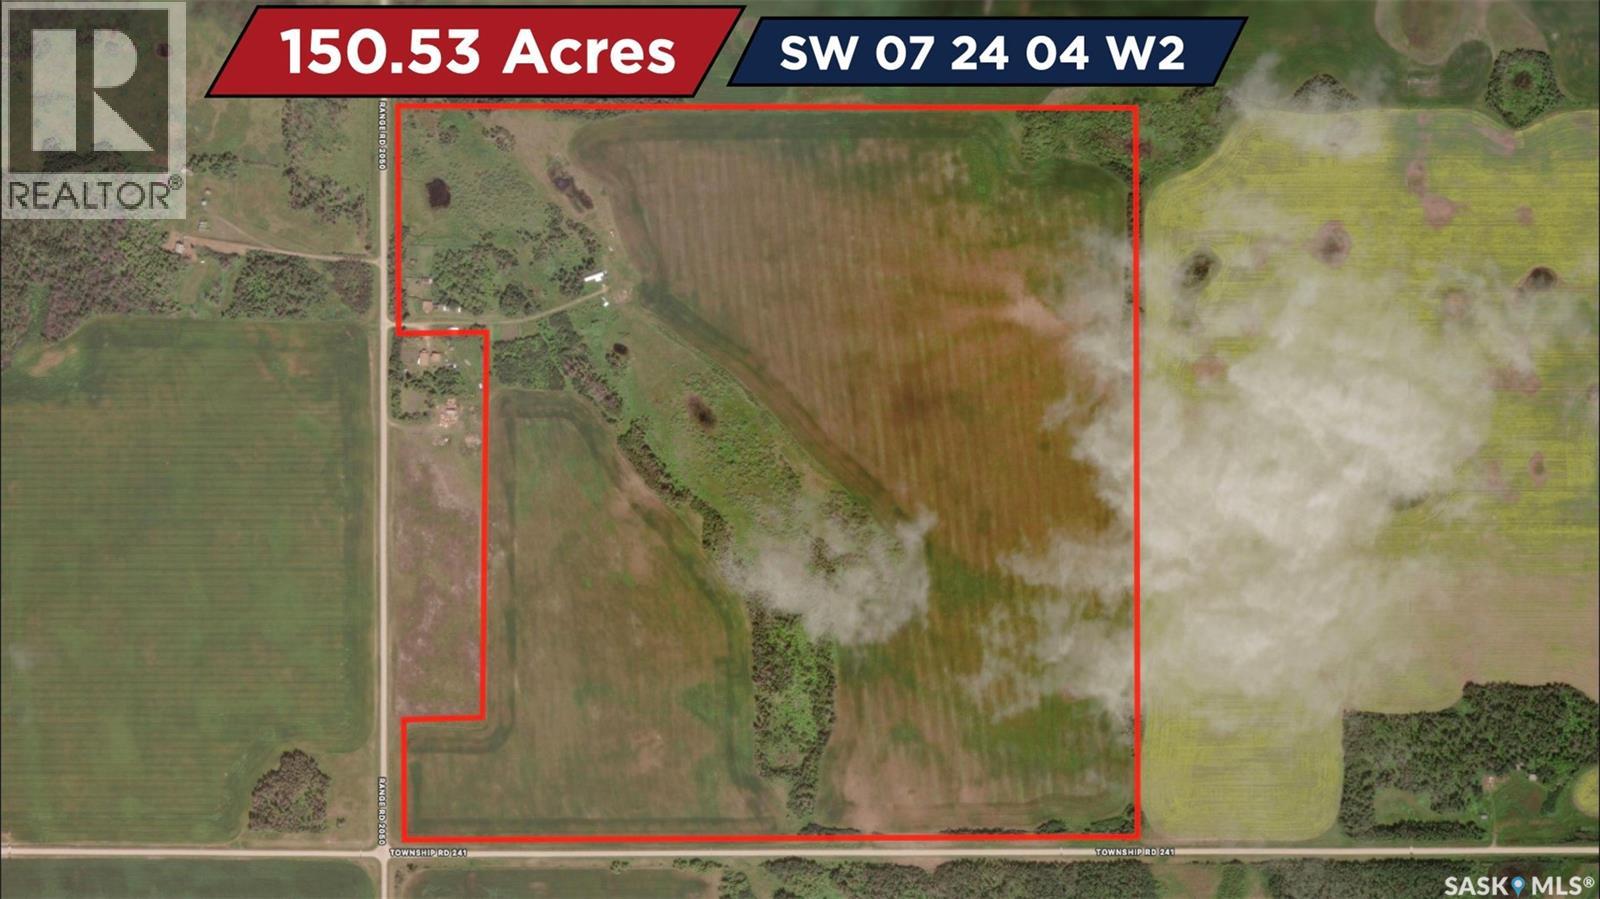
One quarter close to Yorkton with a total of 150.53 acres .Excellent crop-producing land with J soil Class .SAMA assessment for 2026 is 198,300 with 11.2 arable acres, balance is pasture and bush. The yard sight has a barn , corrals and a mobile home built in 1975. Land has a rotation off wheat 2026 ,canola 2025.Renter in place for 2026 . (id:41462)
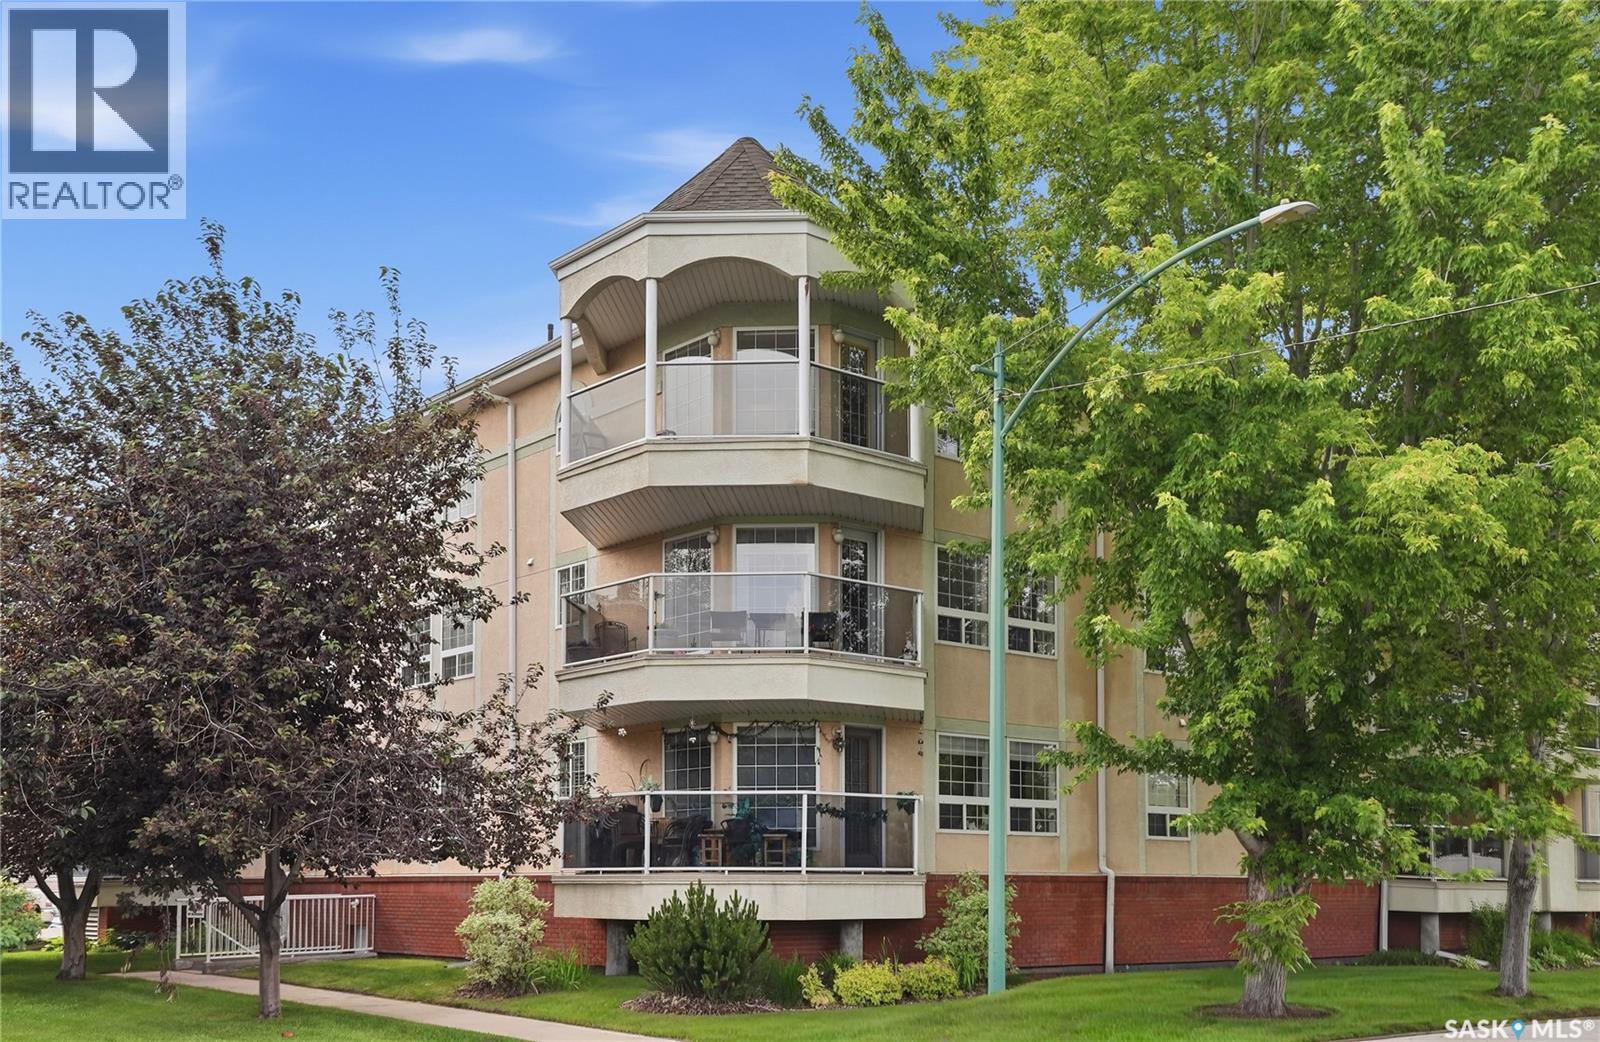
Bright top-floor, southeast-facing corner unit with 2 underground parking stalls & storage lockers (side-by-side) at the Monticello condos in Grosvenor Park! Featuring 2 bedrooms & a den, 2 bathrooms, wraparound corner balcony & great views to the south & east, this is a prime unit in the building. Excellent location close to 8th St, Grosvenor Park Mall, plenty of grocery stores, services & bus routes with excellent access to the U of S, downtown, Broadway & more. This well-planned suite offers a large foyer, in-suite laundry with plenty of storage, generously-sized living & dining areas & a well-designed kitchen with potential to add an island/eating bar if desired. Primary bedroom offers plenty of space along with a generously-sized walk-in closet & 3-piece ensuite. You will appreciate the convenience of the spare bedroom & den/office area (could be converted to a smaller bedroom by adding a closet). A rare bonus feature is the adjacent underground parking stalls, allowing the potential to park a wheelchair-accessible vehicle with plenty of side space for unloading - or simply to park 2 vehicles in heated & sheltered comfort. Common area amenities include elevator service, visitor parking & an amenities room. This excellent condo is the ideal opportunity for those looking to downsize & simplify, or for anyone looking for a townhouse alternative in one of Saskatoon's most strategically well-placed neighbourhoods. As per seller's instructions, there will be no presentation of offers until 1:00pm SK time on July 8, 2026. Come and check it out for yourself! As per the Seller’s direction, all offers will be presented on 07/08/2026 1:00PM. (id:41462)
NICE BUNGALOW IN THE TOWN OF GRAVELBOURG!! This home has hardwood floors in most of the main floor, recently done shingles, a nice fenced in backyard, and a nice spacious garage with lots of storage and work space are just some of the pros for the property. Situated near Gravelbourg town center you will find that the town has most services people desire like a Hospital, grocery store, bank, gas station, schools, rinks, churches, retail stores, RCMP detachment and much more. Please book your private viewing today!! (id:41462)
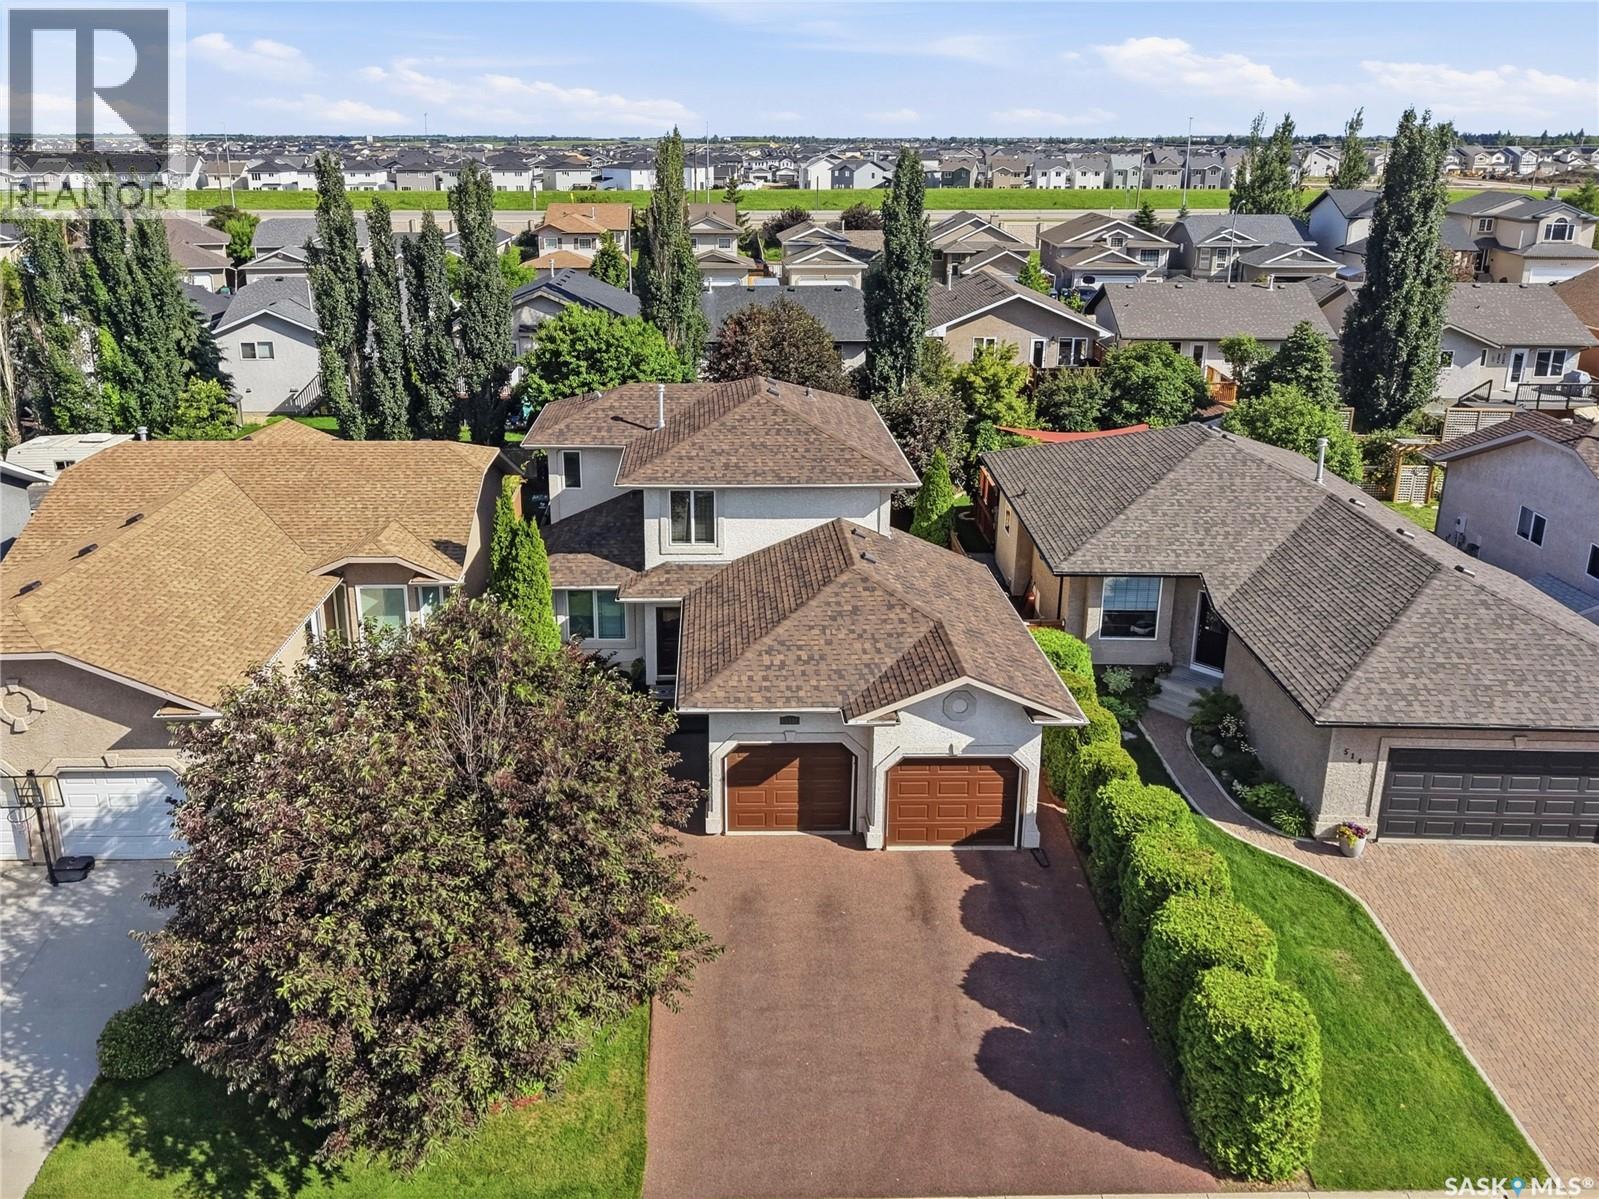
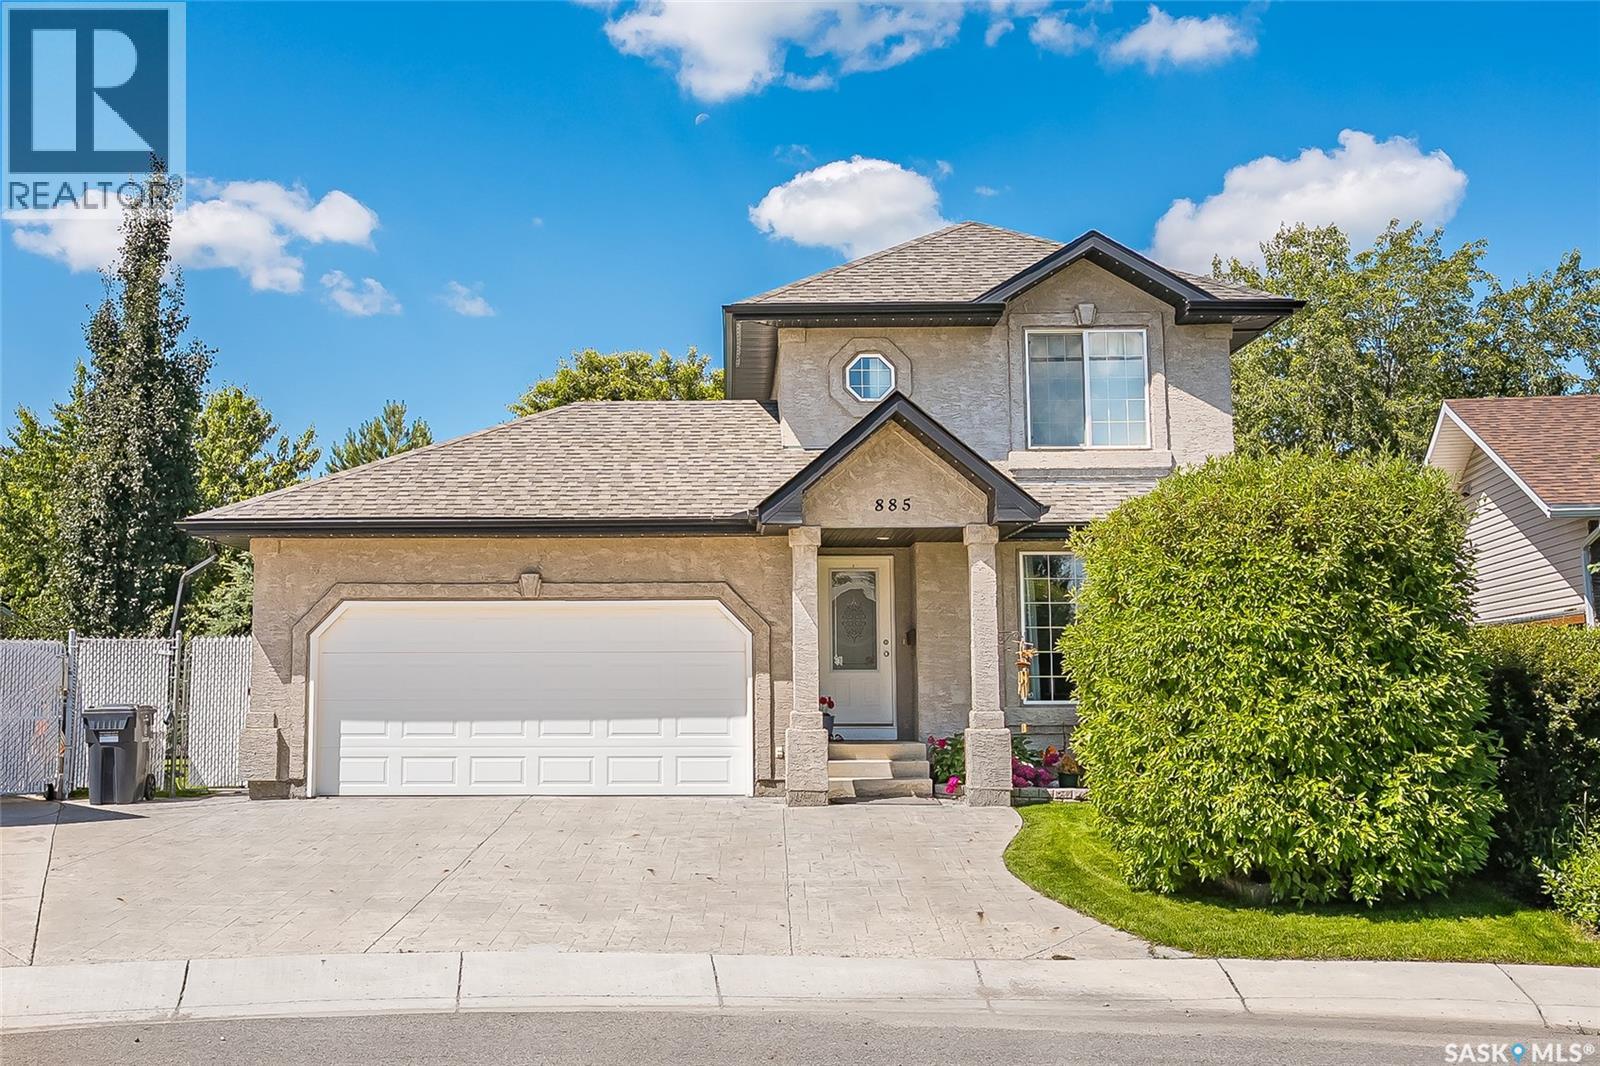
Welcome to 885 Manor Heights in the heart of Martensville! Nestled on a quiet cul-de-sac in a desirable, family friendly neighborhood, this 2 Storey home offers exceptional curb appeal on a large pie shaped lot. Enjoy direct access to the city’s beautiful park and trail system around the lakes just steps from your door, while being within 1 block of the elementary school, a few blocks to the high school, and a short walk to the ball diamonds and all the amenities Martensville has to offer. Step inside to a welcoming foyer featuring vinyl plank flooring that leads into the bright open living room where a large front window fills the space with natural light. The functional kitchen offers crisp white cabinetry, stainless steel appliances, open to dining area surrounded by large windows with patio doors leading to the expansive deck overlooking the incredible backyard. A convenient 2 piece bathroom completes the main floor. Upstairs, the primary bedroom features a walk-in closet and private 3 piece ensuite. Two additional spacious bedrooms and a well appointed 4 piece bathroom provide plenty of room for the whole family. The fully developed basement offers even more living space with a large recreation room, a 3 piece bathroom complete with a Jacuzzi tub, storage and laundry located in the utility room. The attached double heated garage provides comfort and convenience year round. The spectacular backyard is truly a standout. Mature trees create a private oasis featuring a large deck, above-ground pool, gazebo, dog run, storage shed, and ample space for RV parking. Additional features include central air, UG sprinkler system, natural gas BBQ hookup. Recent updates include Gemstone exterior lighting (2025), shingles (2022), water heater (2022), and ducts cleaned (2025). Lovingly maintained by its original owners, this exceptional home showcases true pride of ownership and is ready to welcome its next family. Contact your REALTOR® today to book your private showing! (id:41462)
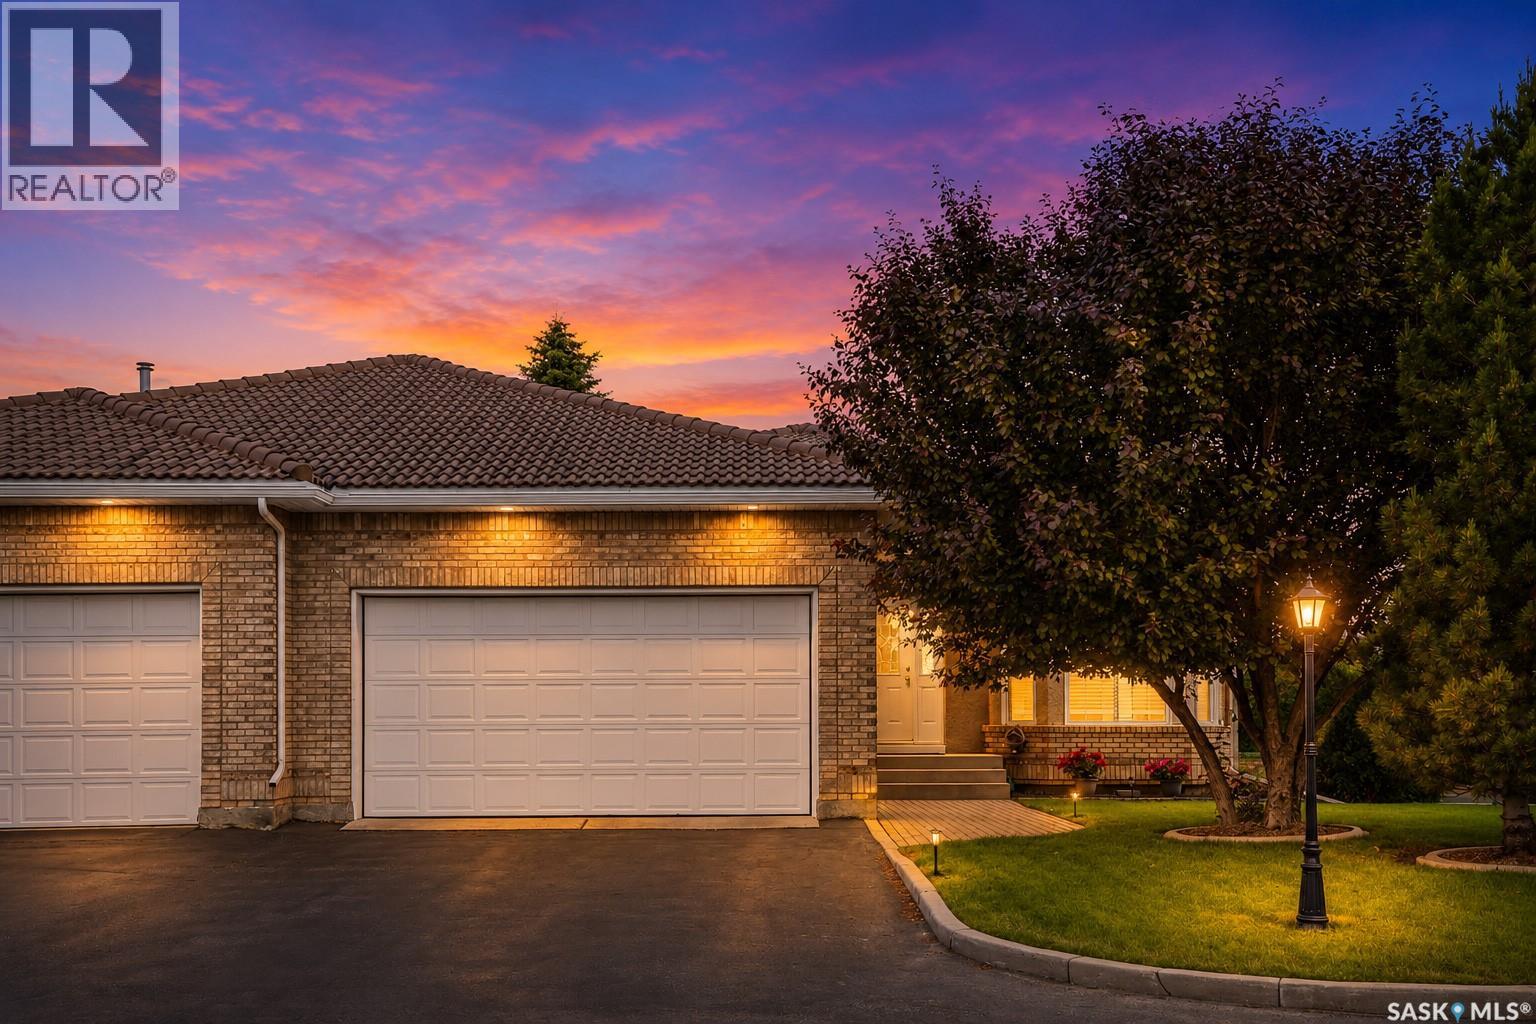
This unit is immaculately clean, very well cared for and safely inside a gated community. With a clay tiled roof, brick facade and stucco exterior, this unit has great street appeal, built sturdy and maintenance free outside. Inside the foyer you are stepping onto a gorgeous porcelain tile that looks like polished marble, this foyer gives you access to the double attached garage, coat closet and broom closet. To your right is large living room covered in rich dark hardwood, a beautiful chandelier, 2 bay windows for better views and a cozy gas burning fireplace surrounded by oak trim and mantle. The kitchen has so many oak cabinets that it has enough room for all your dishes and your Moms china, plus many pull out pot drawers, all newer stainless steel appliances, granite counter top, a peninsula, acrylic sink, fridge w/water & ice, computer desk nook, and porcelain tile floor flowing into the dining room. Huge dining room windows have a great view of the back yard and deck which has aluminum & glass rails and vinyl decking. Down the hall is the laundry closet and huge linen closet. The master bedroom is very spacious with double closets and hardwood flooring, access to the deck, then the hall to the ensuite has 2 more double closets, the ensuite has a ceramic tile floor, porcelain tile & glass shower surround, a jacuzzi tub and a quartz vanity. This level also has a spare bedroom with hardwood floor and a 4pce bathroom with tile floor, quartz vanity and soaker tub surrounded by tile walls. The basement has an enormous family room, another bedroom with carpet floor, a 3pce bathroom, a workshop room with work bench, shelving, pegboard and storage closet & the utility room with Hi-E furnace, tankless water heater, hobby sink, work bench & shelving. The double attached garage is insulated and finished with more storage cabinets, shelving and the central vac. Out back is your deck facing the manicured back lawn and trees, out front is the paved driveway to your palace. As per the Seller’s direction, all offers will be presented on 07/07/2026 5:00PM. (id:41462)
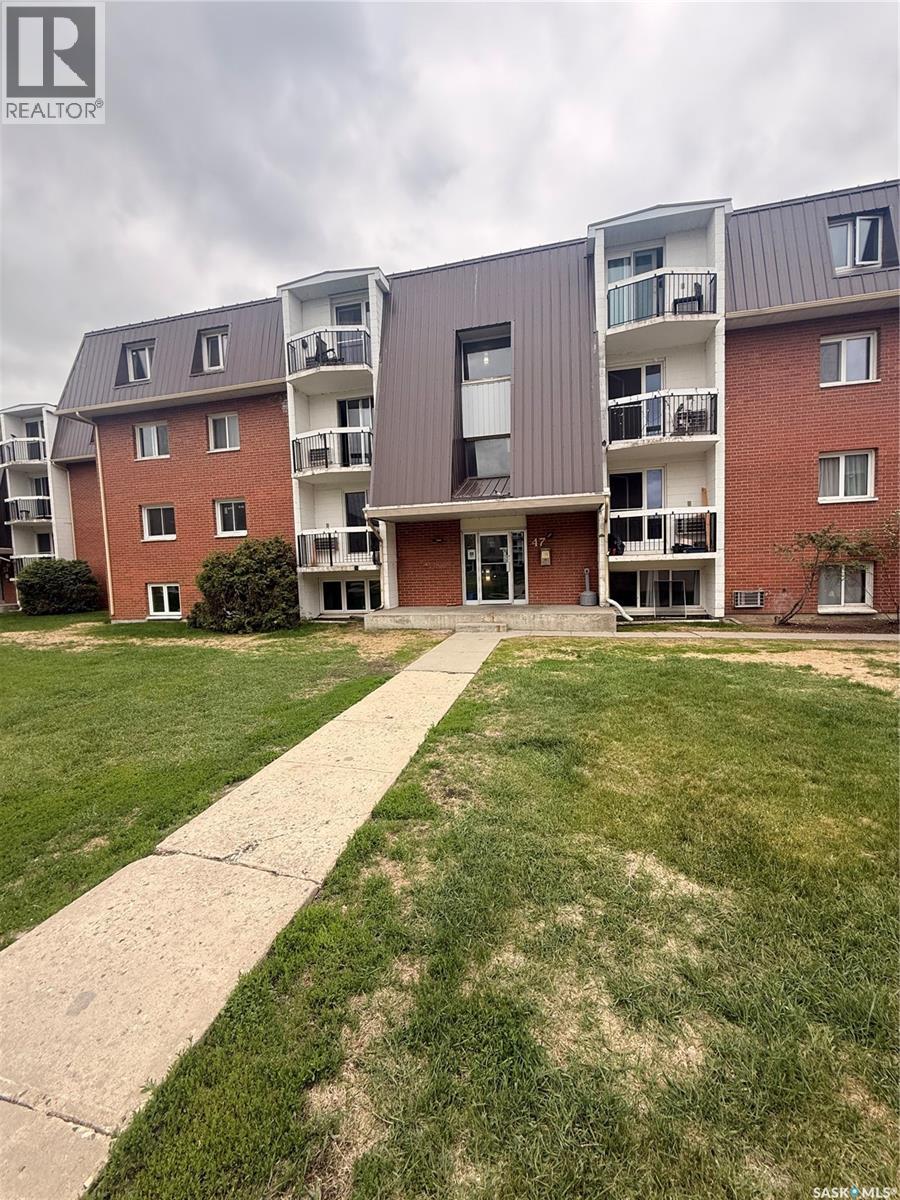
Affordable and well-located condo in the desirable Hillsdale neighbourhood of Regina! This 1-bedroom, 1-bathroom unit offers approximately 771 sq ft of comfortable living space. The functional layout features a bright living room, separate dining area, galley-style kitchen, spacious bedroom and a 4-piece bathroom. Step out onto the private balcony and enjoy fresh air and natural light. This unit includes one surface parking stall and appliances including fridge and stove. Condo fees are only $420.44/month! Located close to the University of Regina, shopping, transit, parks, and many south Regina amenities, making it an excellent option for first-time buyers, students, or investors looking for an affordable property in a convenient location. (id:41462)
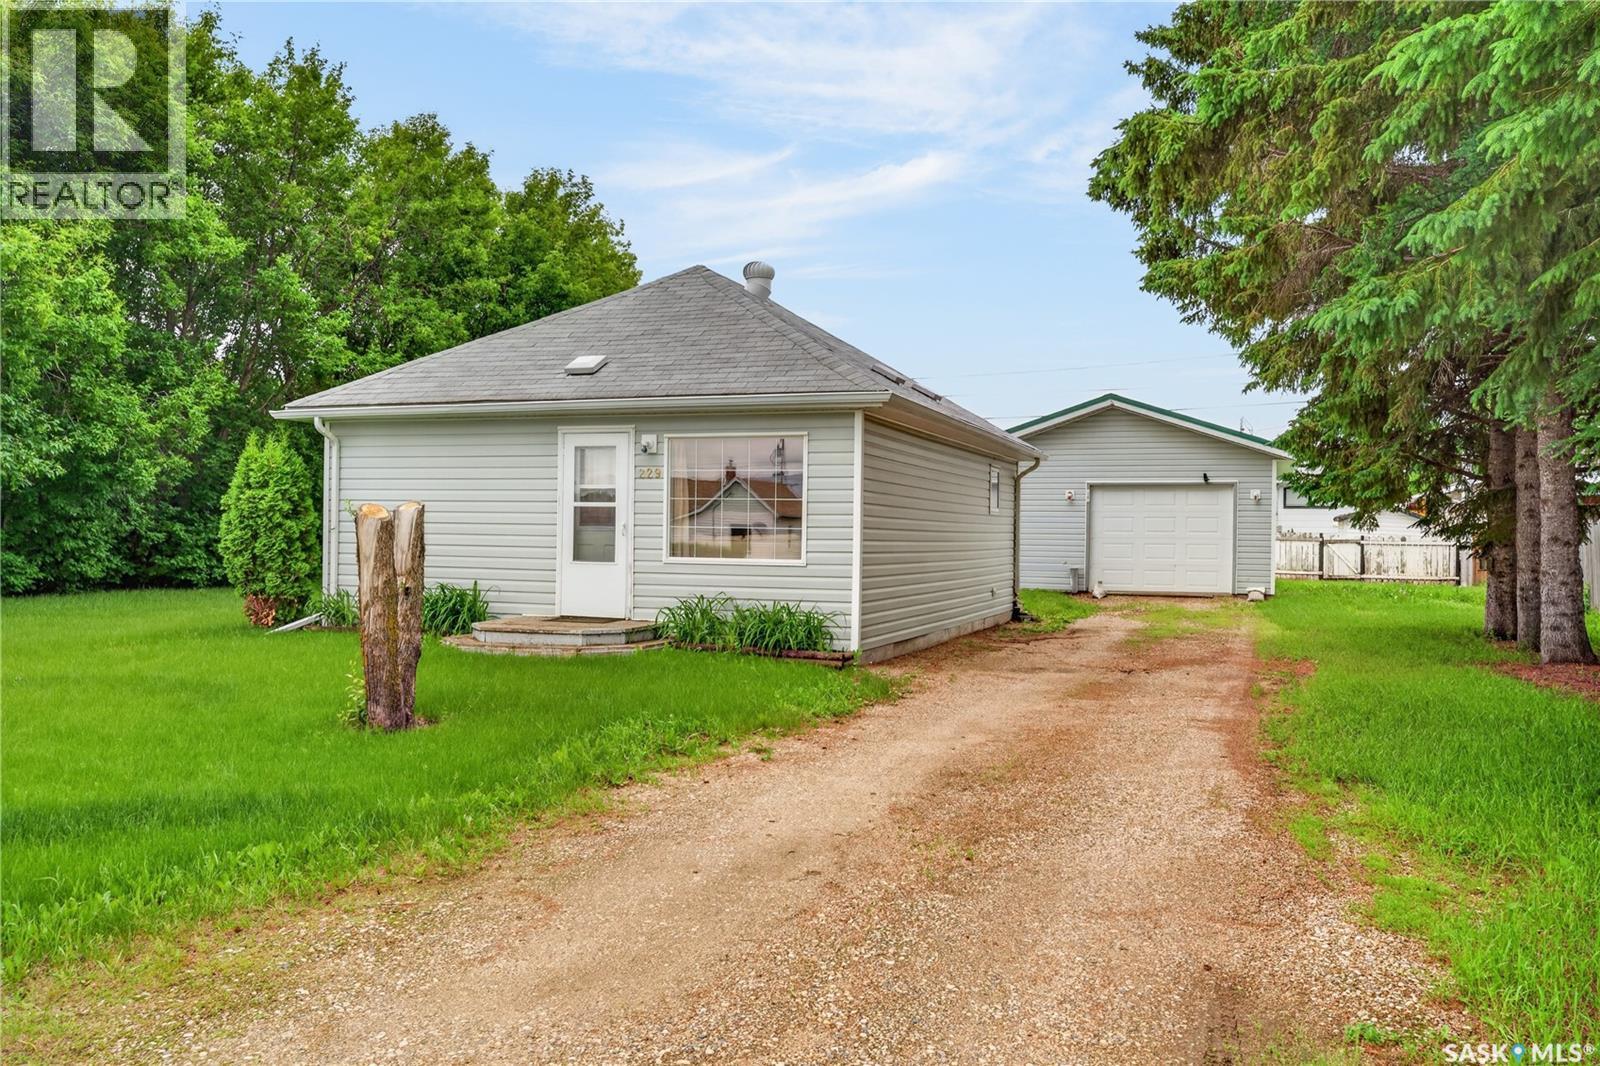
Here we are. Legit just the cutest little house. House is 616 sq feet. 1 bedroom, 1 bath. Windows, siding, shingles newer. 20x26 garage (built in 2003) all insulated, osb inside, concrete immaculate shape, tin roof. Just a well looked after place altogether! I personally like when the house matches the garage as far as siding just a nice little package. 3 lots so 90x110. Metal shed 10x10. Appliances included. $150,000. Immediate possession could be a thing. (id:41462)
Back on the market! Previous transaction failed because buyer could not get mortgage approval. Wonderful character home with an oversize double garage on a huge 100'x140' corner lot in the quiet town of Scott! Please view the Matterport 3D virtual tour in this listing. Major improvements have been carried out over the last 6 years, including a cedar-shake roof, bathroom remodel, some windows, drywall, electrical, paint, and much more. Additional details are available. Lots of space inside and out with 3 bedrooms and a full bath on the 2nd floor. Beautiful hardwood floors have been refinished in some areas while retaining their original charm in others. The main floor offers a spacious layout with a main floor combined laundry and bathroom. The kitchen features a Viking natural gas stainless steel range for those who love to cook. You can relax with a coffee on the front verandah, and the large rear deck is a great place to BBQ. The 24x30 garage could be your workshop, or space to store snowmobiles, dirt bikes, etc. Don't miss your opportunity to enjoy a slower, more enjoyable lifestyle in the town of Scott - call now for your own private viewing! (id:41462)
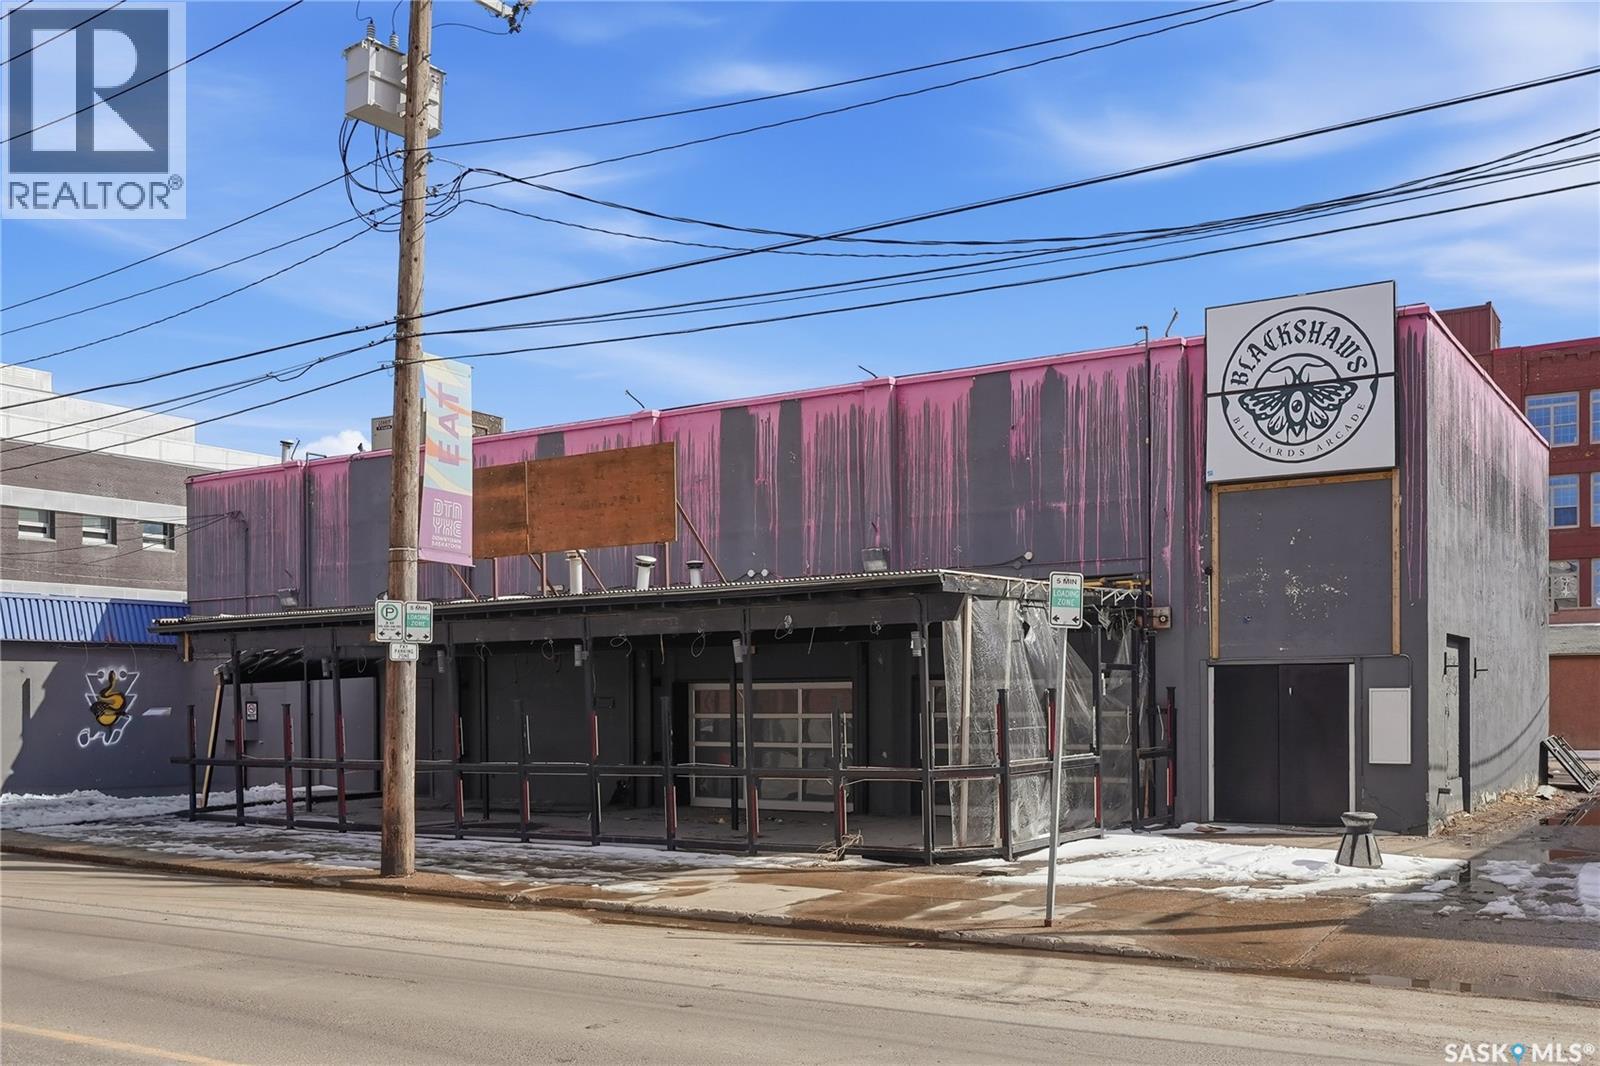
Available for lease in a downtown location, this versatile MX2-zoned property offers approximately 2,736 square feet of main floor space, complemented by a large mezzanine-style second floor at no additional charge, perfect for a range of uses. The space was most recently use was a nightclub, but its open layout and zoning allow for a variety of businesses to thrive. Whether you envision a trendy restaurant, retail boutique, or innovative office space, this property offers high visibility and ample square footage to suit your needs. Seize the opportunity to establish your business in the heart of downtown—this space is ready for your vision! (id:41462)
Nature lovers, mechanics, toy owners...you're all gonna love this place! Offering 10 acres of serenity with geese, ducks, deer, elk, coyotes, fox, etc in the area and a house, garage, big heated workshop, storage barn, animal barn all on the yard! The house is a 1368sqft bungalow, 3 bedrooms and 2 bathrooms on the main level with kitchen, dining room and laundry room all with ceramic tile floors. Kitchen has honey maple cabinets and stainless steel appliances and an island with power and eating area. The living room has maple hardwood flooring and triple pane windows, the master bedroom also has hardwood flooring, the 2 others have laminate flooring and both bathrooms have ceramic tile. The basement has 2 more large bedrooms, a 3pce tiled bathroom, large family room, utility room with Hi Efficient furnace and on-demand water heater and big storage room that used to be a cistern, this level is only partly finished. The house has a 20x26 finished attached garage with direct entry, a big front deck with gas hookup for your bbq and a nice tree shelter belt around the yard. Also included is a mechanics dream shop, 32x48 with 15' walls, natural gas furnace, in-floor drain, oil change pit, HD work bench, HD shelving, stadium lighting, storage cabinets and concrete floor. There is a 32x60 animal barn, fully insulated, well designed for poultry, hogs, cattle, horses or all of them together. A large arch rib barn that is 34x72 with 18' height, spray foam insulated, concrete floor, 22x13 door, power and well suited for large RV or vehicle storage but could be a large animal barn again. There is also a 23x12addition on the back for storage and another metal clad building for cold storage measuring 16x48 with concrete floor. There is also a large garden space and lots of yard for the kids and pets to run and play. All this only 7km from Cudworth where there is k-12 schools, arena, swimming pool, library, rec center, licenced dining, CU, grocery, hardware, liquor, pharmacy, etc. (id:41462)
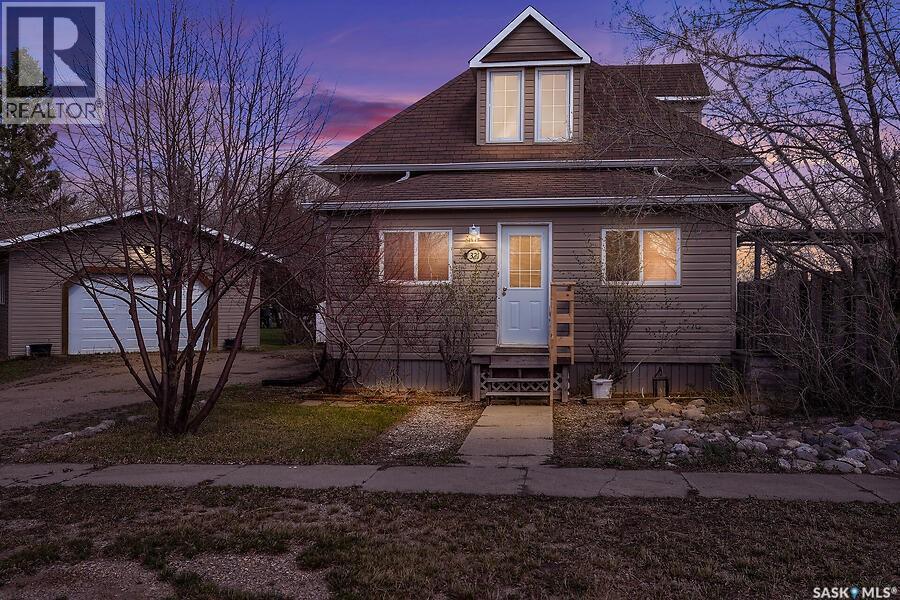
Looking for affordable small-town living with space to grow? Welcome to 321 Hiltz Drive in Kennedy, SK! This charming 1½ storey home offers 1,315 sq. ft., 4 bedrooms, and 2 bathrooms, situated on an oversized 140 x 120 ft. lot (2½ lots), giving you plenty of indoor and outdoor space to enjoy. A 2014 addition added approximately 535 sq. ft., creating even more functional living space for family living or future possibilities. The main floor features bright living and dining areas, an updated kitchen with included appliances, convenient laundry/porch, and a spacious primary bedroom complete with vaulted ceilings, walk-in closet, gas fireplace, and ensuite bath. Upstairs offers additional bedrooms filled with natural light, while the partial basement provides excellent storage space. Step outside to enjoy the mature fully fenced yard with trees, deck, garden area, gravel driveway, and a 24 x 26 detached double garage, perfect for extra storage, projects, or parking. Whether you're a first-time home buyer, growing family, looking to downsize with room to breathe, or searching for an investment opportunity, this property offers exceptional value. Located in the welcoming community of Kennedy with a local K–8 school, you can enjoy peaceful small-town living with everyday conveniences nearby. (id:41462)
Move-in ready, this property makes an excellent starter home or investment opportunity. The spacious main-floor bathroom features a full tub surround along with washer and dryer hookups for added convenience. The living room offers hardwood floors and a large picture window overlooking the front street, filling the space with natural light. Upstairs, an open loft area includes windows facing both the front and backyard, providing a bright and versatile space. The driveway offers plenty of parking and a garden area for outdoor enjoyment. This house has had a brand new furnace, hot water heater, and sump pump installed and has had recent yard maintenance completed. This is a fantastic chance to acquire a cash-flowing property offering steady rental income. Ideal for an experienced investor expanding their portfolio or a first-time buyer seeking a low-maintenance, income-generating home. Quick possession is available and at this price, don't hesitate. Call today for a viewing. (id:41462)
Welcome to this charming modified bi-level in Martensville. Step into the spacious foyer with soaring ceilings and tile floors, then head up to the inviting living room and open-concept kitchen featuring a large island, new vinyl plank flooring, pantry, stainless steel appliances, and ample cupboard space. The main floor offers two lovely bedrooms with plush carpet and a 4-piece bathroom. Upstairs, the primary bedroom overlooks the main space, and easily accommodates a king-size bed, and includes a walk-in closet and a 4-piece en-suite. The basement boasts a cozy family room with Engineered hardwood floors, two more generously sized bedrooms and another 4-piece bathroom with tile floors, laundry, and utility areas. Designed to allow for a legal 2-bedroom basement suite, it has a separate entrance and roughed-in kitchen plumbing—perfect for rental income or a granny suite. There’s a double attached fully insulated, drywalled and heated garage, plus a detached single garage with electric heater that could be used as a workspace or to store an extra vehicle. The deck off the kitchen has a gazebo for shade and a gas hookup for your BBQ, leading down to a concrete patio that has enough space & 220 plug for a hot tub if one wished. The large yard features underground sprinklers, a garden area that could be used as a firepit gathering space for family & friends, and plenty of storage under the deck. Extras include triple-pane windows, central AC, central vac (RI), Greentech HRV, garburator, new vinyl plank flooring on the main, fresh paint, and a new dishwasher (2026). This beautiful, well-maintained home is a must-see. (id:41462)
Welcome to this beautifully maintained family home in Dundonald. Perfectly situated within easy walking distance to schools, parks, playgrounds, and neighbourhood amenities, this spacious four-level split offers the ideal combination of comfort and functionality. The main floor features a maple kitchen complete with custom tile backsplash, ample cabinetry, and generous workspace, making it perfect for everyday living. A stylish blend of hardwood, laminate, ceramic tile, and luxury vinyl plank flooring adds warmth and durability throughout the home. The upper level offers three bedrooms, while the third level includes a versatile office that could easily serve as a fourth bedroom, guest room, hobby space, or home office. The third level also features roughed-in plumbing for a future third bathroom, providing excellent potential to further customize the home. Numerous mechanical upgrades offer peace of mind, including an updated furnace, water heater, shingles, central air conditioning, and central vacuum system. Completing the property is an oversized 18' x 24' single attached garage, providing plenty of room for parking, storage, and a workshop area. This is an exceptional opportunity to own a move-in ready family home in one Dundonald. With flexible living spaces and an unbeatable location close to schools and parks, this home is ready for its next family to enjoy. (id:41462)
Charming Mid-Century Bungalow with Stand-Out Style in West College Park. Don’t miss this beautiful starter home, lovingly passed down within the same family. Classic mid-century architecture meets an open-concept main floor, styled with genuine flair — stylish hard surface flooring runs throughout, paired with curated finishes that give every room personality. Three bedrooms and a standout bathroom with a striking glass block accent wall complete the main level. Windows, shingles, and mechanical system have all been well maintained, and a newer alarm system stays with the home for added peace of mind. Outside, the west-facing backyard offers an existing patio and deck (deck ready for updating), plus a generous grassy area with great potential for gardening. A two-car garage with alley access adds everyday convenience. Downstairs offers a finished family room, ample storage, and space to add a bedroom and bathroom — room to grow at your own pace. Easy walk to the high school and public school, with reasonable proximity to the university. Move in, make it yours, and love where you live. As per the Seller’s direction, all offers will be presented on 07/13/2026 6:00PM. (id:41462)
Rare find! Almost 2000 square feet with MAIN FLOOR PRIMARY BEDROOM AND LAUNDRY! Former show home and truly exceptional! Fully developed with 4-bed, 4-baths, you are welcomed by a pretty chandelier foyer, 9’ ceilings, lovely wood flooring, & elegant stone feature walls. The spacious living room features a beautiful natural gas fireplace with custom stonework, while the modern kitchen offers custom maple cabinetry, quartz countertops, & tiled backsplash. Primary bedroom retreat features a spacious luxurious ensuite with dual sinks, custom tiled shower, jetted tub, and walk-in closet. Main floor laundry adds convenience. Upstairs offers 2 bedrooms, bonus room, and full bathroom. The professionally developed basement adds a large family/games room, additional bedroom, and full bathroom. Enjoy the beautifully maintained backyard oasis featuring a large deck with privacy wall and aluminum railings, and pergola-covered patio, vinyl fencing, underground sprinklers, natural gas BBQ hookup, custom shade area, and shed with overhead garage door. One of the finest app-controlled Gemstone permanent exterior lighting systems to incredible year-round curb appeal. Pride of ownership is evident in the professionally maintained front and backyard landscaping. Recent updates include furnace (2025), dishwasher (2024), and humidifier (2024). . Additional features include central air conditioning, heated double attached garage with direct entry, custom closet organizers, and premium finishes throughout. Close to school and all of the amenities Stonebridge has to offer. (id:41462)
Welcome home to this well maintained, updated three level split offering over 2,200 sq. ft. of living space, ideally located within sight of the popular Gasper Family Splash Park—a favorite community destination for families. The home also features brand new shingles installed in Spring 2026, providing long term durability and peace of mind. Step inside to an open concept main floor with a spacious living room graced with a wood-burning fireplace, a bright kitchen with island and ample cabinetry, and a defined dining area with patio doors leading to a large deck and BBQ space—perfect for entertaining. A short flight of stairs leads to the upper level, where you’ll find three generously sized bedrooms. The primary bedroom easily accommodates a king size bed plus nightstands. The main bathroom is impressively large, complete with an extra deep jetted tub. On the first level of the finished basement, you’ll find a fourth large bedroom, along with a 180+ sq. ft. office that includes its own closet and egress windows—simply add a door to create a spacious fifth bedroom. This level also features a beautifully updated four piece bathroom with quality tile work, a laundry room with storage and a newer washer and dryer, and a dedicated basement level entrance—an excellent feature for buyers considering developing an income suite. The second basement level offers an expansive games room with a bar area, and access to a massive underfloor storage space. The utility room includes a high efficiency furnace, on demand hot water, a 200 amp electrical panel with subpanel, and a central vacuum system. The single attached garage is insulated and features an 8' high by 9' wide door, providing plenty of room for your vehicle and toys. A man door leads to the spacious, fenced backyard, large deck, and BBQ area. Two large sheds offer additional storage and security, and underground sprinklers in the front yard make daily watering effortless. (id:41462)
This home is ideal for a first-time buyer or investor. The property features a separate side entry and dedicated laundry hookups in the basement and upstairs, providing the perfect setup for a potential basement suite. The home offers excellent curb appeal with two front decks. You can enjoy south-facing views and a glimpse of the park from the upper levels. Inside, the main floor features hardwood flooring throughout and a natural gas fireplace in the front room. The kitchen includes a large island perfect for entertaining, while the back of the home offers an additional family room and dining area overlooking the landscaped yard. The outdoor space includes a deck and a double detached garage. Upstairs, you will find three bedrooms, a laundry room, and two bathrooms. The owner's suite features large windows, a private balcony, a generous walk-in closet, and a beautiful three-piece ensuite. Located just steps away from the local elementary school and park, this home is perfectly situated for enjoying the neighborhood. Please contact a Realtor today to schedule your private viewing. (id:41462)
The deal you can't miss - this home offers incredible value! 2258 sq.ft. bungalow in Kyle, SK. Kyle has all the essentials, K-12 school, a bank, gas station, grocery store and more. From here the Sask. Landing Provincial Park is 15 min. south and Clearwater Lake is 15 min. northeast. This home features hardwood floors on most of the main level and huge rooms. The living and dining areas face south with large windows, as do two of the bedrooms and garage. The master bedroom is large with a 3-pc ensuite. Family room features a wood burning stove and a deck. The kitchen features both an electric stove and a gas counter top range also a good sized pantry. Laundry is on mail floor and has laundry plumbing in the basement. The basement is partially finished, there is a 4 pc bath and has a possibility of a 4th bedroom. The furnace was new in 2024, hot water tank is newer and energy efficient. This home has been well maintained. (id:41462)
Great opportunity to secure a versatile building in a prime central location. This expansive M1-zoned property boasts over 6,000 square feet of high-potential space, of which 3100 sq ft is currently under lease. The property is designed to adapt to the unique demands of your business or investment portfolio. The interior layout offers exceptional flexibility, allowing the footprint to be easily demised into various configurations tailored specifically to tenant requirements. Logistics and accessibility are at the forefront of this facility, featuring three distinct entry points that facilitate seamless flow for staff, clients, or deliveries. The heart of the property is a robust warehouse area, perfectly suited for a wide range of industrial, manufacturing, or distribution uses. Whether you are looking for a singular flagship headquarters or a multi-tenant income generator, this property provides the structural integrity and strategic location to support long-term growth. (id:41462)
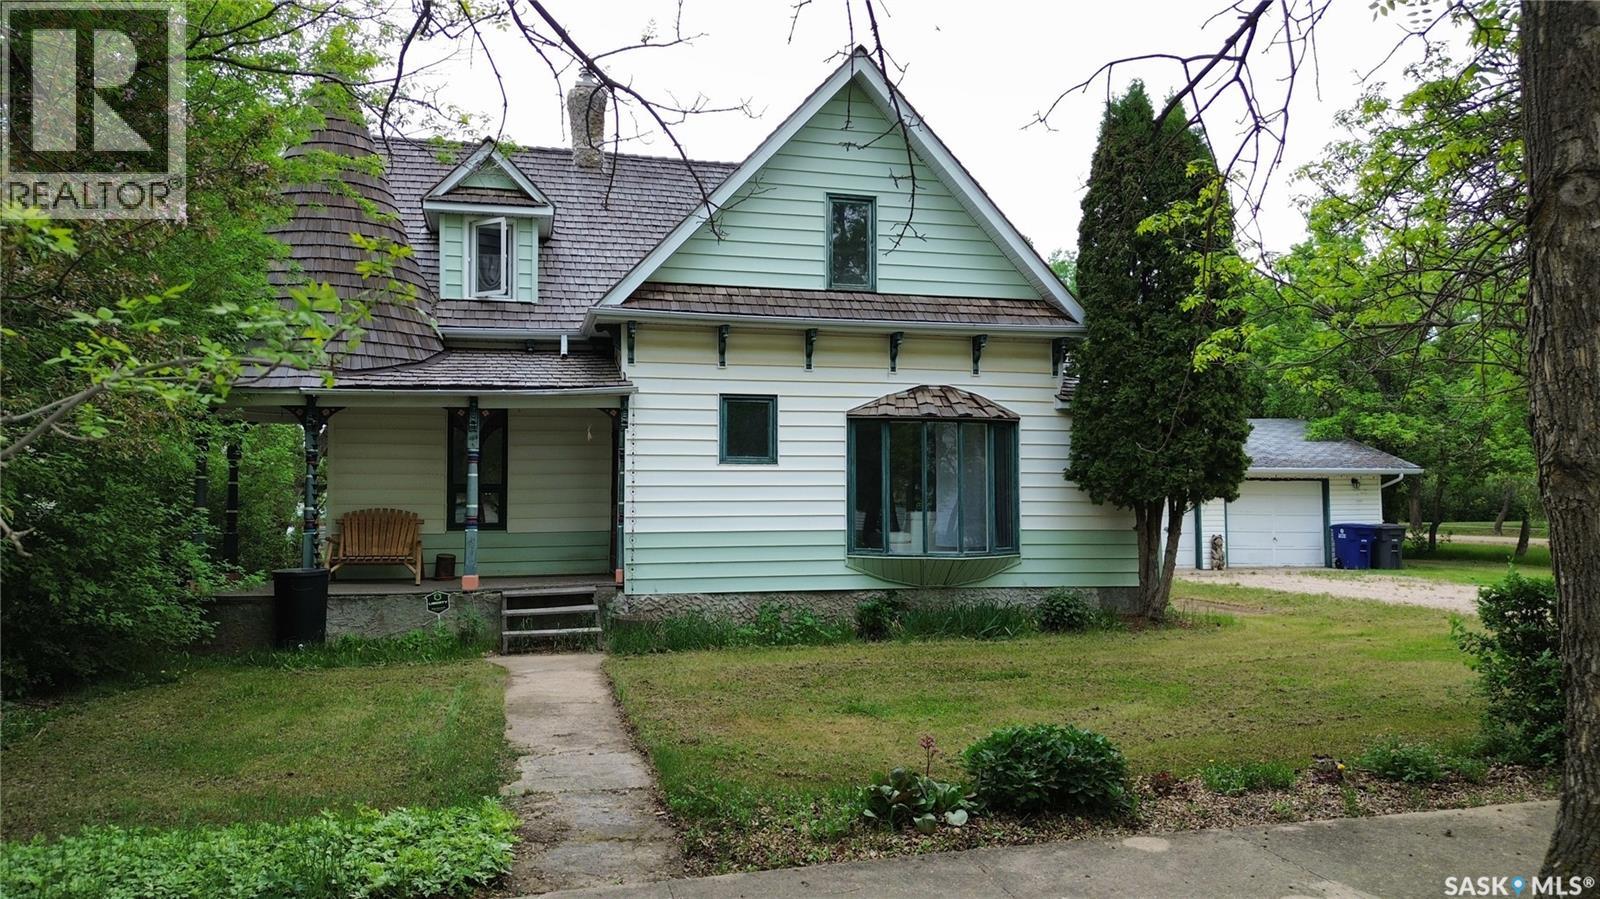
Charming character home with all the renovations done for you. This beautiful home has seen nothing but love and it shows. Walking up on this home the fresh coat of paint and stucco turn heads immediately. The Seller also had underground sprinklers all redone. The front porch is so large and perfect spot to watch the sunrise and enjoy your morning. The living room and open dining room are spacious and have seen the original hardwood floors all brought back to life, all new drywall throughout as well as light fixtures. On the main floor there is two bedrooms which also had flooring redone, all new drywall, as well as paint. The kitchen is the true heart of the home with a complete remodel as well too! The kitchen cupboards, counter top, flooring, light fixtures were all replaced. The bathroom seen the same new counter tops and cupboards as well. The really big updates start in the basement with new furnace 2022, on demand hot water 2022, water softener, filters on water line coming in, new electrical panel 2023, new sump pump, new roof 2024. There is so much space in the basement for storage or development. A must see and ready for you to move right in!! (id:41462)
MORE PICTURES TO BE FEATURED SOON Located in Coronach in Southern Saskatchewan. This very updated home has something for everyone. Excellent location on a quiet Residential crescent. Featuring a front deck surrounded with soft color siding and brick imitation, giving this Home Great Curb Appeal. Enter from a side deck into the very spacious mudroom [7x9]. The kitchen will welcome you with lovely updated Cabinets and an Island. There are many cabinets and drawers , even in the Island and all the counter tops are Quartz. Lots of room for your table to complete this lovely room! The living room is very spacious and should easily accommodate your furniture and big screens. Three bedrooms with very nice sized window looking into a lovely backyard. The basement features a huge family room for all your fun and relaxation. There is a shower in the bathroom . Yes, there is another bedroom as well. So much storage in the laundry room. PVC windows thru out.. weeping tile. .sump pump.. 200 amp breaker box..so much more! The icing on the cake is the garage. Set up with some work benches and a double overhead automatic door. The backyard even features a firepit and a huge deck for all your summer enjoyment! (id:41462)
For the modern professional prioritizing style, efficiency, and security, Unit 805 at 1867 Hamilton Street delivers a sophisticated and convenient lifestyle in the heart of downtown Regina. This beautifully updated 653-square-foot residence in the iconic Hamilton building offers a bright, modern environment complete with in-suite laundry. Best of all, during those cold winter months, you will love the convenience of your own secure, heated underground parking space. The interior has been thoughtfully modernized, featuring a stunningly updated kitchen designed for both style and utility. It boasts premium quartz countertops, a trendy tile backsplash, clean white appliances, and a sleek sit-up island that serves as the perfect centrepiece for casual dining or entertaining. The layout flows seamlessly into the comfortable living area, leading to a spacious bedroom and a fully renovated, contemporary 4-piece bathroom. Beyond the unit itself, the Hamilton offers a premium, professionally managed living experience characterized by a welcoming concierge service. This exceptional building infrastructure is supported by a comprehensive suite of amenities, including a fully equipped fitness centre, an entertainment room with a TV area, pool table, and kitchenette, designated storage, and an expansive outdoor patio area with a covered gazebo, BBQs, and a hot tub (currently undergoing repairs and scheduled to reopen in the near future). Imagine the peace of mind that comes from a secure, sophisticated home that allows you to transition effortlessly between your professional commitments and your private life. Enjoy downtown living at its finest, with top-tier dining, shopping, and entertainment just steps from your front door. Schedule your private viewing today! (id:41462)
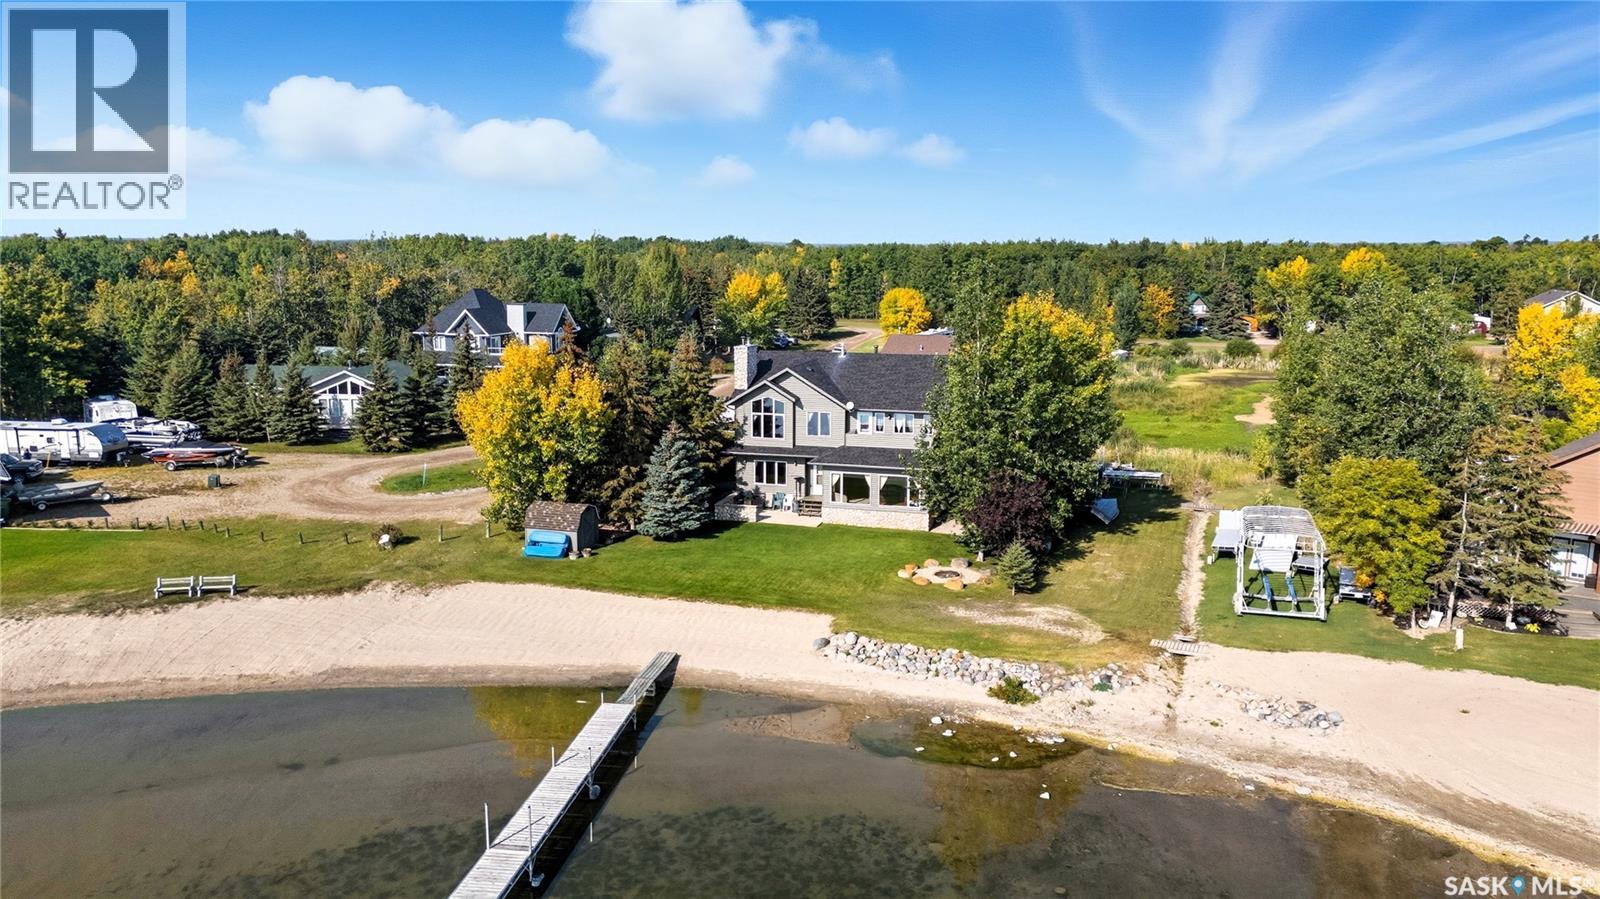
Every once in a while one of those rare properties comes up that takes your breath away. This stunning 3000 plus sq ft 6 bedroom 3 bath lakefront property is one of them! Panoramic lake views from the sunroom, living room, family room, primary bedroom plus the numerous decks and patio. Stroll out your back door to have coffee on the beach or go for your morning swim! Open floor plan main level boasts a living room with cozy wood burning fireplace, sunroom, large kitchen/dining area with oodles of cabinets, 2 bedrooms, huge foyer, utility room, bath/laundry room and tons of storage. The 2nd level boasts a large family room with a cozy gas fireplace overlooking the lake. The primary suite has breathtaking views of the lake, a walk in closet, 3 piece ensuite as well as a private deck for morning coffee! There are 3 other bedrooms and a 4 piece bath on the 2nd level. One of the 3 bedrooms has a deck, again with breathtaking views of the lake. Beautifully landscaped yard with lakeside firepit. Shingles were replaced in October 2021. The oversized 26' X 34' garage features an 8' overhead door plus an additional 7' drive-through door. A boat launch is just minutes away, and the property is serviced by a 65-foot well. Turtle Lake is an excellent recreational lake known for its great fishing, sandy beaches, nearby restaurants, convenience store, grocery store, gas station, and pickleball courts!! (id:41462)
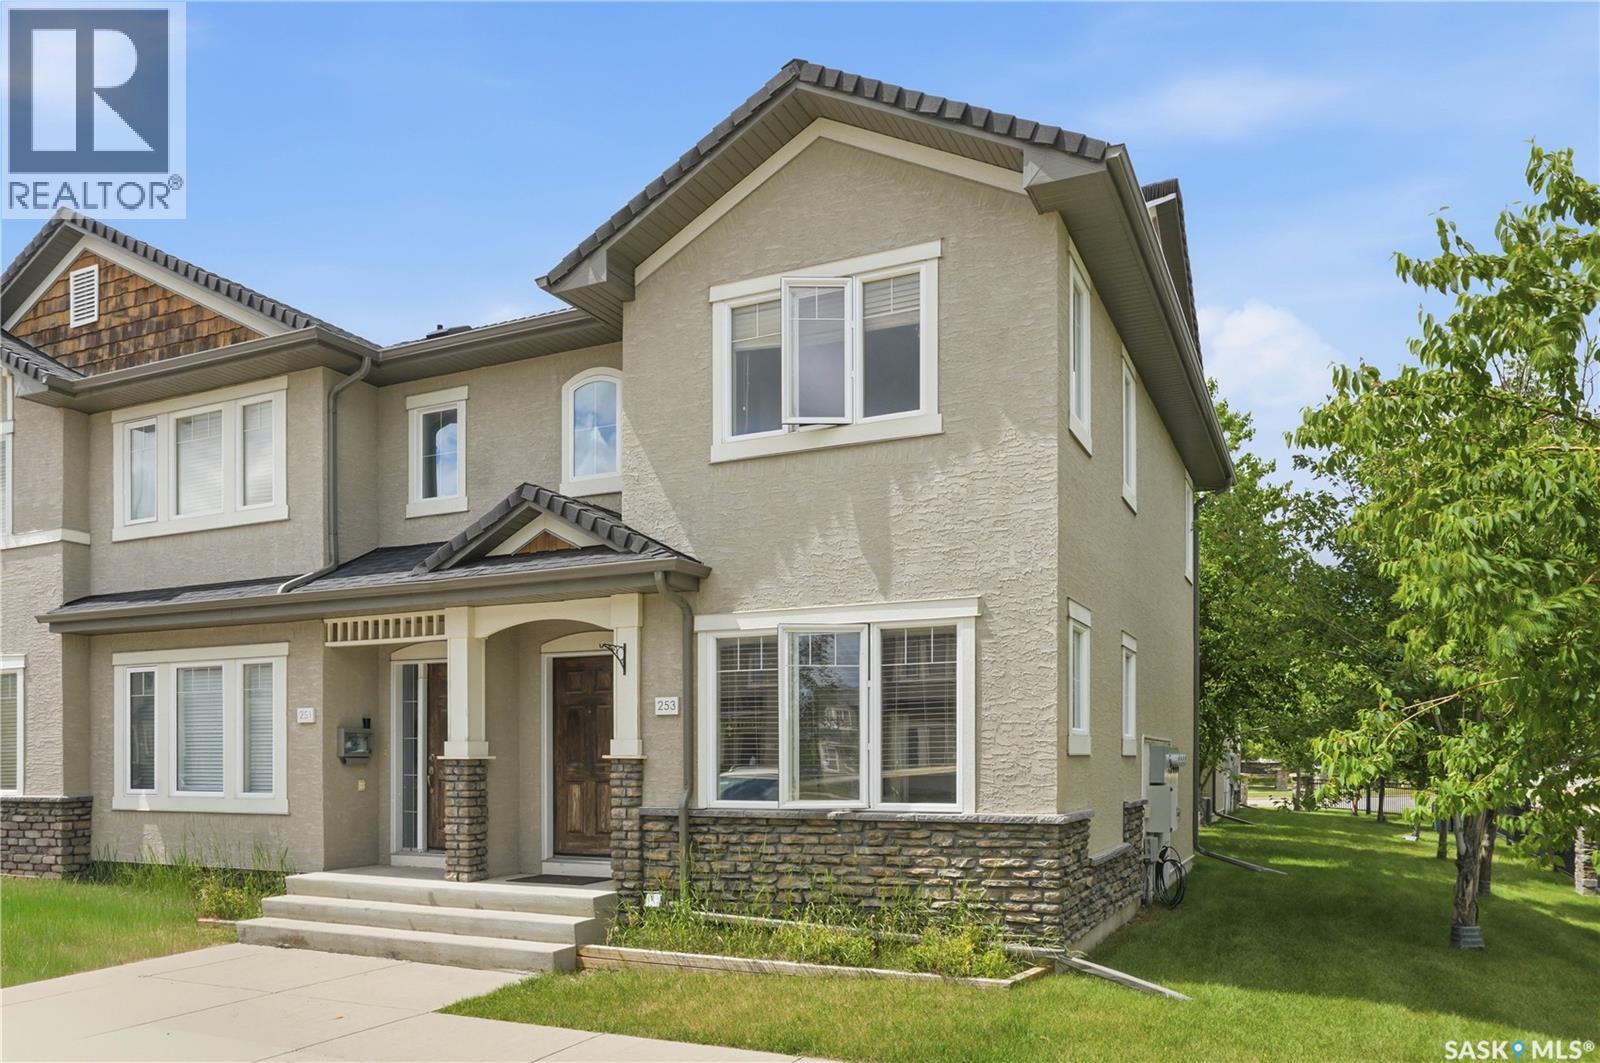
Welcome to this beautifully maintained end-unit townhouse in the highly desirable Sandpointe complex, nestled in the heart of Stonebridge. Offering 1,132 sq. ft. of thoughtfully designed living space, this move-in-ready home shows like new and features quality finishes throughout. Complete with central air conditioning and two dedicated parking stalls, this home offers both comfort and convenience. The bright and inviting open-concept main floor showcases rich bamboo hardwood flooring, ceramic tile, elegant quartz countertops, New York-style cabinetry, a stylish tile backsplash, and a spacious kitchen complete with a pantry featuring convenient pull-out shelving and a new refrigerator (2024)—perfect for everyday living and entertaining. Upstairs, you'll find three generously sized bedrooms, including a spacious primary suite with a large walk-in closet, as well as two well-appointed bathrooms designed for comfort and functionality. The unfinished basement offers endless possibilities, allowing you to create additional living space tailored to your family's needs, whether it's a recreation room, home office, gym, or extra bedroom. Ideally located just steps from the picturesque Stonebridge pond, scenic walking trails, parks, elementary schools, shopping, restaurants, and every amenity the community has to offer, this exceptional home delivers the perfect blend of style, comfort, and convenience. Don't miss this outstanding opportunity to own a beautifully upgraded home in one of Stonebridge's most sought-after townhouse communities! (id:41462)
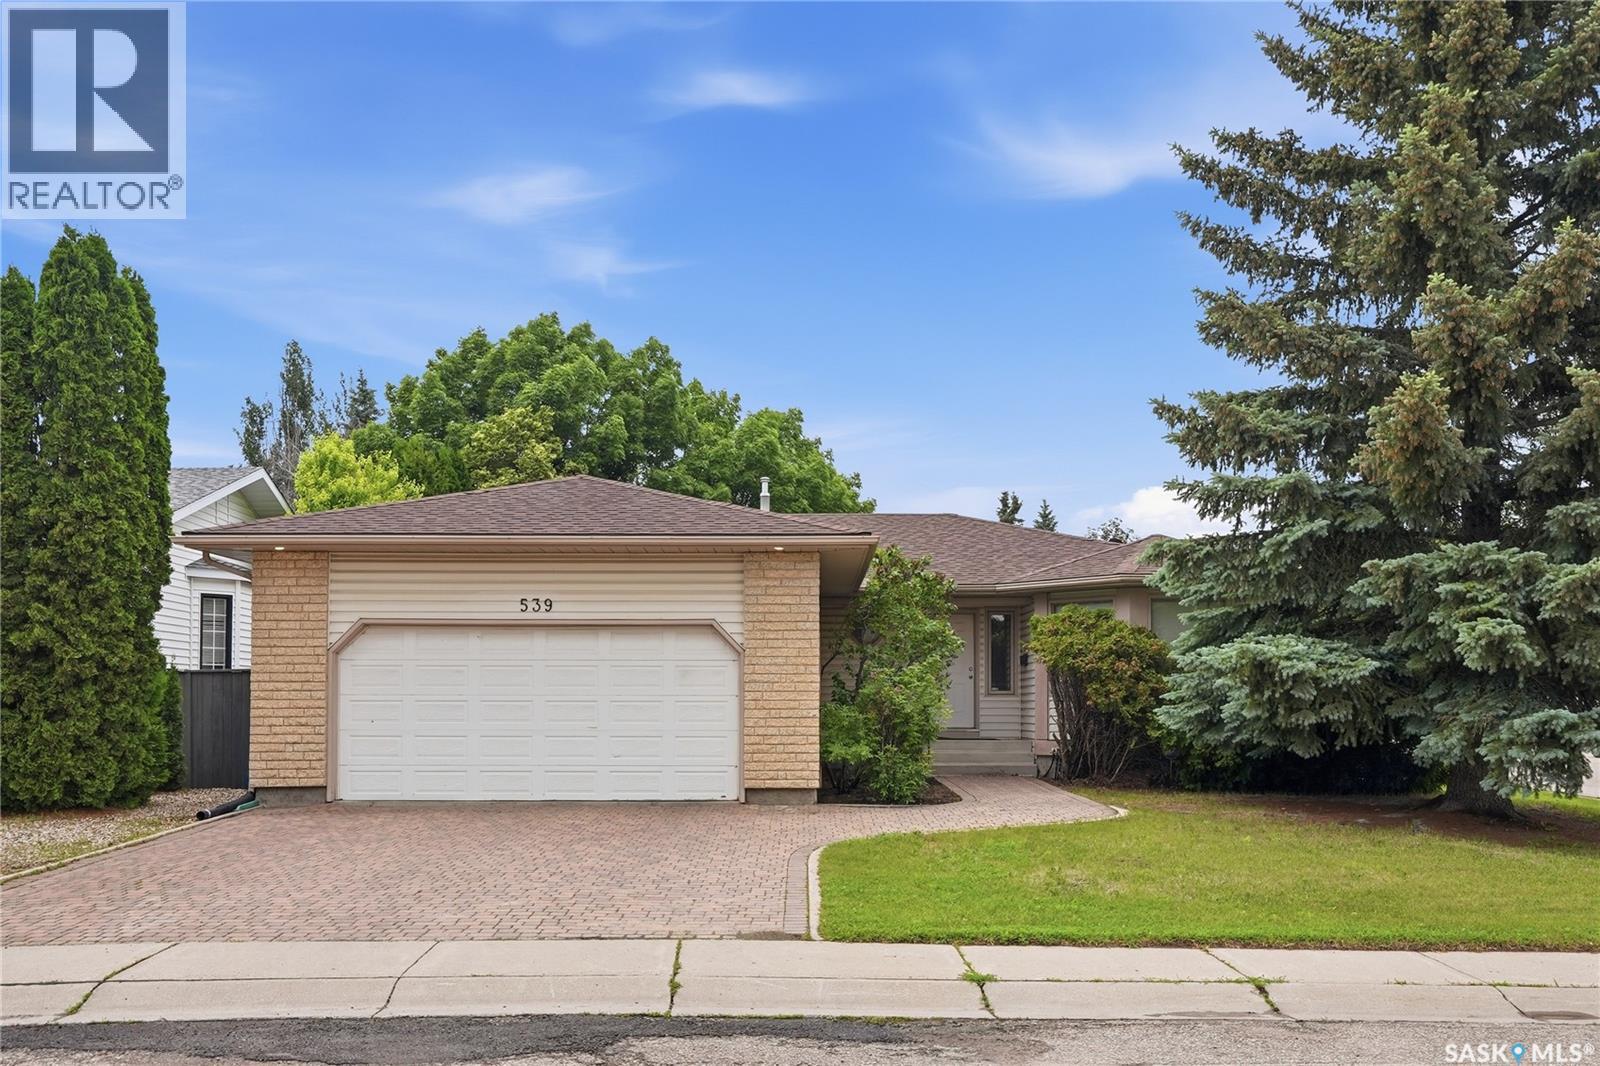
Welcome to 539 Emmeline Key, a beautifully upgraded 1,577 sq. ft. bungalow situated on a spacious corner lot in a quiet cul-de-sac in the highly desirable Lakeridge neighborhood. Exceptional curb appeal begins with the beautifully landscaped front yard, welcoming you into a thoughtfully updated home that offers both comfort and functionality. The main floor features a bright open concept living/dining and kitchen with newer vinyl plank flooring, an electric fireplace, modern lighting, windows offering backyard views and garden door access to the deck. The well-appointed remodeled kitchen offers an abundance of custom milled cabinetry, soft close drawers, newer appliances including black stainless-steel dishwasher and stove, black fridge, custom hoodfan, quartz countertops, & under valant lighting make this a stand out room of the home. Behind a custom made secret pantry door lies a convenient office space. The spacious primary bedroom easily accommodates a king-size bed and features a walk-in closet and private 3-piece ensuite. Two additional bedrooms, a full 4-piece bathroom with new soaker bathtub with surround + product niche, newer faucet and hardware. Convenient main-floor laundry/mudroom with direct access to the double attached garage complete the main level. The unfinished basement presents an excellent opportunity to customize and expand your living space to suit your family's needs. Furnace, water heater and air conditioner were replaced in 2024. Step outside to your own fully fenced backyard, featuring a large painted wood deck, mature trees, RV parking, and an interlocking brick patio perfect for entertaining. Ideally located within walking distance of St. Luke and Lakeridge Elementary Schools, numerous parks, walking trails, and just minutes from 8th Street, Circle Drive, shopping, restaurants, and all everyday amenities, this home offers the perfect combination of location, space, and lifestyle. As per the Seller’s direction, all offers will be presented on 07/12/2026 4:00PM. (id:41462)
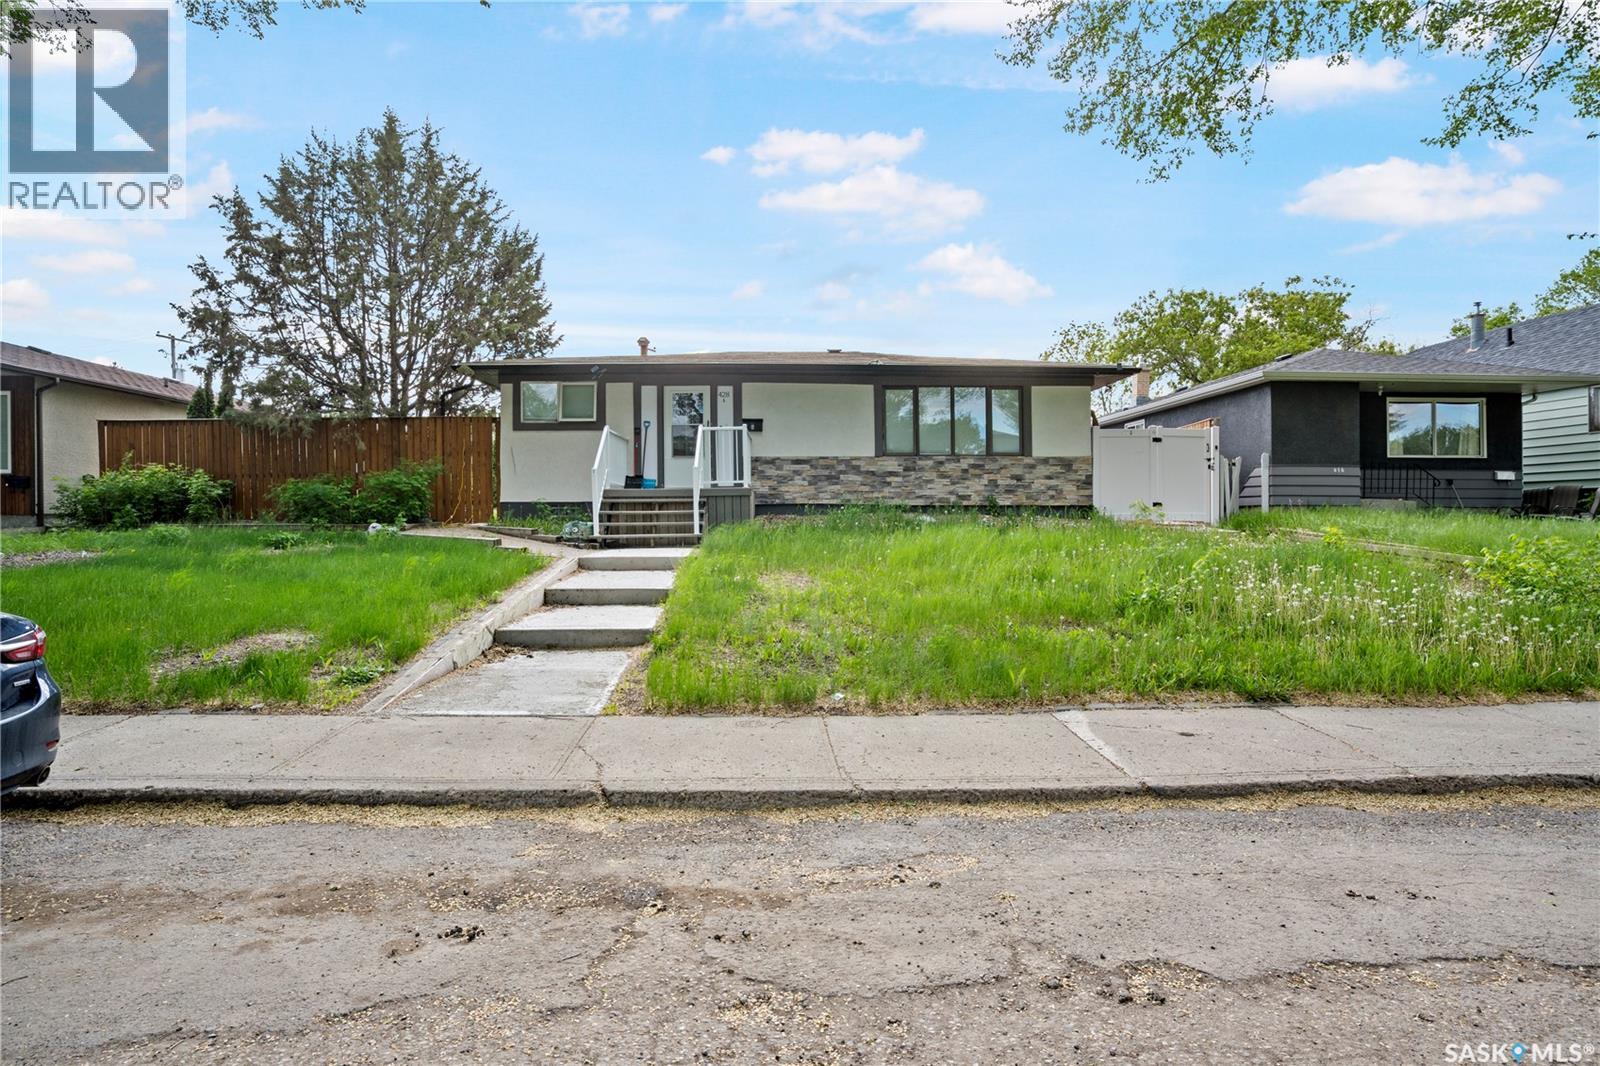
Welcome to this spacious and well-maintained bungalow, situated on three merged lots into one, offering an expansive 9,300+ sq. ft. property in the desirable Highland Park neighbourhood! Rare three lots rolled in one. Enough room to build a suite in the backyard with yard room for all suites new flooring and paint and new vinyl fence to separate all suites. This unique oversized lot provides exceptional space, privacy, and future development potential. The home offers a total of 5 bedrooms and 2 full bathrooms. The main floor features 4 generously sized bedrooms, a bright living room with large windows that fill the home with natural light, and a functional kitchen perfect for family living. A separate side entrance leads to the fully developed basement, which includes 1 bedroom, 1 full bathroom, a kitchen, and a comfortable living area, offering excellent potential for extended family or additional rental income. Completing the property is a double detached garage and a spacious yard with plenty of room to enjoy. Conveniently located near schools, parks, shopping, and other amenities, this is an excellent opportunity for homeowners and investors alike. The property is currently generating $2,025/month from the upper suite, utilities are excluded (including $200/month for garage rent) The spacious, fully fenced backyard offers excellent potential for a future secondary suite or garden suite (subject to municipal approval), while still allowing the possibility of creating three separate private yard spaces for each suite, enhancing tenant privacy and long-term rental appeal. (id:41462)