


831 Seymour Crescent N Regina, Saskatchewan S4X 2B6

$259,900
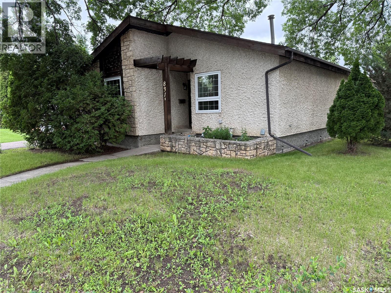
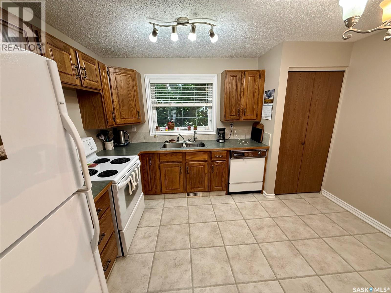
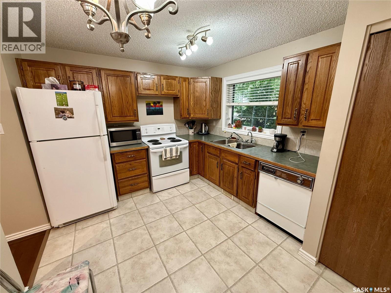
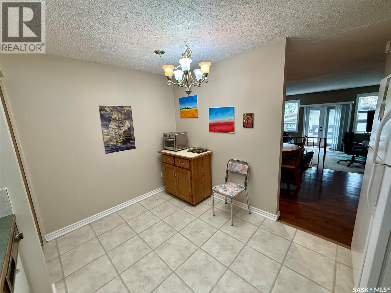
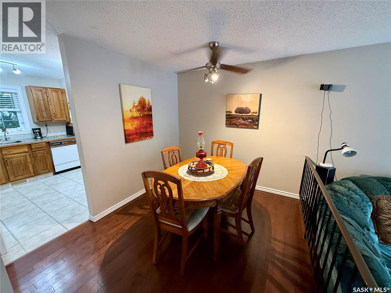
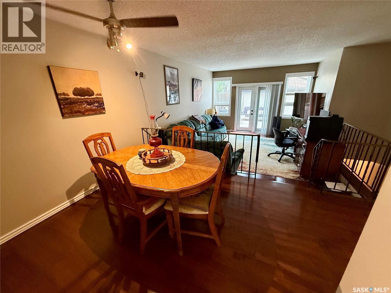
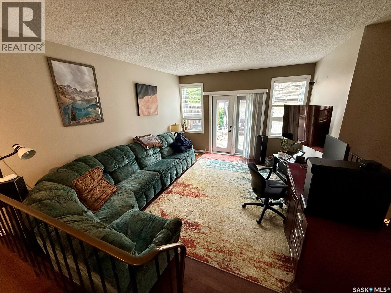
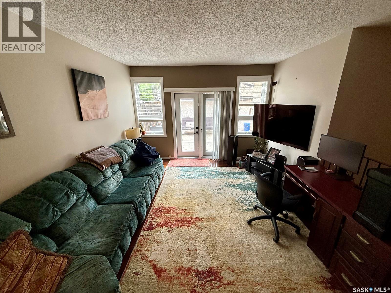
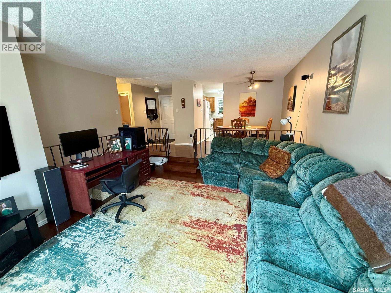
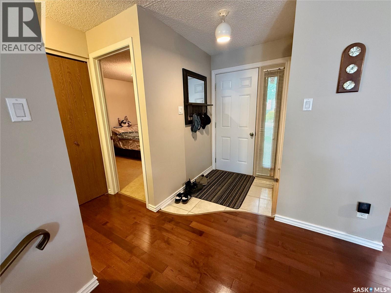
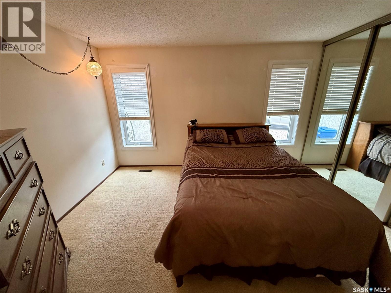
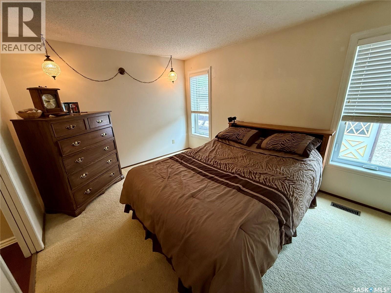
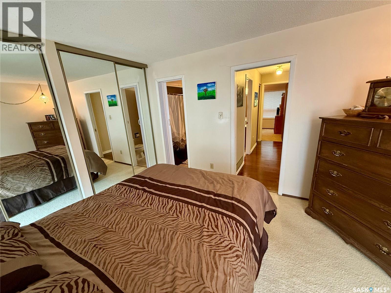
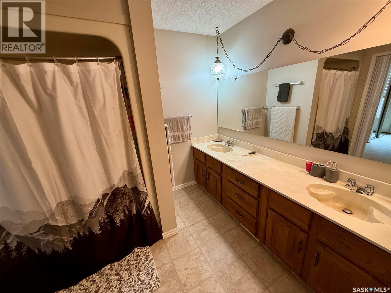
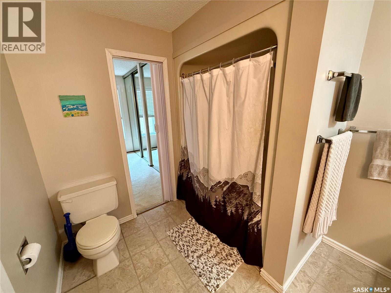
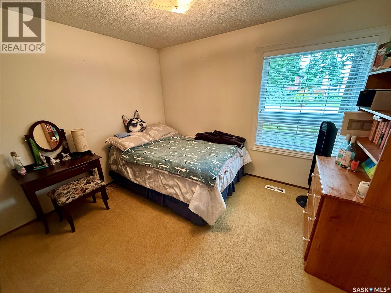
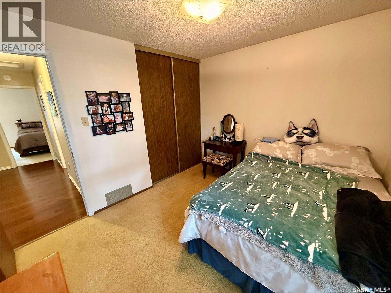
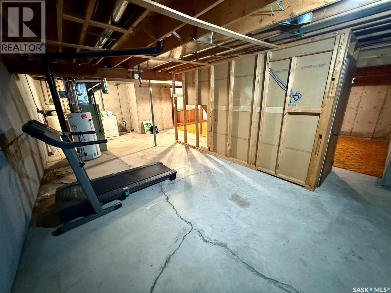
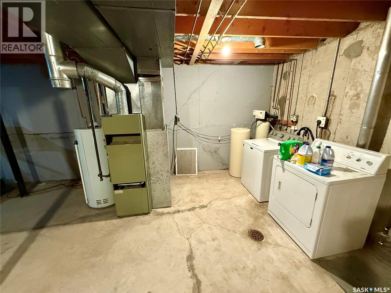
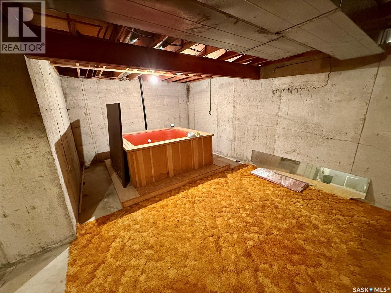
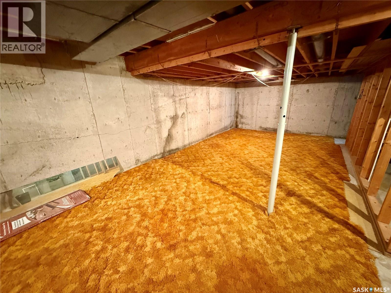
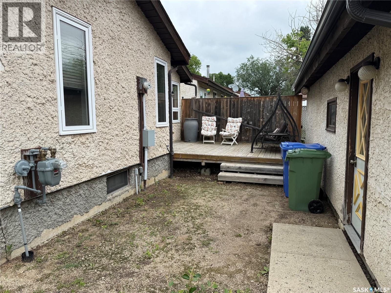
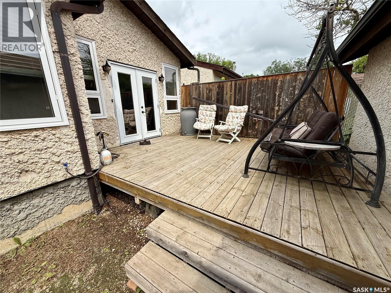
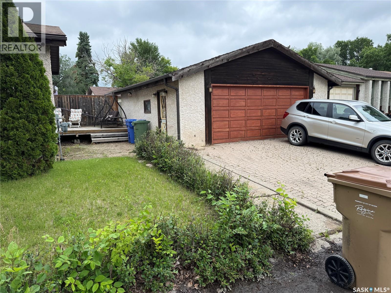
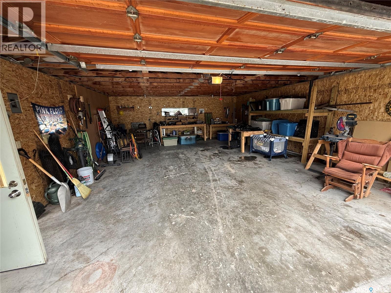
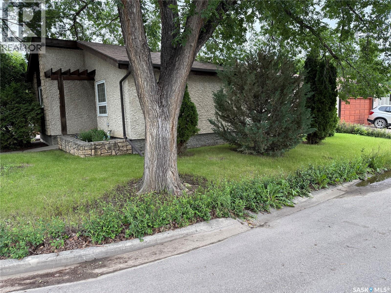
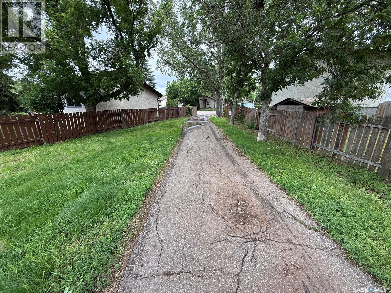
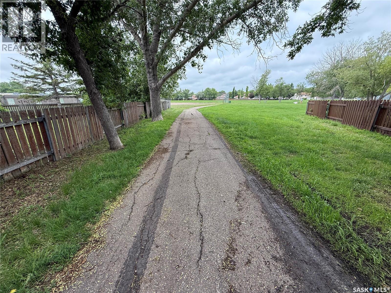
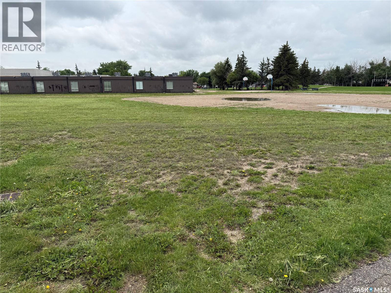
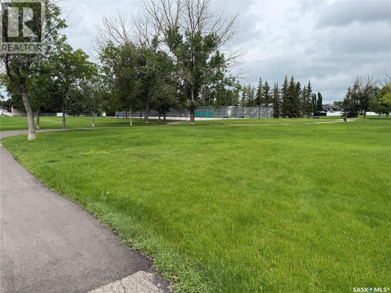
Lots of potential/equity builder for this 996 s.f. bungalow, great location on a quiet crescent in the McCarthy Park area, across the street from walking path, which leads to W.H. Ford Elementary school, park, tennis courts, and close to all the North end amenities. The main floor features a good oak kitchen, separate dining area overlooking the living room. Dining room and living room have hard wood floors. 2 good sized bedrooms, with the master having double closets and direct entry into the large 4-piece main bath. Garden doors off of the living room lead to the deck area, as well as there is a 24’x28’ double detached garage. Basement is fairly wide open, all concrete walls exposed, and there is an older hot tub which the seller has never used, it stays as is condition. Some updates to mention- Shingles on home 2022, hard wood floors in dining room/living room 2012, and all main floor windows and garden doors installed in 2010. This home has a great opportunity for the right buyer willing to make it their own. Call your realtor today to book a showing. As per the Seller’s direction, all offers will be presented on 07/10/2026 12:00PM. (id:41462)
Property Details
| MLS® Number | SK041664 |
| Property Type | Single Family |
| Neigbourhood | McCarthy Park |
| Features | Treed, Corner Site |
| Structure | Deck |
Building
| Bathroom Total | 1 |
| Bedrooms Total | 2 |
| Appliances | Washer, Refrigerator, Dishwasher, Dryer, Freezer, Garage Door Opener Remote(s), Stove |
| Architectural Style | Bungalow |
| Basement Development | Unfinished |
| Basement Type | Full (unfinished) |
| Constructed Date | 1979 |
| Construction Style Attachment | Detached |
| Heating Fuel | Natural Gas |
| Heating Type | Forced Air |
| Stories Total | 1 |
| Size Interior | 996 Ft2 |
| Type | House |
Parking
| Detached Garage | |
| Interlocked | |
| Parking Space(s) | 5 |
Land
| Acreage | No |
| Landscape Features | Lawn, Garden Area |
| Size Irregular | 4610.00 |
| Size Total | 4610 Sqft |
| Size Total Text | 4610 Sqft |
Rooms
| Level | Type | Length | Width | Dimensions |
|---|---|---|---|---|
| Main Level | Kitchen | 12'4" x 10' | ||
| Main Level | Dining Room | 9'10" x 8'10" | ||
| Main Level | Living Room | 15'6" x 12'9" | ||
| Main Level | Bedroom | 13'4" x 10'6" | ||
| Main Level | Bedroom | 11'2" x 9'4" | ||
| Main Level | 4pc Bathroom | 9'4" x 7'8" |
Contact Us
Contact us for more information
Dwayne Michel
Salesperson
https://www.dwaynemichel.com/
4420 Albert Street
Regina, Saskatchewan S4S 6B4

The trademarks REALTOR®, REALTORS®, and the REALTOR® logo are controlled by The Canadian Real Estate Association (CREA) and identify real estate professionals who are members of CREA. The trademarks MLS®, Multiple Listing Service® and the associated logos are owned by The Canadian Real Estate Association (CREA) and identify the quality of services provided by real estate professionals who are members of CREA. The trademark DDF® is owned by The Canadian Real Estate Association (CREA) and identifies CREA's Data Distribution Facility (DDF®)
July 07 2026 03:40:51
Saskatchewan REALTORS® Association
Century 21 Dome Realty Inc.