


885 Manor Heights Martensville, Saskatchewan S0K 2T2

$452,900
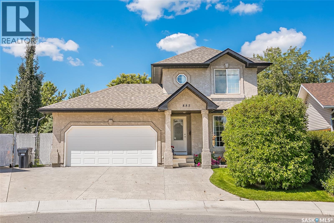
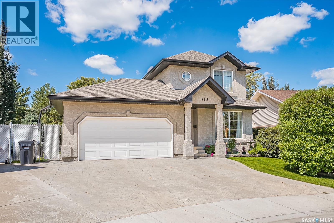
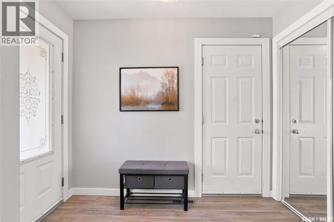
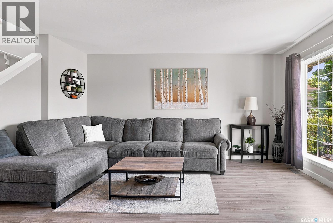
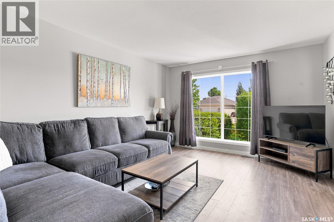
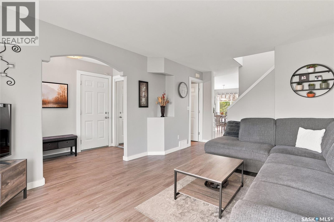
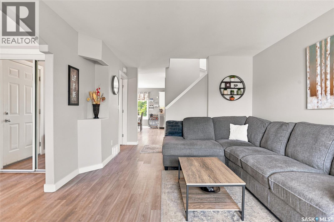
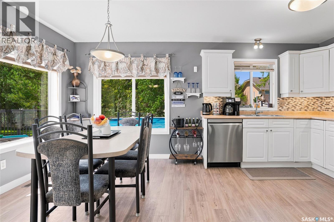
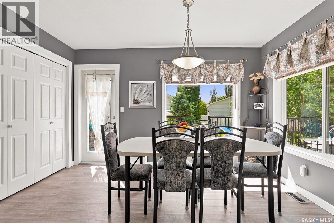
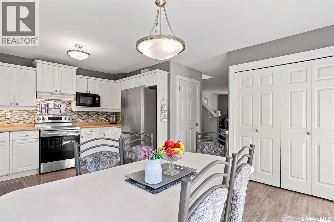
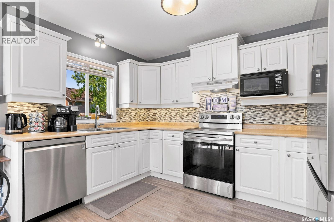
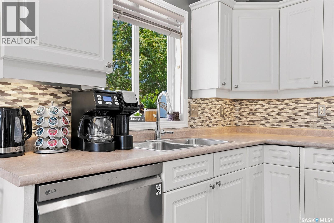
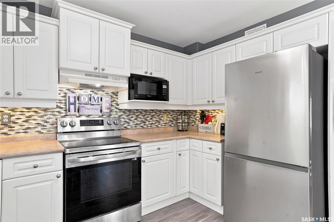
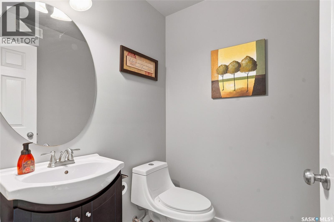
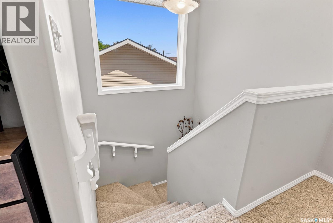
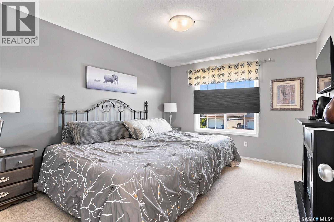
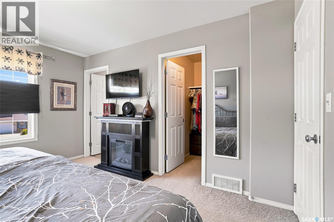
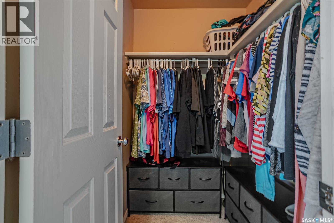
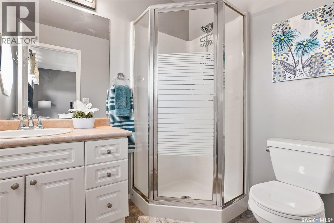
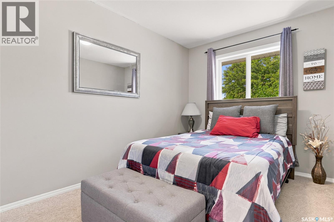
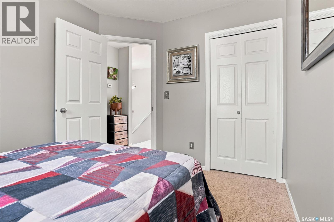
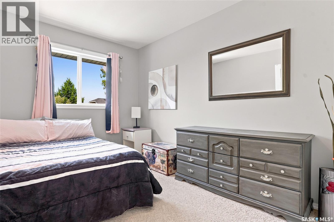
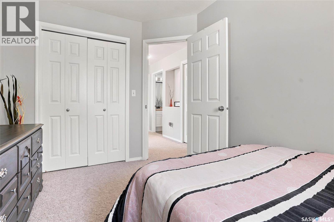
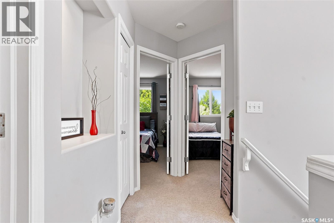
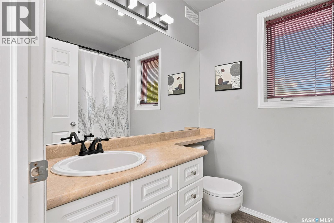
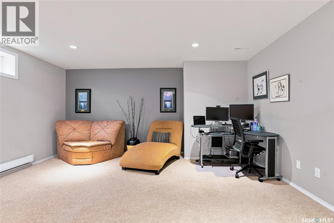
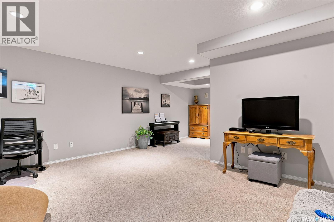
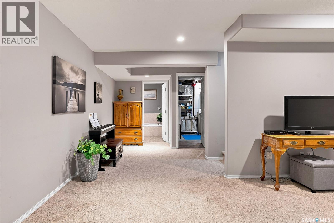
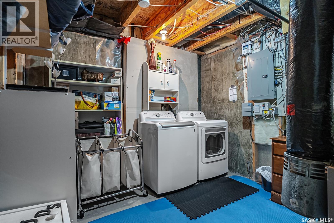
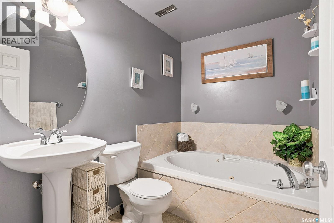
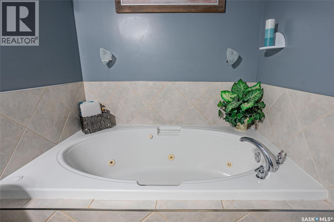
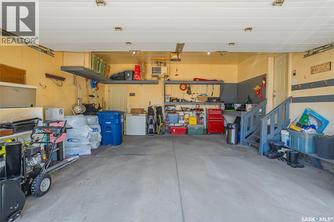
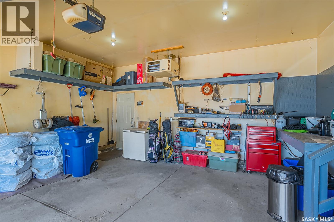
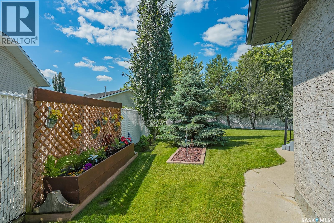
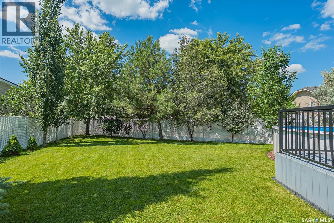
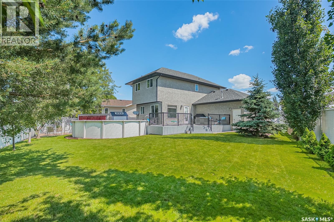
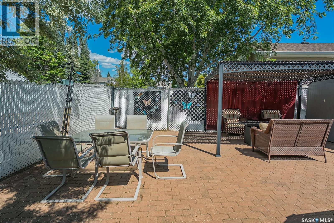
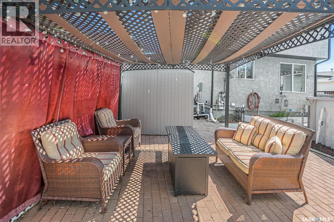
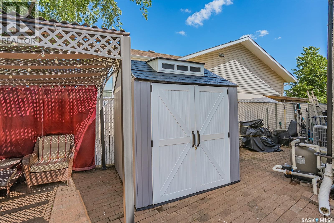
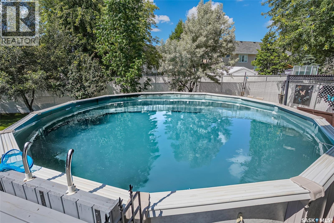
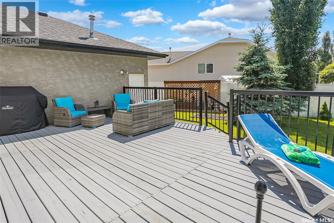
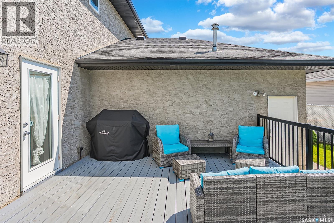
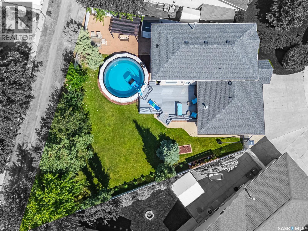
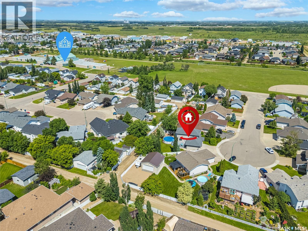
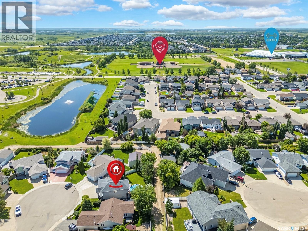
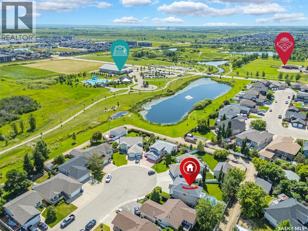
Welcome to 885 Manor Heights in the heart of Martensville! Nestled on a quiet cul-de-sac in a desirable, family friendly neighborhood, this 2 Storey home offers exceptional curb appeal on a large pie shaped lot. Enjoy direct access to the city’s beautiful park and trail system around the lakes just steps from your door, while being within 1 block of the elementary school, a few blocks to the high school, and a short walk to the ball diamonds and all the amenities Martensville has to offer. Step inside to a welcoming foyer featuring vinyl plank flooring that leads into the bright open living room where a large front window fills the space with natural light. The functional kitchen offers crisp white cabinetry, stainless steel appliances, open to dining area surrounded by large windows with patio doors leading to the expansive deck overlooking the incredible backyard. A convenient 2 piece bathroom completes the main floor. Upstairs, the primary bedroom features a walk-in closet and private 3 piece ensuite. Two additional spacious bedrooms and a well appointed 4 piece bathroom provide plenty of room for the whole family. The fully developed basement offers even more living space with a large recreation room, a 3 piece bathroom complete with a Jacuzzi tub, storage and laundry located in the utility room. The attached double heated garage provides comfort and convenience year round. The spectacular backyard is truly a standout. Mature trees create a private oasis featuring a large deck, above-ground pool, gazebo, dog run, storage shed, and ample space for RV parking. Additional features include central air, UG sprinkler system, natural gas BBQ hookup. Recent updates include Gemstone exterior lighting (2025), shingles (2022), water heater (2022), and ducts cleaned (2025). Lovingly maintained by its original owners, this exceptional home showcases true pride of ownership and is ready to welcome its next family. Contact your REALTOR® today to book your private showing! (id:41462)
Property Details
| MLS® Number | SK041836 |
| Property Type | Single Family |
| Features | Cul-de-sac, Treed, Irregular Lot Size, Lane |
| Pool Type | Pool |
| Structure | Deck |
Building
| Bathroom Total | 4 |
| Bedrooms Total | 3 |
| Appliances | Washer, Refrigerator, Dishwasher, Dryer, Microwave, Window Coverings, Garage Door Opener Remote(s), Storage Shed, Stove |
| Architectural Style | 2 Level |
| Basement Development | Finished |
| Basement Type | Full (finished) |
| Constructed Date | 2003 |
| Construction Style Attachment | Detached |
| Cooling Type | Central Air Conditioning |
| Heating Fuel | Natural Gas |
| Heating Type | Forced Air |
| Stories Total | 2 |
| Size Interior | 1,276 Ft2 |
| Type | House |
Parking
| Attached Garage | |
| Heated Garage | |
| Parking Space(s) | 5 |
Land
| Acreage | No |
| Fence Type | Fence |
| Landscape Features | Lawn, Underground Sprinkler |
| Size Irregular | 6534.00 |
| Size Total | 6534 Sqft |
| Size Total Text | 6534 Sqft |
Rooms
| Level | Type | Length | Width | Dimensions |
|---|---|---|---|---|
| Second Level | Bedroom | 8 ft ,3 in | 11 ft ,8 in | 8 ft ,3 in x 11 ft ,8 in |
| Second Level | Bedroom | 8 ft ,3 in | 12 ft | 8 ft ,3 in x 12 ft |
| Second Level | 4pc Bathroom | X x X | ||
| Second Level | Primary Bedroom | 10 ft ,11 in | 13 ft ,4 in | 10 ft ,11 in x 13 ft ,4 in |
| Second Level | 3pc Ensuite Bath | X x X | ||
| Basement | Family Room | 15 ft ,8 in | 15 ft ,2 in | 15 ft ,8 in x 15 ft ,2 in |
| Basement | 3pc Bathroom | X x X | ||
| Basement | Laundry Room | 10 ft | 11 ft ,4 in | 10 ft x 11 ft ,4 in |
| Main Level | Foyer | 9 ft ,1 in | 4 ft ,7 in | 9 ft ,1 in x 4 ft ,7 in |
| Main Level | Living Room | 16 ft | 12 ft | 16 ft x 12 ft |
| Main Level | Kitchen | 11 ft ,8 in | 8 ft ,5 in | 11 ft ,8 in x 8 ft ,5 in |
| Main Level | Dining Room | 8 ft ,8 in | 12 ft ,9 in | 8 ft ,8 in x 12 ft ,9 in |
| Main Level | 2pc Bathroom | X x X |
Contact Us
Contact us for more information

Bobbi-Lee Tarasoff
Salesperson
200-301 1st Avenue North
Saskatoon, Saskatchewan S7K 1X5

The trademarks REALTOR®, REALTORS®, and the REALTOR® logo are controlled by The Canadian Real Estate Association (CREA) and identify real estate professionals who are members of CREA. The trademarks MLS®, Multiple Listing Service® and the associated logos are owned by The Canadian Real Estate Association (CREA) and identify the quality of services provided by real estate professionals who are members of CREA. The trademark DDF® is owned by The Canadian Real Estate Association (CREA) and identifies CREA's Data Distribution Facility (DDF®)
July 08 2026 10:49:50
Saskatchewan REALTORS® Association
Coldwell Banker Signature