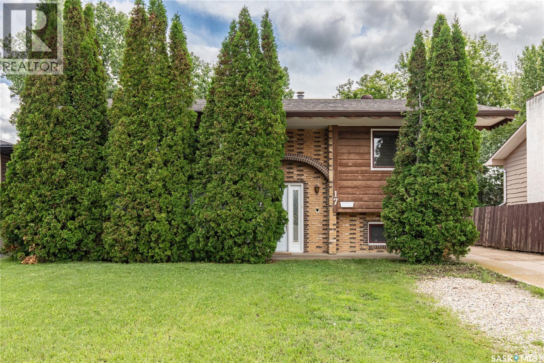
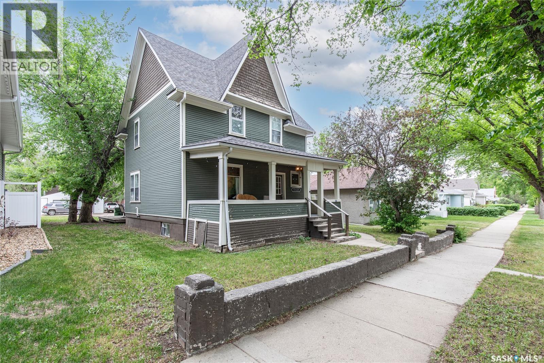
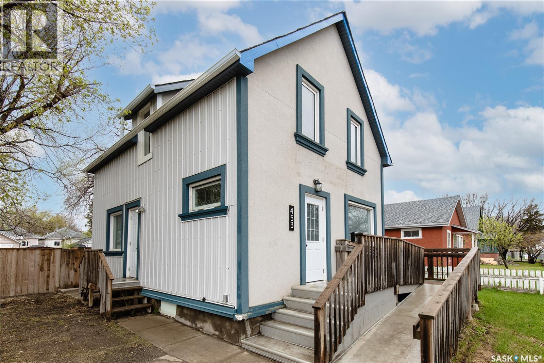
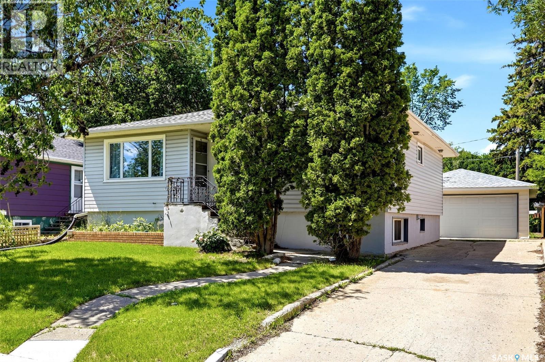
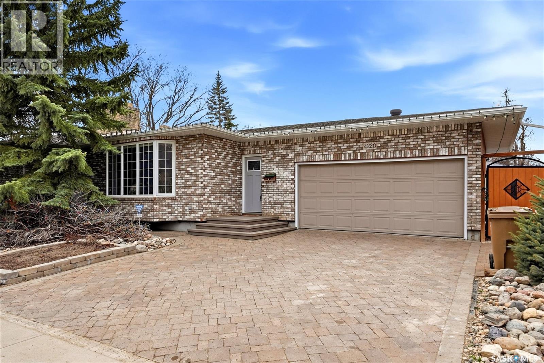
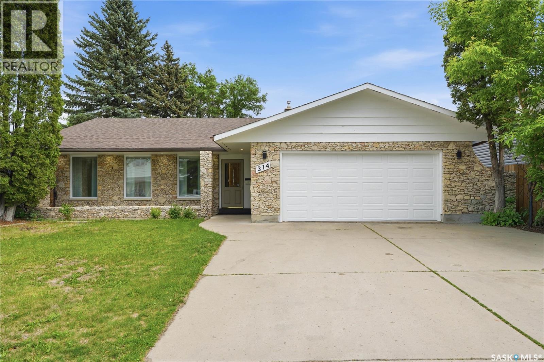
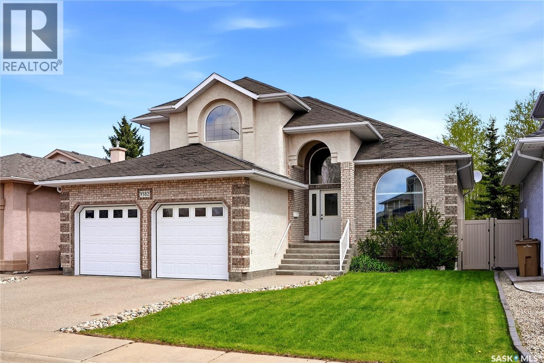
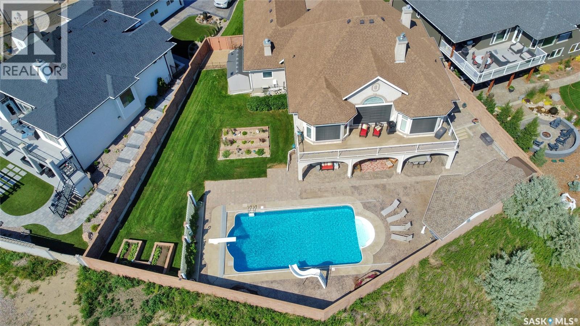
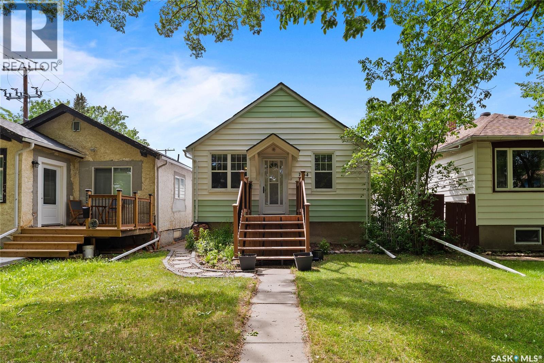
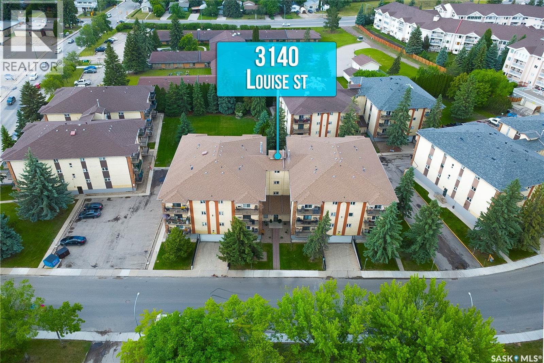
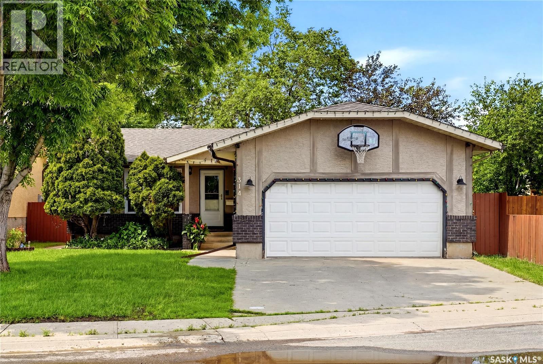
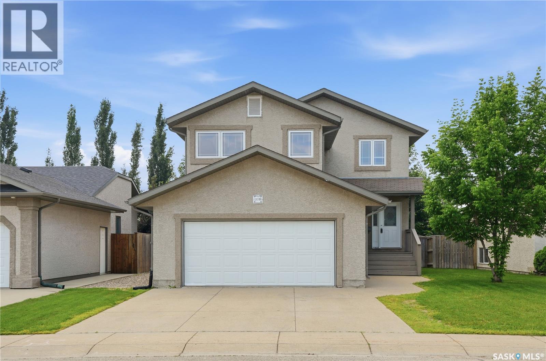
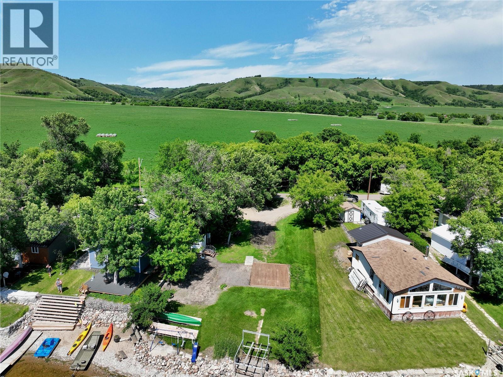
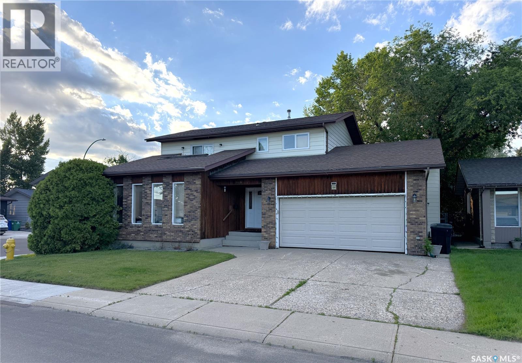
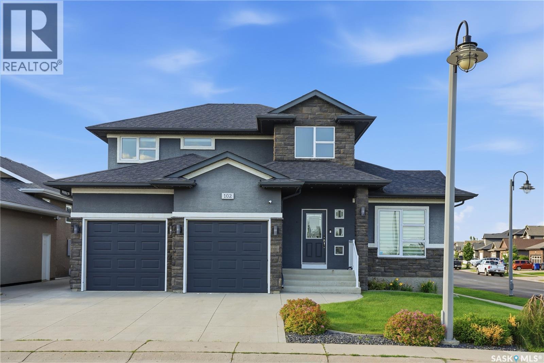
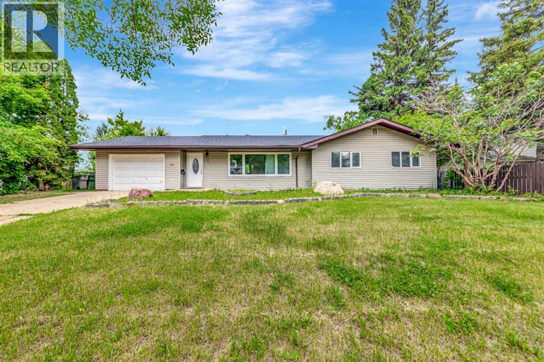
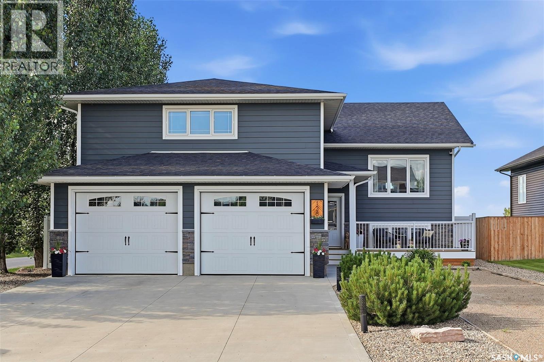
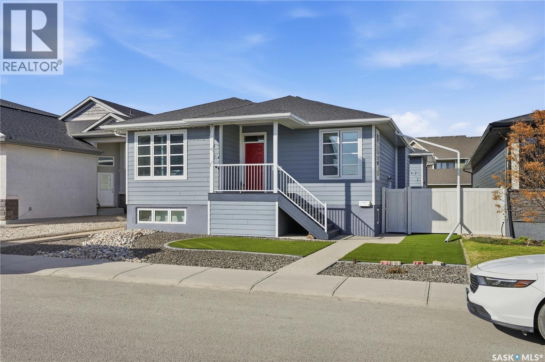
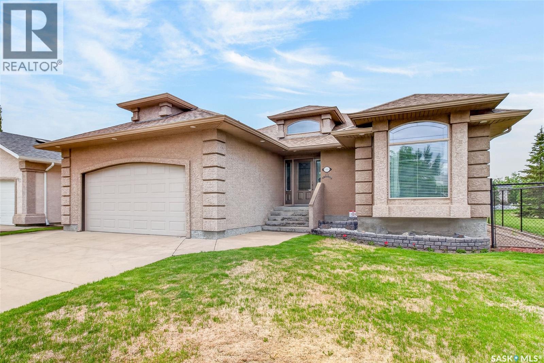
Located in the well-established Sunningdale neighbourhood, this bi-level offers a comfortable layout with plenty of space inside and out. The main floor brings together the living room, kitchen, and dining area, with easy access to a large covered back deck—an ideal spot for morning coffee or unwinding at the end of the day. Two well-proportioned bedrooms and a 4-piece bathroom (dubbed "The Blue Lagoon!") complete the main level. Downstairs, the spacious family room is anchored by a wood-burning fireplace. The lower level also includes an additional bedroom, a 3-piece bathroom, and a laundry/utility room. The property features front and back lawns, a backyard fenced on three sides, a double detached garage, and a long driveway providing ample parking. Book your viewing today! (id:41462)
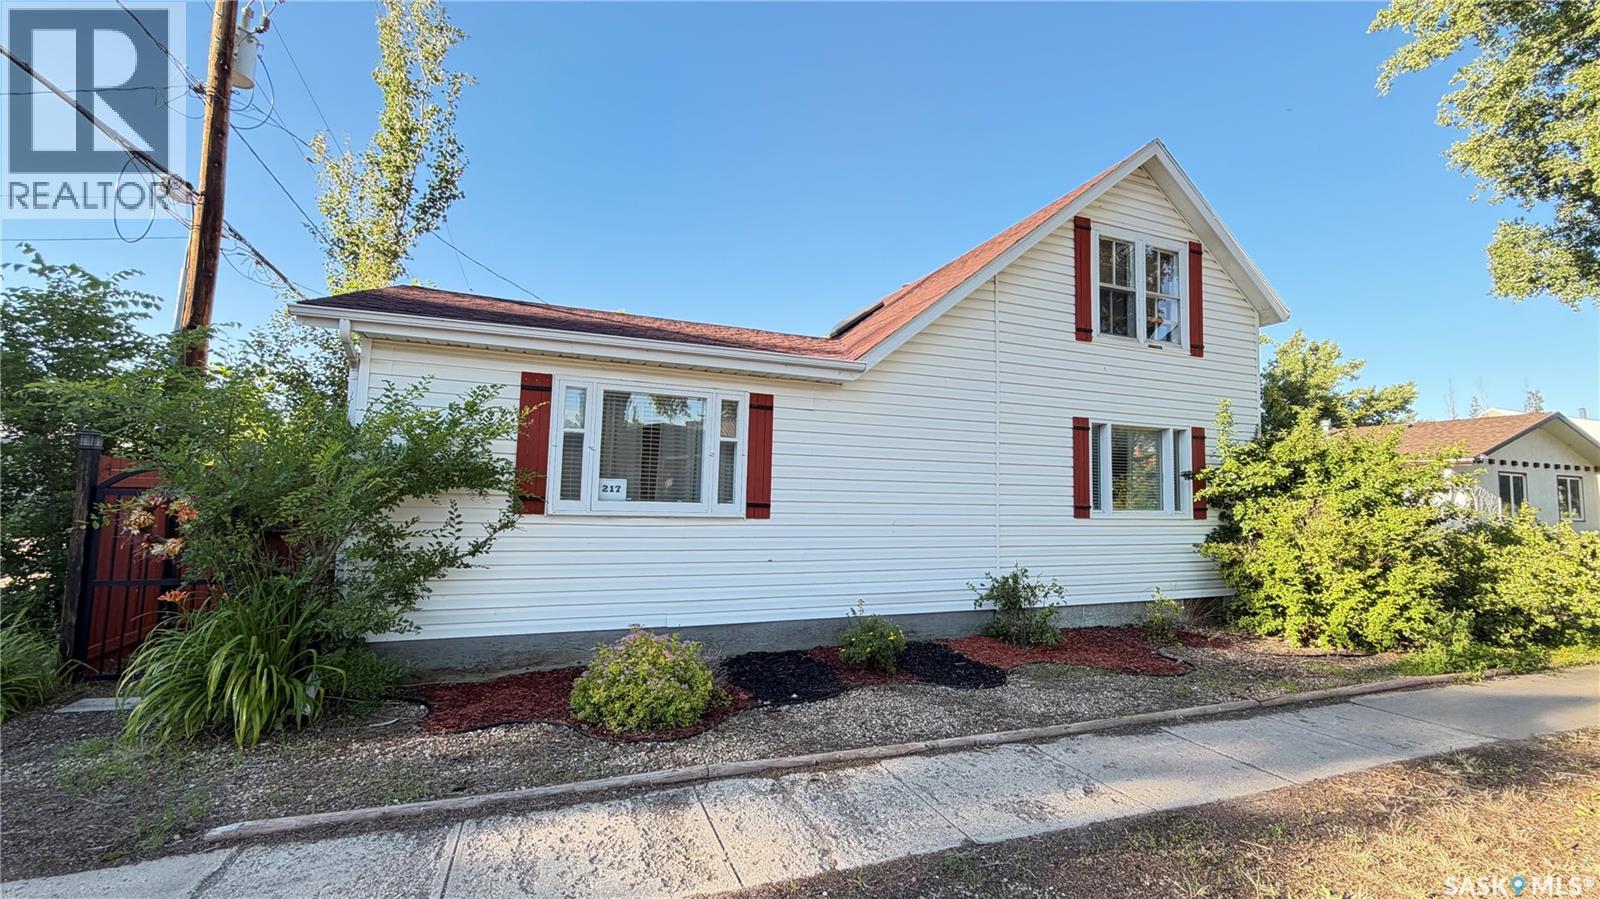
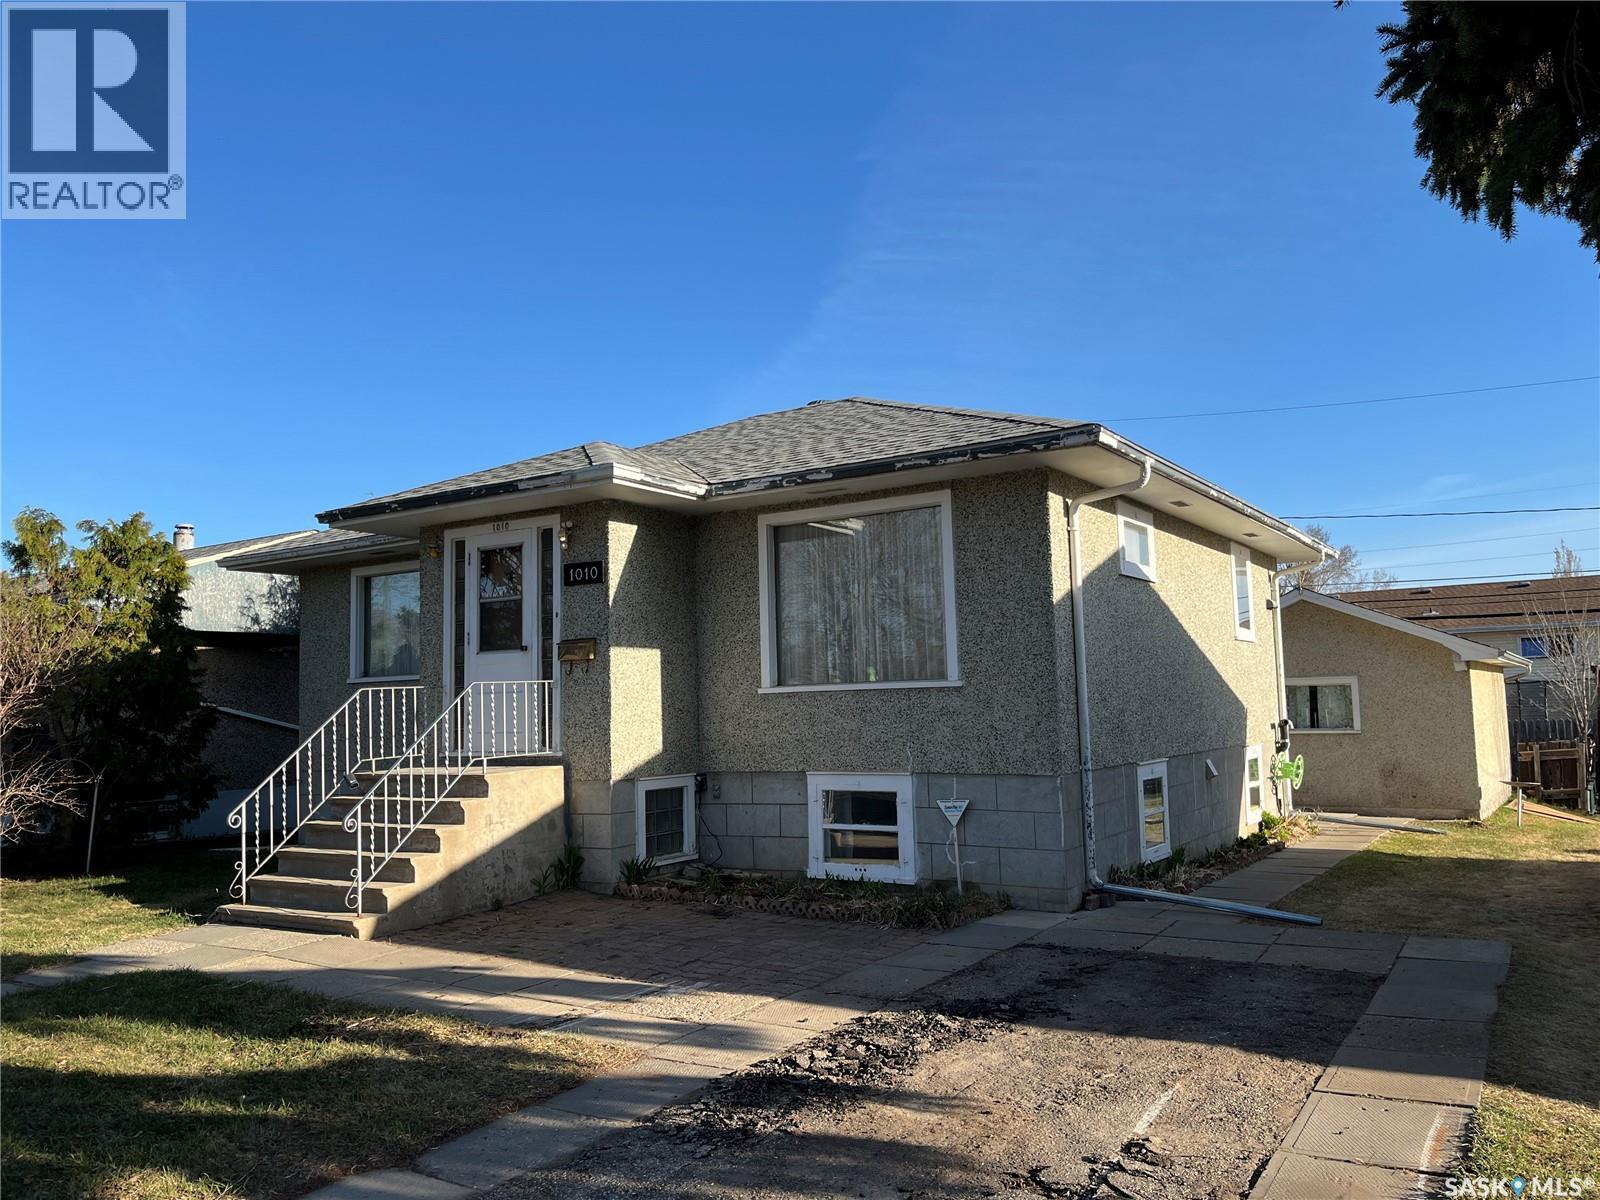
Located in Moose Jaw's Hillcrest neighbourhood, this character home offers a practical layout with plenty of space to make it your own. The enclosed front porch leads into a welcoming foyer, where you'll notice the high ceilings on the main floor. The living room connects directly to the dining area, creating a comfortable space for everyday living and entertaining. At the back of the home, the kitchen offers ample cabinet storage and easy access to the dining room. A 2-piece bathroom and mudroom complete the main floor, with the mudroom leading to the large back deck and yard. Upstairs, you'll find three good-sized bedrooms and a well-maintained 4-piece bathroom. The basement houses the laundry and utility area, adding to the home's functional floor plan. If you're looking for a home with character, space, and potential in a convenient location, this could be the one! (id:41462)
This move-in ready property has a fully renovated interior and offers two separate suites with quality finishes throughout. The first suite features a thoughtfully designed layout with a main floor bedroom, modern 4-piece bathroom, and stylish kitchen/dining area. The lower level includes a second bedroom, living room, and an additional 3-piece bathroom. The second suite, located on the upper level, offers 2 bedrooms, a contemporary kitchen/dining area, and a 4-piece bathroom. Both suites showcase vinyl plank and ceramic tile flooring, quartz countertops, slow-close cabinetry, and in-floor heating in all bathrooms. Shared laundry is located in the main floor mudroom. Utility and infrastructure upgrades include 2 new hot water tanks, separate electrical meters with 2 100 AMP panels, sump pump, and replacement of the sewer line portion beneath the basement complete with a back-flow valve. Exterior features include a large back deck, front driveway parking plus an additional parking space behind the fully fenced back yard. Modern updates, practical functionality, and income potential--all in one. (id:41462)
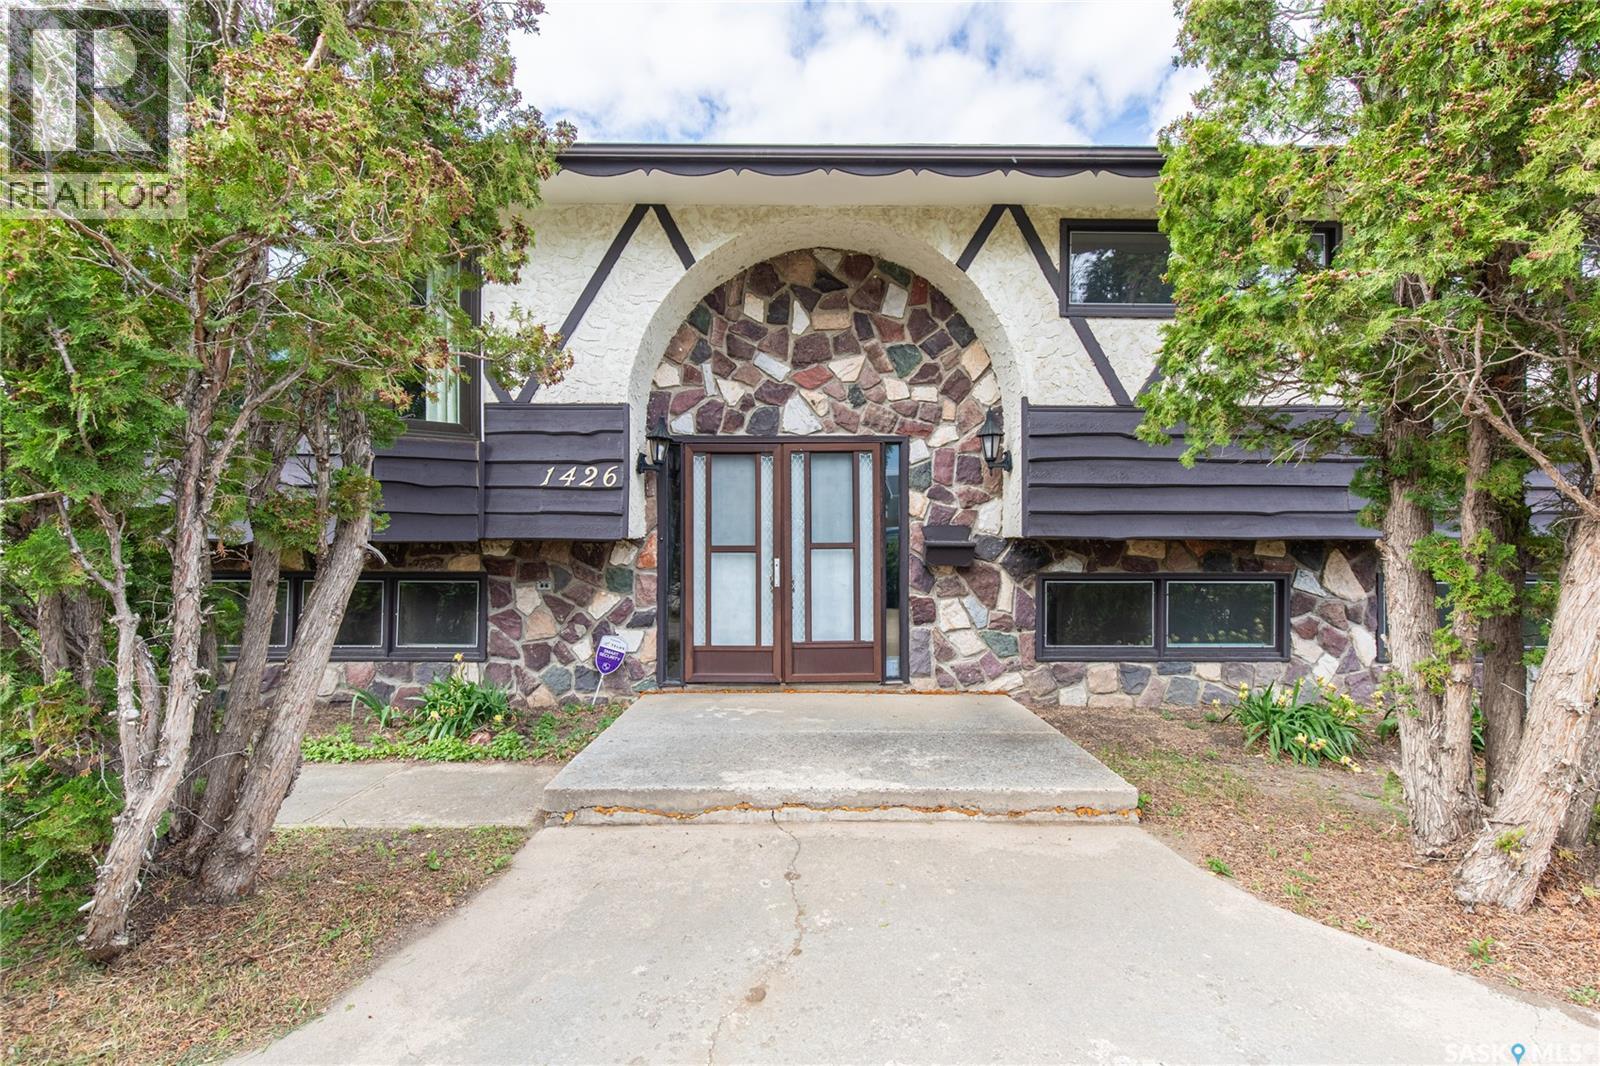
Welcome to 2426 Harvey Street in Regina, a great opportunity for investors or buyers looking for a flexible multi-generational living option. The main floor features a self-contained 3 bedroom suite with its own functional living space, while the basement offers a separate self-contained 2 bedroom suite properly permitted with the city. Longer-term tenants are currently in place, providing an attractive option for those looking to add to their rental portfolio. The property also features a double detached garage, adding valuable parking and storage space. Whether you are searching for an income-producing property or a home that can accommodate extended family living, this property offers excellent versatility and potential. (id:41462)
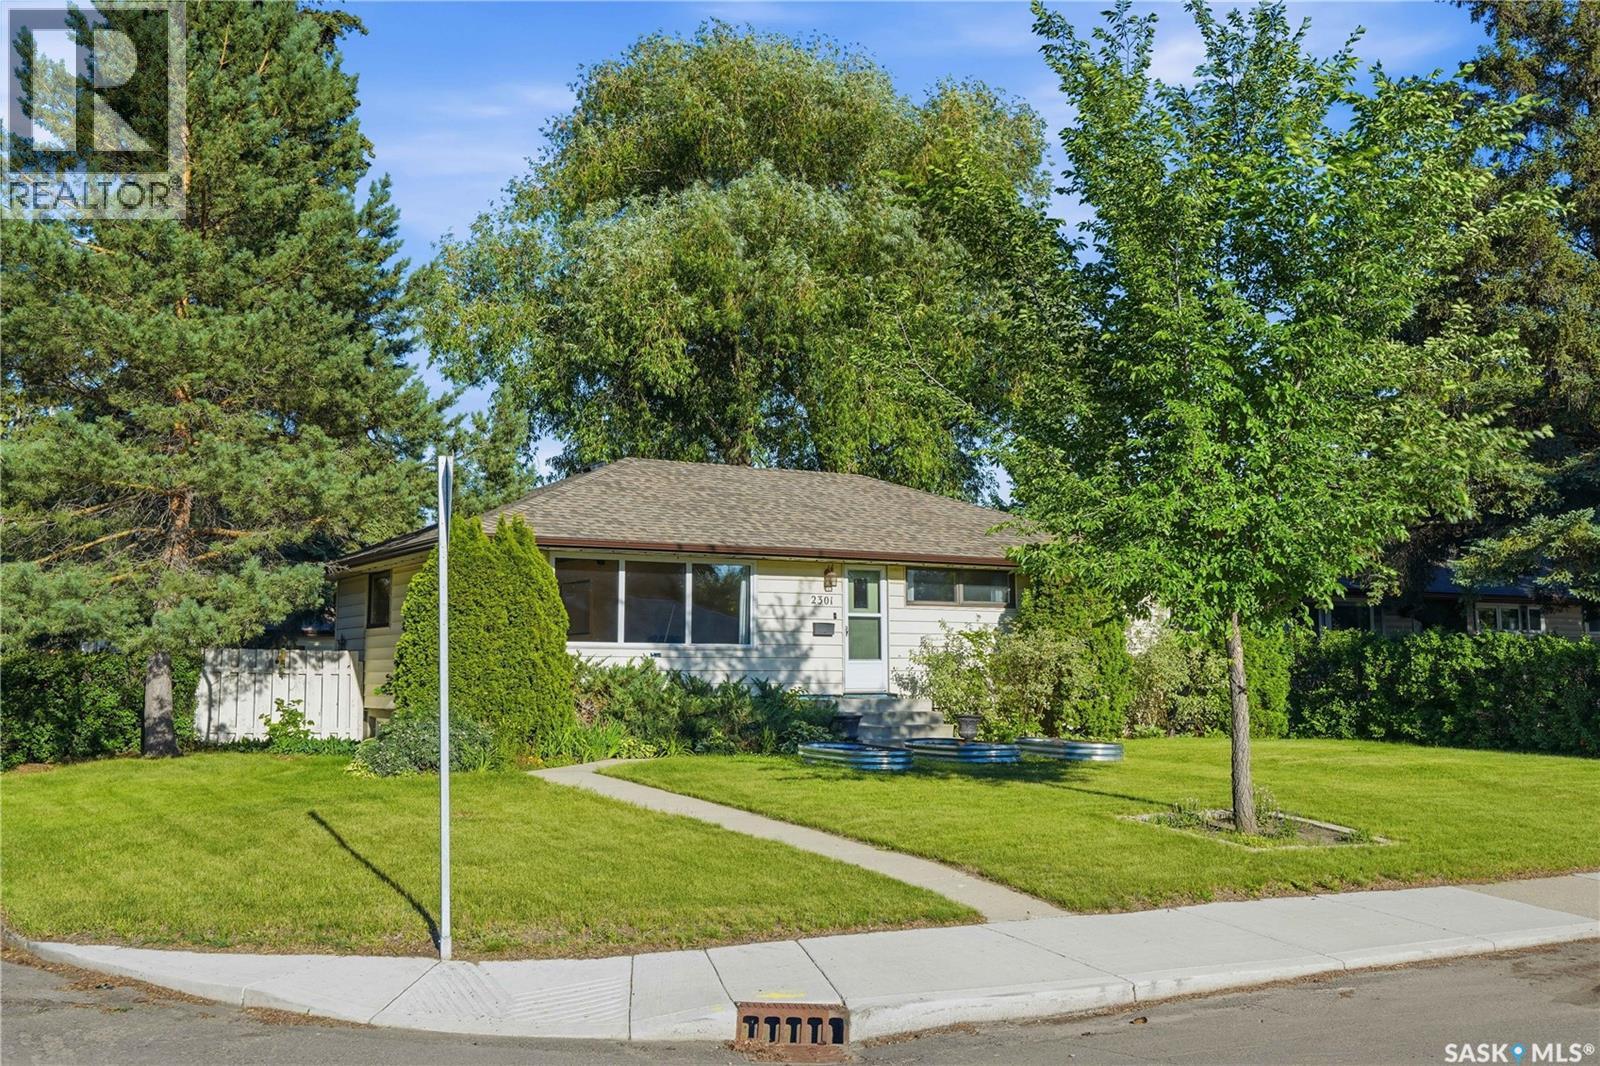
Welcome to 2301 Cairns Ave! Located in the beautifully treed & established Adelaide Churchill neighbourhood, this excellently maintained home features a great location near shopping, schools, parks, Circle Drive, and easy access to the 8th Street, Market Mall, & Stonebridge shopping areas. Featuring a total of 4 bedrooms/2 bathrooms with potential for a suite downstairs, this well-maintained bungalow is ready for its new owner. The spacious upstairs features hardwood flooring throughout, a bright kitchen with stainless steel appliances & breakfast nook, and an impressive dining room area with chandelier. Three spacious bedrooms and a full 4-pc bathroom with granite countertops complete the main level. Moving to the back of the house, you'll find a separate entrance to the backyard and staircase to the lower level, and a separate laundry/utility room at the base of the stairs. The downstairs features functional flooring, a wet bar/kitchenette area, plenty of built-in storage, an extra large bedroom with two closets, and a 2 pc bath to round out the downstairs area. Outside, you'll find a green oasis, with a beautiful garden area and patio with gas BBQ hookup ready for evening parties. Featuring garden beds and a rain barrel that will stay with the house, the yard space is ready for a new green thumb to add flowers and plants to the flora in the yard. The 22X24 foot garage has been wired for cable and internet, so ready to become your next project -- be it a home gym, work area, or entertainment space. Numerous recent updates to the home include front room & 2 bedroom windows (January 2024), 3 basement windows (2025), new air conditioning unit (2025), shingles on house and garage (2023), wired-in patio speakers, permanent app-controlled decorative lighting on the house by GOVEE, and a Ring camera system. Call for a viewing today! (id:41462)
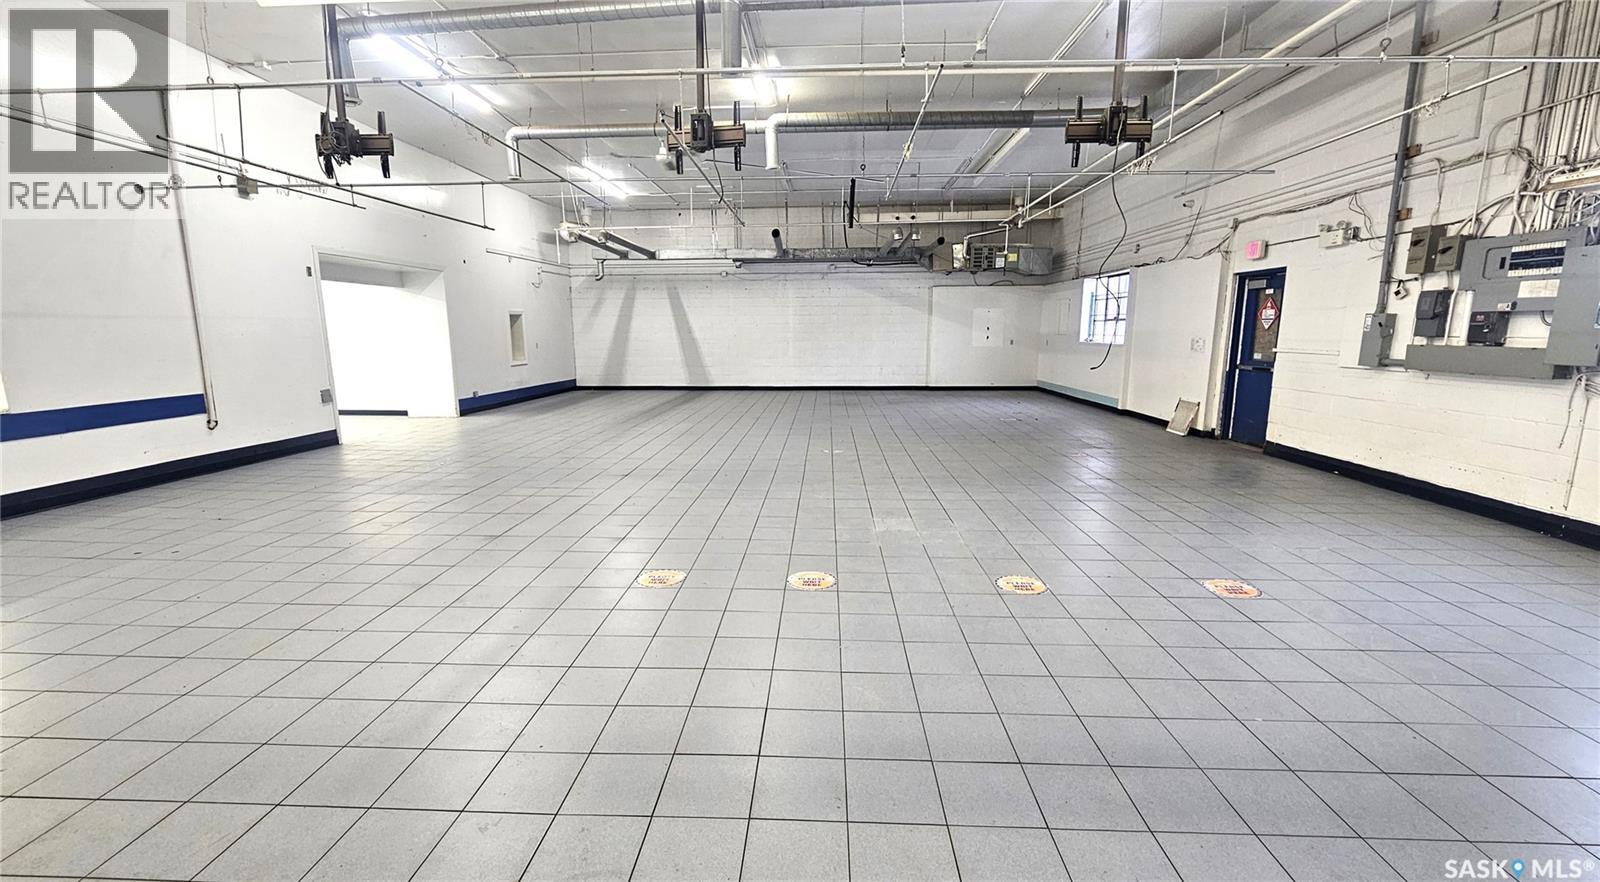
Welcome to an exceptional opportunity in downtown Moose Jaw! This expansive commercial warehouse boasts nearly 9,000 sq ft, providing a versatile space for your business needs. Conveniently located with easy access to the #1 highway, visibility is maximized for your enterprise. Featuring two offices, three bathrooms, a locker room, and a well-equipped kitchen space, this warehouse is designed to meet your operational requirements seamlessly. The practical layout includes three 9' overhead doors, perfectly suited for hauling trucks or semis, along with an additional 10' overhead door at the front of the building. Ample parking right in front ensures convenience for both staff and clients. Don't miss out on this prime location that combines functionality, accessibility, and prominence for your business success! ***Some photos were taken during former tenant occupancy. Property is now vacant.*** (id:41462)
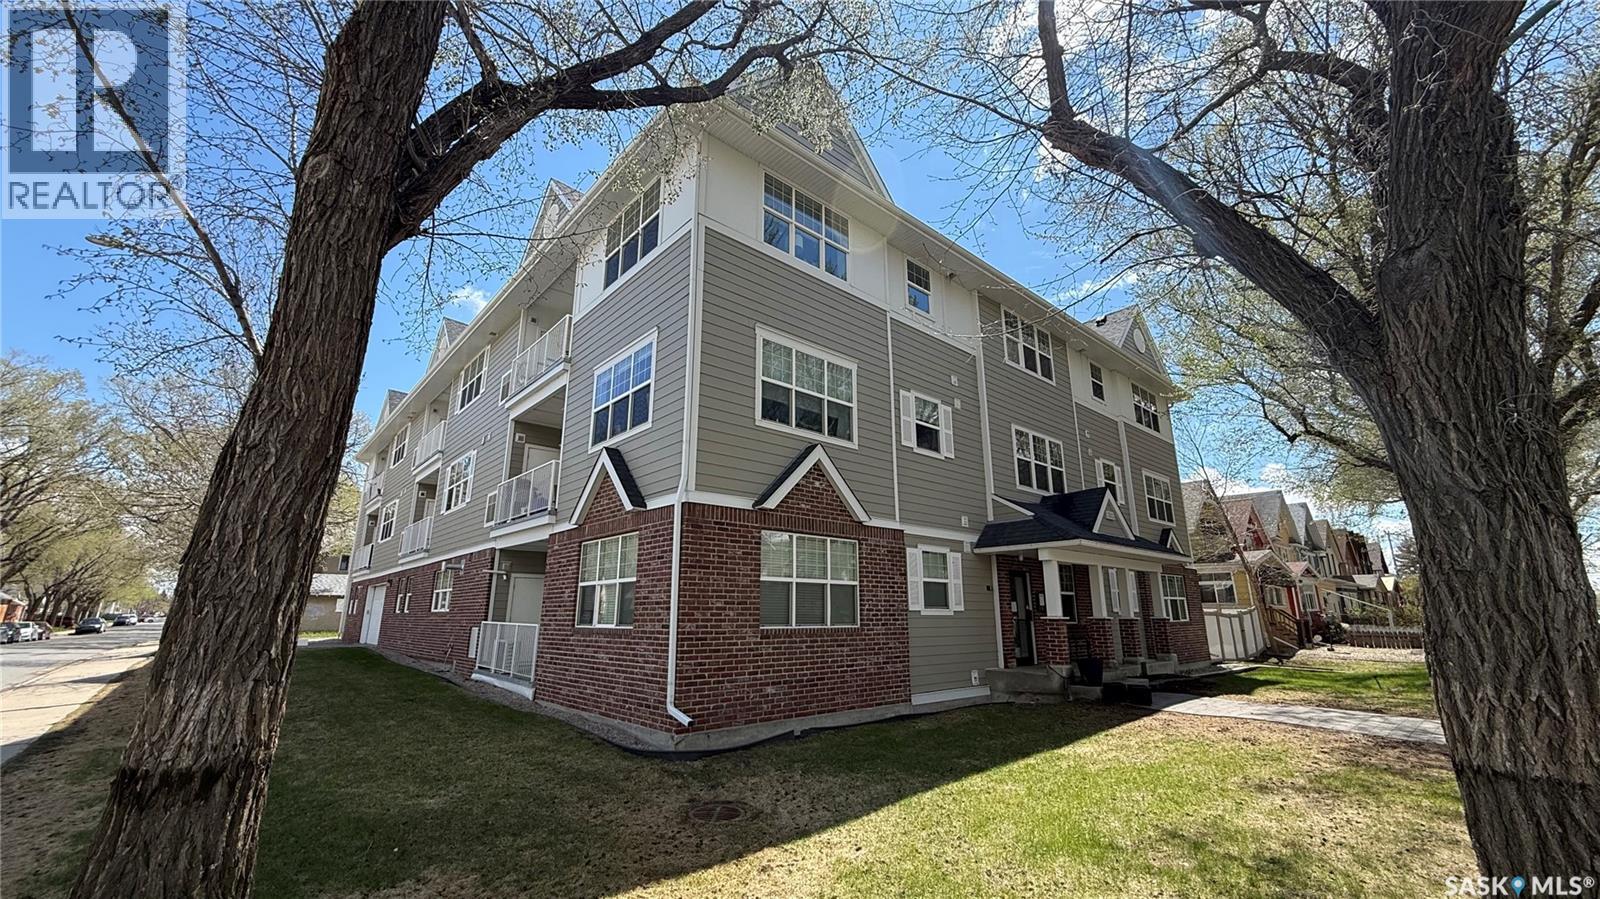
The Deveraux is a unique 2012 built condo complex, just steps from the General Hospital, high schools and more. This main floor, North-West corner unit has two bedrooms, two bathrooms and one underground parking stall. The open concept living and kitchen features granite counter tops, quartz tile and luxury vinyl plank flooring. It's bright and open with some fresh paint and recent updates. The furnace/ac unit was replaced approx two years ago. A North facing balcony gives a great outdoor space. There's one underground parking stall and one fenced storage space included with this unit. Well located in an up and coming neighbourhood. You'll fall in love with Indulge Kitchen and Malty National, both directly across the street which are great community hubs in the neighbourhood. (id:41462)
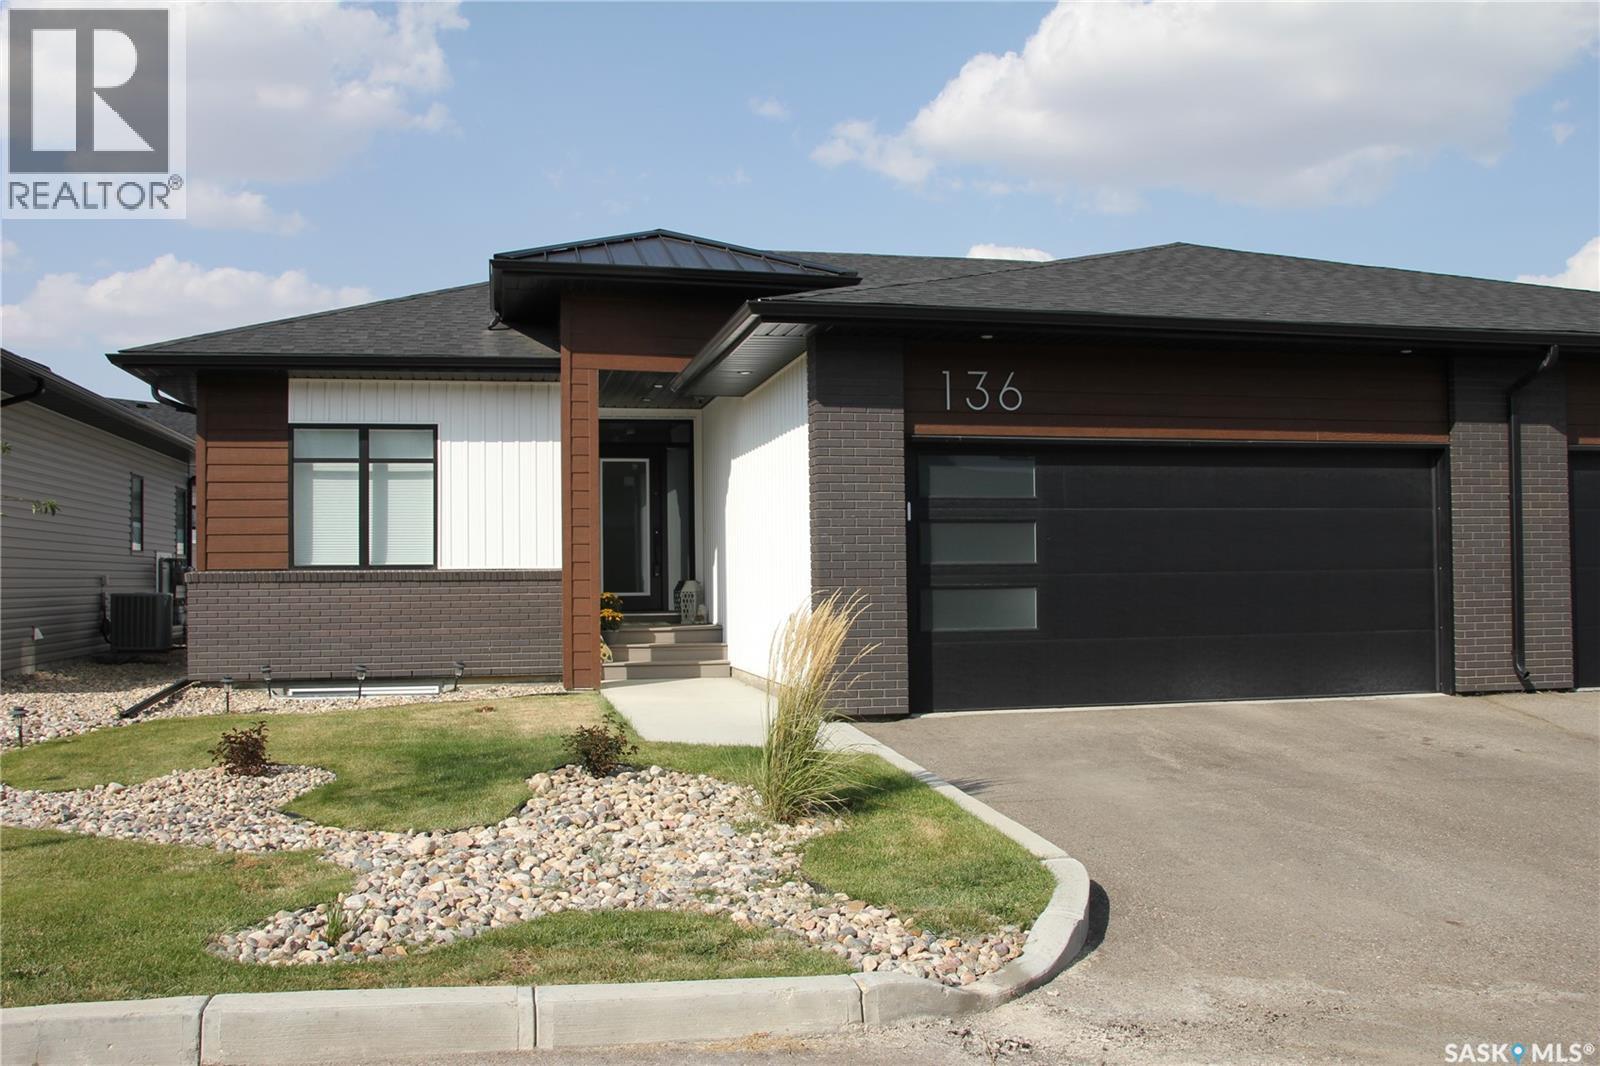
Welcome home to Oak Bay – Luxury Living at Its Finest! Step into this stunning 1,267 sq. ft. bungalow, perfectly situated in the exclusive gated community of Oak Bay. With a double attached garage, an elegant open-concept design, and high-end finishes throughout, this home blends sophistication with everyday comfort. The main floor features a beautiful kitchen with a curved island, quartz countertops, soft-close cabinetry, a walk-in pantry, premium fixtures, and abundant natural light. Offering two bedrooms and two bathrooms on the main level—including a spacious primary suite and the convenience of upstairs laundry—this layout is both stylish and functional. Downstairs, the professionally finished basement provides even more living space with two additional bedrooms, a full bathroom, ample storage, and a large family area perfect for entertaining or relaxing. Step outside to your beautifully landscaped backyard, complete with an enlarged patio, natural gas hookup, and tranquil views backing onto green space—your own private retreat. With four bedrooms, three bathrooms, and over 2,500 sq. ft. of finished living space, this home is the ideal combination of comfort, convenience, and upscale living, featuring blinds, air conditioning, a central vac with an outlet in the garage, a water softener, and a sump pump with a backup battery. This is a perfect East End gem in the prestigious Oak Bay community, looking for the next perfect owner to call it home! (id:41462)
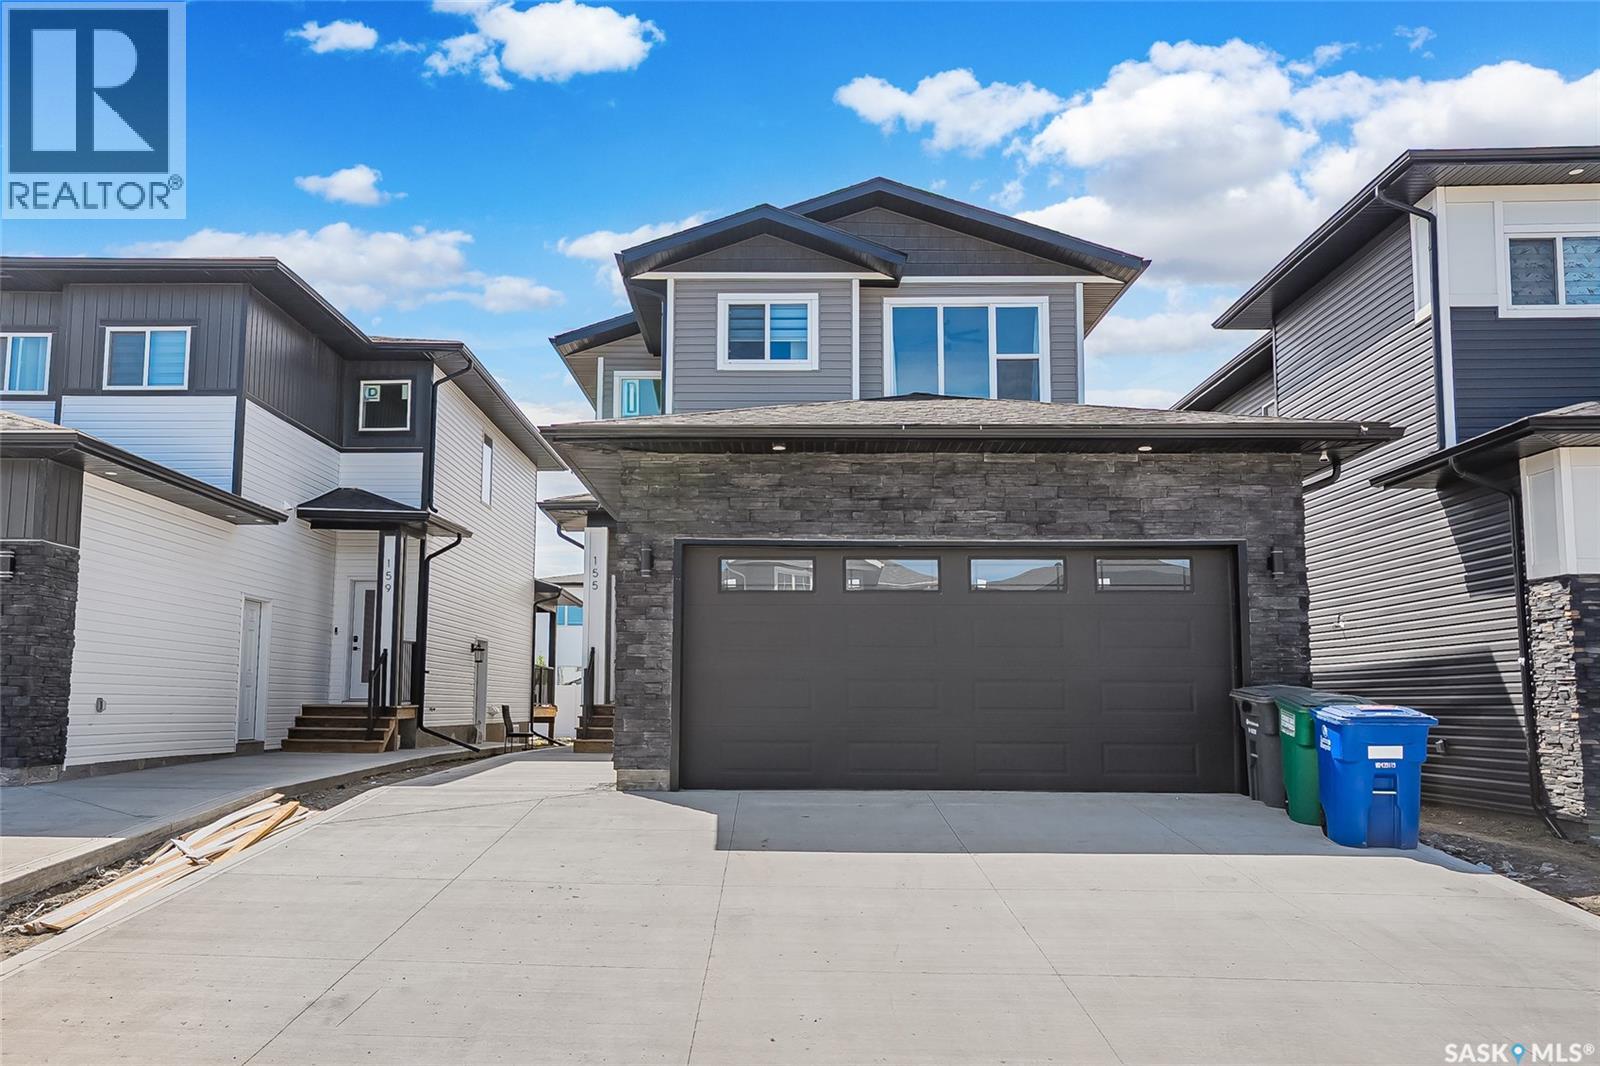
Welcome to 155 Schmeiser Lane—a beautifully designed two-storey home that perfectly blends modern style, functionality, and income potential. Featuring impressive contemporary finishes throughout, this home welcomes you with a grand, wide entrance and a stunning open-to-above foyer that creates a bright and spacious first impression. The main floor offers a thoughtfully designed open-concept layout with a full bathroom, making it ideal for guests or multi-generational living. The modern kitchen flows seamlessly into the dining and living areas, creating the perfect space for entertaining and everyday family life with Bedroom on the main floor with full Bath is feature you crave for. Upstairs, you'll find three generously sized bedrooms, including a spacious primary suite, along with well-appointed bathrooms designed for comfort and convenience. Step outside to enjoy the covered rear deck, perfect for relaxing or entertaining in any season. The fully developed basement features a self-contained two-bedroom suite with a separate entrance, providing an excellent mortgage helper or investment opportunity. Located in a desirable neighborhood close to parks, schools, and everyday amenities, this exceptional home combines elegant design, practical living, and outstanding value. Don't miss your opportunity to own this beautiful property. (id:41462)
Corner lot with a large xeriscaped and fenced yard; there is no outdoor maintenance and tons of parking. Build a double car garage on the large parking pad or a single car garage and still have room for the RV. Currently the home offers 3 bedrooms and 2 of the rooms have massive walk in closets. This home's foundation has been professionally reinforced with metal beams and concrete; it is solid. From the deck you can enter straight into the kitchen when the BBQ is on or come home from work and enter into the foyer to store the coats and shoes. 2 convenient entrances from the same deck. Seller states many updates here; air conditioner was new in 2024, most lighting and electrical including a new 100 Amp panel. The shingles are approximately 7 years old and this home also offers a tankless hot water system. Affordable price for a 3 bedroom 2 bathroom home. Call for a tour. (id:41462)
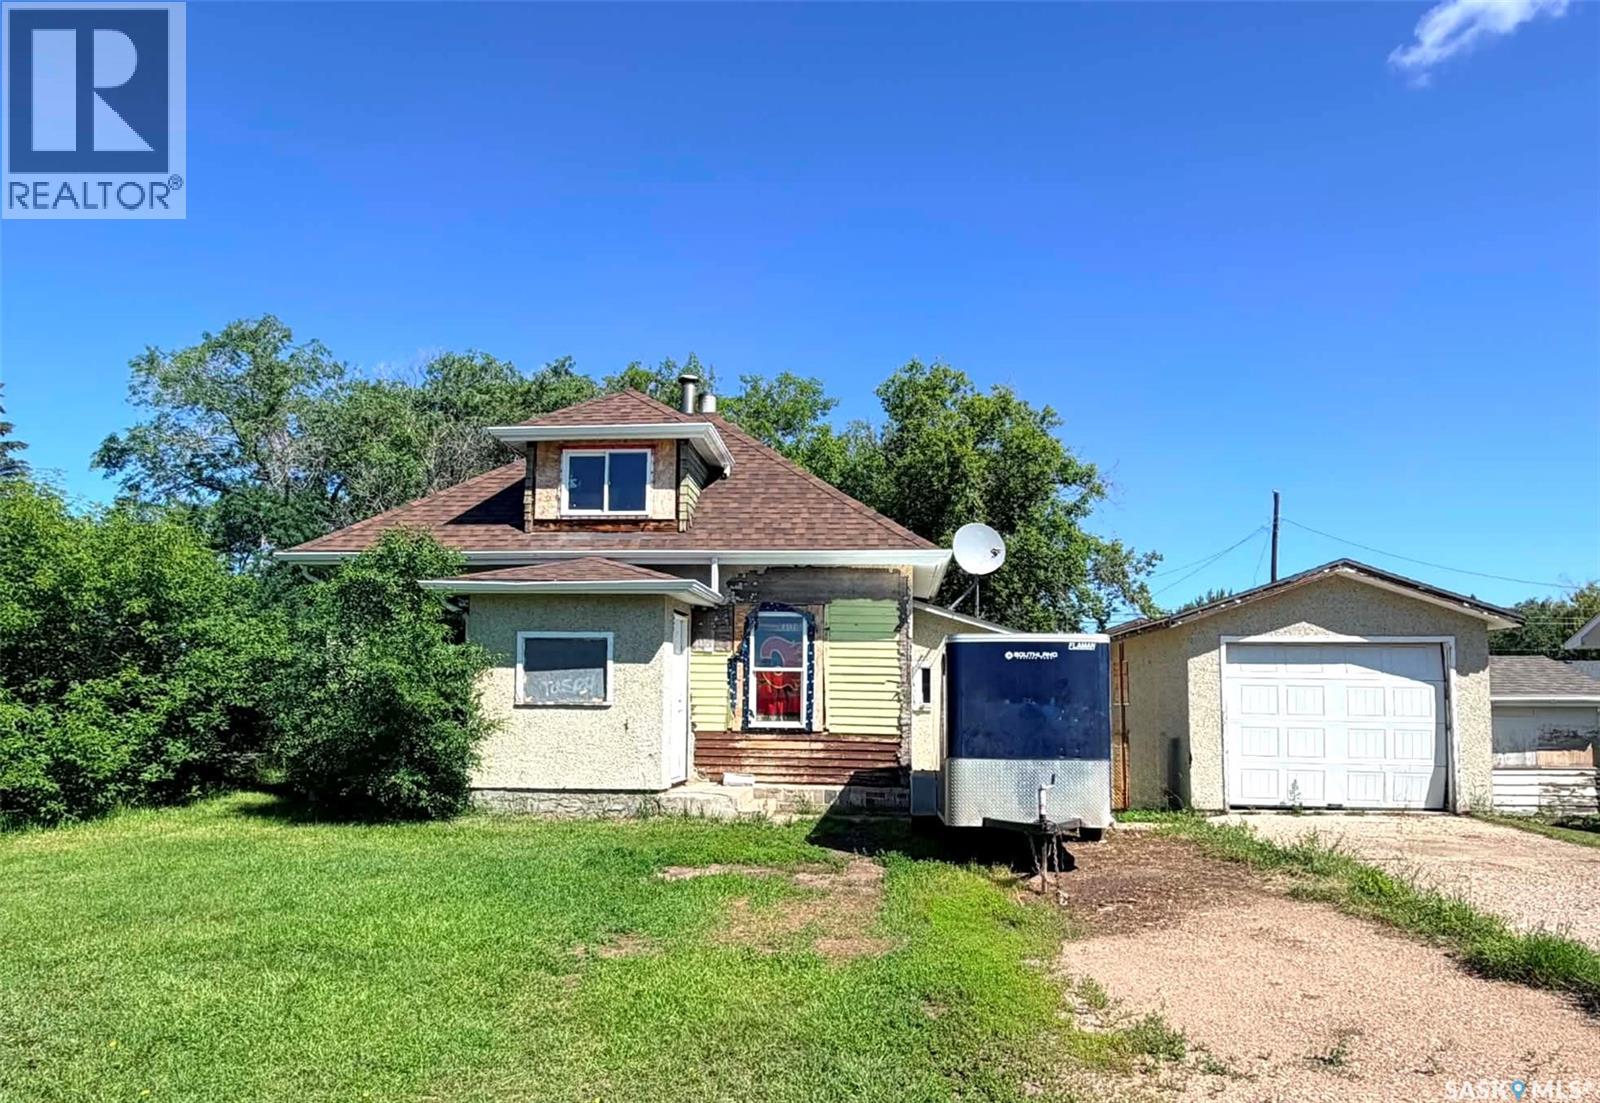
Looking for the a home you can add value to and build some equity? Come take a look! This home is located in Battleford, close to schools and it has a single detached garage for under $100,000! There is main floor laundry, an open main floor layout, 1 bedroom on the main floor and a spacious 2nd level bedroom space. Finish this home off and make it your own. Located on a spacious, nearly fully fenced lot. Tons of potential here. Call for your showing today (id:41462)
A one-of-a-kind bungalow where timeless, mid-century character on a prominent corner lot in Regina’s south end. With its striking grey brick exterior, paving stone pathways, mature landscaping, and castle-like curb appeal, this feels unlike anything else in the neighbourhood. Inside, the character continues with dramatic sunken living rooms on both the main floor and basement level, creating warm and inviting gathering spaces filled with vintage charm and architectural personality. Tyndall stone fireplaces (similar stone to what was used in the Saskatchewan Legislature Building), rich textures, and large living areas give the home a cozy yet grand atmosphere. Large windows throughout bring in natural light while highlighting the home’s unique design and craftsmanship. The updated kitchen blends modern convenience with retro charm, featuring granite countertops, an island, updated appliances, and abundant workspace. The original built-in oven remains as a nostalgic nod to the home’s history and character. Offering 4 bedrooms and 2 bathrooms, this home provides exceptional flexibility for families, professionals, students, multi-generational living, or anyone seeking space that stands apart from the ordinary. The fully developed basement expands the living space even further with its own sunken family room — a rare and memorable feature that perfectly complements the home’s mid-century aesthetic. Outside, the mature corner lot creates privacy and multiple outdoor sitting areas connected by beautiful paving stone walkways. The heated double garage offers excellent space for parking, hobbies, storage, or projects year-round. Located just minutes from the University of Regina, Sask Polytechnic, parks, schools, and south-end amenities, Location, character, and functionality in a way that rarely comes to market. If cookie-cutter homes aren’t your style, this unforgettable property may be exactly what you’ve been waiting for. (id:41462)
Location, location! This spacious 1,530 sq. ft. bungalow is perfectly situated on a quiet, family-friendly crescent in West College Park, just a short walk to both elementary and high schools. Sitting on a very large lot, this home is an excellent fit for a growing family. The main floor offers a bright L-shaped living and dining room with large windows that create a warm, inviting atmosphere. The kitchen has been tastefully updated and features an island with sink, double built-in ovens, abundant cabinetry, and generous counter space, all enhanced by sunny windows that make the room feel open and cheerful. Just off the kitchen is a comfortable family room with a gas fireplace, along with three well-sized bedrooms including a 3-piece ensuite. The basement includes a spacious 2-bedroom LEGAL suite with its own separate side entry. The current tenant has been in place for 2 years, pays $1,300/month, and would like to stay. Given the home’s prime location near schools, shopping, parks, and major amenities, the suite offers excellent long-term income-producing potential, with room to increase the rent over time. A large common laundry room is conveniently accessible to both levels. The private backyard offers room for a garden, a patio for entertaining, and plenty of outdoor enjoyment. Additional features include central air conditioning, a covered front patio, and a double attached garage with direct entry. Located close to parks, shopping, schools, and all amenities, this home offers exceptional value in a highly desirable neighbourhood. Don’t miss this magnificent property. (id:41462)
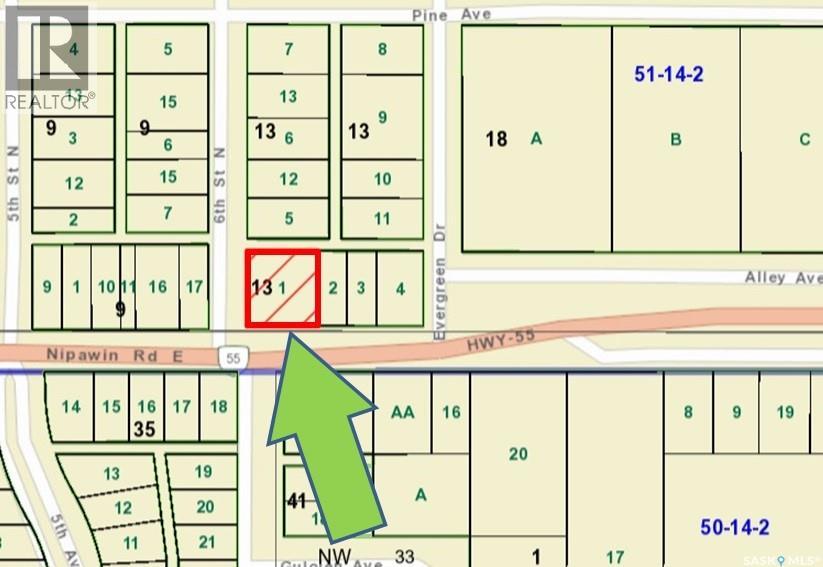
PRIME HIGHWAY COMMERCIAL vacant lot on Nipawin Road East / HWY 55 with 120 ft frontage on the East “gateway” to Nipawin! Lot size is approx. 120x127.8’ (0.35 acres). Located near the road to the Evergreen center, hotel and the golf course, and is kitty-corner from the gas station. Zone C2 – (C2 – Highway Commercial – more in the Zoning Bylaw). Seller states GST doesn't apply to the sale price. Buyer is required to complete construction within 2 years of purchase. Building permit is required. Town of Nipawin incentives might be available, conditions apply. Property taxes to be assessed. Nipawin and area are known for great fishing, hunting and the great outdoors. Bring your business to Nipawin! Adjacent lot is also for sale - see listing SK034171. (id:41462)
One-Owner, 4 Bedrooms, 2 Bath, raised Bungalow on mature lot. Main floor has Kitchen, large living room, 2 bedrooms & 1 bathroom There is a side entrance to a self contained suite in basement, that leads to a kitchen, living room, 1 bedroom & 3pc bath. There is also an extra bedroom separate from suite in the basement. This property is fenced with chain link fencing, complete with a 14' x 24', detached single garage. Newer shingles on the house and there is a garden area in backyard. Come have a look today!! (id:41462)
Welcome to this stunning 7-bedroom home located in one of Regina’s most prestigious neighbourhoods of Wascana View. Designed to impress from the moment you enter, this exceptional home features a breathtaking grand staircase, expansive living spaces, and timeless design and elegance throughout. The heart of the home is the functional kitchen, offering high-end finishes, abundant cabinetry, generous prep space, and an ideal layout for both entertaining and everyday living. Multiple living and dining areas provide the perfect balance of sophistication and comfort, while the impressive bedroom count provides flexibility for large families, guests, home offices, or multi-generational living. The main floor offers two living spaces, a formal dining area along with everyday dining space close to the kitchen and family room along with an office, main floor laundry and a grand stairwell. The second floor offers an exceptional primary bedroom. With a large 5-piece ensuite with amazing natural light but privacy you can enjoy a large soaking bathtub, stand-alone shower and 2 vanity sinks. There is a large walk-in closet with abundance storage. The second floor presents a rare opportunity with 4 bedrooms all on the same level. The basement offers 3 bedrooms, 3-piece bathroom, large storage space and a quiet recreational room for the third living space with a gas fireplace. This remarkable property combines luxury, scale, and location — all within one of Regina’s most sought-after communities. Enjoy the walking paths just steps away from your front door or take a bike ride to some of Regina’s favorite coffee shops or local stores. (id:41462)
Beautifully finished from top to bottom, this impressive 3+2 bedroom home offers exceptional quality, stylish finishes, and a fantastic location. The open-concept main floor features rich hardwood flooring, granite countertops, modern lighting, and elegant tile in the bathrooms. The spacious primary suite includes a walk-in closet and a private 4-piece ensuite. Convenience is key with main floor laundry and patio doors off the dining area leading to a deck overlooking the fully landscaped, fully fenced backyard—with an additional patio area - perfect for relaxing or entertaining. The fully developed basement showcases durable stone flooring, large rumpus room area - two generous bedrooms with large closets, and a well-appointed 4-piece bathroom, providing plenty of additional living space for family or guests. Completing the package is a heated triple attached garage, offering ample room for vehicles, storage, and hobbies. Call today to book your private viewing! (id:41462)
Pride of ownership is evident in this affordable year round property in the resort village of Manitou Beach. Located on a huge lot at the top of the hill on the east end of the village, this home has been well cared for with some great updates. As you pull up, you'll notice the asphalt driveway at the single attached garage and carport over the front entry. Stepping in the front door to the huge family room, there is a pantry to your left, with access to the kitchen/dining/living area to your right. Family room has a gas stove for warmth and ambience, and patio doors to the south facing covered deck and fenced yard. Kitchen is functional with lots of cupboards and workspace, and is open to a roomy dining area and living room. There is a second gas stove in the living room. Bonus room off the dining area is currently used as a guest room, and accesses the outdoor garden area (all raised beds) and the single attached garage. Laundry area, 2 bedrooms and 2 bathrooms complete the living space. Outside the yard is private and boasts a bocce ball court (equipment included) and 2 sheds. Year round village water and sewer make lake life easy. Heat source is an electric furnace supplemented by the 2 gas stoves. Central air was recently updated. Other updates include new vinyl plank flooring in the kitchen, dining room and living room and spray foam insulation in the crawl space. Quick possession is available, call for your viewing appointment today! (id:41462)
Don’t let the 540 sq. ft. fool you - this solid little 2-bedroom, 1-bathroom home makes efficient use of its space and offers affordable living with plenty of potential. Situated on a mature lot with a surprisingly private, tree-lined backyard, the property also features a detached 20’ x 20’ garage and a full unfinished basement for storage. The home can be enjoyed as-is or updated over time to suit your style and needs. Whether you’re looking for your first home, an investment property, or a place to simplify and downsize, this property offers an affordable opportunity with room to make it your own. (id:41462)
Located in the family-friendly community of Hampton Village, 123 Henick Crescent offers a great opportunity for homeowners and investors alike. The main floor features 3 bedrooms and 2 bathrooms, with a functional layout that provides comfortable everyday living. The open main living area offers plenty of natural light, while the kitchen and dining space make it easy to gather with family or entertain guests. The basement includes a 2-bedroom suite, offering excellent flexibility for extended family or potential rental income. With separate living space on each level, this home is well suited for buyers looking for additional affordability or an investment option in a desirable Saskatoon neighbourhood. Close to parks, schools, walking paths, shopping, and Hampton Village amenities, this property combines convenience, space, and income potential in one great package. As per the Seller’s direction, all offers will be presented on 07/13/2026 2:00PM. (id:41462)
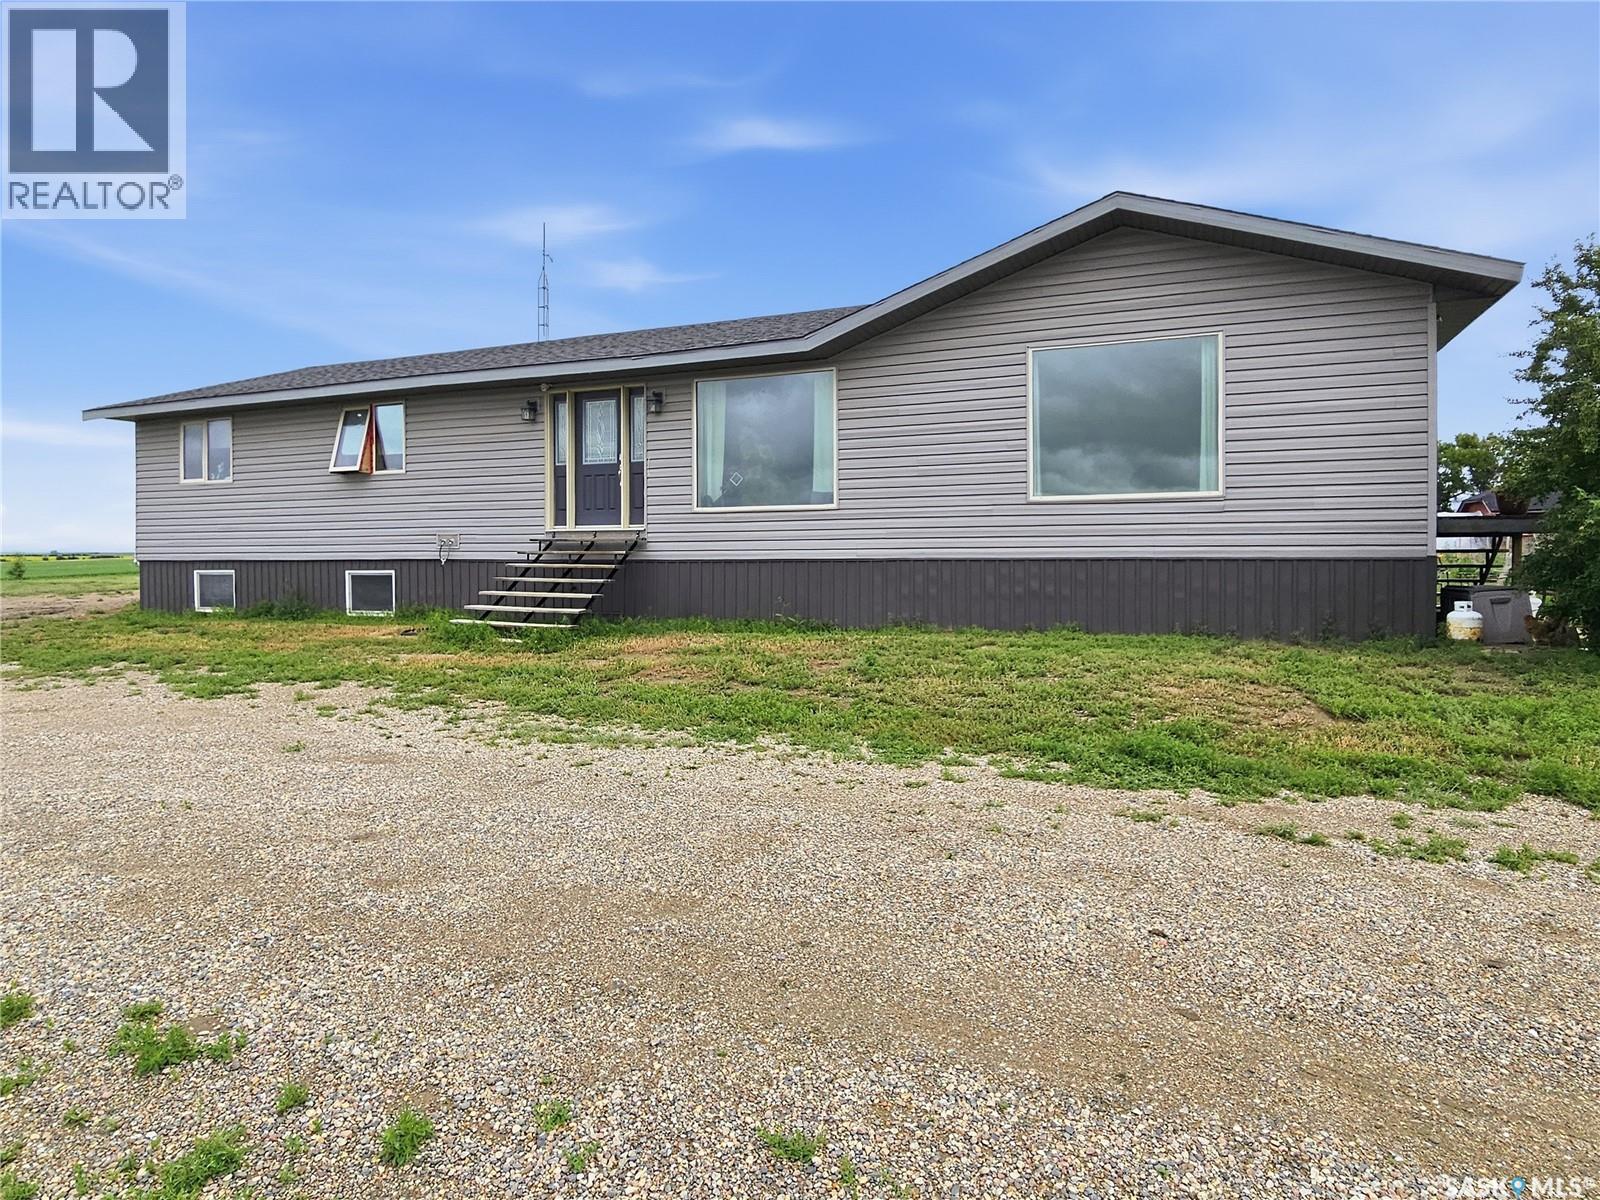
This beautifully treed 10 acre property offers a spacious country home just one mile off Highway 31 and less than five miles from Dodsland. With sweeping views of open fields stretching for miles, it delivers the privacy and prairie landscape buyers dream of. Originally built in 1978, the home was significantly expanded in 2015 with an impressive 800 sq. ft. master suite. Inside, the open concept layout showcases a modern kitchen with sleek grey cabinetry, granite sink, island, under cabinet lighting, and exceptional drawer and counter space. The dining area sits conveniently beside the kitchen, while the generous living room features garden doors leading to a small patio space with BBQ and smoker. The main floor includes a two piece bath near the side entry, two bedrooms, a full bath, and laundry on one wing, with the master suite privately located on the opposite side. The master offers room to create your own lounge area, coffee bar, and an oversized walk in closet. The spa inspired ensuite features both a shower and a jacuzzi tub with its own dedicated hot water tank. The lower level includes a rec room, two large, carpeted bedrooms, ample storage, a cold room with independent cooling, and a three piece bath with shower. Utilities include two hot water tanks, a new central vac system, a 200 amp panel, some updated windows, and mostly completed vinyl siding. Outdoors, the property includes two 40' sea cans, an insulated 53' sea can, garden shed, dog kennel, cat house, chicken coop, greenhouse with potting shed, and additional items chosen by the seller to enhance acreage living. The property is serviced by its own well and septic system (id:41462)
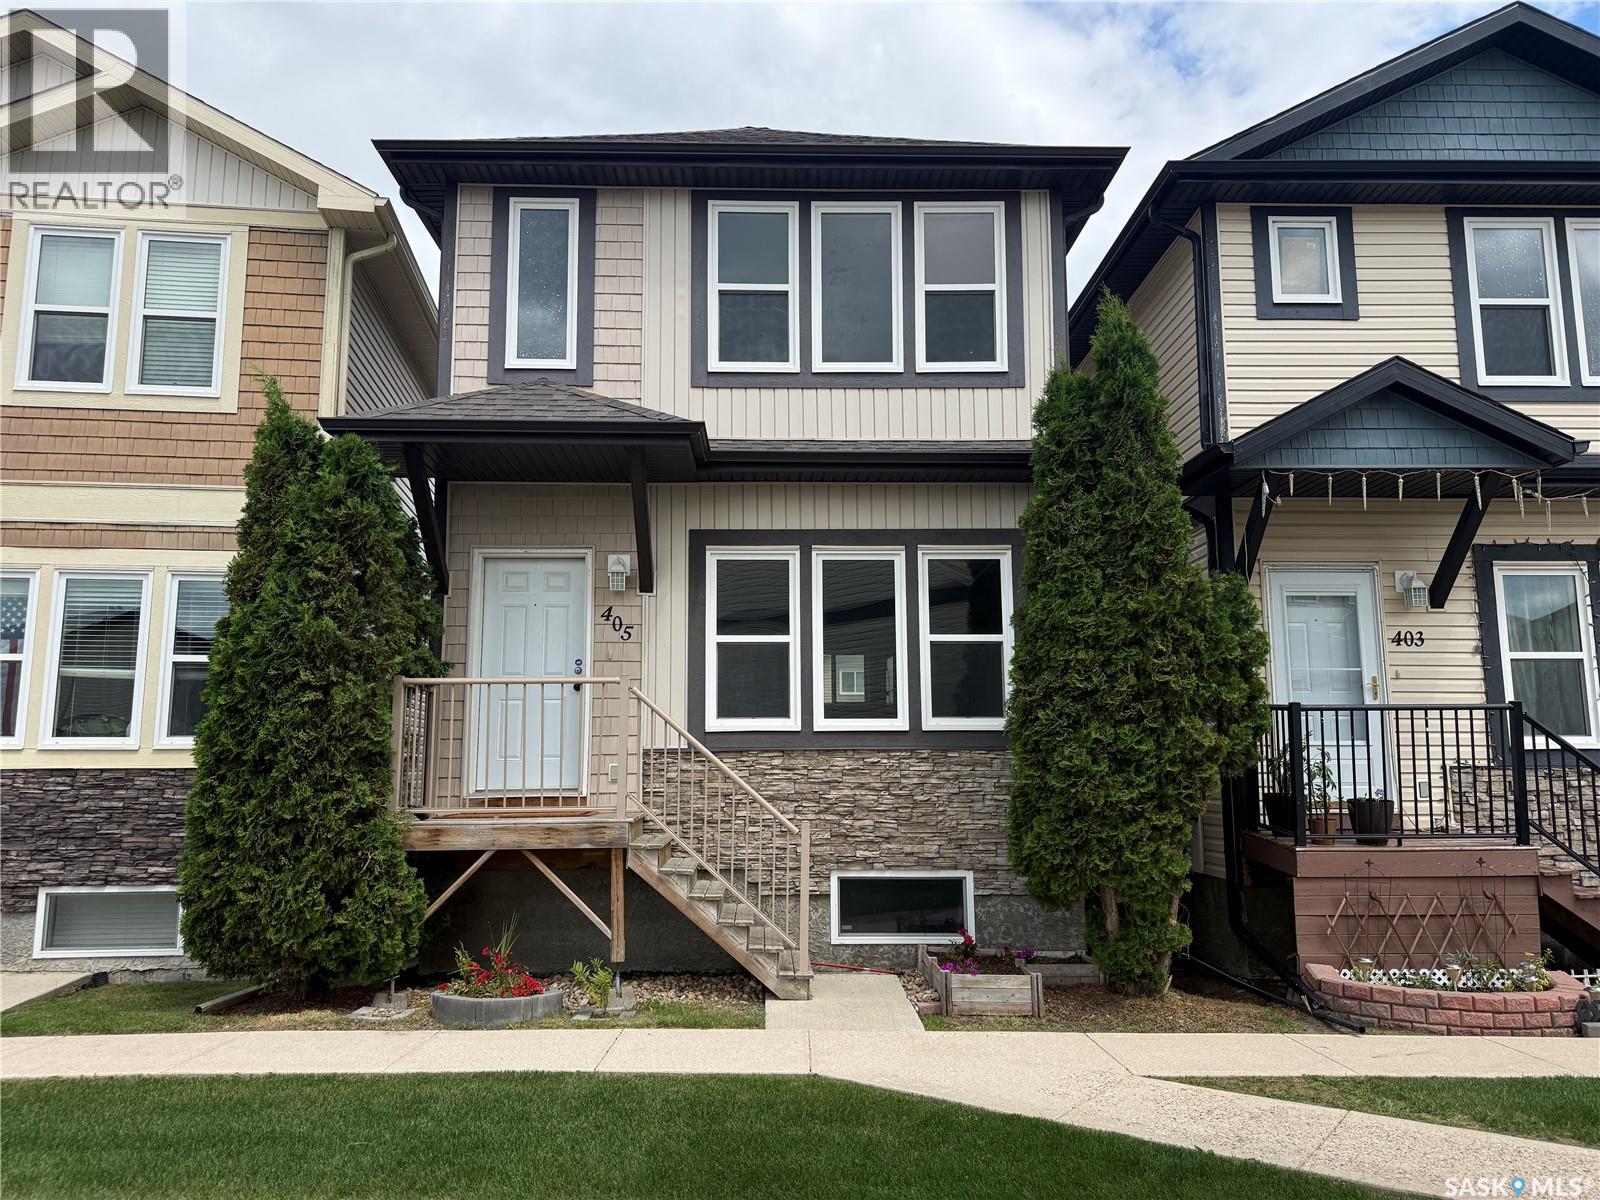
Welcome to 405-315 Hampton Circle, 2-storey home located in heart of Hampton Village. Open concept main level living with a bright kitchen, granite countertops, an island, pantry, tons of cupboard space and a 2 piece bathroom just off the kitchen. 2nd level features a huge primary bedroom, with an 4pce ensuite and a walk-in closet, a second full bathroom and a 2nd bedroom. The basement is open for future development. 18 x 20 double detached garage complete this lovely home. Door off of Kitchen/dinning room with access to detached garage. Condo fees are only $82.99 per month!! and includes, snow removal, lawn care & reserve fund. Just steps away from parks, close to schools, parks and amenities. (id:41462)
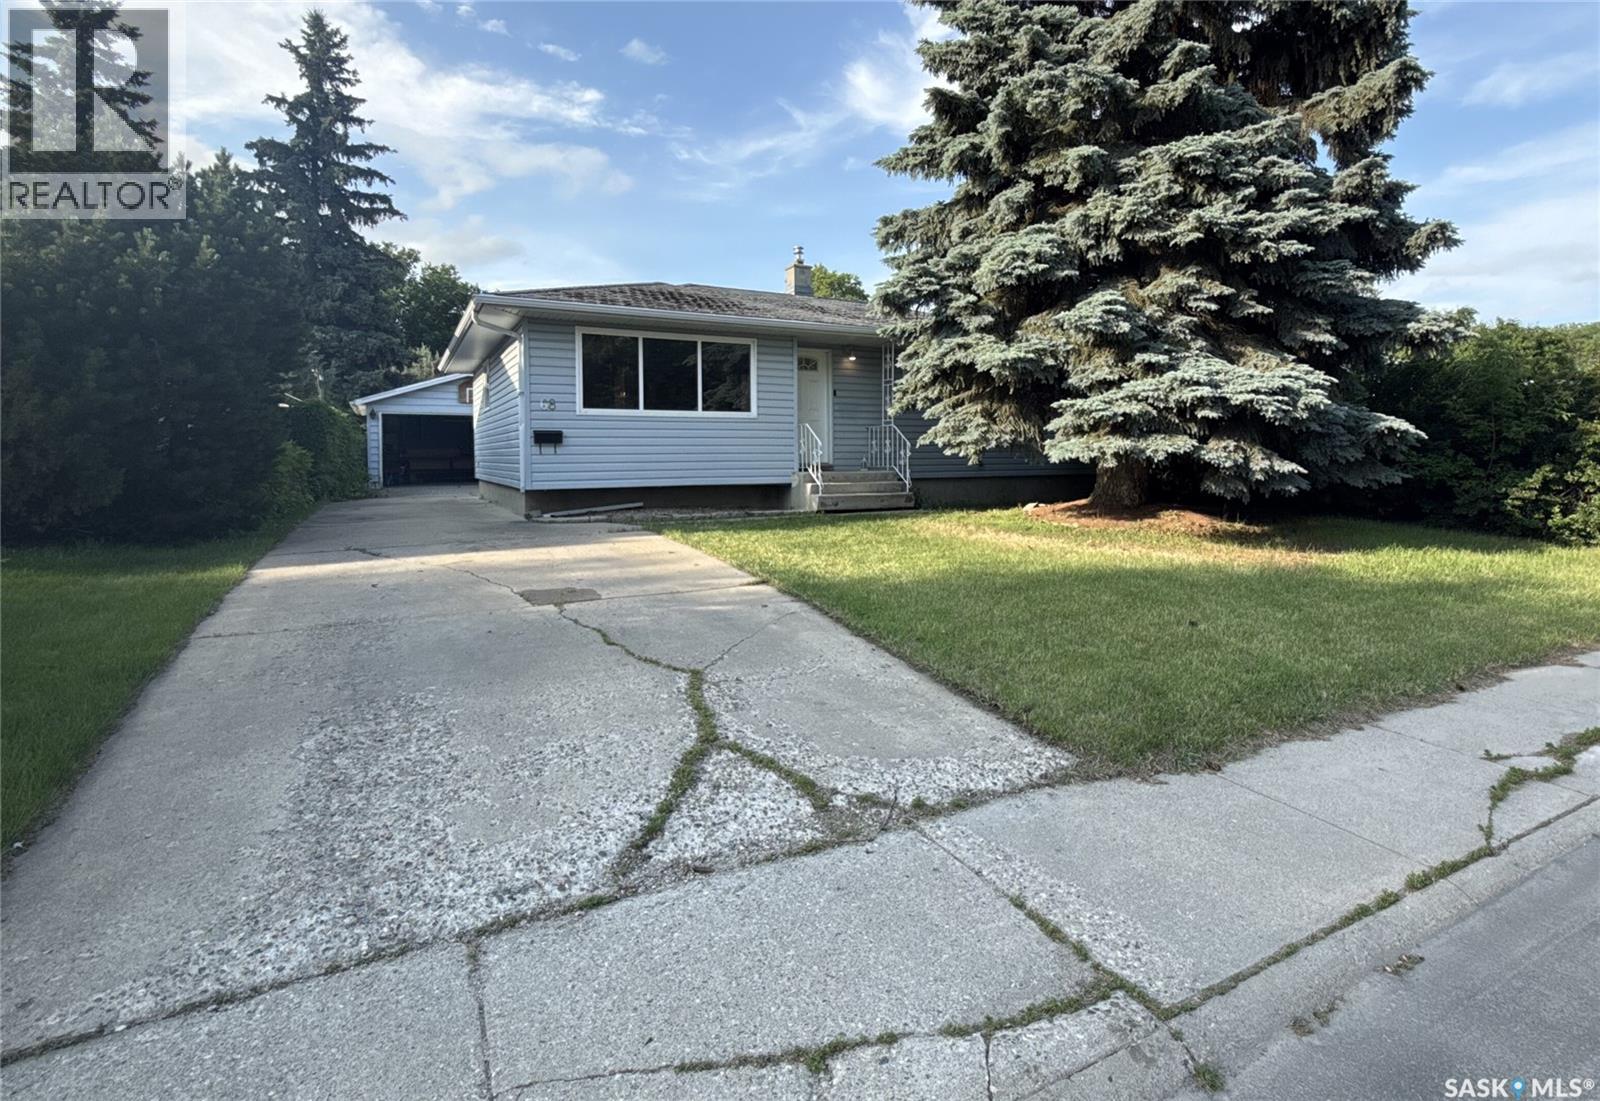
Welcome to 68 Wentworth Cres. With basement suite potential. This inviting property offers a highly functional layout with three spacious bedrooms and a full 4-piece bathroom on the main floor, complemented by beautiful, original oak hardwood flooring that brings warmth and timeless character to the space. The partially developed basement adds excellent additional living space, featuring a fourth bedroom (window is not egress) and a convenient 3-piece bathroom—perfect for a teenager's haven, a guest suite, or could be tenant suited. Windows updated in 2009, features also include newer deck and central air. Outside, the property boasts a desirable double detached garage, offering plenty of secure parking and extra storage space. Whether you are a first-time homebuyer looking to build equity or an investor searching for a strong rental property, this home is a must-see. Call a REALTOR® to book your private viewing today. As per the Seller’s direction, all offers will be presented on 07/12/2026 4:00PM. (id:41462)
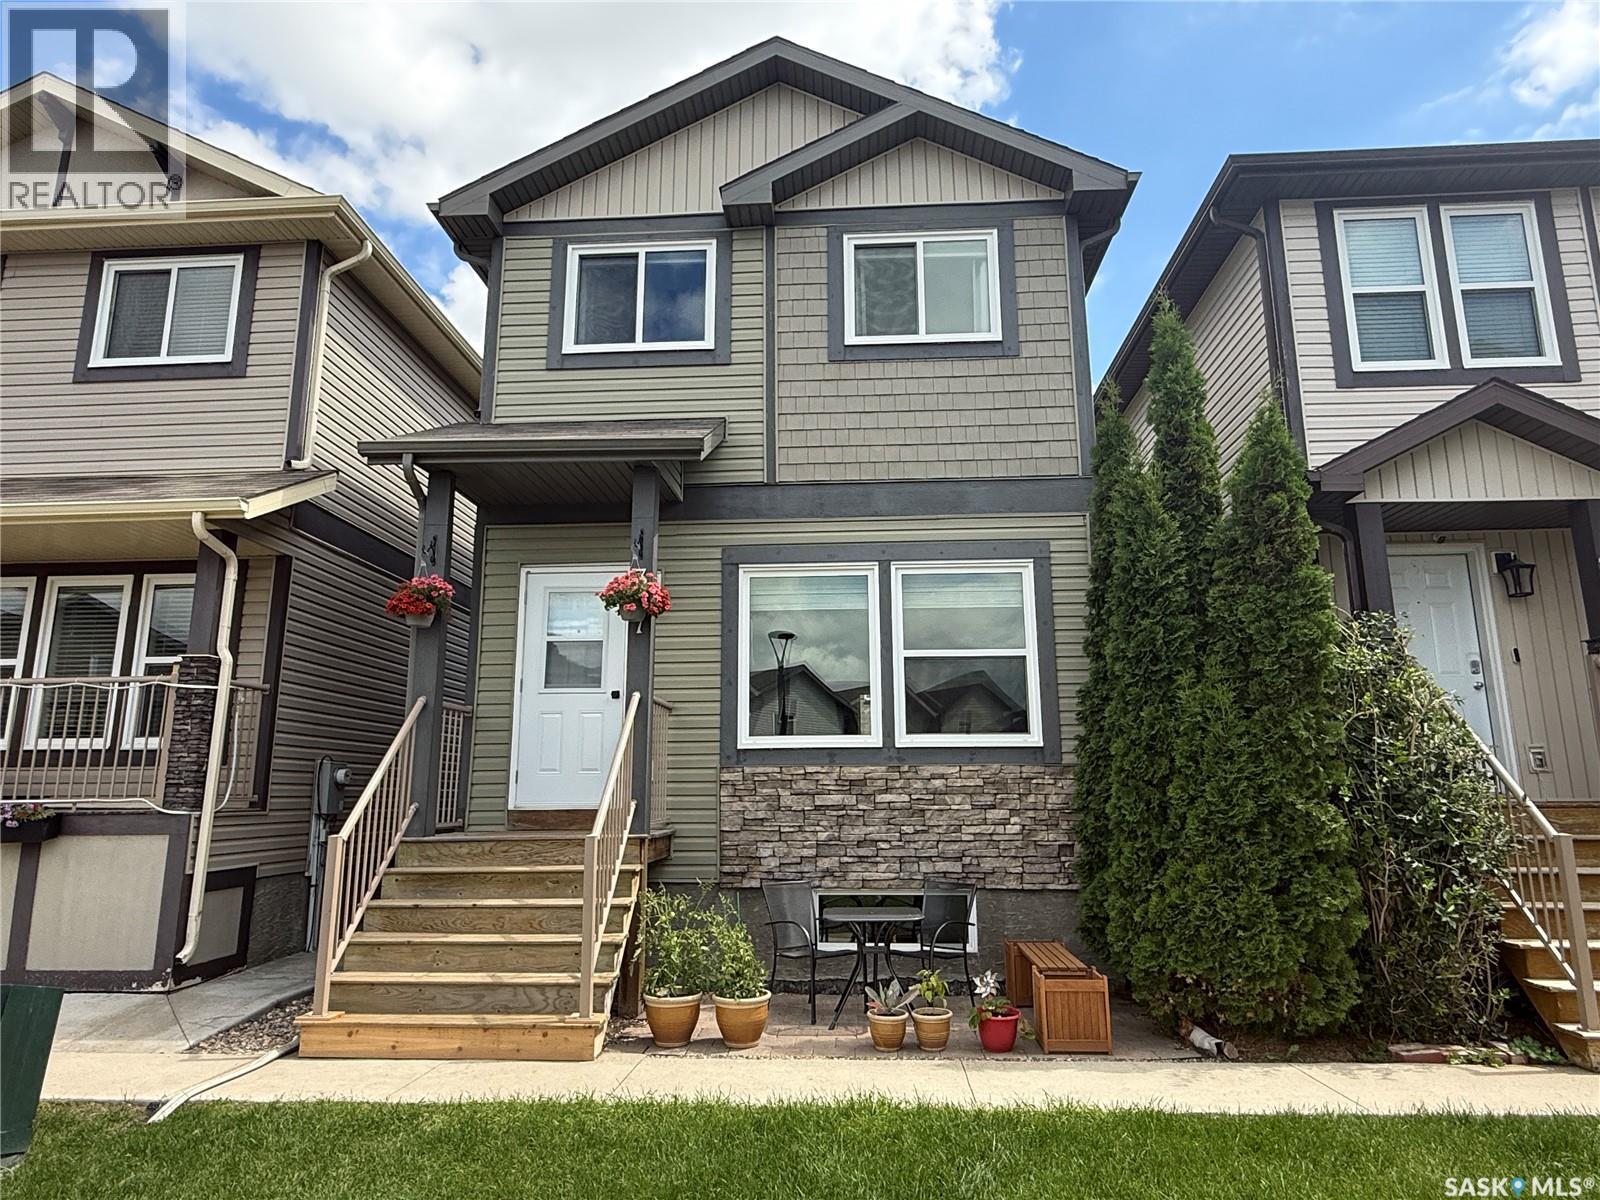
Fantastic 2-storey home in Hampton Village! Welcome to 307-810 Hampton Circle Saskatoon, Perfect for a growing family, the main offers a large living room, 2 piece bathroom, and open Kitchen & dining space. The kitchen features granite countertops, maple cabinets, an island & pantry for extra storage, and windows overlooking the yard. The East facing yard has small grass space a deck perfect for relaxing. Enjoy three bedrooms and 2 full bathrooms on the 2nd floor, the spacious primary features a walk in closet & 4 piece ensuite. Basement has potential for an extra bathroom, and living space once finished framing in place. Condo fees are only $90 a month and include snow removal, allowing you to move in and enjoy! 2 car detached garage, central air conditioning, NG hook up for bbq & dryer, updates include exterior doors, new overhead door. Basement is framed and wired ready to be finished. Small garden shed stays. Close to schools, parks, and all amenities! (id:41462)
BUYER INCENTIVE: $3000 per year for the next 5 years property tax incentive upon closing. Nestled in a serene cul-de-sac on, this custom-built walkout epitomizes luxury. Backing green space, this home offers a perfect retreat for those who appreciate fine living. An entertainer’s paradise, boasting an incredible saltwater pool & charming pool house that will make hosting gatherings a delightful experience. Whether planning a casual BBQ or a sophisticated soirée, the outdoor amenities provide the perfect backdrop for memorable occasions. You are greeted by a stunning foyer w/13ft ceiling, open staircase & views of the green space thru the expansive living room windows. The home is adorned w/crown moldings, decorative alcoves, 7ft tall doors, all contributing to its grandeur. Equipped w/modern amenities, it also includes TVs, appliances & a pool table, ensuring a seamless living experience. The built-in speakers & Control 4 System allow for easy control of lights & A/V elements. The kitchen is a dream, featuring a center island, abundant cabinetry, including spice racks. Cooking is a pleasure w/high-end appliances. A walk-thru pantry provides easy access from kitchen to mudroom, garage, enhancing the home's functionality. At the front of the home, 2 FLEX rooms flank the foyer, currently serving as an office & formal dining. The primary bedroom offers access to upper deck & includes a 5pc. ensuite w/his & her walk-in closets. The upper deck, w/dura decking & has natural gas BBQ hook-up. Lower level features in-floor heat, includes a family, game, rec., nook areas & craft/office room. A wet bar w/granite counter, cabinetry & appliances make it perfect for entertaining. 2 additional beds & 4pc. bath w/ steam shower. This luxurious home is a perfect blend of style, comfort & functionality, making it an ideal sanctuary for those looking to enjoy the finer things in life. (id:41462)
Welcome to a home that proves bigger isn’t always better. Nestled on a quiet block in one of Regina’s most vibrant and walkable neighbourhoods, this charming bungalow offers the perfect blend of character, convenience, and thoughtful updates. Just steps from local coffee shops, specialty food stores, boutiques, and everyday amenities, this is the kind of location where you can leave the car at home and enjoy the lifestyle that comes with living in the heart of the city. Inside, natural light pours through the updated windows, highlighting gleaming refinished hardwood floors and fresh paint throughout. The home has a great layout that makes it feel bigger than it is. The comfortable living room leads to the professionally renovated kitchen, which is both stylish and functional. It features butcher block countertops, tile backsplash, a gas range, soft-close doors and drawers on white cabinetry, and a cozy breakfast nook offering a quaint dining spot. Each bedroom comfortably fits a queen bed, and the bathroom underwent a full renovation to offer a beautiful tile shower, along with a new vanity and flooring. The home has also seen practical updates over the years, including a furnace replacement in 2020 and central air conditioning in 2021. Outside, you’ll find a surprisingly private and inviting yard featuring a wood deck with a gazebo, perfect for summer evenings and get-togethers with friends. There are also raised garden beds, a usable single garage, and an additional off-street parking space. Whether you’re buying your first home, looking to simplify, or searching for a character-filled property in an unbeatable location, this home offers something increasingly rare: a lifestyle you’ll love coming home to. It’s affordable, walkable, updated, and move-in ready—this is home ownership done right. (id:41462)
Welcome to this affordable and spacious 2-bedroom, 2-bathroom condo with underground parking, located in the highly desirable Nutana neighborhood. Offering 1,166 sq. ft. of comfortable living space, this well-maintained unit features a bright and spacious living room with a large patio door leading to a private balcony. The functional kitchen offers ample cabinetry and is complemented by a generous dining area, perfect for everyday living and entertaining. The primary bedroom is generously sized and includes a convenient 2-piece ensuite. A second spacious bedroom and a 4-piece main bathroom provide plenty of room for family, guests, or a home office setup. The in-suite laundry room offers abundant storage space, adding to the unit's practicality. Ideally situated close to schools, parks, shopping, and all neighborhood amenities, this home also provides easy access to Taylor Street and Circle Drive for convenient commuting. Don't miss this excellent opportunity to own a spacious condo in one of Saskatoon's most sought-after neighborhoods. Book your private showing today! (id:41462)
Excellent opportunity to own a move-in ready bungalow tucked in a quiet bay, close to parks, schools and everyday amenities! This home has a warm modern farmhouse feel throughout and offers the kind of layout, updates and backyard space buyers are always looking for. Upon entering, you’re welcomed into a bright and open family room with large front windows that allow natural light to pour into the space. Adjacent to the family room is the open kitchen and dining area, featuring an abundance of cabinetry, stainless steel appliances, a new GE induction stove (2025) and bright bay windows that create a comfortable and inviting place to gather. The main floor offers a spacious primary bedroom complete with dual closets and a 3-piece ensuite. There are two additional bedrooms, along with an updated 4-piece bathroom, making this a great fit for families. The basement is nicely developed and built for entertaining. The large games room fits a pool table perfectly, while the custom bar provides a great spot for casual seating and watching the game. The family room is finished off with a cozy wood burning fireplace. Completing the lower level is a large bedroom with a Jack and Jill entrance to a 3-piece bathroom, plus a utility room with ample storage. (Note: Window in bedroom does not meet today’s egress standards) If you’re outdoor people, you’re going to love the private backyard. It features a massive deck with an outdoor bar, lush lawn with underground sprinklers, a fire pit area to relax under the stars, a huge storage shed for all your tools and a 20' sliding gate with lane access. At the front of the house is also a lush lawn with U/G sprinklers and of course the insulated and heated double car garage. This home has seen tons of value-added updates over the years, including new vinyl plank flooring with underlay (2023), shingles (2022), updated windows, a tankless water heater and more. A great home, in a great location, with the updates already done! (id:41462)
Welcome to this stunning, fully developed executive two-storey home offering 4 bedrooms, 4 bathrooms, and exceptional curb appeal in one of Warman’s most desirable family-friendly neighbourhoods. Ideally situated on a quiet crescent within walking distance to schools, parks, the toboggan hill, the Warman Home Centre Communiplex, and all amenities, this move-in ready home has everything your family needs. The bright and spacious main floor welcomes you with a tiled foyer and an open-concept layout designed for both everyday living and entertaining. The inviting living room flows seamlessly into the dining area and beautifully appointed kitchen, featuring quartz countertops, a large island with seating space, stainless steel appliances, and a stylish tile backsplash. A convenient 2-piece powder room completes the main level. Step through the dining area onto the large deck overlooking the beautifully landscaped, fully fenced backyard. This outdoor retreat features mature trees, vibrant perennial gardens, raspberry and strawberry bushes, a greenhouse, underground sprinklers, and plenty of space to relax or entertain. Upstairs, you’ll find a spacious bonus family room highlighted by a cozy gas fireplace, creating the perfect gathering space. The second level also offers three generously sized bedrooms, a 4-piece main bathroom with tile flooring, and a spacious primary suite complete with a large closet and private 3-piece ensuite. The fully developed basement expands your living space with a large family room featuring laminate flooring, a fourth bedroom, a 4-piece bathroom, ample storage, and a dedicated laundry and utility area. Additional features include central air conditioning, central vacuum, natural gas BBQ hookup, RV/trailer parking, all appliances, and all window coverings. This exceptional family home combines comfort, style, and an unbeatable location. Don’t miss your opportunity to make it yours—schedule your private showing today! (id:41462)
Motivated seller with fast possession available! The it location at Birds Point: Ready to go for your fast summer enjoyment! Complete with well, Septic tank, $10,000 shower house and deck! Low taxes & affordable $650 camper fee! Great neighbours, great location located steps from the restaurant/bar, ice cream stand, New Mosaic Beach park & boat launch. Can't get much better. Get set up and settled down at Birds point. Contact your agent for an offer today! (id:41462)
Exceptional value in the sought-after Hampton Village. This attractive bare land condominium with 2 attached garage combines the freedom of detached home ownership with a low condo fee and with the convenience of condo living. Conveniently backing the park and trails for awesome viewing, offers the perfect combination of style, functionality, it offers a spacious living room, a practical kitchen with ample cabinetry and workspace, and a dining area a perfect for family meals. It also features a three comfortable bedrooms and plenty of natural lights The fully develop walkout basement expands your living space with a spacious family room and direct access to the outdoor area, creating the perfect place to relax or gather with family and friends. Built in 2013, Located in a sought-after neighborhood close to schools, parks, walking paths, shopping in all amenities, this home is ready for the next owners. Book now for private viewing. As per the Seller’s direction, all offers will be presented on 07/14/2026 4:00PM. (id:41462)
Welcome to 306 Crean Crescent! Nestled on a spacious corner lot just two blocks from École Lakeview School, this massive two-story split offers an incredible footprint and an unbeatable location for a growing family. The main floor boasts a tastefully remodeled, customizable IKEA kitchen complete with elegant marble tile floors and gorgeous granite countertops, alongside a cozy family room featuring a natural wood-burning fireplace—the perfect central hub for family gatherings. Upstairs, you will find four generously sized bedrooms and two full bathrooms, including a unique Jack-and-Jill layout connecting to the primary bedroom, which features its own private balcony. For ultimate convenience, one of the upper bedrooms has been smartly converted into a second-floor laundry. While the home requires new flooring in many areas, it presents a fantastic opportunity to choose your own colors and finishes to truly make it your own. Step outside to enjoy a private, maturely landscaped backyard oasis featuring a massive two-tier deck, while the corner lot positioning provides an open, airy feel and ample additional parking for guests. Complete with a basement that offers extensive storage and an additional den, this Lakeview gem is brimming with potential. Don't miss out on this fantastic opportunity—don’t delay call a REALTOR® to book your private viewing today! (id:41462)
Rare find! Almost 2000 square feet with MAIN FLOOR PRIMARY BEDROOM AND LAUNDRY! Former show home and truly exceptional! Fully developed with 4-bed, 4-baths, you are welcomed by a pretty chandelier foyer, 9’ ceilings, lovely wood flooring, & elegant stone feature walls. The spacious living room features a beautiful natural gas fireplace with custom stonework, while the modern kitchen offers custom maple cabinetry, quartz countertops, & tiled backsplash. Primary bedroom retreat features a spacious luxurious ensuite with dual sinks, custom tiled shower, jetted tub, and walk-in closet. Main floor laundry adds convenience. Upstairs offers 2 bedrooms, bonus room, and full bathroom. The professionally developed basement adds a large family/games room, additional bedroom, and full bathroom. Enjoy the beautifully maintained backyard oasis featuring a large deck with privacy wall and aluminum railings, and pergola-covered patio, vinyl fencing, underground sprinklers, natural gas BBQ hookup, custom shade area, and shed with overhead garage door. One of the finest app-controlled Gemstone permanent exterior lighting systems to incredible year-round curb appeal. Pride of ownership is evident in the professionally maintained front and backyard landscaping. Recent updates include furnace (2025), dishwasher (2024), and humidifier (2024). . Additional features include central air conditioning, heated double attached garage with direct entry, custom closet organizers, and premium finishes throughout. Close to school and all of the amenities Stonebridge has to offer. (id:41462)
Looking for room to grow? Located in the Lloydminster East neighbourhood, this spacious 2,020 sq. ft. bungalow offers plenty of possibilities with five bedrooms, three bathrooms, an attached garage, main-floor laundry, a wood-burning fireplace, and a large primary suite with its own ensuite. This property is ideal for a growing family, multi-generational living, or buyers seeking extra space for hobbies, home offices, or guests.The fully developed basement provides additional living space with a large family room, office, bedrooms, bathroom with laundry, and cabinetry with sink and appliance connections, offering flexibility for extended family and a variety of uses. Recent updates include shingles in 2026, an updated furnace, and a 2019 hot water tank.Situated on a large, fenced lot with alley access, a deck, a shed, and an attached garage, this home is conveniently located near schools, parks, shopping, and other amenities. Offering ample square footage, storage, and the opportunity to add your own finishing touches, this property presents excellent value for families, first-time buyers, investors, and those looking for a home with room to grow and build equity. 3D Virtual tour available! (id:41462)
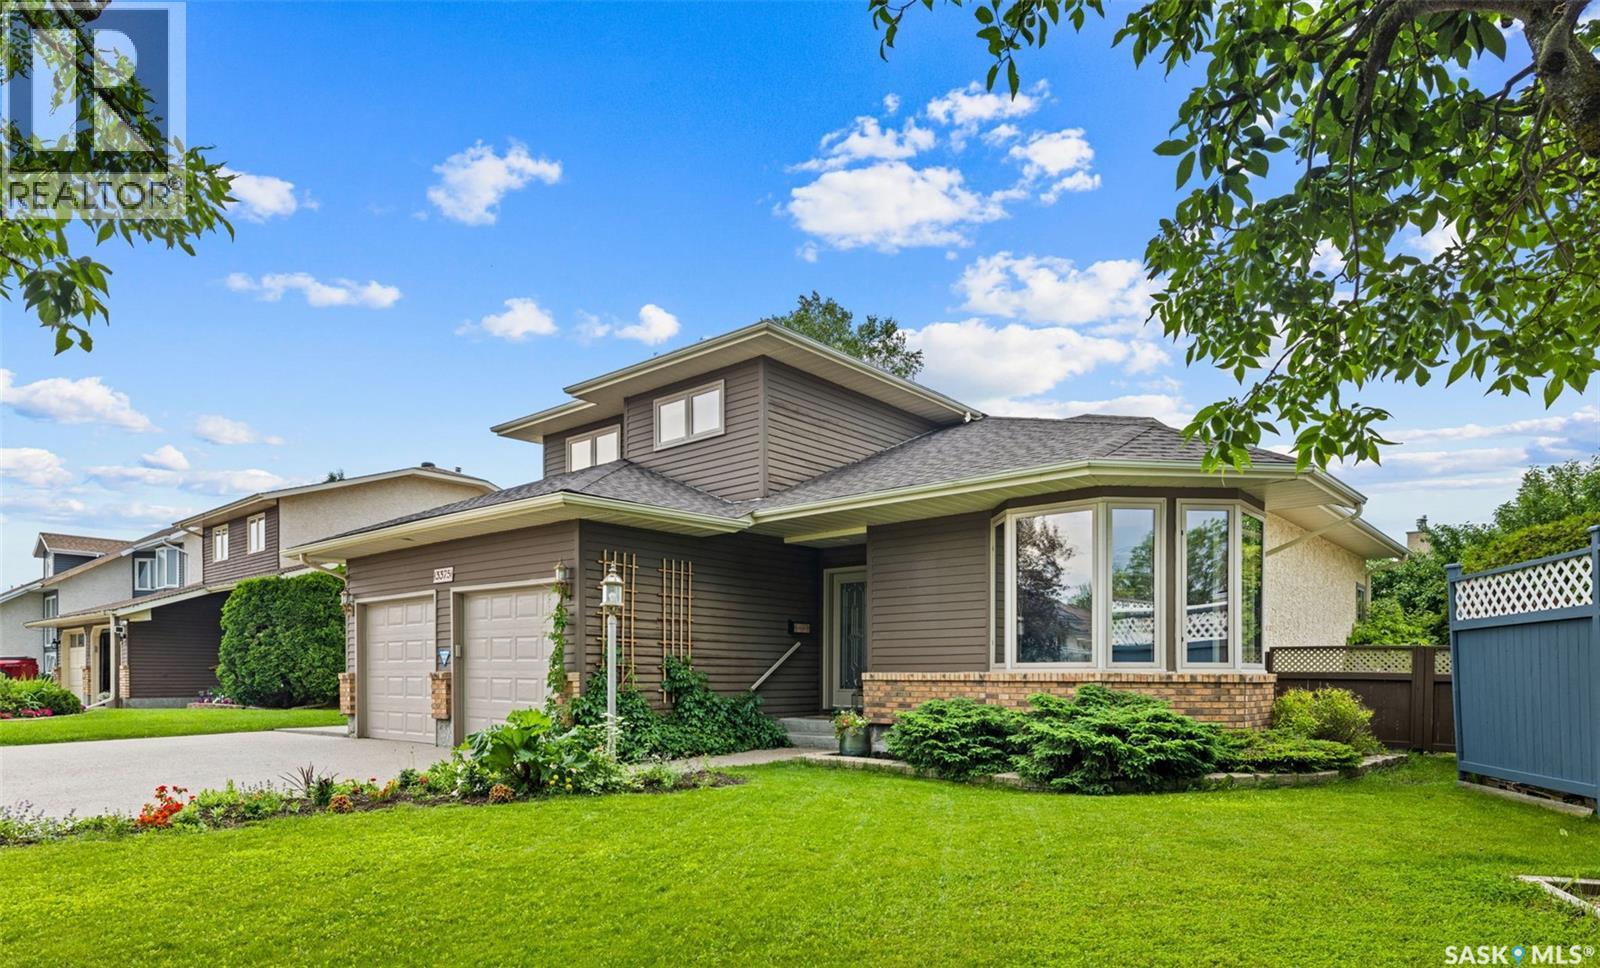
Welcome to 3375 Edinburgh Drive, located in the highly desirable Richmond Place neighbourhood. Built in 1987 by Traditional Homes, this beautifully updated 1,967 sq. ft. two-storey split offers 5 bedrooms, 4 bathrooms, and a thoughtfully designed floor plan featuring a Scandinavian-inspired aesthetic with a neutral palette, clean lines, and timeless finishes. Upon entry, you are greeted by abundant natural light, soaring vaulted ceilings, and stunning hardwood floors throughout the main and second levels. The spacious living room features a striking tiled electric fireplace, while the formal dining room offers a charming window seat overlooking the front yard. The updated kitchen showcases hand-brushed painted maple cabinetry, granite countertops, and premium Frigidaire Professional appliances including a double wall oven with warming drawer and a 36" induction cooktop. The kitchen also includes a bright eating area with built-in cabinetry, perfect for everyday meals and entertaining.The main level features a convenient mudroom with laundry, and direct access to the heated garage. Upstairs offers three additional bedrooms, a spacious loft overlooking the main living area, and a beautifully updated primary ensuite with a walk-in shower and double sink vanity. The fully developed basement offers additional living space with a recreation room featuring a gas fireplace, wet bar, 3-piece bathroom, and fifth bedroom. Situated on a nearly 7,000 sq. ft. lot, the backyard offers a private retreat with a composite deck, spacious patio, garden area with raised garden boxes, apple trees, storage shed, natural gas BBQ hookup, and newer 7-person hot tub. The front yard overlooks a beautiful park with walking paths and stunning sunset views. Additional upgrades include GAF 50-year architectural shingles, PVC triple-pane windows, high-efficiency furnace, air conditioner, power vent water heater, underground sprinklers, triple exposed aggregate driveway with RV parking, and more. As per the Seller’s direction, all offers will be presented on 07/13/2026 7:00PM. (id:41462)
Here is a great opportunity to become the owner of a HUGE BI-LEVEL on a pleasant street in Moose Jaw. It has been home to the same family for over 40 years. This is a strong, solid home with GREAT SQUARE FOOTAGE. With some updates, you will enjoy a spacious FAMILY HOME!. Your family will love the huge deck, which is accessed through the dining area sliding doors. The home is designed with a total of 4 bedrooms and 3 Baths. The downstairs Games Room area invites the possibility of a 5 th Bedroom . For the handyman in your house, you will not be disappointed as you tour the DOUBLT DETACHED Garage. This home also has a single side drive, plus a front yard curved driveway. Lots of room for family and friends to park their cars!. Shingles upgraged in recent years. Extra insulation was also added to the attic area. Again, NOTE the SIZE of this home - offered at a price with a comfort room for those pleasant upgrades. QUICK POSSESSION AVAILABLE. Call to arrange your private tour SOON!. (id:41462)
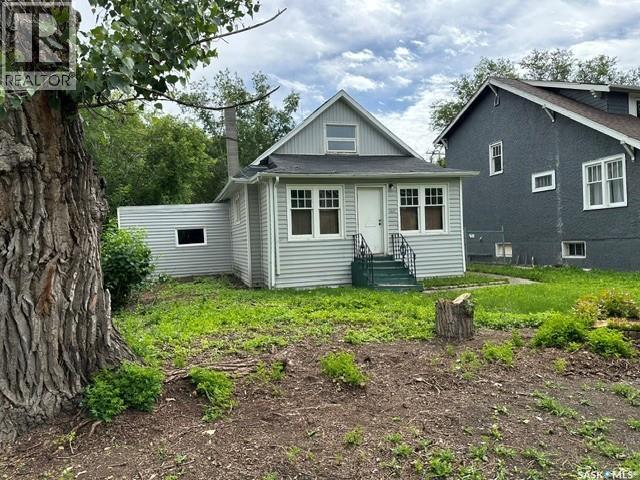
Opportunity awaits with this DOUBLE LOT offering excellent redevelopment potential! Whether you're looking for a future building site for your own home, considering an investment project, or exploring the possibility of a duplex or other redevelopment option, this property is well worth a look. Conveniently located with quick access to Lewvan Drive, the property is just minutes from the Regina Pasqua Hospital, nearby sports facilities, parks, and an outdoor swimming pool, providing easy access to a variety of amenities. The existing 1½-storey home offers just under 800 sq. ft. and could serve as a holding property while future plans are developed. A spacious front porch/sunroom welcomes you into the home, leading to the open living and dining areas. The kitchen is compact yet functional, while the main floor also features a 4-piece bathroom and one bedroom. Upstairs you'll find two additional bedrooms. The basement houses the laundry and mechanical area, with access through the attached single garage. Recent updates include five new windows installed last month, along with shingles replaced within the past year. The attached garage is best suited for storage, and the property is being marketed primarily for its outstanding land value and future redevelopment potential. With a rare double lot, convenient location, and endless possibilities, this property presents an excellent opportunity for builders, investors, or buyers looking to create something new. (id:41462)
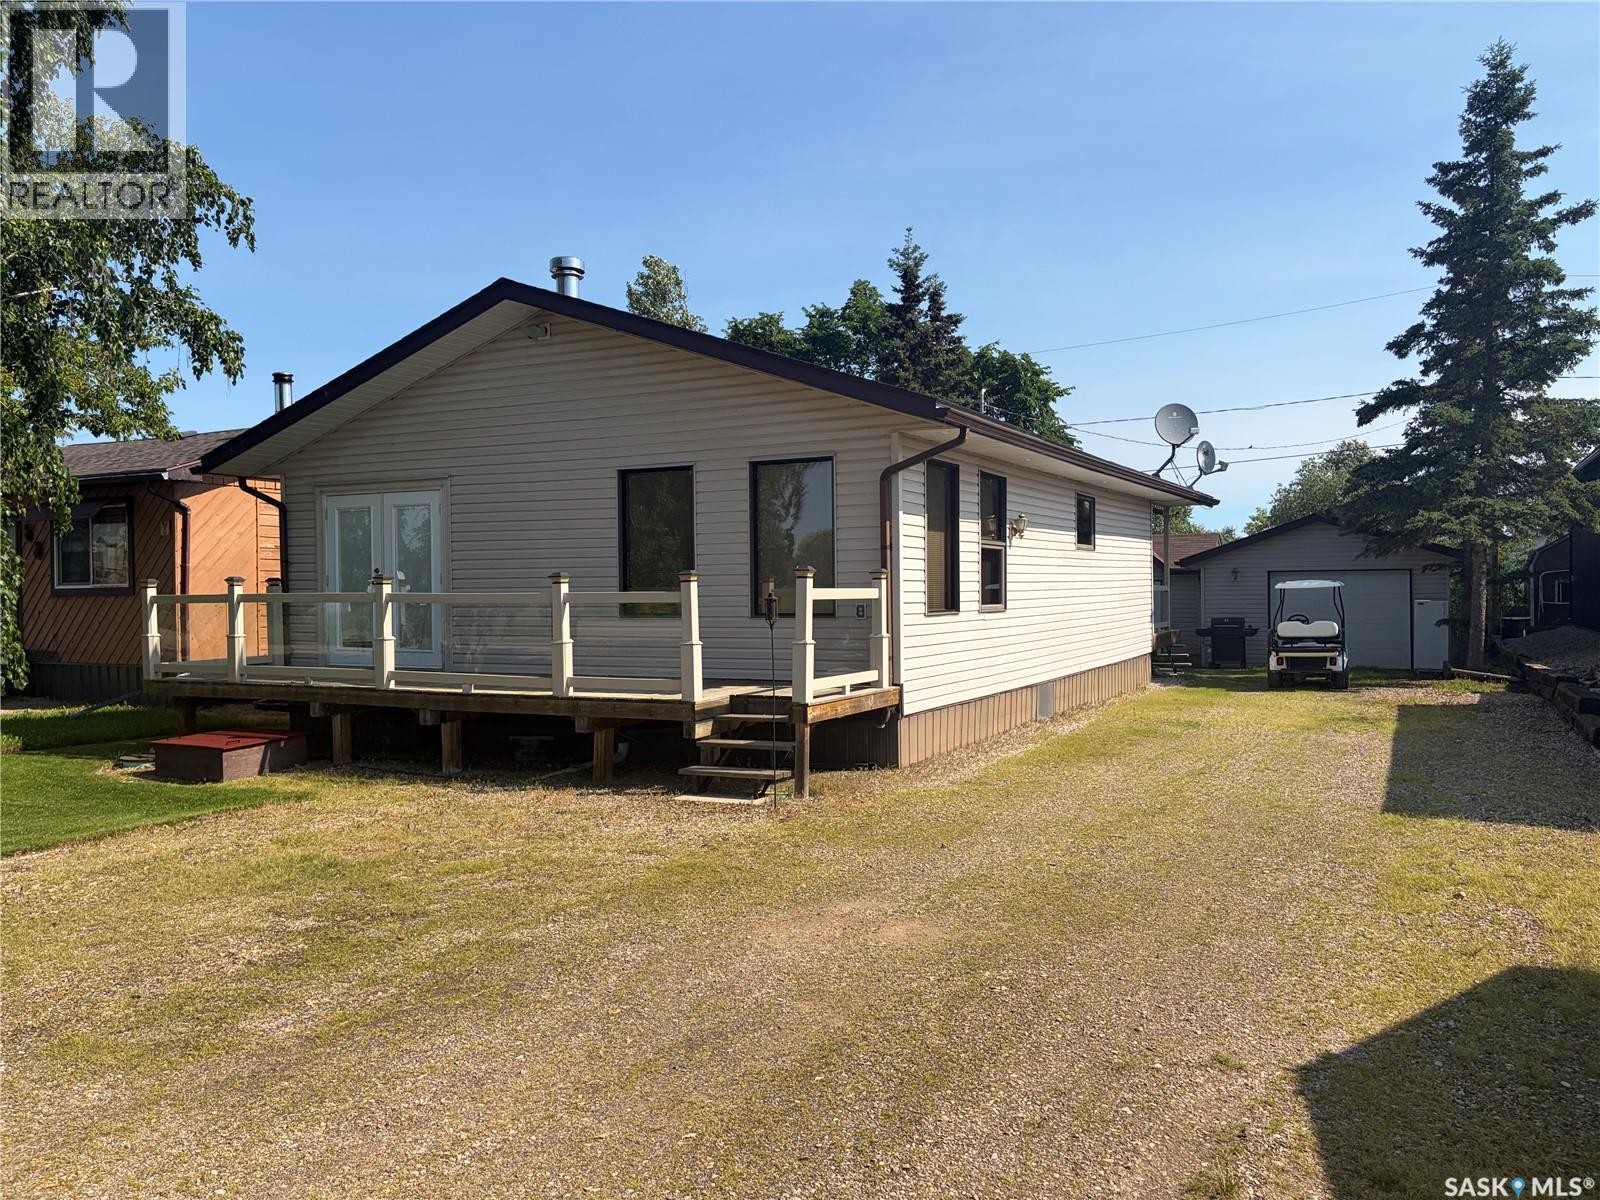
This well kept 3 bedroom, 2 bathroom cabin/home sits on a beautifully well kept lot. It offers a 16 x 28' garage as well as two sheds and a nice firepit area. The cabin is located at Delaronde resort just 15 minutes from the town of Big River. Delaronde resort offers a nice play ground area, marina, and lots of room to park your boats. Delaronde lake is a well known year round fishing lake that also offers lots of snowmobiling and quadding trails right from the property. Big River offers a grocery store, pharmacy, ski hill, two public schools, and a health clinic. This home is hooked up to the water system at delaronde resort that offer lake water year round for just $300 per year. The home also has a 1000 gallon septic tank and a nice wood fireplace in the cabin. The cabin is currently set up as an Air B and B which it is booked a fair amount in the summer months. The owner is willing to leave all of the beds, and furnishings as well which makes this great cabin a perfect key turn opportunity. (id:41462)
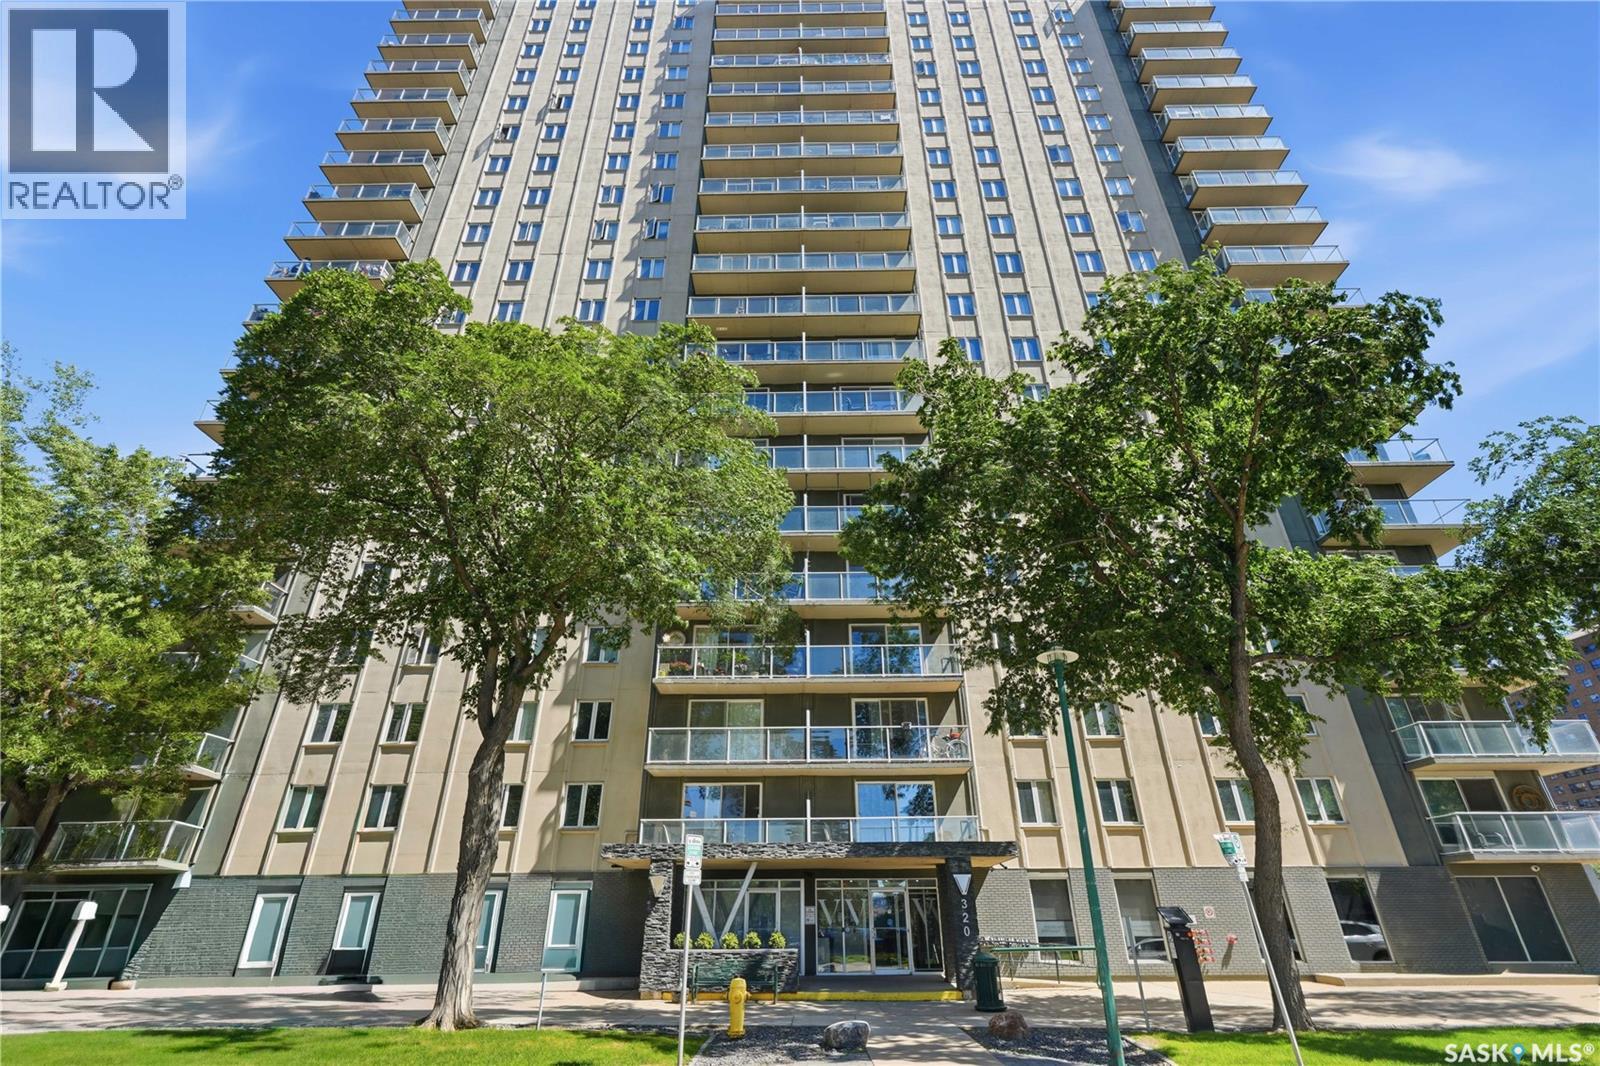
Welcome to this beautifully renovated 797 sq. ft. one-bedroom condo in the heart of downtown Saskatoon. Offering the perfect combination of space, style, and convenience, this move-in-ready home is ideally located just minutes from the University of Saskatchewan, City Hospital, the Meewasin river trails, restaurants, shopping, and all the amenities of downtown living. The bright, open-concept floor plan features maple cabinetry, granite countertops, stainless steel appliances, central air conditioning, and in-suite laundry. The spacious living and dining area provides plenty of room to entertain or relax, with patio doors leading to your private balcony. The generous bedroom offers excellent space, while the updated four-piece bathroom features modern fixtures and a tiled tub surround. This secure concrete building is known for its quiet construction and offers wheelchair accessibility, a fitness room, and is pet friendly with restrictions. One electrified surface parking stall (#36) is included. Whether you're a professional, student, first-time buyer, or investor, this spacious condo offers exceptional value in one of Saskatoon's most convenient locations. Contact your REALTOR® today to book your private showing. (id:41462)
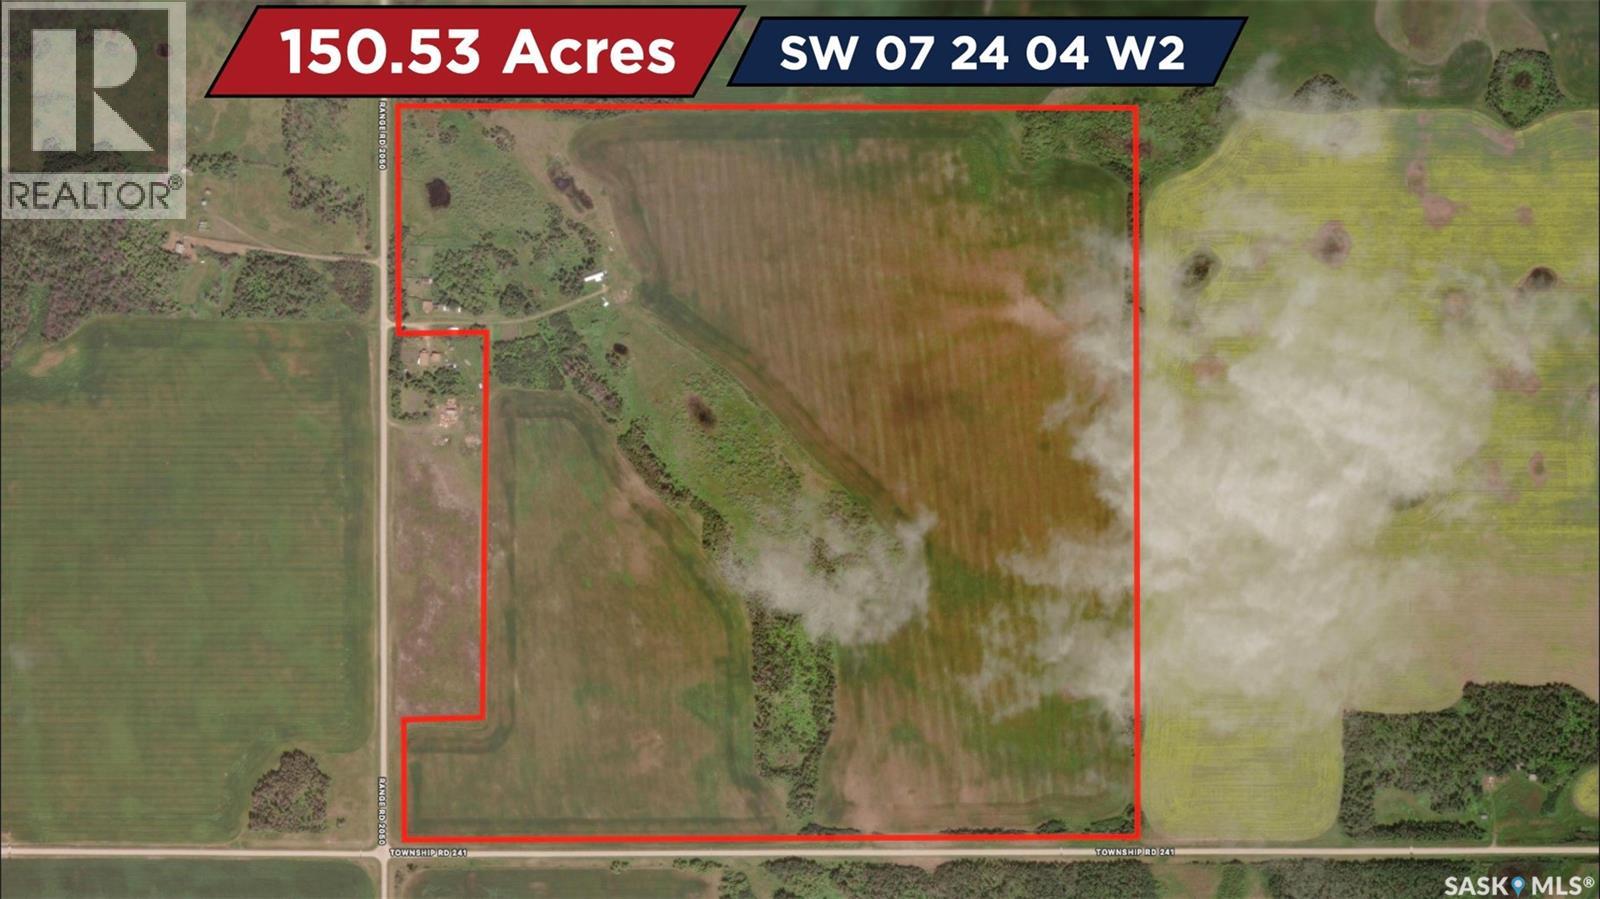
One quarter close to Yorkton with a total of 150.53 acres .Excellent crop-producing land with J soil Class .SAMA assessment for 2026 is 198,300 with 112 arable acres, balance is pasture and bush. The yard sight has a barn , corrals and a mobile home built in 1975. Land has a rotation off wheat 2026 ,canola 2025.Renter in place for 2026 . (id:41462)
Check out this fabulous move in ready bungalow located in desired McCarthy Park in North Regina. This perfect starter home has fantastic pride of ownership with the living room featuring french doors out to a tremendous sunroom with access to fully fenced and private backyard with patio and shed. The oak kitchen has stylish tile backsplash and comes complete with stainless steel Fridge, Stove, Range hood fan and built in dishwasher. The quaint dining area features tons of natural light with large windows. Completing the main floor are 3 bedrooms and a fully upgraded 4 piece bathroom. The basement has a large recreation room 3 piece bathroom, storage room and a dedicated laundry room. Also in the basement is a den which is used as a bedroom (no closet) as egress windows have been installed for safety. This home has to many upgrades to mention but some of the notables in the past 15 years includes shingles, PVC windows, vinyl siding with extra insulation, flooring throughout and the main bathroom. This home is an absolute pleasure to show and can be viewed virtually by clicking the tour button or viewing in your browser https://unbranded.youriguide.com/846_gibson_st_regina_sk As per the Seller’s direction, all offers will be presented on 07/12/2026 4:00PM. (id:41462)
Stop dreaming and own a piece of your personal paradise. This 4 season home sits on it's own 130-foot slice of panoramic waterfront at Crooked Lake. In an area where land is often leased, 208-210 Criddle Avenue stands apart as a fully OWNED double lot, offering the ultimate peace of mind for your investment. This isn’t just a seasonal getaway; it's a year round home! The main floor oozes character, featuring vaulted ceilings and exposed beams that frame breathtaking views of the water. Whether you are prepping a meal in the bright kitchen or winding down by the gas fireplace after a day of fishing, this home is designed for year-round comfort and style. The main floor featues a nice bright kitchen, an open dining room/living room space, 2 spacious bedrooms and a full, 4 piece bathroom. The basement retreat is large enough to host the entire extended family for overnight stays. It's finished with a dedicated family room, 2 additional bedrooms, a dart board nook, a private den behind French doors and a 3 piece bathroom. Storage is never an issue here, with clever solutions throughout the home and three dedicated storage sheds outside for all your lake toys. Step through the sliding doors on the main floor into your personal oasis, where the massive entertainer’s deck is waiting. This view is your front-row seat to the best sunsets on the lake, or watch for the gorgeous Northern Lights dancing through the night sky & illuminating the lake. The grounds are a nice blend of mature landscaping and functional space, featuring a built-in play structure for the kids and plenty of room for activities. The boat lift and dock, also included, are awaiting the warm whether to launch your boat onto the calm waters. Virtually turnkey, this property includes an extensive list of inclusions to make your transition to lake life seamless. Don’t just visit the lake this year—claim your permanent piece of it and wake up to these views 365 days a year. (id:41462)
Welcome to 1604 Mahigan is a unique home set back from the road nestled in the forest, with Lac La Ronge steps away from your door. This charming 3 bedroom home has lots of character for those looking to escape the hustle an bustle of every day life. Just a quick commute from the Village of Air Ronge you will find the tranquil peace Napatak brings. Spacious home not only offers 3 bedrooms but 2 bathrooms and all main floor living a natural gas furnace and a wood burning fire place, and so much space, bring your vision and set this up as your retreat today! (id:41462)
Welcome to Hampton Village's only new construction opportunity! This stunning 3-bedroom, 3-bathroom detached condominium is brought to you by a British Columbia builder who has come to Saskatoon with a mission: to introduce modern, luxury living at an affordable price point. Perfectly situated just minutes from everyday amenities and schools including St. Lorenzo and Ernest Lindner, and only 4 minutes from Saskatoon International Airport - this location truly has it all. This home features a beautiful kitchen that flows throughout the main floor with stainless steel appliances and quartz countertops, along with a detached two-car garage. The unfinished basement offers excellent future development potential, giving you the freedom to add value and make the space your own. As a pre-construction buyer, you'll pay $0 in condo fees until the Condominium Corporation is established — and once it is, fees start at just $50/month. Lots are going fast - don't miss your chance to get in early on this incredible opportunity. Contact your REALTOR® today to book your showing! (id:41462)
Experience the perfect balance of small-town living with easy access to city conveniences in this immaculate, fully developed modified bi-level located in the welcoming community of Vanscoy, just 25 km southwest of Saskatoon and minutes from Pike Lake Provincial Park. Offering 6 bedrooms, 3 bathrooms, and a heated double attached garage, this spacious home is ideal for growing families. Situated on a beautifully landscaped private corner lot with excellent curb appeal, vinyl fencing, and RV parking, this property is designed for both comfort and functionality. The bright main floor features a spacious front living room with a cozy electric fireplace, an open-concept kitchen and dining area, and convenient main floor laundry. The well-appointed kitchen offers a large island with seating, tile backsplash, freshly painted cabinetry, stainless steel appliances, and a corner pantry. Patio doors off the dining area lead to a large deck overlooking the private backyard, creating the perfect space for outdoor entertaining. The main floor also includes three generously sized bedrooms and a 4-piece bathroom. The private second-level primary suite features a spacious walk-in closet and a 4-piece ensuite, creating the perfect retreat. The fully finished basement adds two additional bedrooms, a 4-piece bathroom, a large recreation room complete with an impressive wet bar, ample storage, and a utility room. The insulated and heated double attached garage is fully equipped with built-in shelving, making it an ideal workspace or hobby area. Located within walking distance of Vanscoy School (K–8) and the community park, this exceptional home comes complete with all appliances, central air conditioning, an air exchanger, a wet bar, and all of the blinds. Move-in ready and meticulously maintained, this is an outstanding opportunity to enjoy spacious family living in a fantastic community. Some Attached shelving units in the garage not included. Curtains/drapes not included. (id:41462)
Welcome to 4202 Green Olive Way, INCOME GENERATING BASEMENT SUITE!! Discover the perfect blend of comfort and style in this stunning 2-bedroom bungalow located in the desirable community of The Greens on Gardiner. This beautifully appointed home boasts an inviting open-concept layout that seamlessly connects the living room, dining area, and modern kitchen. The main floor features two generous bedrooms, each with ample closet space and large windows that fill the home with natural light, creating a cozy atmosphere ideal for family gatherings and entertaining. Additionally, the fully developed basement includes a separate suite complete with two additional bedrooms, a full bathroom, and a private living area with in floor radiant heat. This space is perfect for guests, extended family, or as an income-generating rental option Basement suite currently rented for $1350per month. The expansive ATTACHED TRIPLE GARAGE provides ample space for vehicles and additional storage, catering to all your needs. Enjoy the beautifully landscaped yard, perfect for outdoor entertaining or relaxing with a morning coffee. Extra value items include granite counter tops throughout, hardy board siding, epoxy garage floor additional soundproofing between levels and on demand water heaters. Situated in a family-friendly neighborhood, this bungalow is conveniently located close to parks, schools, shopping, and all the amenities you desire (id:41462)
Exceptional 5 bedroom and 3 bathroom bungalow in the highly desirable Crescent Acres neighbourhood. With green space beside and behind the property and direct access to the Rotary Trail, this property offers a unique setting within walking distance to schools and parks. The main floor welcomes you with vaulted ceilings, rich hardwood flooring and an inviting living room highlighted by an electric fireplace. The spacious kitchen and dining area feature custom wood cabinetry, an island and huge windows overlooking the backyard. The primary bedroom serves as a private retreat complete with a spacious ensuite offering heated floors, a relaxing soaker tub and a stand-up shower. Two additional generously sized bedrooms, a 4 piece bathroom and a convenient main floor laundry room complete the main level. The fully developed basement offers excellent additional living space with a large family room centered around a cozy gas fireplace and a convenient wet bar. Two additional bedrooms, a 4 piece bathroom and a versatile den complete the lower level. The beautifully landscaped and fully fenced yard showcases mature trees and shrubs, a spacious deck and a charming brick patio. A double attached garage with in floor heat provides ample space for vehicles, storage and hobbies. Additional features include new shingles in 2024, some newer paint, central air conditioning, a natural gas BBQ hookup and underground sprinklers. Located in one of Prince Albert's most sought-after neighbourhoods, close to schools, parks and walking trails. Schedule a viewing today! (id:41462)
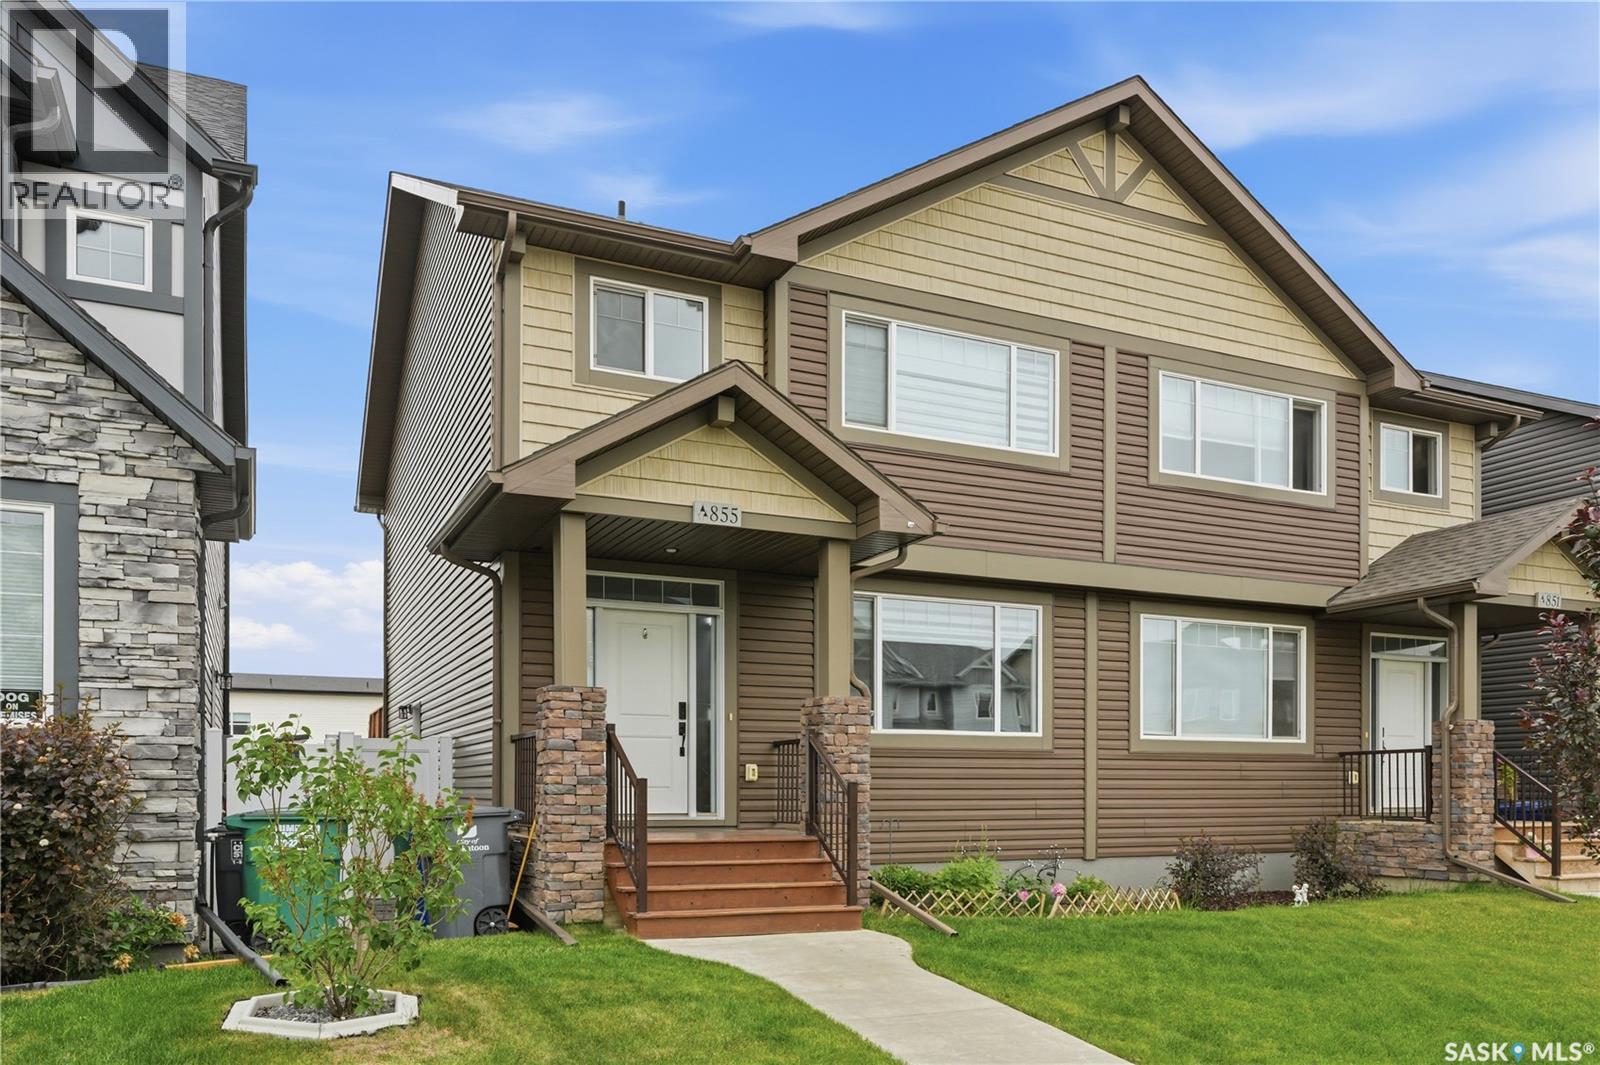
Welcome to 855 McFaull Rise, a beautifully maintained fully finished semi-detached home located in the heart of Brighton, just minutes from shopping, restaurants, parks, and all amenities. Offering 1,642 sq. ft. above grade plus a fully finished basement, this move-in ready home provides exceptional value and functional living space for today's family. The bright and open main floor features a spacious living room, dining area, stylish kitchen with a massive island and eating bar, and a convenient 2-piece bathroom. Upstairs you'll find 3 generous bedrooms, including a primary suite complete with a walk-in closet and full ensuite, as well as an additional full bathroom and second-floor laundry. The fully developed basement adds even more living space with a large family room, an additional bedroom, a full bathroom, and the added benefit of a separate entrance. Outside, enjoy the convenience of a 20' x 20' detached double garage and a low-maintenance deck, perfect for relaxing or entertaining. Immediate possession is available, making this home ideal for buyers looking for a quick move. Don't miss this fantastic opportunity to own in one of Saskatoon's most desirable neighbourhoods. Call your REALTOR® today to book your private showing! (id:41462)