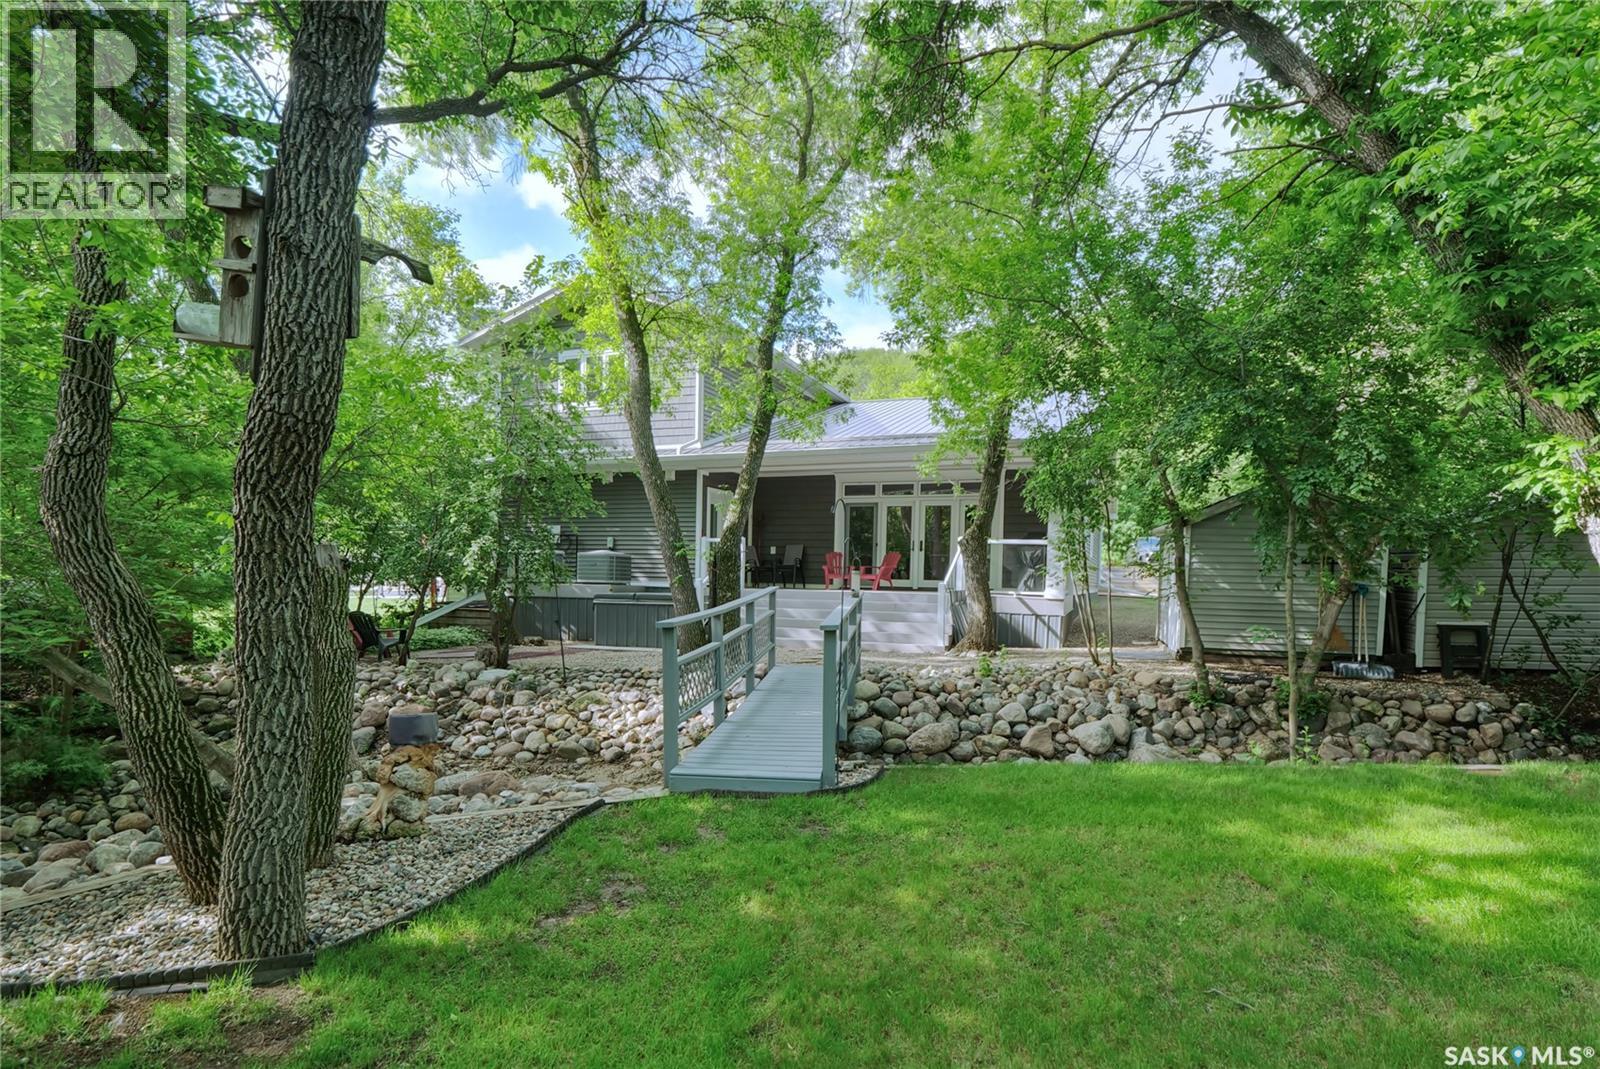
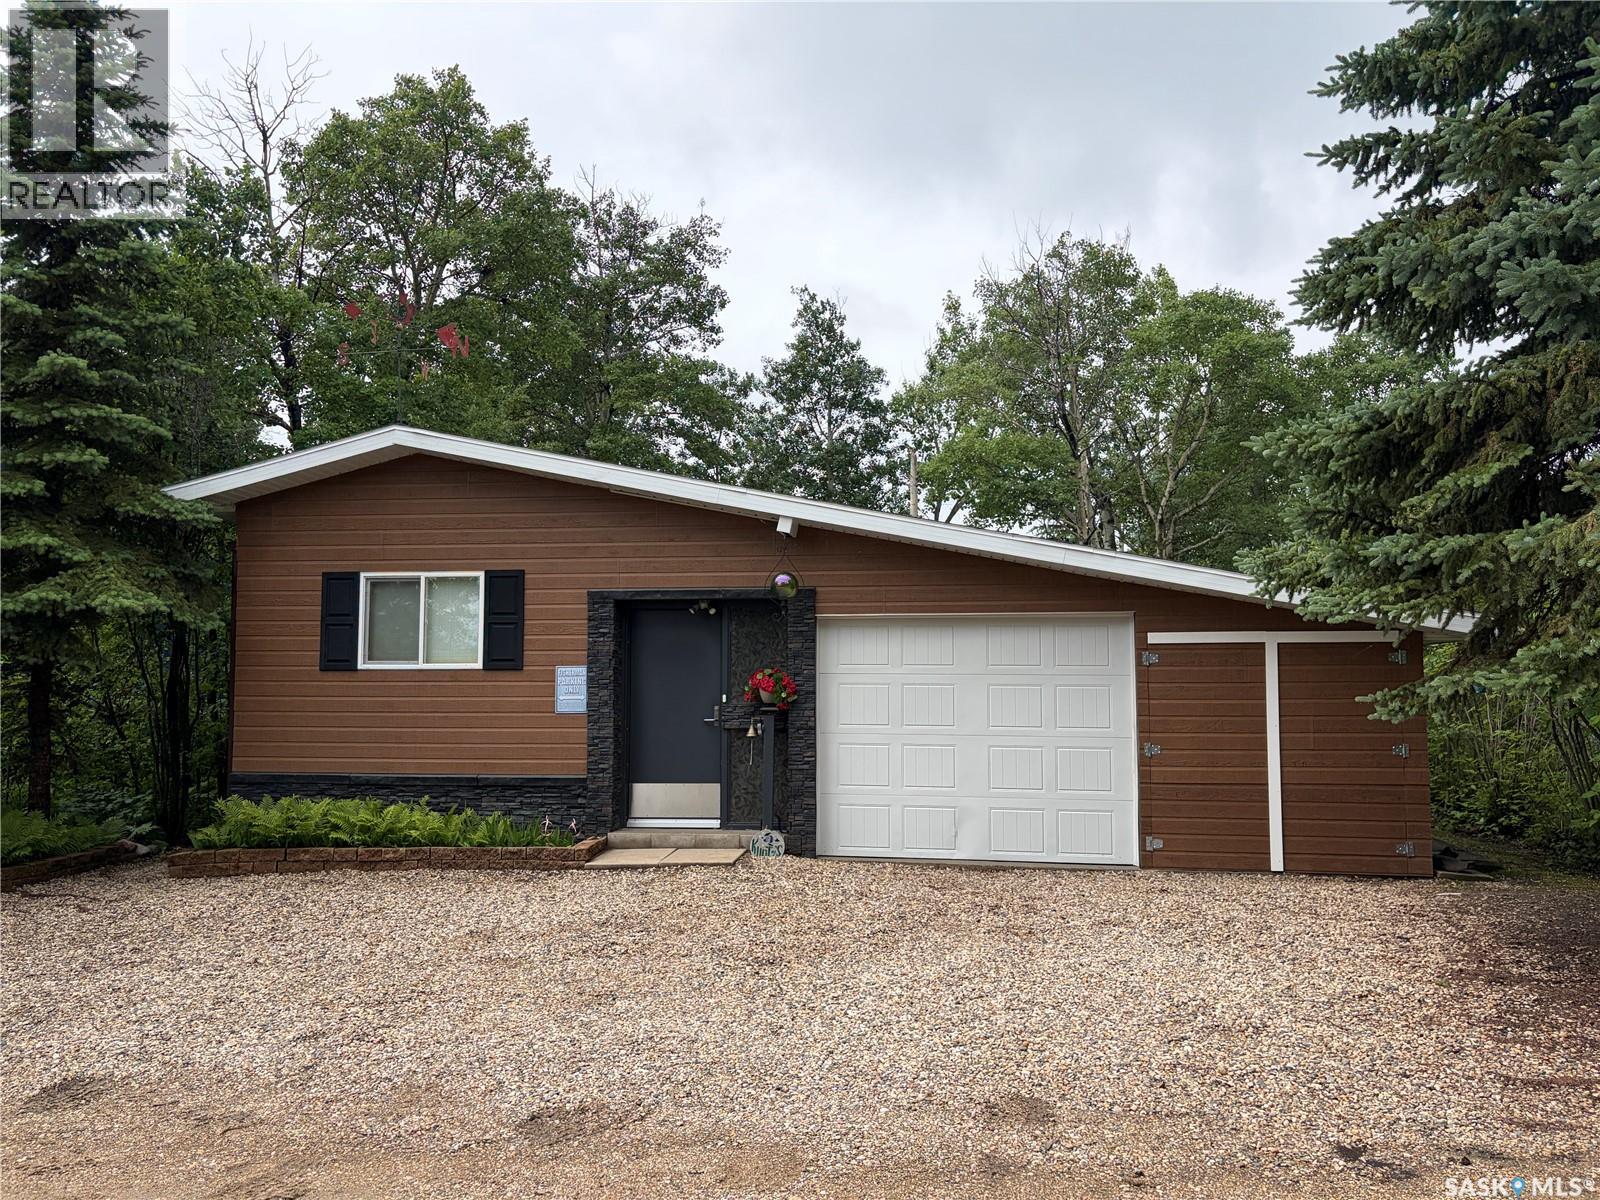
Your dream come true lake home invites you to call 662 Valley Drive in South Lake at Buffalo Pound Lake, yours! Defining custom quality, thoughtful attention to detail & presented for the most discerning Buyer wishing an exceptional lake-life experience! This 4-Season beauty will define joyful family memories! Entering the spacious foyer, you immediately recognize the excellent finishes hallmarking this home with solid hardwood, porcelain flooring & welcoming entry to usher you into this gracious home! The open concept great room opens to a breathtaking backyard that must be seen to be appreciated! The comfortable great room living space has hardwood floors with a fabulous kitchen design with counter seating & tons of storage to streamline your entertaining prep for your events! Stepping onto the covered deck, you will love the beauty of the landscaping with a bridged dry riverbed, firepit, steps to explore, and canopied tree cover with space for any of your outdoor plans! The main floor with hardwood flooring has a lovely primary bedroom & another bedroom. A bath with main floor laundry (porcelain tiled) completes the level! Stepping up the gorgeous staircase, you find a huge casual family room perfect for relaxation, 2 more spacious bedrooms plus another bath. Yes, of course, there's an attached garage, 18X40 heated & insulated with tons of workspace, storage, and a utility room that steps onto the backyard! A few features for this property include: Polycore construction with R32 walls & R20 floors, 4 bedrooms, 2 baths, C/A, Central Vac in garage, hardwood flooring & millwork, custom designed, 1950 sq/ft, 7' solid wood doors, 9 1/2' ceilings, covered composite deck, metal roof, appliances included as well as gas BBQ & 11,000 KW generator, storage sheds, defining a move-in ready lake home property! Be sure to view the 3D scan of the great floor plan & 360s of the outdoor spaces. This is a very special lake home opportunity that can't be missed! Serenity awaits you! (id:41462)
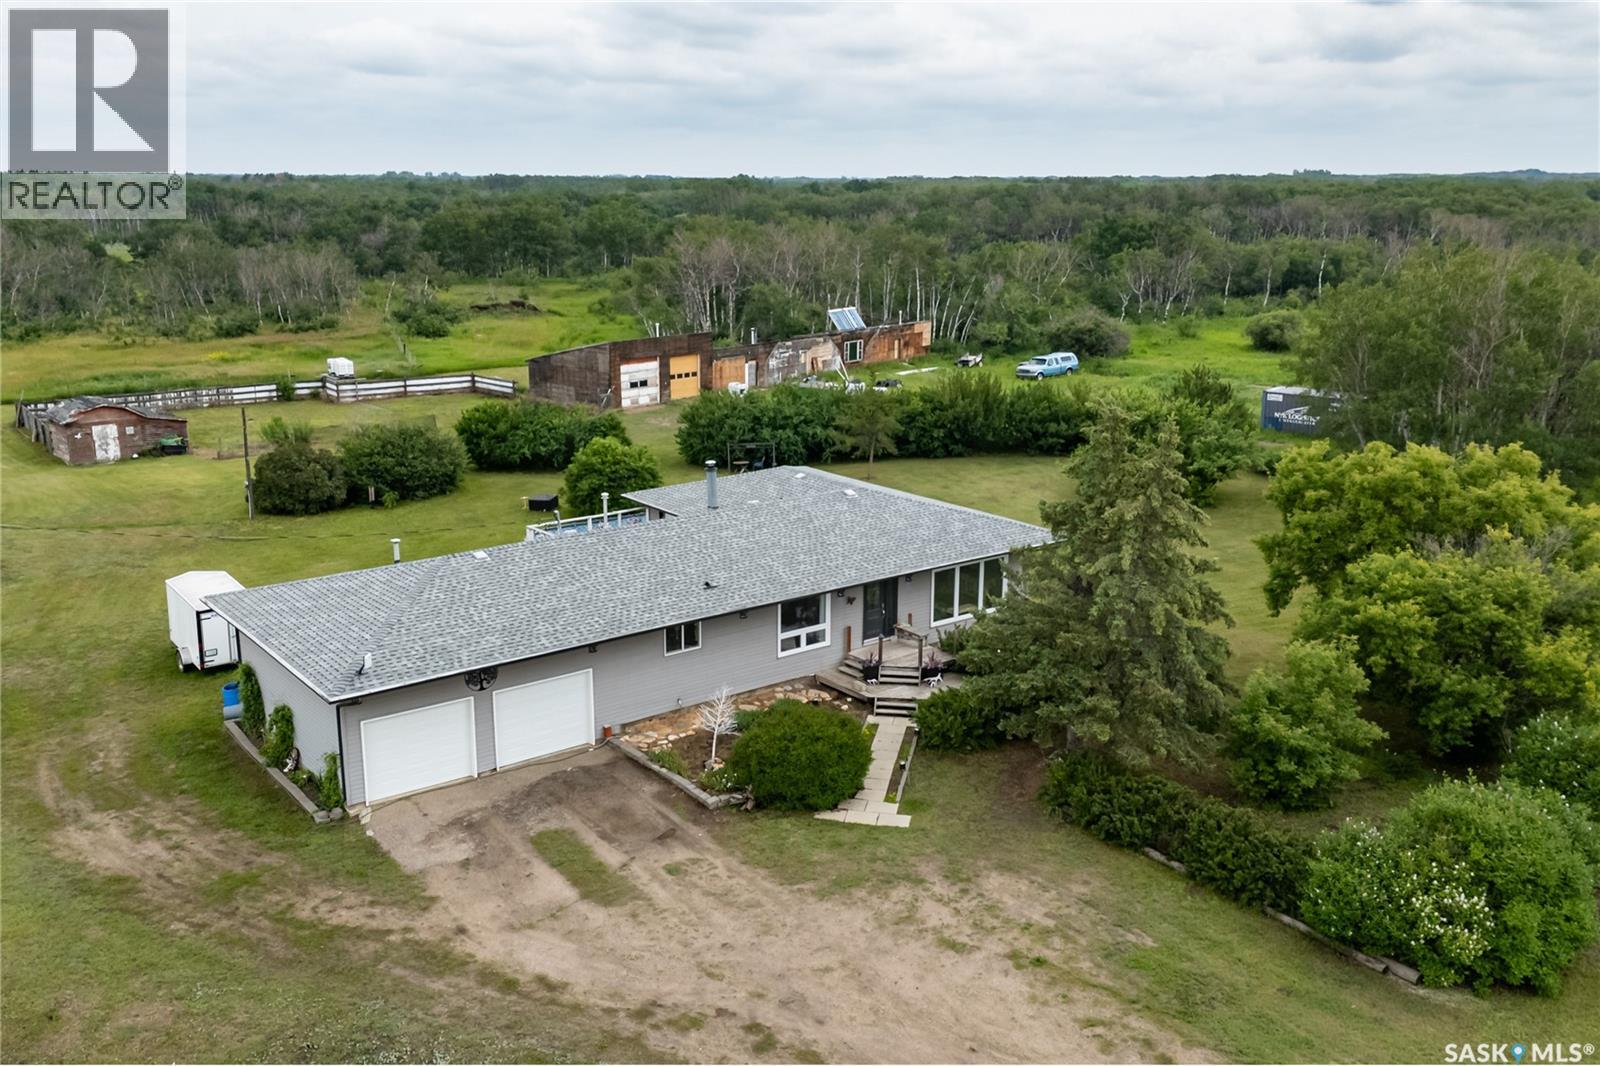
Exceptional 40-acre acreage just minutes west of Saskatoon with pavement right to the driveway! Offering the perfect balance of country living and city convenience, this beautifully maintained property is ideal for hobby farming, horses, or anyone looking for space, privacy, and endless possibilities. The property features an upgraded bungalow with a heated 24' x 26' attached garage, 28' x 32' shop, 14' x 88' hobby/workshop, heated above-ground pool, chicken coop, garden shed, livestock fencing and shelters, plus a mature yard with established garden and an abundance of fruit and berry plants including apple and crabapple trees, raspberries, rhubarb, asparagus, Saskatoon berries, and chokecherries. The home has seen numerous updates, including newer windows, siding, shingles, and mechanical systems. Inside, the bright main floor offers a beautifully renovated kitchen with stainless steel appliances, island, and ample cabinetry, a spacious dining area, cozy living room with wood-burning fireplace, sunken family room filled with natural light, convenient laundry/mudroom, updated main bathroom, and three bedrooms, including a primary suite with a private 2-piece ensuite. The fully developed basement provides exceptional additional living space with a massive family/recreation room, two more bedrooms, a den, a 3-piece bathroom, utility room, and cold storage perfect for preserving your garden harvest. Whether you're looking for room to raise animals, pursue hobbies, entertain family and friends, or simply enjoy the peace and beauty of acreage living, this outstanding property offers it all in a prime location just minutes from Saskatoon. (id:41462)
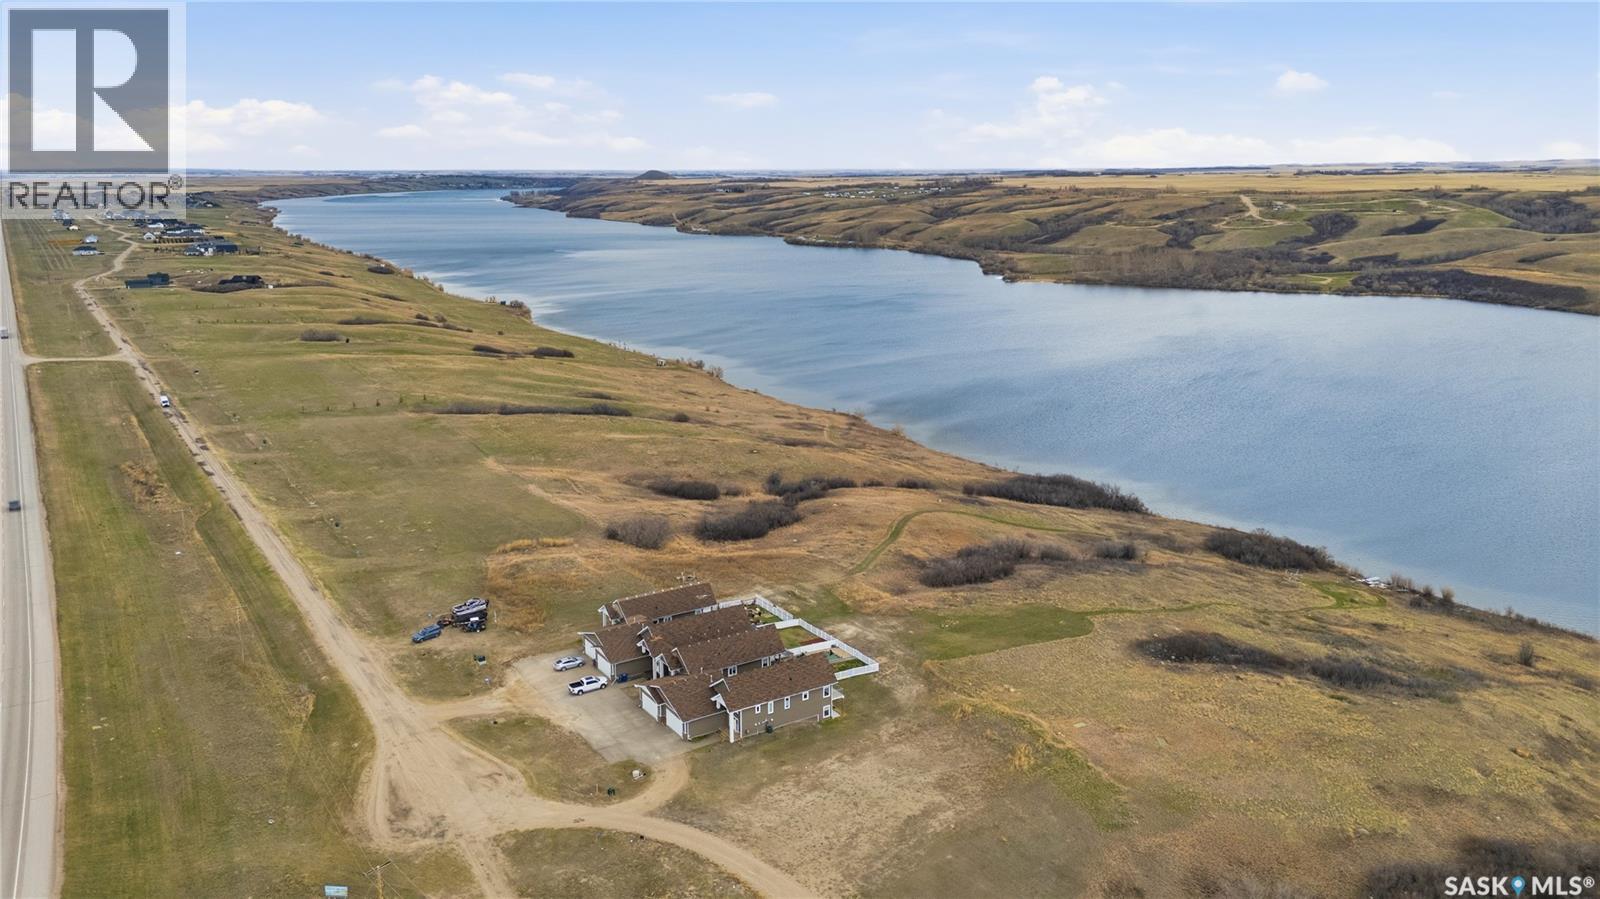
Lakefront Home at Blackstrap Lake. This beautiful townhouse style condo has so much to offer, Designed for those who value freedom, convenience, and quality of life, this home is practically maintenance-free. Simply lock the door and leave, whether you're heading south for the winter, travelling, or spending time with family this home offers you the best of both worlds without compromise. This beautiful walkout bilevel is move-in ready and sure to impress from the moment you arrive. Step into a welcoming front foyer with built-in benches and storage. The open-concept main floor features an abundance of windows showcasing unobstructed lake views, a bright living room, and a modern kitchen with large island, quartz countertops, tile backsplash, upgraded lighting, and stainless-steel appliances. The dining area opens to the rear deck for easy indoor-outdoor living. The main floor includes two bedrooms, with the primary offering a stylish 3-piece ensuite and walk-in tiled shower, plus a 4-piece main bath and convenient main floor laundry. The fully finished walkout basement features a spacious family room with wet bar, additional bedroom, 4-piece bathroom, and storage. Additional Features: Hot tub, Roll-in boat dock, Oversized heated garage, Air conditioning, Quartz countertops throughout, Wet bar with sink in basement, Natural gas hookup on deck, Covered deck and lower cement patio, Paved parking and double-lane highway access to the city School bus to Dundurn (K–6) or Hanley (K–12) Nearby groceries, fuel, liquor store, and car wash — just minutes away. Experience lakeside living at its best with this exceptional property at Blackstrap Lake — a perfect balance of comfort, convenience, and outdoor beauty. (id:41462)
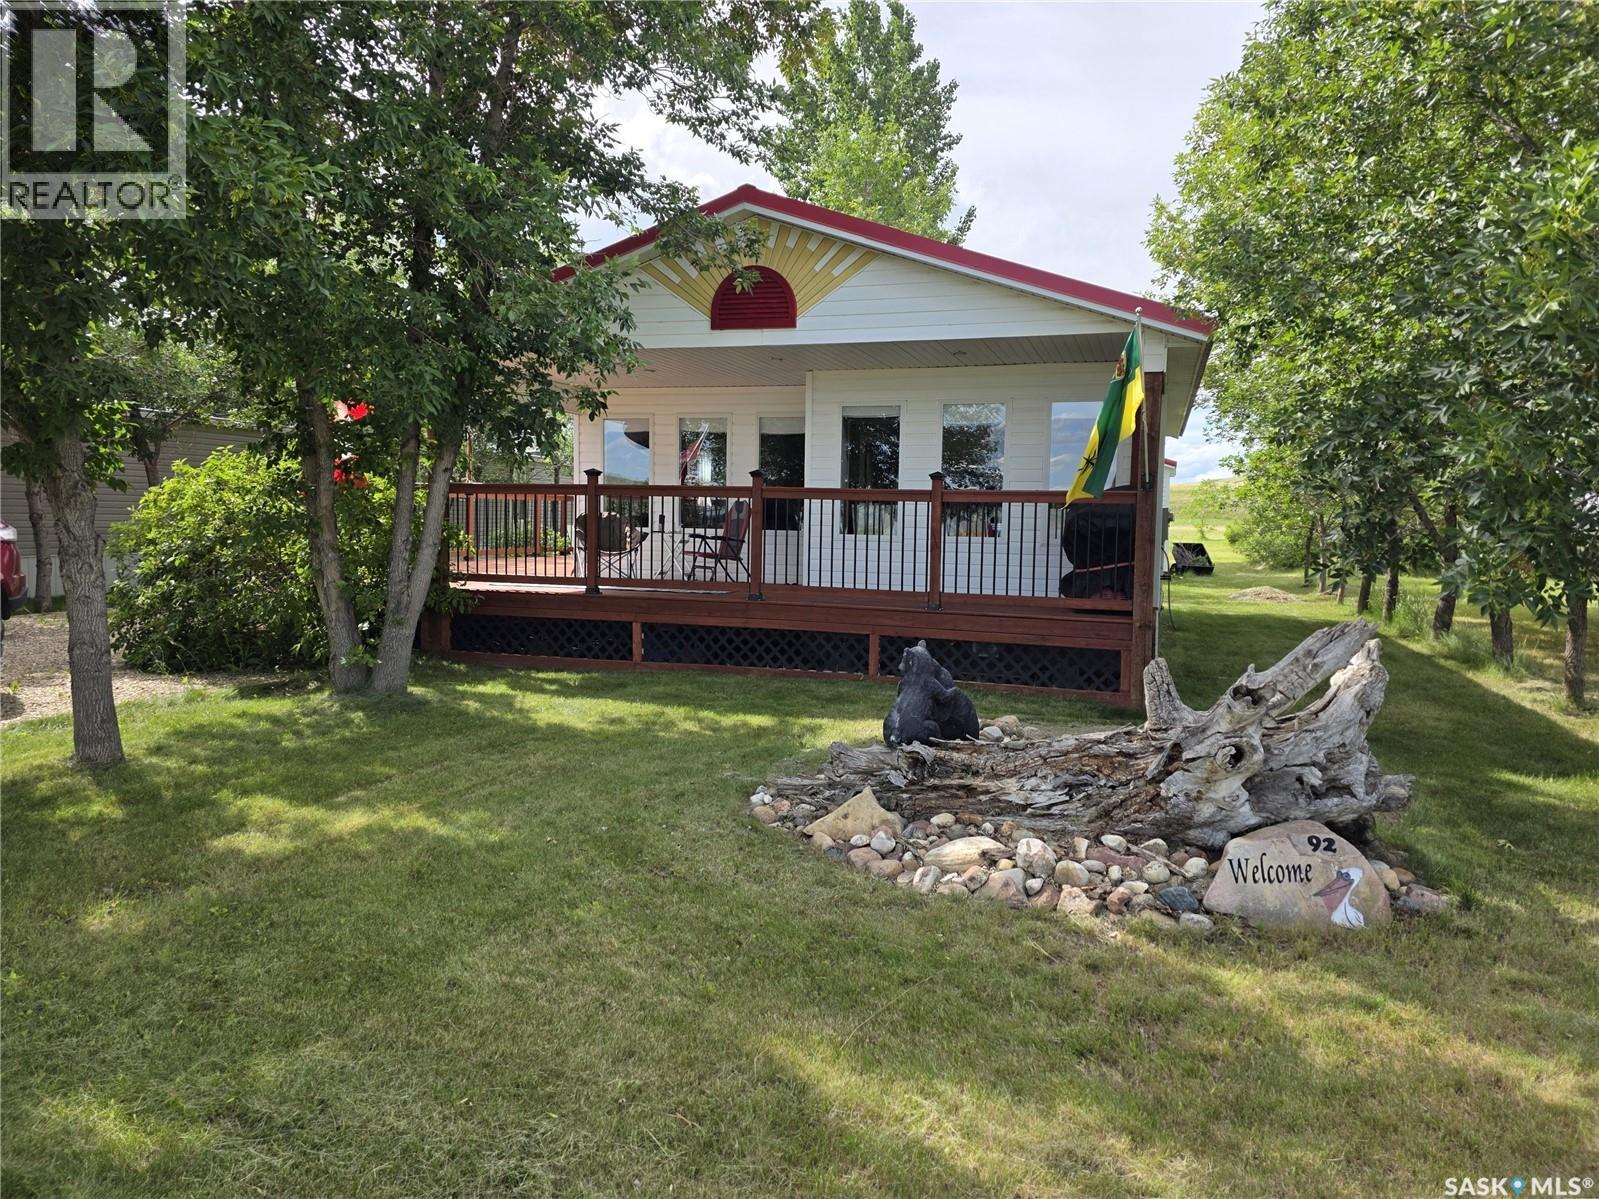
Escape to lake life with this charming onsite built cabin overlooking the coteau hills and the scenic banks of Lake Diefenbaker. Nestled on a spacious lot, this fully furnished retreat is ready for you to enjoy from day one. Inside, you'll find warm rustic décor, an inviting open living space, and a cozy pellet stove that creates the perfect atmosphere for relaxing after a day on the water. Step outside onto the expansive deck, where you can soak in the views, entertain family and friends, or simply unwind in the peaceful surroundings. Part of the deck is covered to shade the cabin and you or simply keeping you out of the elements. Whether you're searching for a weekend getaway, seasonal retreat, or year-round escape (with some adjustment to the cabin could be year round), this property offers the ideal blend of comfort, character, and lake living. Don't miss your opportunity to own a slice of paradise overlooking Lake Diefenbaker. (id:41462)
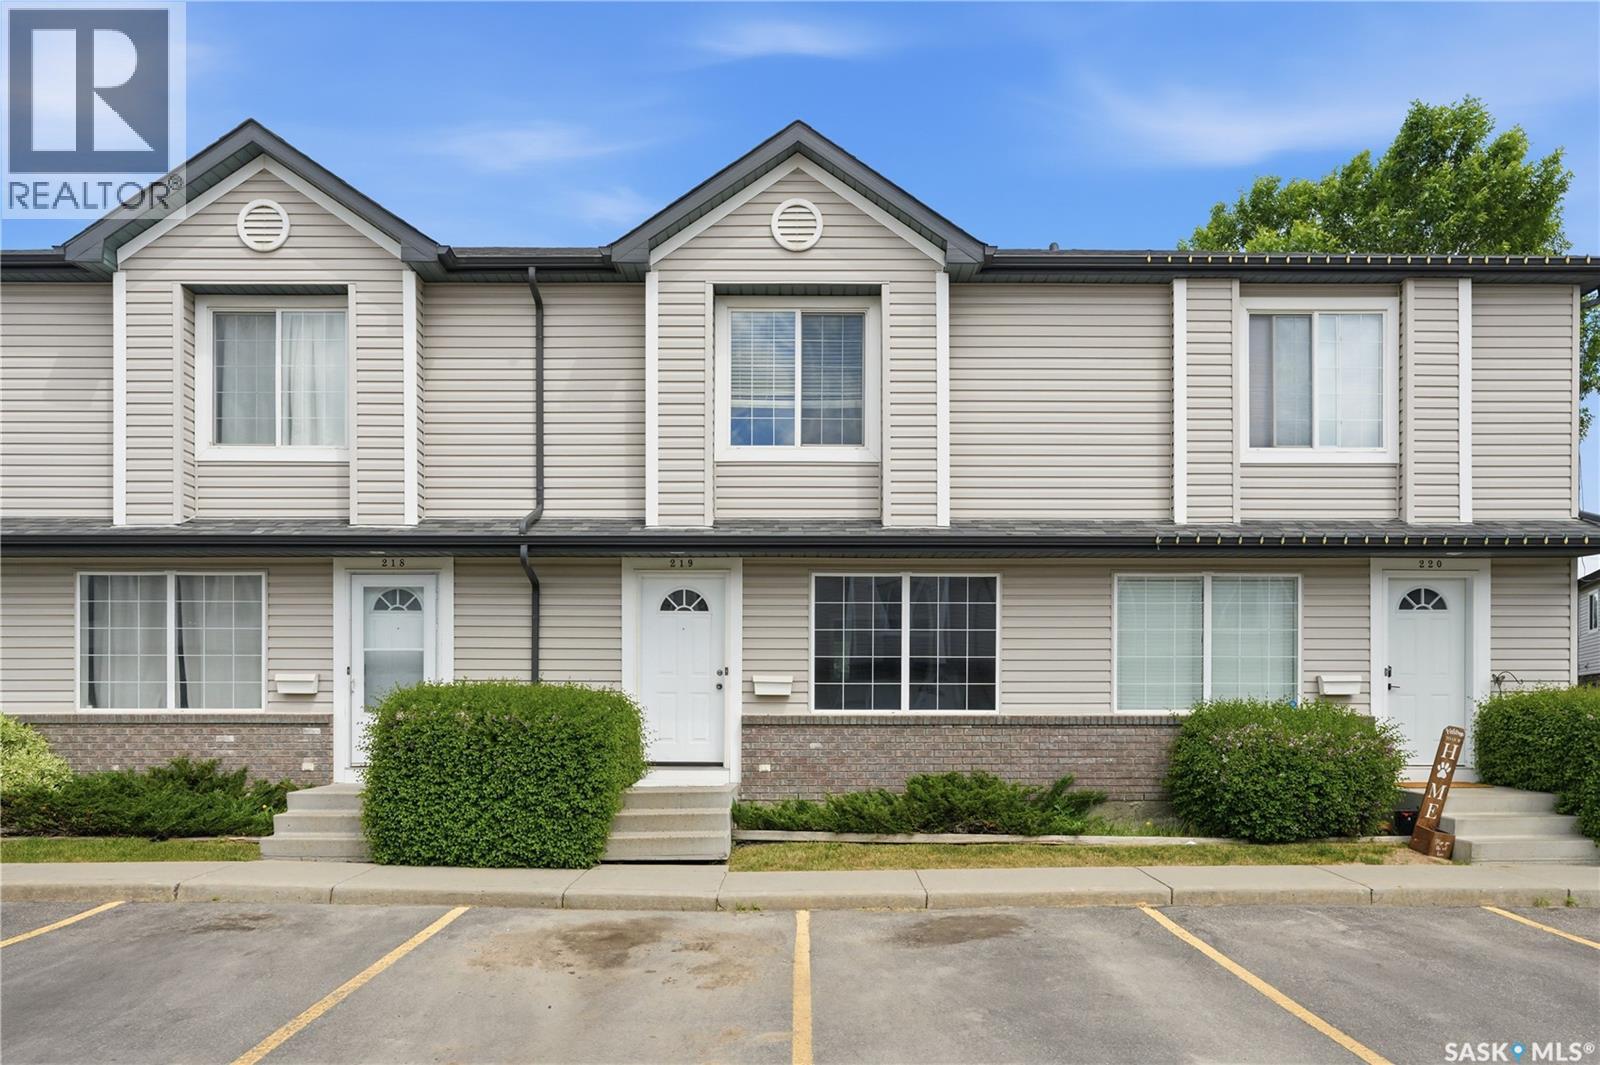
Welcome to urban comfort in popular Arbor Creek! This affordable, 1,080 sq. ft. townhouse at #219-670 Kenderdine Road offers 2 spacious bedrooms and 2 bathrooms, making it the perfect starter home or investment. The main floor boasts an open, airy layout featuring a bright living room, a kitchen equipped with updated appliances, and a convenient 2-piece bath. Upstairs, you’ll find two generously sized bedrooms, alongside a full 4-piece bath. The basement is an open canvas with laundry, ready for your custom develop. Step outside to enjoy a peaceful, wide-open green space. Your electrified parking stall is located right at your front door. Steps from parks and great schools! Contact your favourite Realtor to schedule a private showing today! (id:41462)
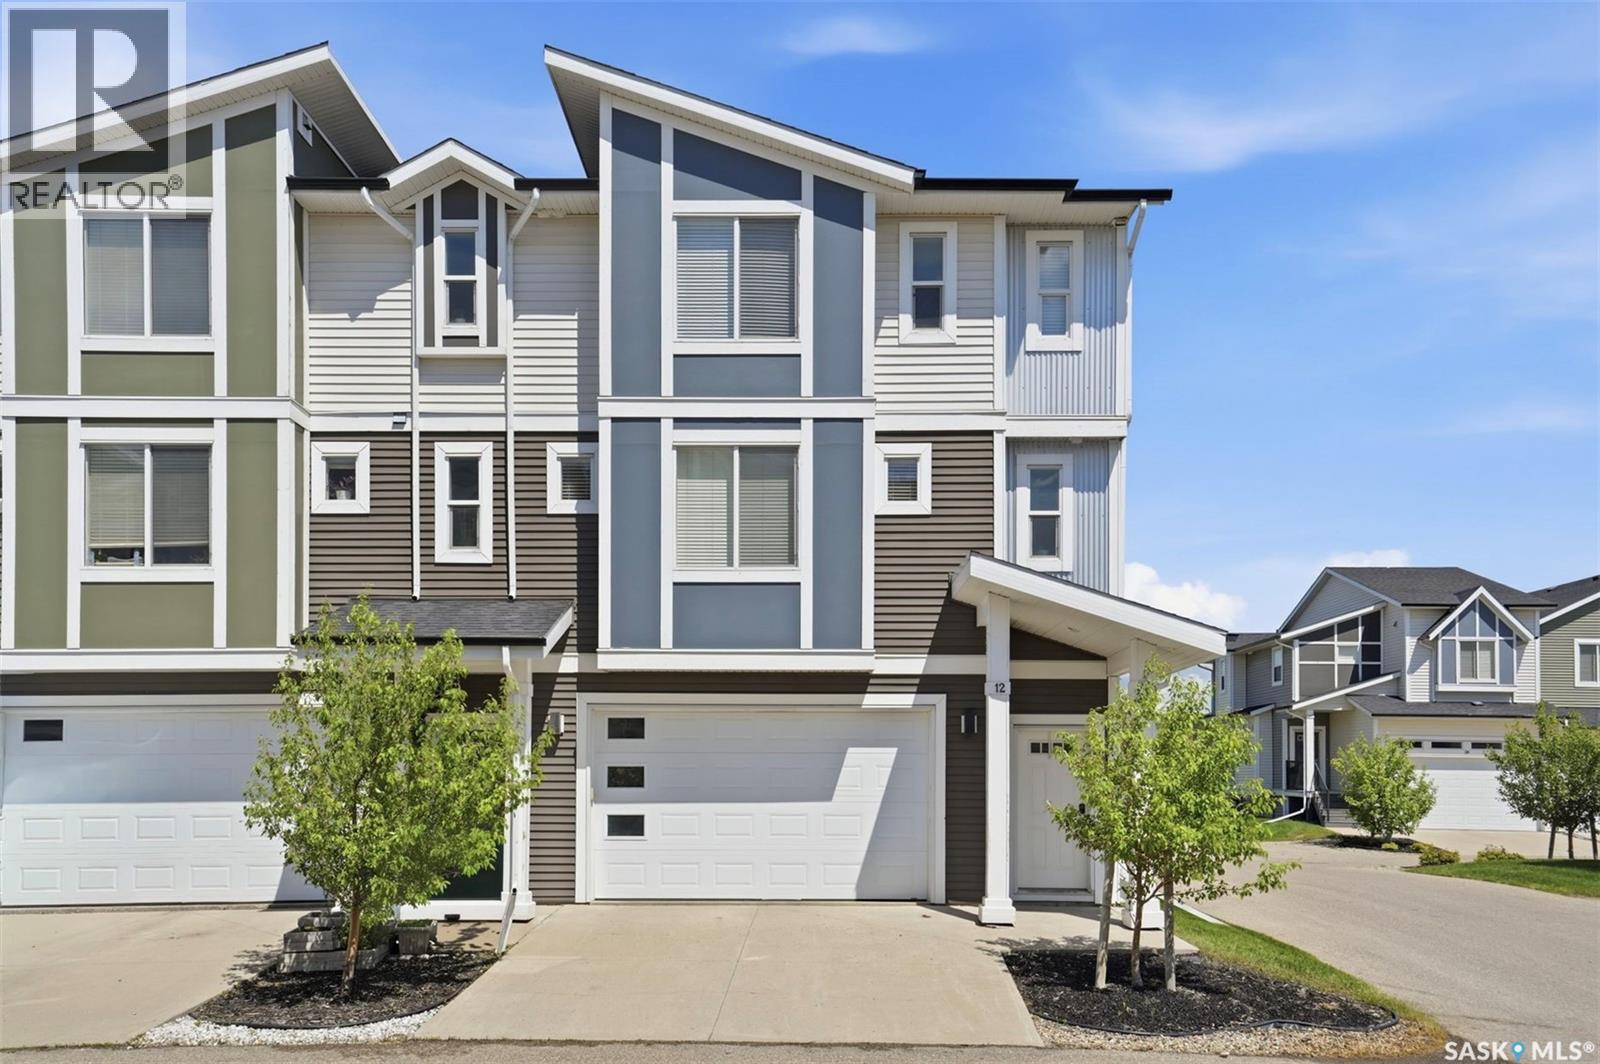
Corner Unit. Welcome to this spacious and beautifully appointed 1,751 sq ft townhouse in the heart of Warman—a perfect blend of comfort, functionality, and affordability. Ideal for a growing family or investors seeking a low-maintenance, high-value property in a thriving community. Step inside to an inviting open-concept main floor featuring a bright living room, dining area, and modern kitchen with sleek quartz countertops. The layout is designed for everyday living and effortless entertaining. Upstairs, you’ll find three generous bedrooms and three bathrooms, including a stunning primary suite complete with his-and-her sinks, a stand-alone shower, a separate soaker tub, and a walk-in closet. A convenient den/office adds flexibility for work-from-home or study needs.The double attached garage offers even more potential—whether you envision a mancave, hobby room, or extra storage space. A door leads directly to the backyard, where you’ll enjoy a concrete patio, full landscaping, underground sprinklers, and a fully fenced yard perfect for kids, pets, and outdoor gatherings. Additional features include all appliances, central AC, and central vac, making this home truly move-in ready. The two-car concrete driveway adds extra parking convenience. Located in a quiet, family-friendly community, this townhouse offers easy access to Warman’s commercial amenities, parks, and schools. A fantastic opportunity for families and investors alike. Quick possession available. Call your favorite realtor to schedule a viewing. Public Open House: July 11 ( Saturday ) and 12th ( Sunday ) from 1-3pm (id:41462)
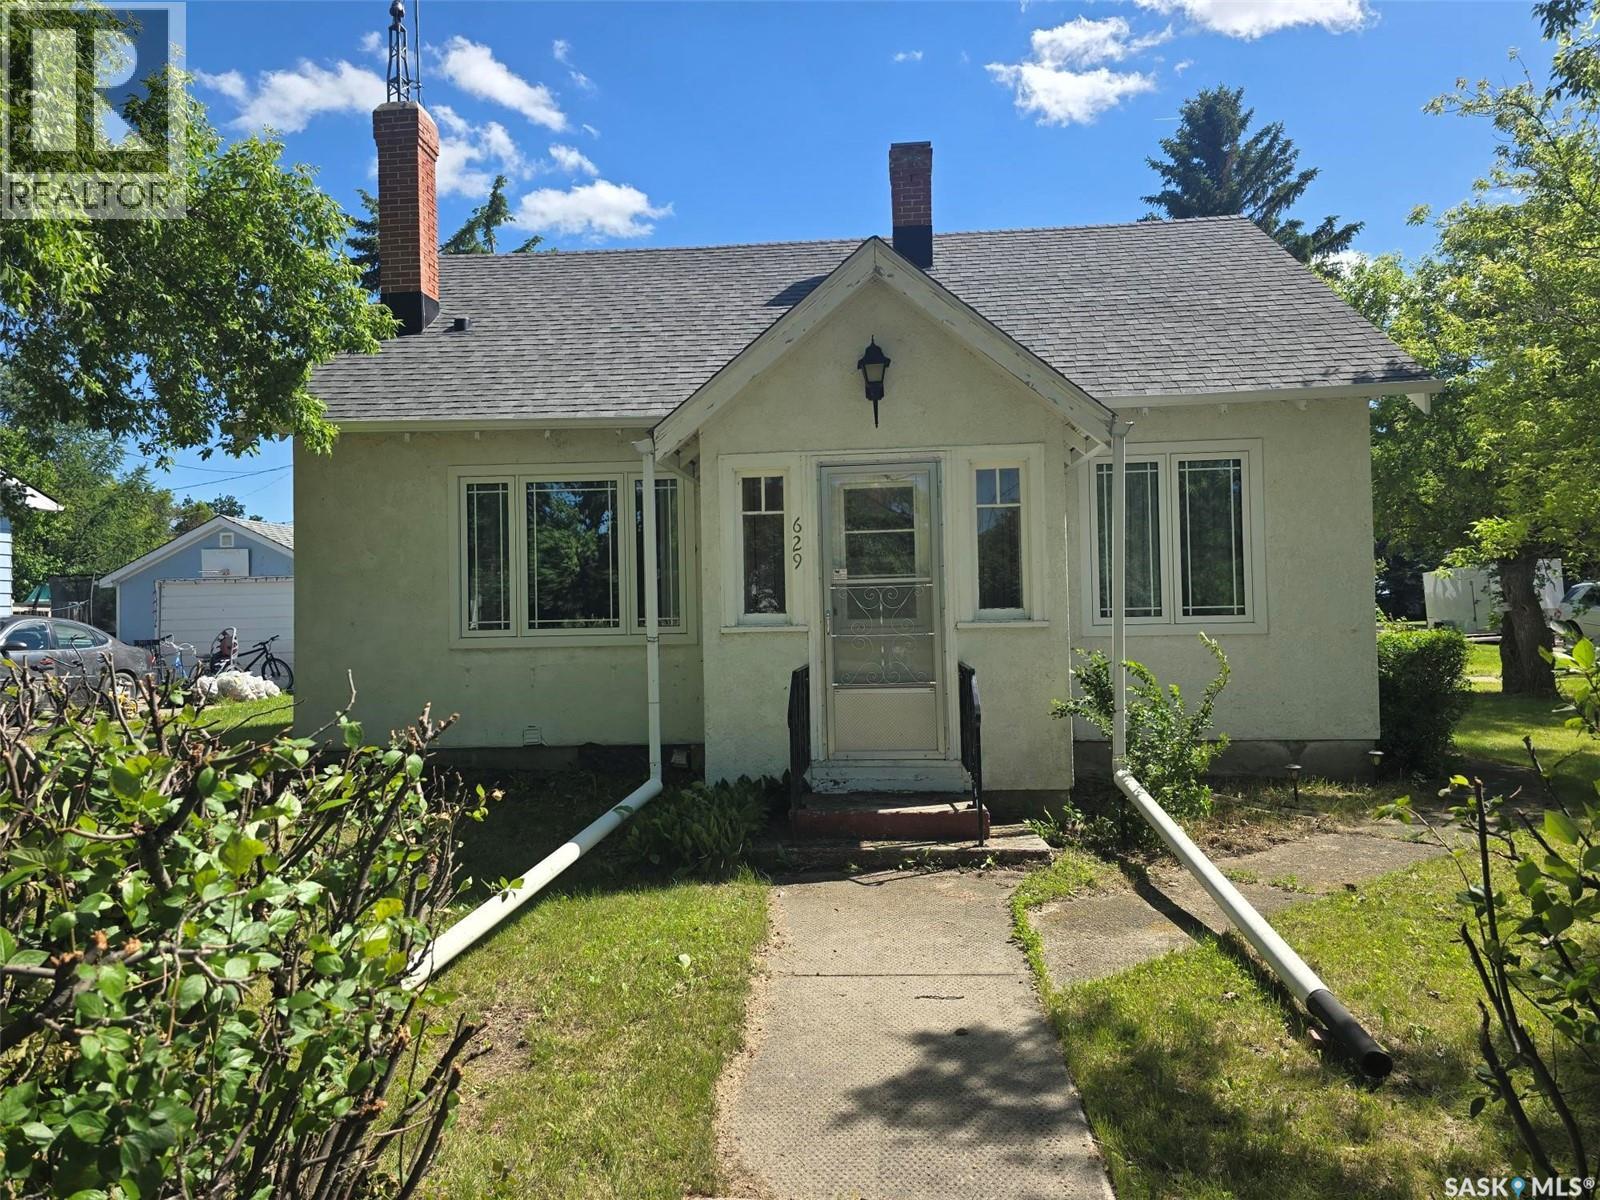
629 Nina Street is a charming beauty , built in 1945 , solid 1 1/2 story home with some "BIG Ticket" upgrades. 3 bedroom plus 2 bathrooms in this 1170 sq ft home situated on a large corner lot 67.5' x 128') close to the town's medical center / hospital and school nearby. Raise your family in this amazing community and live in an affordable home with reasonable taxes and utility bills. 629 Nina presents character with hardwood floors in the living / dining room. Cute dining area with built in cabinets open to the living room with an electric fireplace. Main floor primary bedroom is spacious enough for a king bed. Updated 3 piece bathroom has a walk in shower. Check out the charming 2nd floor with 2 grand size bedrooms. Basement hosts the laundry , an older 3 piece bathroom. Updates in the home include: Asphalt shingles, HE furnace , triple pane windows, Hot water heater 2019,100 amp panel, new power mast . Don't miss out on this opportunity to start owning a home. (id:41462)
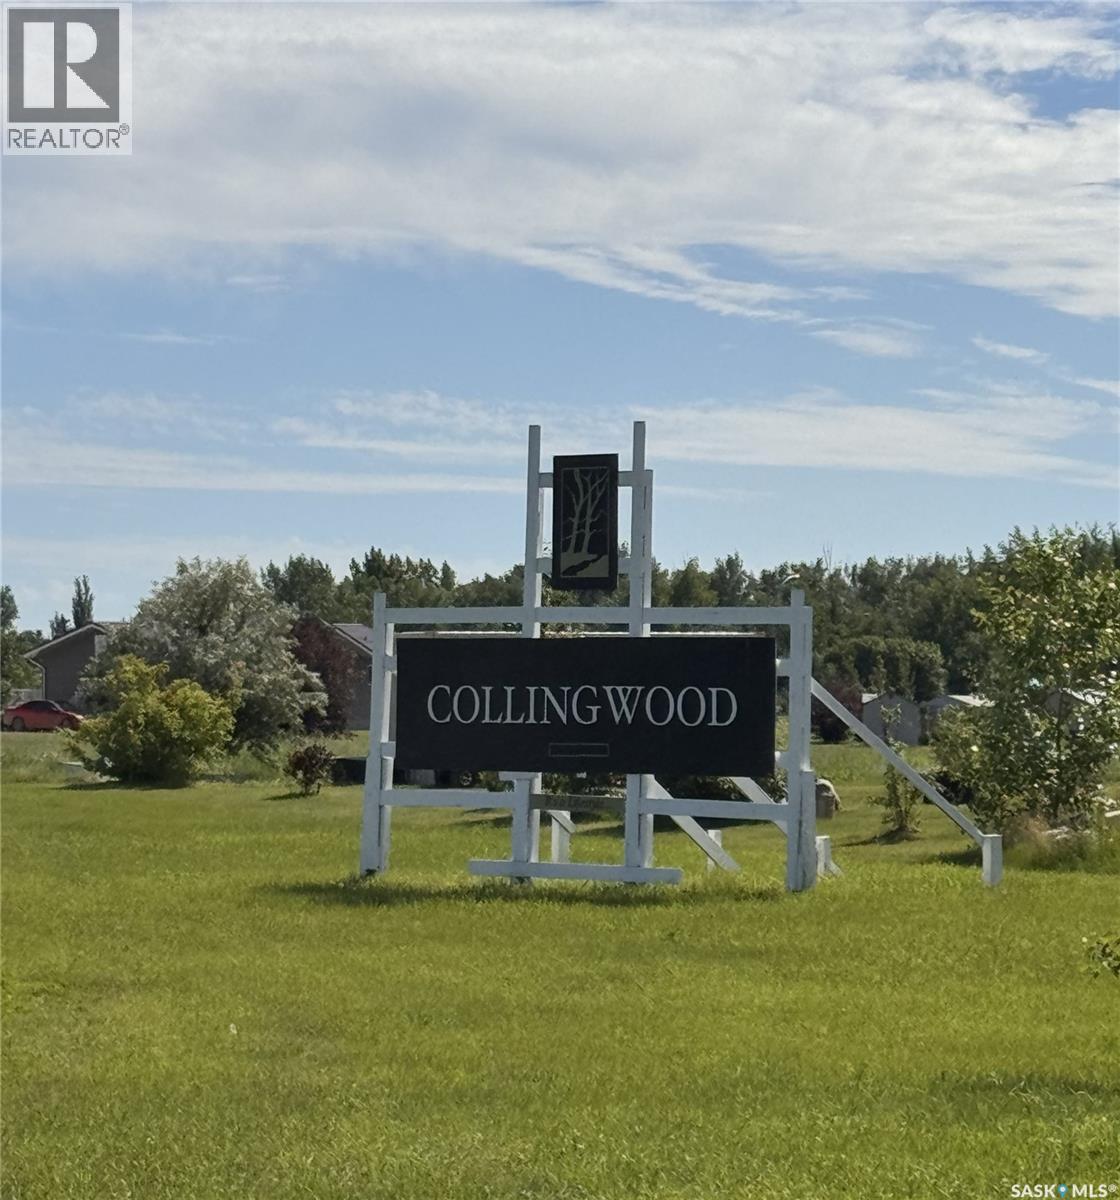
Welcome to 236 Gordon Drive, Collingwood Lakeshore Estates located on the Eastern shore of Last Mountain Lake. This semi-waterfront lot offers a unique and interesting plot arrangement with irregular borders. It is also behind a Public Reserve Greenspace and it is beside a public easement - walking path. This lot is .25 acres in size according to ISC. Taxes are paid to RM McKillop No. 220 and they are quite affordable at $717.38 for 2025. This recreational resort offers a covered picnic area, a basketball court, disc golf, boat launch, public beach and its only 1 hour from the edge of Regina. (id:41462)
A beautifully maintained family home situated on a large lot. Offering over 1,200 sq. ft. on the main floor, a fully finished basement, exceptional garage space and numerous quality updates, this property is sure to impress. The bright, inviting main floor features a spacious living room, a functional kitchen with solid oak cabinetry, a generous dining area, two comfortable bedrooms and a third room currently used as a laundry room. A full 4-piece bathroom and convenient 2-piece powder room complete the main level. Downstairs, the fully finished basement offers two additional bedrooms, a modern 3-piece bathroom, a large utility and laundry room, and plenty of storage. Over the past decade, the home has been tastefully updated with modern flooring, paint, doors, trim, renovated bathrooms, a high-efficiency furnace (2015), central air conditioning (2015), hot water heater (2021), and new shingles, fascia, soffits, eavestroughs, and downspouts (2020). Triple-pane windows and a professionally installed radon mitigation system add efficiency and peace of mind. The heated triple attached garage provides outstanding space, while the detached 15' x 24' garage offers additional storage with power and a 220-volt outlet .Step outside to enjoy the beautifully landscaped, low-maintenance yard featuring a stunning two-tier paving stone patio, mature spruce trees for privacy, attractive garden beds, decorative rock landscaping, a partially fenced yard, and a natural gas BBQ hookup. .Beautifully cared for and thoughtfully updated, this exceptional property offers the space, comfort, and lifestyle your family has been looking for. In the interest of providing all prospective buyers with a fair opportunity to view this exceptional property, offers will be presented at 5:00 p.m. on Thursday, July 16, 2026. Buyers are encouraged to arrange their private viewing and have their offers submitted prior to the presentation time. As per the Seller’s direction, all offers will be presented on 07/16/2026 5:00PM. (id:41462)
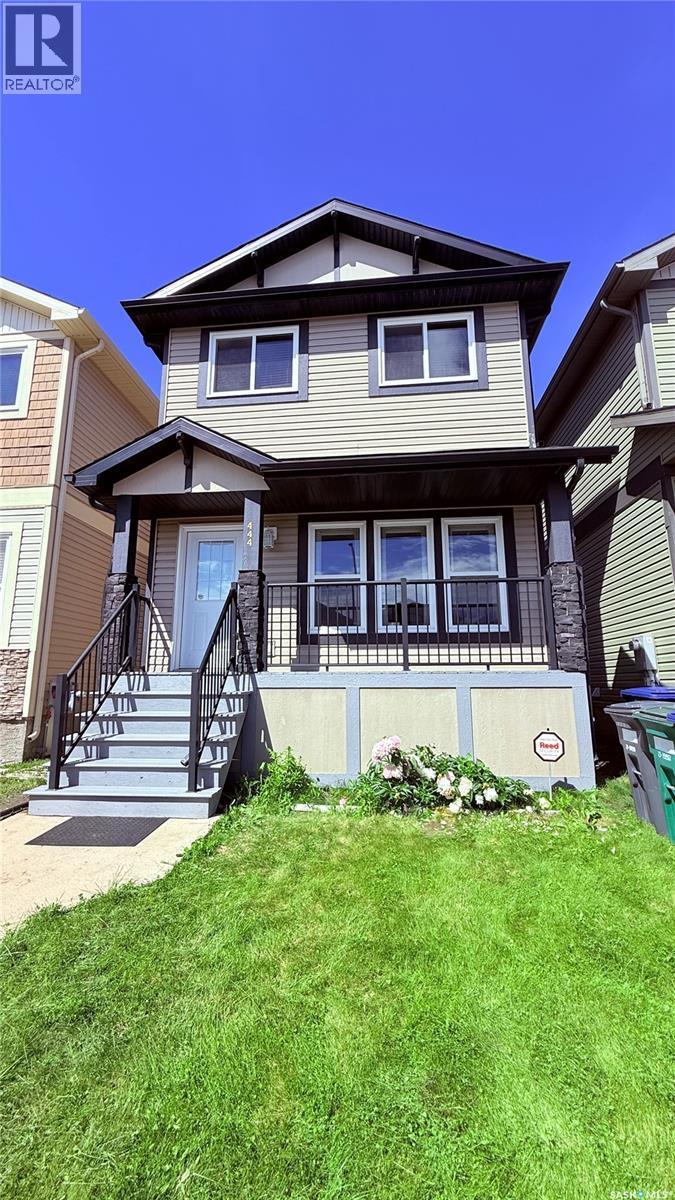
Semi Detached townhome, no condo fee, fenced yard with privacy. Three bedrooms and laundry room are on the second floor, open conception through the main floor. Basement is partial finished with insulation, separate entrance for future secondary suite development. Near by the Brighton Core park / recreation area / walk trail and future school. Adjacent to the new Costco. Vacant and easy to show! (id:41462)
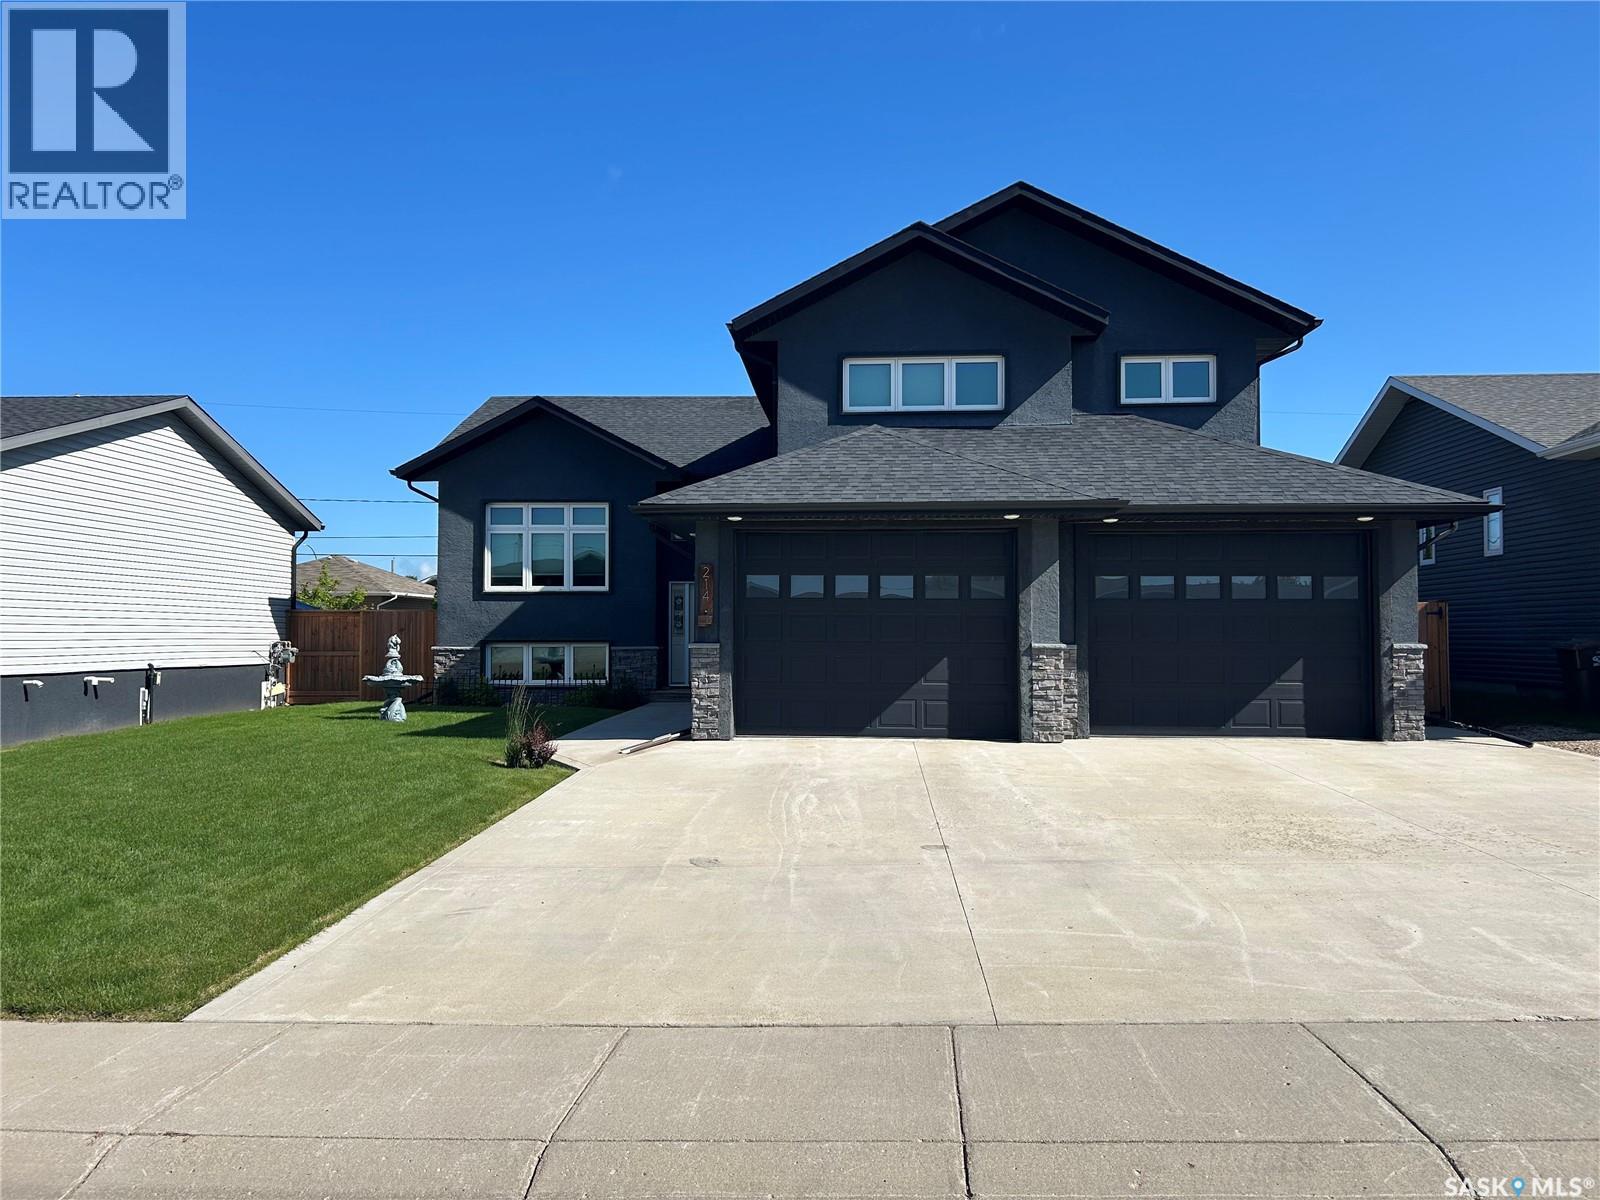
Tucked along the edge of Melfort, 214 Elizabeth Street is a home that immediately feels welcoming from the moment you arrive. Inside, you’re greeted by soaring ceilings and a spacious open-concept design where the kitchen, dining, and living areas flow seamlessly together—an ideal setting for family living and entertaining. The heart of the home is a chef-inspired kitchen featuring cherry cabinets,granite countertops ,and a striking 9-foot two-tier island.Thoughtful details includes a pot filler,pot drawers, pullout spice rack, soft-close cabinetry and drawers, and elegant under-cabinet lighting that adds both function and ambiance. This is a kitchen designed not just for cooking, but for gathering, and creating memories. The main living area is highlighted by a grand natural gas fireplace, beautifully finished with stonework, creating an impressive focal point . Offering 4 spacious bedrooms and 3 full bathrooms, the home provides comfort for families of all sizes. Above the heated double garage, a cab-over master bedroom creates a private retreat, complete with its own full ensuite and walk-in closet. Throughout the home, warm, quality flooring ties each space together with an inviting feel. Outside, the fully fenced backyard extends your living space outdoors. A large covered deck with adjustable louvered panels allows you to enjoy sun or shade at a moment’s notice, making it perfect for relaxing evenings. The heated double attached garage adds convenience with ample room and backyard access. Situated in a desirable area on the outskirts of Melfort, this property offers the rare combination of quiet surroundings with close proximity to town amenities. 214 Elizabeth Street is more than a home—it’s a space to be live and enjoy for years to come. (id:41462)
Welcome to this quaint and charming three-bedroom home nestled in the desirable Cityview neighbourhood. Offering three good sized bedrooms and a full three-piece bathroom, this home provides comfortable living with a warm and inviting feel throughout. The modernized white kitchen is bright and stylish, featuring all appliances included for added convenience. Large windows throughout the home allow plenty of natural light to fill the space. Newer laminate flooring runs throughout, adding a fresh and updated touch. Step outside to enjoy the lovely deck overlooking a lush and private backyard - the perfect space for relaxing, entertaining, or enjoying quiet evenings outdoors. Completing this property is a fantastic double detached garage with convenient back alley access, providing excellent parking and storage options. Don't miss this opportunity to make this charming home your own! (id:41462)
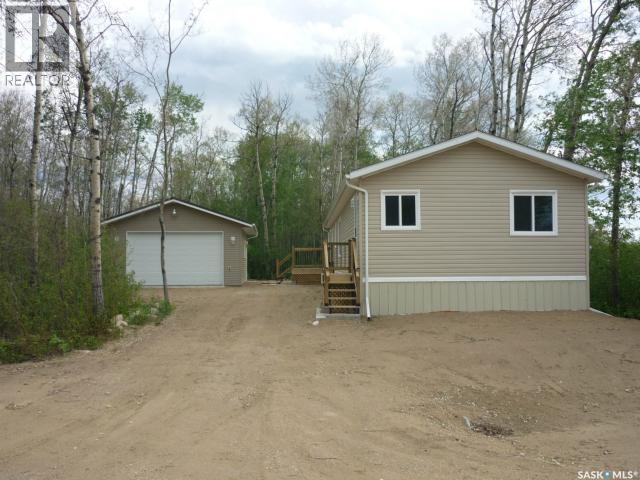
For Sale at St. Brieux. Enjoy lake living in this beautifully maintained 1,520 sq. ft. 2010 modular home on the west side of St. Brieux Lake. This spacious open-concept home offers three bedrooms and two bathrooms, including a generous primary suite with a four-piece ensuite. The bright kitchen features a skylight that fills the space with natural light, while the inviting living room is highlighted by a cozy natural gas fireplace. A 22' x 30' garage, built in 2015, is fully insulated and heated, providing excellent space for vehicles, storage, or a workshop. Situated on a 64' x 111' lot in a quiet, treed area, this property offers a peaceful setting just minutes from the lake. The community of St. Brieux offers excellent amenities, including a K–12 school and the major employer Bourgault Industries, making this an ideal home for families, retirees, or anyone looking to enjoy small-town living with convenient services nearby. Inventory is at a low... Call your Realtor to view this property today! (id:41462)
Welcome to this beautifully maintained and exceptionally clean lake property at KC Beach. Offering the perfect combination of comfort, recreation, and relaxation, this inviting property is ideal as a seasonal getaway or a four-season retreat with winter water hauling. The home features 3 bedrooms and 2 bathrooms, providing comfortable space for family and friends. An addition expands the living area, with insulated walls for added comfort, while a window air conditioner in the family room and a portable air conditioner in the recreation room help keep the home cool during the summer months. Being sold fully furnished, this property allows you to simply move in and start enjoying lake life. Furniture, household contents, décor, and many additional items are included in the sale. Also included are a 1990 camper that serves as additional guest accommodation, a pontoon boat, and a water-hauling trailer complete with an electric pump capable of supplying water directly to the home. Step outside and enjoy the beautifully landscaped yard featuring two attractive brick patio areas, a charming gazebo, and three storage sheds, offering plenty of outdoor living and storage space. Whether you're entertaining guests or relaxing after a day on the lake, you'll appreciate the peaceful setting and well-kept grounds. Located on a beautiful spring-fed lake, this property offers year-round road access, with the RM maintaining the roads throughout the winter. (id:41462)
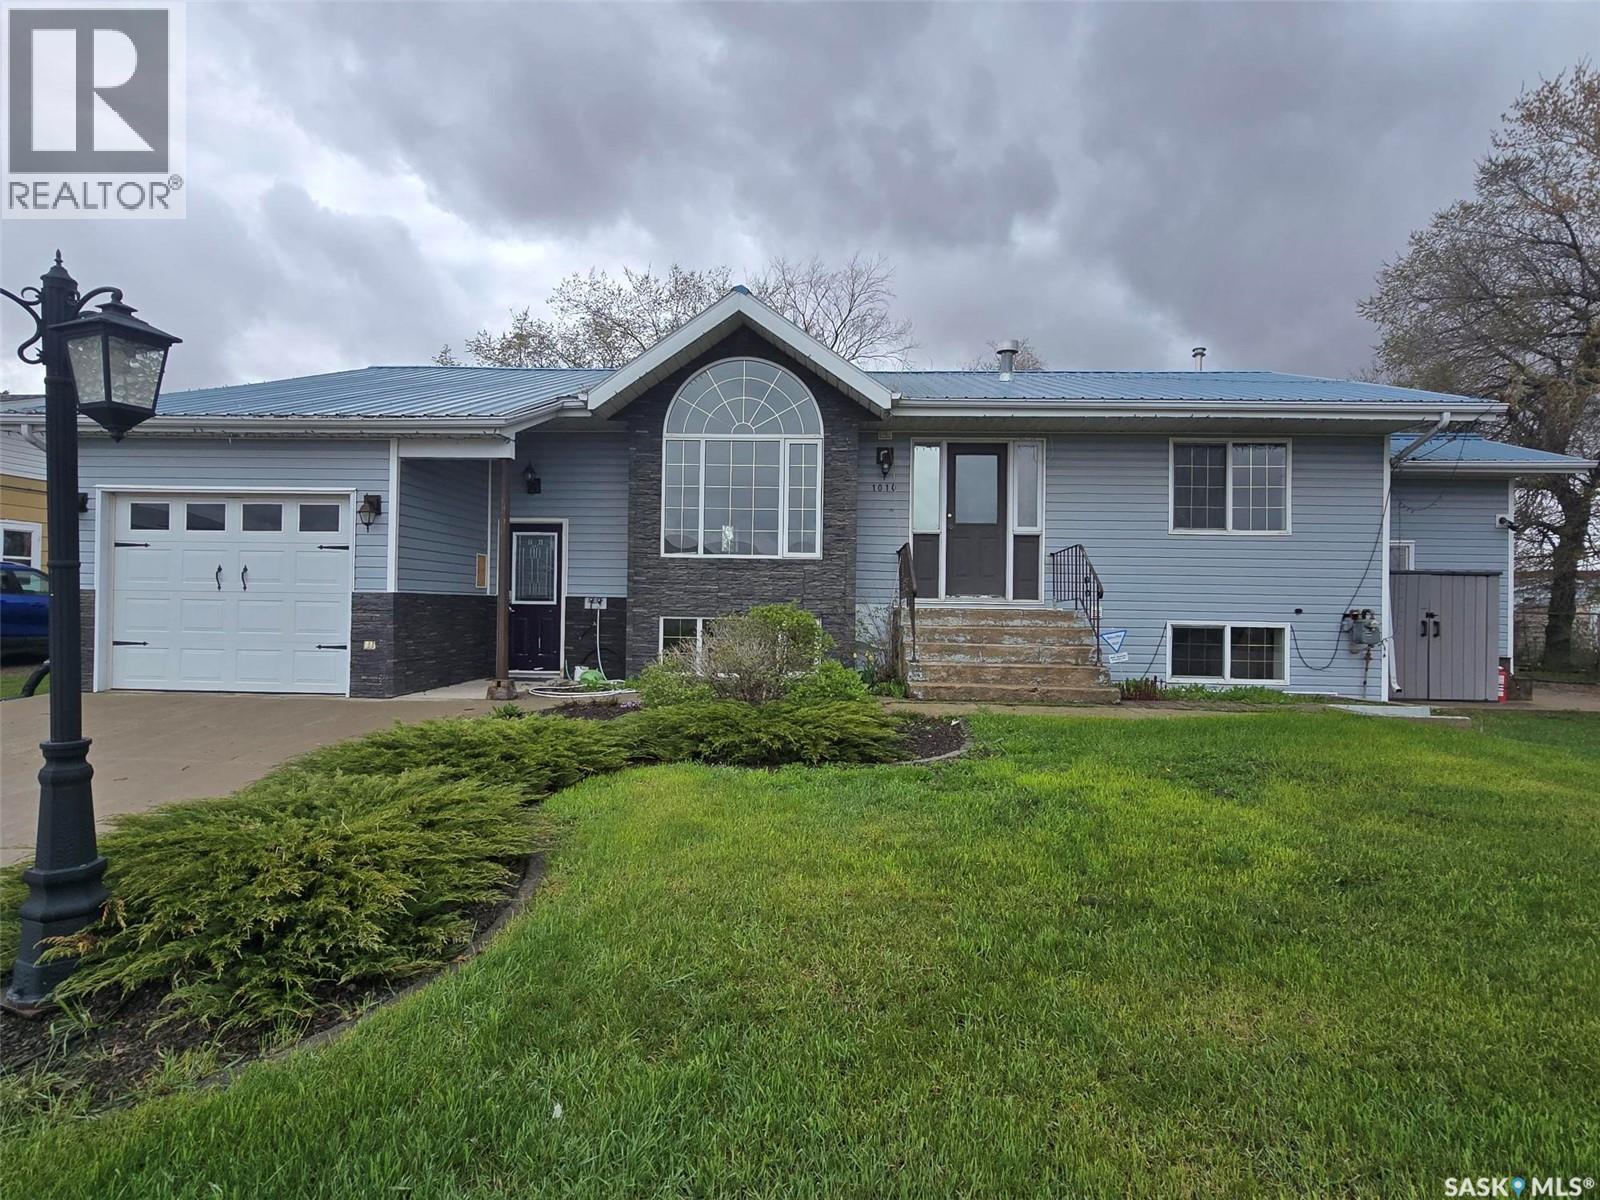
>* RECENT UPGRADES TO MAIN FLOOR + BRAND NEW Appliances and water heater * < * Complete Package property with 2 garages (1 attached ( 16' x 28') - ( 1 detached (36' x 24') 4bedrooms plus a loft, 2 full bathrooms, 2 laundry areas, fenced yard, finished basement with kitchen/bar , 2 decks...all of this and more for a great price! Enter the home from the front into the the one of 2 large foyers... help keep organized with the storage built-ins. The single attached garage is conveniently located off this area. The loft above the garage can be used as a bedroom or office , you decide. Classy white cabinets with black granite counter tops and new subway tiles make cooking wonderful especially with the NG stove and other appliances. The dining room has garden doors that lead to the sunny side deck that provides an outdoor kitchen that is included. Living room has a new NG fireplace and stone front. ( Master bedroom is cozy with an electric fireplace, and a large custom built walk in closet organizers. The renovated main floor bath has double sinks, a large walk in shower (tiled , rain shower with 6 jets) , and will lead you to the 8 man hot tub off the back deck. The second bedroom also has the washer and dryer with folding space and lots of cabinets for storage. To the north side of the home , there was an addition 1999- foyer with entrance to the basement at it was used as a suite many years ago. 2 bedrooms , a wet bar/ kitchen and family room , 3 piece bath with laundry is set up in the basement. New carpet just installed in some of the areas. This home provides a fenced back yard with firepit area and lots of storage inside and out. There is everything you can think of and more here included. Life made simply at 1010 Desmond , just looking for a new family , could it be yours? This home has been extensively renovated up and down. This home would lend itself to have a basement suite if you are looking for revenue. Lots of off street parking with 2 driveways. (id:41462)
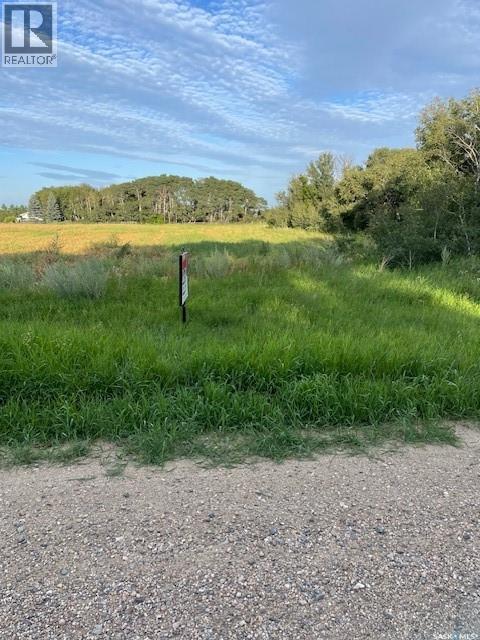
ACREAGE LOT at the CITY'S EDGE: 3.06 ACRE LOT with mix of poplar bush and cultivated field, driveway approach to Range Road 3015 with city water, natural gas, electricity and telephone at the property's edge. An exciting acreage opportunity for those looking for a lot to build on so close to the city. DIRECTIONS: Boychuk south to Glazier Road - west past Lakeshore Garden Centre, Lakeview Church and Saskatoon Christian School - left on Range Road 3015. You'll see my sign between the orange stakes along the road. PLEASE NOTE PRICE CHANGE. (id:41462)
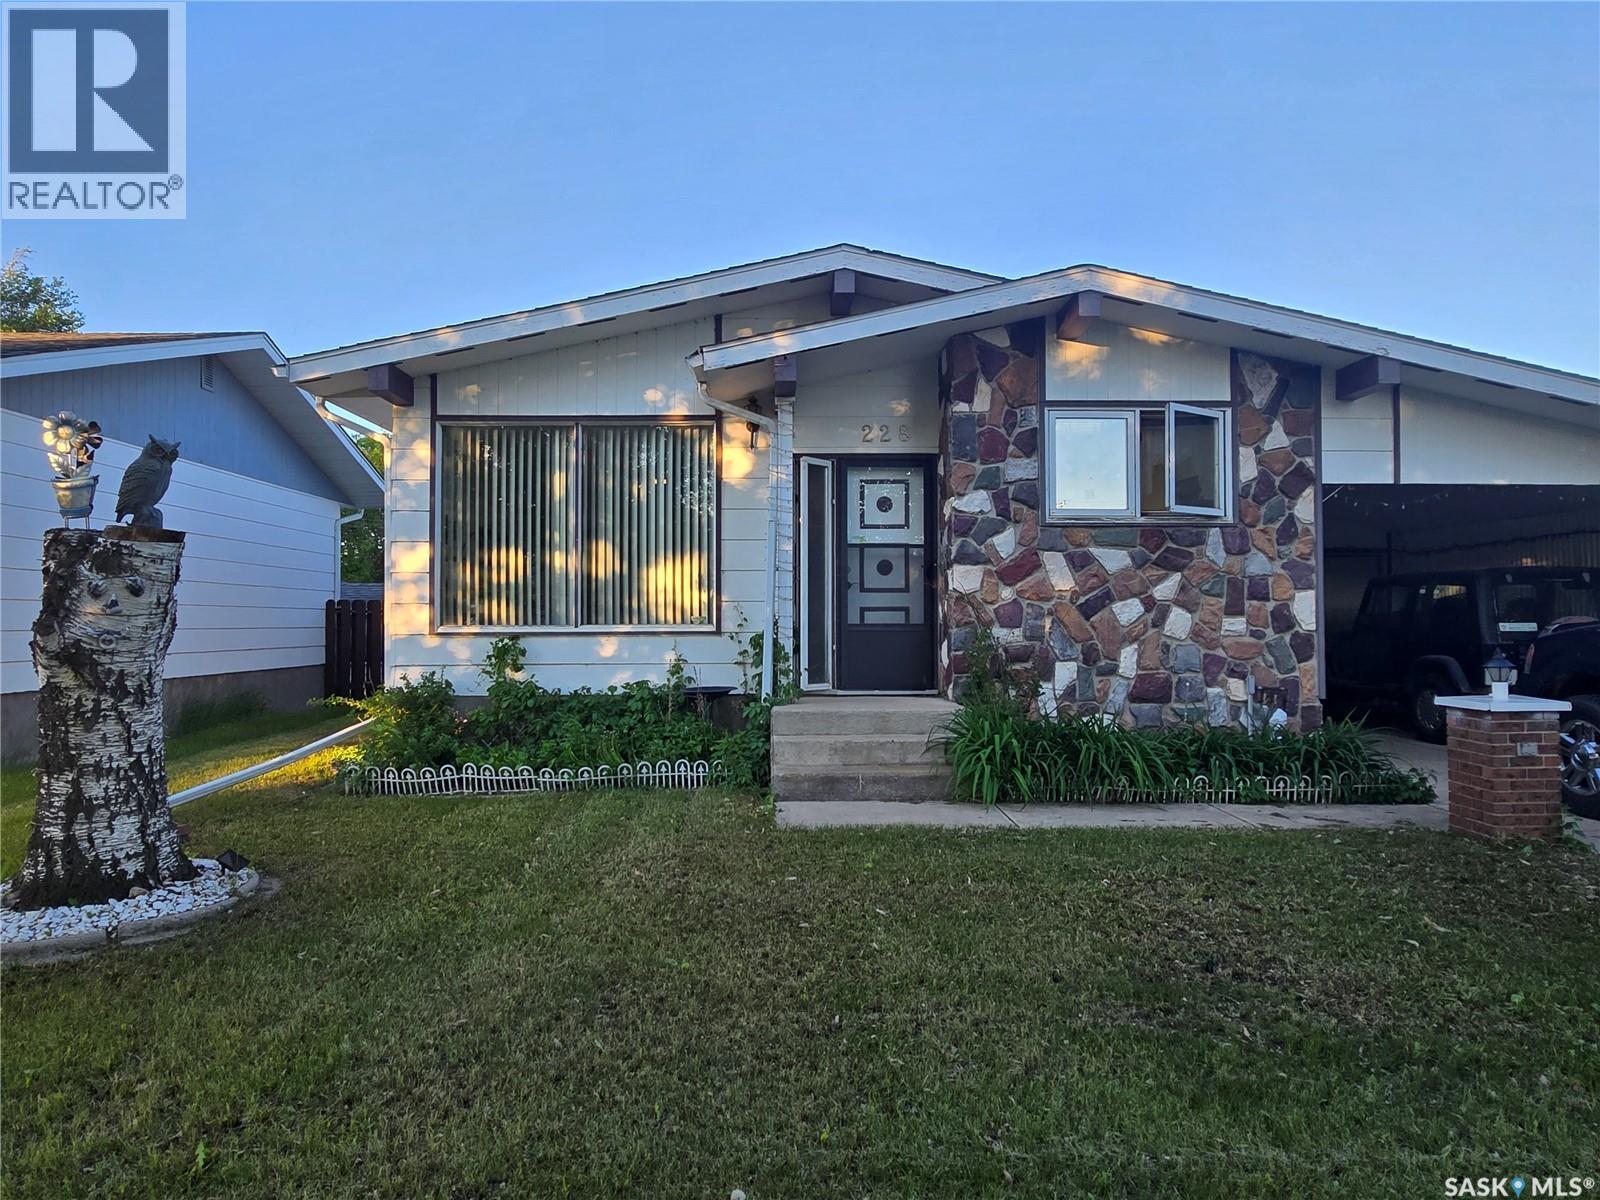
Welcome to 228 10th Street in Humboldt, Saskatchewan! This well-maintained 1060 sq. ft. bungalow, offers comfortable layout perfect for families, first-time buyers, or anyone looking for a move-in-ready home. The main floor features a spacious and inviting living room highlighted by a cozy electric fireplace, creating the perfect gathering space for relaxing evenings or entertaining guests. Large windows fill the home with natural light, adding warmth and charm throughout. Downstairs, you'll find a fantastic recreation room that's every sports fan's dream. Whether you're hosting game day gatherings, setting up ultimate entertaining space, or simply enjoying family movie nights, this versatile area provides plenty of room to unwind and have fun. This home offers the ideal blend of comfort, functionality, and opportunity. With its solid construction, welcoming atmosphere, and spacious living areas on both levels. This home is ready for it's next owners to make lasting memories. (id:41462)
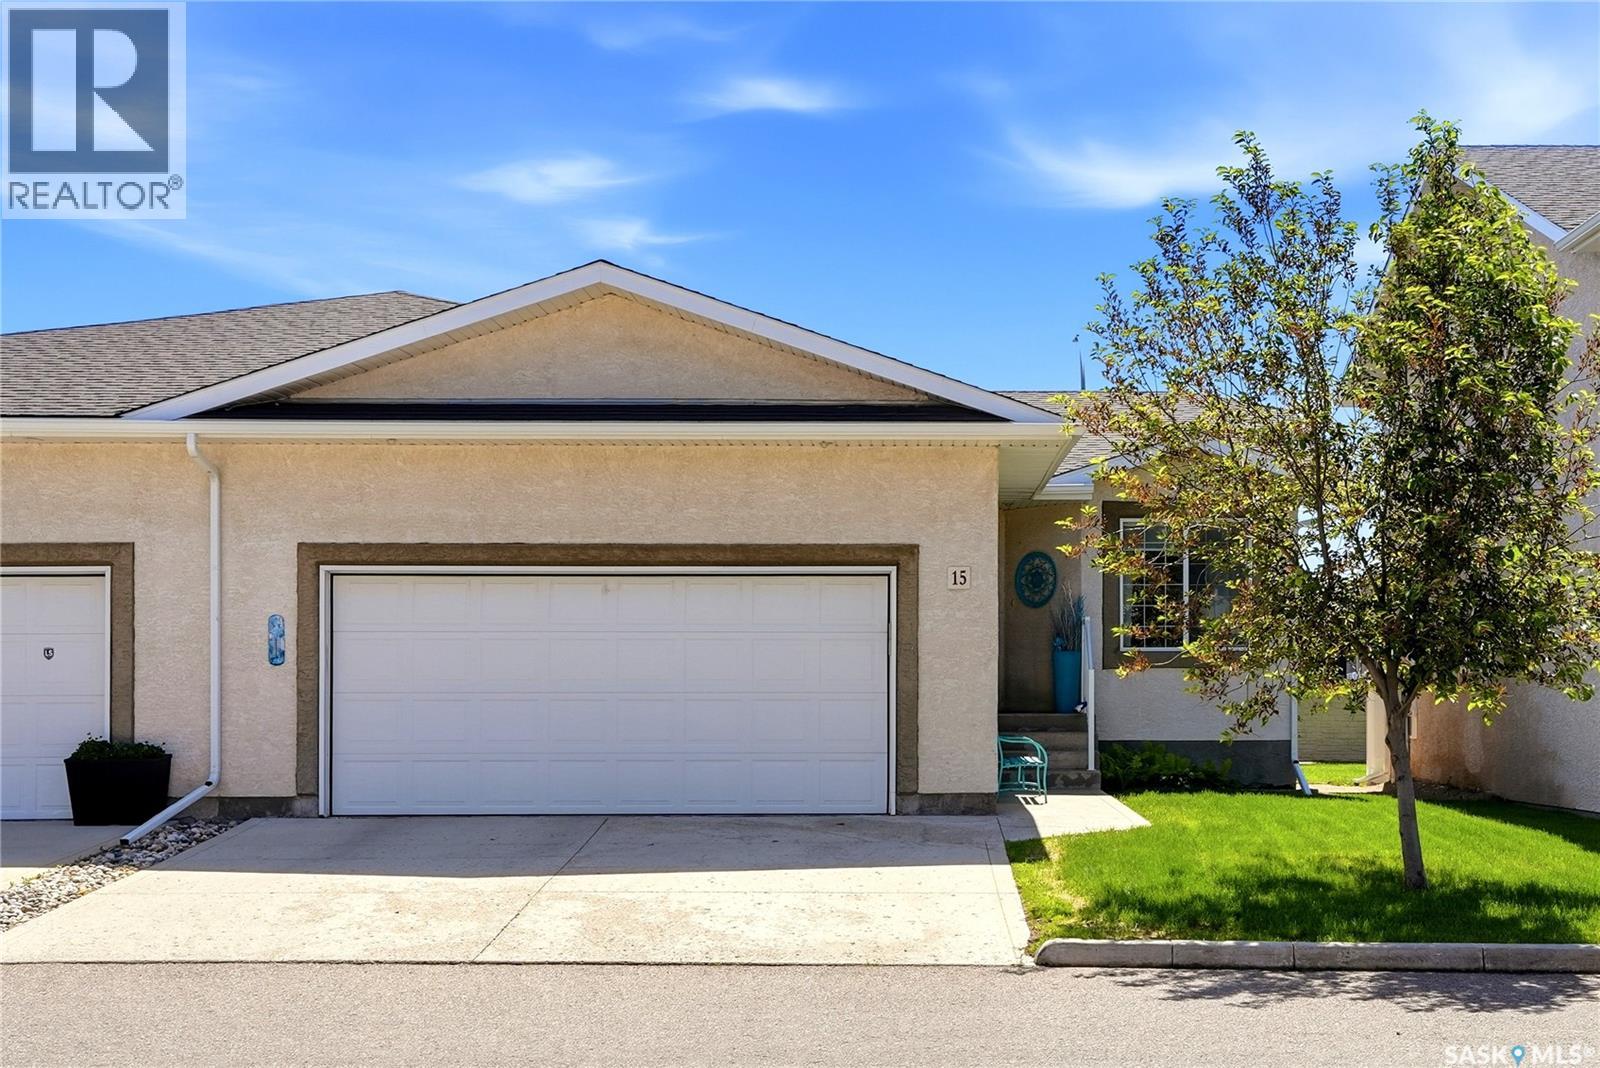
Located in desirable Lakeridge, this exceptionally well-maintained bungalow condominium combines the ease of condo living with the space and functionality of a traditional home. Thoughtfully designed and meticulously cared for, the open-concept floor plan is both welcoming and practical. The kitchen features maple cabinetry, stainless steel appliances, a centre island with pendant lighting, and generous counter space, while the adjacent dining area provides plenty of room for everyday meals and entertaining. Natural light flows through the main living area, creating a comfortable and inviting atmosphere. The main floor includes two bedrooms and two bathrooms, highlighted by a spacious primary suite complete with a walk-in closet and private four-piece ensuite. Main floor laundry is conveniently located near the well-insulated double attached garage. The fully developed basement extends the living space with a large recreation room, an additional family room, a third bedroom or den (window does not meet current egress requirements), and a beautifully finished bathroom featuring a custom tiled walk-in shower. Extensive storage space ensures there is room for everything. Step outside to the private 10' x 10' deck, complete with a gazebo, and enjoy the sprawling green space beyond. With no rear neighbours, this outdoor setting provides a rare sense of privacy and openness. Close to parks, walking paths, shopping, restaurants, and all north-end amenities, this move-in ready home is an outstanding opportunity for those seeking a low-maintenance lifestyle without compromising on comfort, space, or quality. (id:41462)
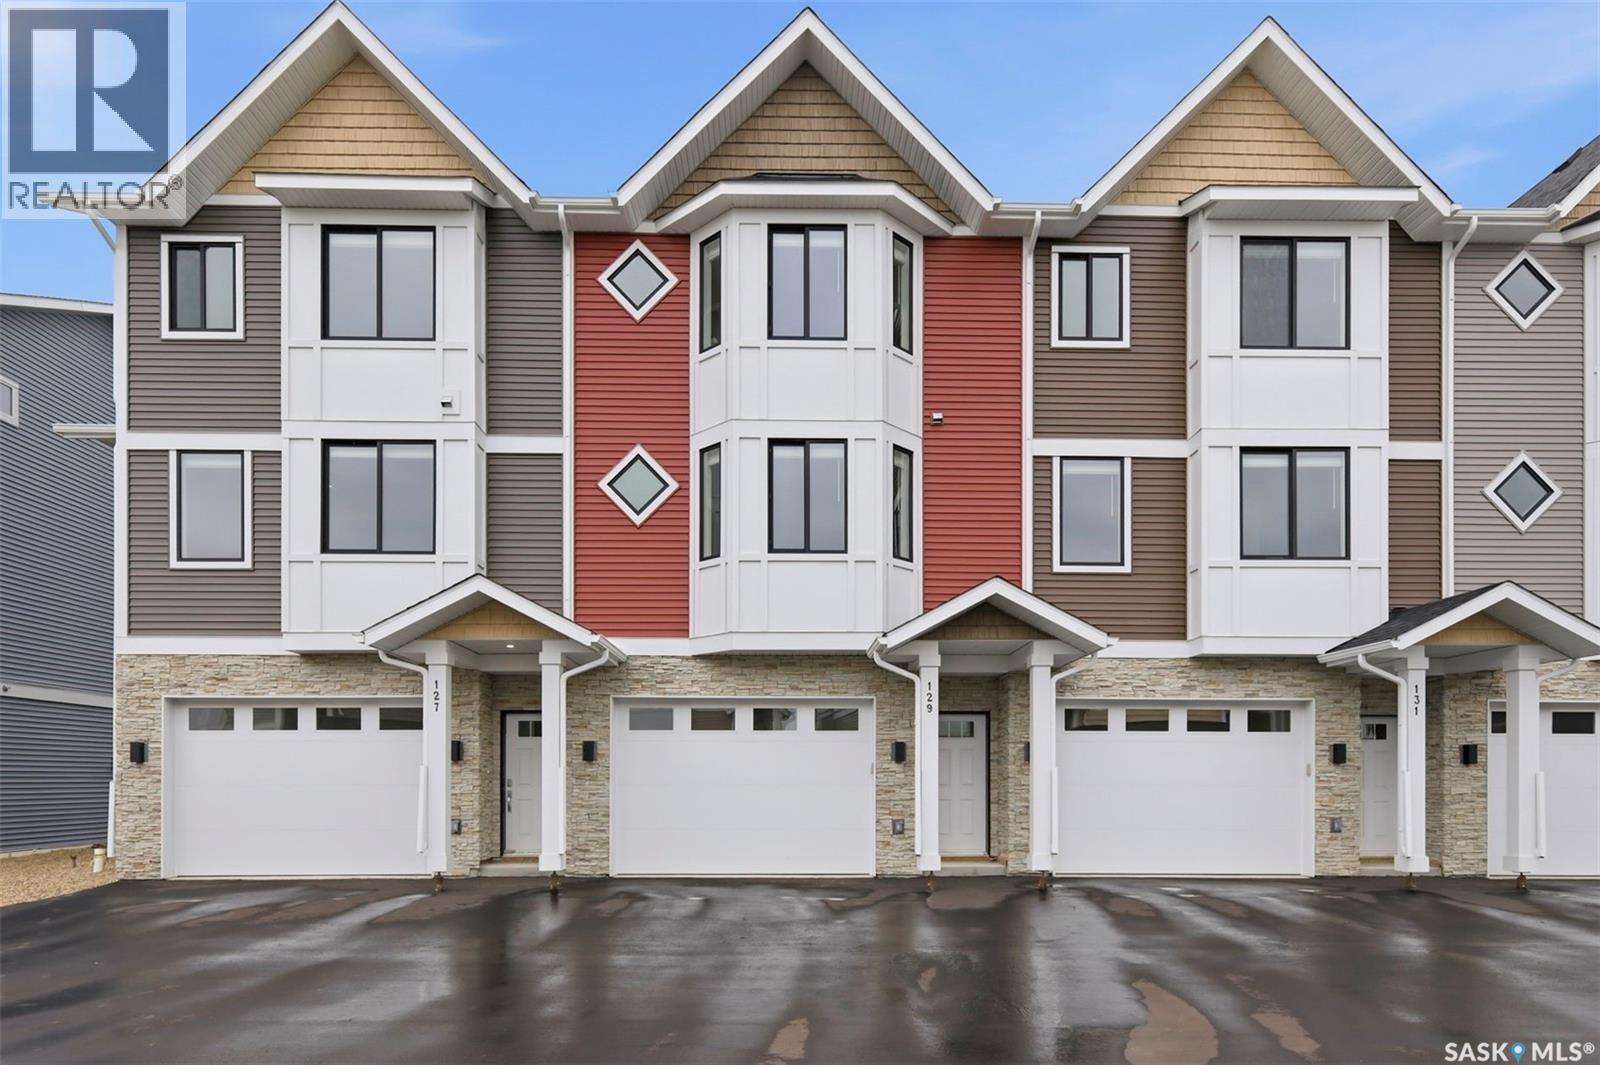
Welcome to 129–3220 11th Street West, a brand new, contemporary 3-storey townhouse offering the perfect blend of style, comfort, and functionality in the desirable Montgomery Place neighbourhood. Designed with modern living in mind, this home features an attached 2-car tandem style garage with a single drive and over 1,400 sq. ft. of thoughtfully designed space on a durable slab foundation. Step inside to a bright and open second floor featuring 9 ft. ceilings, a spacious living and dining area, and a beautifully finished kitchen with quartz countertops, soft-close cabinetry, tiled backsplash, and a patio door leading to your private balcony. A convenient 2-piece bath completes this level. Upstairs, the third floor offers a well-planned layout with three bedrooms and two full bathrooms, including a primary suite with a walk-in closet and a beautiful ensuite. The additional 4-piece bath and laundry area are ideally located on the same floor for everyday convenience. Enjoy the peace of mind that comes with new construction, plus quick access to Circle Drive, shopping, and amenities. Whether you’re a first-time buyer, young professional, or investor, this home checks all the boxes for modern, low-maintenance living. (id:41462)
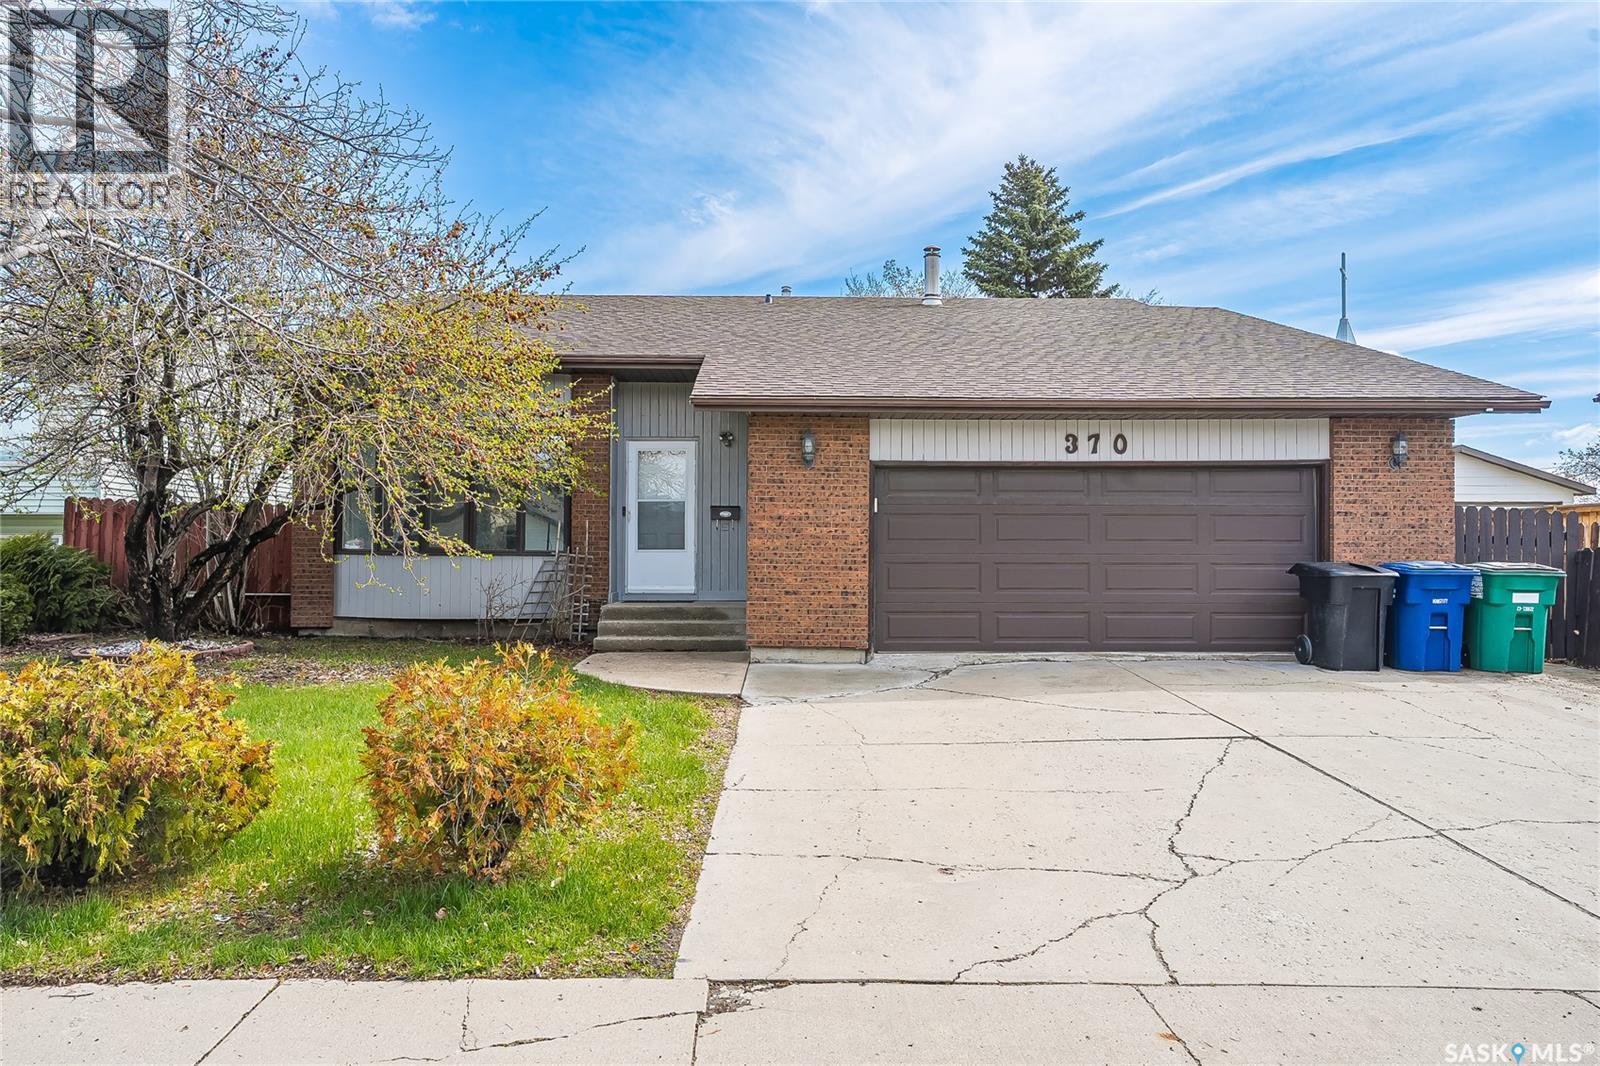
Welcome to 370 Kellins Crescent, a well-maintained 1,200 sq. ft. bi-level located on a quiet crescent in the north end of Forest Grove, just minutes from schools, parks, and bus routes. This home offers 4 bedrooms and 3 bathrooms, along with a unique layout ideal for families. The property has seen several important upgrades, including new triple-pane windows, a replaced furnace, water heater, and air conditioning, a new heavy-duty garage door, upgraded appliances, and shingles completed in 2024. The backyard features a large deck, perfect for entertaining, along with mature fruit trees, including two apple trees and one plum tree. A great opportunity in a desirable neighbourhood with key updates already completed. (id:41462)
Welcome to this charming and exceptionally cared-for 2-bedroom bungalow, lovingly owned by the same person since 1999. Enjoy peace of mind with updated windows, exterior doors, garage door, and opener. The low-maintenance vinyl siding is complemented by a matching garage, while the bright backyard sunroom provides the perfect place to relax and enjoy the beautifully landscaped, mature yard. Additional features include central air conditioning and central vacuum. Ideally situated just one block from an elementary school and minutes from 8th Street shopping, dining, and services. A wonderful home in a sought-after, tree-lined neighbourhood. Call for a private showing. (id:41462)
Looking for a show stopping home that is move in ready with stunning finishes? This gorgeous 2 storey home offering exceptional curb appeal with durable vinyl siding and aluminum trim for years of low-maintenance living. This beautifully updated home showcases maple hardwood flooring, a warm and inviting natural gas fireplace with elegant stone finishes, and all updated luxury lighting throughout thats modern, and an upscale touch. The stunning kitchen is designed for both everyday living and entertaining, featuring an abundance of cabinetry with crown moulding, granite countertops, and premium Maytag stainless steel appliance package, including a new refrigerator and stove, newer dishwasher, and hood fan. Granite countertops continue throughout the bathrooms and laundry area, creating a cohesive and luxurious feel on the main floor. The spacious dining area offers ample room for family meals and social gatherings, while the patio doors provide seamless access to the beautifully landscaped backyard oasis. Upstairs, you'll find three generously sized bedrooms, including 3 pc ensuite off the primary bedroom and additional 4 piece bathroom, providing comfortable space for the whole family. Second floor also has a large Family area great for a play room, office or additional lounging space. Outside, the fully landscaped yard is designed for relaxation and entertaining, featuring composite stairs, a stamped concrete patio and walk way, a charming gazebo with led lighting, and a convenient storage shed. A concrete driveway leads to the double attached garage, complete with electric door openers and direct entry into the home. Combining quality craftsmanship, thoughtful upgrades, and an outstanding outdoor living space, this exceptional home is move-in ready and offers everything today's buyers are looking for close to grocery stores, schools, bus stops, parks and so much more. Call today to view. (id:41462)
The Ultimate Family Home in One of Humboldt's Most Sought-After Neighbourhoods Welcome to a home where space, character, and comfort come together. This beautifully maintained 4-bedroom, 3-bathroom, 4-level split offers an exceptional layout designed for growing families, with generous living spaces that provide the perfect balance of togetherness and privacy. Stepping into the foyer you have decisions.... Upstairs, downstairs, turn right to the kitchen or straight ahead to the elegant living room featuring a gas fireplace. Its a comfortable space to gather with family or entertain guests. The dining room is bright and inviting, with patio doors leading to a deck that screams family BBQ while overlooking the beautifully treed oversized lot—perfect for summer activities or enjoying the peaceful seclusion. On the ground level, you'll discover a spacious rustic family room centred around a stunning wood-burning fireplace. Rich in character and warmth, it's the ideal place for movie nights, family gatherings, or curling up with a good book on a chilly Saskatchewan evening. Also a bedroom/office and bathroom. A few steps up from the front entrance you find 3 bedrooms and a full bath with attached laundry designed with convenience in mind. You'll love the huge primary with large closets and en-suite 3-piece. The thoughtful four-level split design offers an abundance of living space, giving everyone room to spread out while still feeling connected.The basement has a great place for kids to be kids with a large playroom, utilities and large storage/workarea room. (dont miss the hidden door on the East side leading to additional storage) Set on a mature, oversized lot with beautiful trees and located close to schools, parks, and everyday amenities, this home combines character, convenience, and exceptional space in a location that's always in demand. (id:41462)
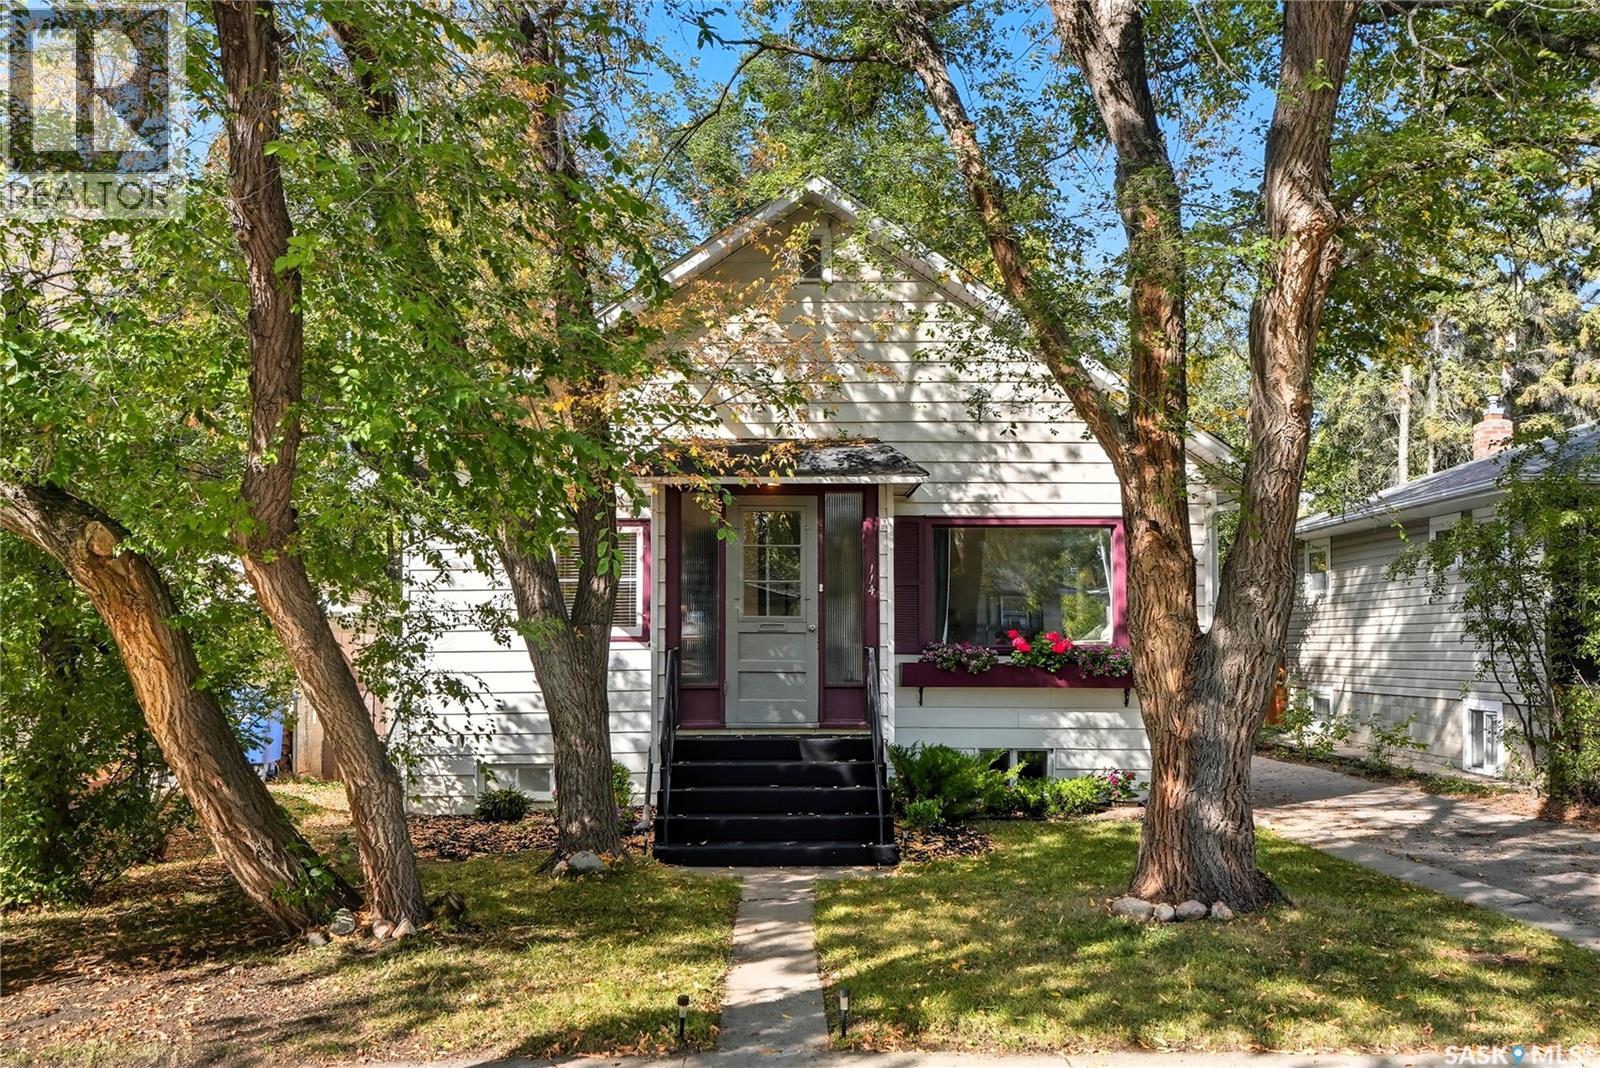
Well-maintained 3+1 bedroom home in the Hillcrest neighbourhood, just steps from Hillcrest School, the Hillcrest Early Learning Centre, and a city playground with a paddling pool. Features include an updated kitchen and bathroom, hardwood and ceramic tile flooring, a spacious living room, and a separate dining area. The basement offers a finished bedroom, a large laundry/utility room, and a partly finished rumpus room. Enjoy the beautifully landscaped backyard with a pond, perennials, a deck, detached single garage, shed, and a side driveway with convenient access to the side entrance. Call today to view this solid, well kept home. (id:41462)
Welcome to this well-maintained 1,270 sq. ft. family home in Rosthern. The bright, open-concept main floor has seen many renovations, including a custom kitchen, and custom millwork. The exterior renovations include new siding, soffit and fascia, most new windows, and shingles scheduled to be installed this summer. The home offers plenty of space with three bedrooms on the main floor, including a primary bedroom with an ensuite, plus two additional bedrooms in the fully developed basement. A separate basement entrance through the attached garage, formerly used for a basement suite, provides flexibility for future use. The attached garage is an impressive 40 feet deep, offering plenty of room for vehicles, storage, or a workshop. Outside, you’ll find a large mature yard spread over two large lots with a private deck surrounded by established trees, low-maintenance perennial gardens, and ample parking for RVs, trailers, and extra vehicles. Located close to Rosthern’s K–12 school, hospital, parks, recreation facilities, and local businesses, including Lil Bean, this home offers the space, updates, and convenience that make it a great place to call home. (id:41462)
The perfect place to call home for the couple or individual. This large one bedroom 2nd floor condo has what your looking for including full size in suite washer dryer, very clean, well care for unit with large beautiful kitchen open to living room and large bedroom with walk in closet. Black fridge and stove. Newer paint. New window air conditioner. Immediate possession is available and condo fees are only $381/mth. Unit back the parking lot and play ground so you do not get the street noise. A must to see. Check it out today. (id:41462)
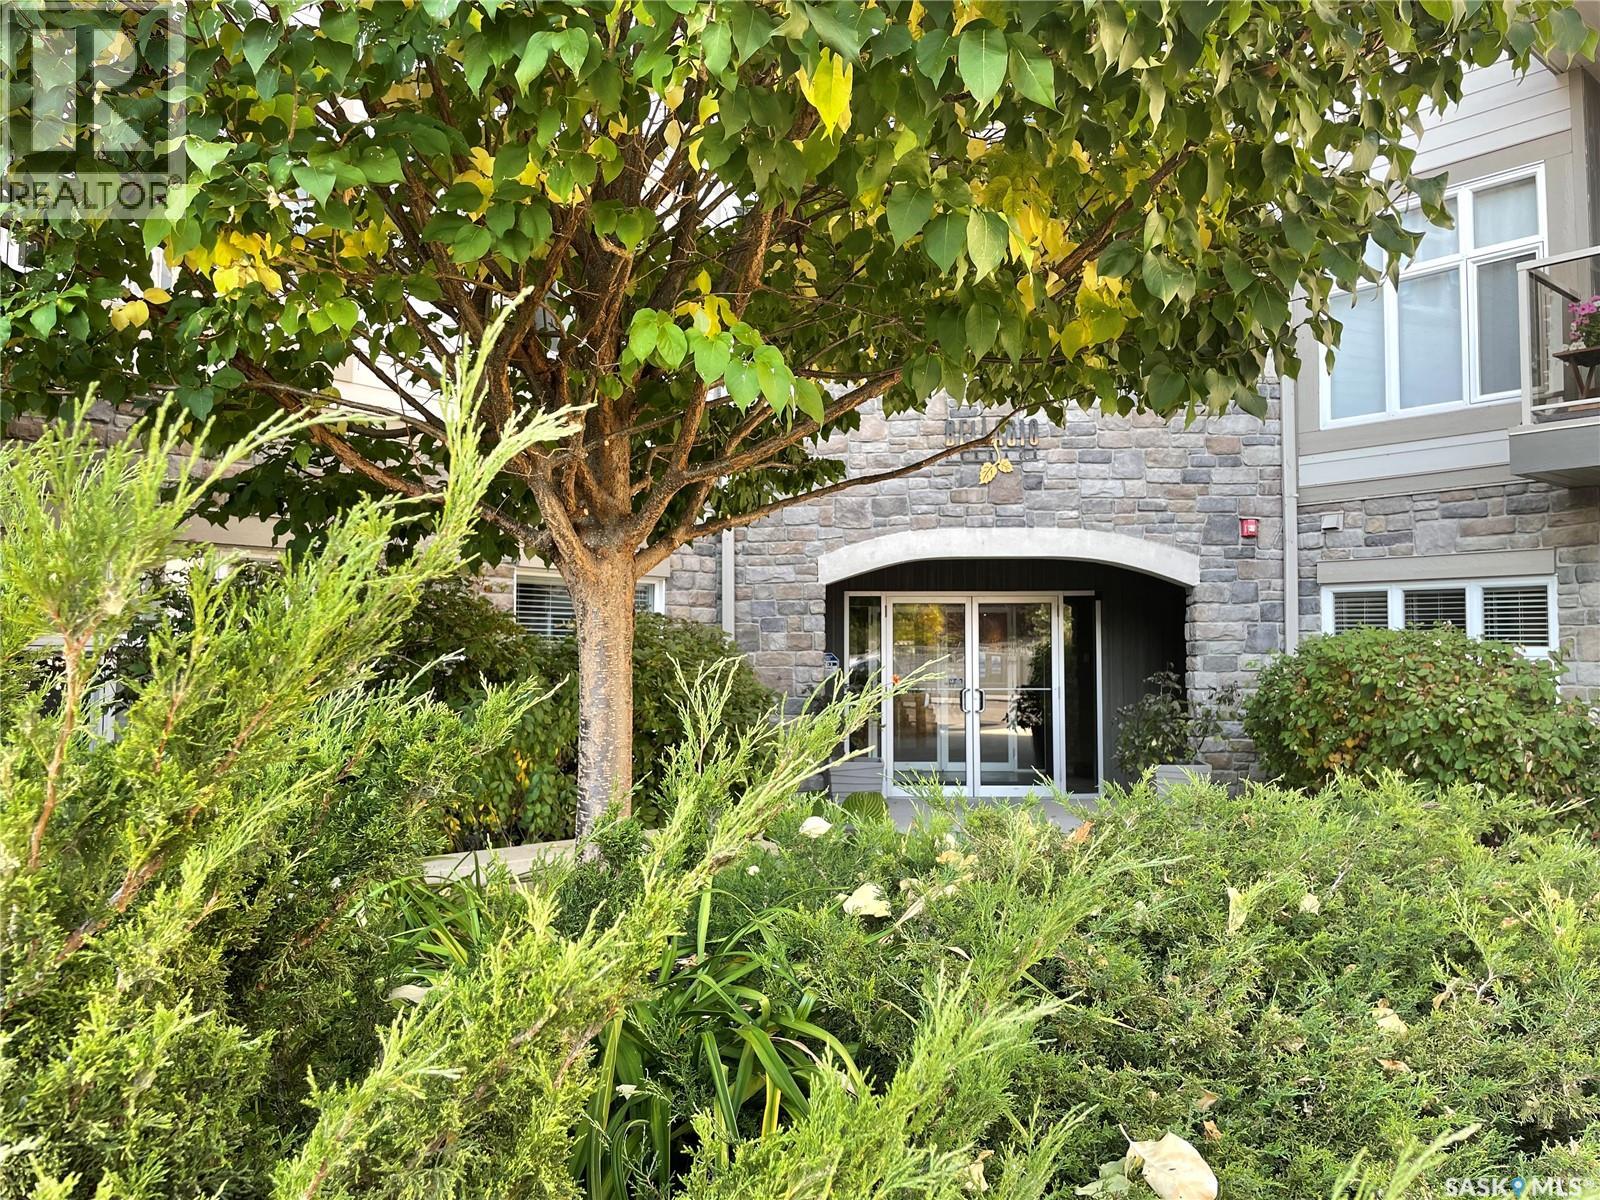
Welcome to this rare corner unit in the prestigious Bellagio Building, perfectly positioned to overlook the beauty of Wascana Park. This exceptional residence offers an open-concept layout enhanced by 9-foot ceilings, maple plank flooring, and an abundance of large windows that flood the space with natural light while showcasing picturesque park views. The well-appointed kitchen features rich espresso maple cabinetry, quartz countertops, ample storage, and a peninsula with additional seating, making it ideal for both everyday living and entertaining. The adjoining dining area overlooks the park and flows seamlessly to the east-facing balcony, the perfect place to enjoy your morning coffee during the warmer months. The spacious corner primary bedroom offers a walk-in closet and a private 3-piece ensuite with a walk-in shower. A generously sized second bedroom provides flexibility for guests, a home office, or additional living space. Completing the unit is a 4-piece bathroom and convenient in-suite laundry. This condo includes one heated underground parking stall (#210) and a private lock-up storage cage located in the secure parkade. Residents of the Bellagio enjoy an elegant lobby, a well-equipped fitness centre, and a comfortable owners' lounge. Ideally situated in Regina's desirable south end, directly across from the Conexus Arts Centre and just minutes from the University of Regina, Downtown, Wascana Rehabilitation Centre, and walking paths. This is an outstanding opportunity to enjoy luxury condo living in one of the city's most sought-after locations. (id:41462)
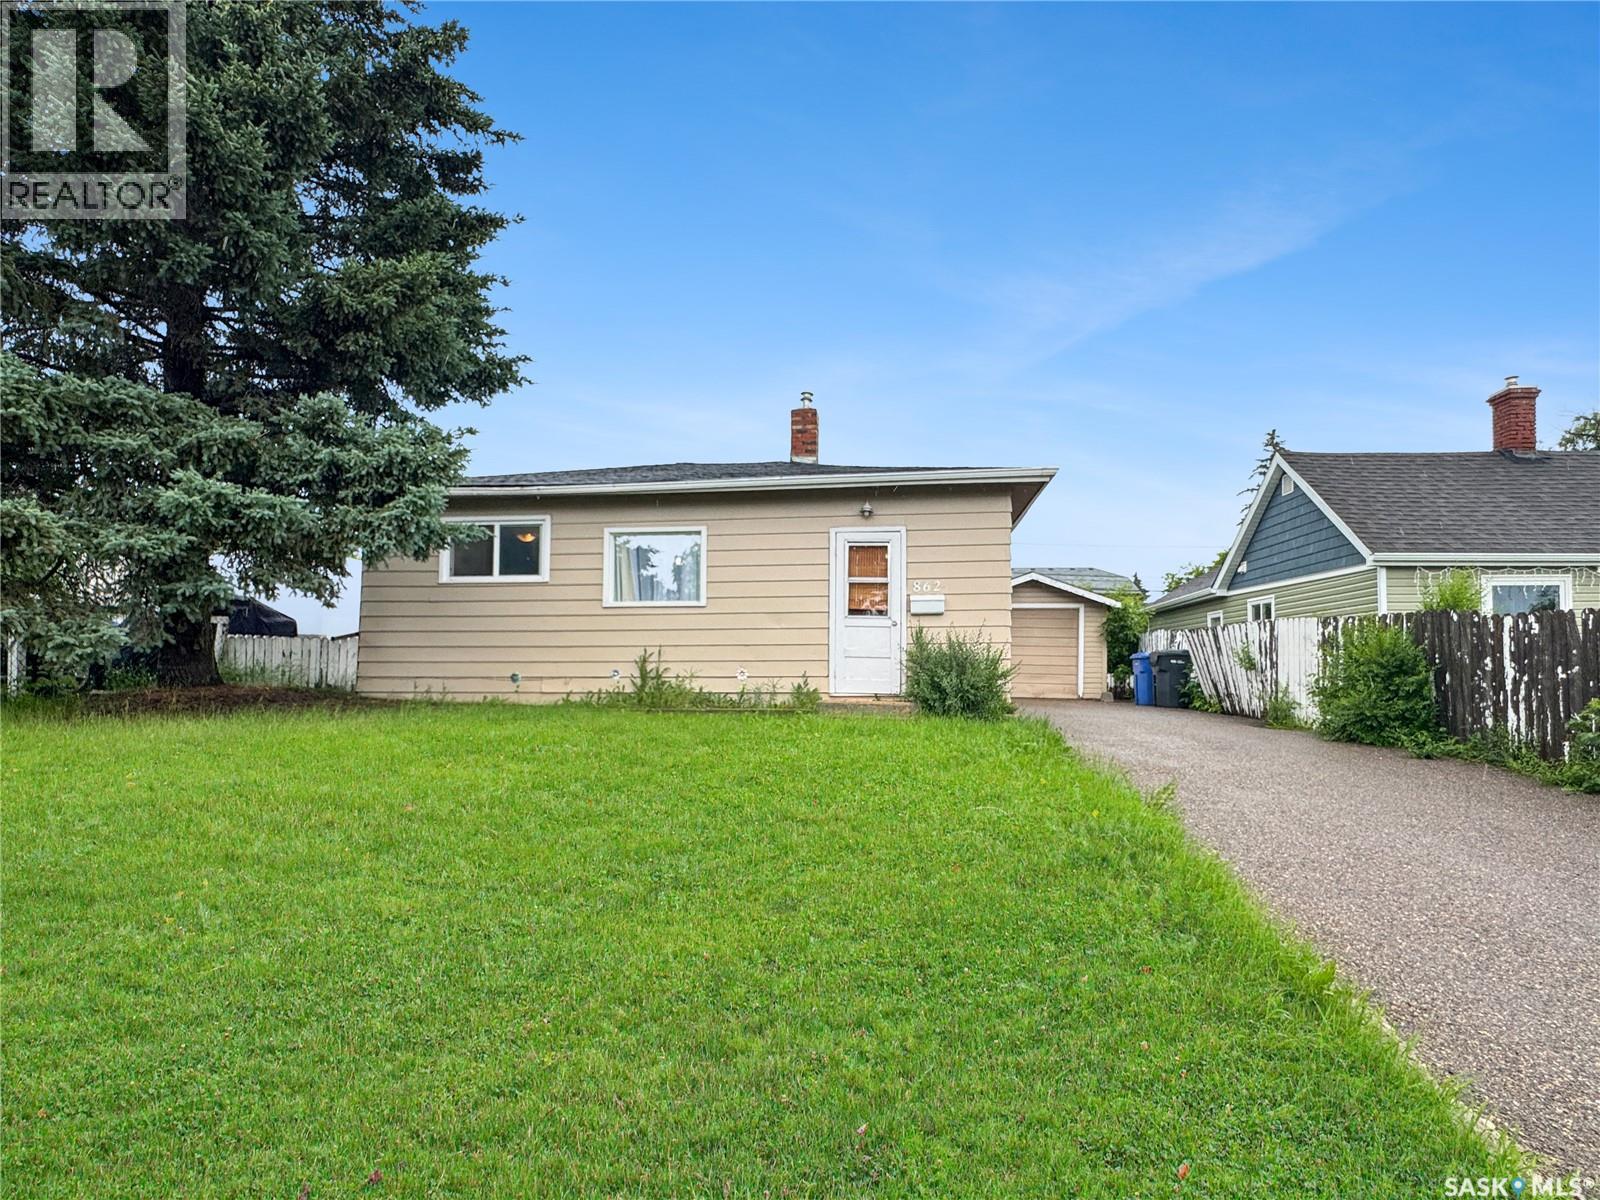
Affordable, Move-In Ready Bungalow – Great Investment Opportunity! Welcome to 862 109 Street a house conveniently located in a quiet east-side neighbourhood close to schools, parks, and shopping in North Battleford! Add this bungalow to your investment portfolio, purchase your first rental property, or own your well-maintained home. This house has outstanding value and immediate income potential. Currently occupied with reliable tenants who would love to stay, this is a true turnkey investment opportunity. Built in 1959, this a 644 sq. ft. house features extensive updates including laminate flooring, professionally painted interior walls, renovated bathroom, new lighting and 5 new appliances. The original character is found in features such as the arched entry way from the living room to the kitchen, where you access 3 new energy efficient appliances. See new lighting in the kitchen, living room, 2 bedrooms, and 1 full bathroom that was fully renovated in 2022. The utility room offers a new washer and dryer with easy access on the bright and functional main floor. This house has a basement for storage space, access is through a floor hatch in kitchen. The exterior features a new roof and new paint in 2025. There is a detached single-car garage, long paved driveway to park up to three vehicles, and you will find additional parking on the street. The spacious backyard is fully fenced, has privacy trees at the back, a concrete patio, and fire pit. Updates include a serviced furnace, serviced hot water tank, duct cleaning, electrical check, 5 energy-efficient appliances, new door handles and locks, privacy film on windows, eaves trough cleaning, and tree pruning to give buyers confidence on minimizing future maintenance costs. (id:41462)
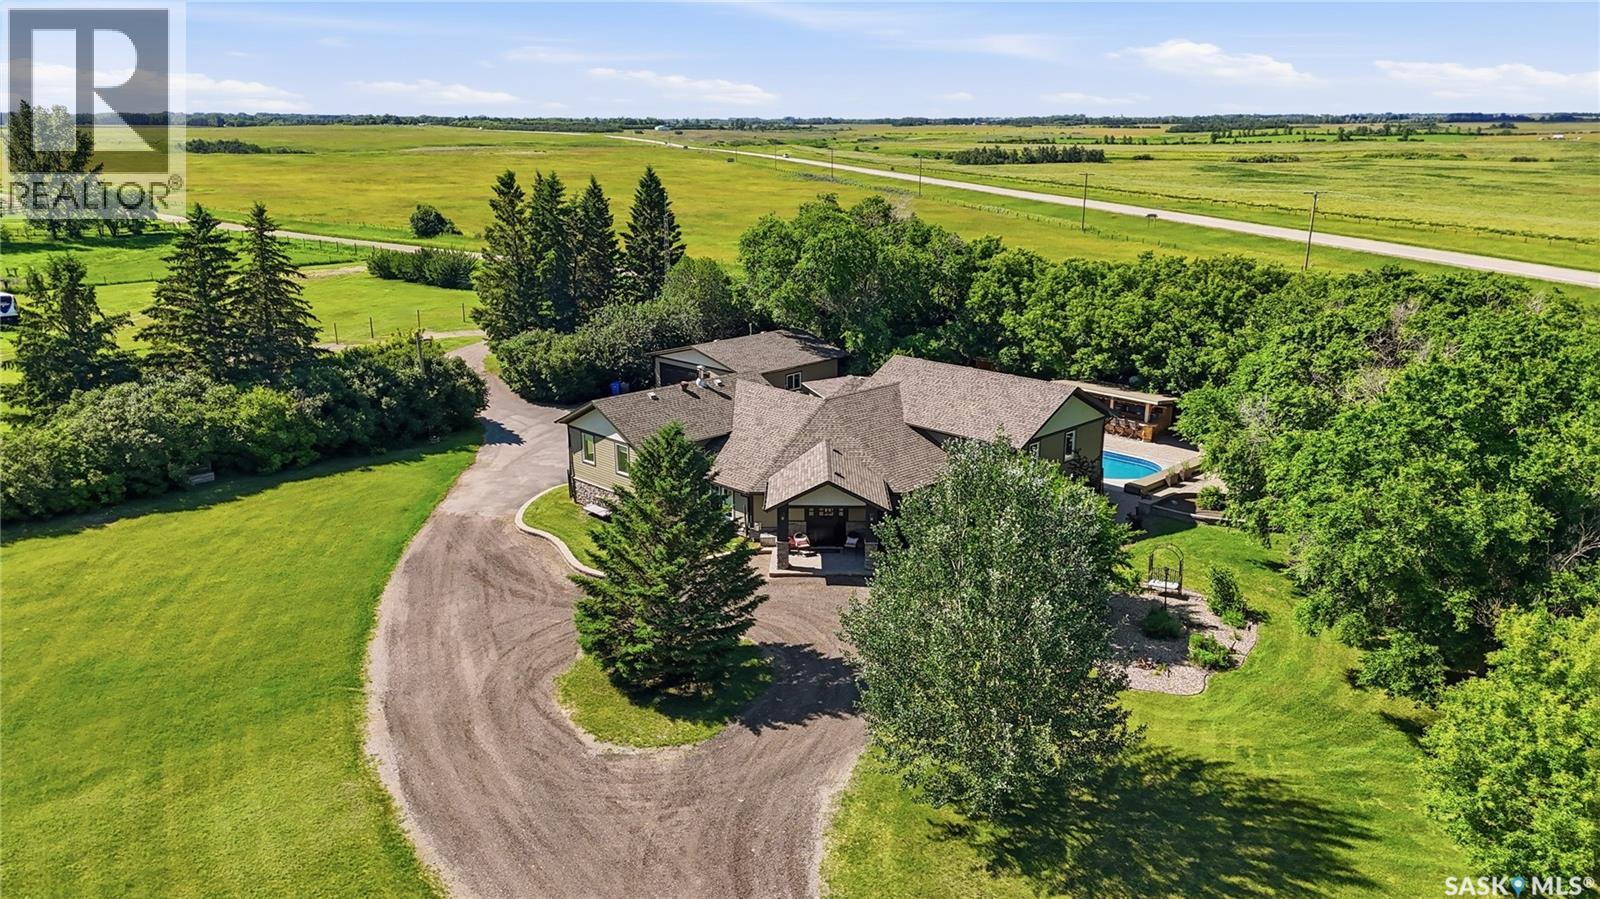
This piece of paradise is located on White City’s doorstep only 3 km’s south along Hwy 48. Situated on 9.9 acres providing space, privacy, flexibility & loads of options. The gorgeous yard is surrounded by mature trees w/amenities that make staying home feel like a vacation. Features like an inground heated salt water sport pool w/electric cover. A pool house w/insulated hot tub room, change room & utility room. A cedar pool bar w/hot & cold water & 2 satellite dishes. An outdoor kitchen w/Napolean Nat. Gas BBQ & smoker. This space is highlighted by expansive Barkman Flagstone patios, walkways & firepit area. There is even an outdoor seasonal bathroom! Gem Stone Lighting accents the roof line of the house, pool house & garage. In case of emergency a Cummins Nat. Gas Generator connected to the house, garage, pool & hot tub, allows your at home vacation to continue. The detached 30x30 garage is finished, insulated & heated. Now let’s talk about the house. The year built of “1989” is somewhat misleading. Originally, this was an 1100sqft bungalow built in 1989. The home is now over 3000sqft & has been substantially increased, renovated, reconfigured & transformed. The 1st addition was completed in 2001 & another major addition w/renovation was completed in 2014 (all by current owners, plans available). The home features a spacious front foyer. A large front office w/gas fireplace. A family sized kitchen w/custom Alder cabinets, large island, quartz counters & high-end Café appliances that make entertaining guests a joy. The home offers a total of 5 beds & 3 baths. The private primary suite offers a walk-in closet, an ensuite w/dual sinks, quartz counters & walk-in shower. It even has a private exterior entry leading to the backyard pool. This property is loaded with too many features to list. Please call for more info or to book a viewing. Note: acreage was recently subdivided, the property taxes are not yet assessed, the tax amount shown on listing is an estimate only. (id:41462)
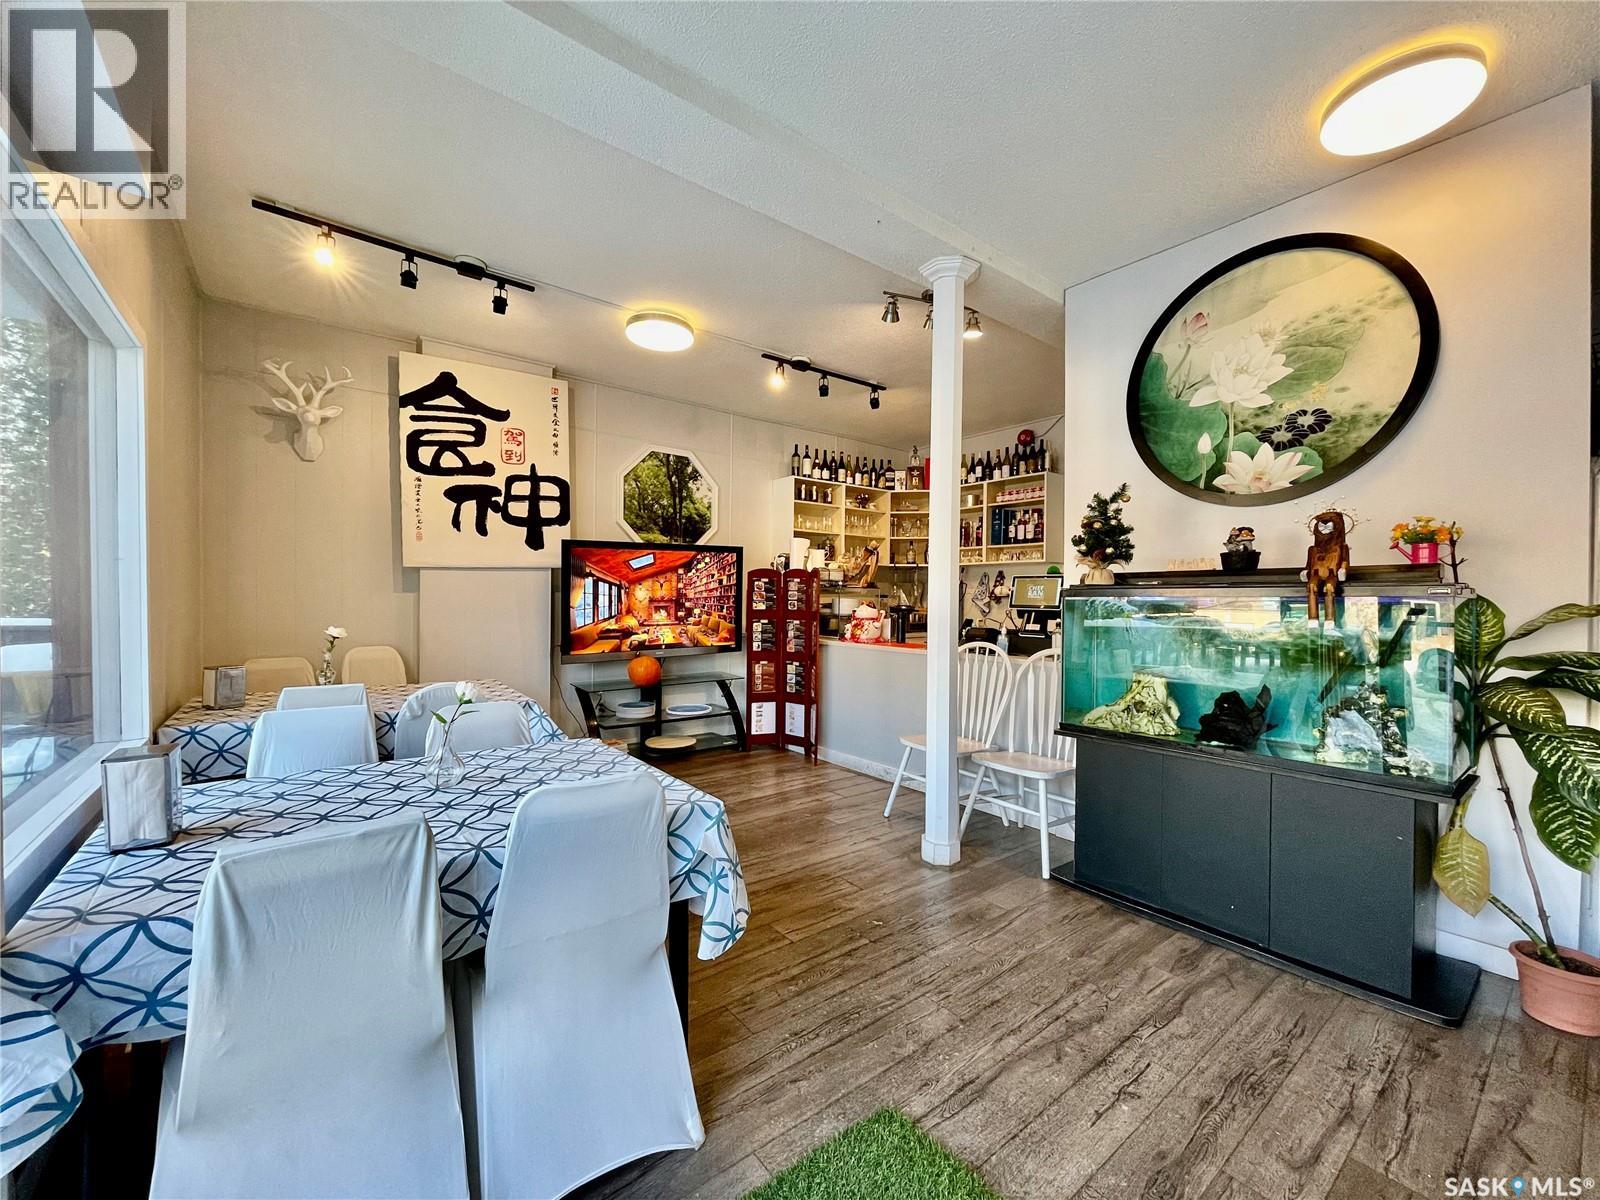
Rare opportunity to run a restaurant business within walking distance to the U of S campus and Royal University Hospital! Benefiting from a massive, high-traffic student and medical professional demographic, this 1,000 sqft (900 sqft main floor + 100 sqft basement storage). Features 35 seats, liquor license, and is wheelchair accessible. Outstanding rental terms for this highly sought-after location. Ideal for experienced restaurateurs or entrepreneurs looking for a small business. Business only, building is not included. Please do not approach staff directly. Contact your Realtor today for a private viewing! (id:41462)
Inviting 3 bedroom and 2 bathroom bungalow conveniently located close to schools, downtown shopping and the river! The main floor offers a spacious living room with a large picture window that fills the space with natural light. The bright kitchen and dining area features white cabinetry, a peninsula island and direct access to the large deck, making it easy to enjoy outdoor dining and entertaining. There are 2 generously sized bedrooms and a 4 piece bathroom that complete this level. The fully finished basement provides a large family room, an additional bedroom, a utility room and a combined 2 piece bathroom and laundry area. Situated on a fully fenced, south facing backyard that is enhanced by mature trees, creating a comfortable space to relax and enjoy the outdoors. The property is currently tenant occupied and rented for $1,400 per month, with the tenant responsible for power and energy. Act now and book your showing today! (id:41462)
This meticulously renovated 3-bedroom, 1-bath raised Bungalow, offers 720 sq. ft. of comfortable living space and sits on a generous 6255 Sq ft corner lot with excellent curb appeal. The property features new floorings, brand new sump pump, kitchen exhaust ducted to outside, basement braced, new blinds, new exterior doors and storm doors, motion-sensor high-lumens exterior safety lights, and numerous upgrades throughout. The window upgrades have enhanced energy efficiency for both hot and cold months, while LED lighting throughout the home adds modern efficiency and brightness. The interior is bright and inviting, creating a warm and functional space you’ll love to call home. Located in a quiet, family-friendly neighborhood close to all essential amenities. This home is ideal for first-time buyers, single families, downsizers, or investors seeking a solid rental opportunity. Move-in ready with all brand new kitchen appliances, 100 Amp electrical panel upgrade, a rental water heater paid till 2027, furnace serviced and upgraded, professional HVAC duct cleaning completed, and a detached garage from the original that awaits your creative touch. (id:41462)
This ideally located home offers exceptional convenience, perfect for those working at the General Hospital and just minutes from schools, shopping, and nearby parks. Over the years, the property has seen numerous updates, including newer siding, soffits, and select windows for added peace of mind. Inside, you’ll appreciate the refreshed kitchen and bathroom, along with improvements to some wiring and plumbing, creating a comfortable and well-maintained space. Whether you’re looking for a move-in ready home with potential to personalize or a solid investment opportunity, this property offers flexibility and value. Currently tenant occupied. (id:41462)
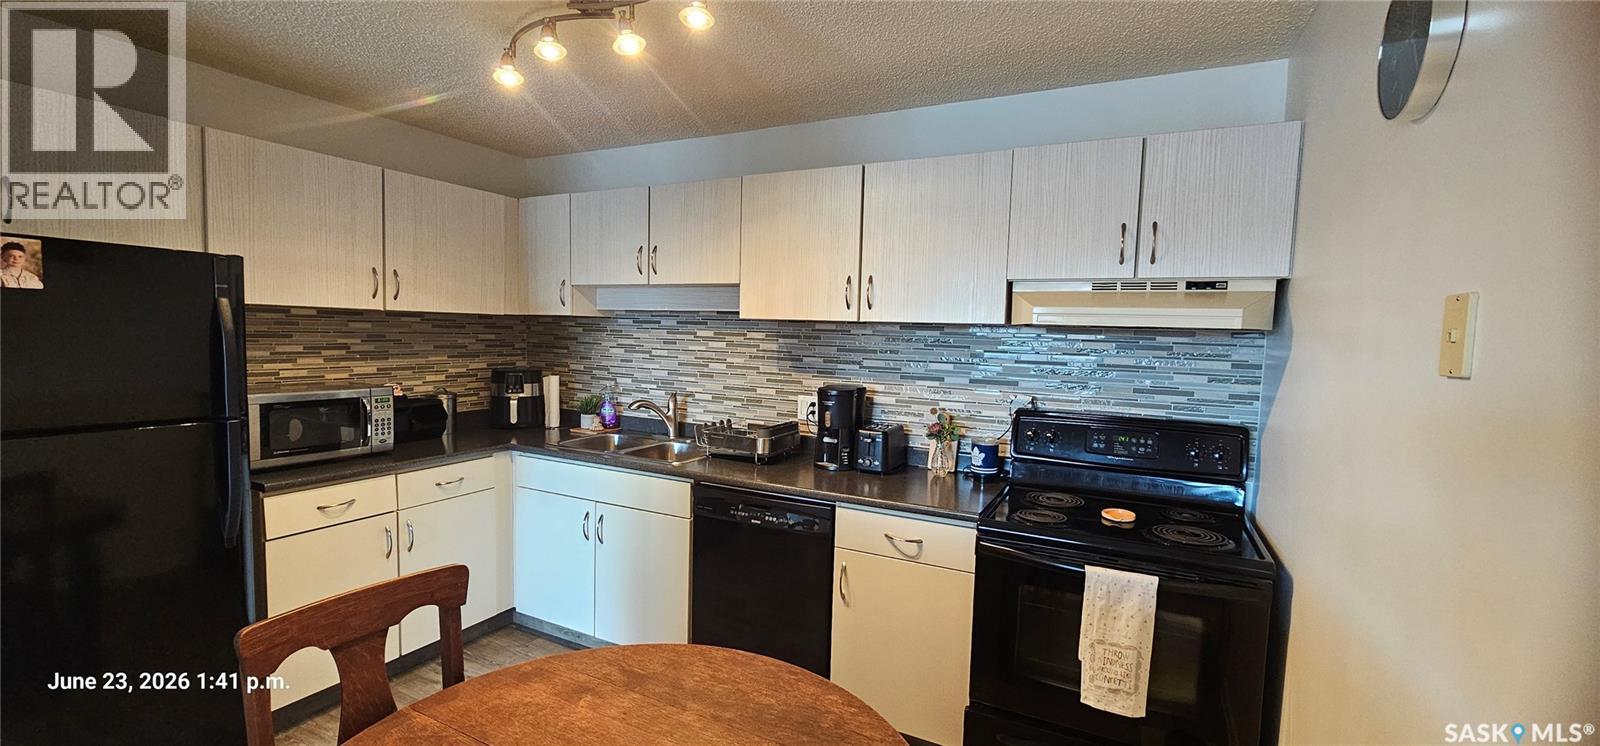
Welcome to 6906 Blakeney Drive! Whether you're entering the housing market for the first time or expanding your investment portfolio, this 807 sq ft condo presents an exceptional opportunity! It is updated extensively! Nestled within a quiet complex in Regina's north end, this beautifully refreshed main-floor unit offers comfort, convenience, & a great place to call home! Built in 1980, this one bedroom condo is move-in ready. Updates are impressive! Here are just a few: Furnace (fall 2025), kitchen (refreshed cabinets with magnetic soft close, hardware, counters, tiled backsplash, lighting, flooring, paint, sink), bathroom (plumbing redone plus new rainhead shower, drain, and water shut off), updated electrical, primary bedroom has a soundproof magnetic insulated barn door from the furnace area, newer dryer, NEST thermostat, fibre optic internet, filtered water system recently installed, electric fireplace, & fresh paint and flooring! The floorplan features a spacious front living area that flows to the dining area, stunning kitchen, a generous primary bedroom with so much room! The updated bathroom is a fabulous size with tiled flooring, fresh paint, & built-in storage. In-suite laundry is a great bonus with access to the crawl space. Exterior upgrades to the complex include updated siding, & railings. The large covered front patio offers a nat. gas bbq hookup, with a dedicated storage room for seasonal items & outdoor items is so convenient! Air conditioned for your convenience but the fresh air is always nice! One electrified outdoor parking stall is included, with plenty of visitor parking & on street parking, too. This condo at 6906 Blakeney Drive is a great option with a fabulous location & easy access to north end amenities, schools, & parks, and it is well worth your consideration. Immediate possession is available! (NOTE: Some photos have been AI/digitally enhanced for reference only) (id:41462)
Welcome to this spacious 2,035 sq. ft. two-storey home in the heart of Willowgrove. Step inside to a bright and inviting entry featuring hardwood floors that flow into the open-concept main living area. The kitchen is well-appointed with stainless steel appliances, granite countertops, and ample maple cabinetry, and opens directly to the dining and living areas—perfect for everyday living and entertaining. Large windows provide abundant natural light, and the living room is highlighted by a cozy gas fireplace. The main floor also includes a versatile den, a convenient 2-piece bathroom, and a combined laundry/mudroom. Upstairs, you’ll find an impressive primary suite complete with a walk-in closet and a spacious 5- piece ensuite. Two additional well-sized bedrooms and a full bathroom complete the second level. The fully developed basement offers even more living space, featuring two additional bedrooms, a bathroom, and plenty of storage. A standout feature is the 828 sq. ft. heated triple-car garage, ideal for vehicles, storage, or workspace. Recent updates include newer carpet, water heater, and furnace. The property sits on a 6,028 sq. ft. lot. Close to schools and all amenities of Willowgrove. As per the Seller’s direction, all offers will be presented on 07/13/2026 12:06AM. (id:41462)
A Saskatchewan Bi-Level open concept style home features 5 bedrooms, 3 4pce bathrooms, and insulated double attached garage. The main floor features a high ceiling foyer, the living room, kitchen/dining room with stainless steel appliances a gas stove, a door access to the deck, master bedroom with 4-piece ensuite, a second bedroom, 4-piece bathroom, and all laminate flooring throughout. In the basement you will find a family room, 3 additional bedrooms, 4-piece bathroom, laundry/utility room, nicely done understairs storage room, and laminate flooring throughout as well. Seller is the first owner, and you will be the second owner. The house is built for them in 2013. The backyard is fully fence with trees and spacious for your kids and pets to play. It is easy access to highway 16 and 17 with all the nearby amenities like groceries, school, parks , coffee shops, gas station and the Cervus Sports Centre. (id:41462)
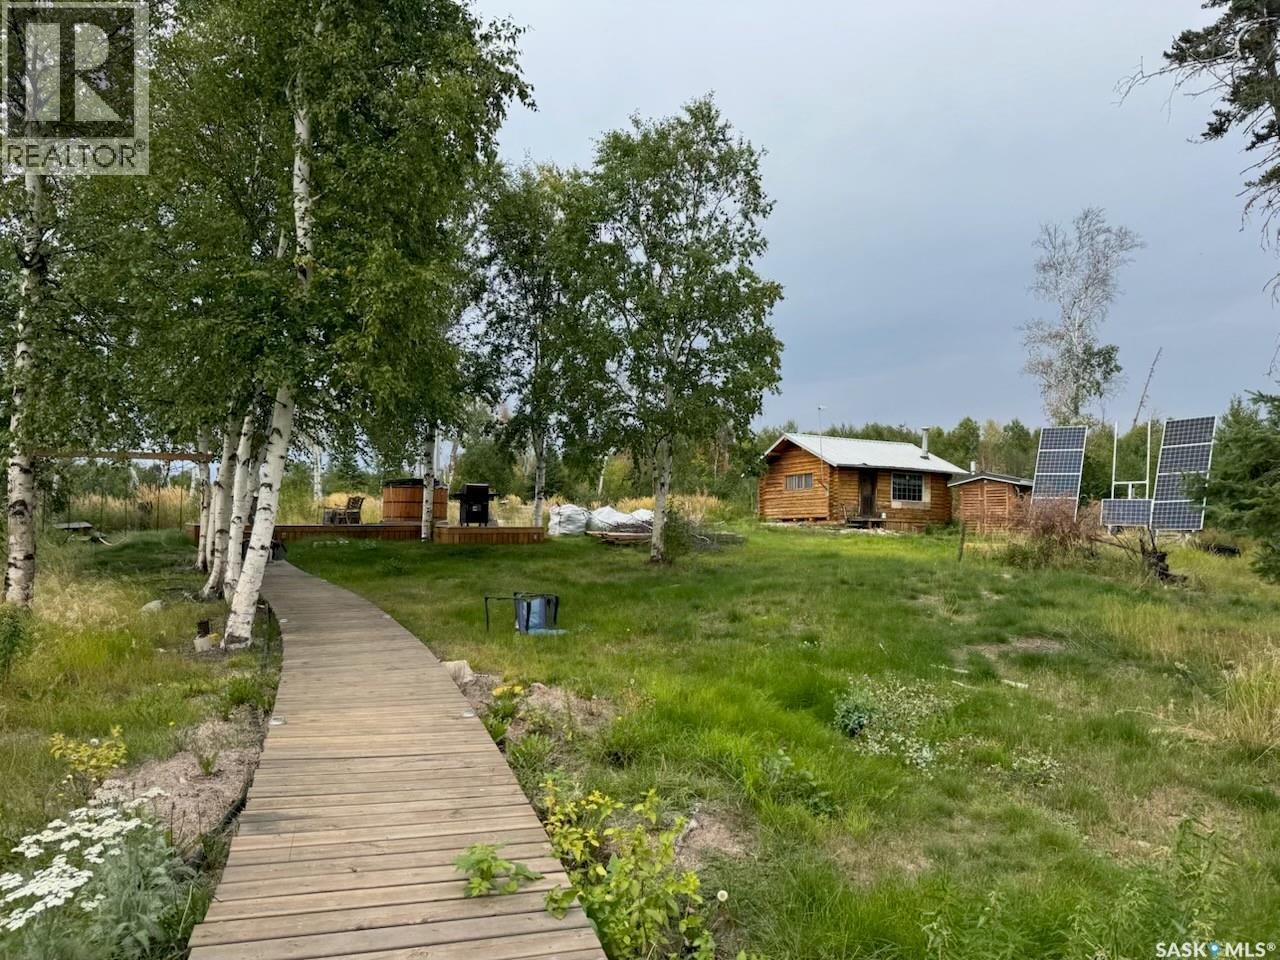
Have you dreamed of your own charming cottage on Lac La Ronge?! This adorable log cabin is located on its own island a short boat ride from Wadin Bay and close to Mooney Beach. The cabin is fully insulated, has running hot water, and is set up with a VERY robust solar system. It comes fully furnished with beds to sleep 6. The shed right next to the cabin is a tastefully disguised seacan that houses a composting toilet and the batteries for the power system with plenty of extra room for storage. Down by the water, you will find the dock (with a slide for the kids to enjoy all summer long!) and a floating boathouse right next to a small beach. A short stroll up from the dock along the boardwalk brings you to your deck, fire pit area, and brand new Fire Water hot tub! If you want more space for the family to gather, there is plenty of room on the site to build a larger cabin and keep the existing one as a guesthouse. Or keep it simple and just show up and enjoy! This is an ideal location on Lac La Ronge with mature trees all around the island and a quick boat ride back to mainland. This well maintained, turnkey cabin is ready for new owners - pack your bathing suits and hit the hot tub, then the lake, then back to the tub! (id:41462)
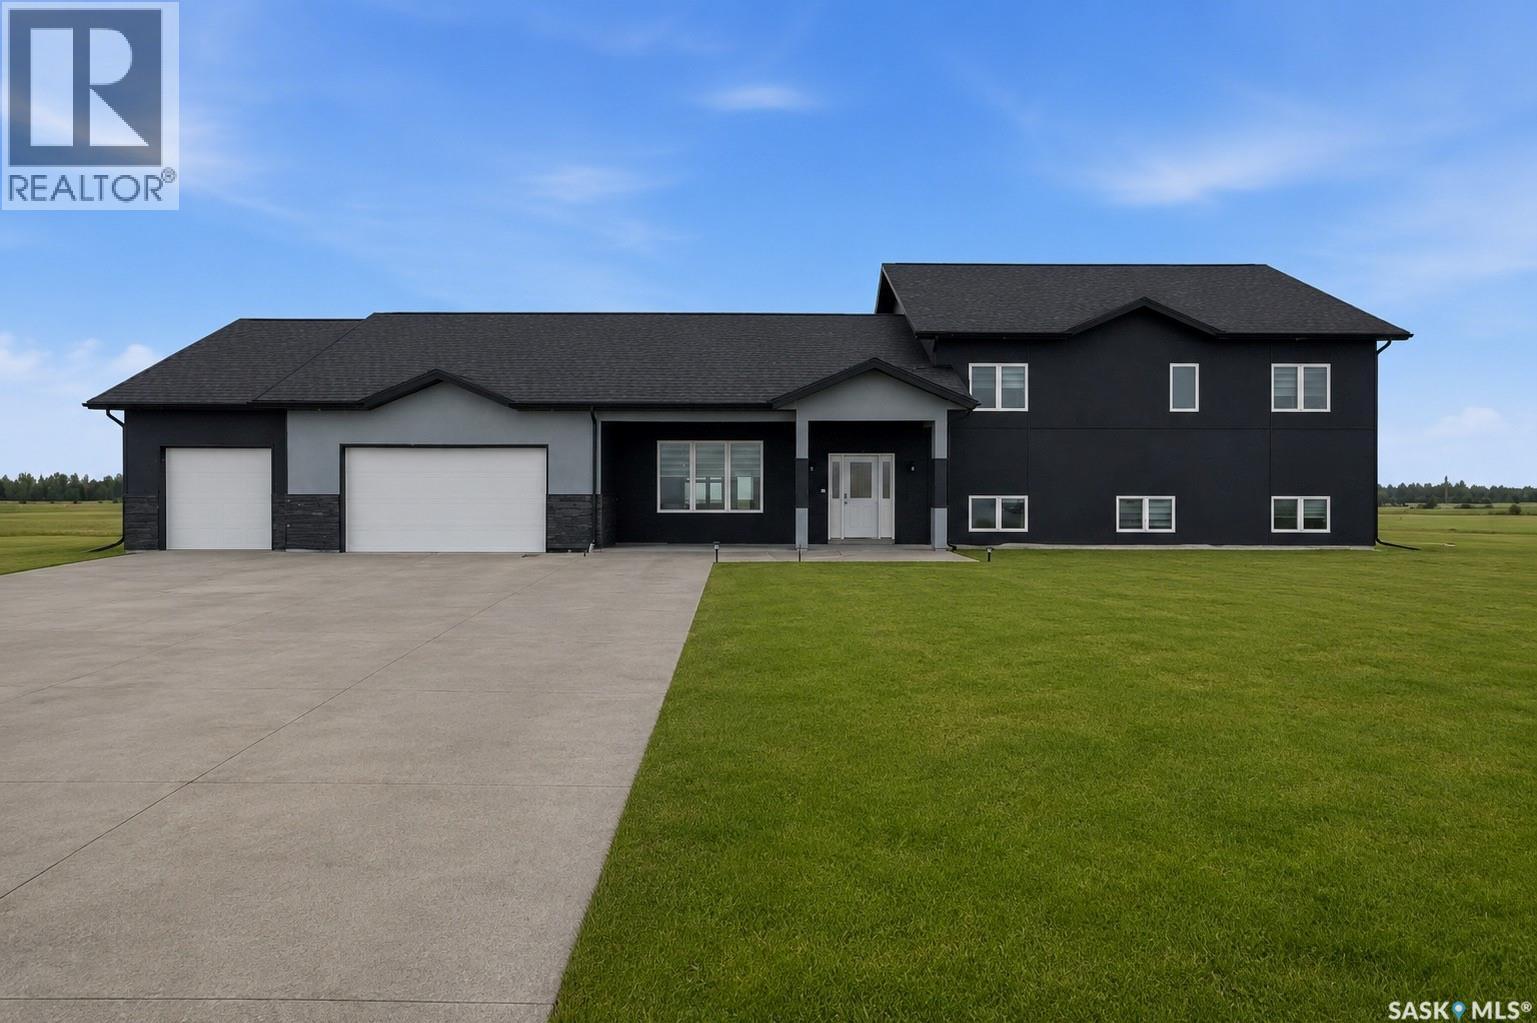
Welcome to Waterpark Estates — An Extraordinary Family Home Just Minutes from Saskatoon From the moment you arrive, this exceptional property sets itself apart. Nestled in the sought-after community of Waterpark Estates, this one-of-a-kind home delivers space, comfort, and versatility across four fully finished levels. The main floor invites you in with a generous living room anchored by an electric fireplace, flowing into a well-appointed kitchen featuring quartz countertops, a stylish backsplash, stainless steel appliances, a pantry, and abundant cabinetry. A large family room with its own fireplace adds a second gathering space, perfect for everyday living or entertaining. A convenient 2-piece bath completes this level. Upstairs, you'll find four bedrooms including a unique private suite with an attached den — ideal as a home office, nursery, or reading room. The primary bedroom is a true retreat, boasting a luxurious ensuite, walk-in closet, and a partially heated bonus room that doubles beautifully as a sunroom. Two additional bedrooms share a well-sized common bathroom, and upper-floor laundry rough-in adds future convenience. The fully developed basement expands your living options with two more bedrooms, a full bathroom, a recreation room, a bonus room, and — a standout feature — its own separate entrance, offering excellent suite potential. Year-round comfort is ensured with in-floor radiant heating via a boiler system and central air conditioning. The oversized triple attached garage is both insulated and heated, a true Saskatchewan necessity. Landscaping & Driveway is not included, some pictures are edited with AI. Homes like this don't come along often. Contact your favourite REALTOR® today to book your private showing. (id:41462)
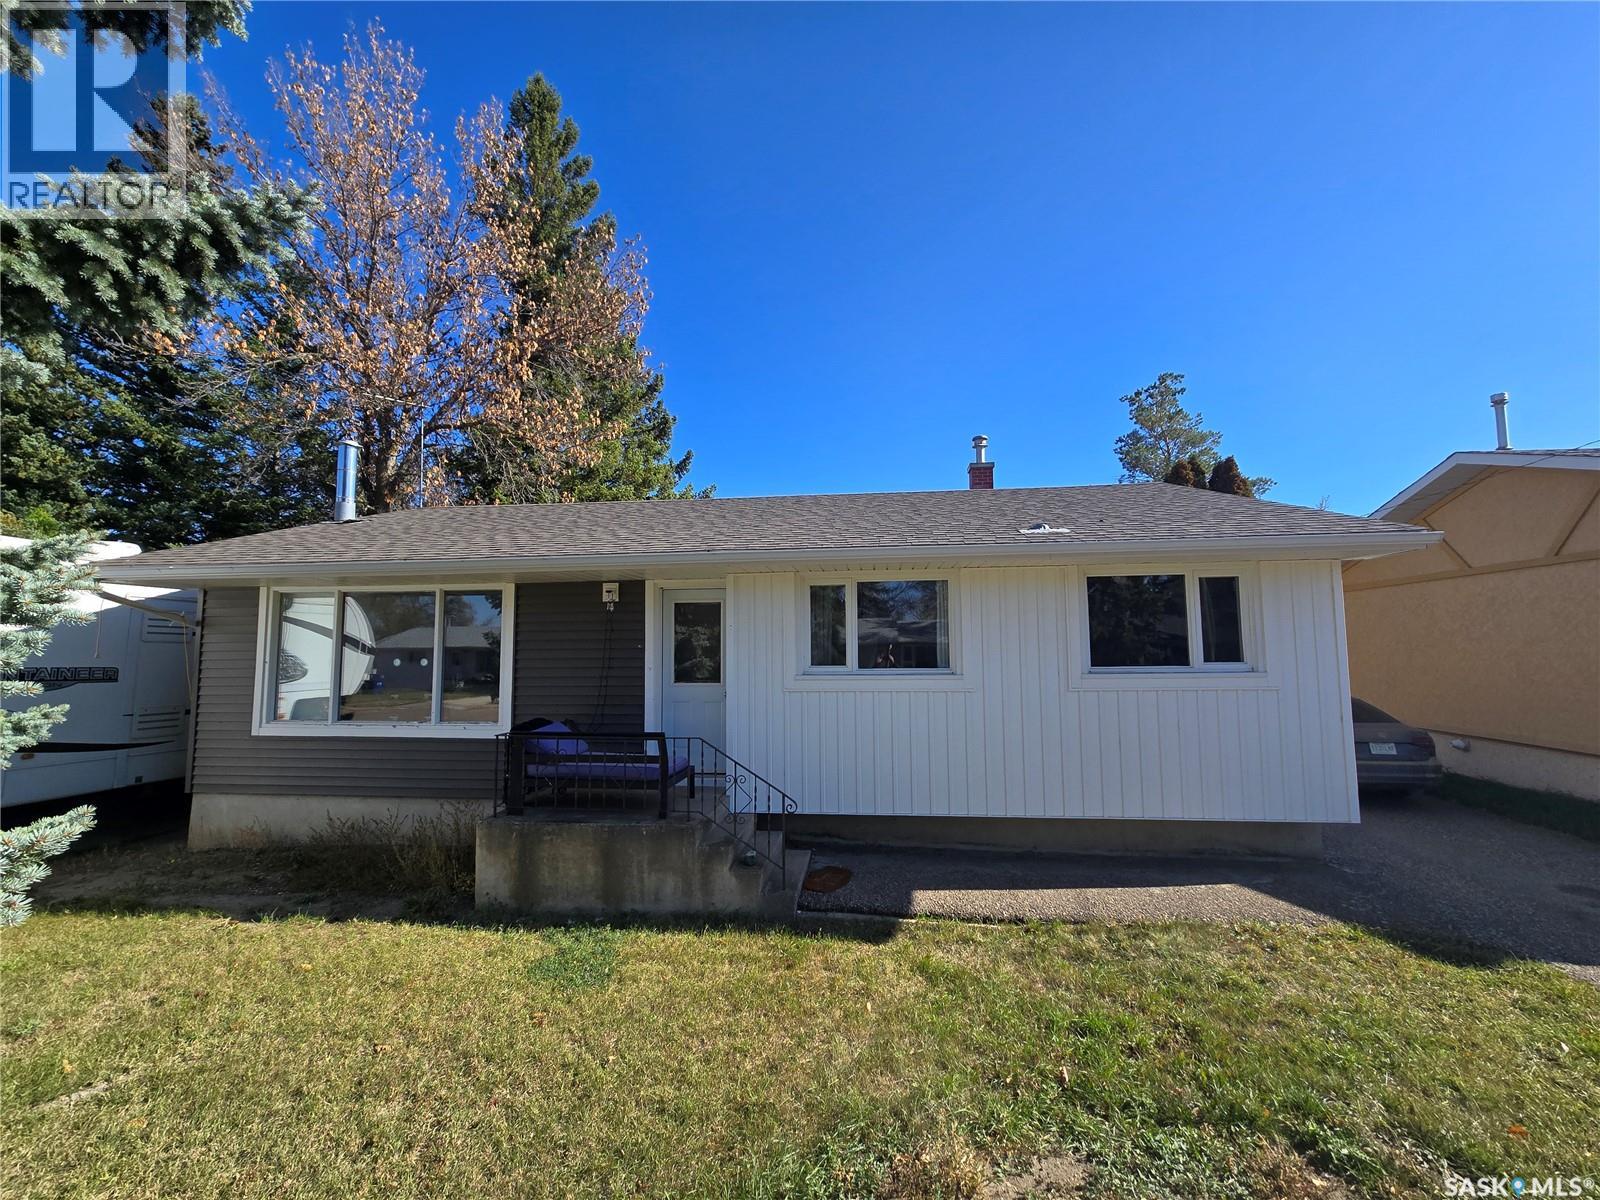
Welcome to this updated 1,147 sq. ft. bungalow offering a blend of functionality and future potential. The main floor features a bright, open-concept layout with an updated kitchen that flows into the living and dining areas—great for everyday living and entertaining. You’ll find three comfortable bedrooms and a full 4-piece bathroom on the main level. The basement offers additional space with one bedroom, a half bathroom, and a den/office area. While the lower level is in need of finishing, it presents an excellent opportunity for buyers to add value and customize the space to their needs. This home has seen several key updates, including shingles replaced in 2019 and a complete exterior renovation in 2022, which also included the addition of 1” semi-rigid insulation and three new energy efficient windows, for improved efficiency and curb appeal. Outside, enjoy a large yard with plenty of space for family, pets, or future development, along with a detached single garage and an additional shed for extra storage. A solid home with major updates already completed—offering incredible potential for the next owner to make it their own. (id:41462)
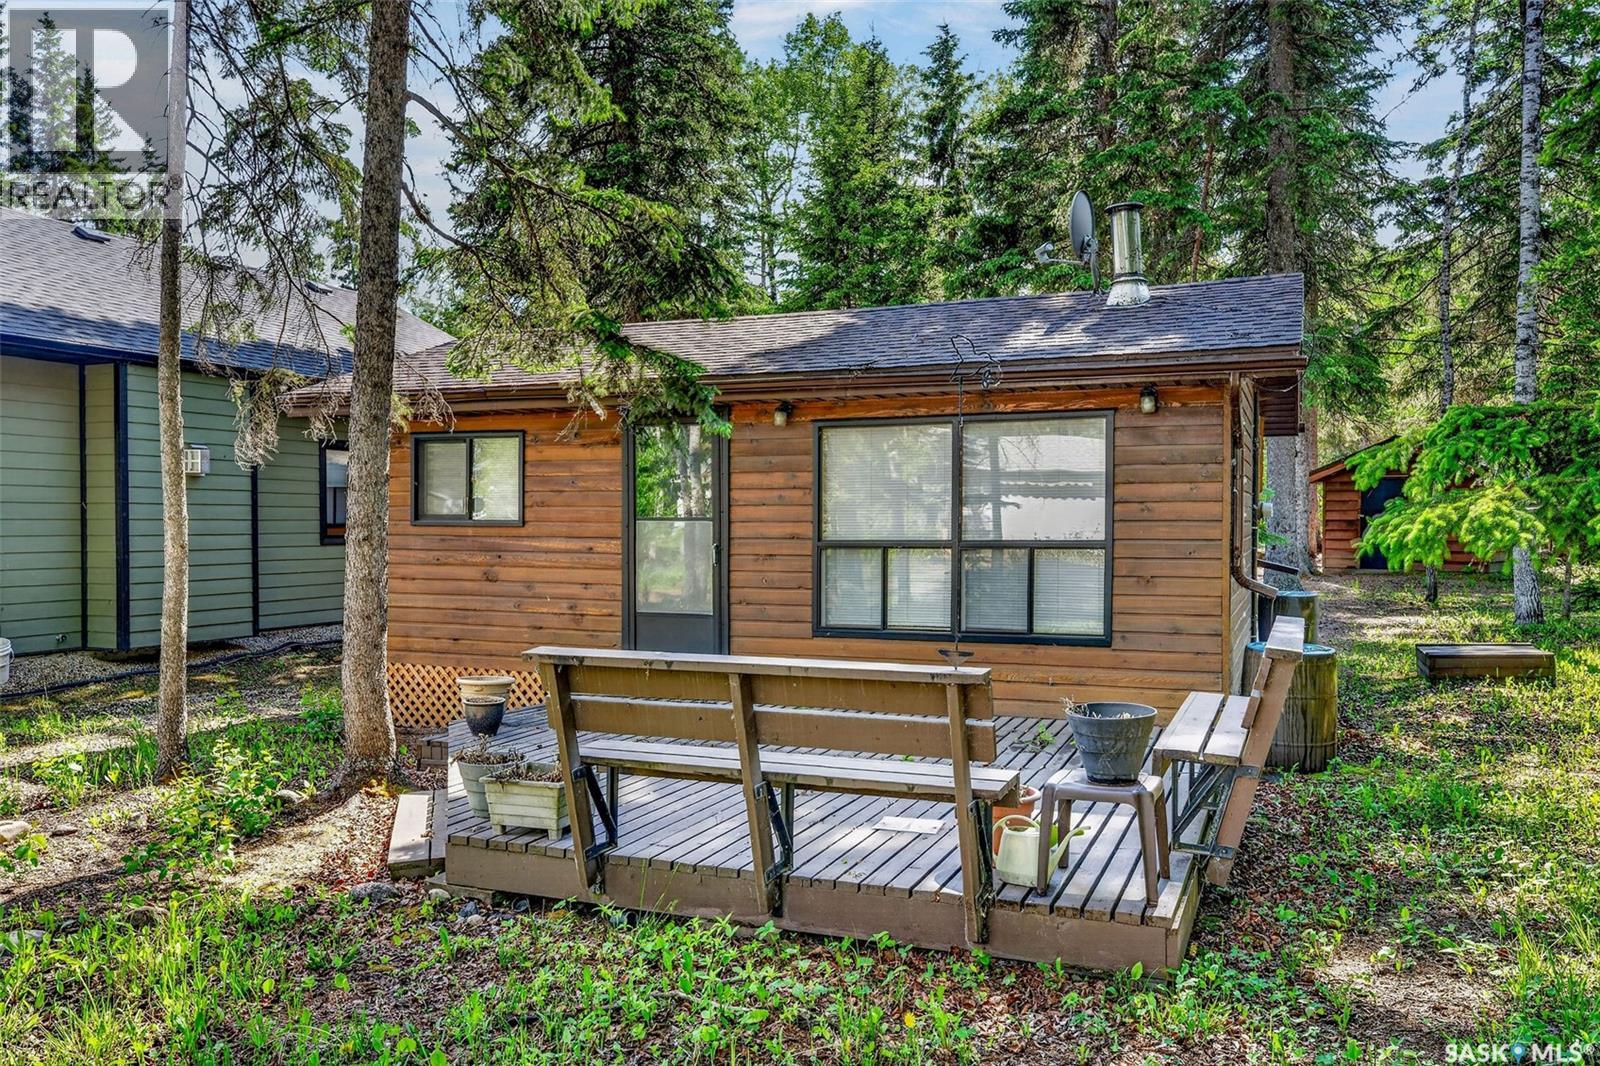
Welcome to your perfect Emma Lake getaway! Nestled in a prime location at Murray Point, this charming 582 sq. ft. cottage offers the ideal blend of comfort, relaxation, and lake life. Featuring 2 bedrooms and a functional open-concept layout, this well-maintained cabin is truly turn-key and ready for you to enjoy from day one. The bright and inviting living space flows seamlessly into the kitchen and dining area, creating the perfect setting for family gatherings and summer entertaining. Outside, you’ll find a beautifully treed and private yard complete with a fire pit area, providing the perfect place to unwind after a day on the lake. Whether you’re enjoying morning coffee on the deck, hosting evening campfires, or exploring all that Murray Point has to offer, this property captures everything people love about Emma Lake living. As an added bonus, the cottage can be sold fully furnished (excluding personal items), making this an effortless opportunity to start creating lake memories right away. Don’t miss your chance to own this move-in-ready Murray Point retreat in one of Emma Lake’s most sought-after locations. (id:41462)
Welcome to this family home, fully detached two-storey nestled within a low-maintenance fee condo-style community. Thoughtfully designed for comfortable daily living, the home features central air conditioning to keep you cool all summer long. The bright main floor features a beautifully crafted island kitchen complete with durable granite countertops, a casual breakfast bar for quick mornings, and a full appliance suite (fridge, stove, microwave, dishwasher). Effortless storage is found right in the dining room with a large double-door pantry outfitted with functional wire shelving. Upstairs serves as a peaceful retreat, showcasing a spacious master suite with a private 4-piece ensuite bath and a generous walk-in closet, alongside two additional versatile bedrooms. The basement awaits your creative mind, offering a blank canvas with potential for an additional bedroom and a spacious family room, complete with rough-in plumbing already in place for a future bathroom. Step outside to enjoy the premium, low-maintenance composite deck, perfect for outdoor dining and entertaining without the hassle of sanding or staining. Complete with a charming front porch and a secure double detached garage—uniquely connected to the neighbor's garage to ensure a clean, beautiful streetscape. Condo fee is only $100/month. (id:41462)
Purchased from the original owner in 2007! An exceptional investment opportunity awaits in Sutherland — one of Saskatoon's most reliable rental neighbourhoods and a perennial favourite among tenants thanks to its proximity to the University of Saskatchewan, shopping, parks, and transit. Whether you're a seasoned investor or a first-time buyer looking for a mortgage helper, this income-generating property checks every box. The home features two well-appointed suites: a bright and inviting 2-bedroom upper unit with a newer kitchen, and a comfortable 1-bedroom basement suite, with shared laundry serving both. The property has been thoughtfully maintained and updated over the years, including shingles, paint, hardwood floors, and basement drainage improvements — the kind of behind-the-scenes work that gives investors confidence and keeps tenants happy. Outside, a spacious yard and new gazebo create a welcoming outdoor space that tenants will love through Saskatoon's warmer months. With strong rental demand driven by the U of S and the surrounding community, this Sutherland property offers immediate cash flow, long-term appreciation, and the peace of mind that comes with a well-kept, tenant-ready home. (id:41462)
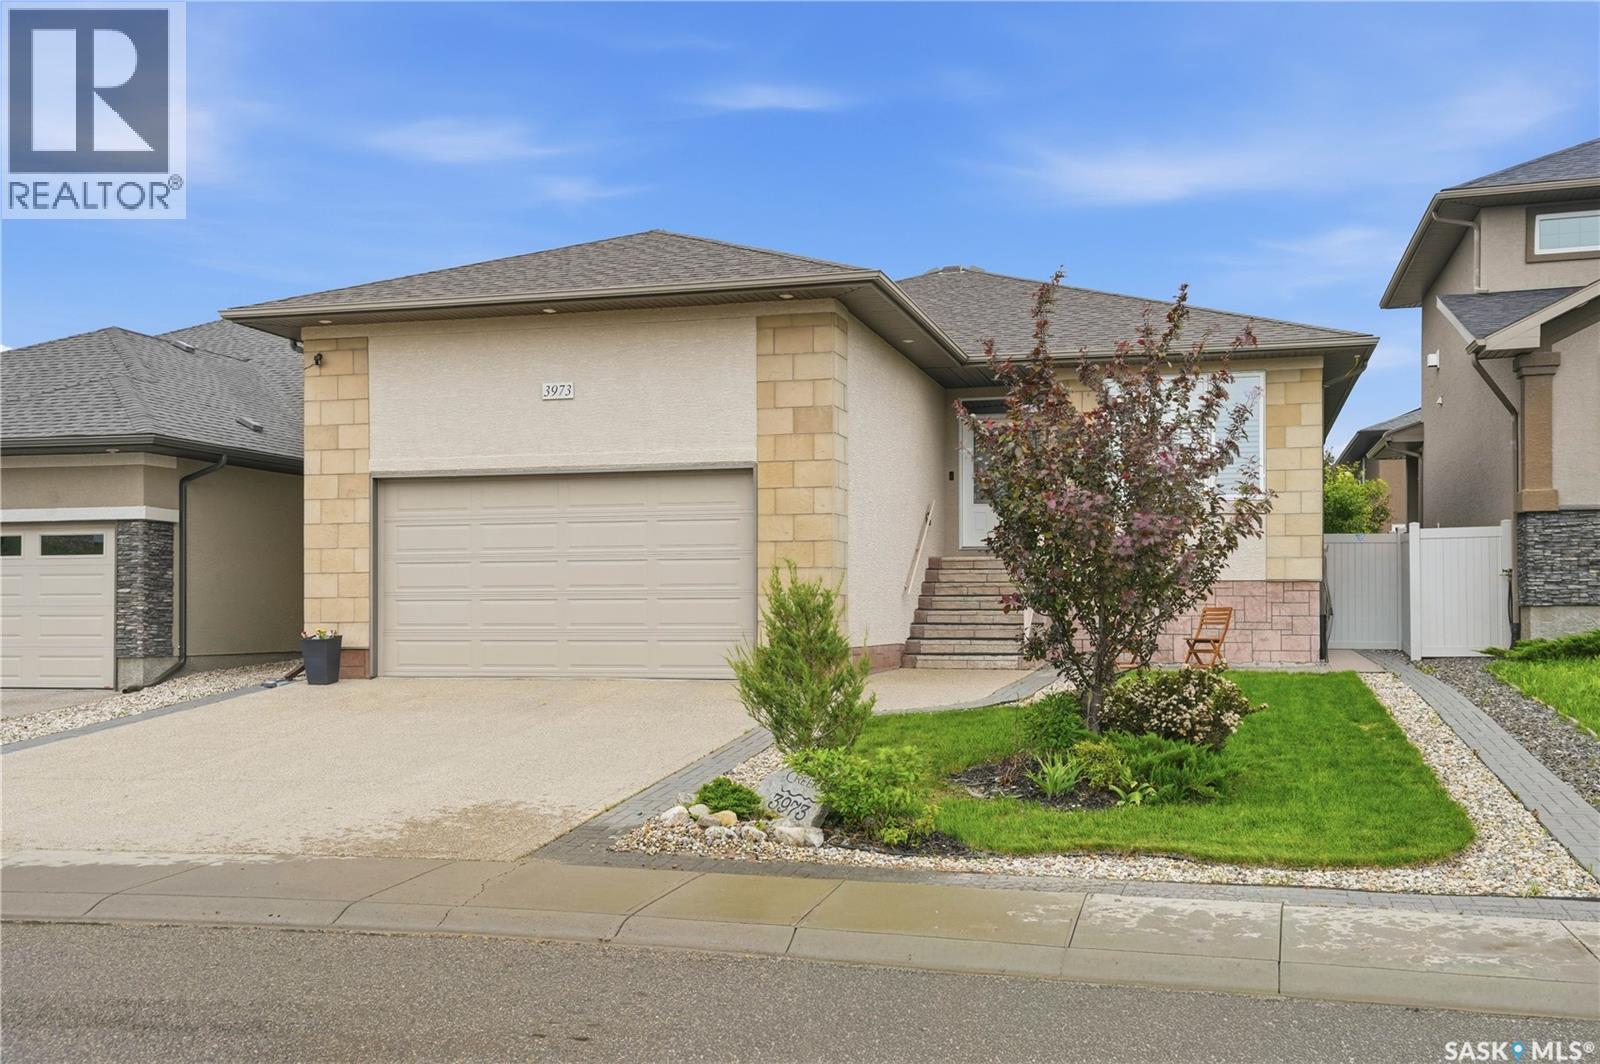
Welcome to 3973 Sandhill Crescent. With 1410 sq ft of living space & a fully developed lower level, this fabulous & former Fiorante show home is ready for new owners! Situated in the prestigious neighborhood of The Creeks, this bright, freshly painted bungalow offers 5 bedrooms, 3 bathrooms, & a truly impressive layout! Built in 2013, this well-maintained, & gently lived-in home offers a perfect blend of luxury, comfort, & a functional layout. With an open concept design, quality craftsmanship, beautiful finishes, & abundance of natural light will certainly impress. The kitchen showcases rich cabinetry, granite counters, a large eat-up island, corner pantry, & plenty of space to entertain or casual living. A spacious living room is highlighted by a stunning stone-surround gas fireplace adding warmth & sophistication. Seamlessly connected to the dining area, this space opens to the deck & fully fenced yard. Continuing on inside, the main level offers three spacious bedrooms, main floor laundry, & so much storage. The primary bedroom offers a walk-in closet, & 3 pc ensuite with tile flooring. A spacious full bath serves the secondary bedrooms, while the front bedroom offers exceptional versatility as a flex space - perfect for a home office, toy room, or guest room. Completing the main floor is a convenient laundry/mudroom with direct access to the double attached garage. Here, plenty of storage exists & the garage also offers a floor drain. A fully developed basement extends the living space with a truly massive rec room, two generously sized bedrooms, a 3 pce bathroom, & again, amazing storage in the large utility/storage room. Outside, the 5,429 sq ft lot is manageable & offers a deck with nat. gas hookup, UG sprinklers, a stone patio, & the south exposure makes for beautiful sunny days! This home was built on piles with engineered floor joists & a steel support beam. A move-in-ready home located near several parks, walking paths, shopping, & east end amenities. (id:41462)
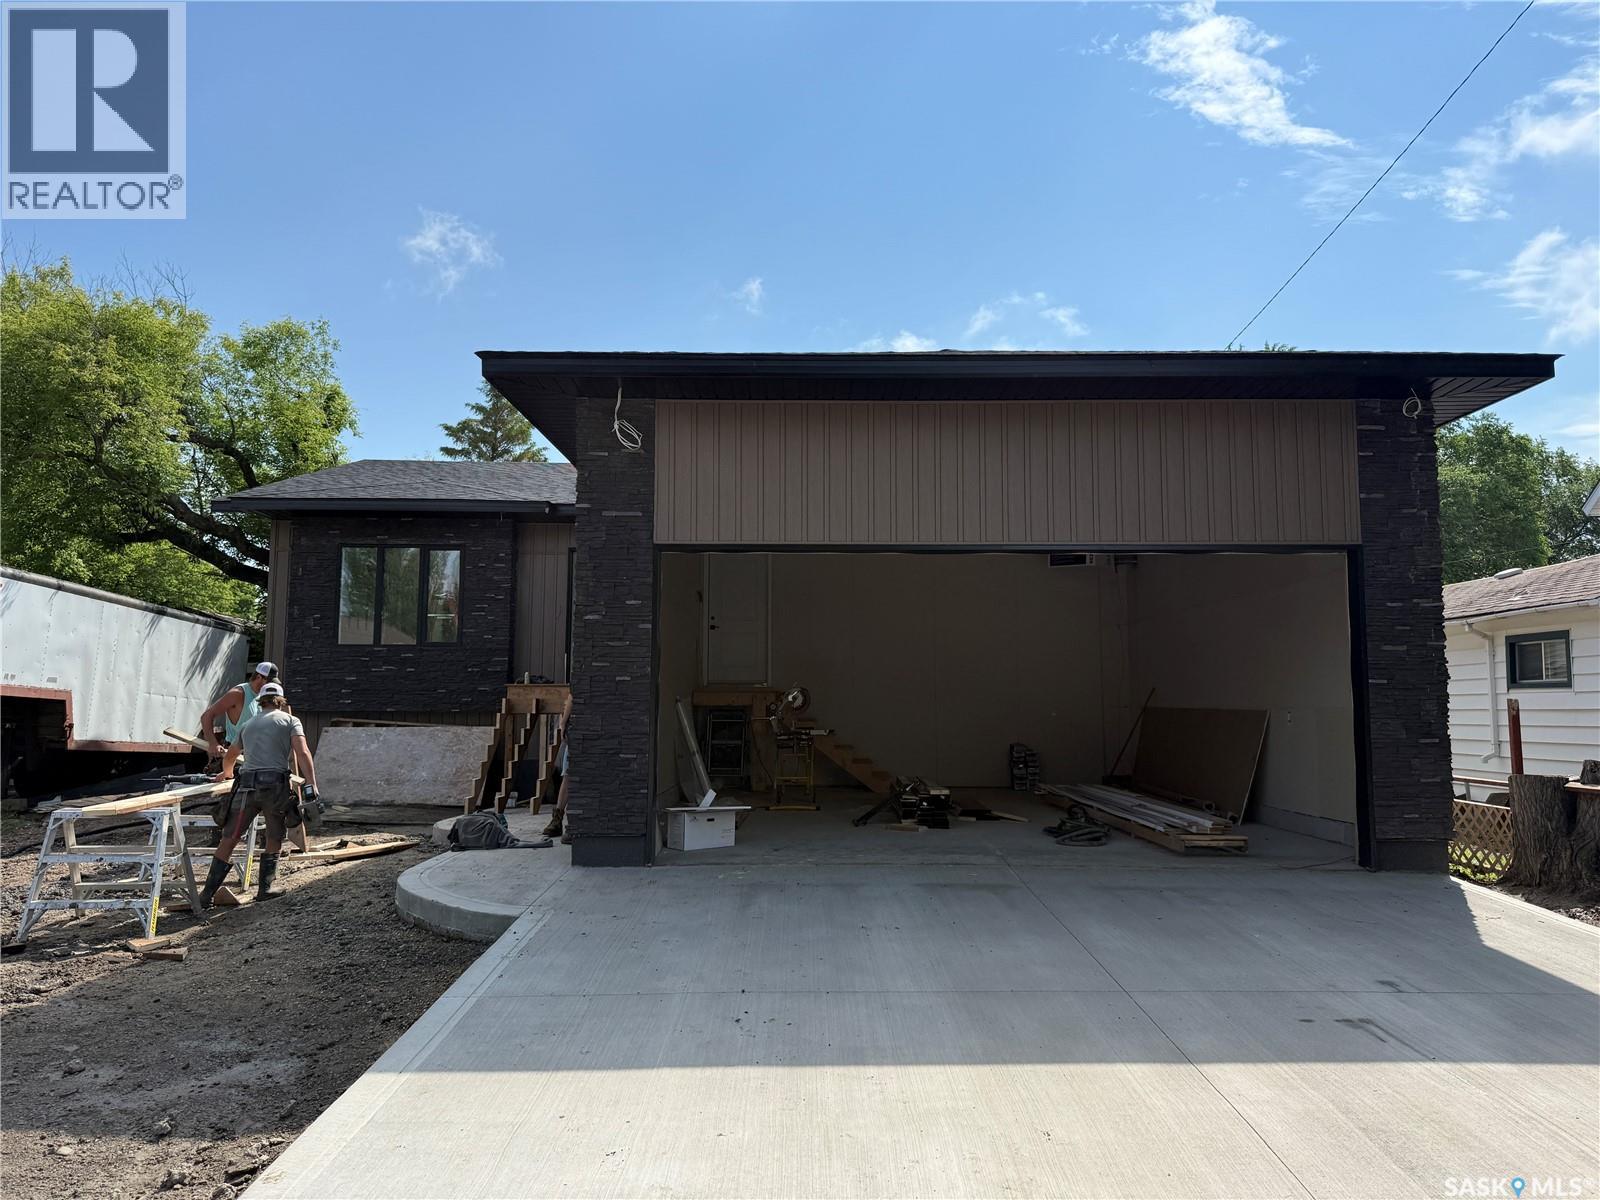
Welcome to 620 14th Street in Humboldt—a brand-new 1,310 sq. ft. bungalow that offers modern finishes, a functional layout, and the opportunity to move in soon. The thoughtfully designed main floor features three spacious bedrooms, including a primary suite with a private 4-piece ensuite, plus an additional full bathroom for family and guests. The fully developed basement expands the living space with two large bedrooms, a dedicated office that could easily be used as a sixth bedroom, a third 4-piece bathroom, and plenty of room for a family room, recreation space, or home gym. Outside, the home will be complete with fully landscaped front and back yards, along with full fencing—making it truly move-in ready. Situated in a desirable, established neighbourhood, you'll enjoy convenient access to schools, parks, and everyday amenities while benefiting from the comfort and efficiency of a brand-new home. Currently under construction and nearing completion, this home will be ready for possession soon, allowing you to enjoy the benefits of new construction without the typical wait. With 5 bedrooms plus a flexible office, 3 full bathrooms, and an exceptional amount of living space, this home is an outstanding opportunity for families looking for room to grow. (id:41462)
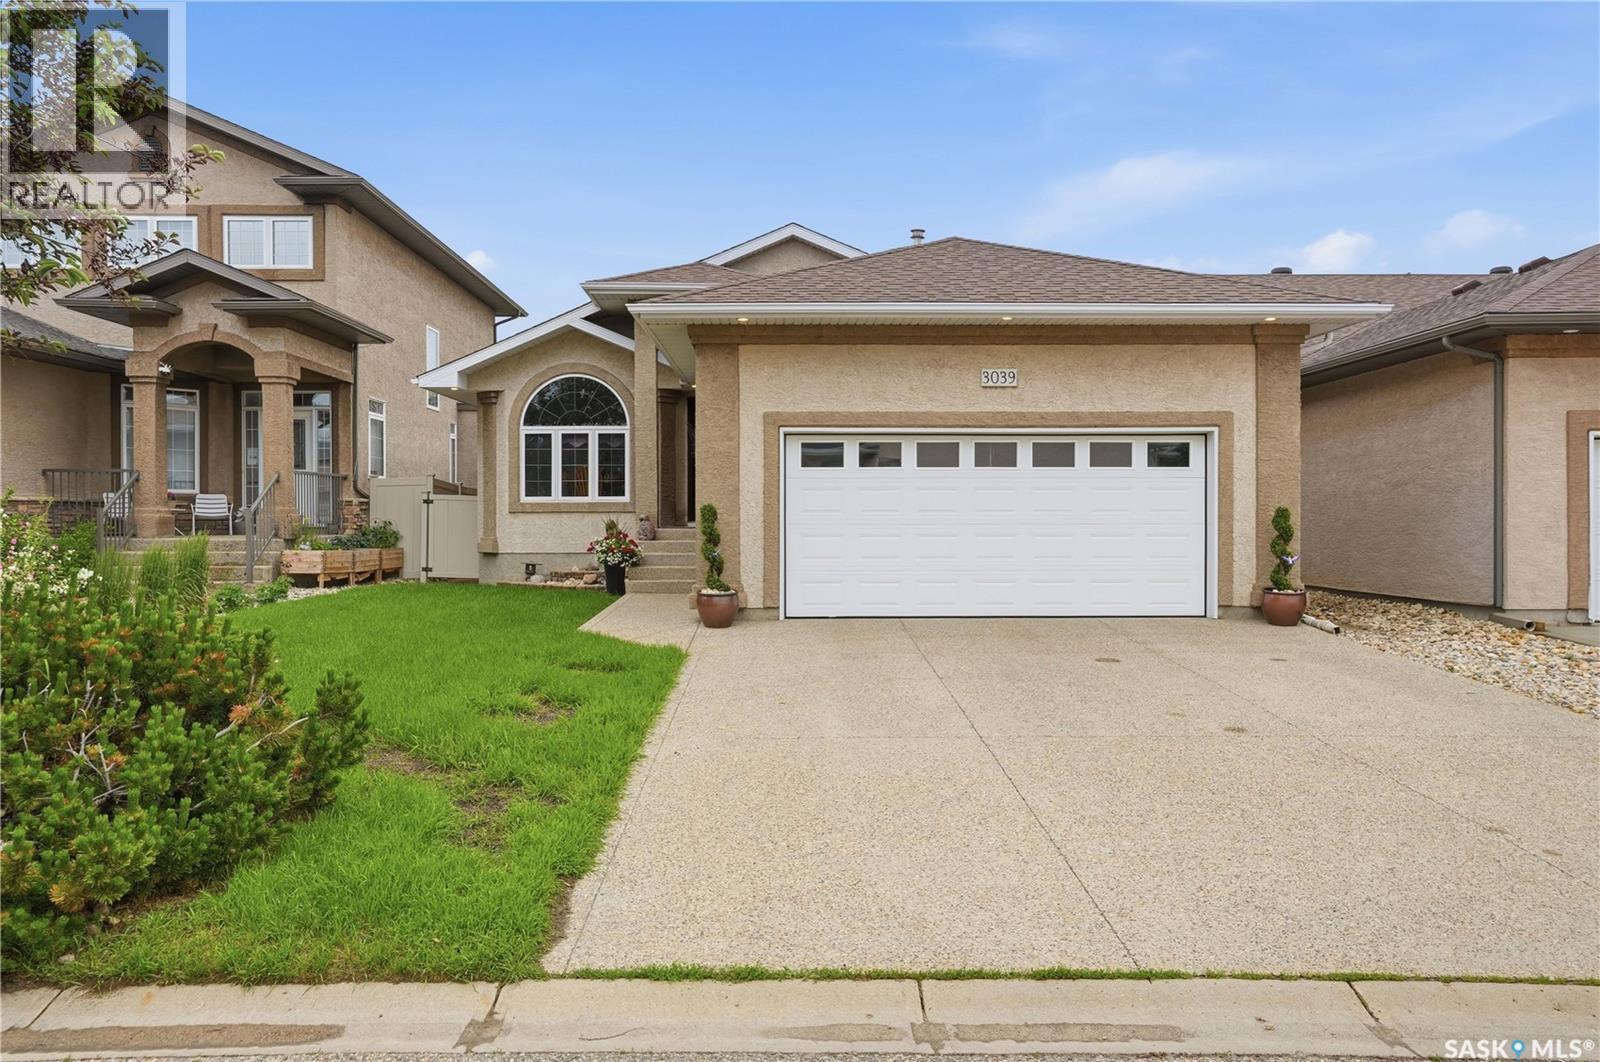
Welcome to 3039 Cranbourn Cr in the family-friendly neighborhood of Windsor Park. This exceptionally well-maintained 1,321 sq ft bungalow, built in 2003 is ready for new owners! This home with 3 bedrooms, 3 bath, 2 dens, a sun room, plus a fully developed basement offers the perfect combination of comfort, functionality, & location! Upon entry, a spacious foyer greets you into the front den (or dining room) with a thoughtfully designed kitchen offering solid cabinetry, plenty of counters, a corner pantry, & large eat up island. The open concept makes it fabulous for everyday family living or entertaining with the kitchen area expanding into a cozy sunroom - the perfect place to embrace the east facing yard & relaxing in the evening. A 3-sided fireplace is enjoyed by the living room & the kitchen areas. A wall of windows makes for warm natural light to enter the home & showcases the vaulted ceiling & modern lines of design. A spacious primary bedroom easily fits a king size bed, offers a walk-in closet & 3 pc ensuite. A secondary bedroom on the main floor & full bathroom, plus direct access to the oversized dbl garage (22x24) & a welcoming entry completes the main floor. Heading downstairs, the large rec room expands the living space with a games area making it super for big family gatherings! Another bedroom, another den (closet - but no window), a 3 pc bath, & laundry area with storage & utility areas make full use of the space - so much storage! The fully fenced 5125 sq ft yard has been well cared for by these owners for 22 years & presents a wonderful opportunity for families seeking space, is a manageable size & backs no neighbors. Location is key - Windsor Park is a welcoming community surrounded by schools, walking paths, parks, & so close to east-end amenities. NOTE: Wheelchair lift from basement to main floor can be removed professionally at seller's expense with steps/wall being remedied OR wheelchair lift can stay in the home for the new owners. As per the Seller’s direction, all offers will be presented on 07/07/2026 3:30PM. (id:41462)
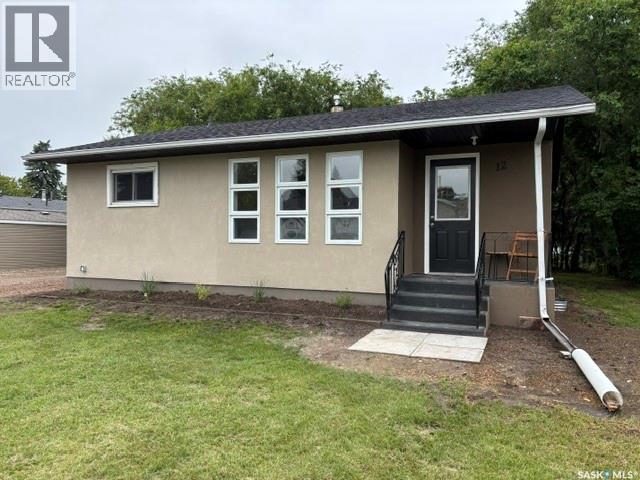
Welcome to 12 Roberts Street in the welcoming community of Redvers, a beautifully renovated home where modern upgrades meet timeless comfort. Built in 1962, this property has undergone an impressive top-to-bottom transformation, offering exceptional value and true peace of mind for its next owner. Nearly every aspect of the home has been thoughtfully updated with quality workmanship and attention to detail. Extensive upgrades include: • New shingles (2024) • Weep tile & plumbing upgrades (2024) • Windows replaced (2023) • Window wells (2025) • Acrylic stucco exterior (2026) • New soffit & fascia (2026) • Exterior back door (2026) • Professional landscaping (2026) Interior renovations include: • New ceilings & drywall • New flooring throughout • Fresh primer & paint • Updated lighting & pot lights • New electrical receptacles & covers • Updated cupboards, backsplash, sink faucet • New fridge & microwave • New baseboards & casings Bathroom upgrades include: • New bathtub • Ceramic tile surround • New vanity & medicine cabinet • Updated lighting for a bright, modern finish Basement improvements include: • Newly framed bedroom with upgraded wiring • New carpet tile flooring • Suspended ceiling • Updated heat ducts • Renovated laundry & utility rooms • New washer & dryer • Fresh stairwell flooring & paint This home is ideal for first-time buyers, downsizers, or investors looking for a turnkey opportunity. The well-designed kitchen offers ample cupboard space and storage, while the stylish bathroom delivers a clean, contemporary feel. Every detail of this home reflects thoughtful planning and quality craftsmanship. It’s warm, inviting, and truly move-in ready. If you’re searching for a beautifully updated home in Redvers, this one deserves your attention. Book your showing today, this is a property you’ll want to see in person. (id:41462)
Located in the Normanview area just steps away from Ecole Du Parc French language elementary school and day care, this single-family home is brimming with potential. Offering 922 sq ft of space, this bungalow is ready to transform into your dream home. Upon entry, the spacious living room features a gorgeous wood burning fireplace (will need to be certified) that adds warmth, charm and a focal point for family gatherings. Laminate flooring with tile accent and a decorative beam complete the living room. The eat in kitchen, though in need of cosmetic renovation, offers ample counter space, newer style cabinets and counter tops, appliances (as is condition), pantry area and built in china cabinet creating a culinary haven. Down the hallway is a 4-piece bathroom with tile flooring and 3 bedrooms all with laminate flooring. The back door entrance leads to the kitchen or downstairs to the basement. In the basement there is a large rec room that awaits your personal touch to create a movie area and games area plus a den, 3 piece bath and utility room. The basement does not have any windows. The spacious backyard provides ample outdoor space for relaxation or entertainment possibilities. There is back lane access plus lots of room for a future garage. Features of the home: Newer windows, newer shingles, newer siding, newer soffits & gutters, garden shed, fully fenced, newer furnace (2026). Don't miss this amazing opportunity to transform this property into your ideal haven. (id:41462)
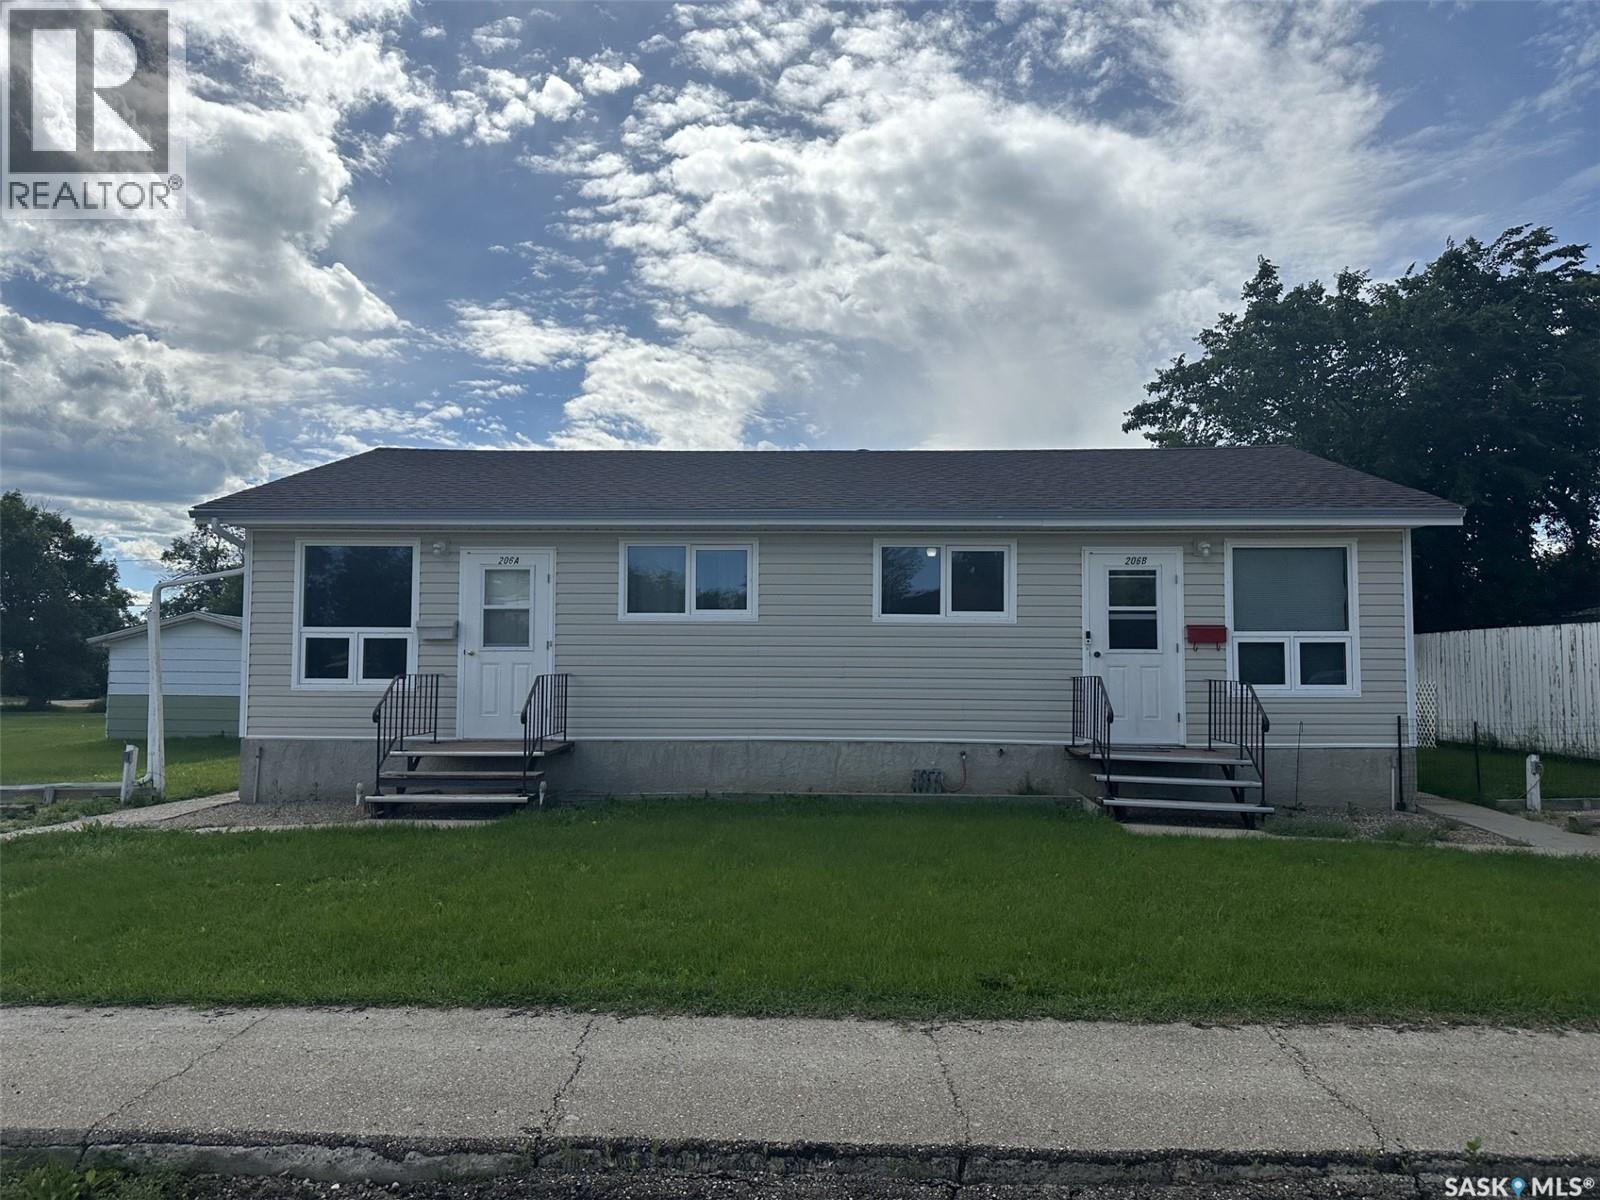
Excellent investment opportunity on Main Street in Limerick. This well-designed bungalow-style duplex was built in 1985 and offers a simple, solid, and easy-to-manage rental property with both sides currently rented. Properties like this are hard to find, especially at a price point that still makes sense from an income perspective. Each side offers a practical bungalow layout, making the property appealing to a wide range of tenants. The building has been well cared for and presents as clean, neat, and functional throughout. Central air adds comfort, and the overall design makes day-to-day ownership straightforward and low-maintenance. The property also features plenty of parking, which is always a major plus for tenants, along with a nice backyard area that includes a firepit space and garden area. It gives the property a comfortable, home-like feel rather than just being another rental. With great tenants already in place, strong income potential, and a solid 1985 build, this is the kind of investment that makes sense for both new and experienced landlords. If you are looking for a manageable income property that is already operating and producing, this Main Street duplex is well worth a serious look. Investments like this are about as easy as it gets. Don’t wait. (id:41462)