


1112 11th Street Humboldt, Saskatchewan S0K 2A0

$529,900
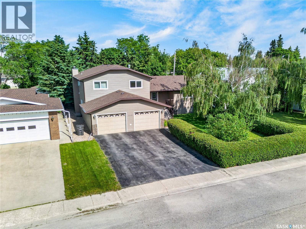
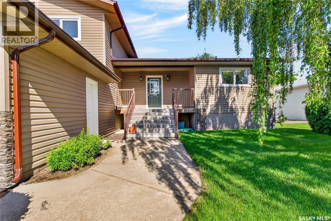
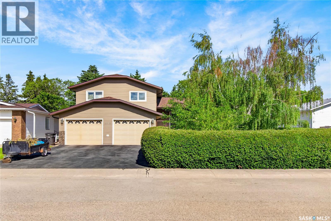
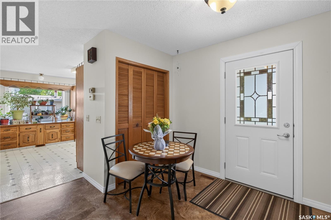
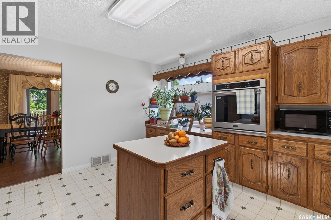
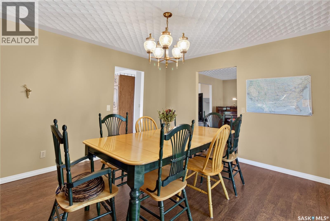
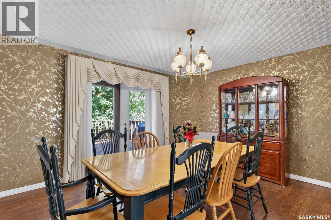
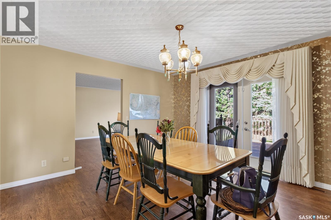
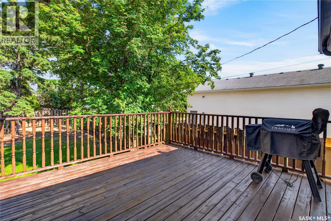
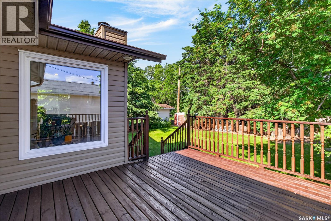
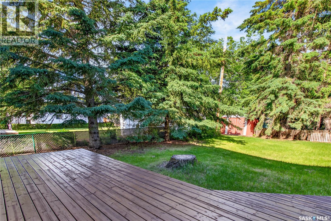
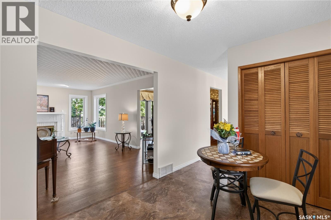
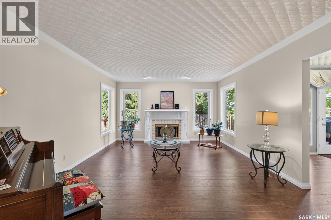
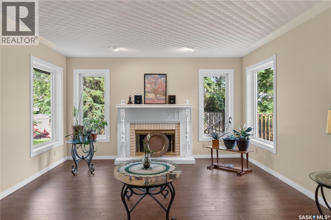
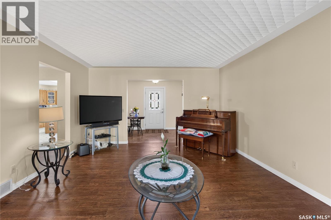
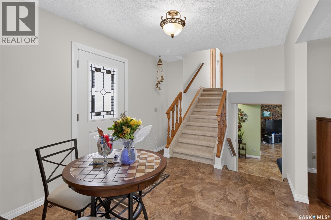
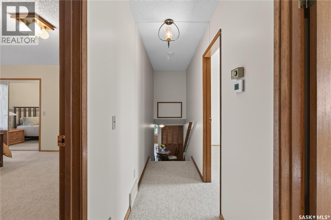
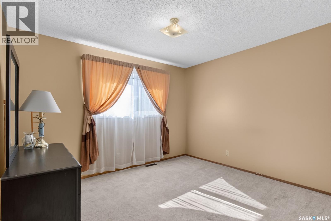
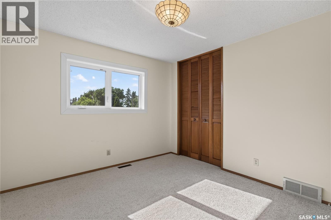
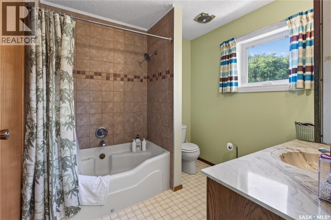
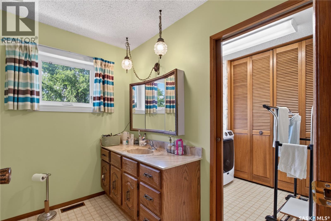
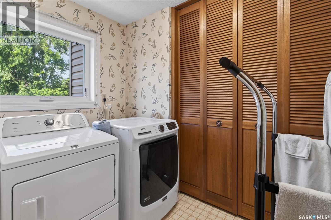
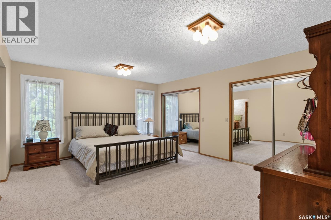
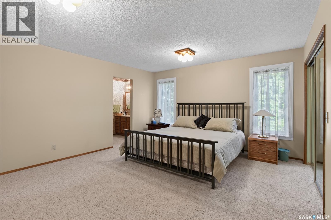
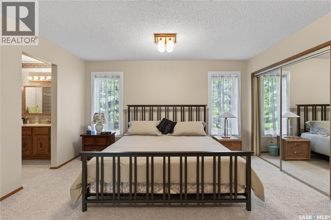
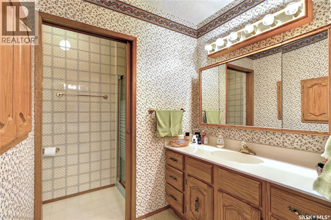
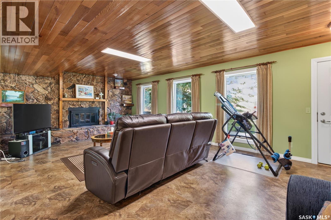
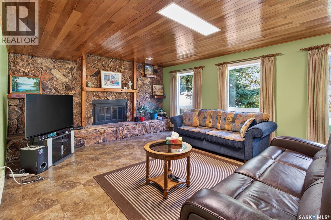
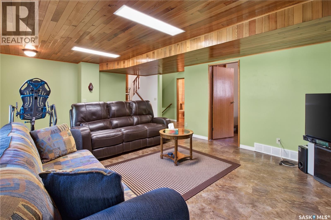
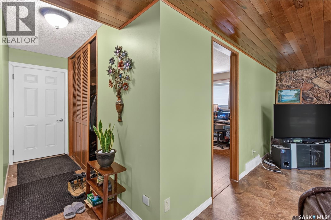
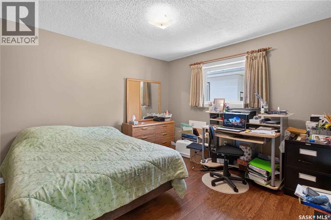
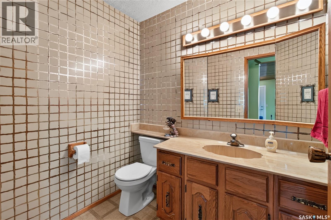
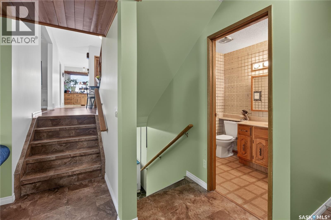
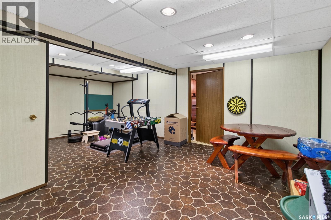
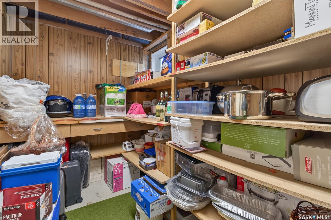
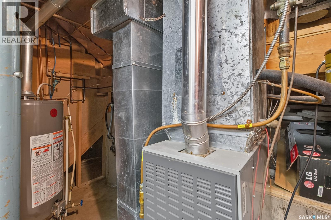
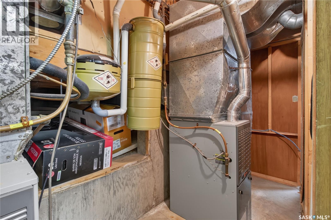
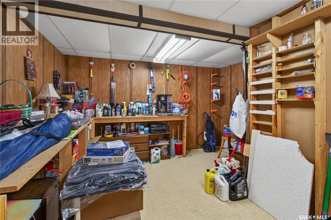
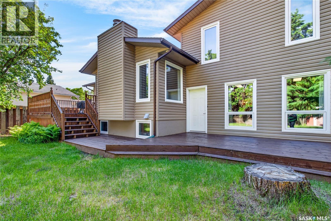
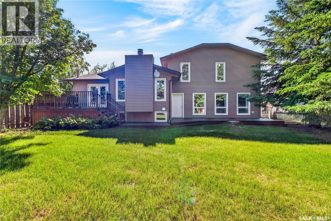
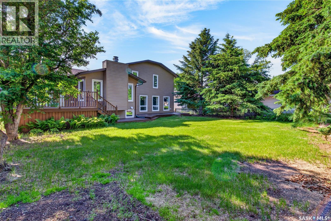
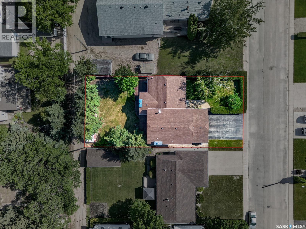
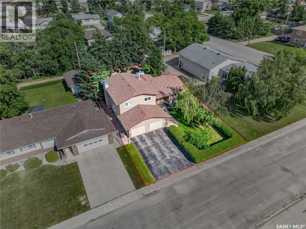
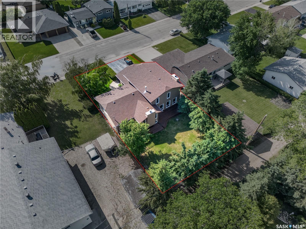
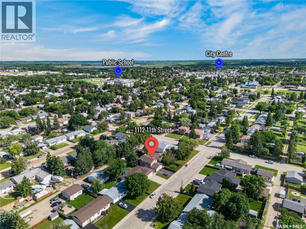
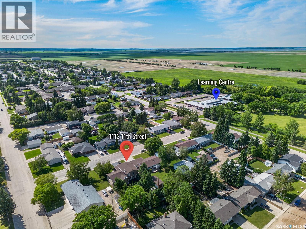
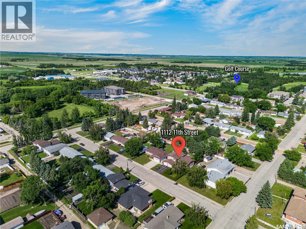
The Ultimate Family Home in One of Humboldt's Most Sought-After Neighbourhoods Welcome to a home where space, character, and comfort come together. This beautifully maintained 4-bedroom, 3-bathroom, 4-level split offers an exceptional layout designed for growing families, with generous living spaces that provide the perfect balance of togetherness and privacy. Stepping into the foyer you have decisions.... Upstairs, downstairs, turn right to the kitchen or straight ahead to the elegant living room featuring a gas fireplace. Its a comfortable space to gather with family or entertain guests. The dining room is bright and inviting, with patio doors leading to a deck that screams family BBQ while overlooking the beautifully treed oversized lot—perfect for summer activities or enjoying the peaceful seclusion. On the ground level, you'll discover a spacious rustic family room centred around a stunning wood-burning fireplace. Rich in character and warmth, it's the ideal place for movie nights, family gatherings, or curling up with a good book on a chilly Saskatchewan evening. Also a bedroom/office and bathroom. A few steps up from the front entrance you find 3 bedrooms and a full bath with attached laundry designed with convenience in mind. You'll love the huge primary with large closets and en-suite 3-piece. The thoughtful four-level split design offers an abundance of living space, giving everyone room to spread out while still feeling connected.The basement has a great place for kids to be kids with a large playroom, utilities and large storage/workarea room. (dont miss the hidden door on the East side leading to additional storage) Set on a mature, oversized lot with beautiful trees and located close to schools, parks, and everyday amenities, this home combines character, convenience, and exceptional space in a location that's always in demand. (id:41462)
Property Details
| MLS® Number | SK041625 |
| Property Type | Single Family |
| Features | Treed, Rectangular |
| Structure | Deck |
Building
| Bathroom Total | 3 |
| Bedrooms Total | 4 |
| Appliances | Washer, Refrigerator, Dishwasher, Dryer, Oven - Built-in, Window Coverings, Garage Door Opener Remote(s), Storage Shed, Stove |
| Basement Type | Partial |
| Constructed Date | 1978 |
| Construction Style Attachment | Detached |
| Construction Style Split Level | Split Level |
| Cooling Type | Central Air Conditioning |
| Fireplace Fuel | Electric,gas |
| Fireplace Present | Yes |
| Fireplace Type | Conventional,conventional |
| Heating Fuel | Natural Gas |
| Heating Type | Forced Air |
| Size Interior | 2,166 Ft2 |
| Type | House |
Parking
| Attached Garage | |
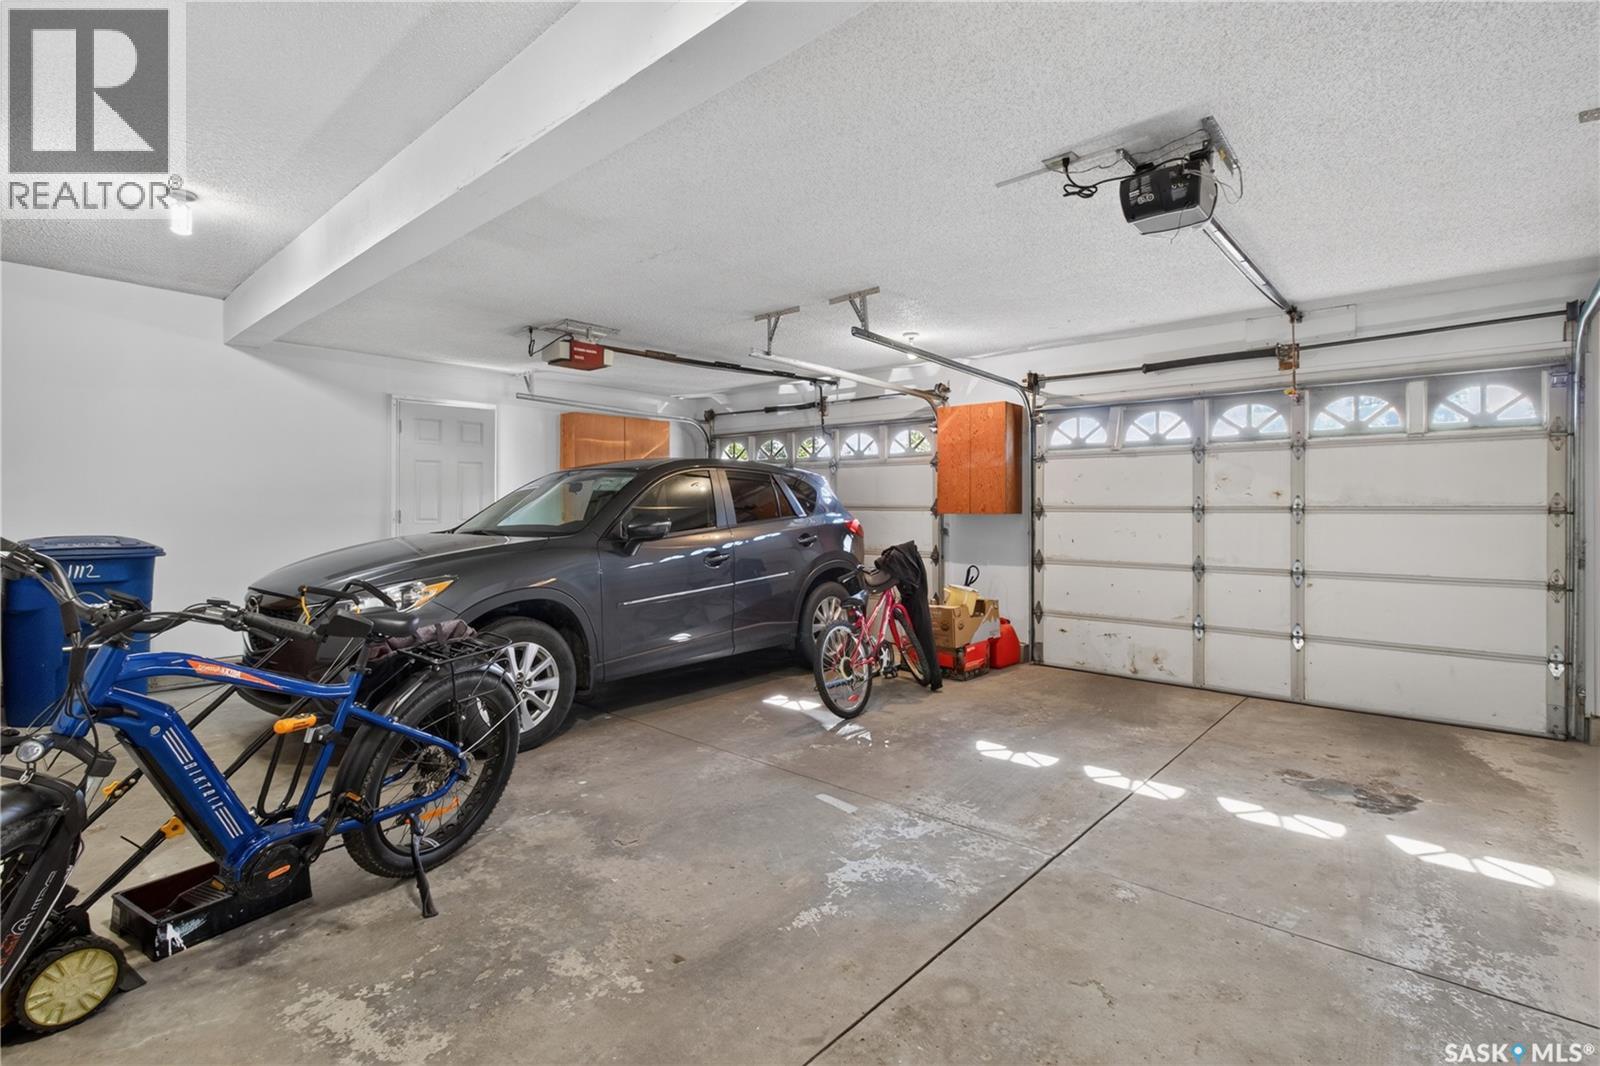
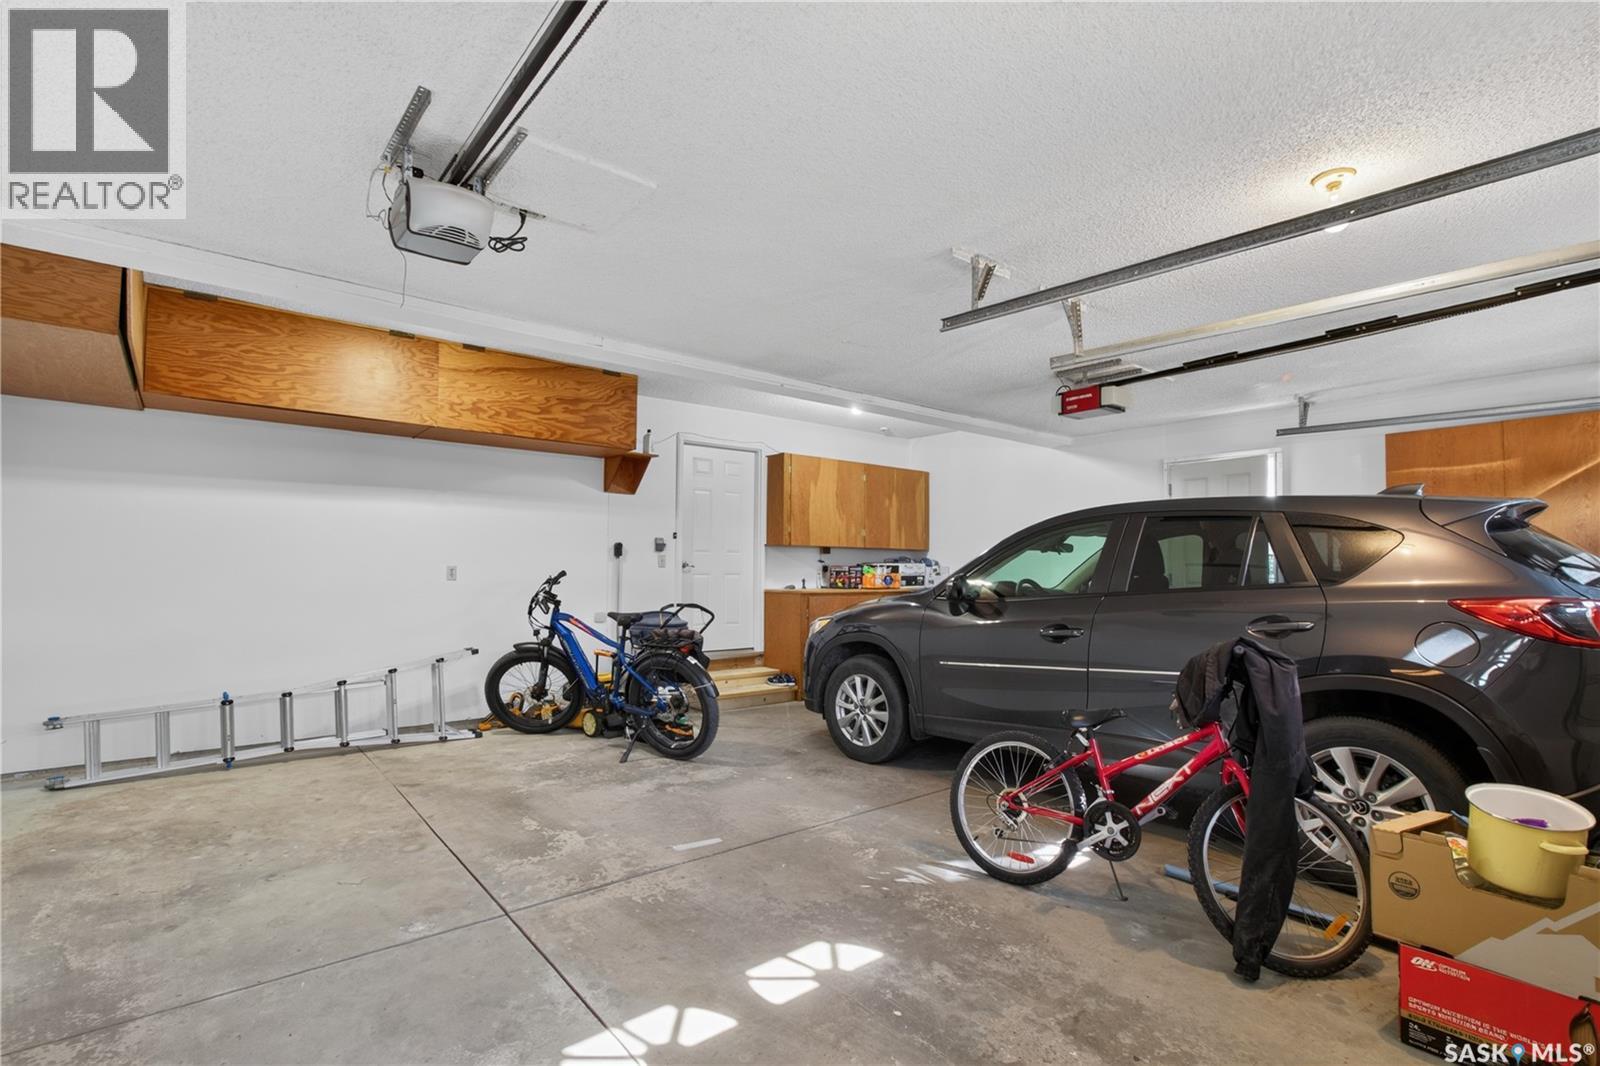
| Parking Space(s) | 4 |
Land
| Acreage | No |
| Fence Type | Fence |
| Landscape Features | Lawn |
| Size Frontage | 65 Ft |
| Size Irregular | 8515.00 |
| Size Total | 8515 Sqft |
| Size Total Text | 8515 Sqft |
Rooms
| Level | Type | Length | Width | Dimensions |
|---|---|---|---|---|
| Second Level | Primary Bedroom | 16 ft ,6 in | 14 ft | 16 ft ,6 in x 14 ft |
| Second Level | 3pc Ensuite Bath | 8 ft | 6 ft | 8 ft x 6 ft |
| Second Level | Bedroom | 12 ft | 10 ft ,6 in | 12 ft x 10 ft ,6 in |
| Second Level | Bedroom | 11 ft ,5 in | 10 ft ,3 in | 11 ft ,5 in x 10 ft ,3 in |
| Second Level | 4pc Bathroom | 8 ft | 8 ft | 8 ft x 8 ft |
| Second Level | Laundry Room | 8 ft | 5 ft | 8 ft x 5 ft |
| Basement | Other | 20 ft ,8 in | 13 ft ,5 in | 20 ft ,8 in x 13 ft ,5 in |
| Basement | Other | 26 ft ,8 in | 8 ft ,8 in | 26 ft ,8 in x 8 ft ,8 in |
| Basement | Storage | 13 ft | 6 ft ,3 in | 13 ft x 6 ft ,3 in |
| Basement | Other | 16 ft | 4 ft ,4 in | 16 ft x 4 ft ,4 in |
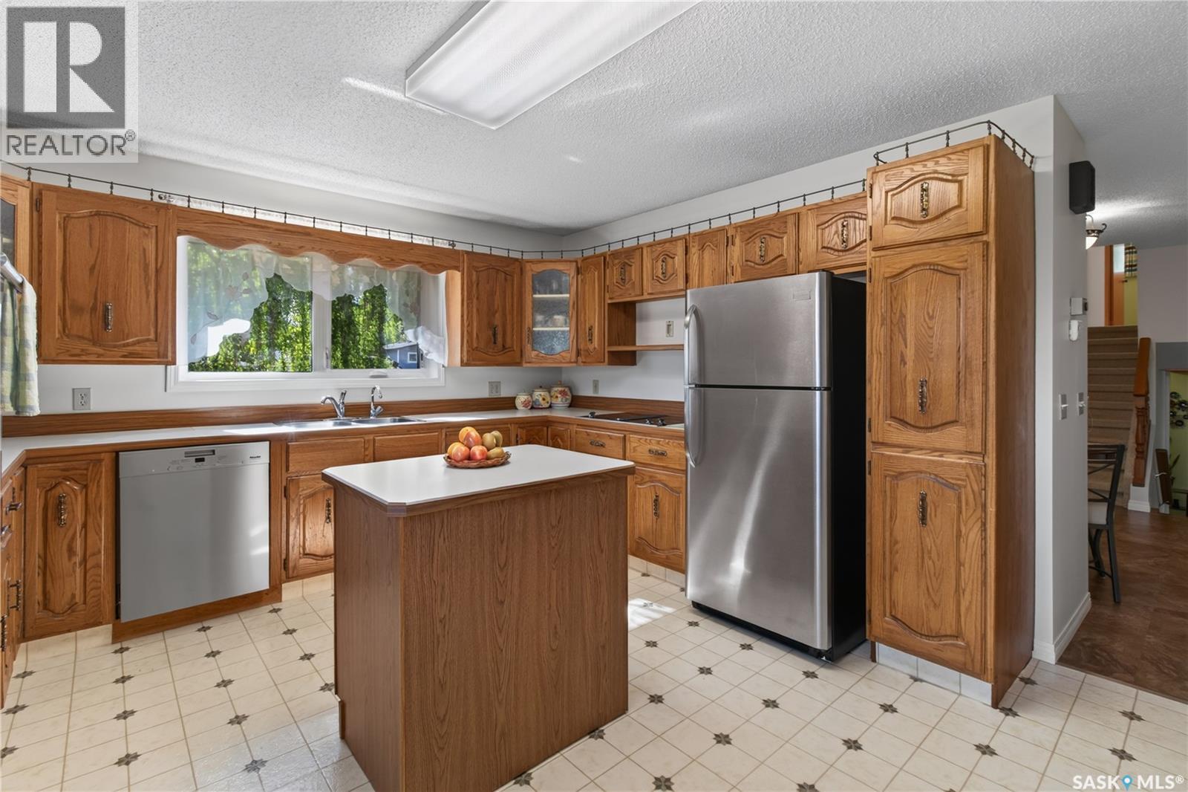
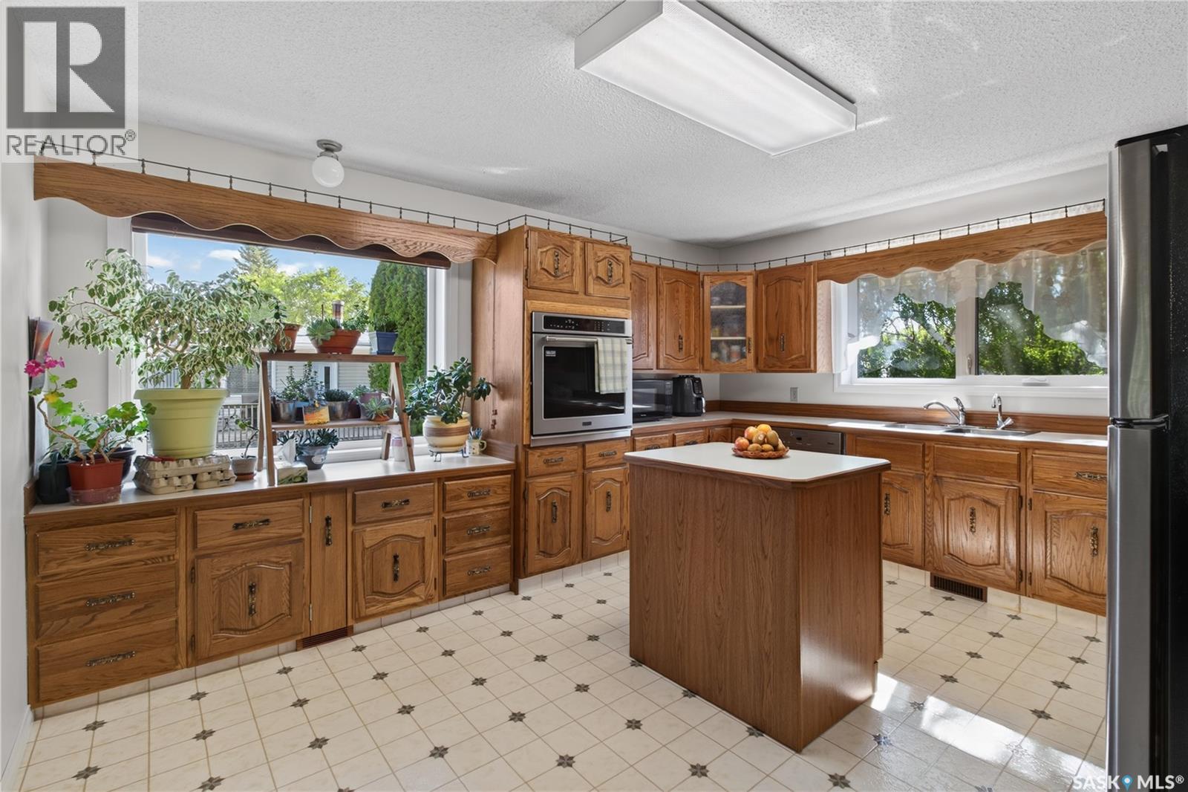
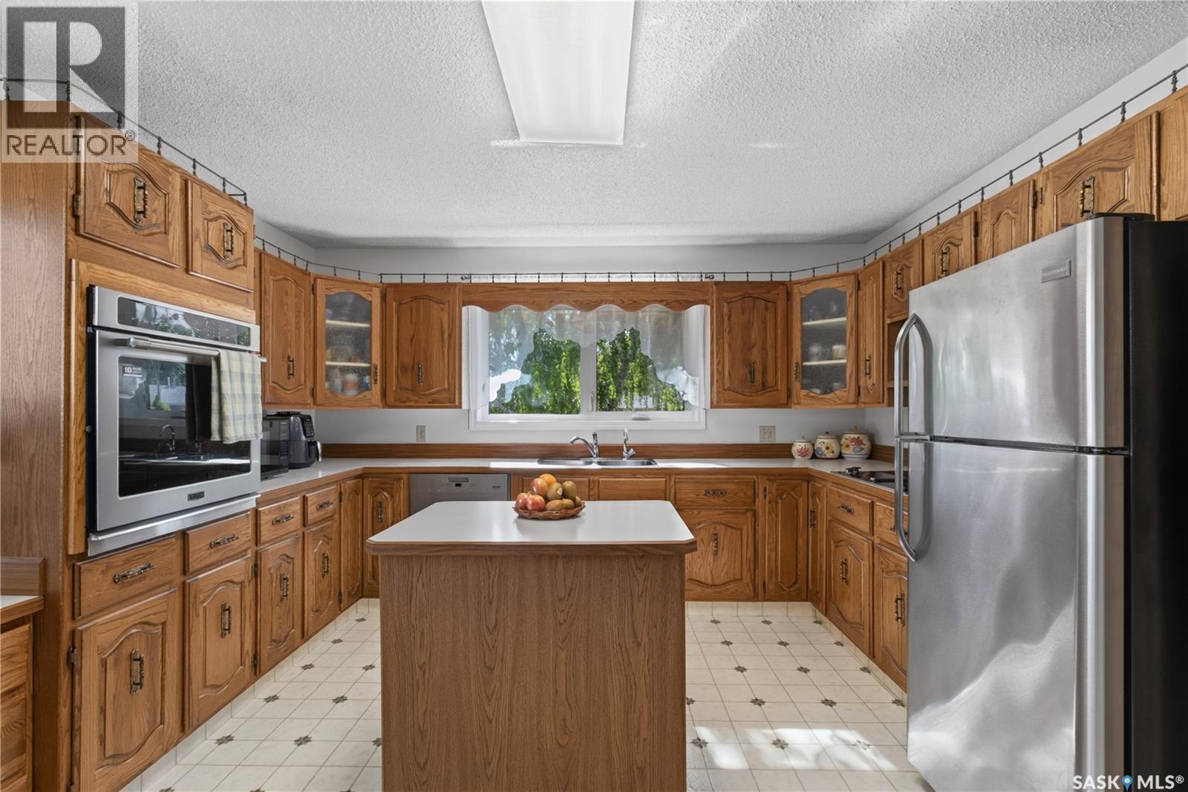
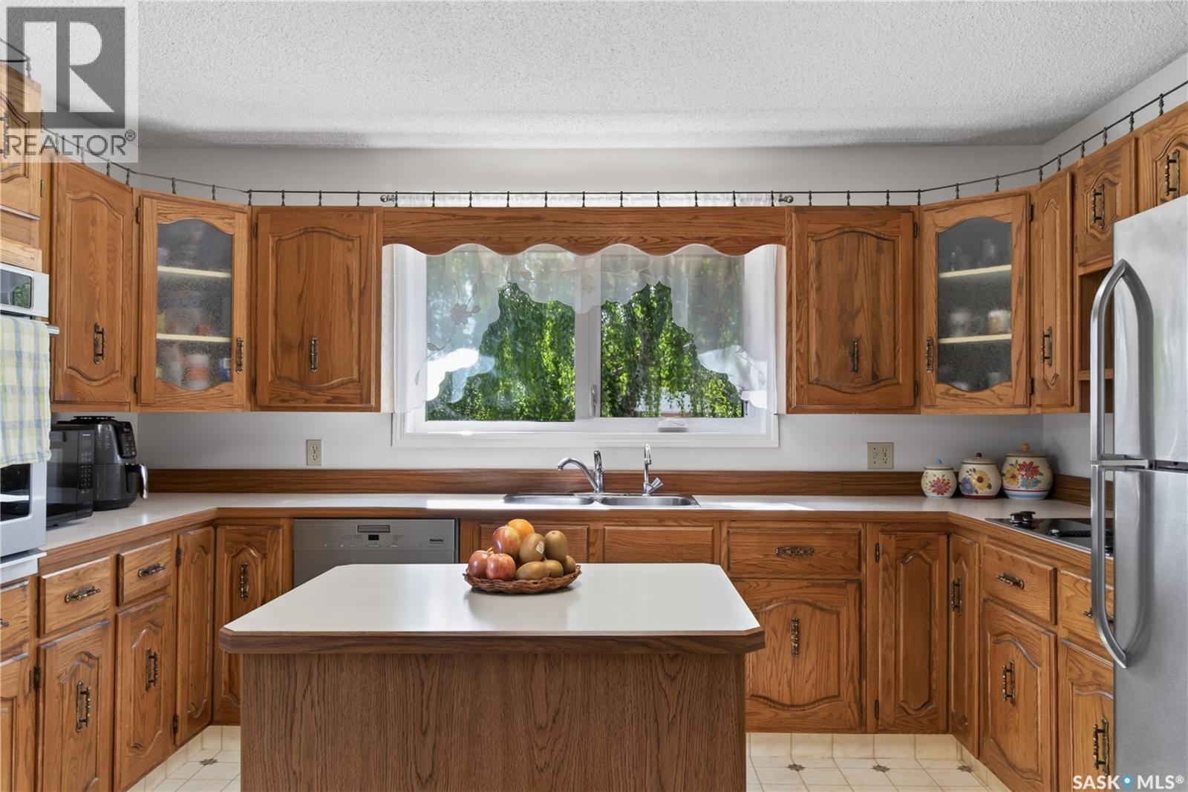
| Main Level | Kitchen | 14 ft ,8 in | 13 ft | 14 ft ,8 in x 13 ft |
| Main Level | Dining Room | 12 ft ,8 in | 13 ft ,7 in | 12 ft ,8 in x 13 ft ,7 in |
| Main Level | Living Room | 19 ft ,8 in | 13 ft ,8 in | 19 ft ,8 in x 13 ft ,8 in |
| Main Level | Foyer | 10 ft | 8 ft ,8 in | 10 ft x 8 ft ,8 in |
| Main Level | Family Room | 25 ft | 14 ft ,6 in | 25 ft x 14 ft ,6 in |
| Main Level | Bedroom | 12 ft | 11 ft | 12 ft x 11 ft |
| Main Level | 2pc Bathroom | 6 ft ,5 in | 5 ft ,3 in | 6 ft ,5 in x 5 ft ,3 in |
Contact Us
Contact us for more information
Kelly Shepherd
Salesperson
https://kelly-shepherd.c21.ca/
638 10th Street Box 3040
Humboldt, Saskatchewan S0K 2A0

The trademarks REALTOR®, REALTORS®, and the REALTOR® logo are controlled by The Canadian Real Estate Association (CREA) and identify real estate professionals who are members of CREA. The trademarks MLS®, Multiple Listing Service® and the associated logos are owned by The Canadian Real Estate Association (CREA) and identify the quality of services provided by real estate professionals who are members of CREA. The trademark DDF® is owned by The Canadian Real Estate Association (CREA) and identifies CREA's Data Distribution Facility (DDF®)
July 08 2026 04:11:44
Saskatchewan REALTORS® Association
Century 21 Fusion - Humboldt