


722 6th Avenue Rosthern, Saskatchewan S0K 3R0

$419,000
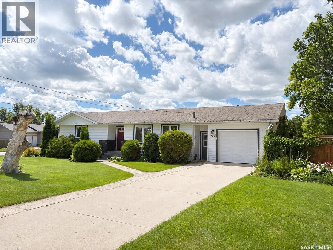
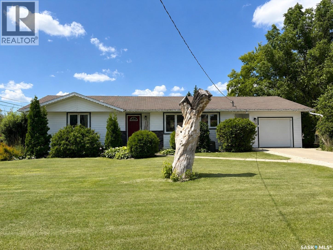
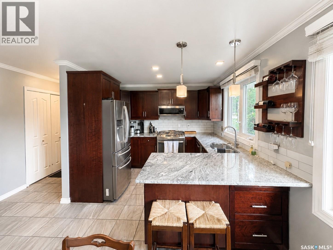
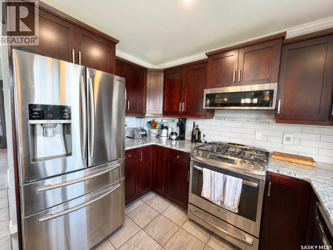
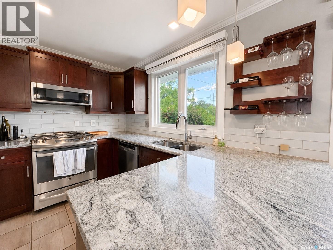
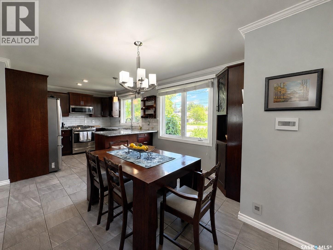
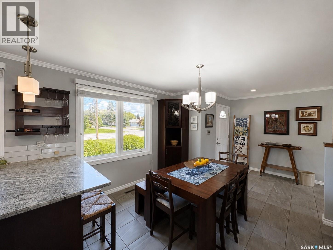
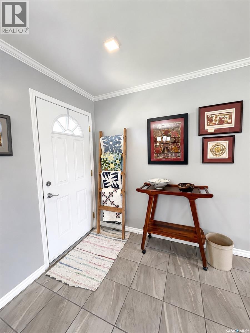
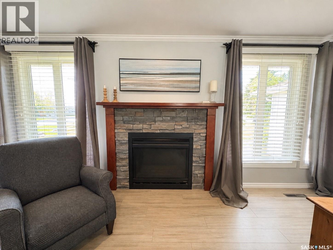
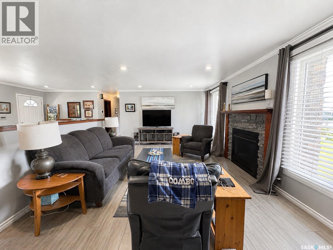
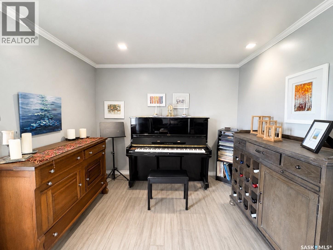
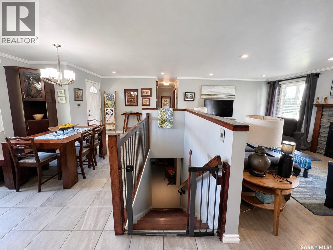
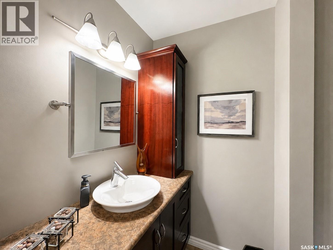
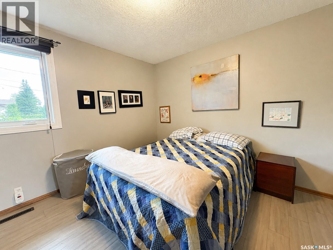
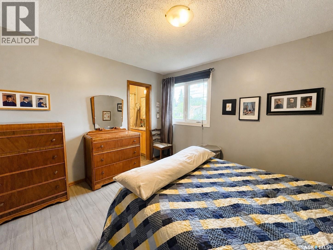
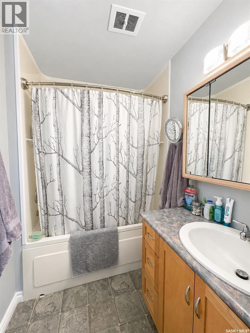
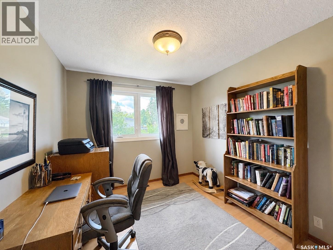
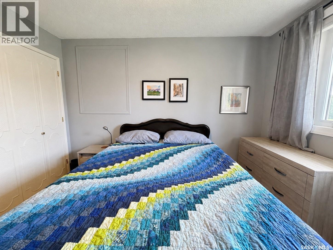
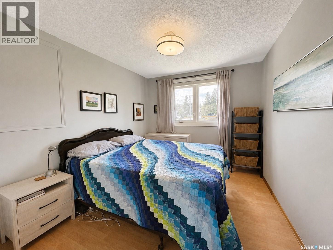
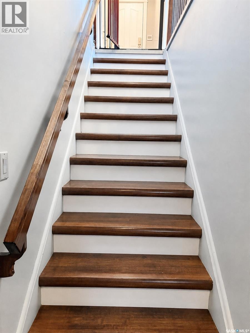
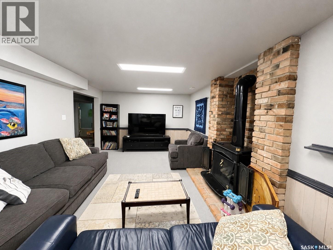
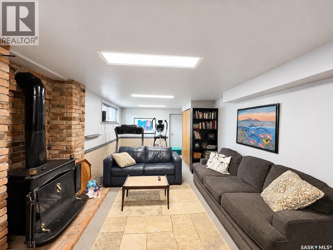
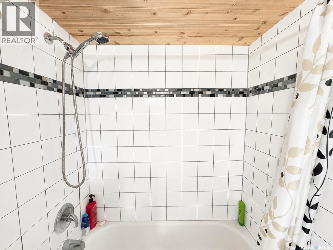
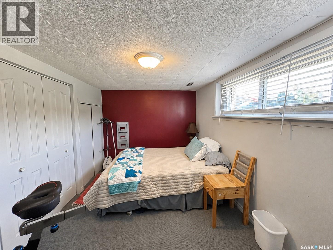
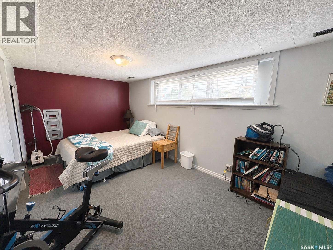
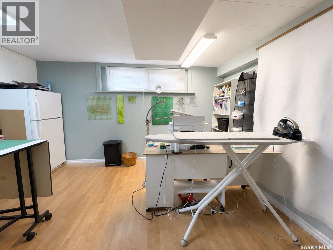
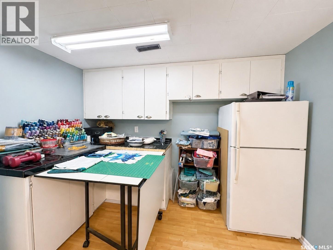
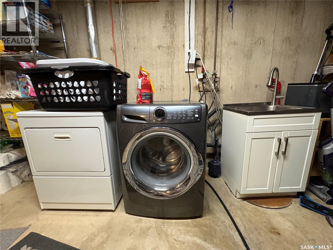
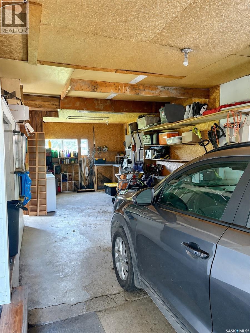
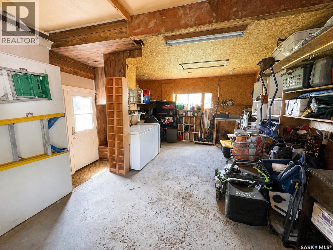
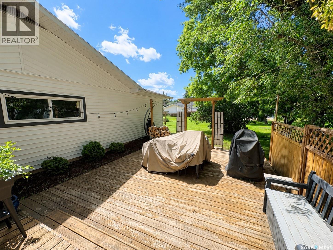
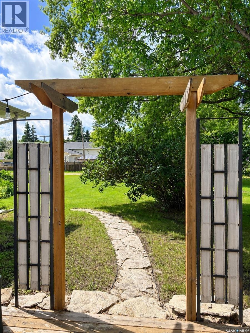
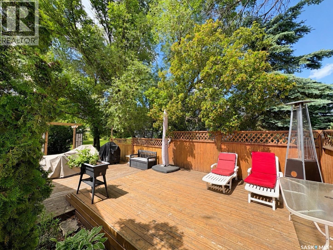
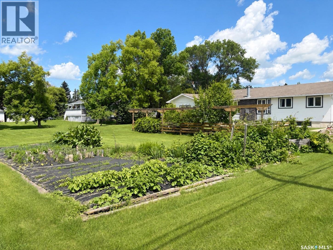
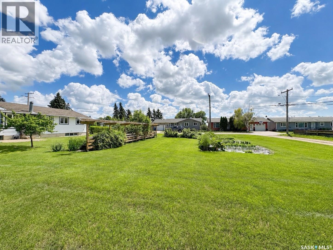
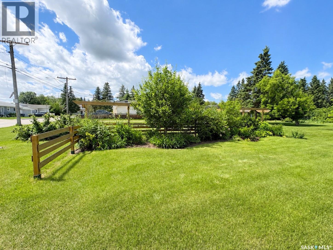
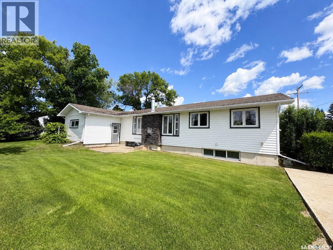
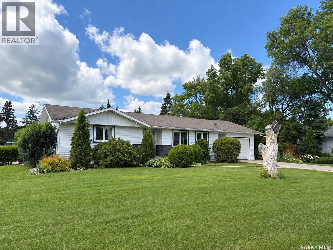
Welcome to this well-maintained 1,270 sq. ft. family home in Rosthern. The bright, open-concept main floor has seen many renovations, including a custom kitchen, and custom millwork. The exterior renovations include new siding, soffit and fascia, most new windows, and shingles scheduled to be installed this summer. The home offers plenty of space with three bedrooms on the main floor, including a primary bedroom with an ensuite, plus two additional bedrooms in the fully developed basement. A separate basement entrance through the attached garage, formerly used for a basement suite, provides flexibility for future use. The attached garage is an impressive 40 feet deep, offering plenty of room for vehicles, storage, or a workshop. Outside, you’ll find a large mature yard spread over two large lots with a private deck surrounded by established trees, low-maintenance perennial gardens, and ample parking for RVs, trailers, and extra vehicles. Located close to Rosthern’s K–12 school, hospital, parks, recreation facilities, and local businesses, including Lil Bean, this home offers the space, updates, and convenience that make it a great place to call home. (id:41462)
Property Details
| MLS® Number | SK041827 |
| Property Type | Single Family |
| Features | Treed, Corner Site, Sump Pump |
| Structure | Deck, Patio(s) |
Building
| Bathroom Total | 3 |
| Bedrooms Total | 5 |
| Appliances | Washer, Refrigerator, Dishwasher, Dryer, Microwave, Window Coverings, Garage Door Opener Remote(s), Stove |
| Architectural Style | Bungalow |
| Basement Development | Finished |
| Basement Type | Full (finished) |
| Constructed Date | 1968 |
| Construction Style Attachment | Detached |
| Cooling Type | Central Air Conditioning |
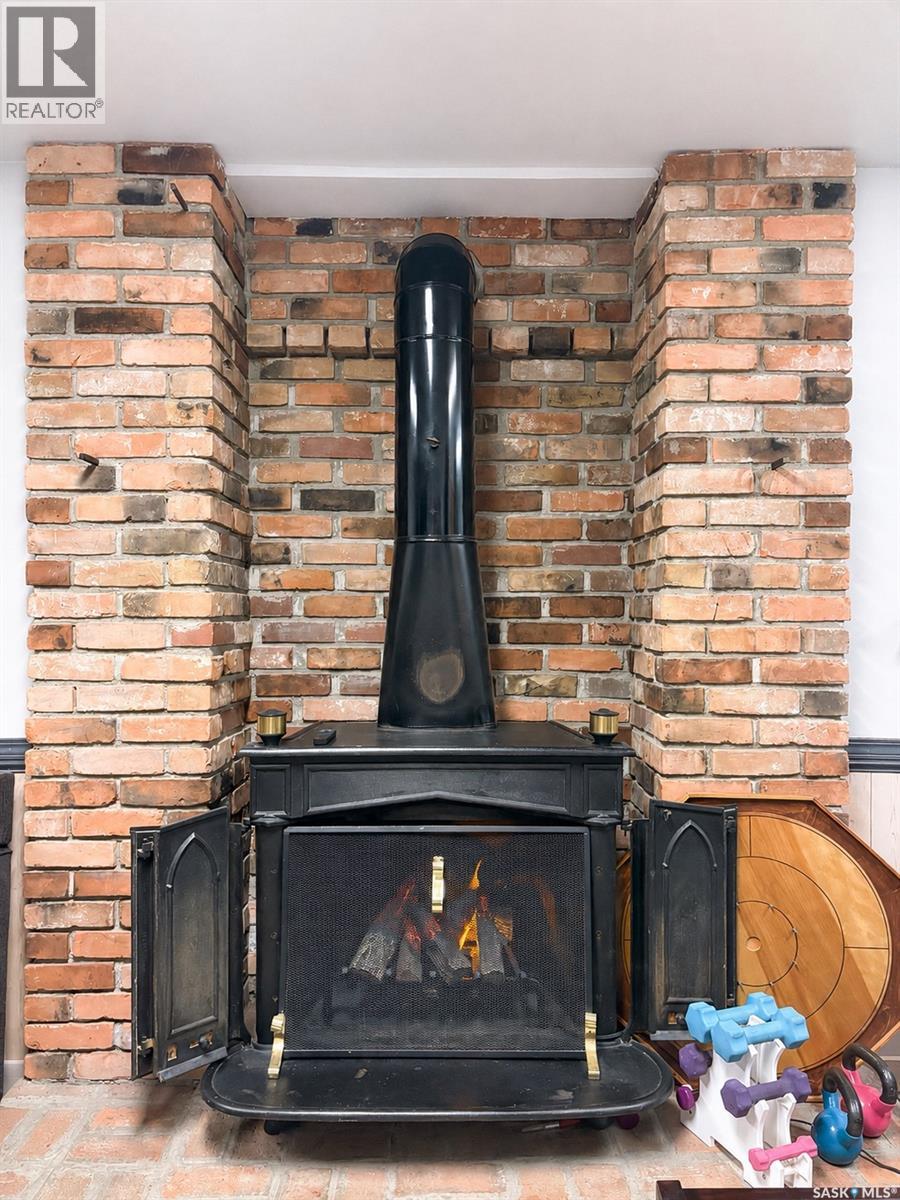
| Fireplace Fuel | Electric,gas |
| Fireplace Present | Yes |
| Fireplace Type | Conventional,conventional |
| Heating Fuel | Natural Gas |
| Heating Type | Forced Air |
| Stories Total | 1 |
| Size Interior | 1,270 Ft2 |
| Type | House |
Parking
| Attached Garage | |
| Parking Pad | |
| R V | |
| Parking Space(s) | 3 |
Land
| Acreage | No |
| Landscape Features | Lawn, Garden Area |
| Size Frontage | 104 Ft |
| Size Irregular | 18616.00 |
| Size Total | 18616 Sqft |
| Size Total Text | 18616 Sqft |
Rooms
| Level | Type | Length | Width | Dimensions |
|---|---|---|---|---|
| Basement | Other | 26 ft ,4 in | 11 ft ,7 in | 26 ft ,4 in x 11 ft ,7 in |
| Basement | Bedroom | 17 ft | 11 ft ,7 in | 17 ft x 11 ft ,7 in |
| Basement | Bedroom | 13 ft ,7 in | 10 ft | 13 ft ,7 in x 10 ft |
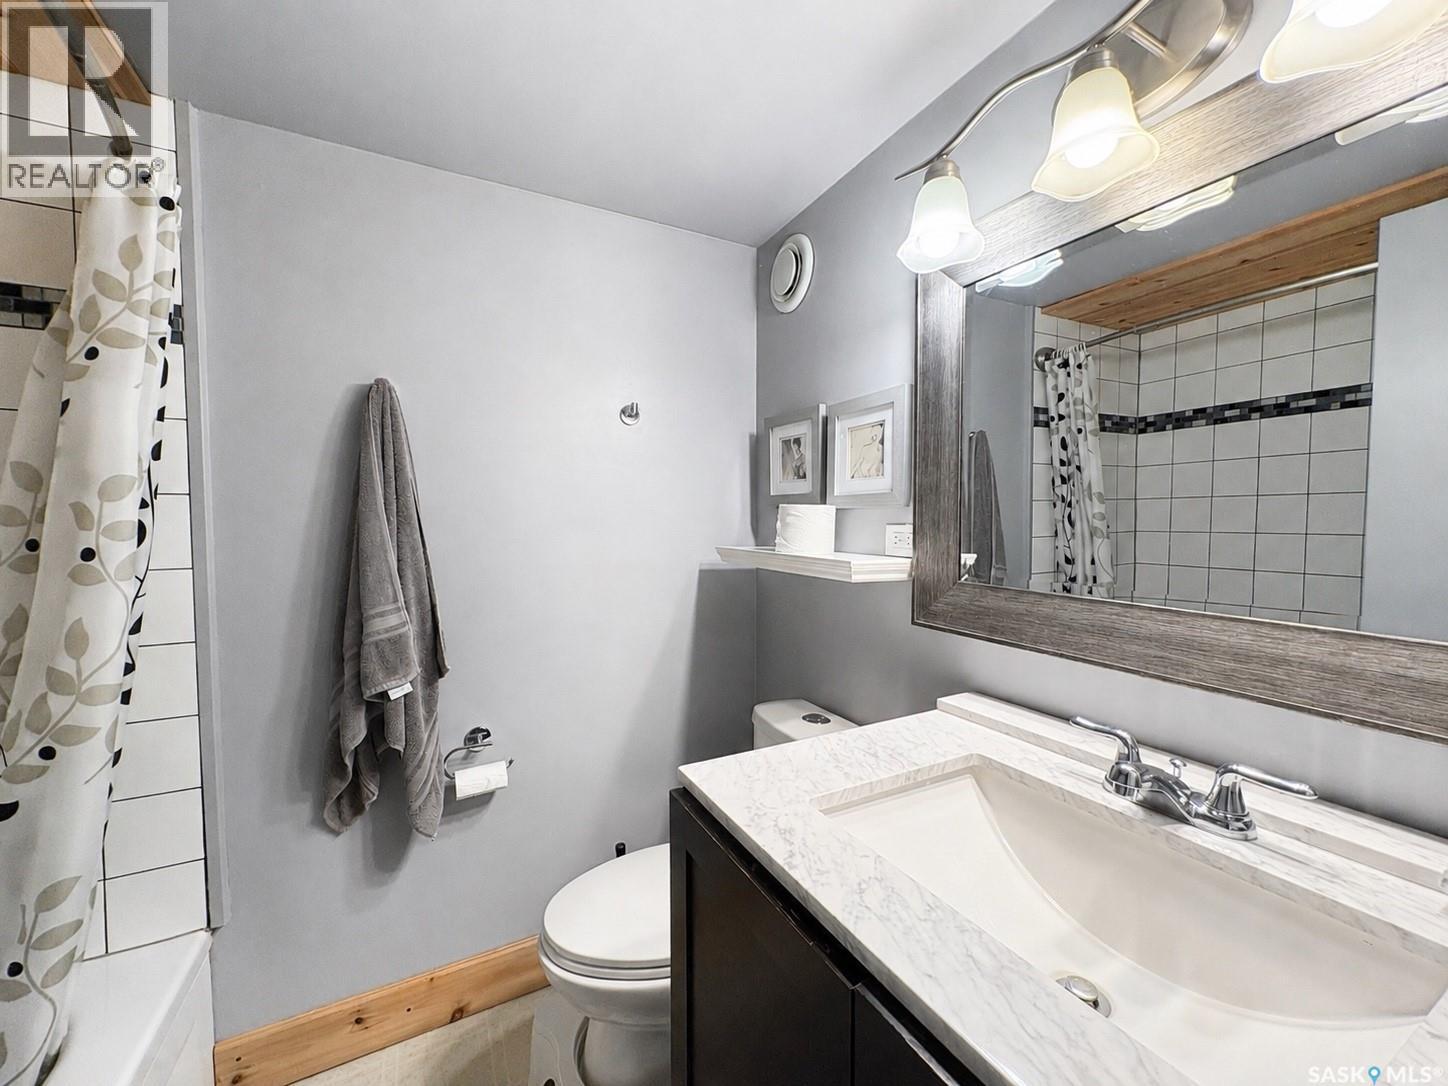
| Basement | 3pc Bathroom | 6 ft ,10 in | 5 ft ,3 in | 6 ft ,10 in x 5 ft ,3 in |
| Basement | Laundry Room | 13 ft | 18 ft | 13 ft x 18 ft |
| Main Level | Kitchen | 10 ft ,6 in | 10 ft ,7 in | 10 ft ,6 in x 10 ft ,7 in |
| Main Level | Dining Room | 10 ft ,6 in | 14 ft ,10 in | 10 ft ,6 in x 14 ft ,10 in |
| Main Level | Living Room | 25 ft ,8 in | 12 ft ,7 in | 25 ft ,8 in x 12 ft ,7 in |
| Main Level | 2pc Bathroom | 4 ft ,10 in | 6 ft ,9 in | 4 ft ,10 in x 6 ft ,9 in |
| Main Level | Bedroom | 9 ft ,2 in | 12 ft ,7 in | 9 ft ,2 in x 12 ft ,7 in |
| Main Level | Bedroom | 9 ft ,5 in | 12 ft ,7 in | 9 ft ,5 in x 12 ft ,7 in |
| Main Level | Bedroom | 11 ft ,8 in | 10 ft ,8 in | 11 ft ,8 in x 10 ft ,8 in |
| Main Level | 3pc Ensuite Bath | 6 ft ,4 in | 6 ft ,9 in | 6 ft ,4 in x 6 ft ,9 in |
Contact Us
Contact us for more information
Jesse Derksen
Salesperson
https://www.rosthernagencies.com/
Po Box 66
Rosthern, Saskatchewan S0K 3R0

Ed Peters
Broker
https://www.rosthernagencies.com/
Po Box 66
Rosthern, Saskatchewan S0K 3R0

The trademarks REALTOR®, REALTORS®, and the REALTOR® logo are controlled by The Canadian Real Estate Association (CREA) and identify real estate professionals who are members of CREA. The trademarks MLS®, Multiple Listing Service® and the associated logos are owned by The Canadian Real Estate Association (CREA) and identify the quality of services provided by real estate professionals who are members of CREA. The trademark DDF® is owned by The Canadian Real Estate Association (CREA) and identifies CREA's Data Distribution Facility (DDF®)
July 08 2026 04:11:42
Saskatchewan REALTORS® Association
Rosthern Agencies