


629 Nina Street Broadview, Saskatchewan S0G 0K0

$93,900
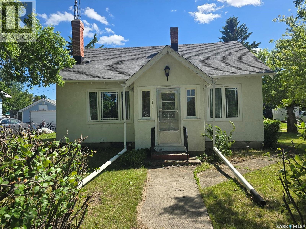
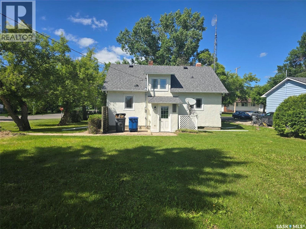
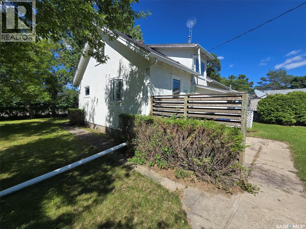
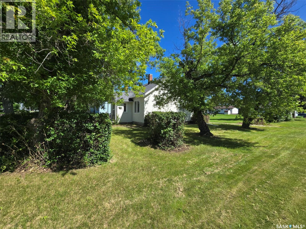
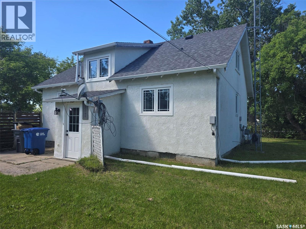
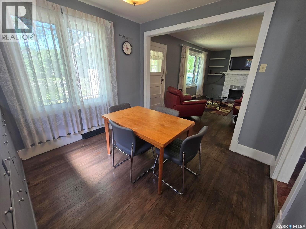
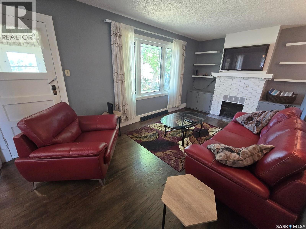
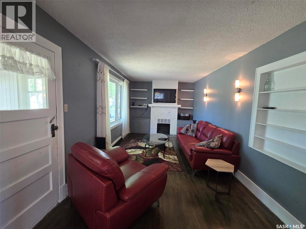
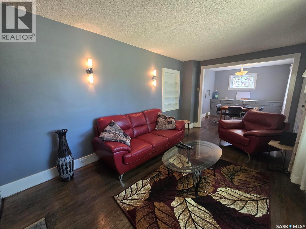
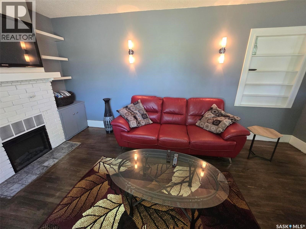
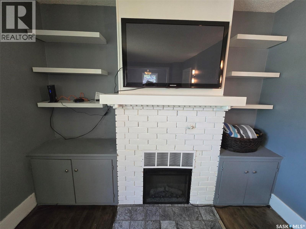
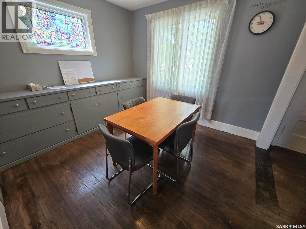
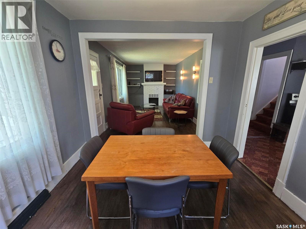
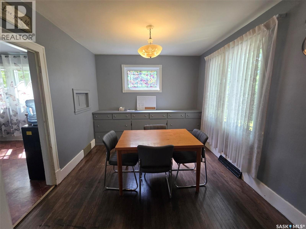
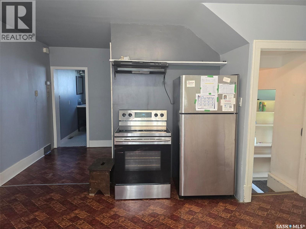
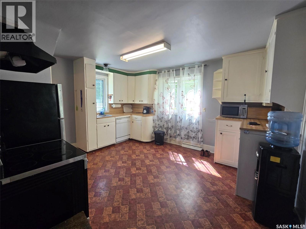
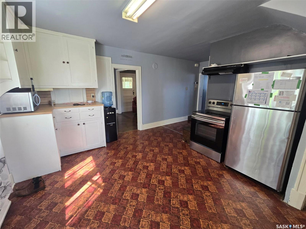
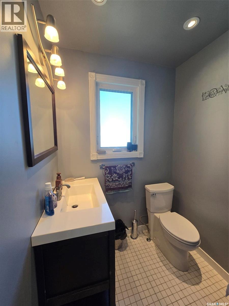
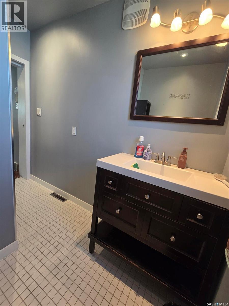
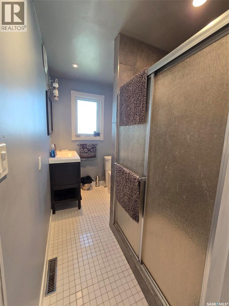
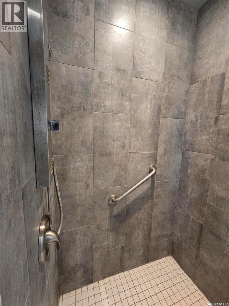
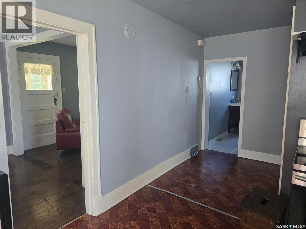
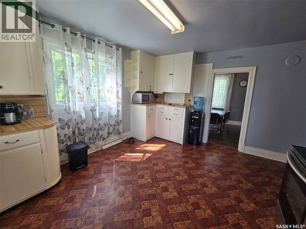
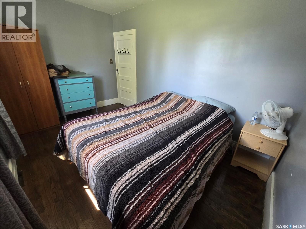
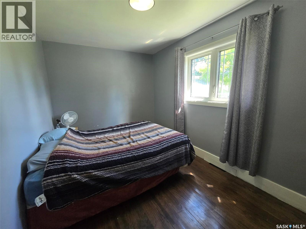
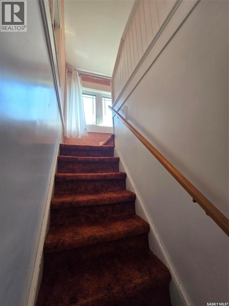
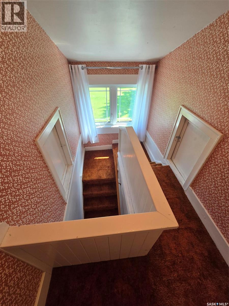
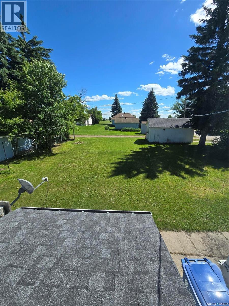
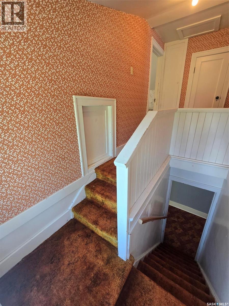
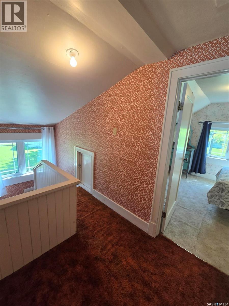
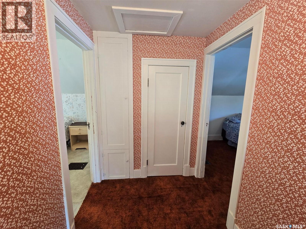
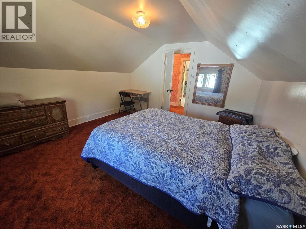
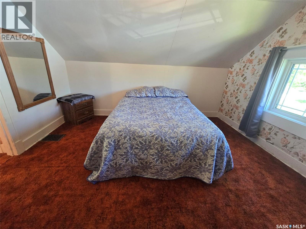
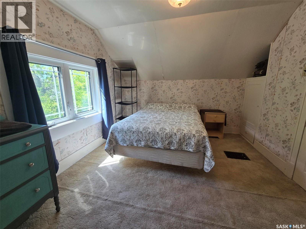
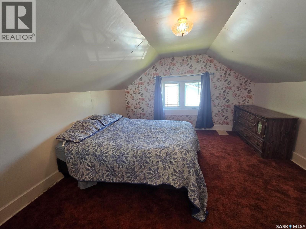
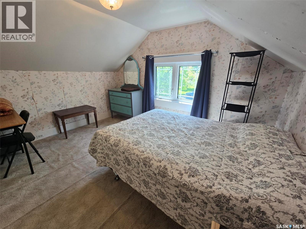
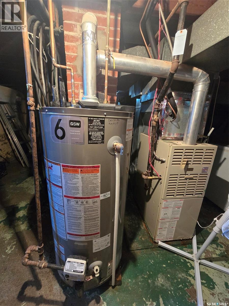
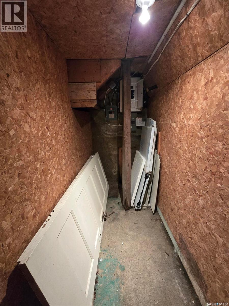
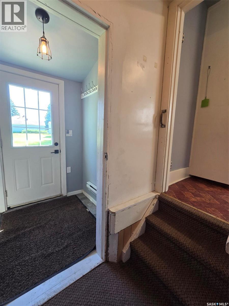
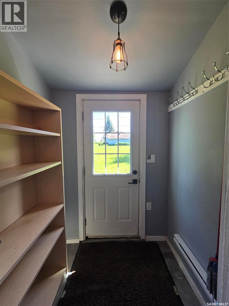
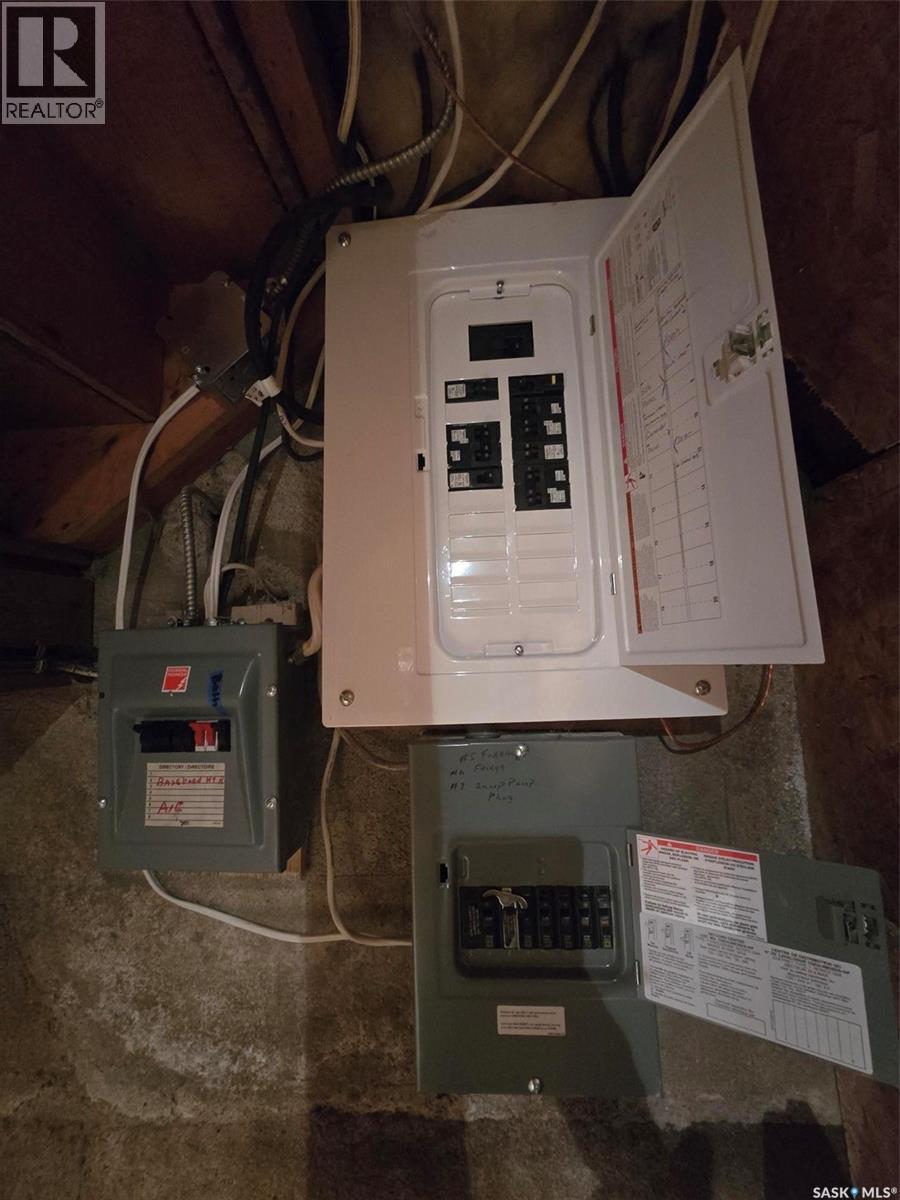
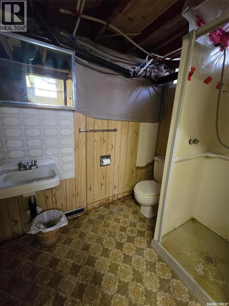
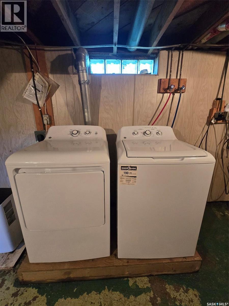
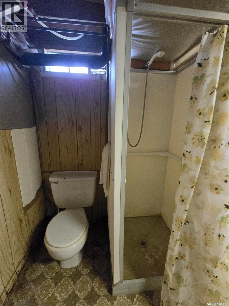
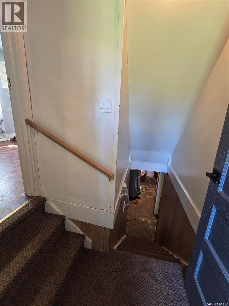
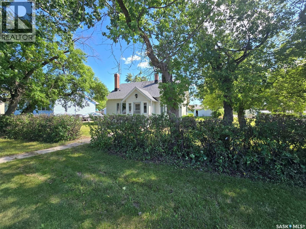
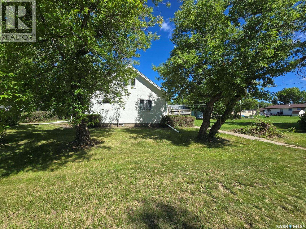
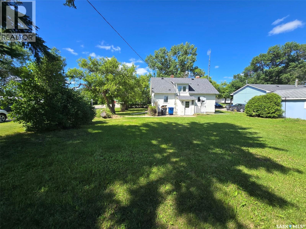
629 Nina Street is a charming beauty , built in 1945 , solid 1 1/2 story home with some "BIG Ticket" upgrades. 3 bedroom plus 2 bathrooms in this 1170 sq ft home situated on a large corner lot 67.5' x 128') close to the town's medical center / hospital and school nearby. Raise your family in this amazing community and live in an affordable home with reasonable taxes and utility bills. 629 Nina presents character with hardwood floors in the living / dining room. Cute dining area with built in cabinets open to the living room with an electric fireplace. Main floor primary bedroom is spacious enough for a king bed. Updated 3 piece bathroom has a walk in shower. Check out the charming 2nd floor with 2 grand size bedrooms. Basement hosts the laundry , an older 3 piece bathroom. Updates in the home include: Asphalt shingles, HE furnace , triple pane windows, Hot water heater 2019,100 amp panel, new power mast . Don't miss out on this opportunity to start owning a home. (id:41462)
Property Details
| MLS® Number | SK041706 |
| Property Type | Single Family |
| Features | Treed, Corner Site, Lane, Rectangular, Sump Pump |
Building
| Bathroom Total | 1 |
| Bedrooms Total | 3 |
| Appliances | Washer, Refrigerator, Satellite Dish, Dishwasher, Dryer, Microwave, Freezer, Window Coverings, Stove |
| Basement Development | Partially Finished |
| Basement Type | Full (partially Finished) |
| Constructed Date | 1945 |
| Construction Style Attachment | Detached |
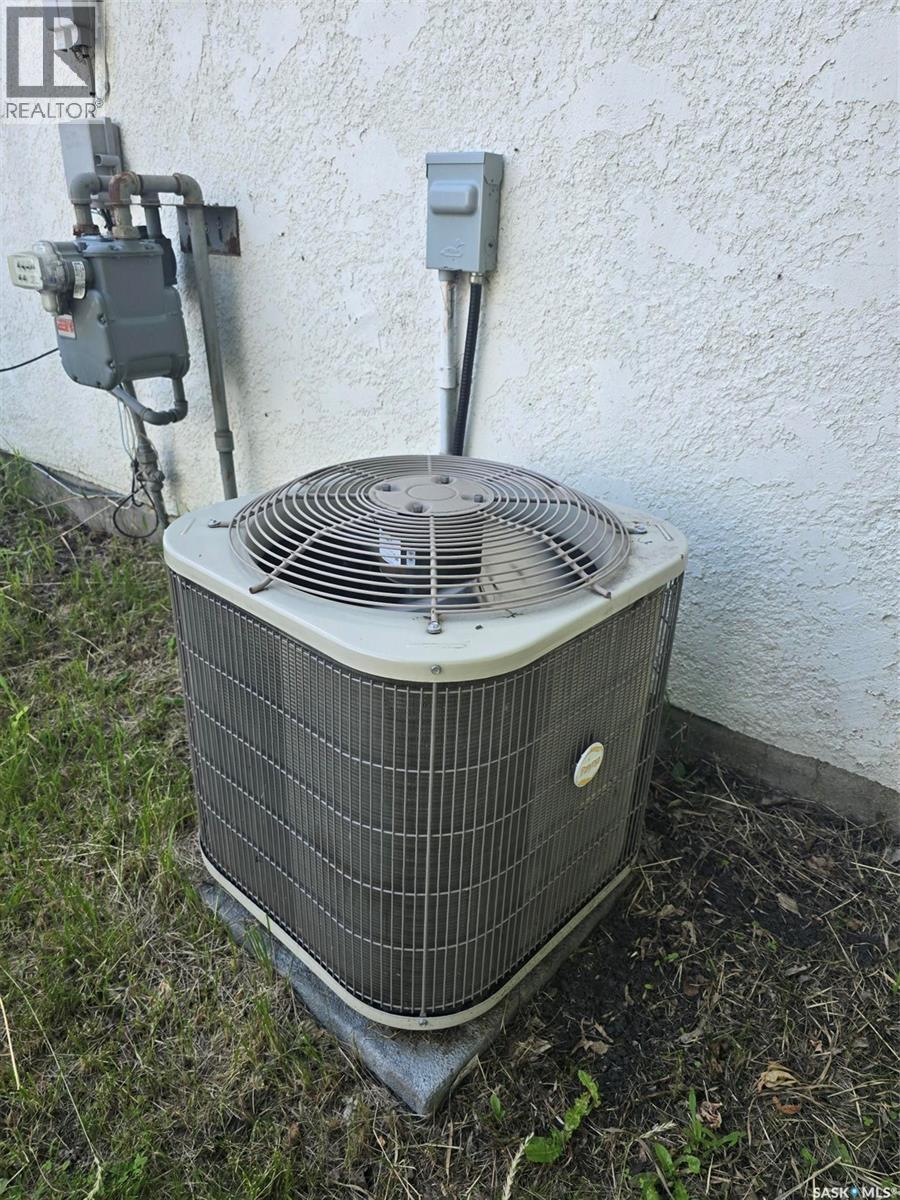
| Cooling Type | Central Air Conditioning |
| Fireplace Fuel | Electric |
| Fireplace Present | Yes |
| Fireplace Type | Conventional |
| Heating Fuel | Natural Gas |
| Heating Type | Forced Air |
| Stories Total | 2 |
| Size Interior | 1,170 Ft2 |
| Type | House |
Parking
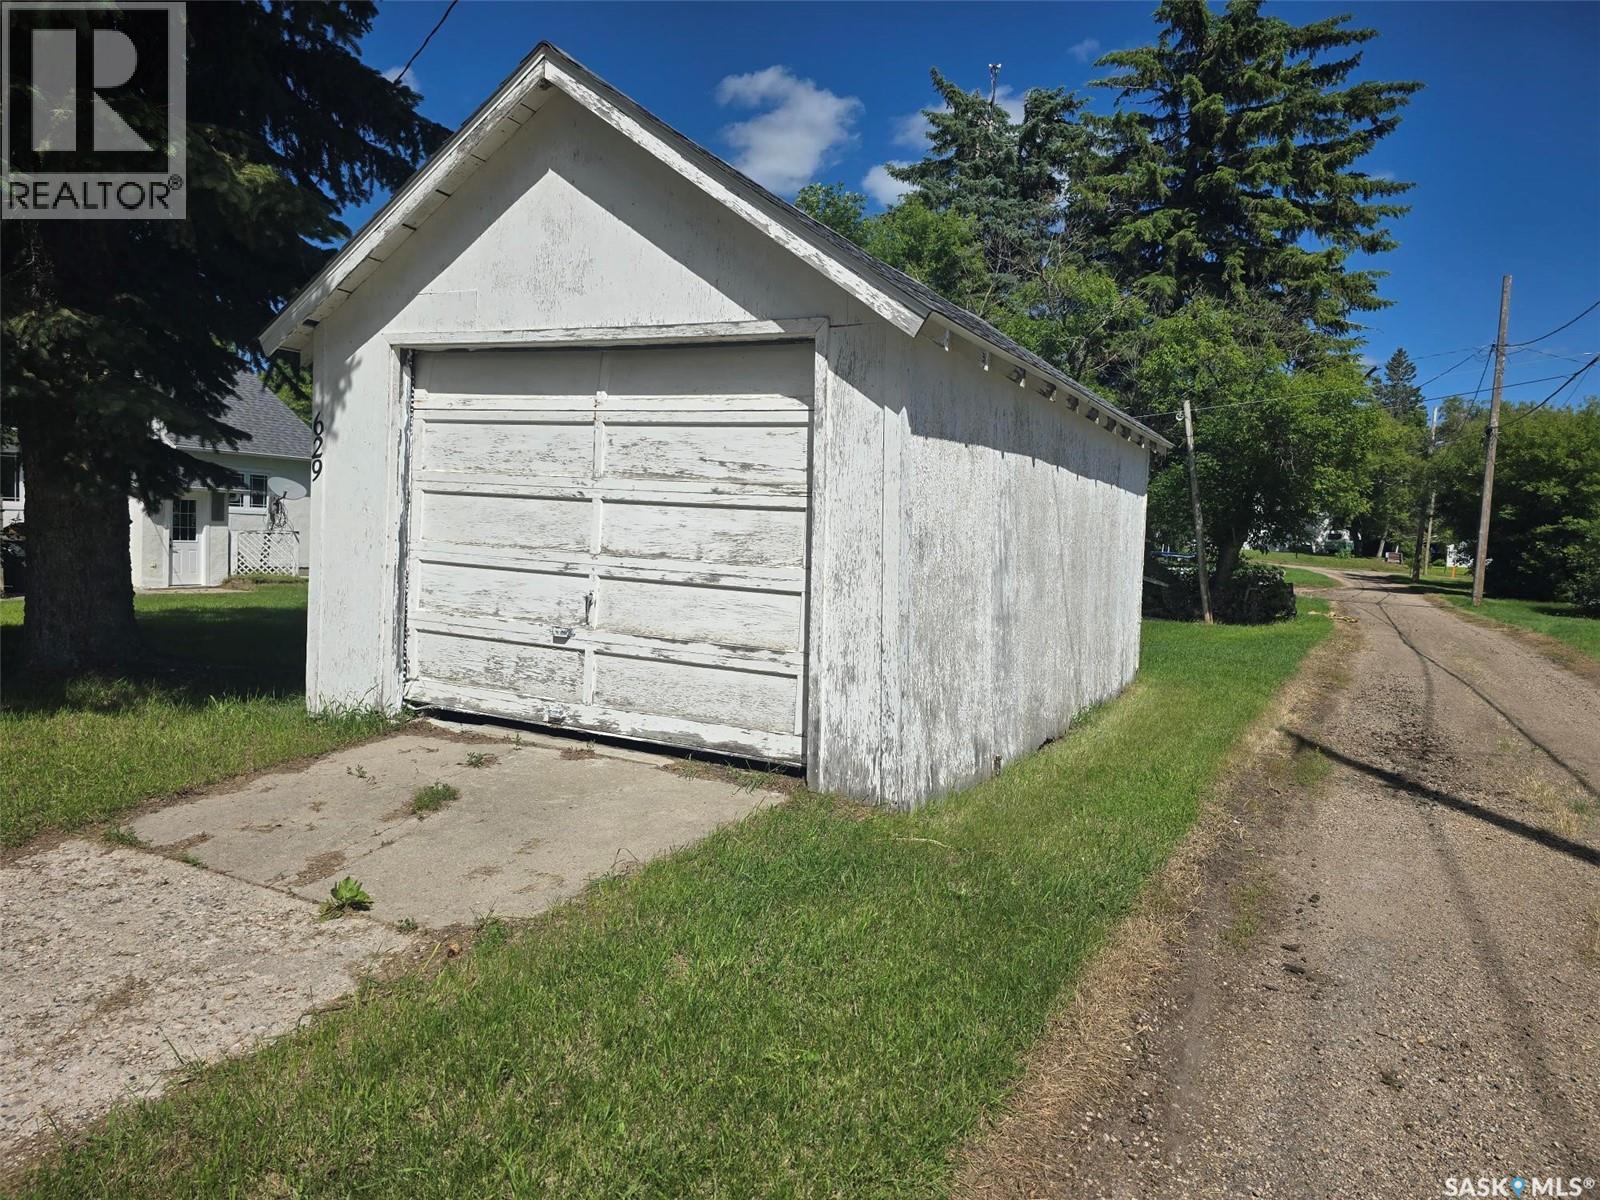
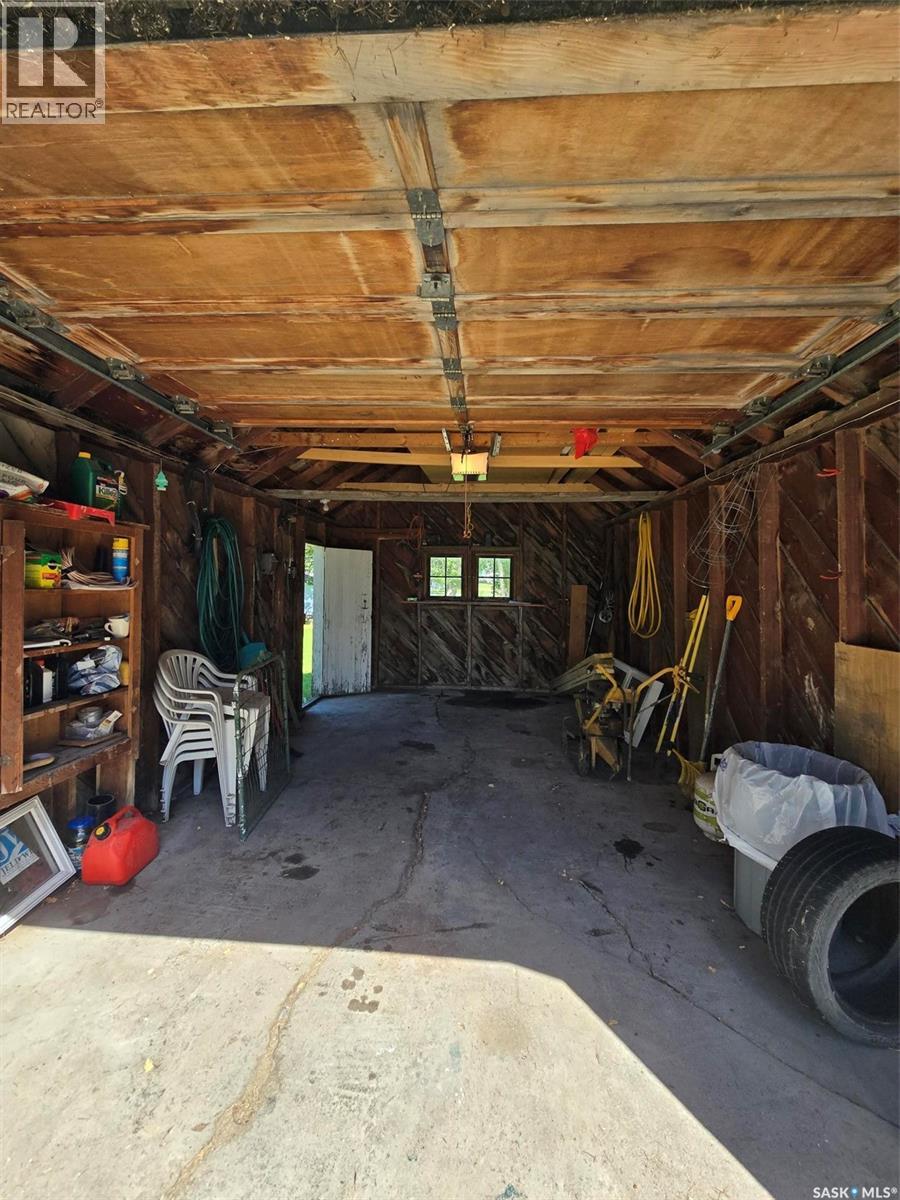
| Detached Garage | |
| R V | |
| Gravel | |
| Parking Space(s) | 8 |
Land
| Acreage | No |
| Landscape Features | Lawn |
| Size Frontage | 67 Ft ,5 In |
| Size Irregular | 8640.00 |
| Size Total | 8640 Sqft |
| Size Total Text | 8640 Sqft |
Rooms
| Level | Type | Length | Width | Dimensions |
|---|---|---|---|---|
| Second Level | Bedroom | 12'4 x 10'7 | ||
| Second Level | Bedroom | 12'4 x 13'9 | ||
| Main Level | Kitchen | 15 ft | Measurements not available x 15 ft | |
| Main Level | Dining Room | 10'4 x 10'4 | ||
| Main Level | Living Room | 10'0 x 18'9 | ||
| Main Level | 3pc Bathroom | 5'6 x 9'7 | ||
| Main Level | Primary Bedroom | 8'8 x 13'3 | ||
| Main Level | Enclosed Porch | 5'4 x 5'0 |
Contact Us
Contact us for more information

Shannon L Dyke
Salesperson
32 Smith Street West
Yorkton, Saskatchewan S3N 3X5

The trademarks REALTOR®, REALTORS®, and the REALTOR® logo are controlled by The Canadian Real Estate Association (CREA) and identify real estate professionals who are members of CREA. The trademarks MLS®, Multiple Listing Service® and the associated logos are owned by The Canadian Real Estate Association (CREA) and identify the quality of services provided by real estate professionals who are members of CREA. The trademark DDF® is owned by The Canadian Real Estate Association (CREA) and identifies CREA's Data Distribution Facility (DDF®)
July 07 2026 05:36:44
Saskatchewan REALTORS® Association
RE/MAX Blue Chip Realty