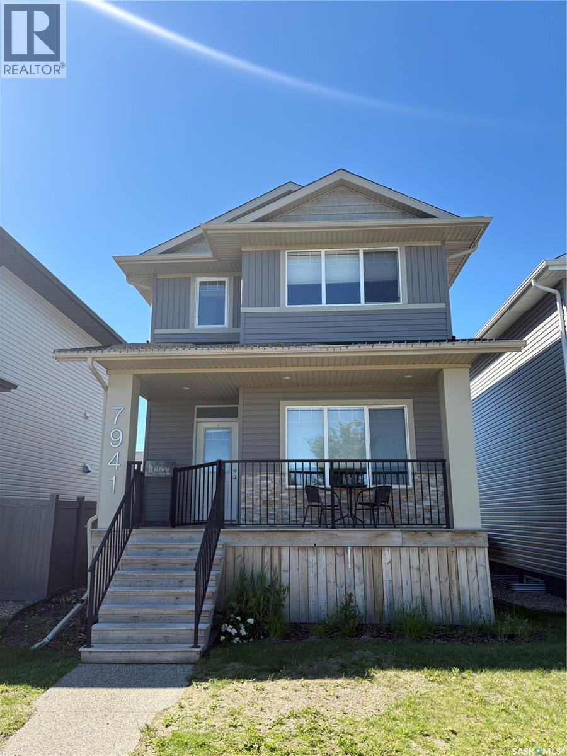
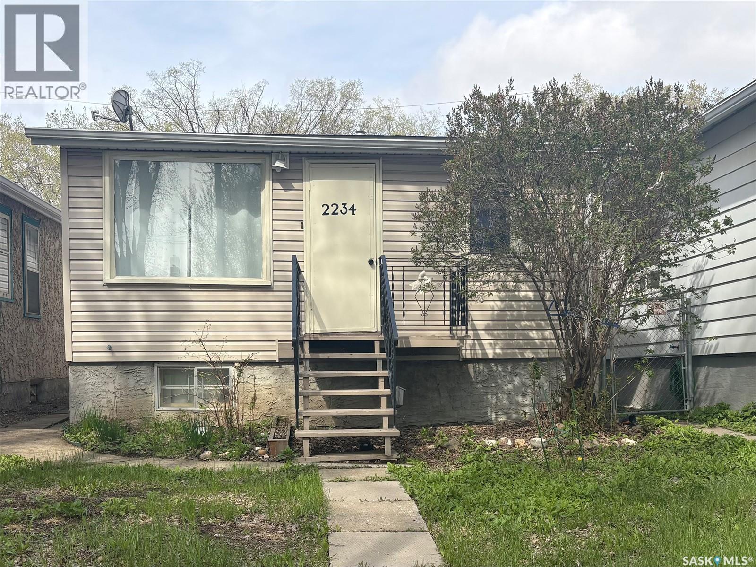
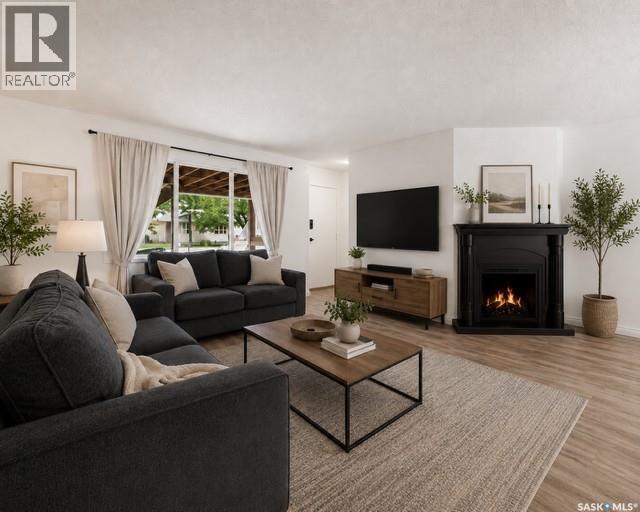
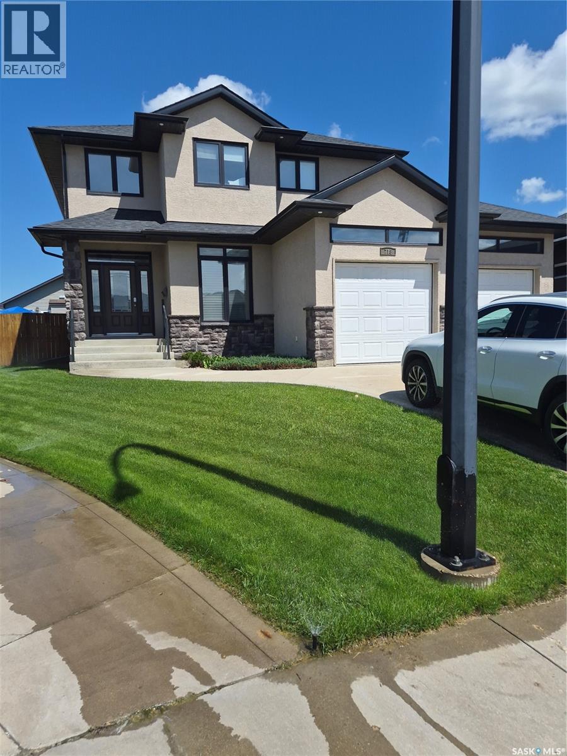
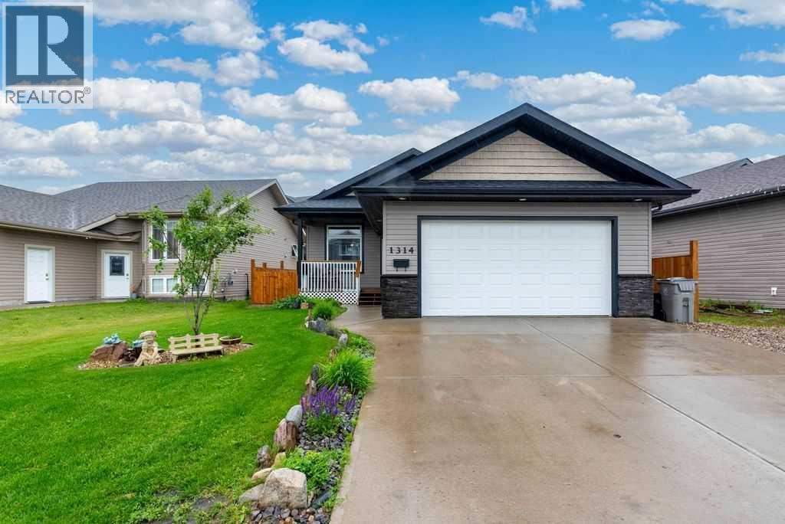
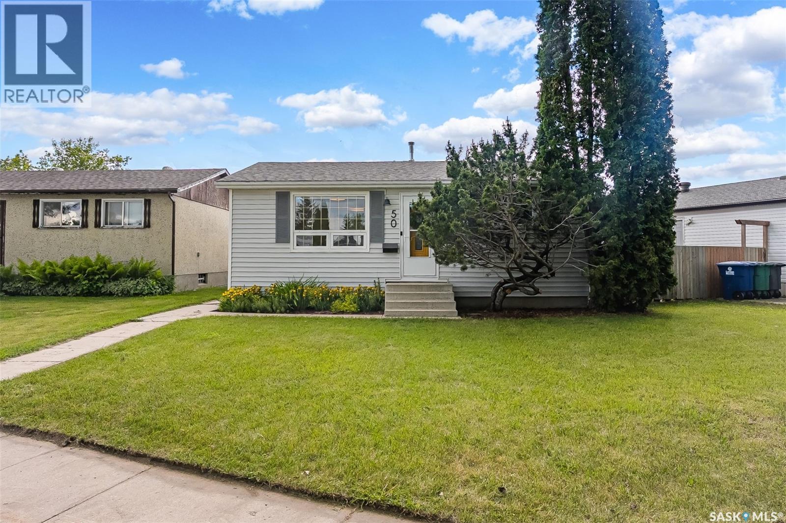
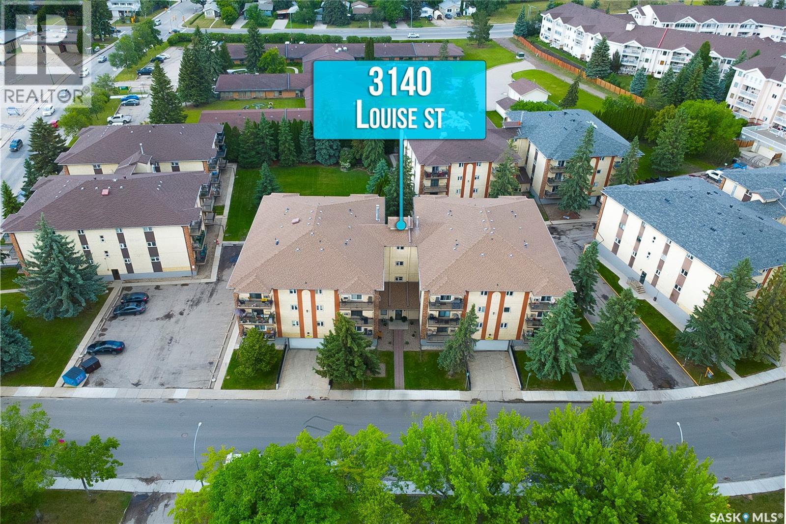
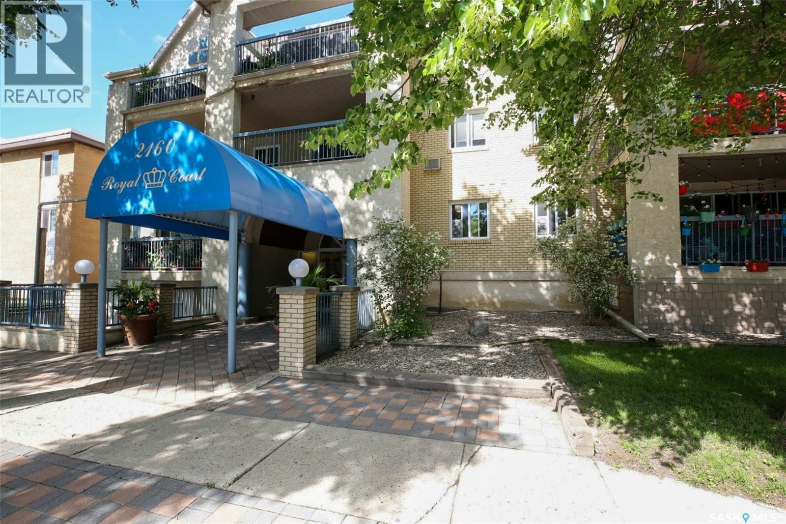
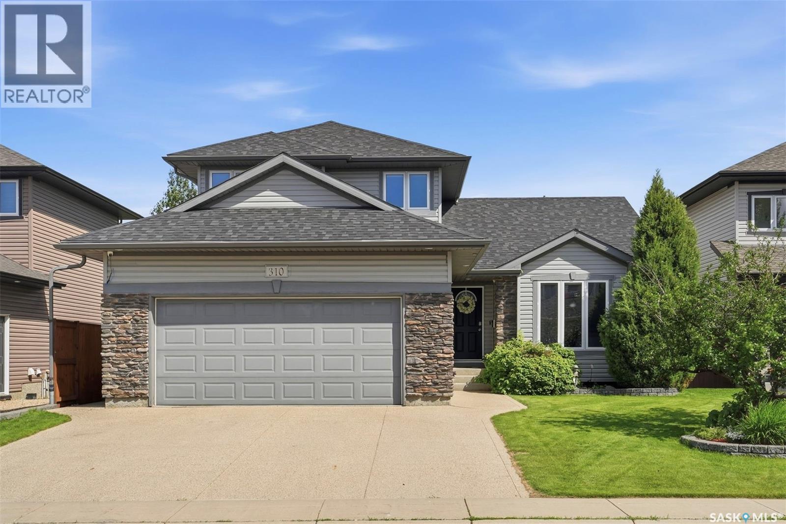
Welcome to 7941 Flax Avenue, 1338 sq ft, 2017 Trademark built home in Westerra, If you’re looking for a like newer home, right across from a beautiful park with one-bedroom regulation basement suite in this area, this is the one! On main floor with 9ft ceiling, spacious kitchen with quartz countertops including large island with double sink; plenty of room to entertain and natural light in open concept setting; crown moulding cabinets, computer enclosure, SS appliance package, spacious living rooms. on the second floor there's three decent size room with two bathrooms.The basement suite has separate entrance & meters, two water heaters, in-floor heat, and is professionally finished with neutral colours. Beautiful south facing backyard. Book your appointment today. (id:41462)
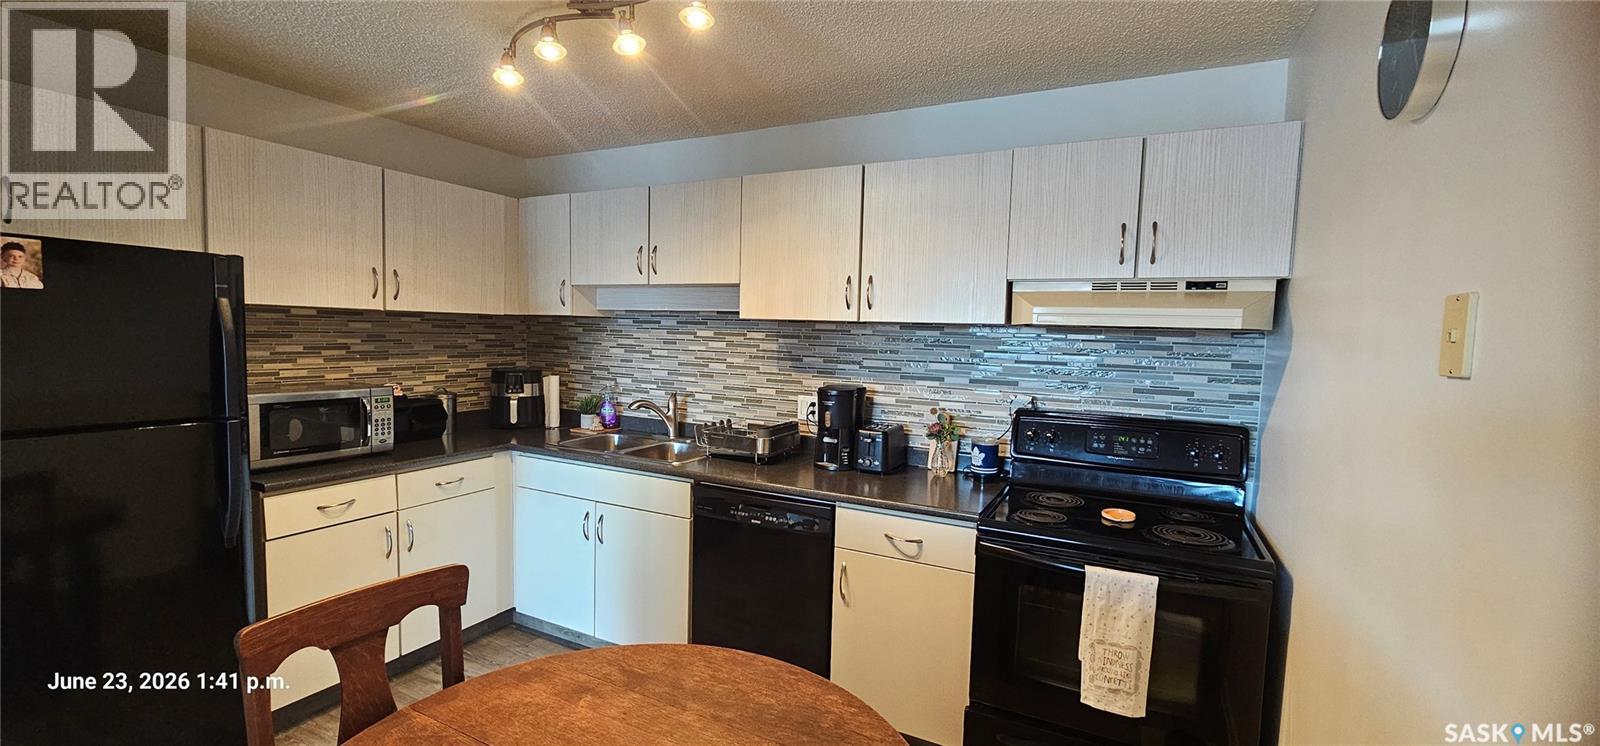
The perfect place to call home for the couple or individual. This large one bedroom 2nd floor condo has what your looking for including full size in suite washer dryer, very clean, well care for unit with large beautiful kitchen open to living room and large bedroom with walk in closet. Black fridge and stove. Newer paint. New window air conditioner. Immediate possession is available and condo fees are only $381/mth. Unit back the parking lot and play ground so you do not get the street noise. A must to see. Check it out today. (id:41462)
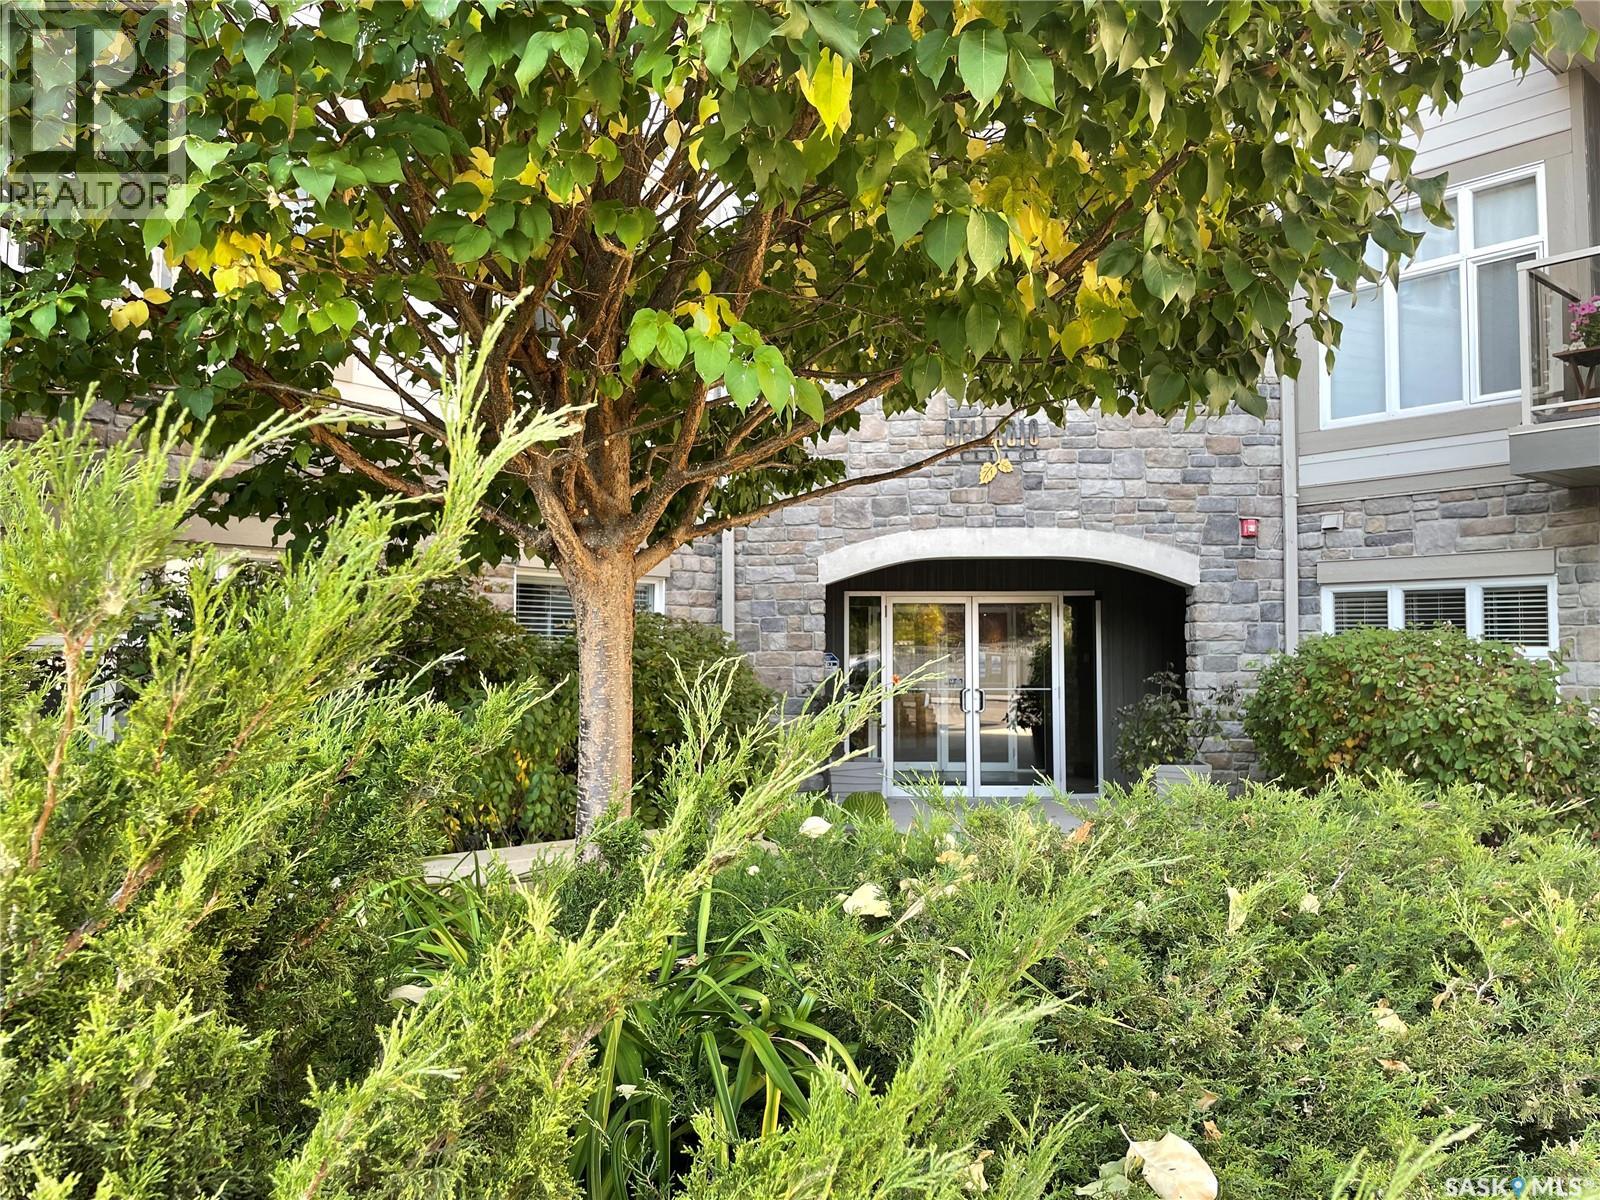
Welcome to this rare corner unit in the prestigious Bellagio Building, perfectly positioned to overlook the beauty of Wascana Park. This exceptional residence offers an open-concept layout enhanced by 9-foot ceilings, maple plank flooring, and an abundance of large windows that flood the space with natural light while showcasing picturesque park views. The well-appointed kitchen features rich espresso maple cabinetry, quartz countertops, ample storage, and a peninsula with additional seating, making it ideal for both everyday living and entertaining. The adjoining dining area overlooks the park and flows seamlessly to the east-facing balcony, the perfect place to enjoy your morning coffee during the warmer months. The spacious corner primary bedroom offers a walk-in closet and a private 3-piece ensuite with a walk-in shower. A generously sized second bedroom provides flexibility for guests, a home office, or additional living space. Completing the unit is a 4-piece bathroom and convenient in-suite laundry. This condo includes one heated underground parking stall (#210) and a private lock-up storage cage located in the secure parkade. Residents of the Bellagio enjoy an elegant lobby, a well-equipped fitness centre, and a comfortable owners' lounge. Ideally situated in Regina's desirable south end, directly across from the Conexus Arts Centre and just minutes from the University of Regina, Downtown, Wascana Rehabilitation Centre, and walking paths. This is an outstanding opportunity to enjoy luxury condo living in one of the city's most sought-after locations. (id:41462)
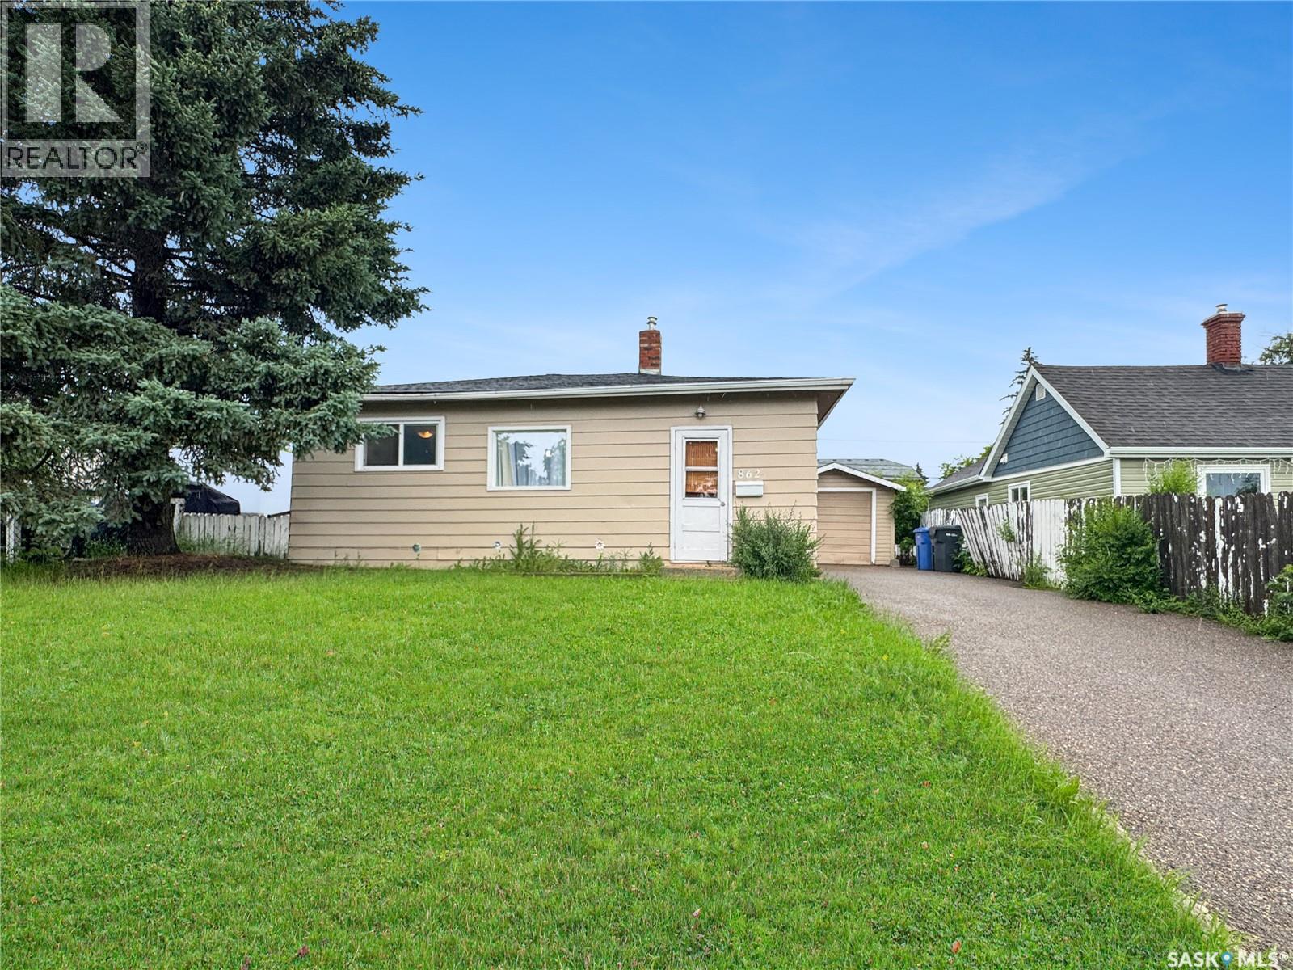
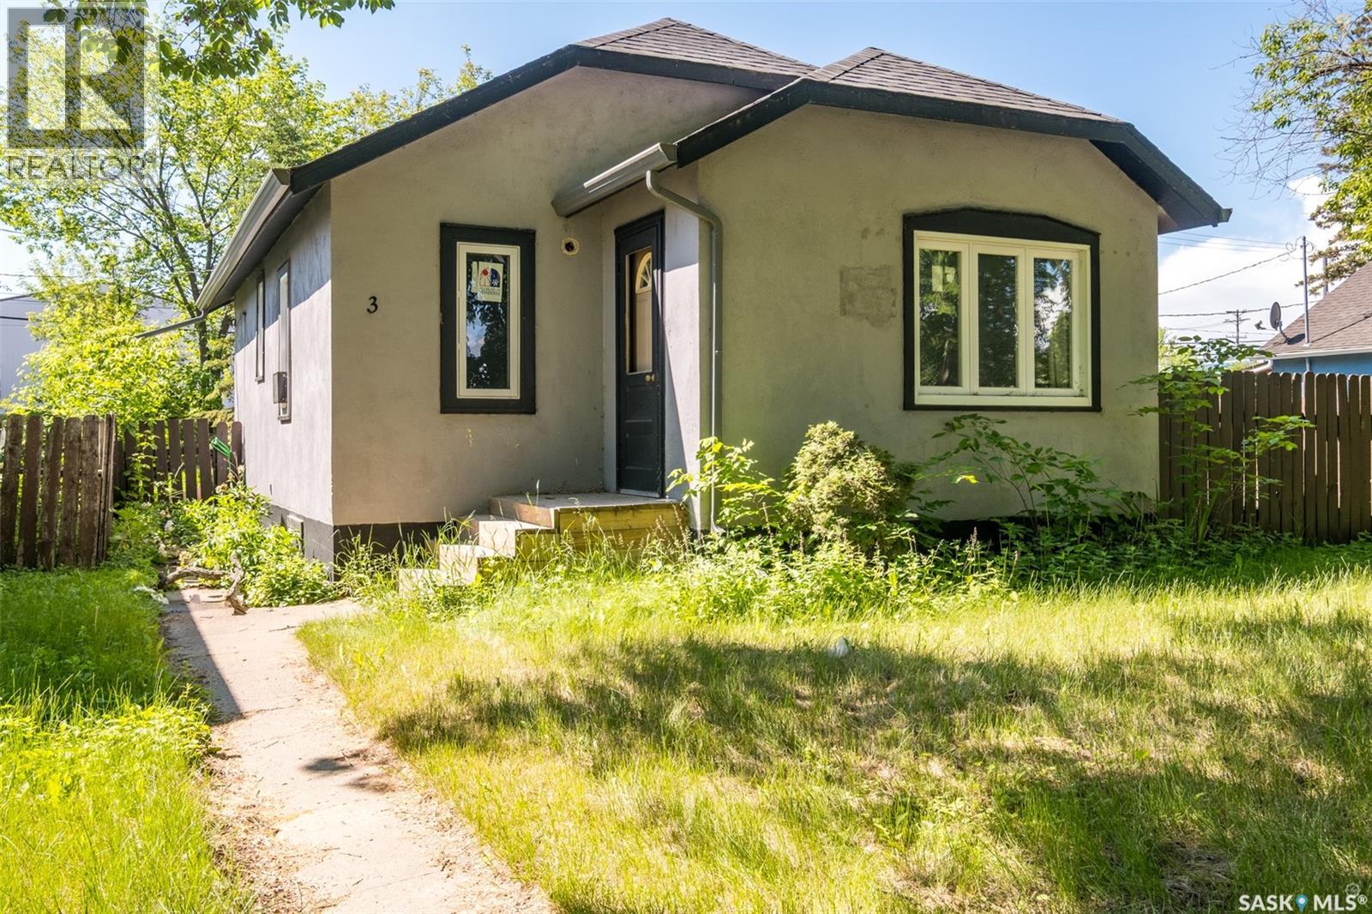
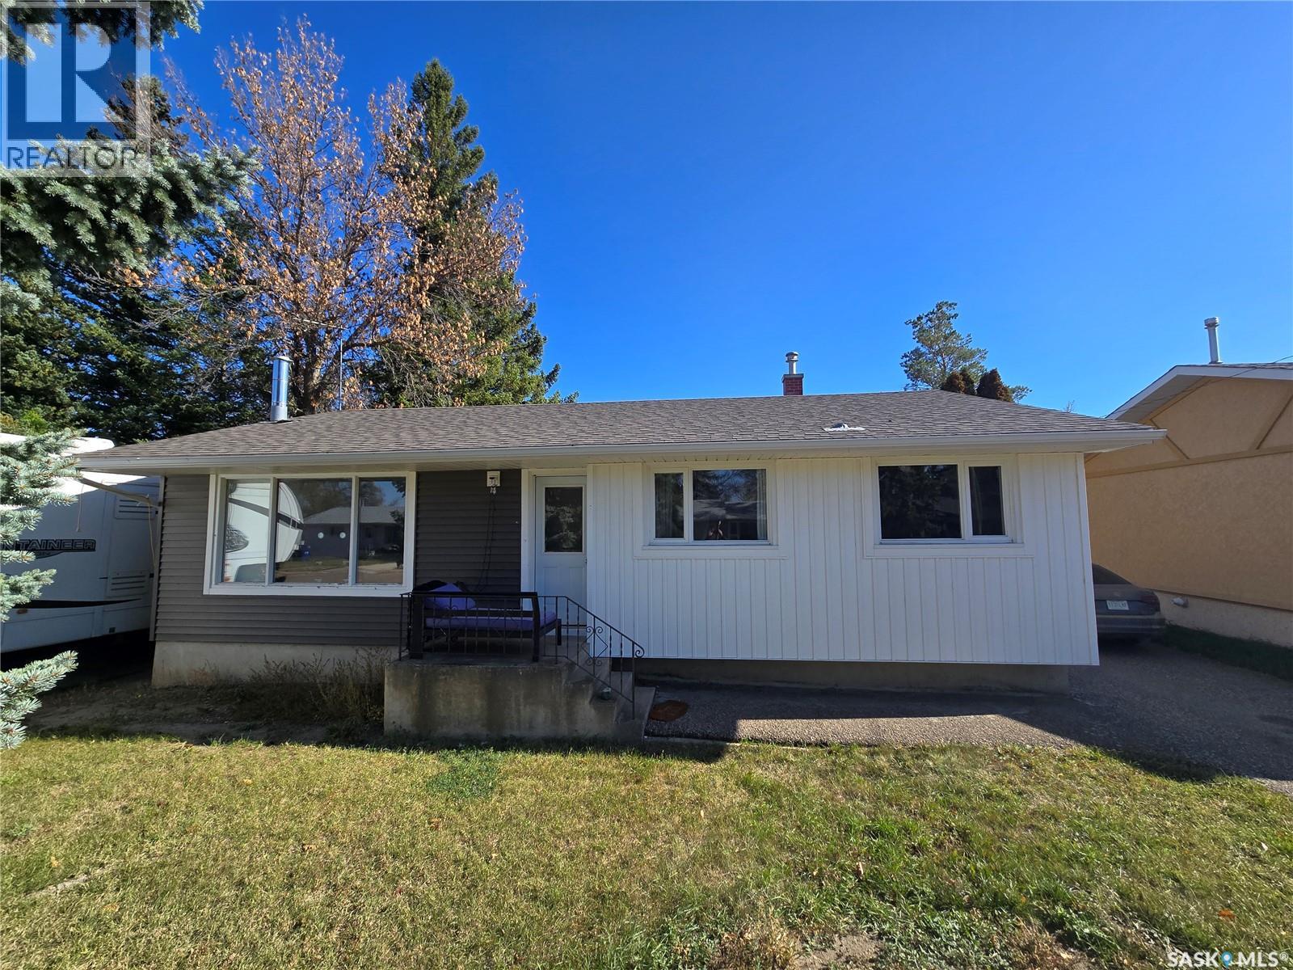
Affordable, Move-In Ready Bungalow – Great Investment Opportunity! Welcome to 862 109 Street a house conveniently located in a quiet east-side neighbourhood close to schools, parks, and shopping in North Battleford! Add this bungalow to your investment portfolio, purchase your first rental property, or own your well-maintained home. This house has outstanding value and immediate income potential. Currently occupied with reliable tenants who would love to stay, this is a true turnkey investment opportunity. Built in 1959, this a 644 sq. ft. house features extensive updates including laminate flooring, professionally painted interior walls, renovated bathroom, new lighting and 5 new appliances. The original character is found in features such as the arched entry way from the living room to the kitchen, where you access 3 new energy efficient appliances. See new lighting in the kitchen, living room, 2 bedrooms, and 1 full bathroom that was fully renovated in 2022. The utility room offers a new washer and dryer with easy access on the bright and functional main floor. This house has a basement for storage space, access is through a floor hatch in kitchen. The exterior features a new roof and new paint in 2025. There is a detached single-car garage, long paved driveway to park up to three vehicles, and you will find additional parking on the street. The spacious backyard is fully fenced, has privacy trees at the back, a concrete patio, and fire pit. Updates include a serviced furnace, serviced hot water tank, duct cleaning, electrical check, 5 energy-efficient appliances, new door handles and locks, privacy film on windows, eaves trough cleaning, and tree pruning to give buyers confidence on minimizing future maintenance costs. (id:41462)
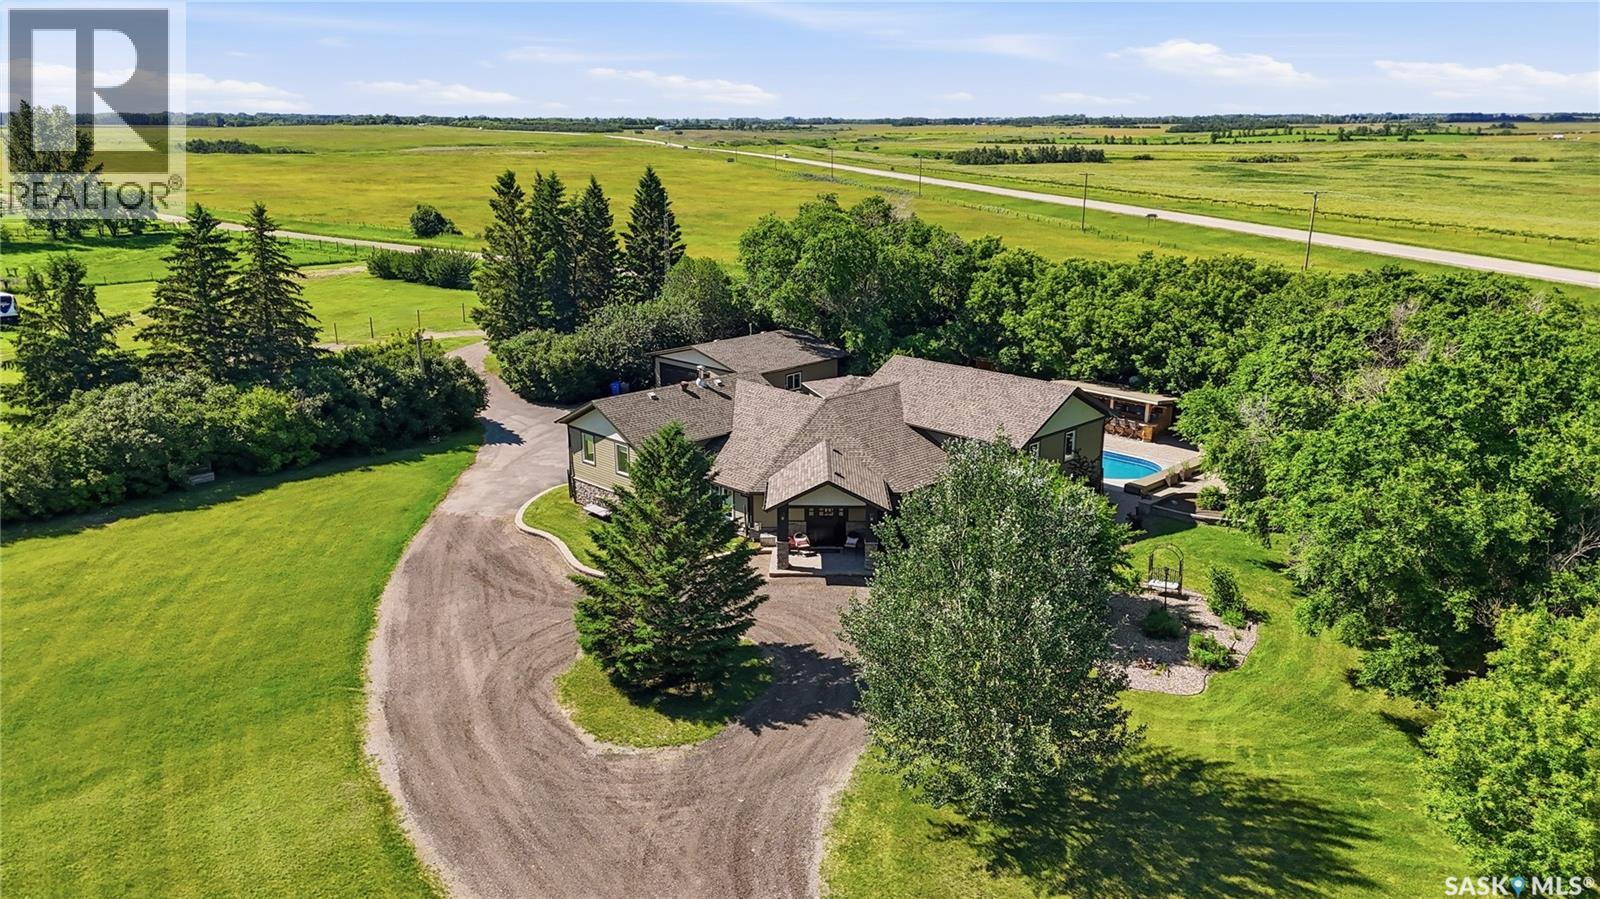
This piece of paradise is located on White City’s doorstep only 3 km’s south along Hwy 48. Situated on 9.9 acres providing space, privacy, flexibility & loads of options. The gorgeous yard is surrounded by mature trees w/amenities that make staying home feel like a vacation. Features like an inground heated salt water sport pool w/electric cover. A pool house w/insulated hot tub room, change room & utility room. A cedar pool bar w/hot & cold water & 2 satellite dishes. An outdoor kitchen w/Napolean Nat. Gas BBQ & smoker. This space is highlighted by expansive Barkman Flagstone patios, walkways & firepit area. There is even an outdoor seasonal bathroom! Gem Stone Lighting accents the roof line of the house, pool house & garage. In case of emergency a Cummins Nat. Gas Generator connected to the house, garage, pool & hot tub, allows your at home vacation to continue. The detached 30x30 garage is finished, insulated & heated. Now let’s talk about the house. The year built of “1989” is somewhat misleading. Originally, this was an 1100sqft bungalow built in 1989. The home is now over 3000sqft & has been substantially increased, renovated, reconfigured & transformed. The 1st addition was completed in 2001 & another major addition w/renovation was completed in 2014 (all by current owners, plans available). The home features a spacious front foyer. A large front office w/gas fireplace. A family sized kitchen w/custom Alder cabinets, large island, quartz counters & high-end Café appliances that make entertaining guests a joy. The home offers a total of 5 beds & 3 baths. The private primary suite offers a walk-in closet, an ensuite w/dual sinks, quartz counters & walk-in shower. It even has a private exterior entry leading to the backyard pool. This property is loaded with too many features to list. Please call for more info or to book a viewing. Note: acreage was recently subdivided, the property taxes are not yet assessed, the tax amount shown on listing is an estimate only. (id:41462)
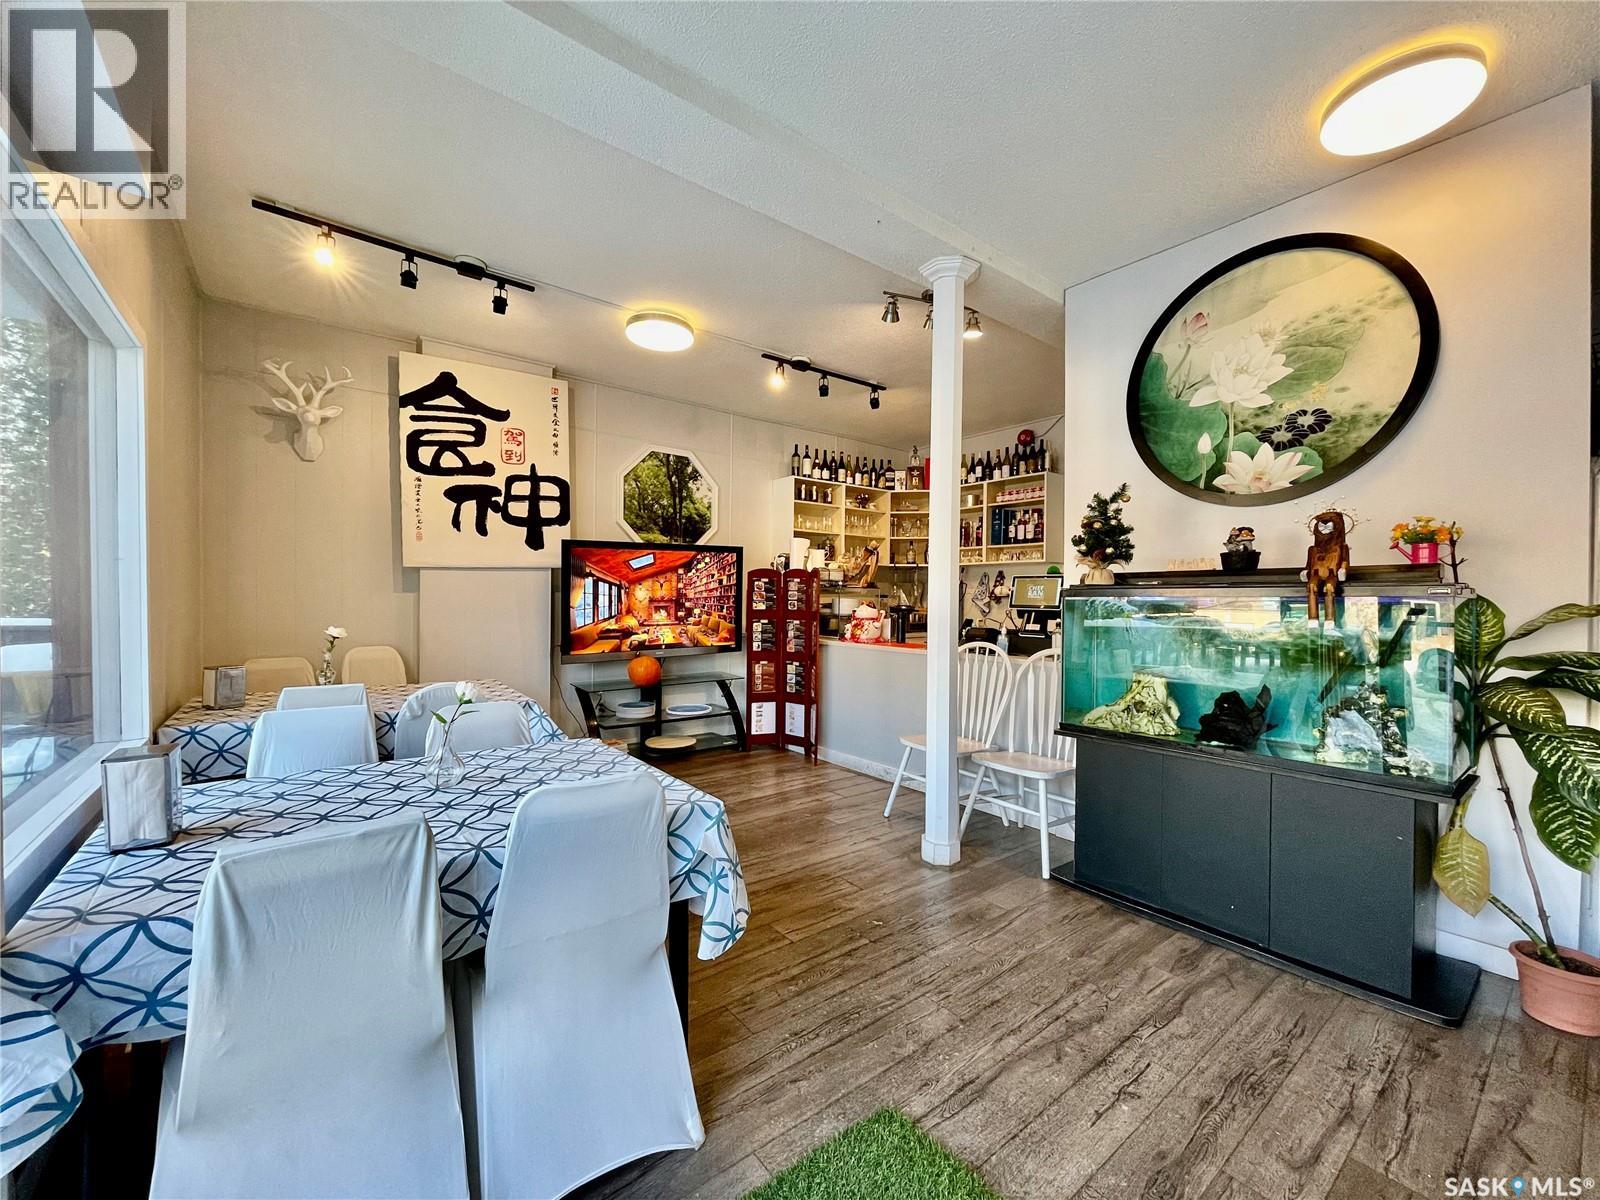
Rare opportunity to run a restaurant business within walking distance to the U of S campus and Royal University Hospital! Benefiting from a massive, high-traffic student and medical professional demographic, this 1,000 sqft (900 sqft main floor + 100 sqft basement storage). Features 35 seats, liquor license, and is wheelchair accessible. Outstanding rental terms for this highly sought-after location. Ideal for experienced restaurateurs or entrepreneurs looking for a small business. Business only, building is not included. Please do not approach staff directly. Contact your Realtor today for a private viewing! (id:41462)
Inviting 3 bedroom and 2 bathroom bungalow conveniently located close to schools, downtown shopping and the river! The main floor offers a spacious living room with a large picture window that fills the space with natural light. The bright kitchen and dining area features white cabinetry, a peninsula island and direct access to the large deck, making it easy to enjoy outdoor dining and entertaining. There are 2 generously sized bedrooms and a 4 piece bathroom that complete this level. The fully finished basement provides a large family room, an additional bedroom, a utility room and a combined 2 piece bathroom and laundry area. Situated on a fully fenced, south facing backyard that is enhanced by mature trees, creating a comfortable space to relax and enjoy the outdoors. The property is currently tenant occupied and rented for $1,400 per month, with the tenant responsible for power and energy. Act now and book your showing today! (id:41462)
Gorgeous townhouse in the heart of Willowgrove. Walkable to schools, parks and shopping. Fully developed inside out with a private fenced yard and double detached garage. 4 bedrooms, 3 bathrooms, central air, covered decks, natural gas bbq outlet, oversized pantry, 6 appliances, granite counters - the list goes on! Pictures tell the tale! (id:41462)
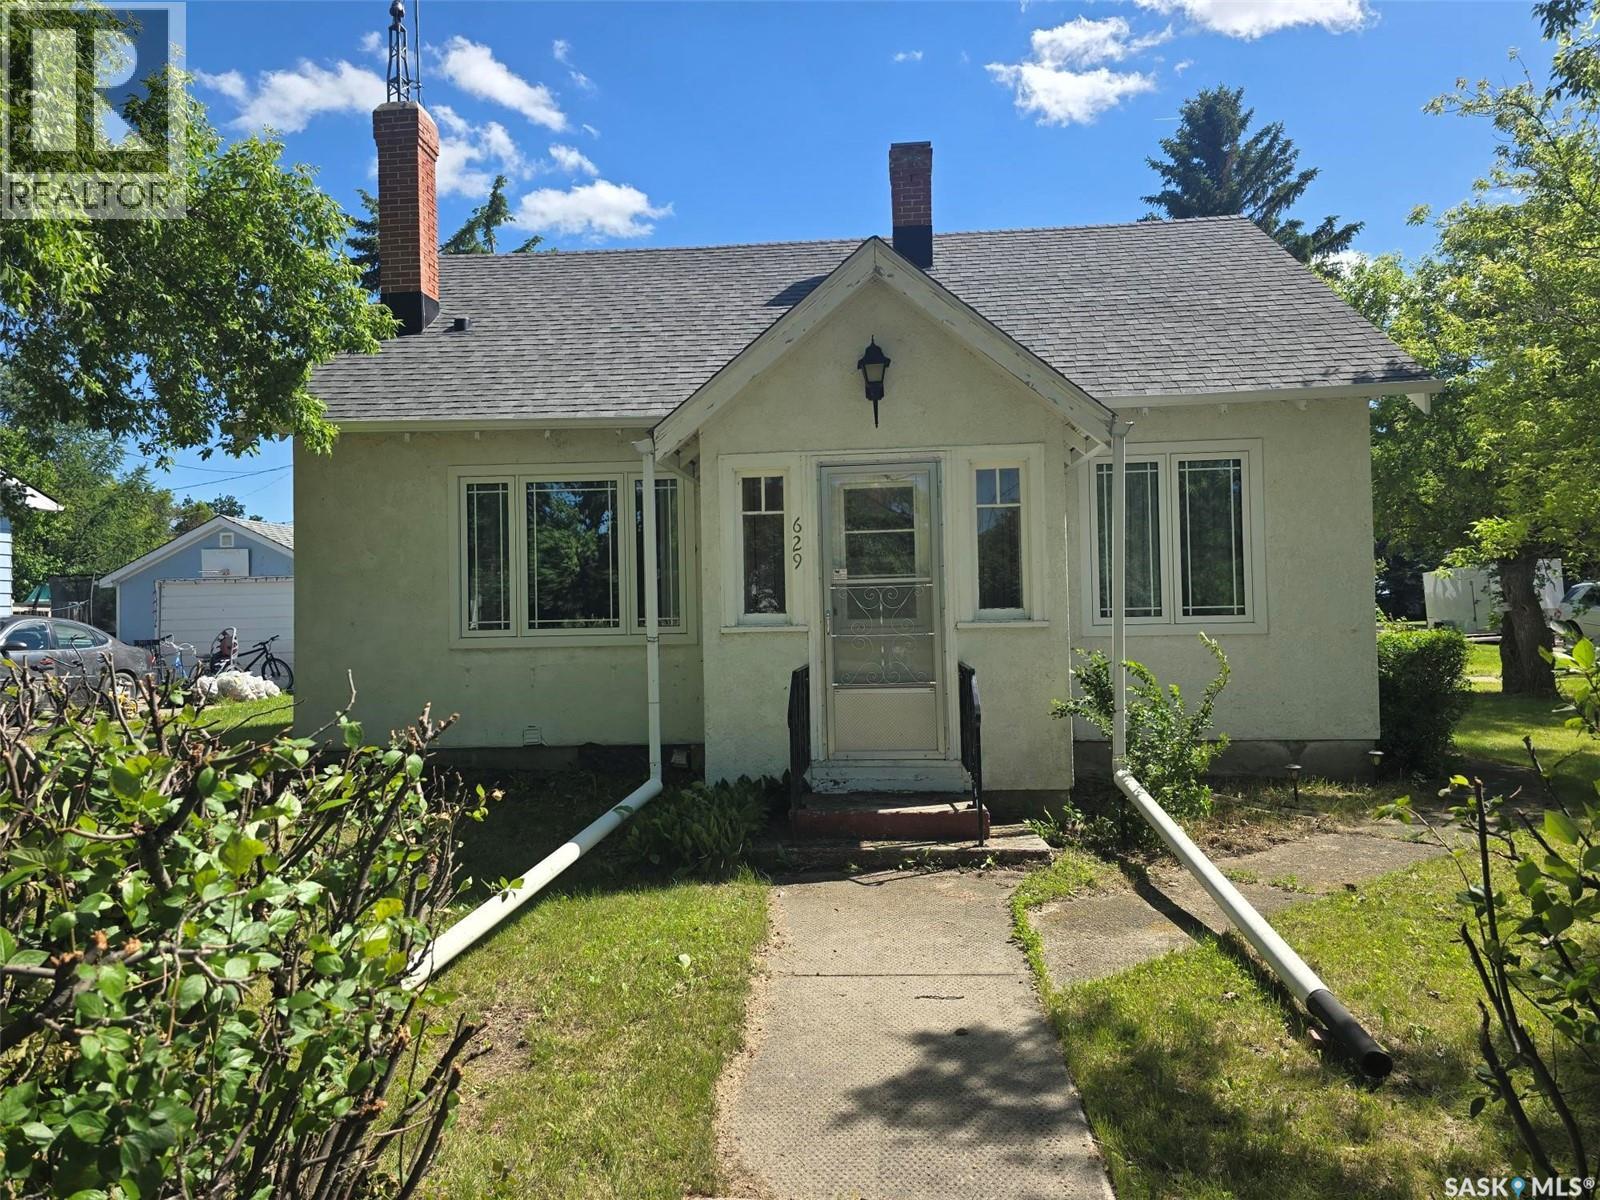
629 Nina Street is a charming beauty , built in 1945 , solid 1 1/2 story home with some "BIG Ticket" upgrades. 3 bedroom plus 2 bathrooms in this 1170 sq ft home situated on a large corner lot 67.5' x 128') close to the town's medical center / hospital and school nearby. Raise your family in this amazing community and live in an affordable home with reasonable taxes and utility bills. 629 Nina presents character with hardwood floors in the living / dining room. Cute dining area with built in cabinets open to the living room with an electric fireplace. Main floor primary bedroom is spacious enough for a king bed. Updated 3 piece bathroom has a walk in shower. Check out the charming 2nd floor with 2 grand size bedrooms. Basement hosts the laundry , an older 3 piece bathroom. Updates in the home include: Asphalt shingles, HE furnace , triple pane windows, Hot water heater 2019,100 amp panel, new power mast . Don't miss out on this opportunity to start owning a home. (id:41462)
Well-maintained 3+1 bedroom home in the Hillcrest neighbourhood, just steps from Hillcrest School, the Hillcrest Early Learning Centre, and a city playground with a paddling pool. Features include an updated kitchen and bathroom, hardwood and ceramic tile flooring, a spacious living room, and a separate dining area. The basement offers a finished bedroom, a large laundry/utility room, and a partly finished rumpus room. Enjoy the beautifully landscaped backyard with a pond, perennials, a deck, detached single garage, shed, and a side driveway with convenient access to the side entrance. Call today to view this solid, well kept home. (id:41462)
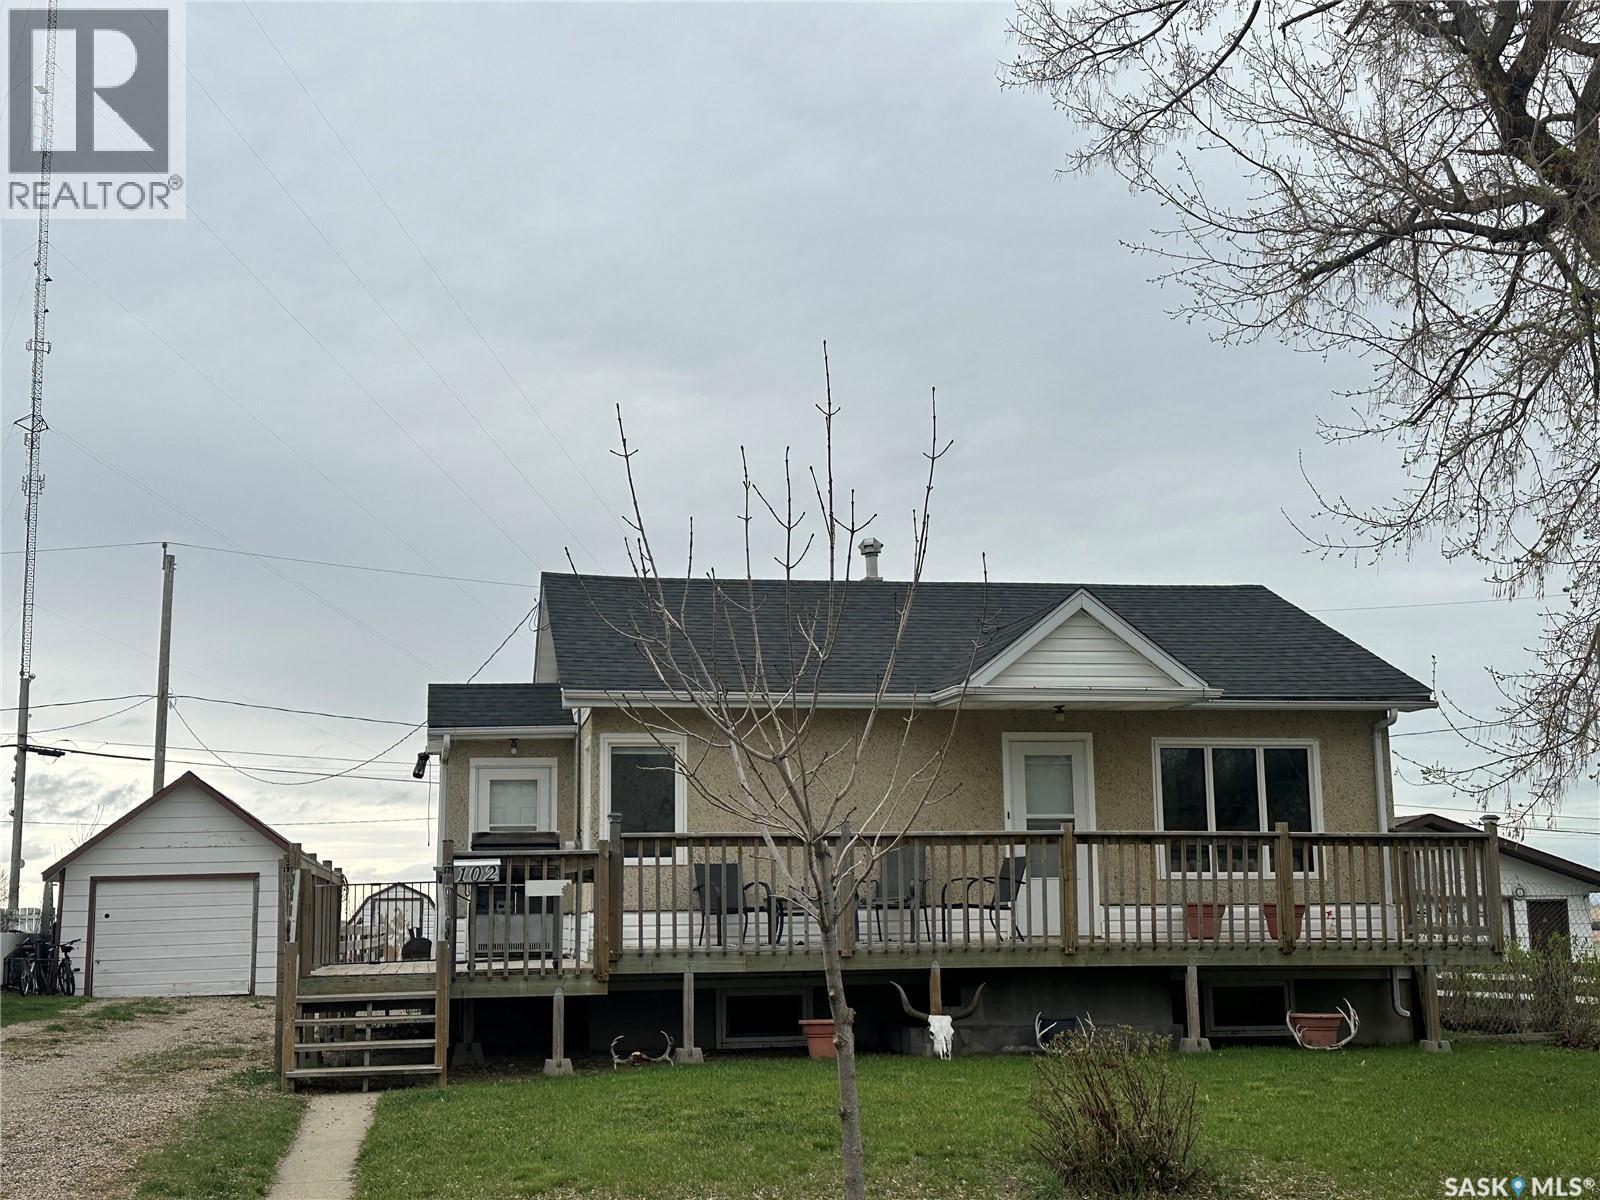
Welcome to this charming and exceptionally cared-for 2-bedroom bungalow, lovingly owned by the same person since 1999. Enjoy peace of mind with updated windows, exterior doors, garage door, and opener. The low-maintenance vinyl siding is complemented by a matching garage, while the bright backyard sunroom provides the perfect place to relax and enjoy the beautifully landscaped, mature yard. Additional features include central air conditioning and central vacuum. Ideally situated just one block from an elementary school and minutes from 8th Street shopping, dining, and services. A wonderful home in a sought-after, tree-lined neighbourhood. Call for a private showing. (id:41462)
This meticulously renovated 3-bedroom, 1-bath raised Bungalow, offers 720 sq. ft. of comfortable living space and sits on a generous 6255 Sq ft corner lot with excellent curb appeal. The property features new floorings, brand new sump pump, kitchen exhaust ducted to outside, basement braced, new blinds, new exterior doors and storm doors, motion-sensor high-lumens exterior safety lights, and numerous upgrades throughout. The window upgrades have enhanced energy efficiency for both hot and cold months, while LED lighting throughout the home adds modern efficiency and brightness. The interior is bright and inviting, creating a warm and functional space you’ll love to call home. Located in a quiet, family-friendly neighborhood close to all essential amenities. This home is ideal for first-time buyers, single families, downsizers, or investors seeking a solid rental opportunity. Move-in ready with all brand new kitchen appliances, 100 Amp electrical panel upgrade, a rental water heater paid till 2027, furnace serviced and upgraded, professional HVAC duct cleaning completed, and a detached garage from the original that awaits your creative touch. (id:41462)
This ideally located home offers exceptional convenience, perfect for those working at the General Hospital and just minutes from schools, shopping, and nearby parks. Over the years, the property has seen numerous updates, including newer siding, soffits, and select windows for added peace of mind. Inside, you’ll appreciate the refreshed kitchen and bathroom, along with improvements to some wiring and plumbing, creating a comfortable and well-maintained space. Whether you’re looking for a move-in ready home with potential to personalize or a solid investment opportunity, this property offers flexibility and value. Currently tenant occupied. (id:41462)
Welcome to 6906 Blakeney Drive! Whether you're entering the housing market for the first time or expanding your investment portfolio, this 807 sq ft condo presents an exceptional opportunity! It is updated extensively! Nestled within a quiet complex in Regina's north end, this beautifully refreshed main-floor unit offers comfort, convenience, & a great place to call home! Built in 1980, this one bedroom condo is move-in ready. Updates are impressive! Here are just a few: Furnace (fall 2025), kitchen (refreshed cabinets with magnetic soft close, hardware, counters, tiled backsplash, lighting, flooring, paint, sink), bathroom (plumbing redone plus new rainhead shower, drain, and water shut off), updated electrical, primary bedroom has a soundproof magnetic insulated barn door from the furnace area, newer dryer, NEST thermostat, fibre optic internet, filtered water system recently installed, electric fireplace, & fresh paint and flooring! The floorplan features a spacious front living area that flows to the dining area, stunning kitchen, a generous primary bedroom with so much room! The updated bathroom is a fabulous size with tiled flooring, fresh paint, & built-in storage. In-suite laundry is a great bonus with access to the crawl space. Exterior upgrades to the complex include updated siding, & railings. The large covered front patio offers a nat. gas bbq hookup, with a dedicated storage room for seasonal items & outdoor items is so convenient! Air conditioned for your convenience but the fresh air is always nice! One electrified outdoor parking stall is included, with plenty of visitor parking & on street parking, too. This condo at 6906 Blakeney Drive is a great option with a fabulous location & easy access to north end amenities, schools, & parks, and it is well worth your consideration. Immediate possession is available! (NOTE: Some photos have been AI/digitally enhanced for reference only) (id:41462)
Welcome to this spacious 2,035 sq. ft. two-storey home in the heart of Willowgrove. Step inside to a bright and inviting entry featuring hardwood floors that flow into the open-concept main living area. The kitchen is well-appointed with stainless steel appliances, granite countertops, and ample maple cabinetry, and opens directly to the dining and living areas—perfect for everyday living and entertaining. Large windows provide abundant natural light, and the living room is highlighted by a cozy gas fireplace. The main floor also includes a versatile den, a convenient 2-piece bathroom, and a combined laundry/mudroom. Upstairs, you’ll find an impressive primary suite complete with a walk-in closet and a spacious 5- piece ensuite. Two additional well-sized bedrooms and a full bathroom complete the second level. The fully developed basement offers even more living space, featuring two additional bedrooms, a bathroom, and plenty of storage. A standout feature is the 828 sq. ft. heated triple-car garage, ideal for vehicles, storage, or workspace. Recent updates include newer carpet, water heater, and furnace. The property sits on a 6,028 sq. ft. lot. Close to schools and all amenities of Willowgrove. As per the Seller’s direction, all offers will be presented on 07/13/2026 12:06AM. (id:41462)
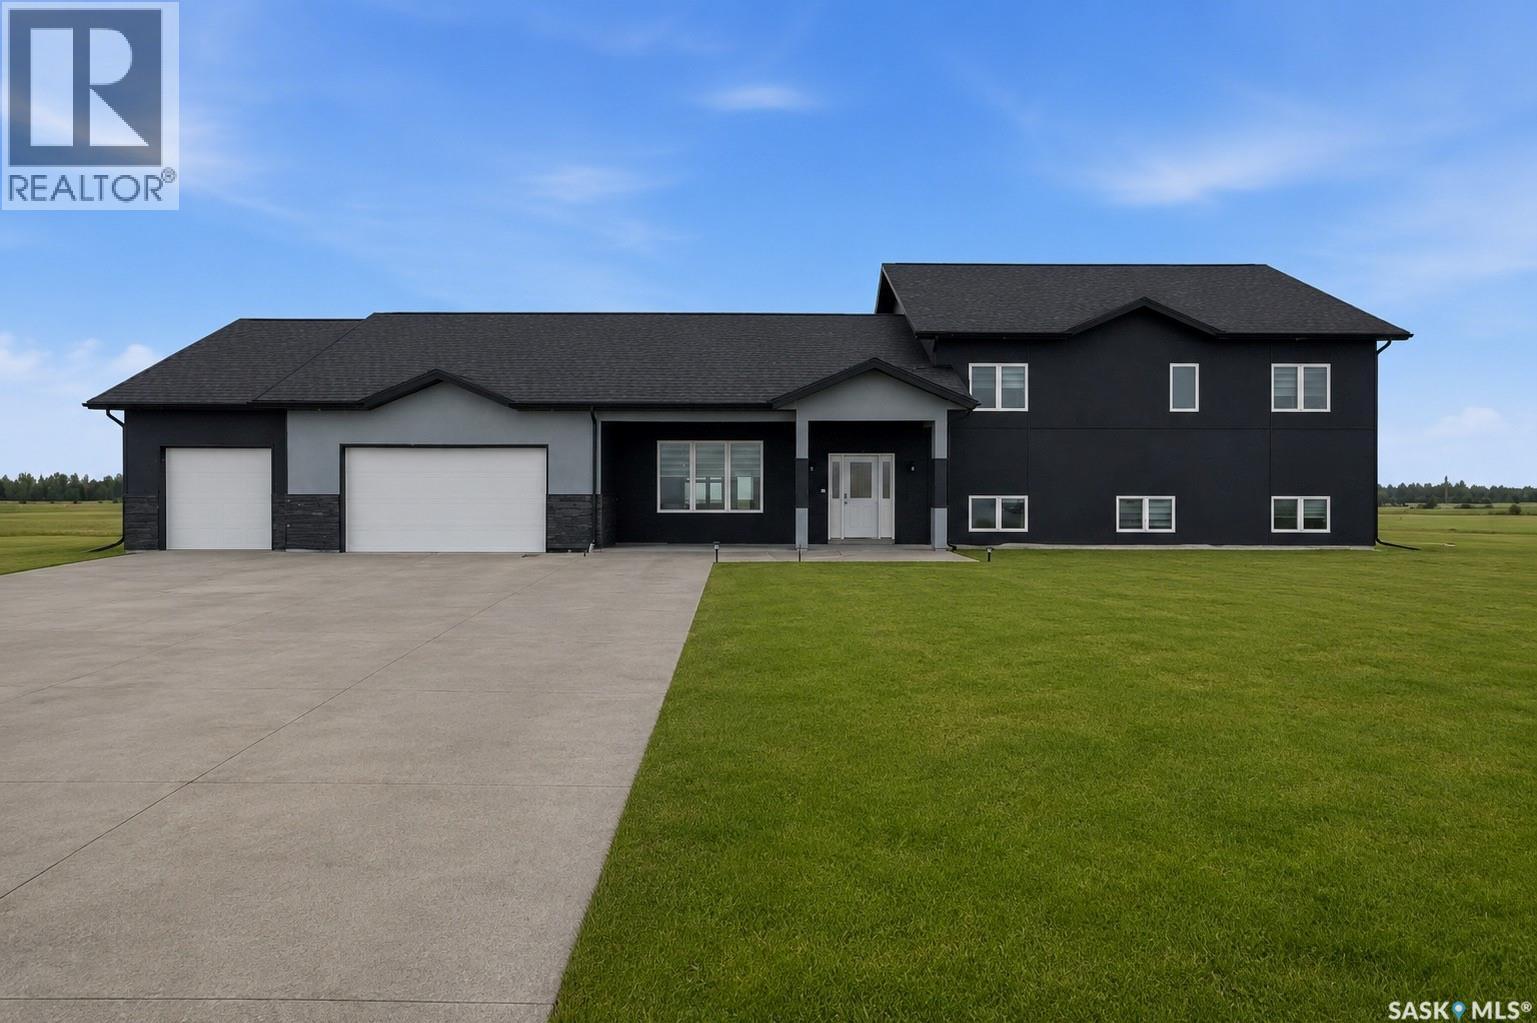
A Saskatchewan Bi-Level open concept style home features 5 bedrooms, 3 4pce bathrooms, and insulated double attached garage. The main floor features a high ceiling foyer, the living room, kitchen/dining room with stainless steel appliances a gas stove, a door access to the deck, master bedroom with 4-piece ensuite, a second bedroom, 4-piece bathroom, and all laminate flooring throughout. In the basement you will find a family room, 3 additional bedrooms, 4-piece bathroom, laundry/utility room, nicely done understairs storage room, and laminate flooring throughout as well. Seller is the first owner, and you will be the second owner. The house is built for them in 2013. The backyard is fully fence with trees and spacious for your kids and pets to play. It is easy access to highway 16 and 17 with all the nearby amenities like groceries, school, parks , coffee shops, gas station and the Cervus Sports Centre. (id:41462)
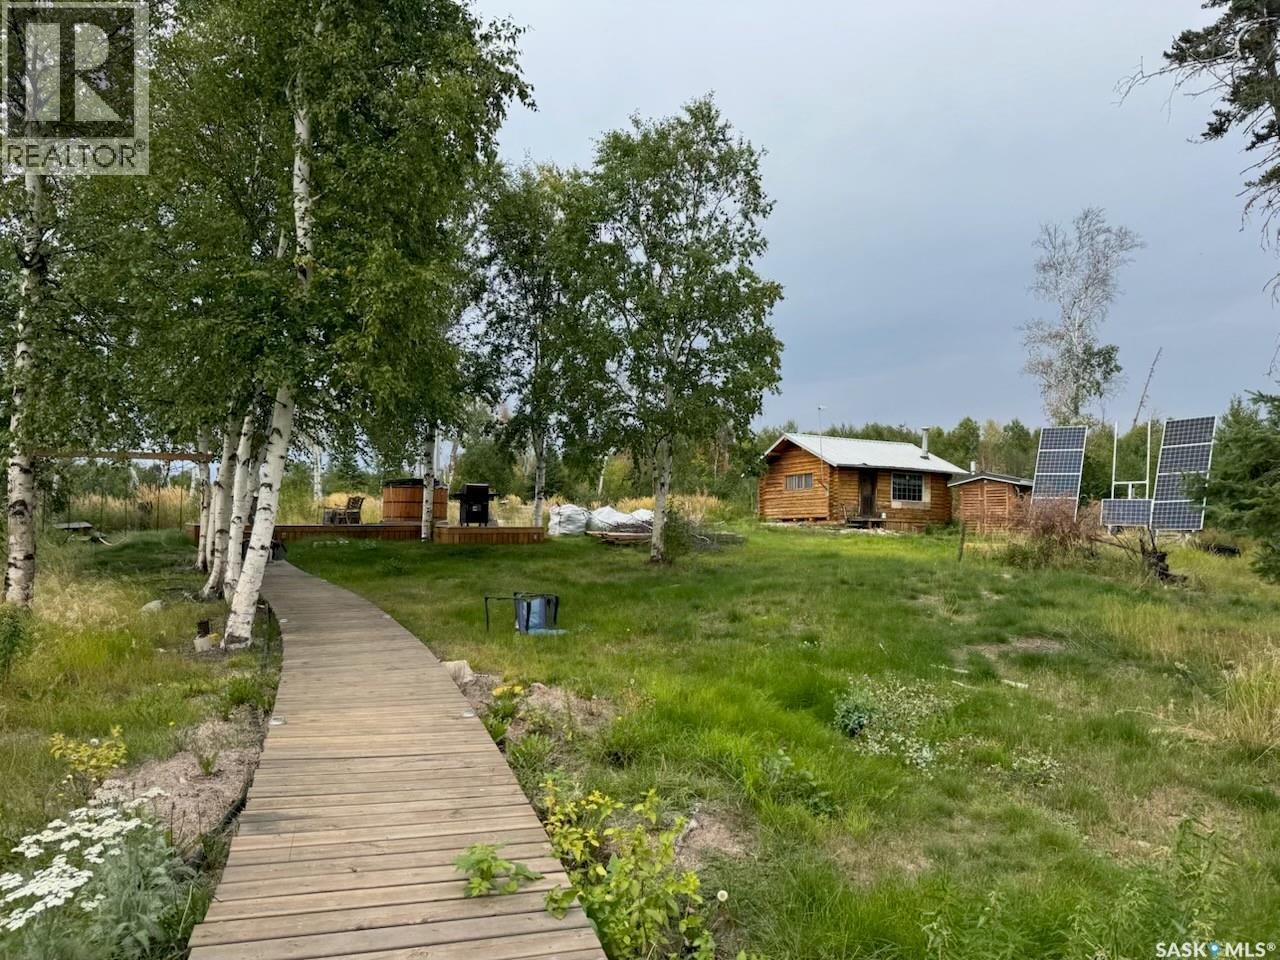
Have you dreamed of your own charming cottage on Lac La Ronge?! This adorable log cabin is located on its own island a short boat ride from Wadin Bay and close to Mooney Beach. The cabin is fully insulated, has running hot water, and is set up with a VERY robust solar system. It comes fully furnished with beds to sleep 6. The shed right next to the cabin is a tastefully disguised seacan that houses a composting toilet and the batteries for the power system with plenty of extra room for storage. Down by the water, you will find the dock (with a slide for the kids to enjoy all summer long!) and a floating boathouse right next to a small beach. A short stroll up from the dock along the boardwalk brings you to your deck, fire pit area, and brand new Fire Water hot tub! If you want more space for the family to gather, there is plenty of room on the site to build a larger cabin and keep the existing one as a guesthouse. Or keep it simple and just show up and enjoy! This is an ideal location on Lac La Ronge with mature trees all around the island and a quick boat ride back to mainland. This well maintained, turnkey cabin is ready for new owners - pack your bathing suits and hit the hot tub, then the lake, then back to the tub! (id:41462)
Welcome to Waterpark Estates — An Extraordinary Family Home Just Minutes from Saskatoon From the moment you arrive, this exceptional property sets itself apart. Nestled in the sought-after community of Waterpark Estates, this one-of-a-kind home delivers space, comfort, and versatility across four fully finished levels. The main floor invites you in with a generous living room anchored by an electric fireplace, flowing into a well-appointed kitchen featuring quartz countertops, a stylish backsplash, stainless steel appliances, a pantry, and abundant cabinetry. A large family room with its own fireplace adds a second gathering space, perfect for everyday living or entertaining. A convenient 2-piece bath completes this level. Upstairs, you'll find four bedrooms including a unique private suite with an attached den — ideal as a home office, nursery, or reading room. The primary bedroom is a true retreat, boasting a luxurious ensuite, walk-in closet, and a partially heated bonus room that doubles beautifully as a sunroom. Two additional bedrooms share a well-sized common bathroom, and upper-floor laundry rough-in adds future convenience. The fully developed basement expands your living options with two more bedrooms, a full bathroom, a recreation room, a bonus room, and — a standout feature — its own separate entrance, offering excellent suite potential. Year-round comfort is ensured with in-floor radiant heating via a boiler system and central air conditioning. The oversized triple attached garage is both insulated and heated, a true Saskatchewan necessity. Landscaping & Driveway is not included, some pictures are edited with AI. Homes like this don't come along often. Contact your favourite REALTOR® today to book your private showing. (id:41462)
Welcome to this updated 1,147 sq. ft. bungalow offering a blend of functionality and future potential. The main floor features a bright, open-concept layout with an updated kitchen that flows into the living and dining areas—great for everyday living and entertaining. You’ll find three comfortable bedrooms and a full 4-piece bathroom on the main level. The basement offers additional space with one bedroom, a half bathroom, and a den/office area. While the lower level is in need of finishing, it presents an excellent opportunity for buyers to add value and customize the space to their needs. This home has seen several key updates, including shingles replaced in 2019 and a complete exterior renovation in 2022, which also included the addition of 1” semi-rigid insulation and three new energy efficient windows, for improved efficiency and curb appeal. Outside, enjoy a large yard with plenty of space for family, pets, or future development, along with a detached single garage and an additional shed for extra storage. A solid home with major updates already completed—offering incredible potential for the next owner to make it their own. (id:41462)
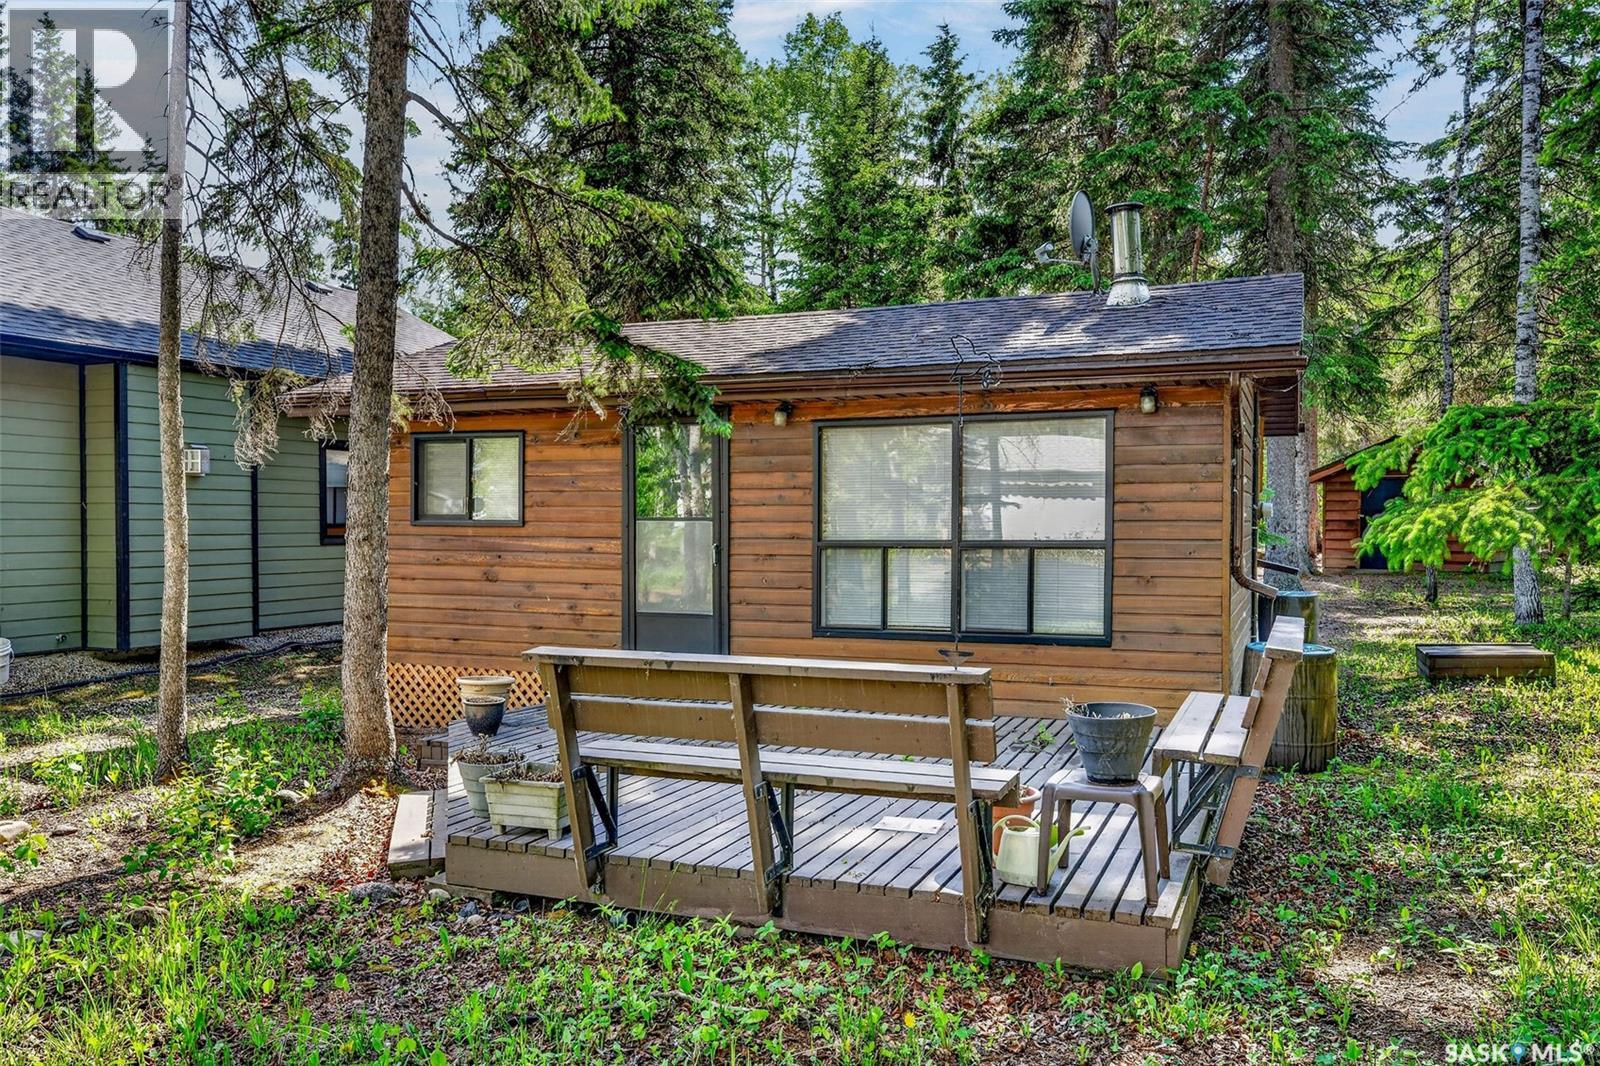
Welcome to your perfect Emma Lake getaway! Nestled in a prime location at Murray Point, this charming 582 sq. ft. cottage offers the ideal blend of comfort, relaxation, and lake life. Featuring 2 bedrooms and a functional open-concept layout, this well-maintained cabin is truly turn-key and ready for you to enjoy from day one. The bright and inviting living space flows seamlessly into the kitchen and dining area, creating the perfect setting for family gatherings and summer entertaining. Outside, you’ll find a beautifully treed and private yard complete with a fire pit area, providing the perfect place to unwind after a day on the lake. Whether you’re enjoying morning coffee on the deck, hosting evening campfires, or exploring all that Murray Point has to offer, this property captures everything people love about Emma Lake living. As an added bonus, the cottage can be sold fully furnished (excluding personal items), making this an effortless opportunity to start creating lake memories right away. Don’t miss your chance to own this move-in-ready Murray Point retreat in one of Emma Lake’s most sought-after locations. (id:41462)
Welcome to this family home, fully detached two-storey nestled within a low-maintenance fee condo-style community. Thoughtfully designed for comfortable daily living, the home features central air conditioning to keep you cool all summer long. The bright main floor features a beautifully crafted island kitchen complete with durable granite countertops, a casual breakfast bar for quick mornings, and a full appliance suite (fridge, stove, microwave, dishwasher). Effortless storage is found right in the dining room with a large double-door pantry outfitted with functional wire shelving. Upstairs serves as a peaceful retreat, showcasing a spacious master suite with a private 4-piece ensuite bath and a generous walk-in closet, alongside two additional versatile bedrooms. The basement awaits your creative mind, offering a blank canvas with potential for an additional bedroom and a spacious family room, complete with rough-in plumbing already in place for a future bathroom. Step outside to enjoy the premium, low-maintenance composite deck, perfect for outdoor dining and entertaining without the hassle of sanding or staining. Complete with a charming front porch and a secure double detached garage—uniquely connected to the neighbor's garage to ensure a clean, beautiful streetscape. Condo fee is only $100/month. (id:41462)
Purchased from the original owner in 2007! An exceptional investment opportunity awaits in Sutherland — one of Saskatoon's most reliable rental neighbourhoods and a perennial favourite among tenants thanks to its proximity to the University of Saskatchewan, shopping, parks, and transit. Whether you're a seasoned investor or a first-time buyer looking for a mortgage helper, this income-generating property checks every box. The home features two well-appointed suites: a bright and inviting 2-bedroom upper unit with a newer kitchen, and a comfortable 1-bedroom basement suite, with shared laundry serving both. The property has been thoughtfully maintained and updated over the years, including shingles, paint, hardwood floors, and basement drainage improvements — the kind of behind-the-scenes work that gives investors confidence and keeps tenants happy. Outside, a spacious yard and new gazebo create a welcoming outdoor space that tenants will love through Saskatoon's warmer months. With strong rental demand driven by the U of S and the surrounding community, this Sutherland property offers immediate cash flow, long-term appreciation, and the peace of mind that comes with a well-kept, tenant-ready home. (id:41462)
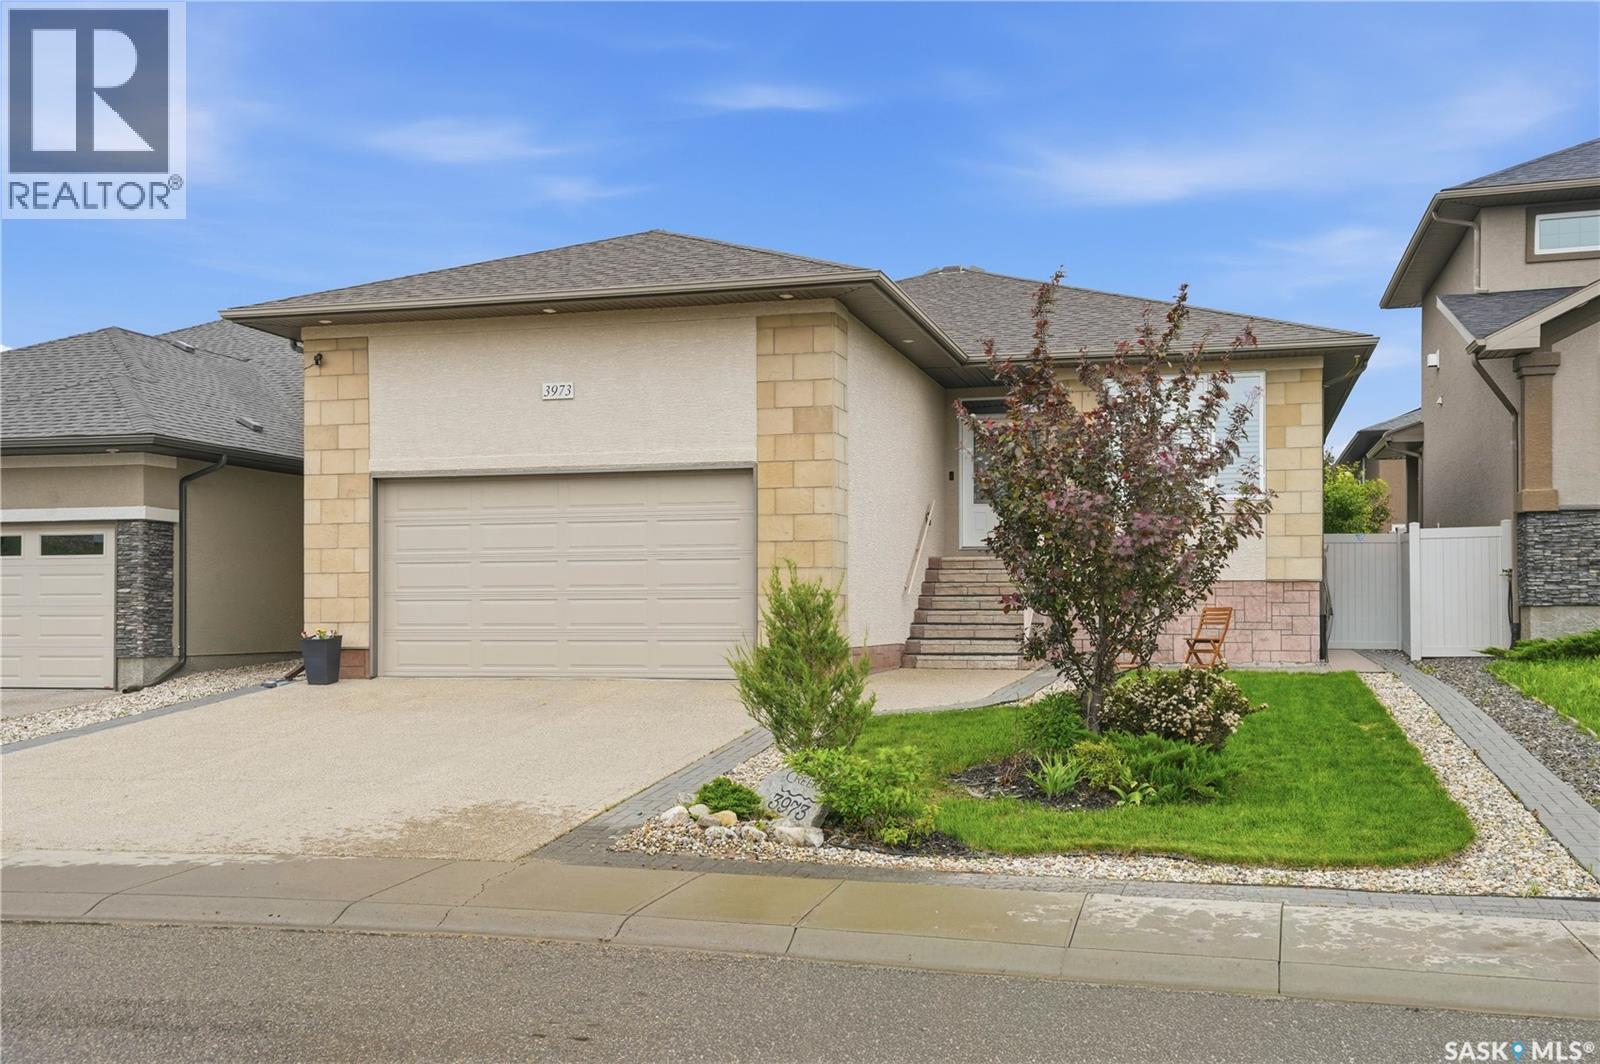
Welcome to 3973 Sandhill Crescent. With 1410 sq ft of living space & a fully developed lower level, this fabulous & former Fiorante show home is ready for new owners! Situated in the prestigious neighborhood of The Creeks, this bright, freshly painted bungalow offers 5 bedrooms, 3 bathrooms, & a truly impressive layout! Built in 2013, this well-maintained, & gently lived-in home offers a perfect blend of luxury, comfort, & a functional layout. With an open concept design, quality craftsmanship, beautiful finishes, & abundance of natural light will certainly impress. The kitchen showcases rich cabinetry, granite counters, a large eat-up island, corner pantry, & plenty of space to entertain or casual living. A spacious living room is highlighted by a stunning stone-surround gas fireplace adding warmth & sophistication. Seamlessly connected to the dining area, this space opens to the deck & fully fenced yard. Continuing on inside, the main level offers three spacious bedrooms, main floor laundry, & so much storage. The primary bedroom offers a walk-in closet, & 3 pc ensuite with tile flooring. A spacious full bath serves the secondary bedrooms, while the front bedroom offers exceptional versatility as a flex space - perfect for a home office, toy room, or guest room. Completing the main floor is a convenient laundry/mudroom with direct access to the double attached garage. Here, plenty of storage exists & the garage also offers a floor drain. A fully developed basement extends the living space with a truly massive rec room, two generously sized bedrooms, a 3 pce bathroom, & again, amazing storage in the large utility/storage room. Outside, the 5,429 sq ft lot is manageable & offers a deck with nat. gas hookup, UG sprinklers, a stone patio, & the south exposure makes for beautiful sunny days! This home was built on piles with engineered floor joists & a steel support beam. A move-in-ready home located near several parks, walking paths, shopping, & east end amenities. (id:41462)
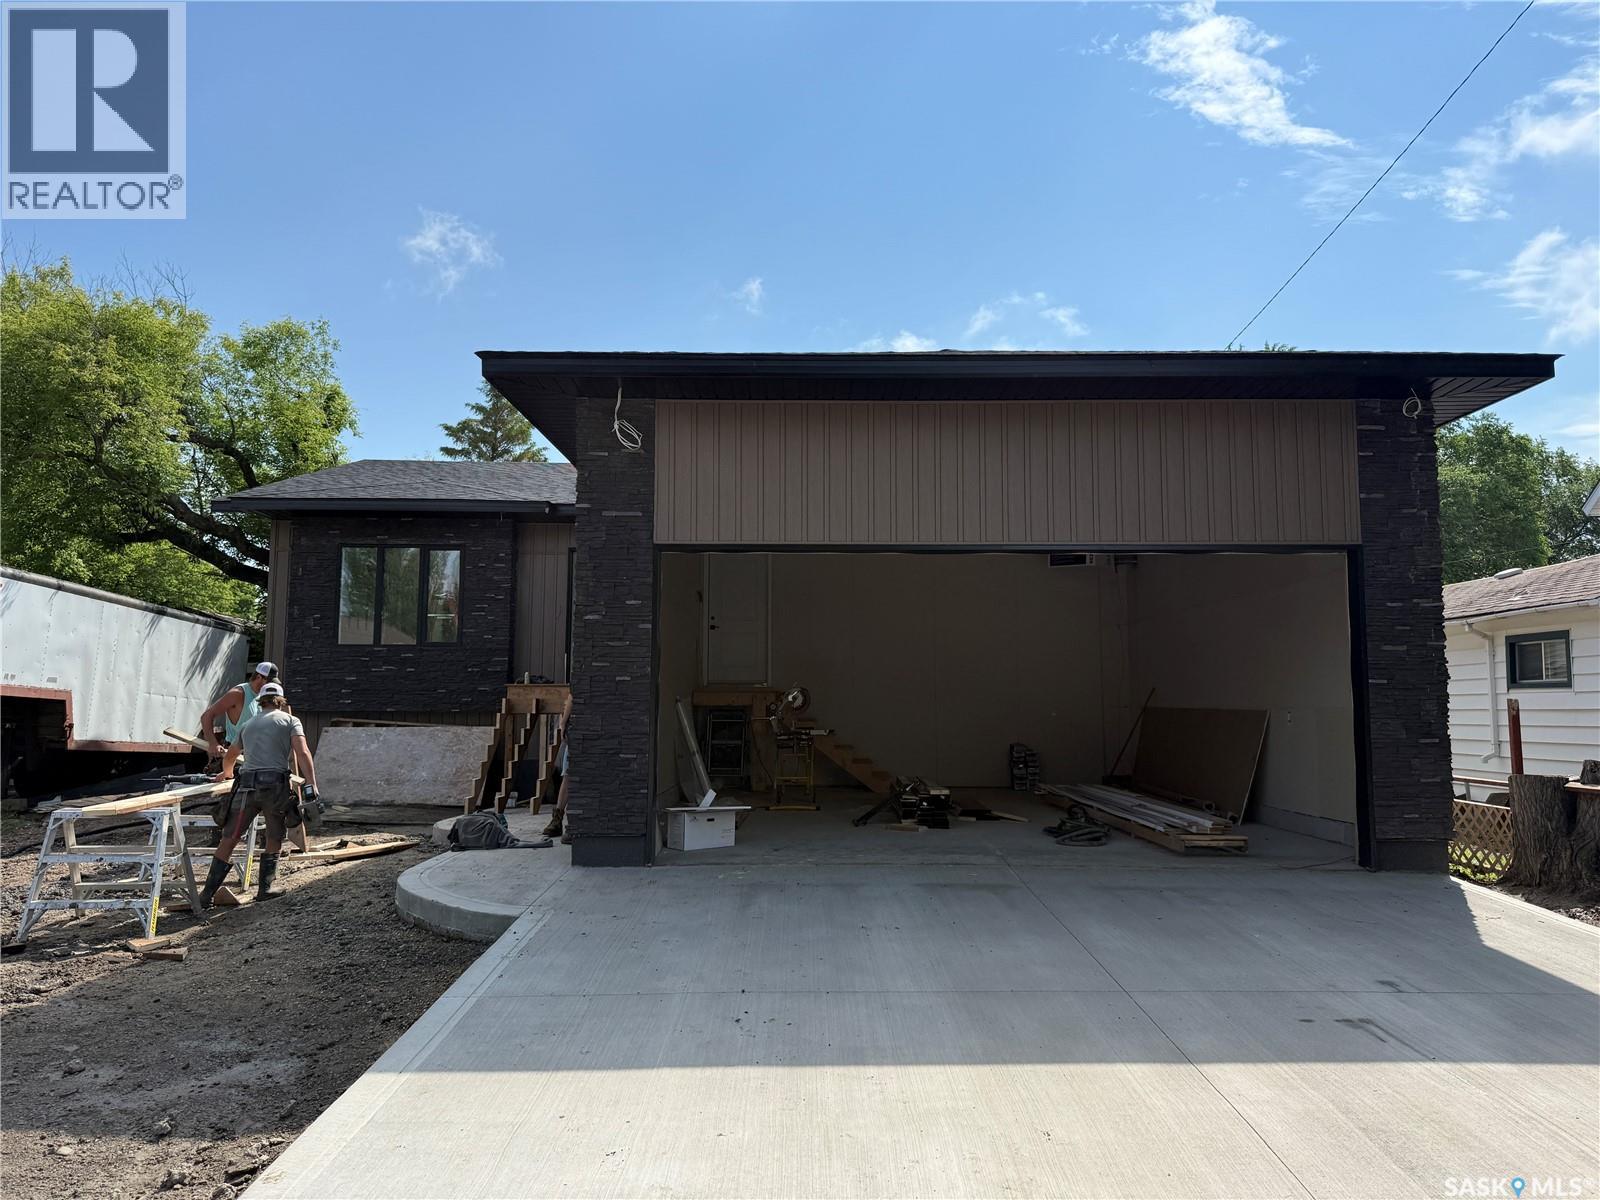
Welcome to 620 14th Street in Humboldt—a brand-new 1,310 sq. ft. bungalow that offers modern finishes, a functional layout, and the opportunity to move in soon. The thoughtfully designed main floor features three spacious bedrooms, including a primary suite with a private 4-piece ensuite, plus an additional full bathroom for family and guests. The fully developed basement expands the living space with two large bedrooms, a dedicated office that could easily be used as a sixth bedroom, a third 4-piece bathroom, and plenty of room for a family room, recreation space, or home gym. Outside, the home will be complete with fully landscaped front and back yards, along with full fencing—making it truly move-in ready. Situated in a desirable, established neighbourhood, you'll enjoy convenient access to schools, parks, and everyday amenities while benefiting from the comfort and efficiency of a brand-new home. Currently under construction and nearing completion, this home will be ready for possession soon, allowing you to enjoy the benefits of new construction without the typical wait. With 5 bedrooms plus a flexible office, 3 full bathrooms, and an exceptional amount of living space, this home is an outstanding opportunity for families looking for room to grow. (id:41462)
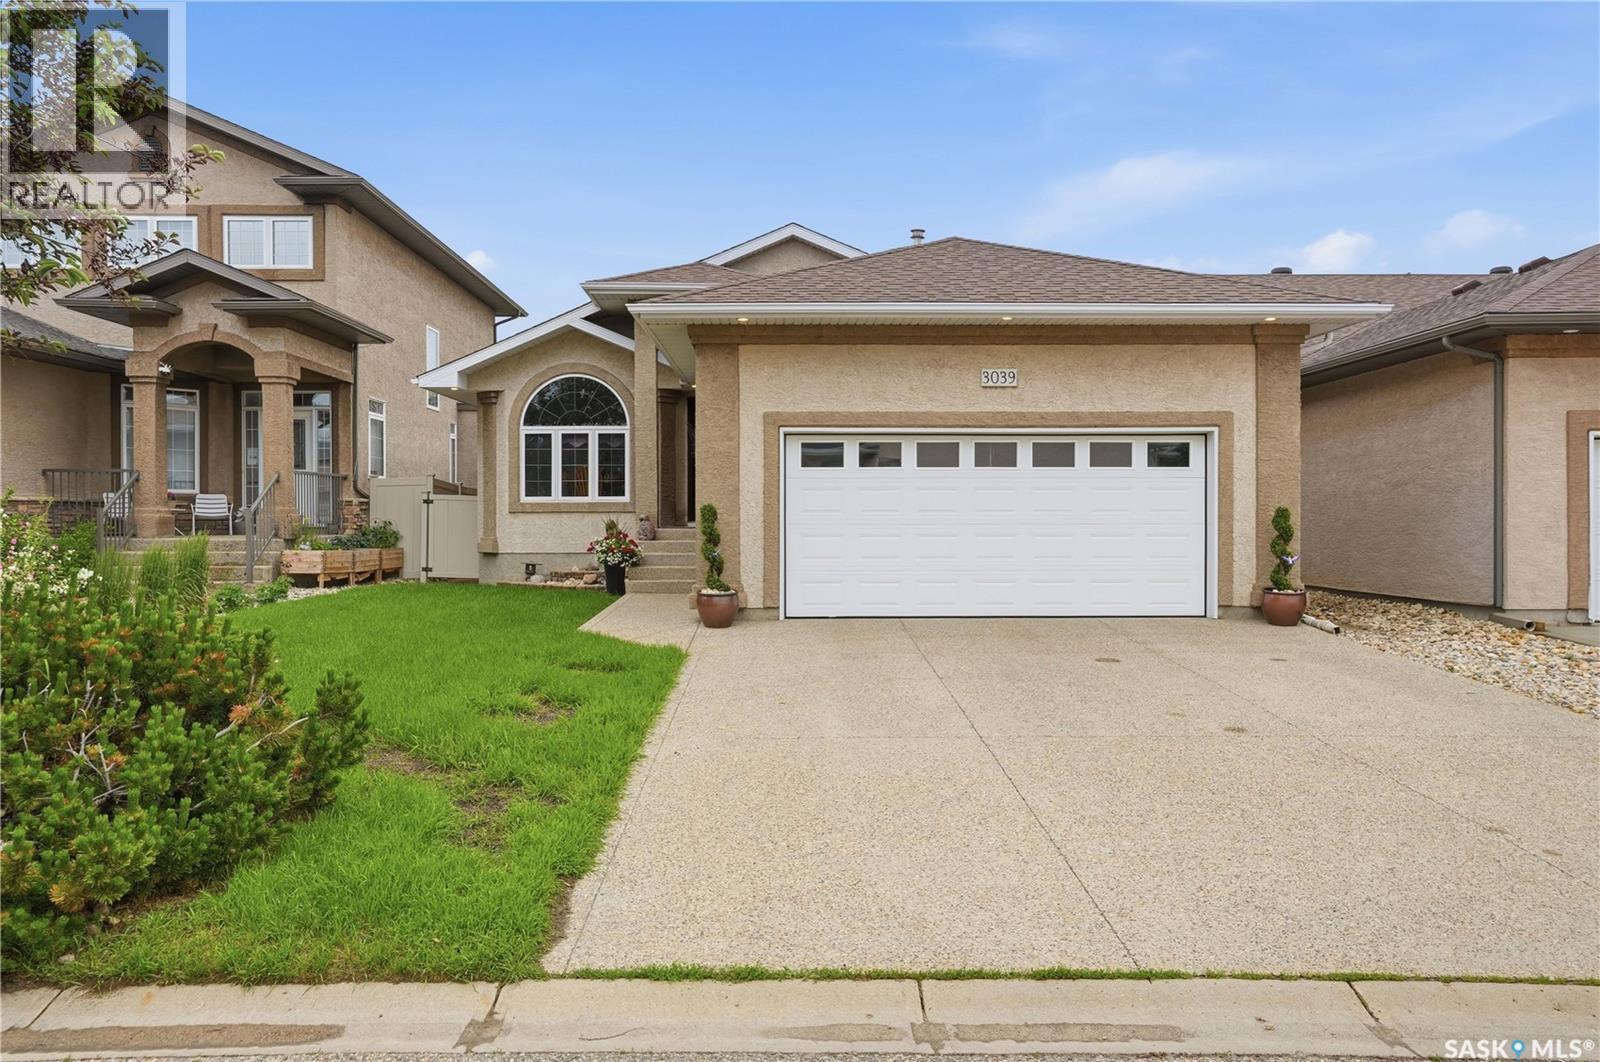
Welcome to 3039 Cranbourn Cr in the family-friendly neighborhood of Windsor Park. This exceptionally well-maintained 1,321 sq ft bungalow, built in 2003 is ready for new owners! This home with 3 bedrooms, 3 bath, 2 dens, a sun room, plus a fully developed basement offers the perfect combination of comfort, functionality, & location! Upon entry, a spacious foyer greets you into the front den (or dining room) with a thoughtfully designed kitchen offering solid cabinetry, plenty of counters, a corner pantry, & large eat up island. The open concept makes it fabulous for everyday family living or entertaining with the kitchen area expanding into a cozy sunroom - the perfect place to embrace the east facing yard & relaxing in the evening. A 3-sided fireplace is enjoyed by the living room & the kitchen areas. A wall of windows makes for warm natural light to enter the home & showcases the vaulted ceiling & modern lines of design. A spacious primary bedroom easily fits a king size bed, offers a walk-in closet & 3 pc ensuite. A secondary bedroom on the main floor & full bathroom, plus direct access to the oversized dbl garage (22x24) & a welcoming entry completes the main floor. Heading downstairs, the large rec room expands the living space with a games area making it super for big family gatherings! Another bedroom, another den (closet - but no window), a 3 pc bath, & laundry area with storage & utility areas make full use of the space - so much storage! The fully fenced 5125 sq ft yard has been well cared for by these owners for 22 years & presents a wonderful opportunity for families seeking space, is a manageable size & backs no neighbors. Location is key - Windsor Park is a welcoming community surrounded by schools, walking paths, parks, & so close to east-end amenities. NOTE: Wheelchair lift from basement to main floor can be removed professionally at seller's expense with steps/wall being remedied OR wheelchair lift can stay in the home for the new owners. As per the Seller’s direction, all offers will be presented on 07/07/2026 3:30PM. (id:41462)
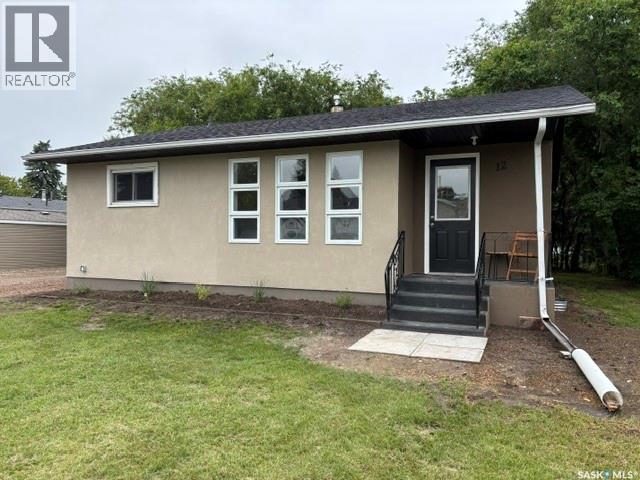
Welcome to 12 Roberts Street in the welcoming community of Redvers, a beautifully renovated home where modern upgrades meet timeless comfort. Built in 1962, this property has undergone an impressive top-to-bottom transformation, offering exceptional value and true peace of mind for its next owner. Nearly every aspect of the home has been thoughtfully updated with quality workmanship and attention to detail. Extensive upgrades include: • New shingles (2024) • Weep tile & plumbing upgrades (2024) • Windows replaced (2023) • Window wells (2025) • Acrylic stucco exterior (2026) • New soffit & fascia (2026) • Exterior back door (2026) • Professional landscaping (2026) Interior renovations include: • New ceilings & drywall • New flooring throughout • Fresh primer & paint • Updated lighting & pot lights • New electrical receptacles & covers • Updated cupboards, backsplash, sink faucet • New fridge & microwave • New baseboards & casings Bathroom upgrades include: • New bathtub • Ceramic tile surround • New vanity & medicine cabinet • Updated lighting for a bright, modern finish Basement improvements include: • Newly framed bedroom with upgraded wiring • New carpet tile flooring • Suspended ceiling • Updated heat ducts • Renovated laundry & utility rooms • New washer & dryer • Fresh stairwell flooring & paint This home is ideal for first-time buyers, downsizers, or investors looking for a turnkey opportunity. The well-designed kitchen offers ample cupboard space and storage, while the stylish bathroom delivers a clean, contemporary feel. Every detail of this home reflects thoughtful planning and quality craftsmanship. It’s warm, inviting, and truly move-in ready. If you’re searching for a beautifully updated home in Redvers, this one deserves your attention. Book your showing today, this is a property you’ll want to see in person. (id:41462)
Located in the Normanview area just steps away from Ecole Du Parc French language elementary school and day care, this single-family home is brimming with potential. Offering 922 sq ft of space, this bungalow is ready to transform into your dream home. Upon entry, the spacious living room features a gorgeous wood burning fireplace (will need to be certified) that adds warmth, charm and a focal point for family gatherings. Laminate flooring with tile accent and a decorative beam complete the living room. The eat in kitchen, though in need of cosmetic renovation, offers ample counter space, newer style cabinets and counter tops, appliances (as is condition), pantry area and built in china cabinet creating a culinary haven. Down the hallway is a 4-piece bathroom with tile flooring and 3 bedrooms all with laminate flooring. The back door entrance leads to the kitchen or downstairs to the basement. In the basement there is a large rec room that awaits your personal touch to create a movie area and games area plus a den, 3 piece bath and utility room. The basement does not have any windows. The spacious backyard provides ample outdoor space for relaxation or entertainment possibilities. There is back lane access plus lots of room for a future garage. Features of the home: Newer windows, newer shingles, newer siding, newer soffits & gutters, garden shed, fully fenced, newer furnace (2026). Don't miss this amazing opportunity to transform this property into your ideal haven. (id:41462)
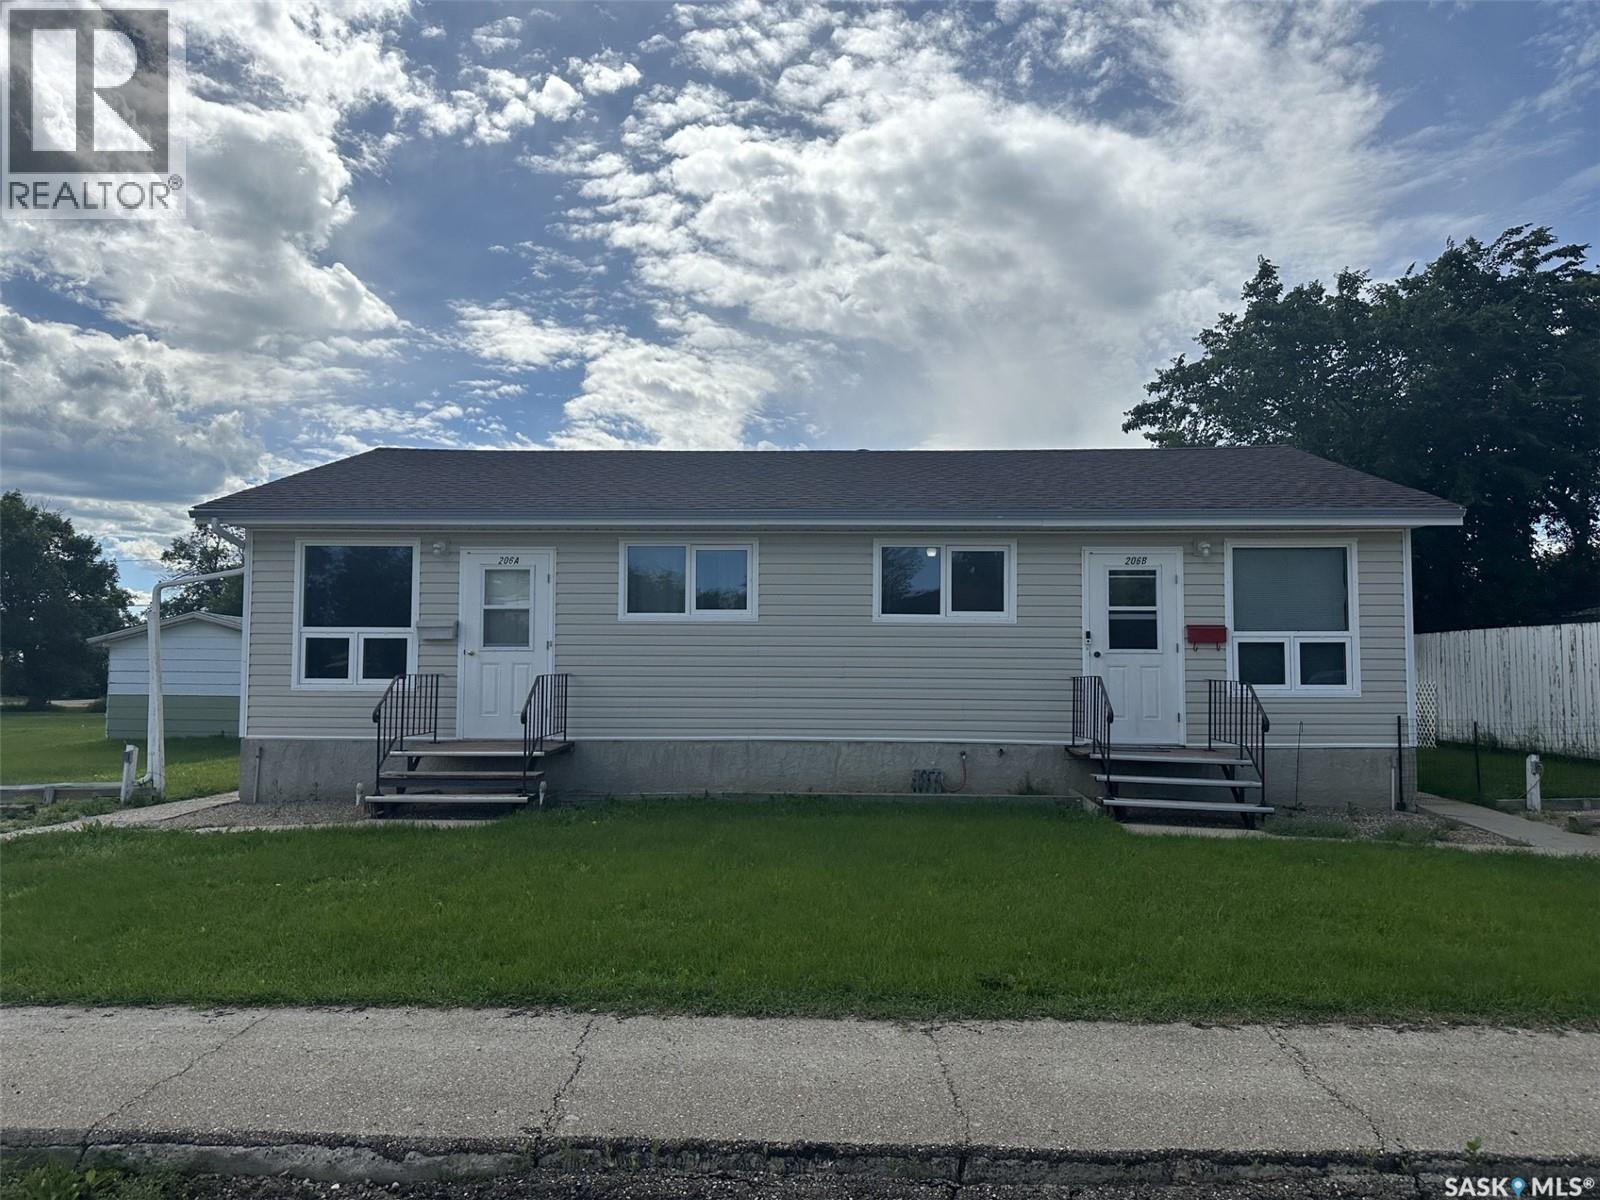
Excellent investment opportunity on Main Street in Limerick. This well-designed bungalow-style duplex was built in 1985 and offers a simple, solid, and easy-to-manage rental property with both sides currently rented. Properties like this are hard to find, especially at a price point that still makes sense from an income perspective. Each side offers a practical bungalow layout, making the property appealing to a wide range of tenants. The building has been well cared for and presents as clean, neat, and functional throughout. Central air adds comfort, and the overall design makes day-to-day ownership straightforward and low-maintenance. The property also features plenty of parking, which is always a major plus for tenants, along with a nice backyard area that includes a firepit space and garden area. It gives the property a comfortable, home-like feel rather than just being another rental. With great tenants already in place, strong income potential, and a solid 1985 build, this is the kind of investment that makes sense for both new and experienced landlords. If you are looking for a manageable income property that is already operating and producing, this Main Street duplex is well worth a serious look. Investments like this are about as easy as it gets. Don’t wait. (id:41462)
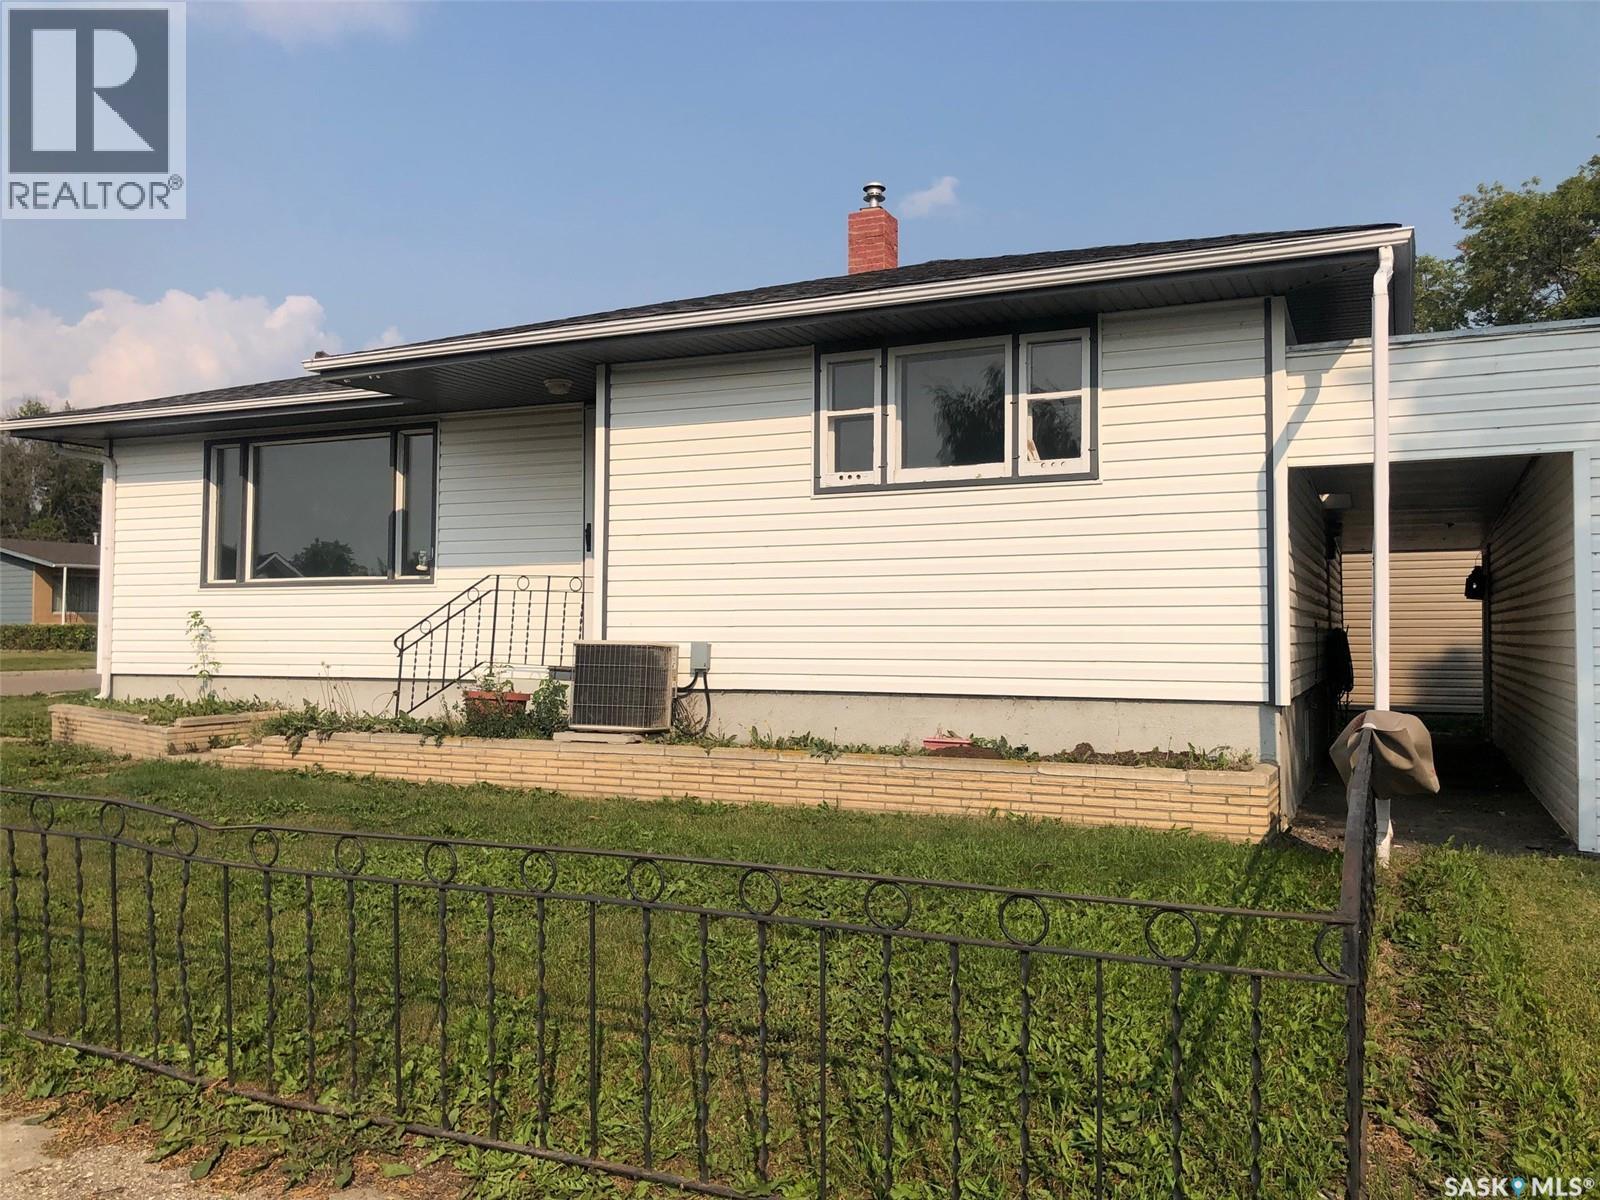
MOVE IN READY AND AVAILABLE FOR IMMEDIATE OCCUPANCY! Welcome to 303 Fourth Avenue East in Canora. An affordable starter home situated in walking distance to both schools and all amenities. This 4 bedroom, 2 bathroom bungalow built in 1958 provides an attached single car garage and 974 square feet of living space above grade. Boasting a very functional layout this cozy home will provide all that you need and make for a great future investment. Featured is central air conditioning and original hardwood floors throughout the living room and bedrooms! This solid bungalow boasts a solid poured concrete foundation with a fully finished dry basement. Also featured an updated HE furnace, a built in dishwasher, water softener, and all appliances included. The yard provides plenty of parking space including asphalt driveway, a breezeway separating the garage from the house, partially fenced with lawn & patio area and back alley access. Lot size: 50' x 120'. This is all around a good solid home, call for more information or to schedule a viewing (id:41462)
Enjoy peaceful living in this charming 2-bedroom, 2-bathroom home set on a large, private lot with no neighbors behind—just beautiful views of the green space! The updated kitchen is perfect for cooking and entertaining, and the spacious two-sided deck is ideal for relaxing outdoors. You’ll also appreciate the single detached garage and extra storage shed. Some windows have been updated, and the classic mix of stucco and vinyl siding adds character. The basement is open for your ideas, already featuring a bathroom with large corners tub and a roomy L-shaped living area—perfect for creating your dream space! (id:41462)
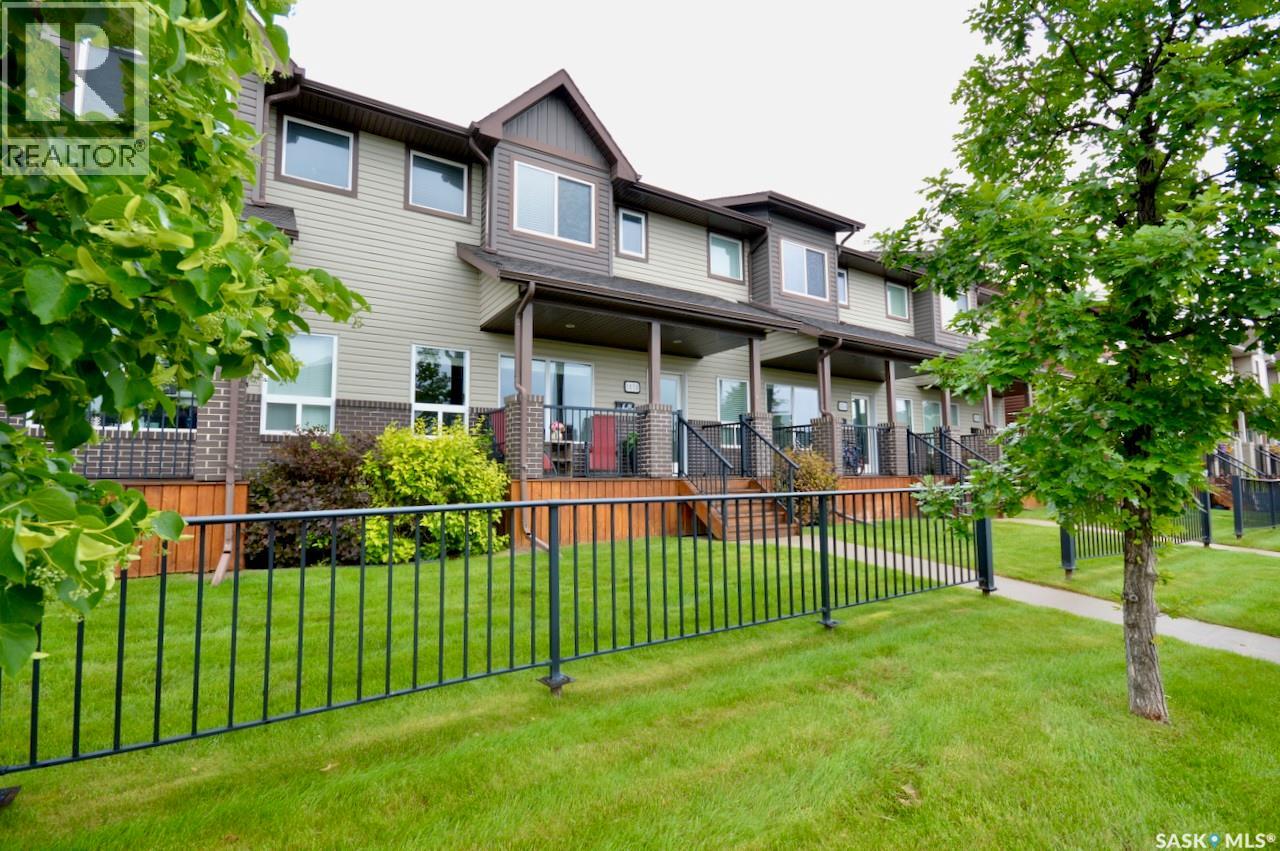
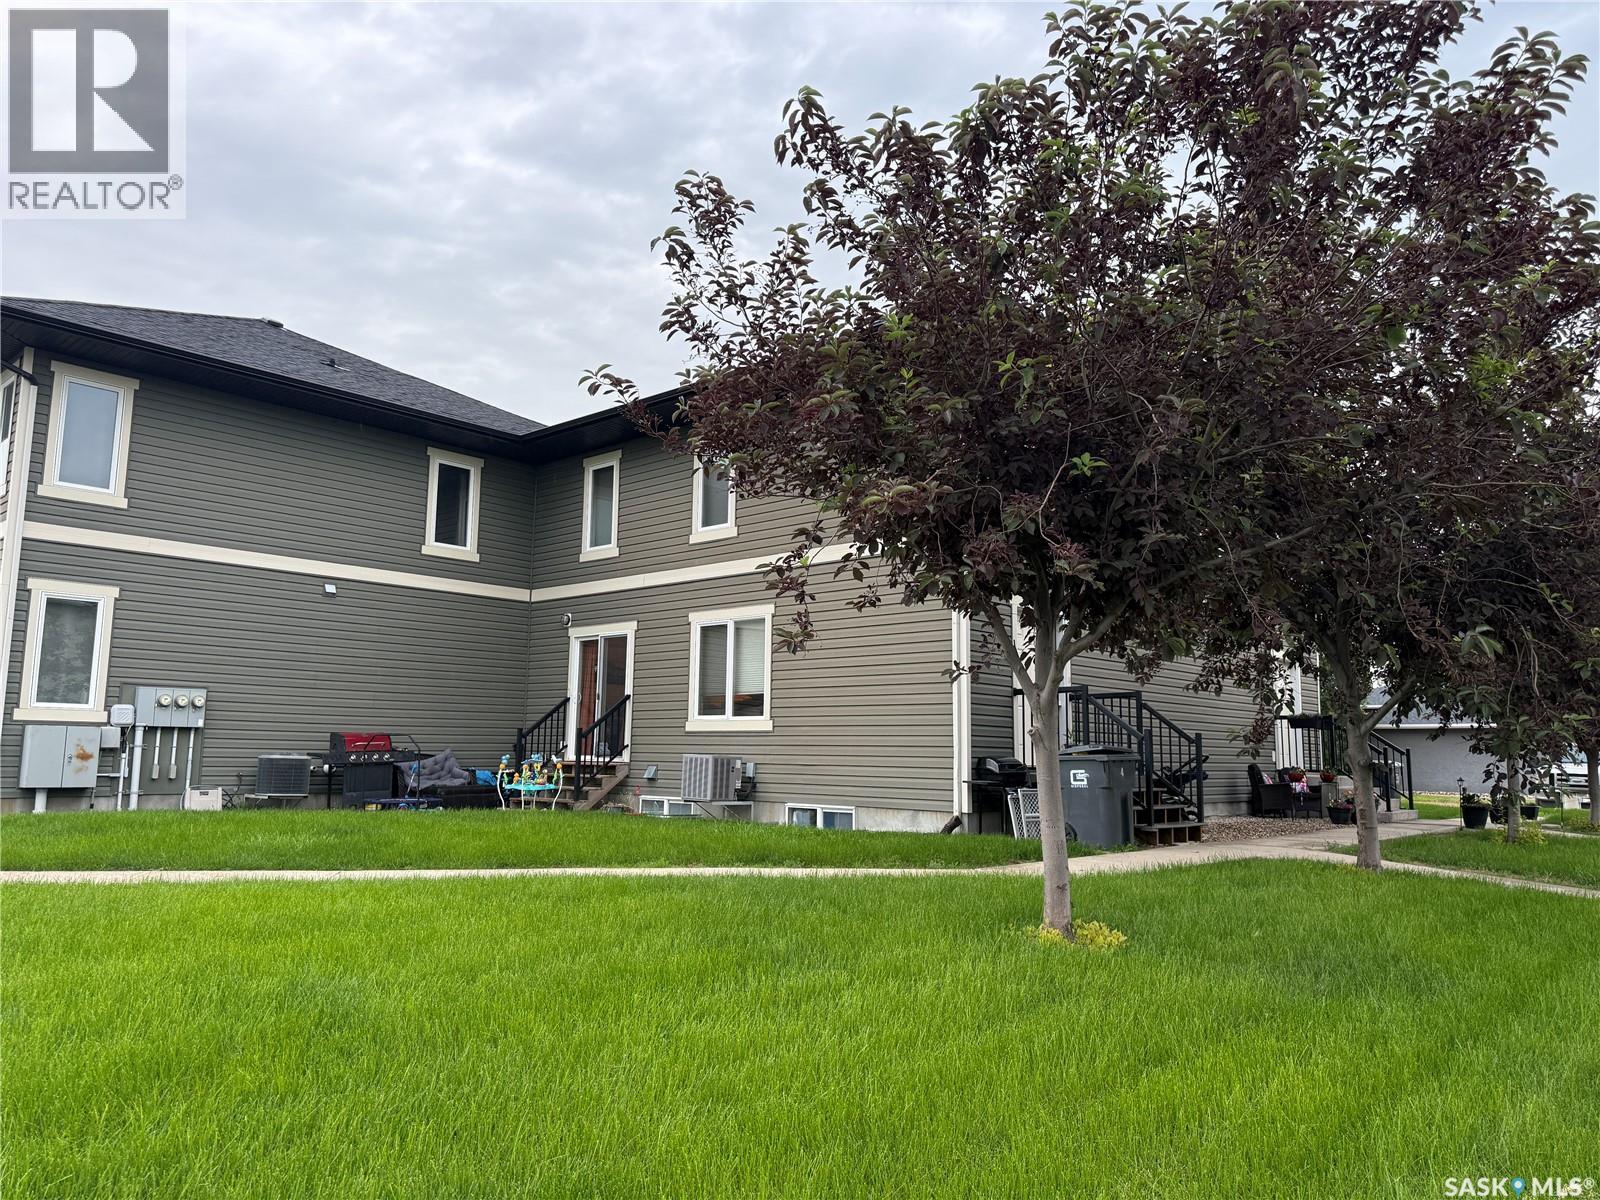
Located in a desirable newer neighborhood, this move-in ready two-storey townhouse offers the perfect combination of space, convenience, and low-maintenance living! The open-concept main floor features a bright living, dining, and kitchen area with hardwood flooring in select areas, plus a convenient 2-piece bathroom. Upstairs you'll find three spacious bedrooms, a full bathroom, and the convenience of upstairs laundry. The fully finished basement adds even more living space with a fourth bedroom, a second full bathroom, and a versatile family room. Parking is conveniently located right outside your front door with additional parking nearby. Just steps down the alley, you'll love the community park, making this an excellent location for families. Whether you're searching for your first home, a hassle-free place to call your own, or a fantastic rental investment, this property is one you won't want to miss! (id:41462)
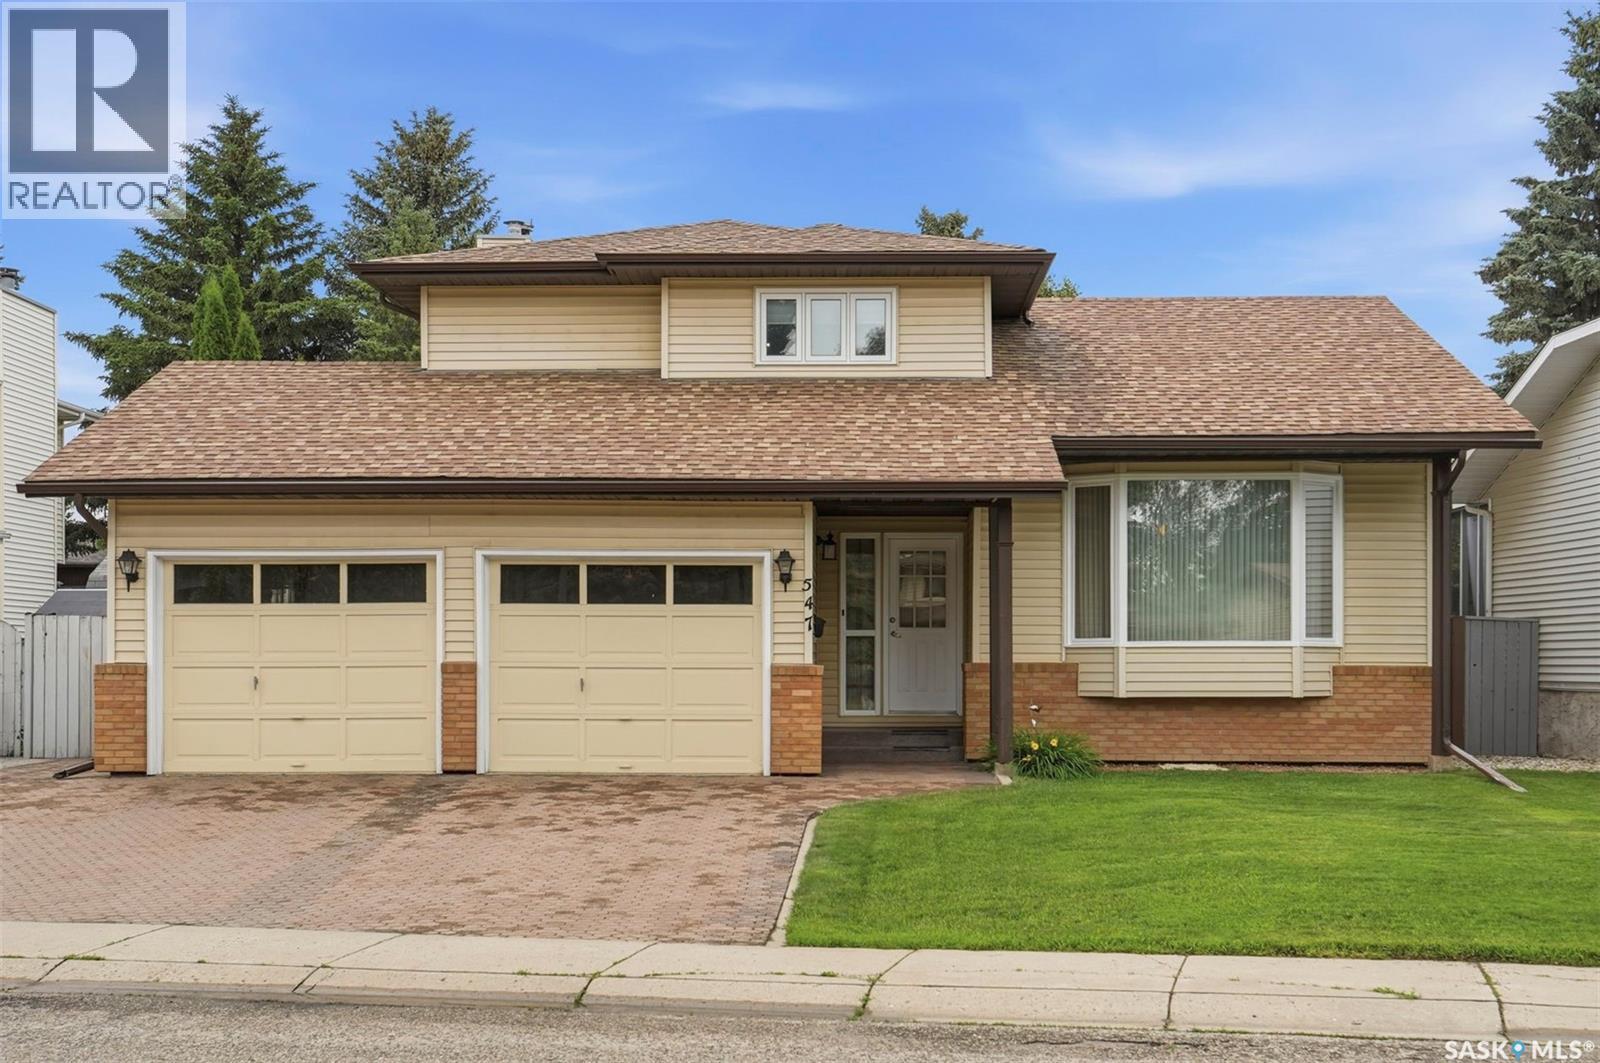
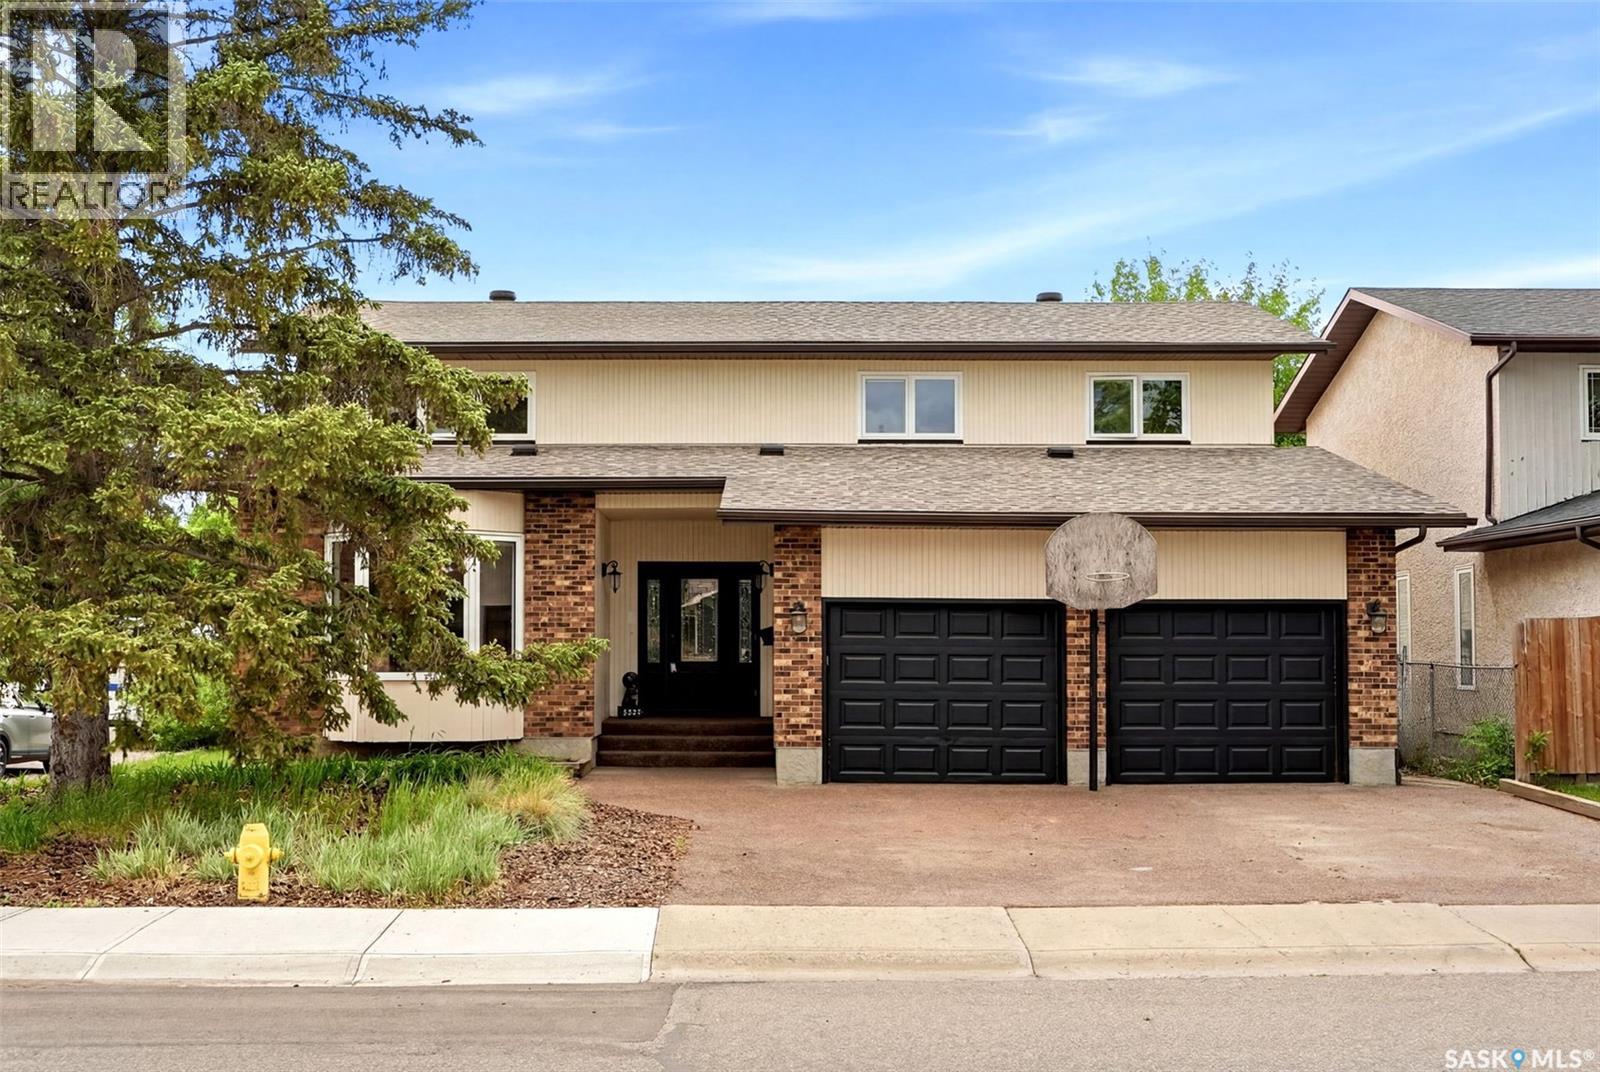
Welcome to 547 Whitewood Crescent in desirable Lakeview! This well-maintained home offers almost 1,800sqft of living space plus a finished basement, 4 bedrooms and 4 baths. The main floor features hardwood flooring, a spacious living room overlooking the front yard, formal dining room and eat-in kitchen with lots of cabinets, stainless appliances and patio access. A few steps down you'll find a cozy family room with a wood burning fireplace and a convenient 2pc bath, as well as access to the 22x23 garage. Upstairs are 3 bedrooms and 2 baths, including the primary suite with a walk-in closet and private 3pc ensuite. The basement provides even more living space with a large family room, 4th bedroom and 3pc bath, making the space ideal for teenagers or overnight guests. Outside you'll love the mature landscaping, fenced and private backyard and beautiful street appeal! Located close to schools and parks, this home is move-in ready and perfect for any family! Call today to book your personal showing -- this one won't last long! (id:41462)
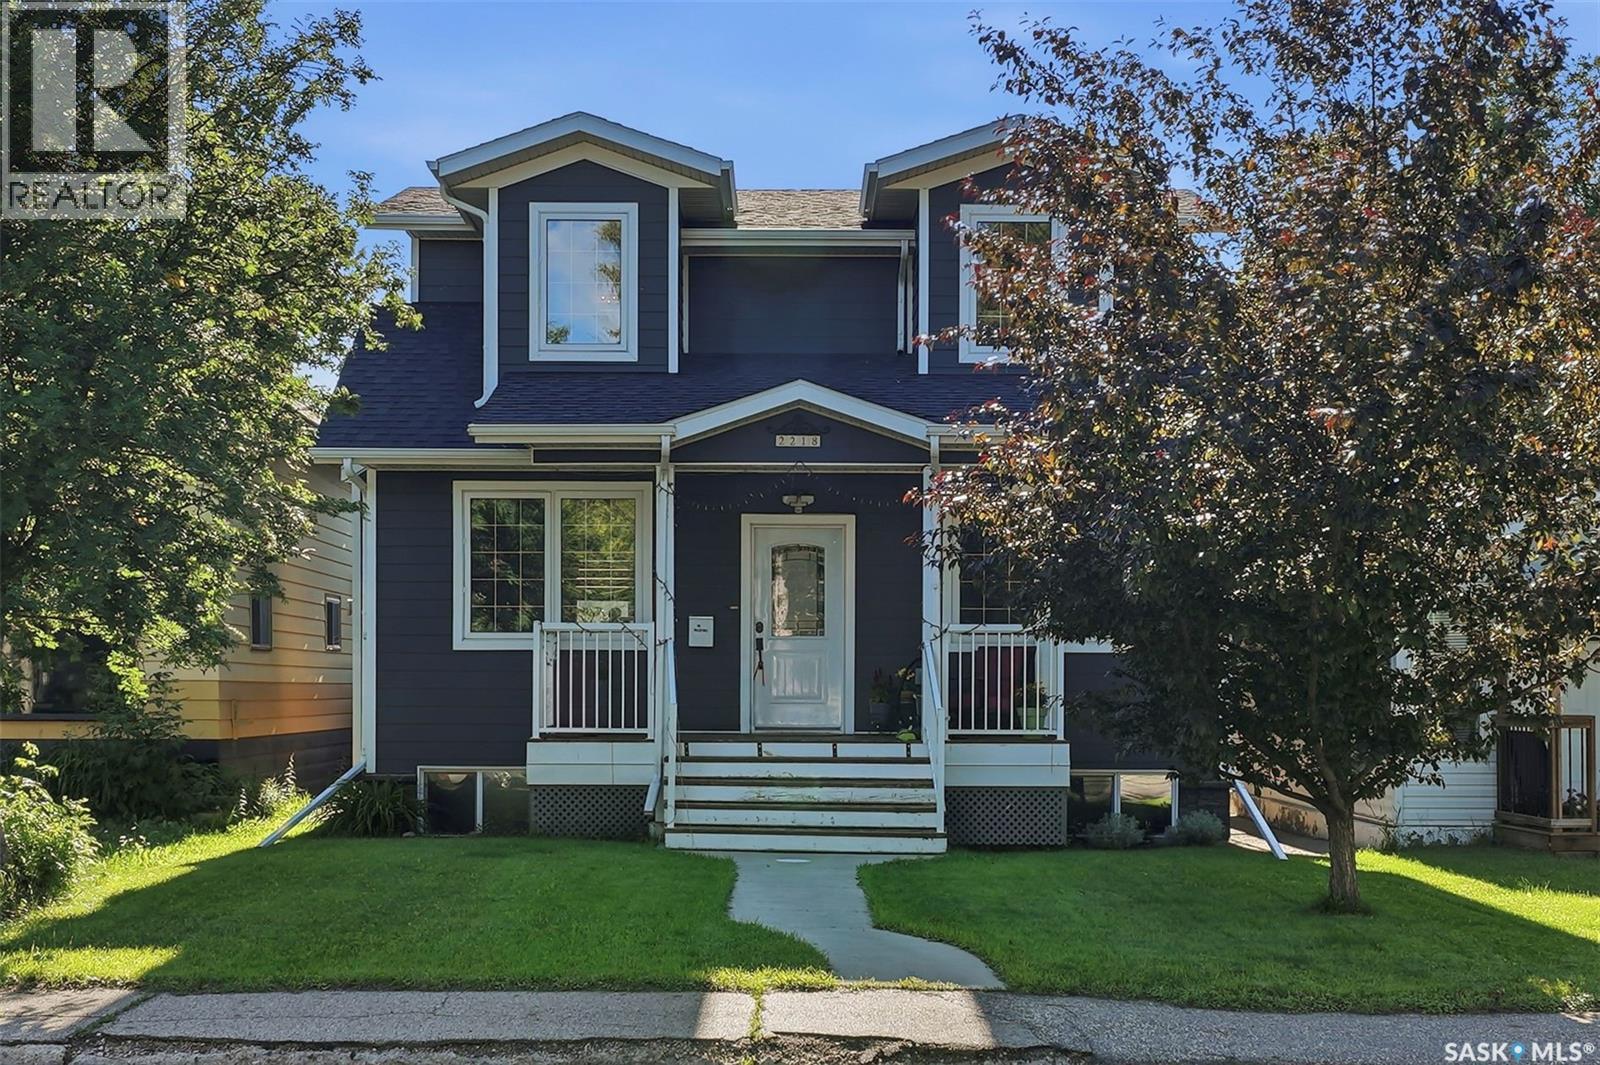
Welcome to 2218 St. Andrews Ave. This stunningly unique home has so much to offer! A Highly energy efficiently built ICF (Insulated Concrete Form) basement provides R30 insulation value. R50 insulation in attic and triple glazed low-E argon filled windows. The exterior is complete with Hardie siding & upgraded 30-year Cambridge shingles. 4 beds, 4 baths, Acacia hardwood flooring, main floor laundry, a cozy natural gas fire place in the main floor living room and a natural gas BBQ hook up on the back deck. This house has large windows that provide natural light throughout. The kitchen boasts a large pantry, in floor heating, newer appliances and beautiful granite counter tops. Matching granite counter tops will be found through the house! The master bedroom is complete with a huge walk-in closet and a large ensuite bathroom. Both the master and 2nd bedroom on 2nd floor have ensuite 4pc bathrooms! Outside enjoy a fully fenced yard, underground sprinklers and a deck with a natural gas fire place. 20 x 23 heated garage. Please call to book a viewing today. (id:41462)
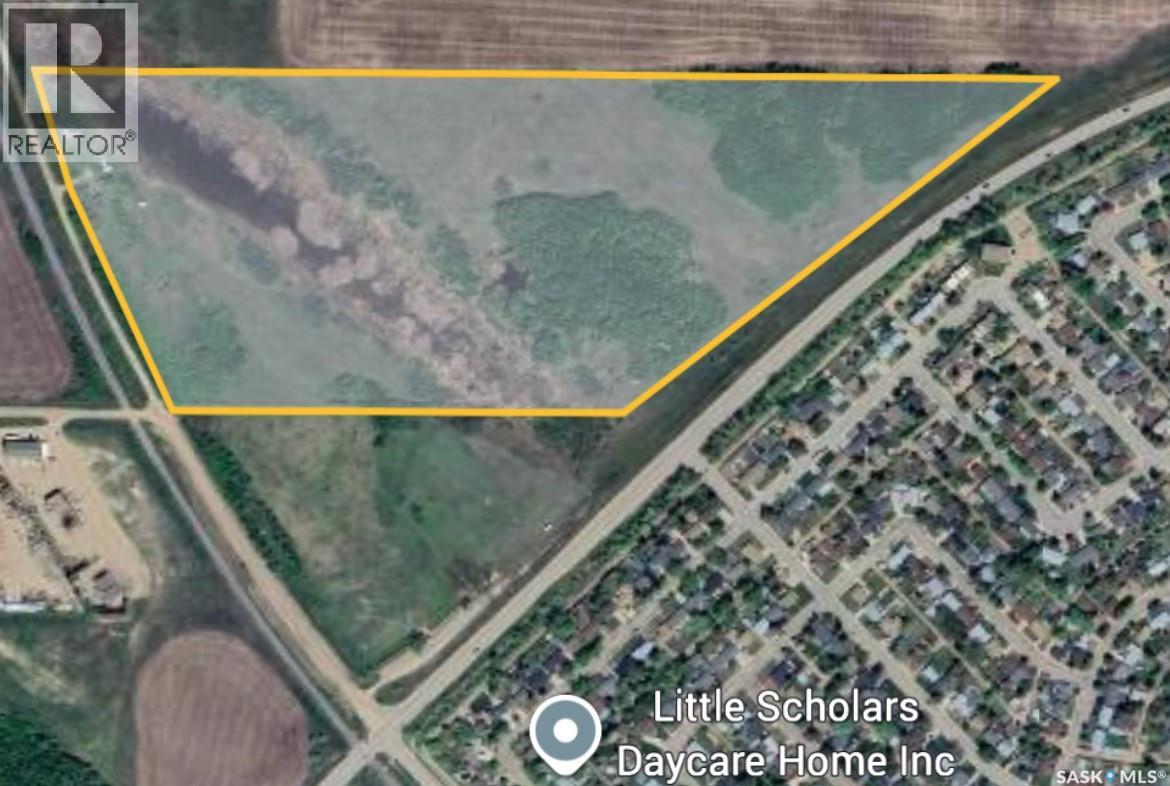
Take a look at this 47.79 acre property within walking distance to the City of North Battleford. This listing is located along the North edge of the City within City limits. The property includes horse fence around most of the perimeter, a round pen, a tack shed, and a few other outbuildings. Power is on site, there is an older well, and there is a four season gravel road to access. The City of North Battleford is open to proposals for development. This is a private location with many trees, grass, and a slough for livestock. The opportunities for this parcel are endless with this location. Call today for more info. (id:41462)
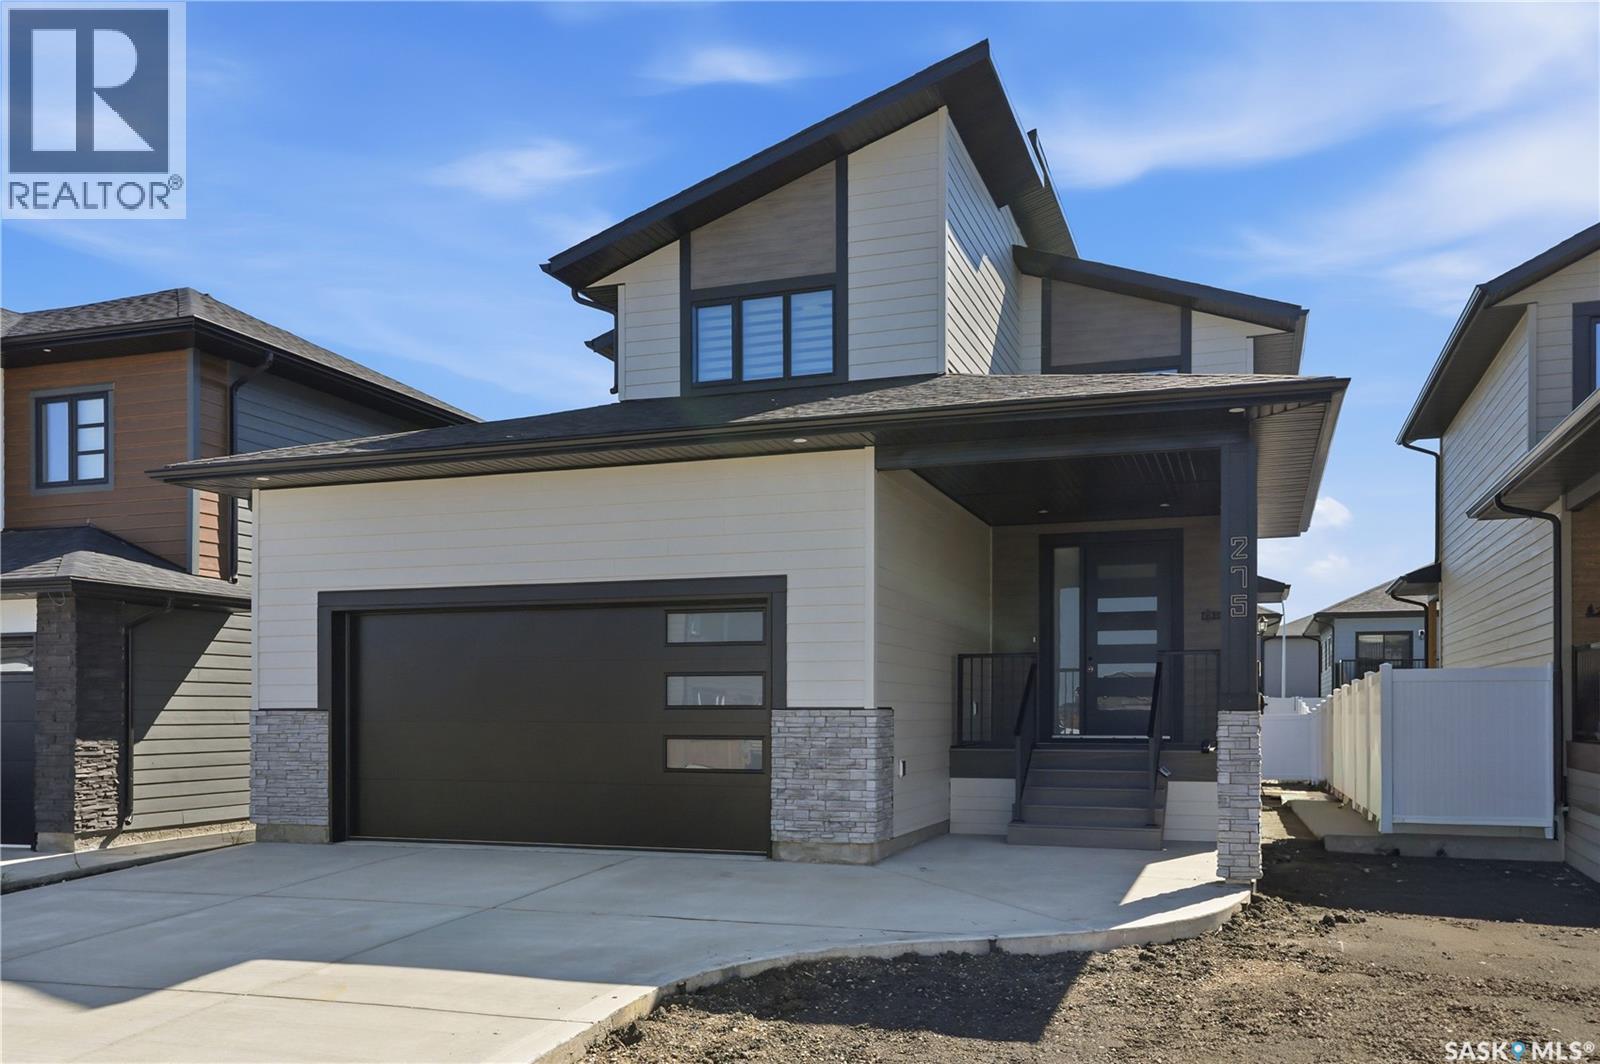
Welcome to this exceptional new build in the heart of Rosewood, where modern design meets quality craftsmanship. From the moment you arrive, you’ll appreciate the striking custom front door, spacious front entry, and stunning glass staircase. The bright, open-concept main floor is designed for both everyday living and entertaining, featuring a showpiece kitchen with a large quartz island, stainless steel appliances, abundant cabinetry, and a generous pantry. Oversized rear windows flood the home with natural light, while the elegant feature wall and fireplace creates a warm and inviting living space. A convenient mudroom off the attached garage and a main-floor powder room complete the main level. Upstairs, the spacious primary suite offers a large walk-in closet and a luxurious ensuite with double sinks, a soaker tub, and a glass shower. Two additional bedrooms, a full bathroom, and second-floor laundry provide the perfect layout for family living. Step outside to the covered composite deck, ideal for relaxing or entertaining. The exterior showcases durable composite siding with attractive stone accents, and the driveway is newly installed. A separate side entrance provides excellent future suite potential, or the basement can be developed to suit your own needs and lifestyle. Located just one block from schools and only steps from a park, this outstanding home offers the perfect blend of style, function, and location. Backed by new home warranty, providing added confidence and peace of mind for years to come. (id:41462)
Welcome to this truly one-of-a-kind family home in one of Regina’s most desirable east end neighbourhoods. Offering 2,485 sq. ft. of living space plus an incredible indoor pool room, this exceptional property combines outstanding functionality, extensive renovations, and year-round enjoyment. Situated on a corner lot just steps from W.S. Hawrylak School, the University of Regina, parks, walking paths, and east end amenities, this home has benefited from substantial recent updates. Spectacular indoor pool area is the centrepiece of the home, featuring an in-ground swimming pool, hot tub, and convenient 3-piece bathroom. Designed for safety and peace of mind, the pool area can be locked and alarmed separately from the main living space. Main floor offers a spacious and functional layout highlighted by an updated kitchen with custom maple cabinetry, granite countertops, quality appliances, wine fridge, and abundant storage. Versatile office, den, or guest bedroom, convenient main floor laundry, and direct entry to the insulated double attached garage add everyday practicality. Dining area flows seamlessly into the impressive sunken living room featuring soaring vaulted ceilings, stunning stone fireplace, and patio doors leading to the backyard. Unique interior windows overlooking the pool area and distinctive architectural details throughout create a home unlike any other. 2nd level offers three spacious bedrooms, a full main bathroom, loft-style office space, and an additional bonus room overlooking the pool. Primary suite features a walk-in closet and spacious ensuite complete with dual vanities, corner soaker tub, and separate shower. Basement provides additional living space with a large recreation room, games area, excellent storage, and rough-in plumbing for a future bathroom. Outside, the fully fenced backyard offers a covered deck, mature perennial gardens, and green space perfect for relaxing or entertaining. A rare opportunity to own a distinctive home! (id:41462)
Great turnkey opportunity in a quiet cul-de-sac location directly across from Archibald McDonald Park! This well-maintained and extensively updated home offers a bright, open-concept layout with numerous recent improvements, including new flooring throughout, updated shingles completed last year, and a updated kitchen featuring granite countertops, a built-in oven, and cooktop. The main floor offers two spacious bedrooms and two bathrooms, including a large primary bedroom with a private 3-piece ensuite and plenty of closet space. The generous living and dining areas provide an excellent space for both everyday living and entertaining. French doors lead to the fully fenced backyard, while the heated detached garage is perfect for parking, storage, or a workshop. The fully developed basement adds additional living space with a large family room, an additional bedroom, laundry area, and plenty of storage. Located close to schools, parks, and all amenities, this move-in-ready home combines comfort, functionality, and an unbeatable location. (id:41462)
Welcome to this affordable and spacious 2-bedroom, 2-bathroom condo with underground parking, located in the highly desirable Nutana neighborhood. Offering 1,166 sq. ft. of comfortable living space, this well-maintained unit features a bright and spacious living room with a large patio door leading to a private balcony. The functional kitchen offers ample cabinetry and is complemented by a generous dining area, perfect for everyday living and entertaining. The primary bedroom is generously sized and includes a convenient 2-piece ensuite. A second spacious bedroom and a 4-piece main bathroom provide plenty of room for family, guests, or a home office setup. The in-suite laundry room offers abundant storage space, adding to the unit's practicality. Ideally situated close to schools, parks, shopping, and all neighborhood amenities, this home also provides easy access to Taylor Street and Circle Drive for convenient commuting. Don't miss this excellent opportunity to own a spacious condo in one of Saskatoon's most sought-after neighborhoods. Book your private showing today! (id:41462)
Welcome to #304–2160 Cornwall Street, a bright and inviting top-floor corner condo located in Regina’s desirable Transition Area. This central location offers excellent walkability and convenient access to Wascana Park, downtown amenities, restaurants, coffee shops, shopping, and everyday services, making it a great fit for a wide range of lifestyles. Offering approximately 1,087 sq. ft., this well-designed condo features an open-concept layout that feels both modern and comfortable. The kitchen overlooks the dining area and living room, creating a simple, functional flow that works well for everyday living and entertaining. The kitchen is complete with stainless steel appliances, a newer double oven, and a newly installed hood fan. The condo includes two bedrooms and two bathrooms. The spacious primary bedroom features a walk-in closet and convenient 2-piece ensuite, while the second bedroom offers great versatility as a guest room, office, or additional living space. A 4-piece main bathroom is conveniently located between the bedrooms. Recent updates include new bathroom sinks, faucets, and toilets in both bathrooms, along with a newer wall A/C unit. Additional features include in-suite laundry with plenty of storage, a large east-facing balcony, and the added bonus of being a desirable top-floor corner unit. The building also offers an amenities room and outdoor common area, and this unit comes with one heated underground parking stall. A well-kept condo in a prime central location, offering comfort, convenience, and easy access to some of Regina’s best amenities. (id:41462)
Welcome to 310 Borlase Cove - backing directly onto Robert H. Freeland Park in Stonebridge. This beautifully maintained home is steps from public & Catholic elementary schools, shopping, grocery stores, restaurants, pubs, parks & all the amenities that make Stonebridge a desirable neighbourhood. The custom kitchen is designed featuring quartz countertops, lots of cabinetry with glass display accents, large island, under-cabinet lighting, stainless steel appliance including gas cooktop, double wall ovens with convection & exterior-vented range hood. The adjoining dining area offers direct access to the backyard oasis through patio doors. The family room has a gas fireplace & custom entertainment area. A main-floor office has built-in cabinetry providing an ideal work-from-home space, A 2pc bath & laundry room with direct garage access add everyday functionality. The primary retreat overlooks the backyard and park and has luxurious marble walk-in shower with glass enclosure & walk-in closet. Two generously sized bedrooms and a 4 pc bath complete the 2nd level. The basement has 9-foot ceilings and has high-end finishes - the quality is evident. With a wet bar, 3 pc bath, bedroom and family room it is ready for cozy family nights in or entertaining guests. Step outside and discover a stunning backyard designed for entertaining & relaxation. Professionally landscaped and backing directly onto park space, this outdoor retreat has a large deck, approx 1,300 sq ft of stamped concrete, raised flower beds, wood-burning fireplace with stonework, firepit area, immaculate lawn space & direct gate access to the park. Whether you're enjoying your morning coffee overlooking the green space or gathering with family and friends around the fire on a summer evening, this backyard offers a lifestyle that is second to none. A rare opportunity to own a meticulously crafted home with premium finishes, exceptional outdoor living, and an unbeatable park-side location in Stonebridge. (id:41462)
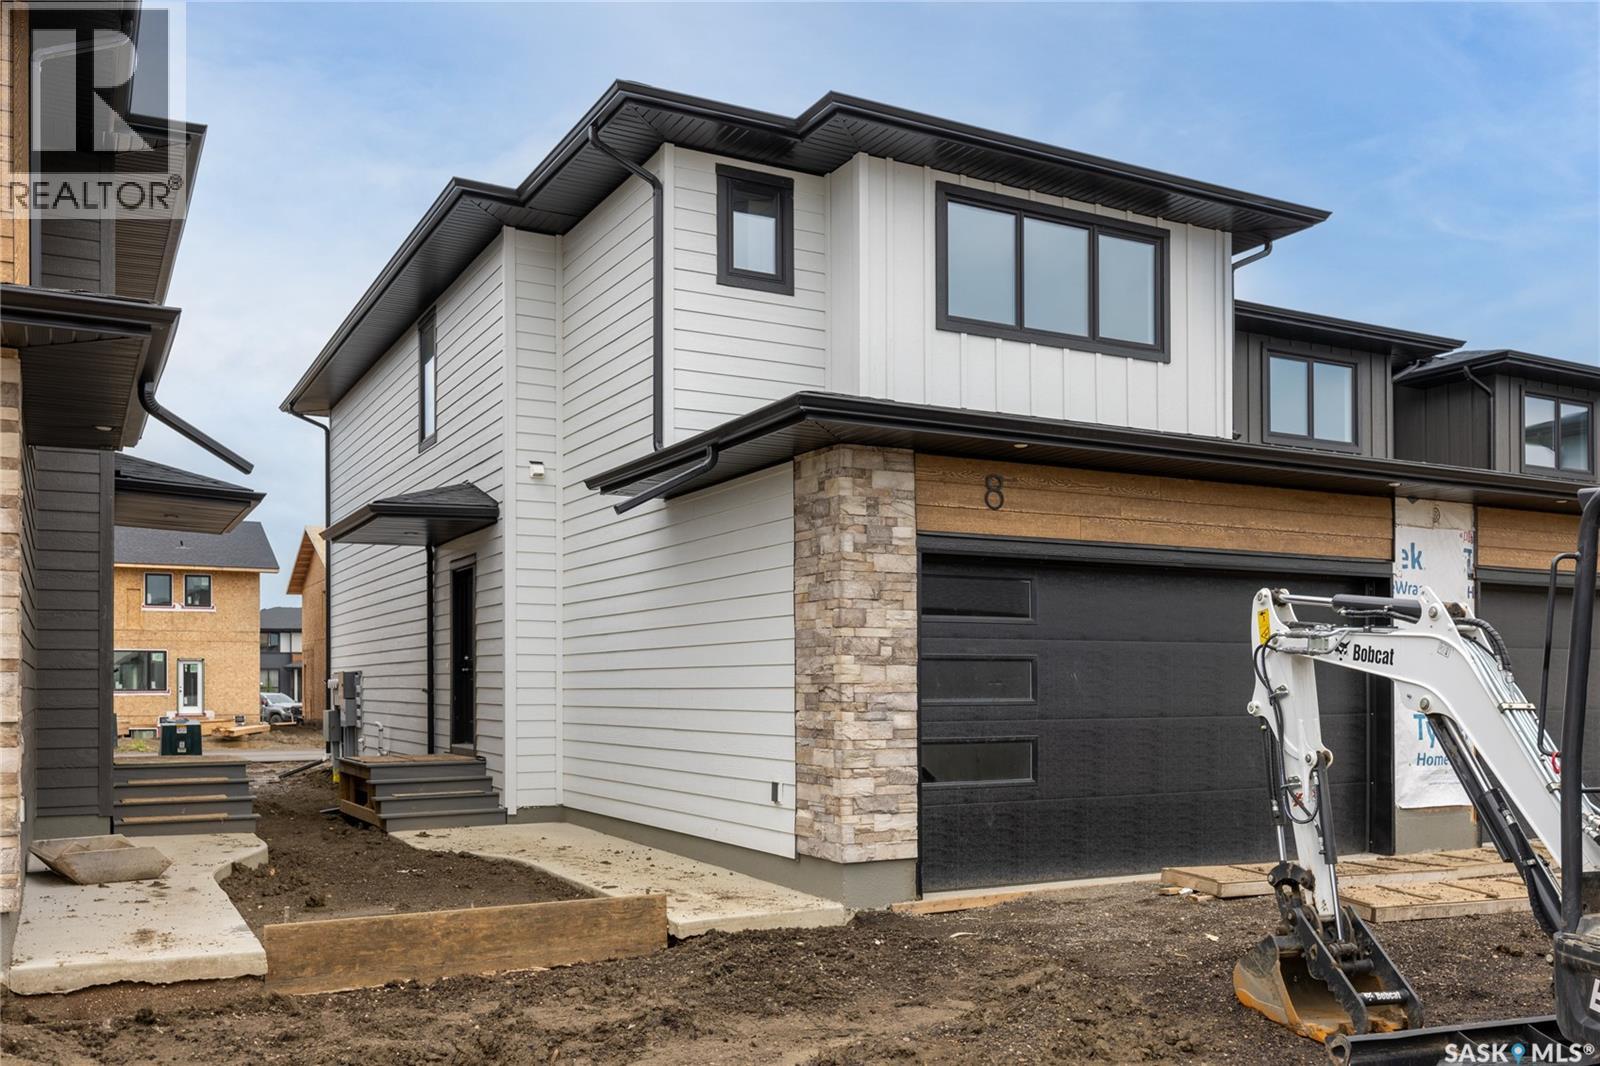
Welcome to 8-830 Brighton Boulevard located at the brand NEW 'Ari Cove by North Ridge' project in the growing community of Brighton! This 2-storey w/ double attached garage, built by North Ridge Developments, is an end unit townhouse style condo that is eye-catching in nature and offers an opportunity to live in a full sized home in a condominium setting. The 2-storey portion of Ari Cove offers 2 unique layouts to choose, The Kai (1640 square feet) and The Lokys (1541 square foot), both offering a fresh opportunity in a prime location. The Kai (unit 2), is a 3 bedroom 3 bathroom home with 2nd floor laundry and bonus room. The craftsmanship is truly evident with features including high quality shelving in all closets, an upgraded trim package, vinyl plank flooring, modern fixtures, and quartz countertops. This home also includes a heat recovery ventilation system, triple pane windows, and a high efficient furnace. Move in and enjoy as this unit comes with a SS kitchen appliance package, washer/dryer, air conditioner, composite deck w/ aluminum railing and natural gas bbq outlet. Visit the showhome located on site (Bungalows units 71/73) 5-8pm Mon-Thurs, 12-5 pm Sat/Sun OR call/text/email for information. This brand new project may have the perfect home for you. GST/PST included in purchase price with any rebates to builder. Saskatchewan Home Warranty 1-2-10 Year Premium . (id:41462)
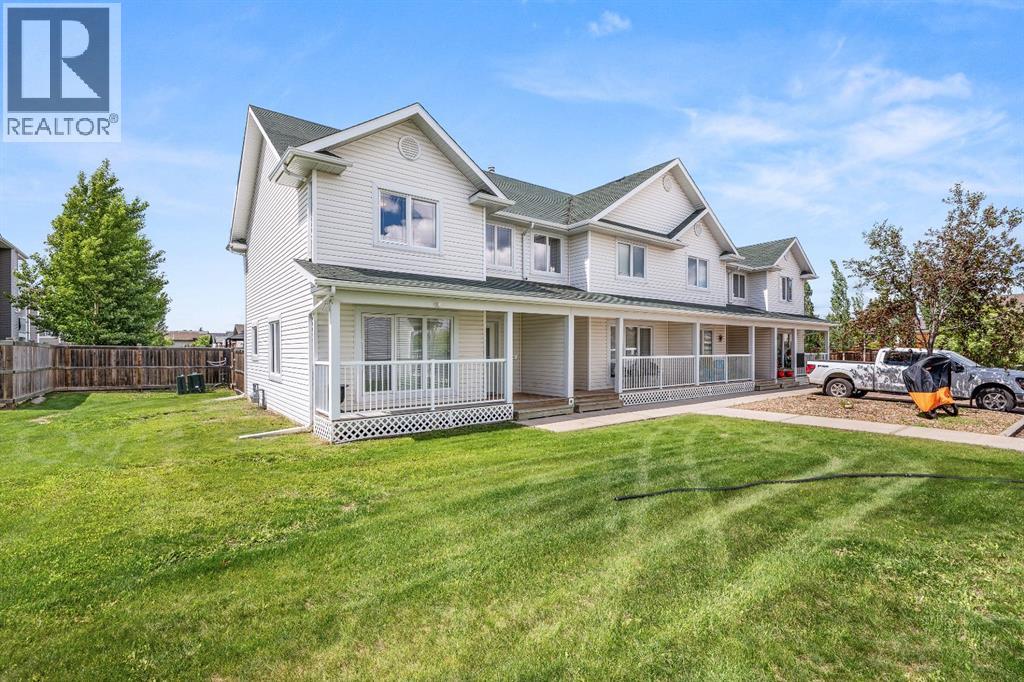
Welcome to 104-4727 20 Street, Lloydminster, Saskatchewan! This beautifully updated end-unit townhouse offers the perfect combination of modern style, comfort, and privacy. Ideally situated beside additional greenspace, you'll enjoy a more secluded setting along with a fully fenced backyard—perfect for relaxing, entertaining, or letting the kids and pets play.Step inside to discover a bright, inviting interior featuring fresh paint, new vinyl plank and carpet flooring, updated lighting, quartz countertops, newer appliances, a newer hot water tank, and central air conditioning for year-round comfort. The modern kitchen is both functional and stylish, complemented by convenient main floor laundry and a contemporary two-piece powder room.Upstairs, you'll find three spacious bedrooms and a beautifully appointed full bathroom, providing plenty of room for the whole family. The fully finished basement expands your living space with a cozy family room, a large fourth bedroom, and an additional full bathroom—ideal for guests, teenagers, or a private home office.With tasteful updates throughout, a desirable end-unit location, added greenspace, and a functional layout designed for today's lifestyle, this move-in-ready home is an exceptional opportunity for first-time buyers, families, or anyone looking for low-maintenance living without compromising on space or style. (id:41462)
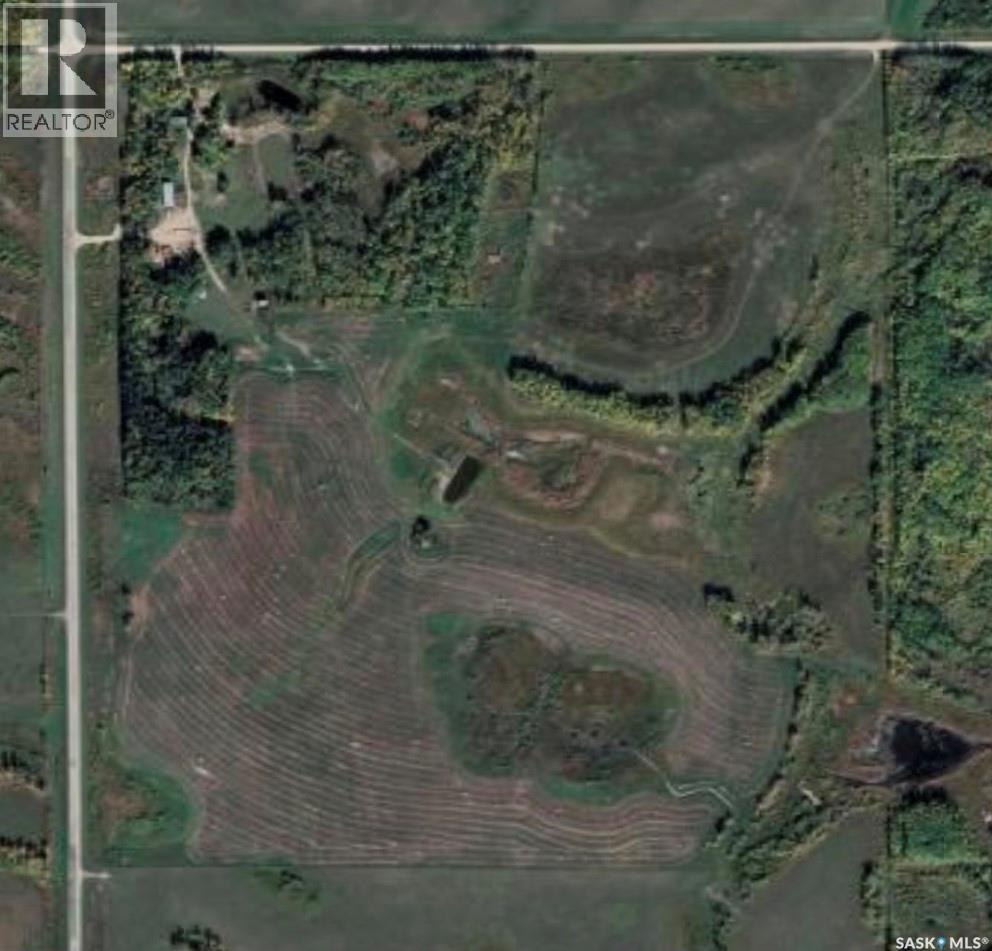
A DIVERSE HOME QUARTER CONSISTING OF 80 SEEDED ACRES, HOUSE, SHOP, BARN AND CATTLE SET UP LOCATED IN THE RM OF PREECEVILLE NO. 334. Situated 17 KM north of Preeceville along highway #9 and a 2 minute drive from Endeavour this hobby farm has much to offer. Boasting natural gas to the property with a steady solid revenue source off the land it makes this a great investment opportunity. Soil class is rated "H" and the land is currently is seeded into wheat for the 2026 crop season and is included in the purchase price. This quarter is fenced with 3 dugouts, perfect for livestock. The yard site is nestled into a mature shelterbelt that surrounds the entire perimeter of the property. The yard site also features a cozy firepit and patio area with mature landscaping leading to an orchard. The house originally built in 1948 is solid with a 1963 addition and provides a functional 1,320 square feet of living space above grade. The home has undergone some improvements featuring updated windows, doors, metal roof, and a wood burning fireplace that is up to code providing a great backup heating source to the natural gas. The home consists of 3 bedrooms, 2 bathrooms, a loft upstairs along with a partial basement. The property can be accessed off highway #9 leading to the 40 x 72 shop or it can be entered off the north grid road to the house. A nice round about drive through of the well treed yard site provides access to the house, garden area, shop, pasture and crop area. Call for more information or to schedule a viewing. Taxes:$928/year. (id:41462)
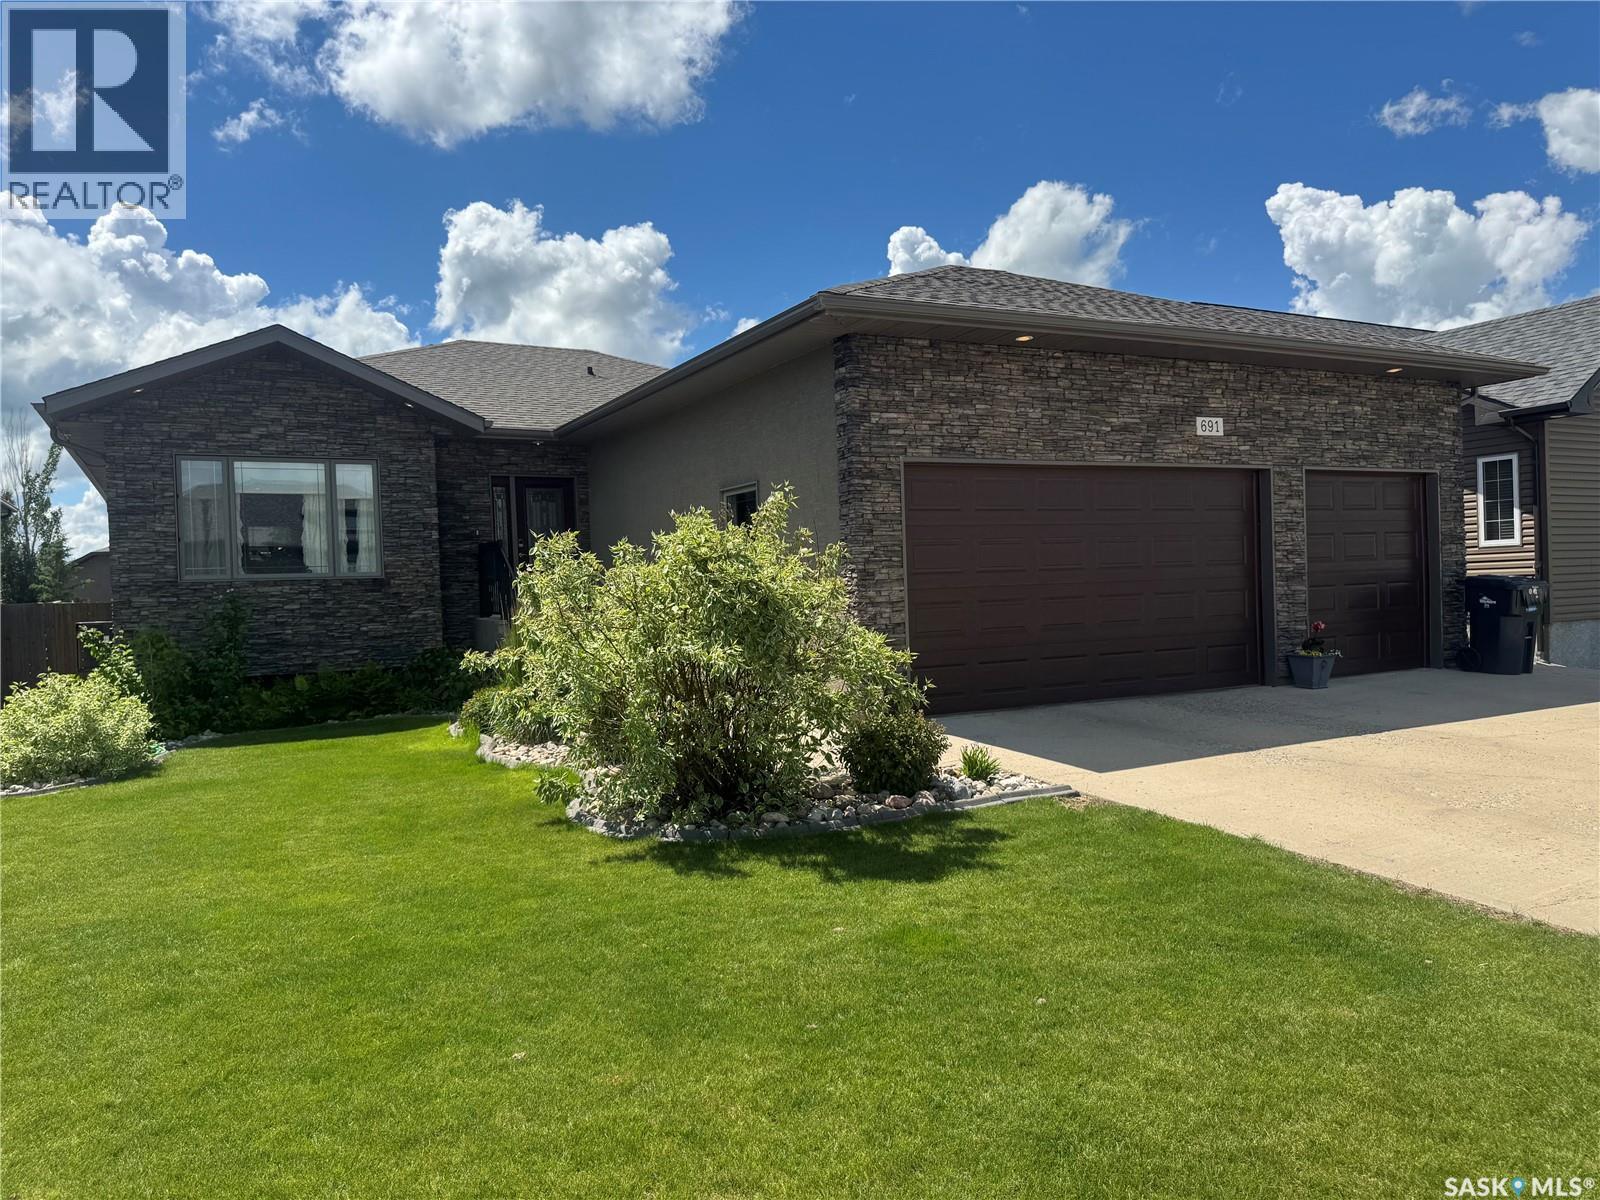
Beautifully finished from top to bottom, this impressive 3+2 bedroom home offers exceptional quality, stylish finishes, and a fantastic location. The open-concept main floor features rich hardwood flooring, granite countertops, modern lighting, and elegant tile in the bathrooms. The spacious primary suite includes a walk-in closet and a private 4-piece ensuite. Convenience is key with main floor laundry and patio doors off the dining area leading to a deck overlooking the fully landscaped, fully fenced backyard—with an additional patio area - perfect for relaxing or entertaining. The fully developed basement showcases durable stone flooring, large rumpus room area - two generous bedrooms with large closets, and a well-appointed 4-piece bathroom, providing plenty of additional living space for family or guests. Completing the package is a heated triple attached garage, offering ample room for vehicles, storage, and hobbies. Call today to book your private viewing! (id:41462)
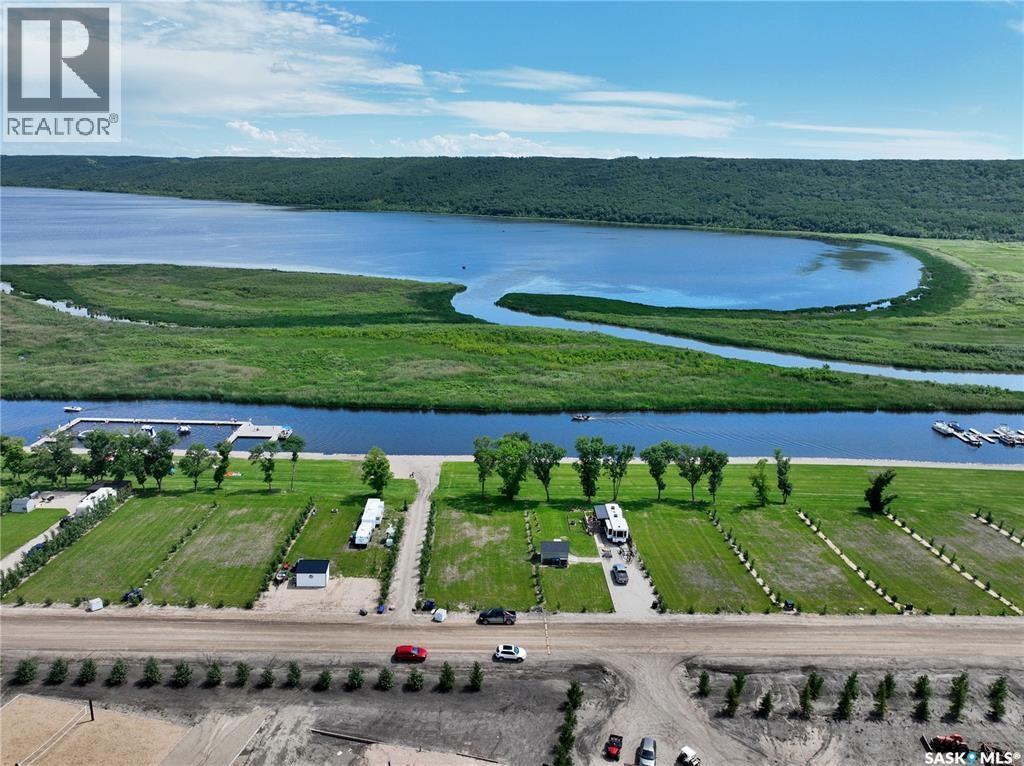
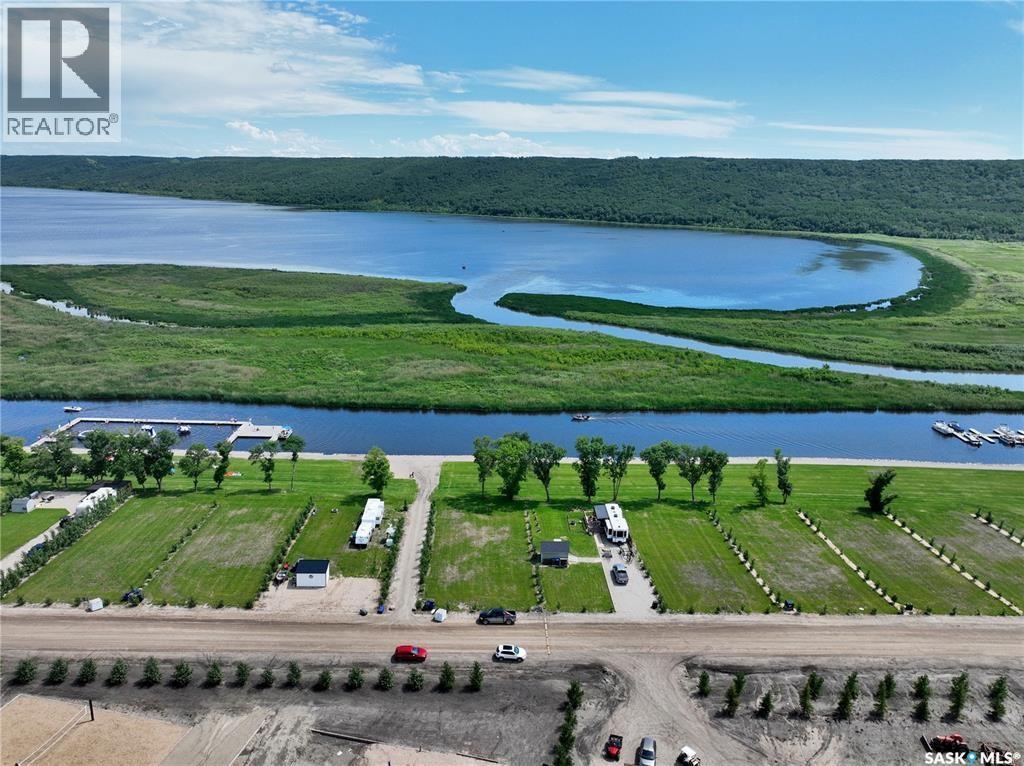
Whats better than MARINA -Water Front Lots? VALLEY VIEW Marina-Water front Lots. A fresh sub-division has completed its final stages at West End. While Round Lake, Sk offers a short commute just 20 minutes north of the trans Canada Highway, 40 Minutes to Yorkton/Melville & Esterhazy there is Year Round Community West End Boasts like no other area of Round Lake. With an active Village Council/Developer, you can be certain to enjoy freshly groomed Hiking/ Quad Trails, seasonal Kids clubs, Firework Celebrations, neighbour card nights, fishing tournaments, skidoo derbys & more. These lots are limited and larger than the last sets of lots being roughly 9,750 sq ft with 65 ft of lake view frontage. Natural Gas, Sask Power run to the lots property line & Wells negotiable. Join us at round lake where potash, wheat and recreation meet (id:41462)
Whats better than MARINA -Water Front Lots? VALLEY VIEW Marina-Water front Lots. A fresh sub-division has completed its final stages at West End. While Round Lake, Sk offers a short commute just 20 minutes north of the trans Canada Highway, 40 Minutes to Yorkton/Melville & Esterhazy there is Year Round Community West End Boasts like no other area of Round Lake. With an active Village Council/Developer, you can be certain to enjoy freshly groomed Hiking/ Quad Trails, seasonal Kids clubs, Firework Celebrations, neighbour card nights, fishing tournaments, skidoo derbys & more. These lots are limited and larger than the last sets of lots being roughly 9,750 sq ft with 65 ft of lake view frontage. Natural Gas, Sask Power run to the lots property line & Wells negotiable. Join us at round lake where potash, wheat and recreation meet (id:41462)
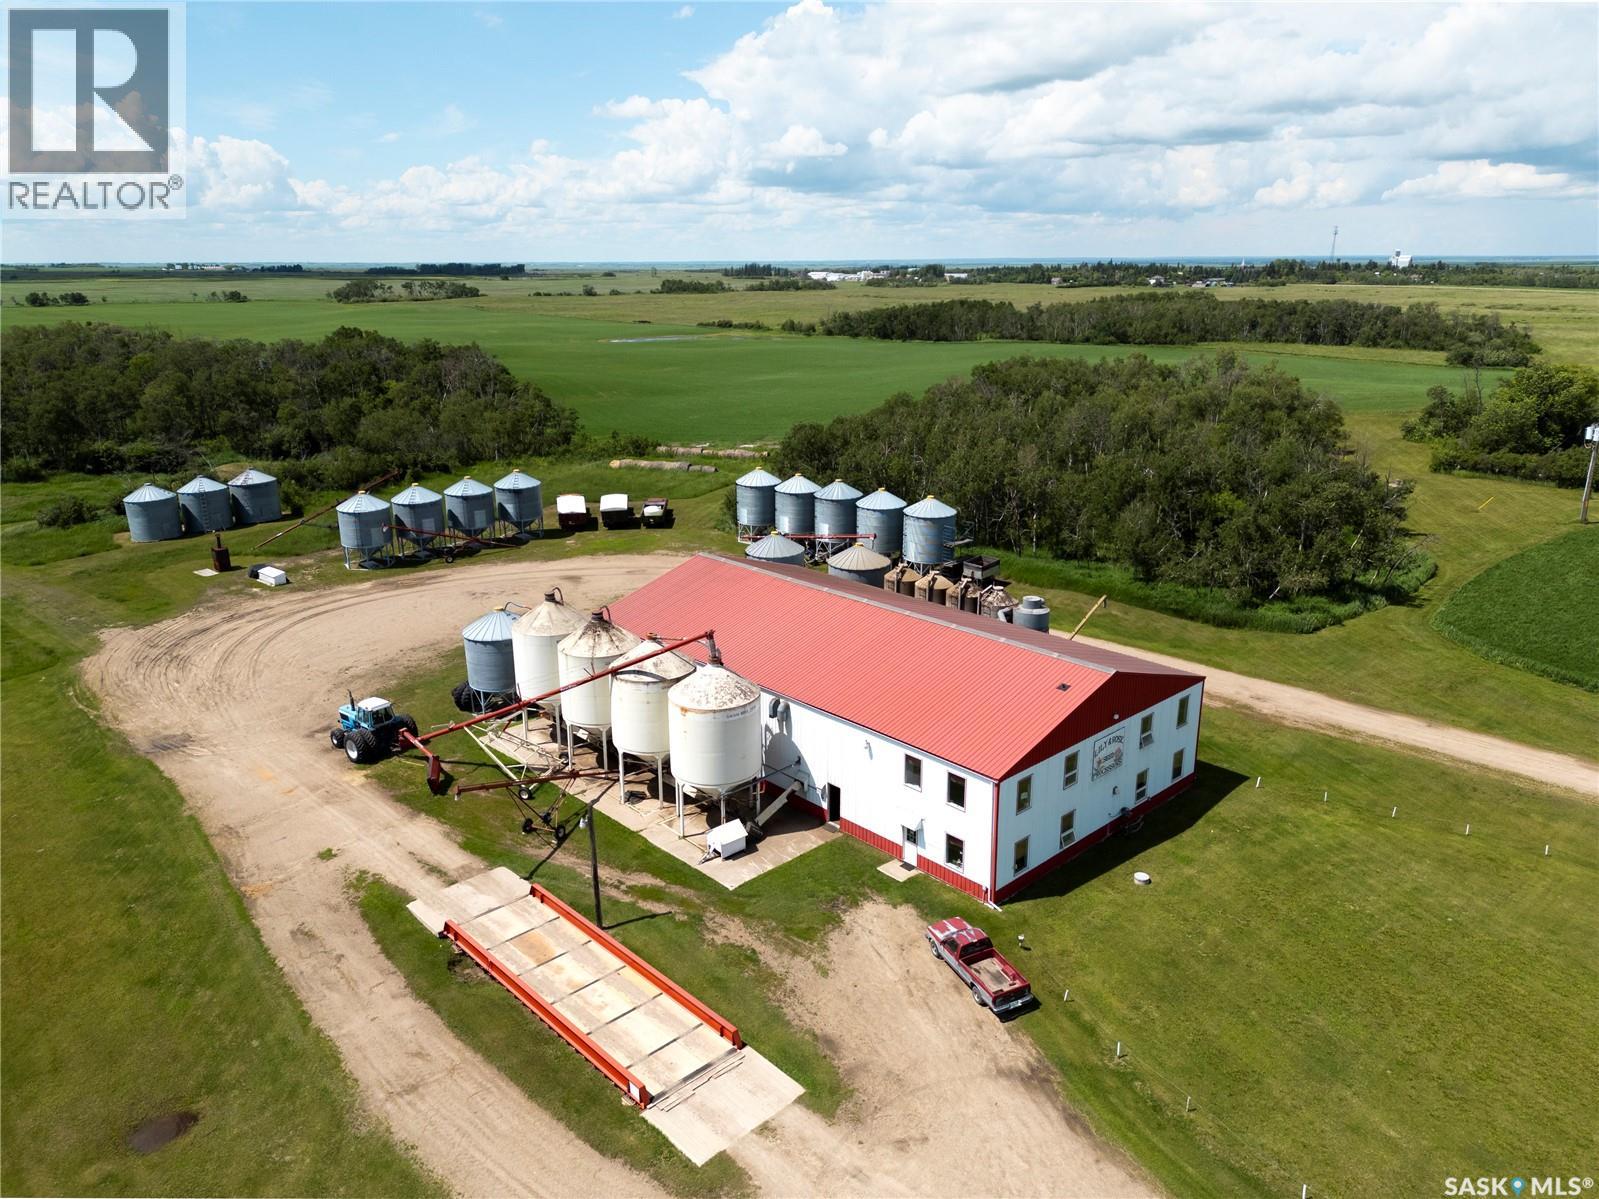
Lily & Rose Seed Processors & Leniczek Farm presents a rare opportunity to acquire three quarter sections of productive farmland, an established seed processing business, and a meticulously maintained yard site near Lemberg, SK in the RM of McLeod #185. Located in the productive Black Soil Zone, the land features Oxbow Loam soil with a "G" soil classification. According to SAMA, there are 378 cultivated acres with a 60.91 final rating. The yard site and seed processing facility are conveniently situated only a half mile south of Highway 22 on the all-weather Grid 617, providing excellent year-round access. The main yard is located on a certified organic quarter section and includes a well-maintained 1,728 sq. ft. two-storey character home with 3 bedrooms and 1.5 bathrooms. Additional improvements include a 30' x 22' detached double garage, 28' x 50' barn with a 17' x 50' lean-to, 32 'x 56' Quonset, 28' x 14' honey house, garden shed, established garden area, and more. The current owners also operate a honey production business, providing an additional income opportunity. Located directly across the road is the 5,184 sq. ft. seed processing facility, fully equipped for commercial seed cleaning and handling. The building features 3 phase power, partially heated currently (with in-floor radiant heat setup for the entire building), phone, water, sewer, and a two-level layout with offices, seed sampling area, and a 3pc bathroom. An extensive inventory of seed cleaning and grain handling equipment, hopper grain storage, tools, office furnishings, and other assets is included in the sale. Contact agent for a detailed list of included equipment and chattels. Whether you're looking to expand your farming operation, enter the seed processing industry, or invest in a diversified agricultural business, this property offers productive farmland, quality improvements, and a long-established seed cleaning and processing operation in one complete package. (id:41462)
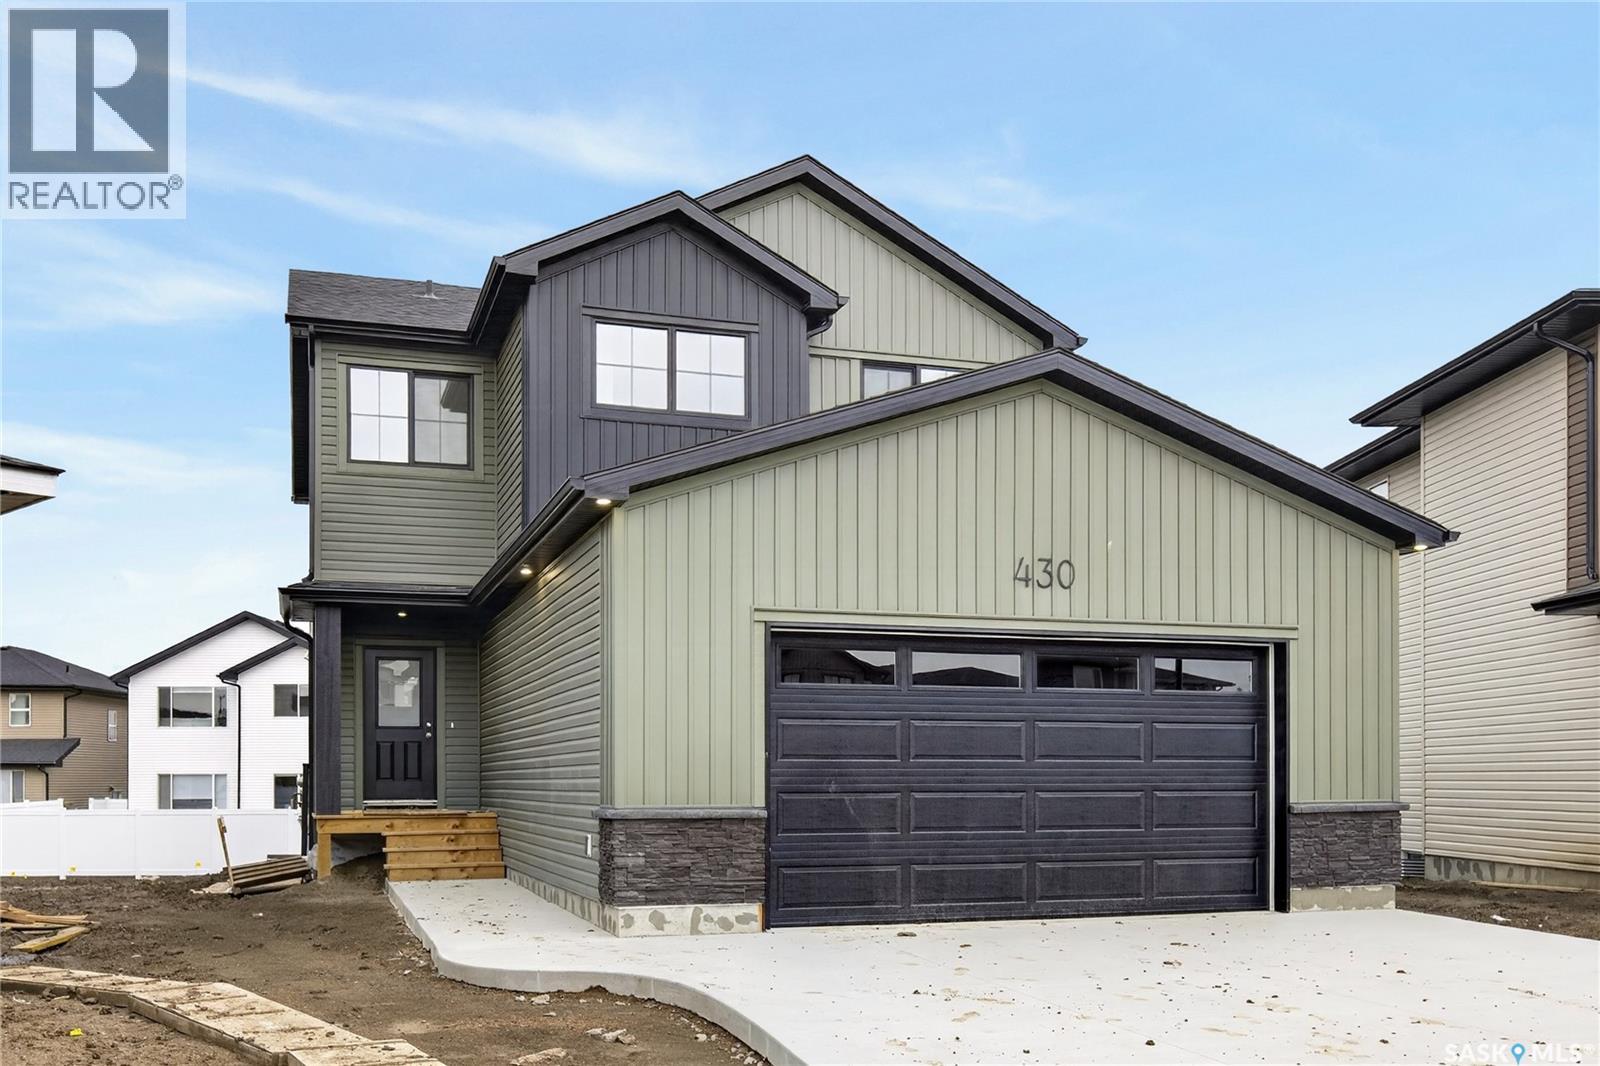
Welcome to the "Forbes" model by North Ridge Development Corporation located in Brighton! This quality built 1,968 sq. ft. two-story home offers oversized (30' on one side!) garage, 3 spacious bedrooms, 2.5 bathrooms, and an inviting interior bonus room. Plus, a side entrance to a basement offering the potential for a future basement suite. The amazing kitchen features a full wall of cabinets, providing ample storage and a sleek, modern look. A walk-in pantry adds even more convenience, making meal prep and organization a breeze. Upstairs, you’ll find a well-placed laundry room, making it easy to stay on top of chores. With its thoughtful design and premium features, this home is perfect for both everyday living and entertaining. Saskatchewan New Home Warranty. GST/PST included in purchase price with any rebates to builder. Saskatchewan Home Warranty Premium Coverage. *Home is now complete and ready for possession* Call to View! (id:41462)