


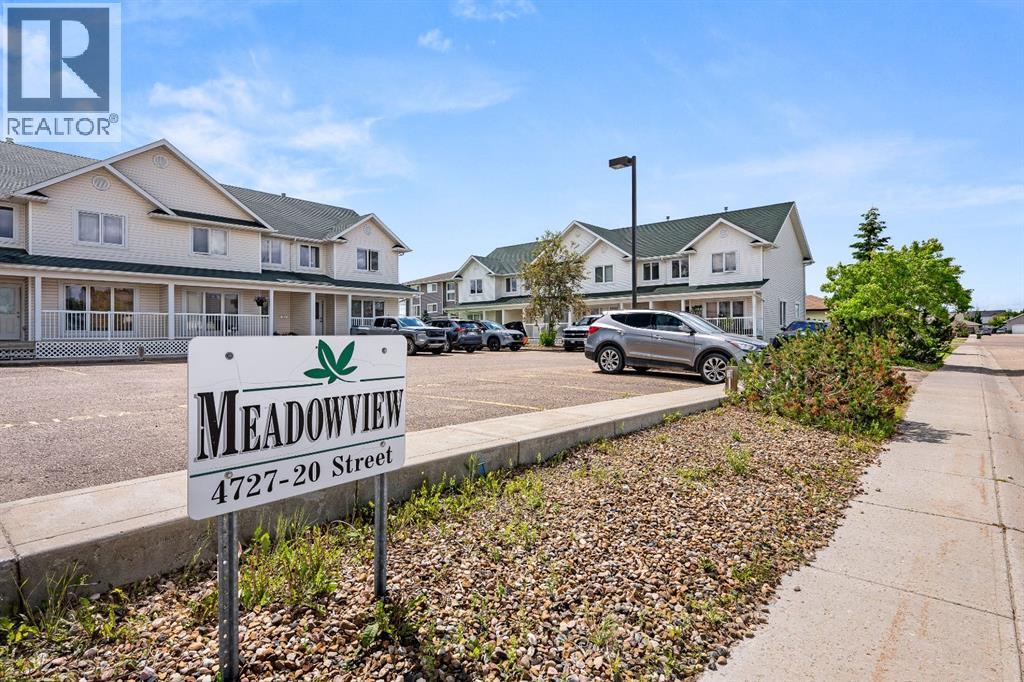
104, 4727 20 Street Lloydminster, Saskatchewan S9V 0Z4

$264,900Maintenance, Common Area Maintenance, Insurance, Ground Maintenance, Reserve Fund Contributions, Sewer, Waste Removal, Water
$340 Monthly
Maintenance, Common Area Maintenance, Insurance, Ground Maintenance, Reserve Fund Contributions, Sewer, Waste Removal, Water
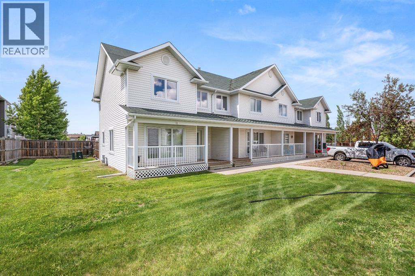
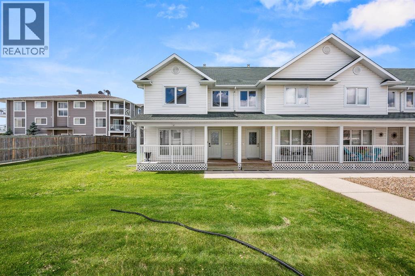
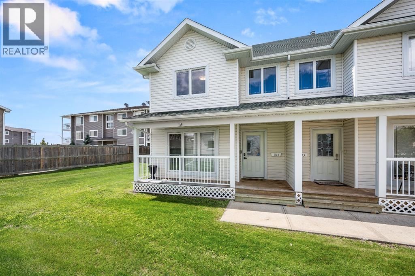
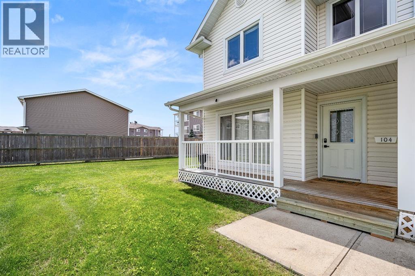
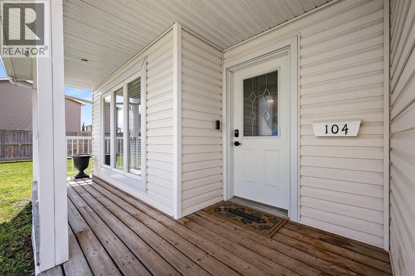
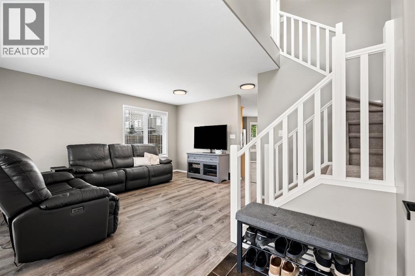
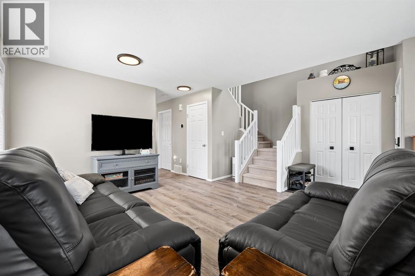
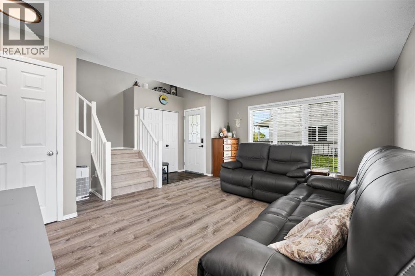
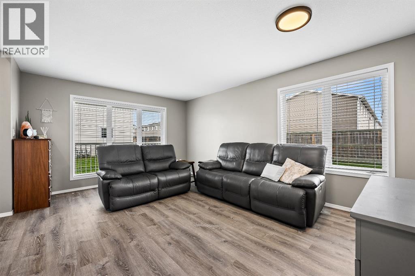
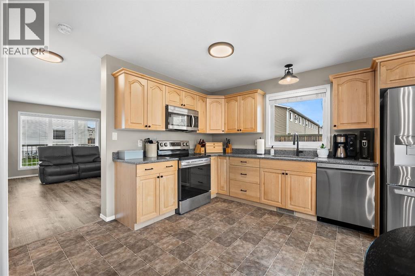
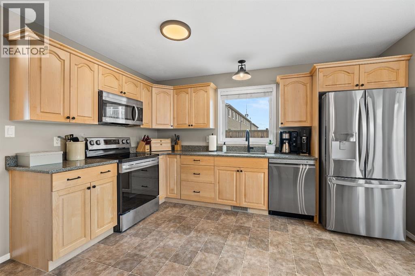
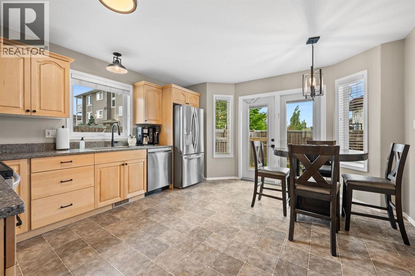
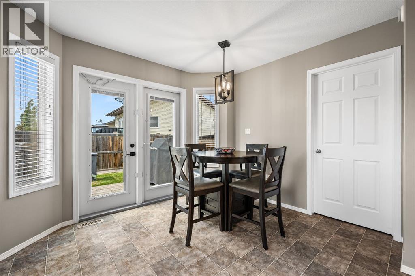
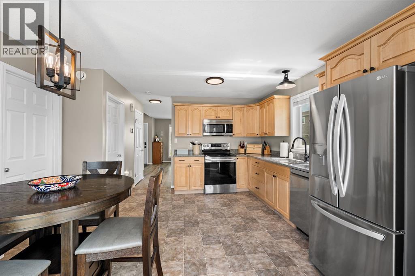
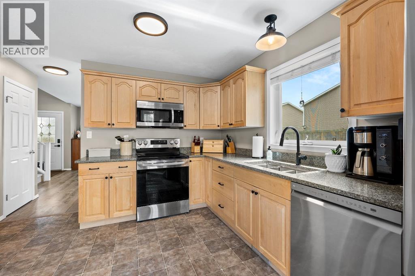
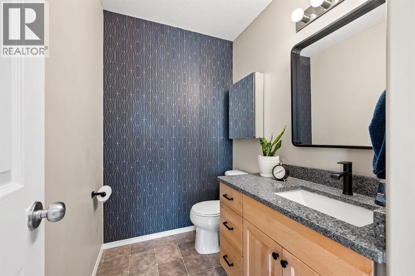
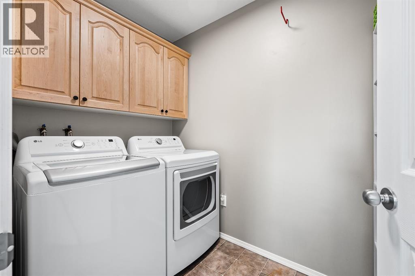
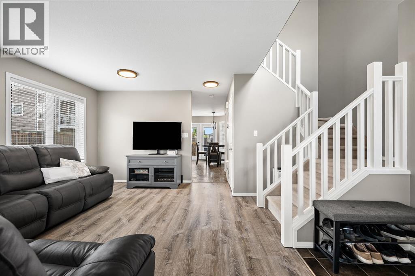
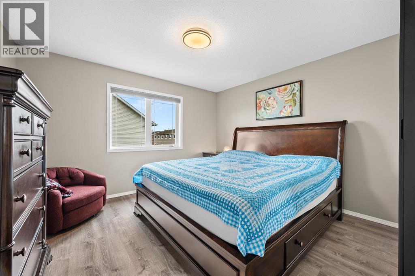
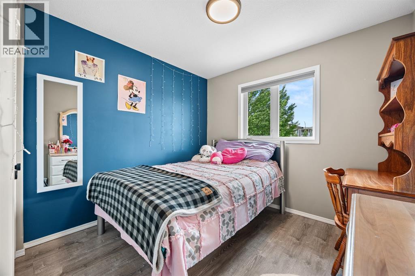
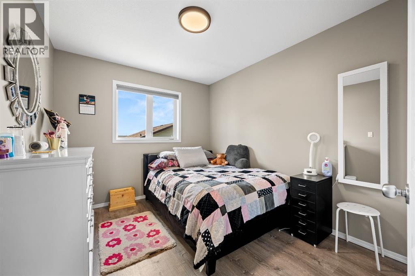
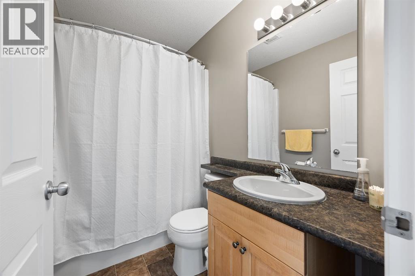
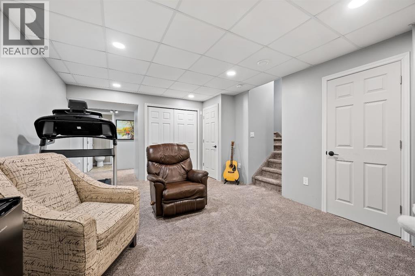
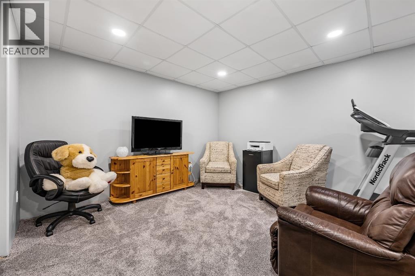
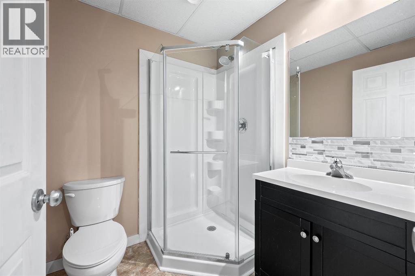
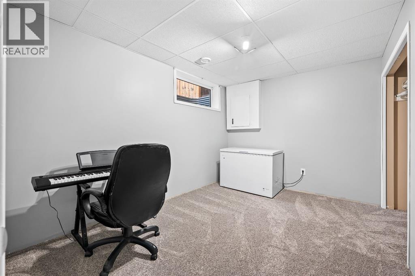
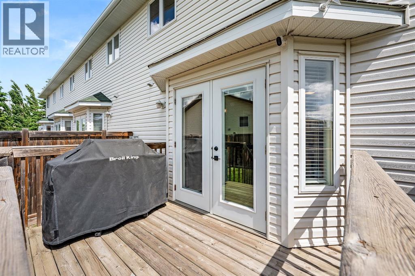
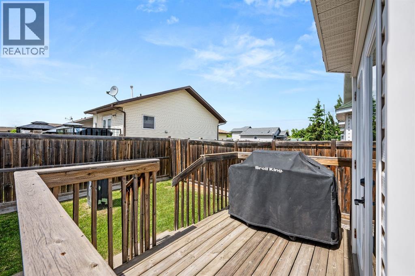
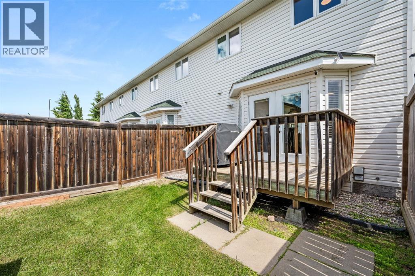
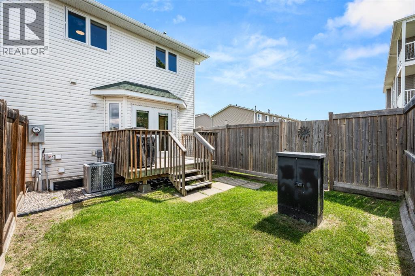
$340 MonthlyWelcome to 104-4727 20 Street, Lloydminster, Saskatchewan! This beautifully updated end-unit townhouse offers the perfect combination of modern style, comfort, and privacy. Ideally situated beside additional greenspace, you'll enjoy a more secluded setting along with a fully fenced backyard—perfect for relaxing, entertaining, or letting the kids and pets play.Step inside to discover a bright, inviting interior featuring fresh paint, new vinyl plank and carpet flooring, updated lighting, quartz countertops, newer appliances, a newer hot water tank, and central air conditioning for year-round comfort. The modern kitchen is both functional and stylish, complemented by convenient main floor laundry and a contemporary two-piece powder room.Upstairs, you'll find three spacious bedrooms and a beautifully appointed full bathroom, providing plenty of room for the whole family. The fully finished basement expands your living space with a cozy family room, a large fourth bedroom, and an additional full bathroom—ideal for guests, teenagers, or a private home office.With tasteful updates throughout, a desirable end-unit location, added greenspace, and a functional layout designed for today's lifestyle, this move-in-ready home is an exceptional opportunity for first-time buyers, families, or anyone looking for low-maintenance living without compromising on space or style. (id:41462)
Property Details
| MLS® Number | A2326538 |
| Property Type | Single Family |
| Community Name | Wallacefield |
| Community Features | Pets Allowed, Pets Allowed With Restrictions |
| Features | Other |
| Parking Space Total | 2 |
| Plan | 101919900 |
| Structure | Deck |
Building
| Bathroom Total | 3 |
| Bedrooms Above Ground | 3 |
| Bedrooms Below Ground | 1 |
| Bedrooms Total | 4 |
| Appliances | Refrigerator, Dishwasher, Stove, Microwave Range Hood Combo, Washer & Dryer |
| Basement Development | Finished |
| Basement Type | Full (finished) |
| Constructed Date | 2007 |
| Construction Material | Wood Frame |
| Construction Style Attachment | Attached |
| Cooling Type | Central Air Conditioning |
| Exterior Finish | Vinyl Siding |
| Flooring Type | Carpeted, Vinyl Plank |
| Half Bath Total | 1 |
| Heating Fuel | Natural Gas |
| Heating Type | Forced Air |
| Stories Total | 2 |
| Size Interior | 1,248 Ft2 |
| Total Finished Area | 1248 Sqft |
| Type | Row / Townhouse |
Parking
| Other |
Land
| Acreage | No |
| Fence Type | Fence |
| Size Total Text | Unknown |
| Zoning Description | Mdr |
Rooms
| Level | Type | Length | Width | Dimensions |
|---|---|---|---|---|
| Second Level | Bedroom | 9.67 Ft x 8.83 Ft | ||
| Second Level | Bedroom | 9.00 Ft x 11.25 Ft | ||
| Second Level | Primary Bedroom | 11.83 Ft x 12.50 Ft | ||
| Second Level | 4pc Bathroom | .00 Ft x .00 Ft | ||
| Basement | Bedroom | 9.33 Ft x 12.50 Ft | ||
| Basement | 3pc Bathroom | .00 Ft x .00 Ft | ||
| Basement | Family Room | 17.00 Ft x 16.00 Ft | ||
| Main Level | Living Room | 17.00 Ft x 16.00 Ft | ||
| Main Level | Other | 15.00 Ft x 13.00 Ft | ||
| Main Level | 2pc Bathroom | .00 Ft x .00 Ft |
Contact Us
Contact us for more information

Candace Bosch
Associate
www.candacebosch.com/
https://www.facebook.com/profile.php?id=100063763501458
https://www.linkedin.com/in/candace-bosch-a7454236/
5211 44 St
Lloydminster, Alberta T9V 2S1

The trademarks REALTOR®, REALTORS®, and the REALTOR® logo are controlled by The Canadian Real Estate Association (CREA) and identify real estate professionals who are members of CREA. The trademarks MLS®, Multiple Listing Service® and the associated logos are owned by The Canadian Real Estate Association (CREA) and identify the quality of services provided by real estate professionals who are members of CREA. The trademark DDF® is owned by The Canadian Real Estate Association (CREA) and identifies CREA's Data Distribution Facility (DDF®)
July 07 2026 02:11:52
REALTORS® Association of Lloydminster & District
Exp Realty (Lloyd)